
Hilton Ocala – Event Spaces in Florida
Welcome to Hilton Ocala
Hilton Ocala is a resort-style hotel in the heart of Florida’s horse country. It has a chic new look, a blend of traditional style and contemporary flair, and a prime central location accessible from I-75.
Why Choose Hilton Ocala?
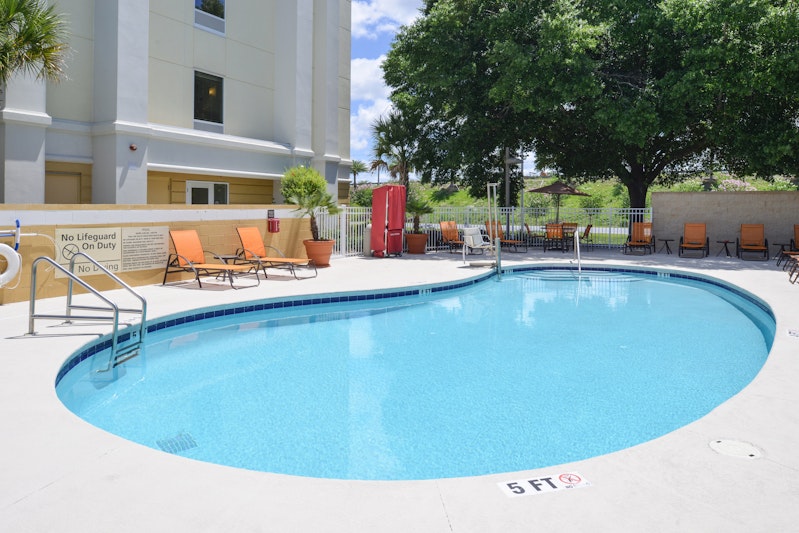
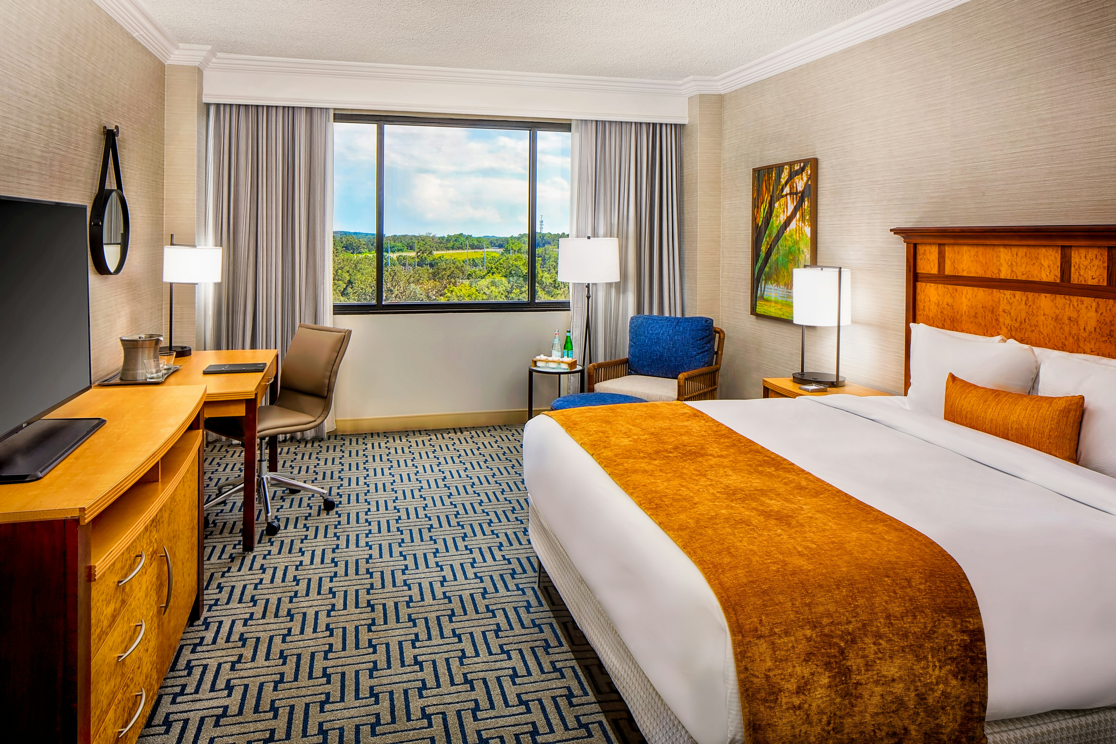
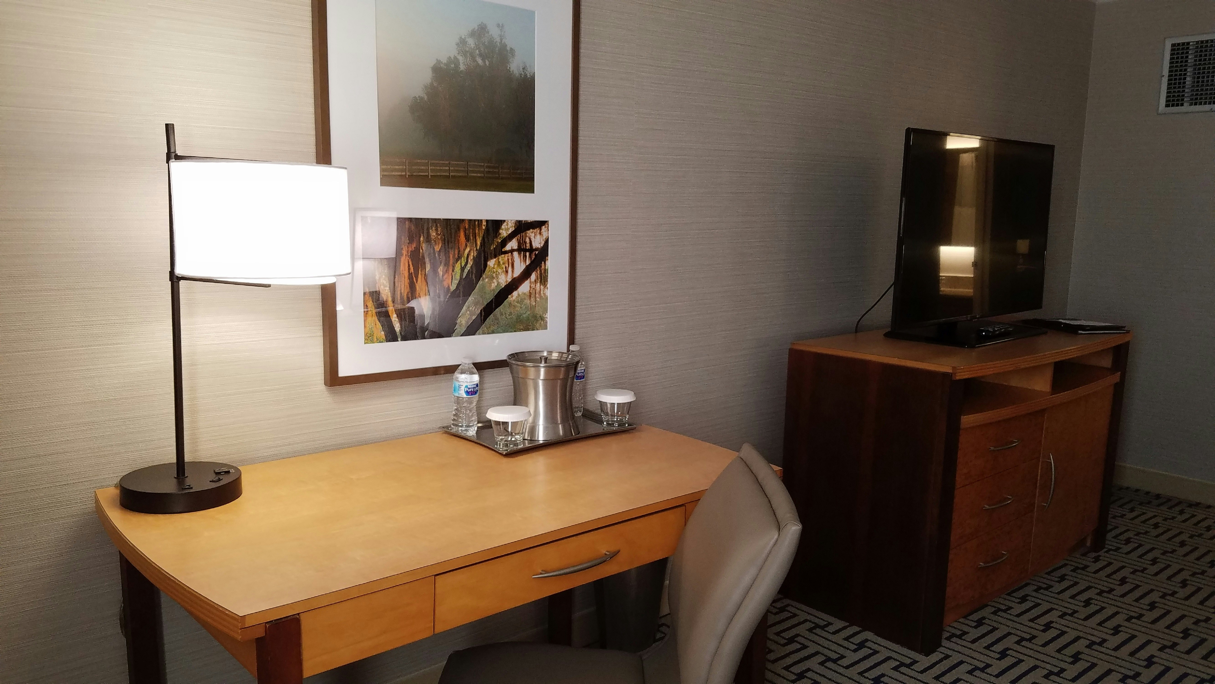
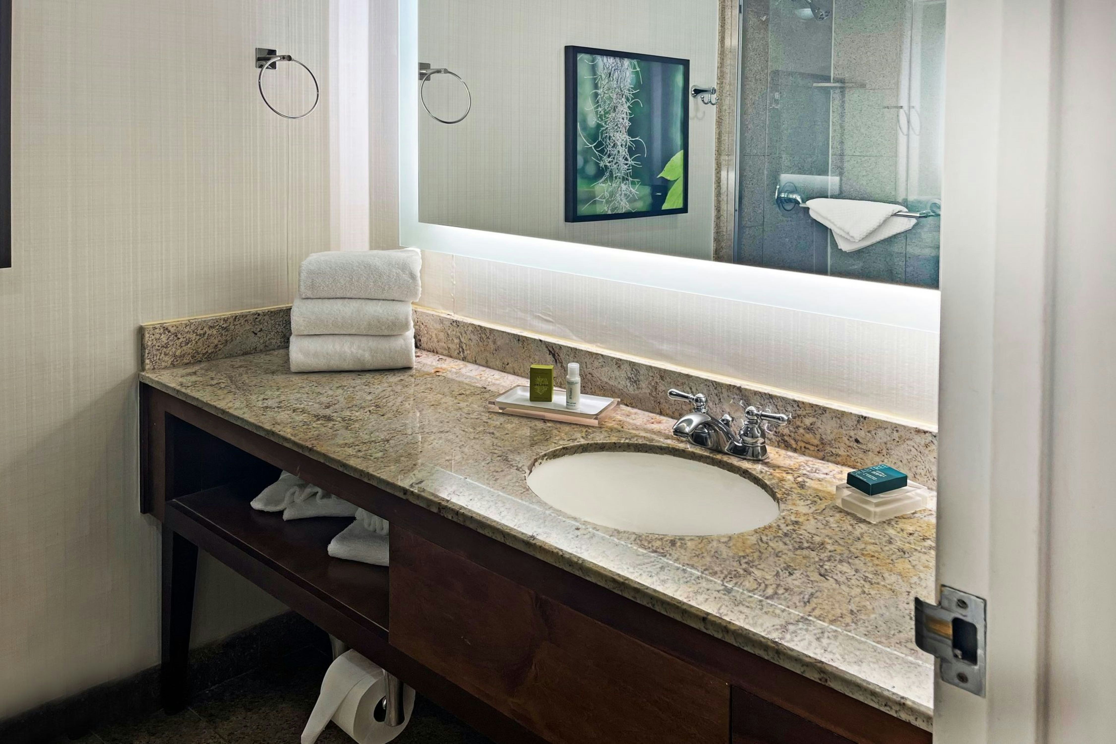
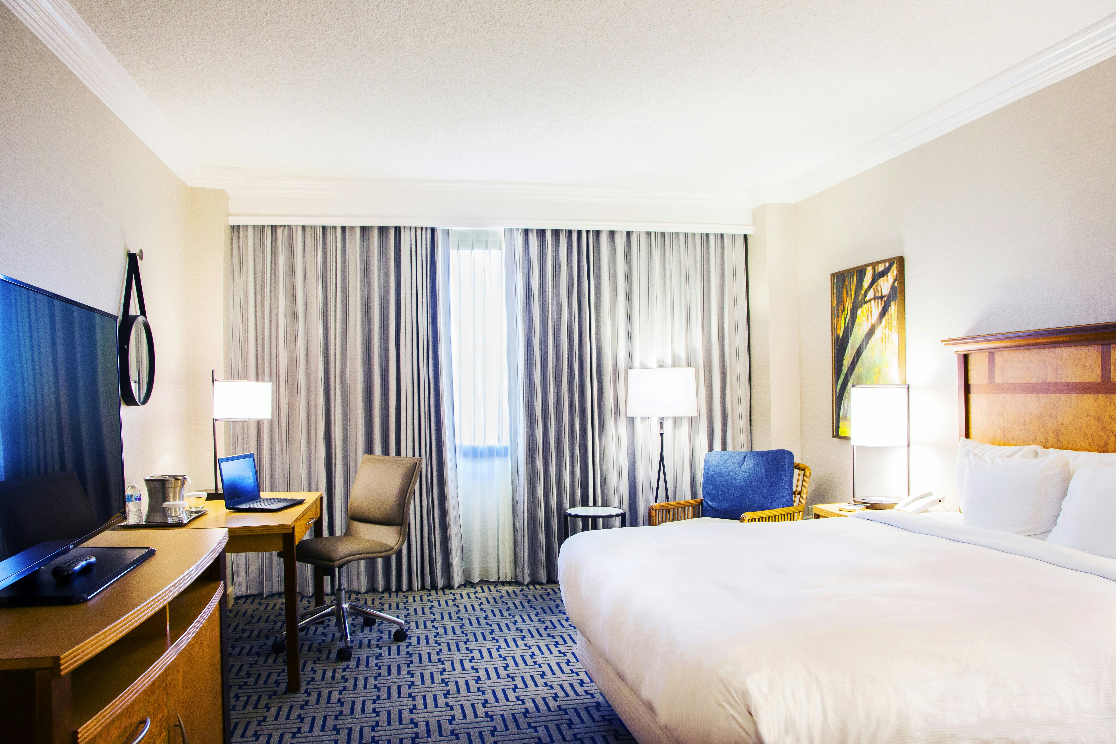
- Upscale Accommodations: Hilton Ocala offers upscale rooms and suites, some with executive access and balconies overlooking the pool or the paddock.
- Resident Clydesdale: Meet and feed Buddy, the resident Clydesdale, on the hotel grounds.
Events at Hilton Ocala
Hilton Ocala hosts various events, such as weddings, meetings, conferences, social gatherings, and more. It has a dedicated event planning team, a variety of catering options, and a range of packages and promotions to suit different needs and budgets.
Event Services
- Audiovisual Equipment: Hilton Ocala provides audiovisual equipment, WiFi, business center, printing, copying, faxing, video conferencing, and more.
- Chef’s Garden: Ingredients for on-site restaurant, Market Kitchen & Bar, and event catering are grown in the Chef’s Garden.
Event Space
Hilton Ocala has over 40,000 sq. ft. of flexible event space, including 18 meeting rooms, a grand ballroom, an executive boardroom, and an outdoor pavilion. It can accommodate up to 700 guests in various settings, such as banquet, theater, classroom, reception, and more.
Nearby Attractions and Activities
- Ocala National Forest: Enjoy hiking, biking, camping, fishing, and wildlife viewing in this scenic natural area.
- Silver Springs State Park: Explore glass-bottom boat tours, kayaking, canoeing, and a museum in this historic park.
- Appleton Museum of Art: Immerse yourself in a collection of artworks from various periods and regions.
- Don Garlits Museum of Drag Racing: Discover the history and legends of drag racing in this dedicated museum.
- World Equestrian Center: Experience premier equestrian events at this facility with indoor and outdoor arenas, stalls, and shows.
Explore a variety of event spaces in Florida, including upscale venues like Hilton Ocala, where you can host weddings, meetings, conferences, and social gatherings. Discover more options for your events at event spaces in Florida.
Additional Information
- Resort-style outdoor pool and fitness center
- Pet-friendly policy and digital key option
- Hilton Honors loyalty program
- Free parking and shuttle service within a five-mile radius
- Room service available
Book Your Events at Hilton Ocala Today!
Discover the perfect venue for your next event at Hilton Ocala. Contact us to plan your wedding, meeting, conference, or social gathering, and experience our exceptional service and amenities.
Guest rooms
293 rooms available for individual stays and discounted room blocks.
1 KING BED
DEACTIVATED 8/12/2022
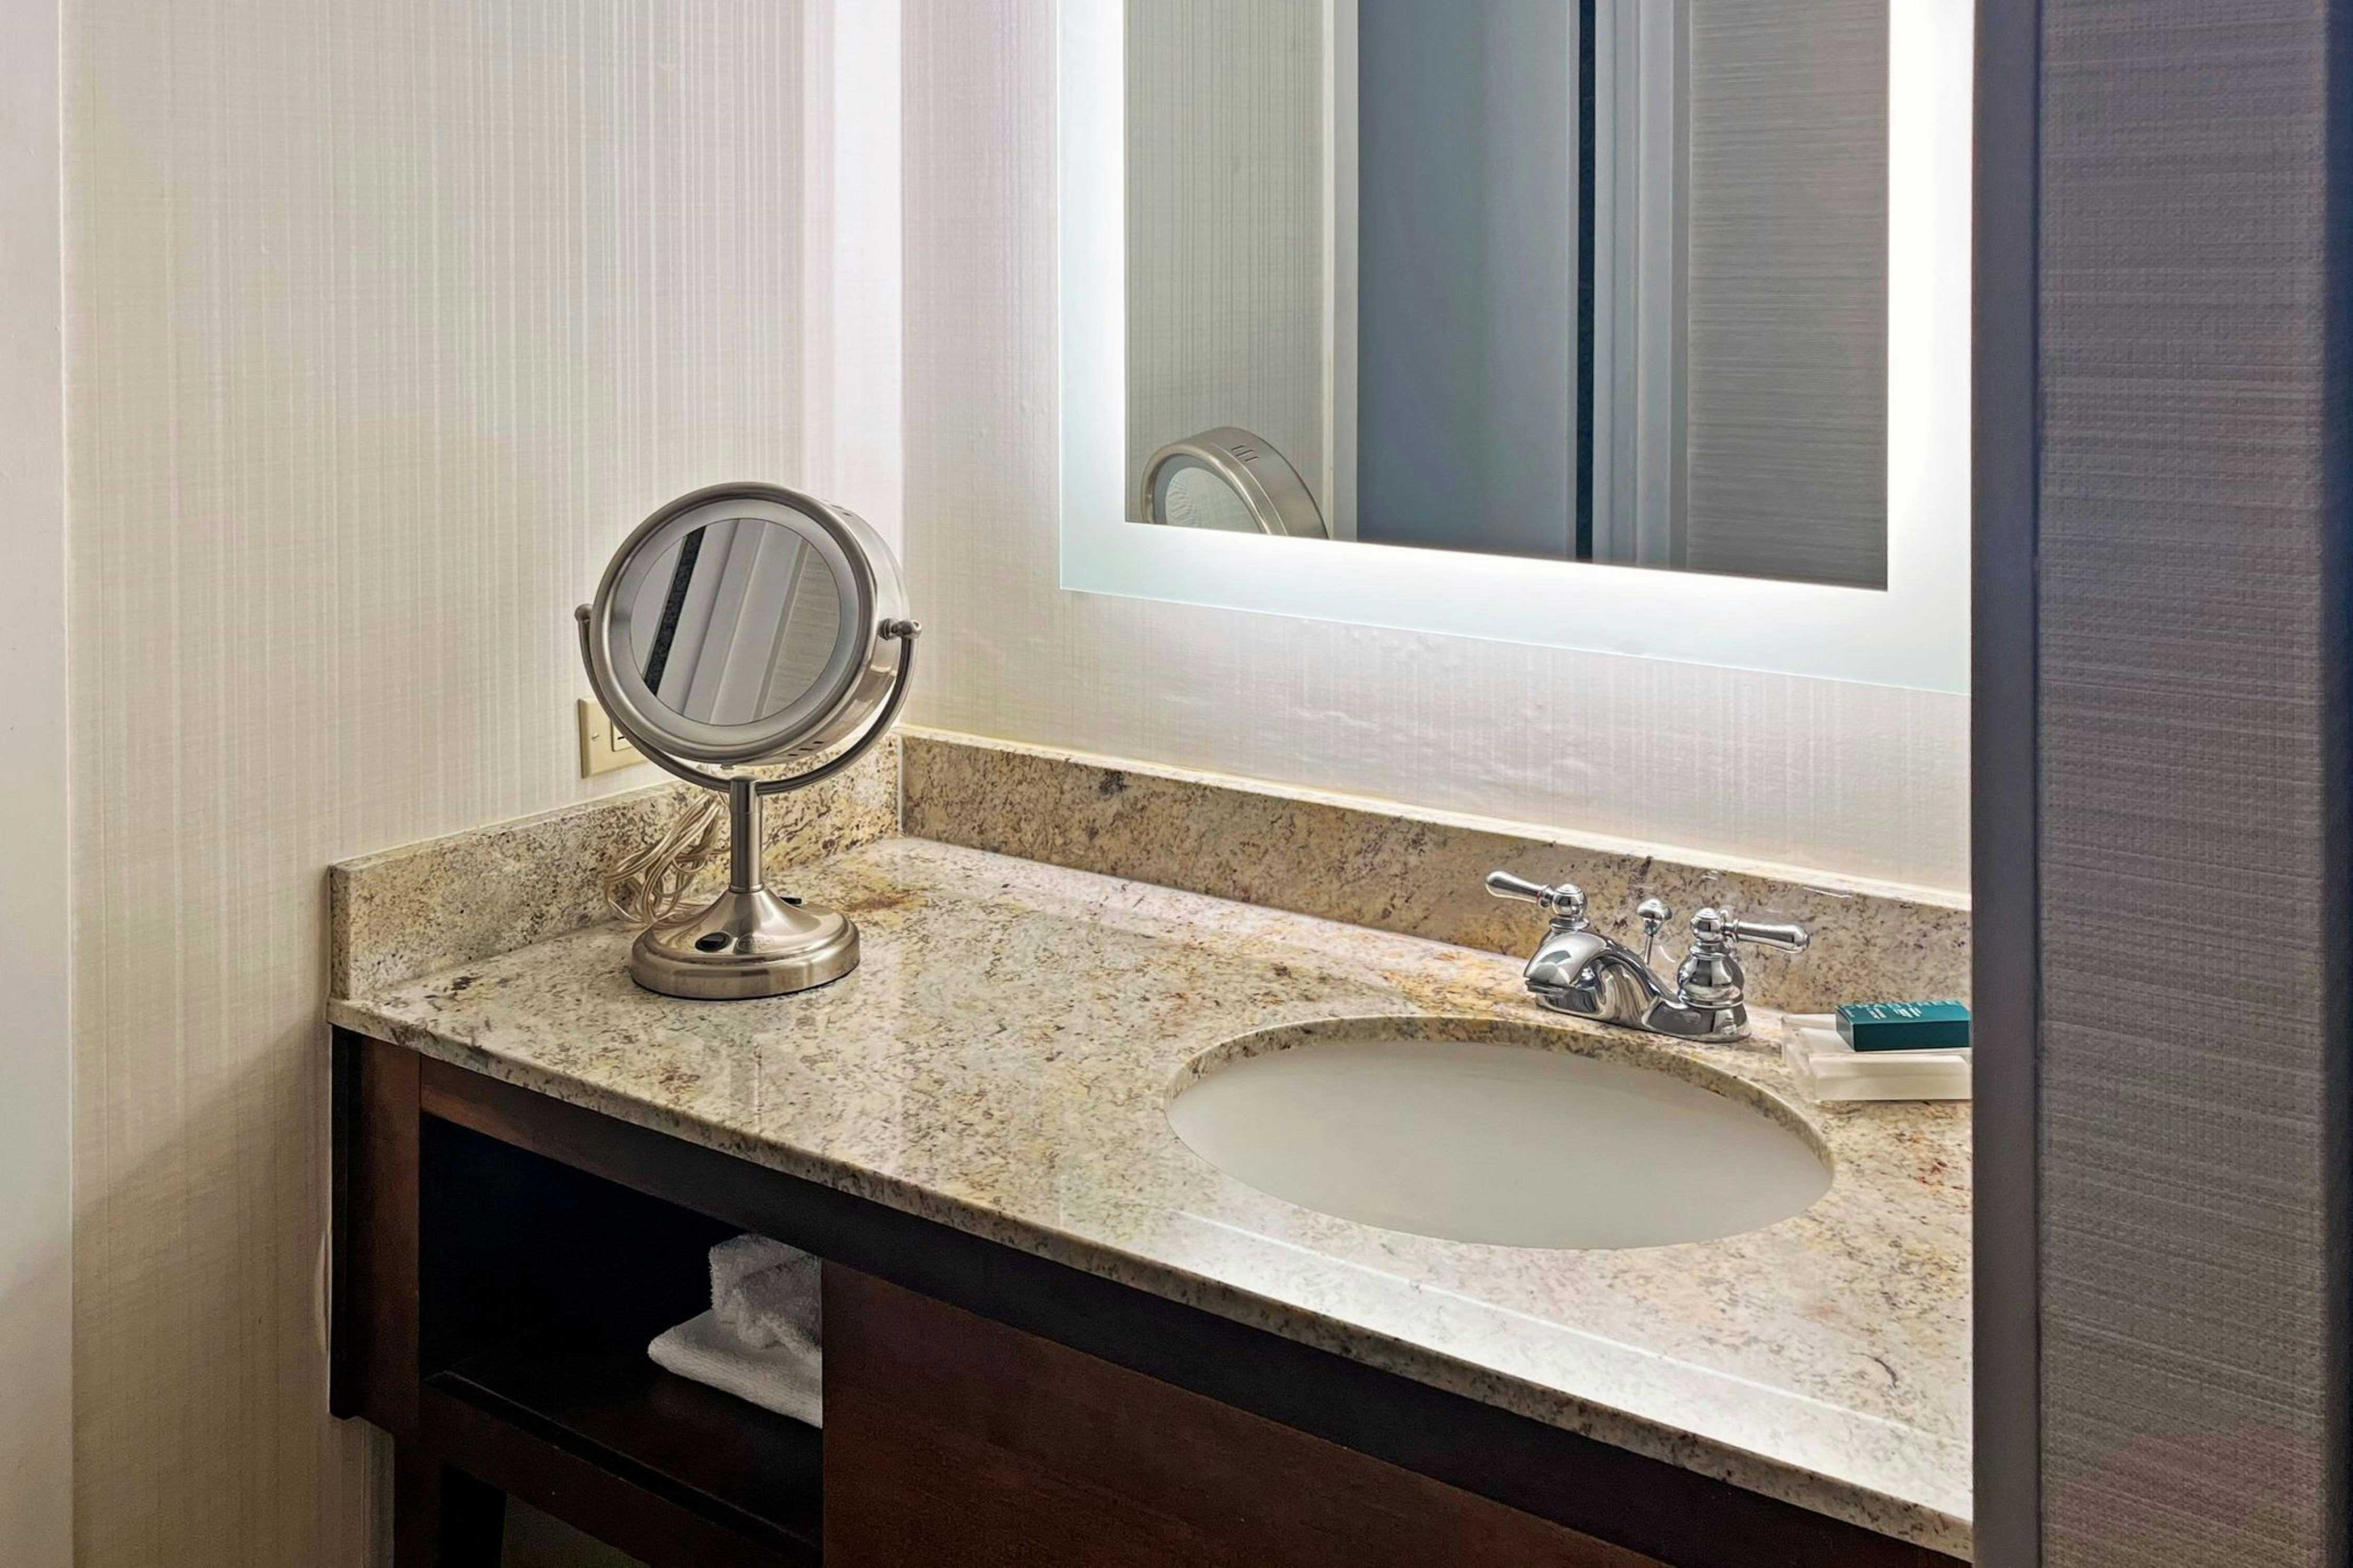
1 KING BED 1 BEDROOM SUITE
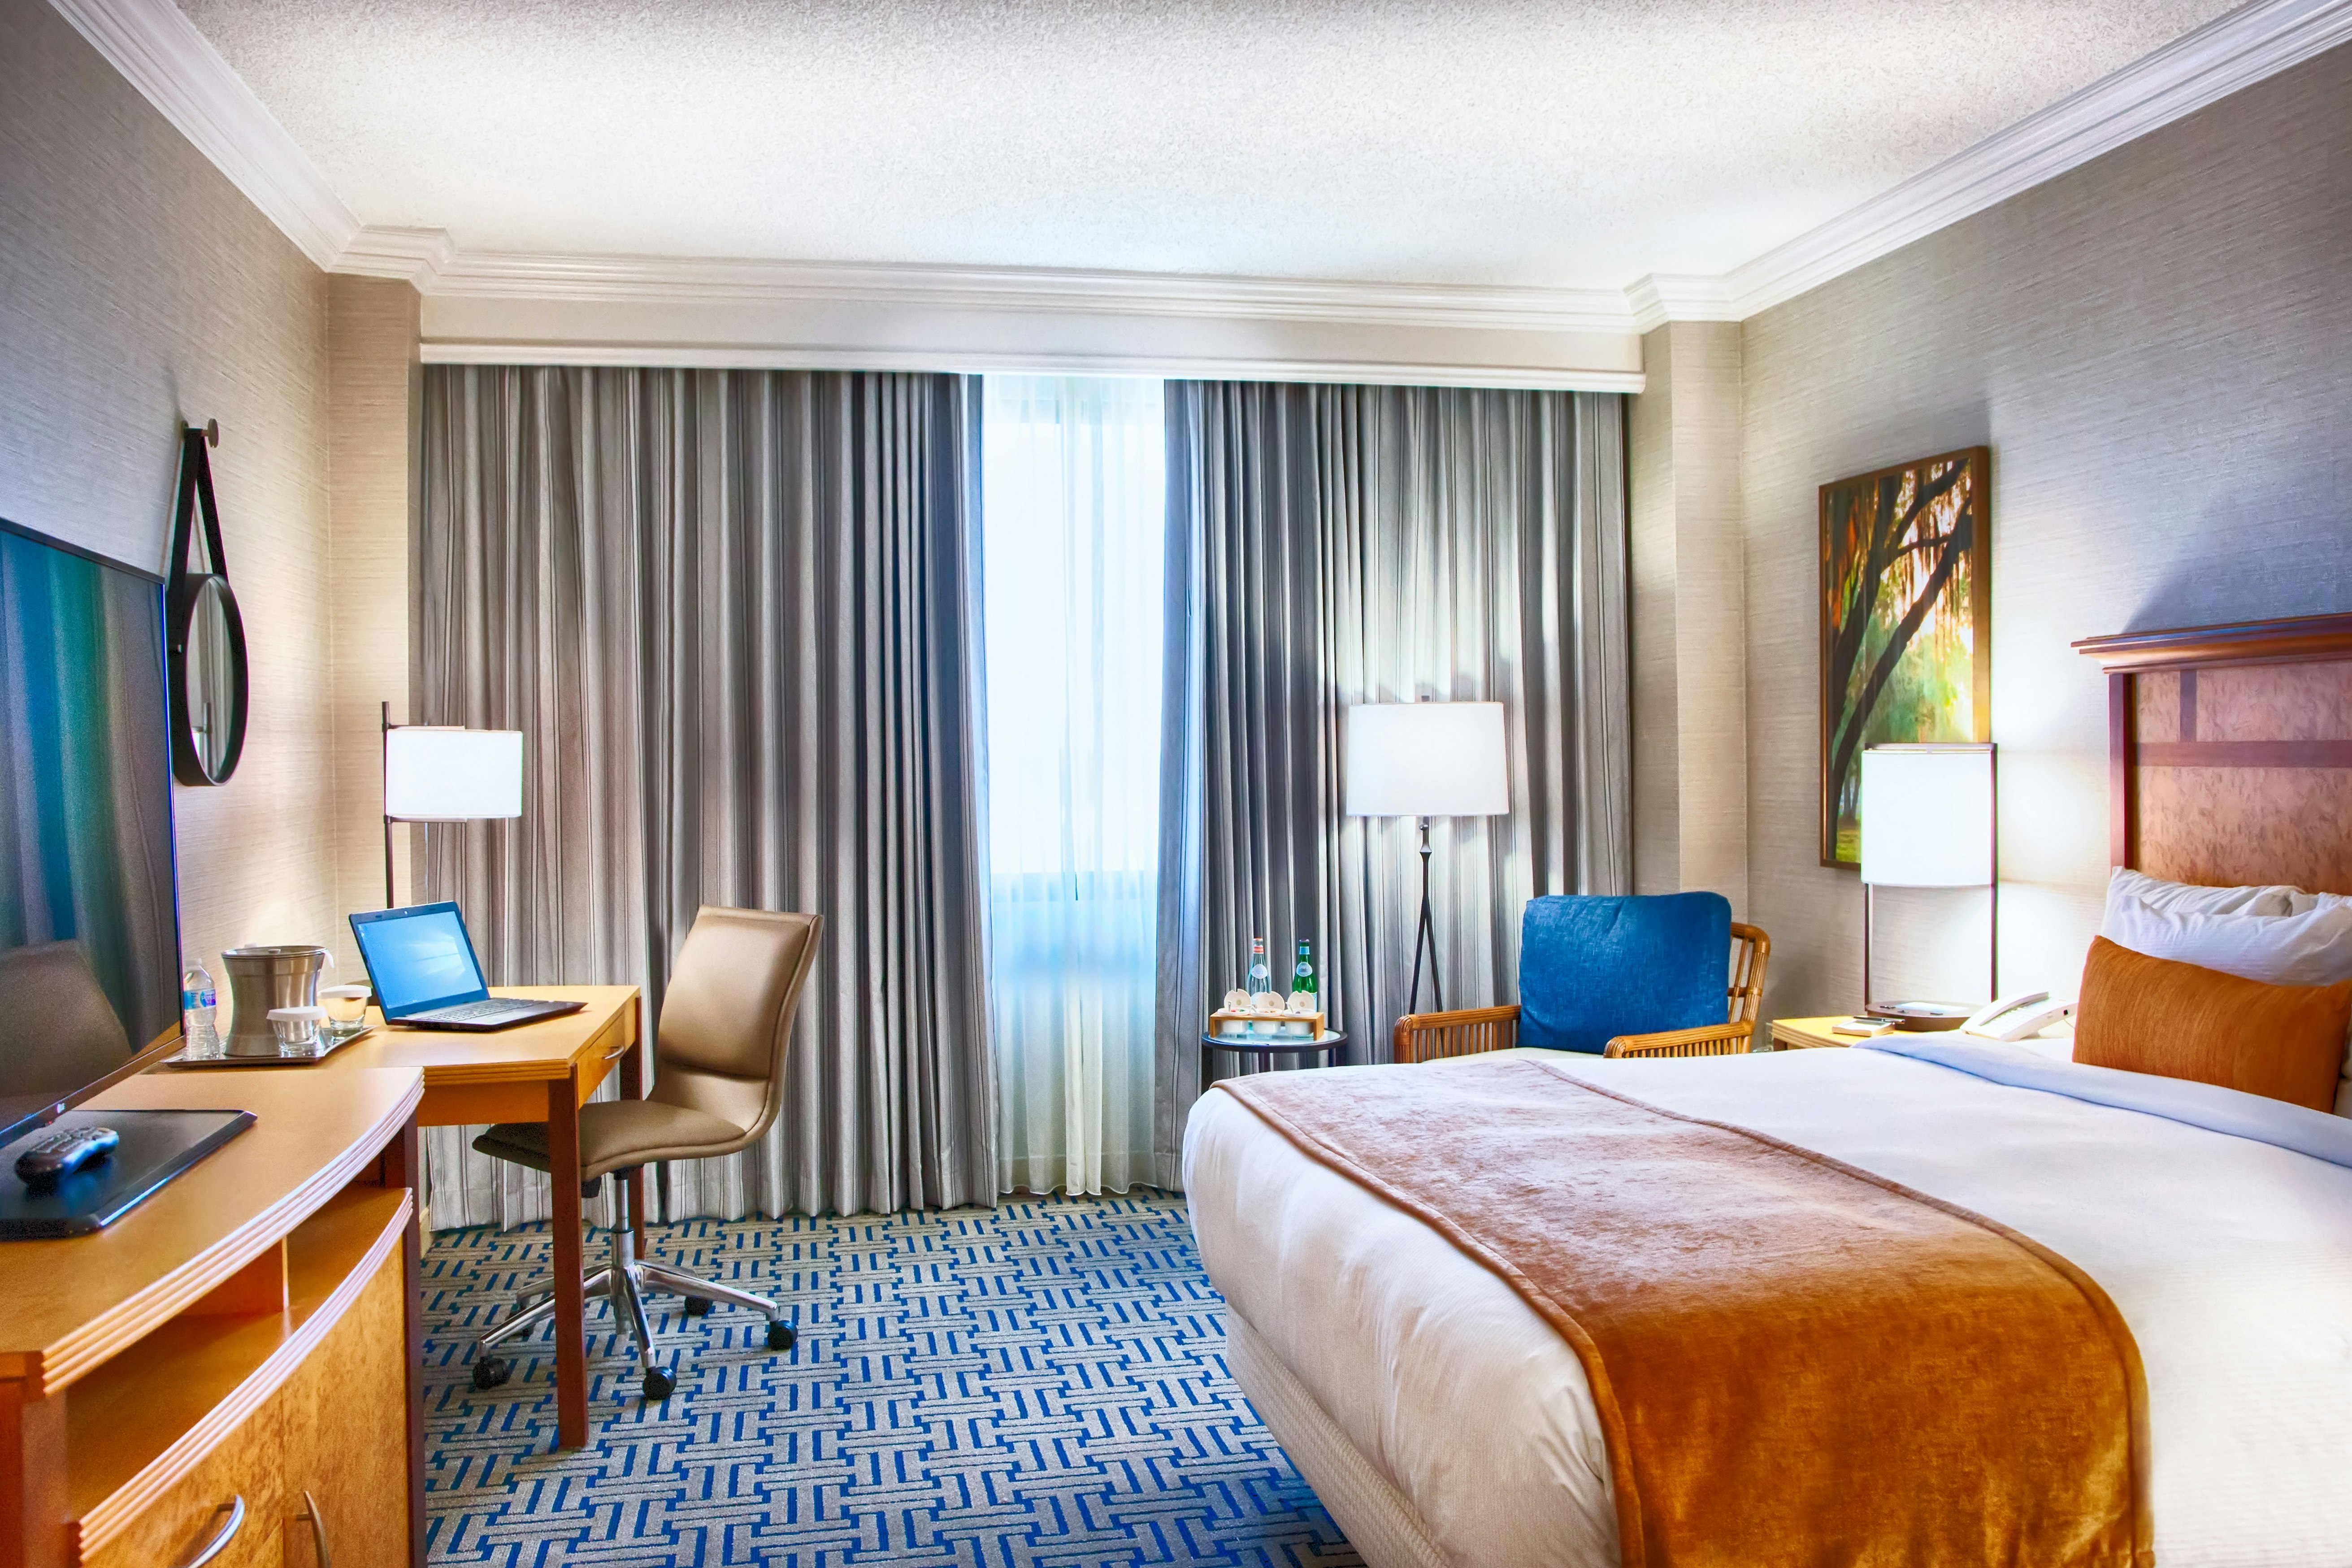
1 KING BED POOL VIEW
Meeting & event space
7583 sq ft across 5 configurable rooms. Tap a room for capacities and setups.
Churchill Ballroom
Keeneland/Aquaduct
Arlington
Del Mar
Meeting Room
Key amenities
Everything available on-site for your event and guests.
Location & transportation
3601 SW 38th Avenue, Ocala, FL, 34474

