
Miami Hilton
Welcome to Hilton Miami Airport Blue Lagoon – Your Premier Corporate Event Venue in Florida
Indulge in the epitome of luxury and convenience at Hilton Miami Airport Blue Lagoon. Nestled on a picturesque peninsula overlooking the serene Blue Lagoon, our hotel offers unparalleled event facilities combined with top-notch amenities.
Why Choose Hilton Miami Airport Blue Lagoon?
- Scenic Location: Situated amidst the tranquil beauty of Blue Lagoon, our hotel provides a breathtaking backdrop for your corporate events.
- Convenience: Enjoy complimentary shuttle service to and from Miami International Airport, ensuring hassle-free travel for your guests.
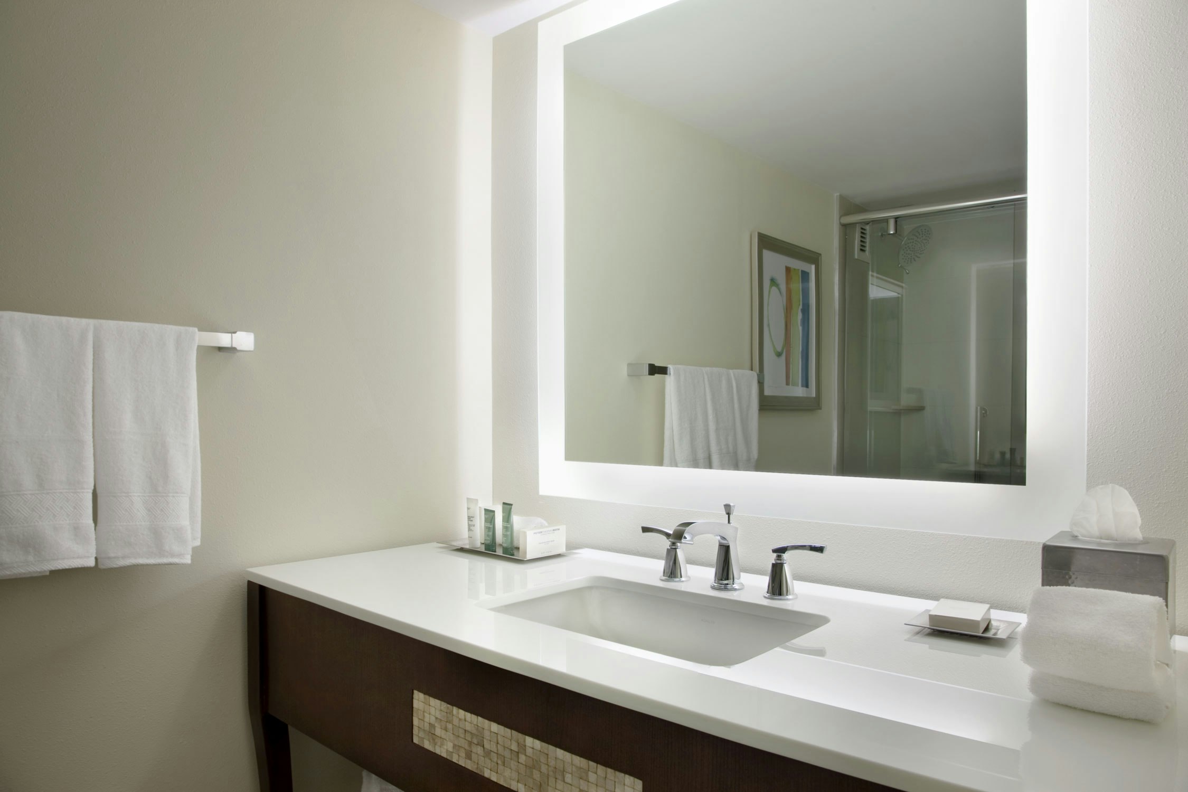
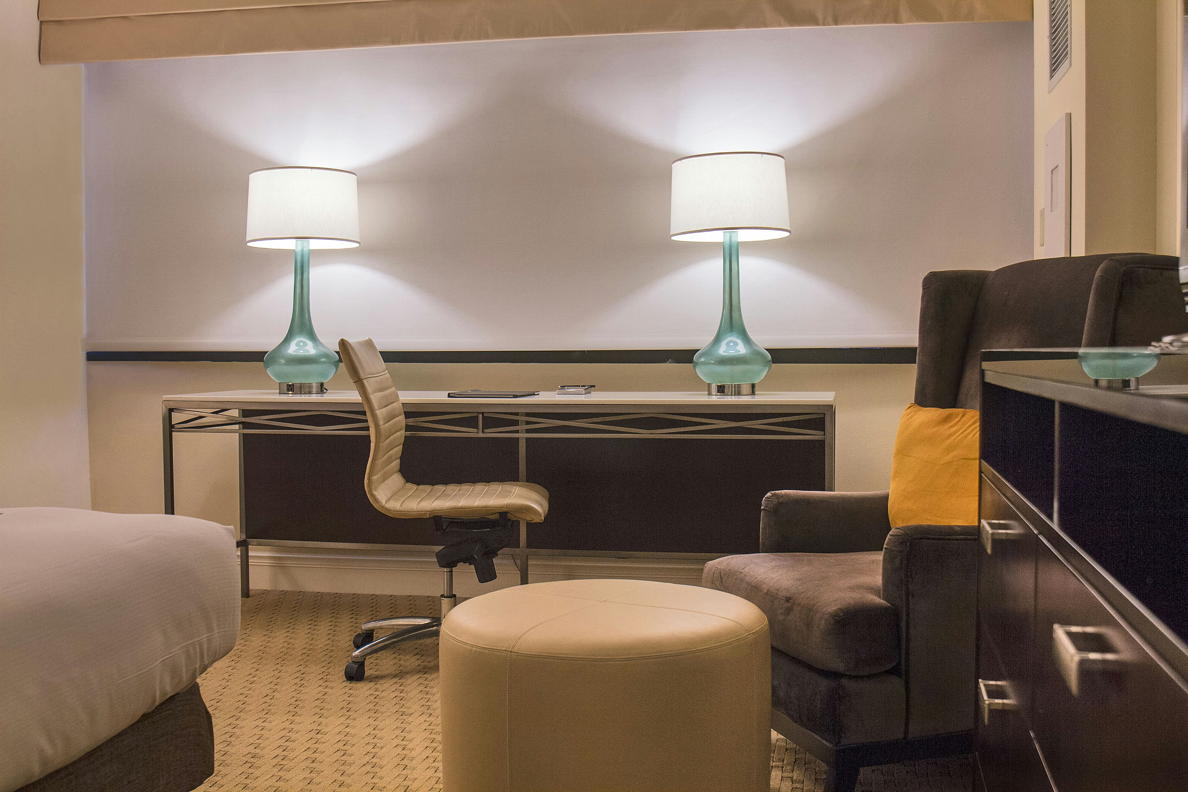
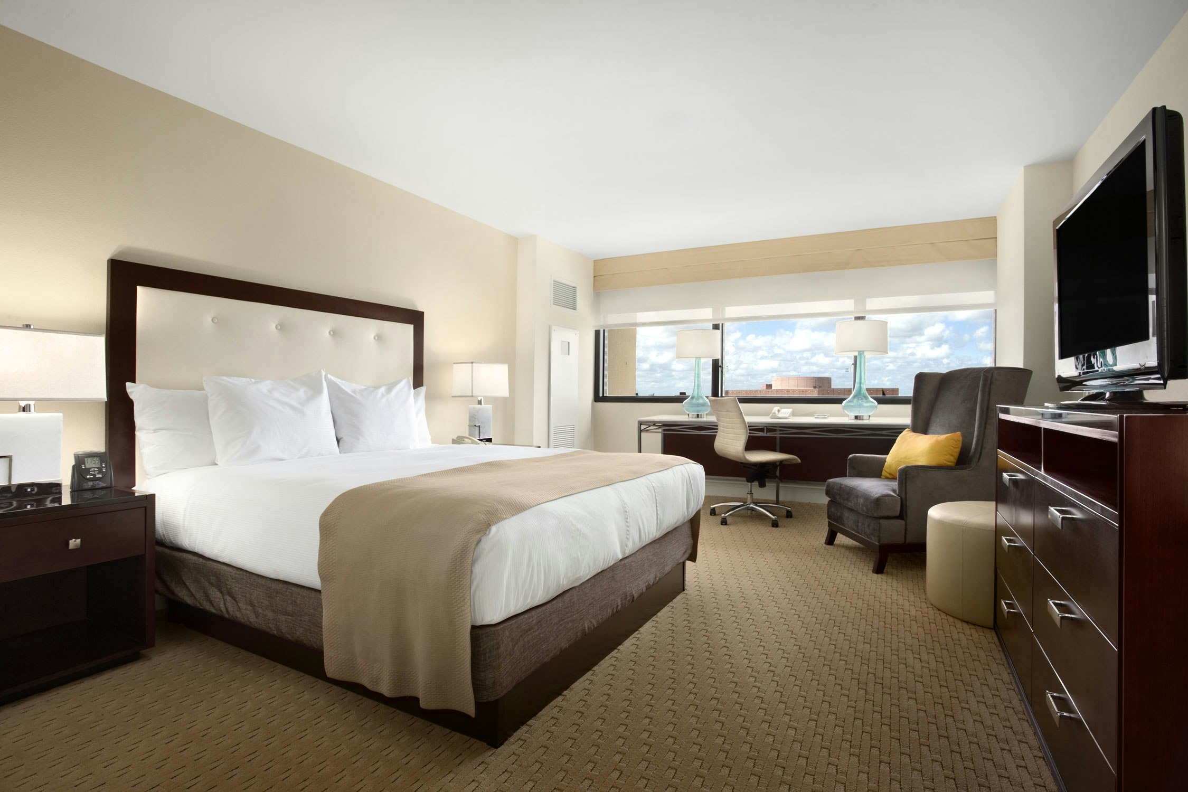
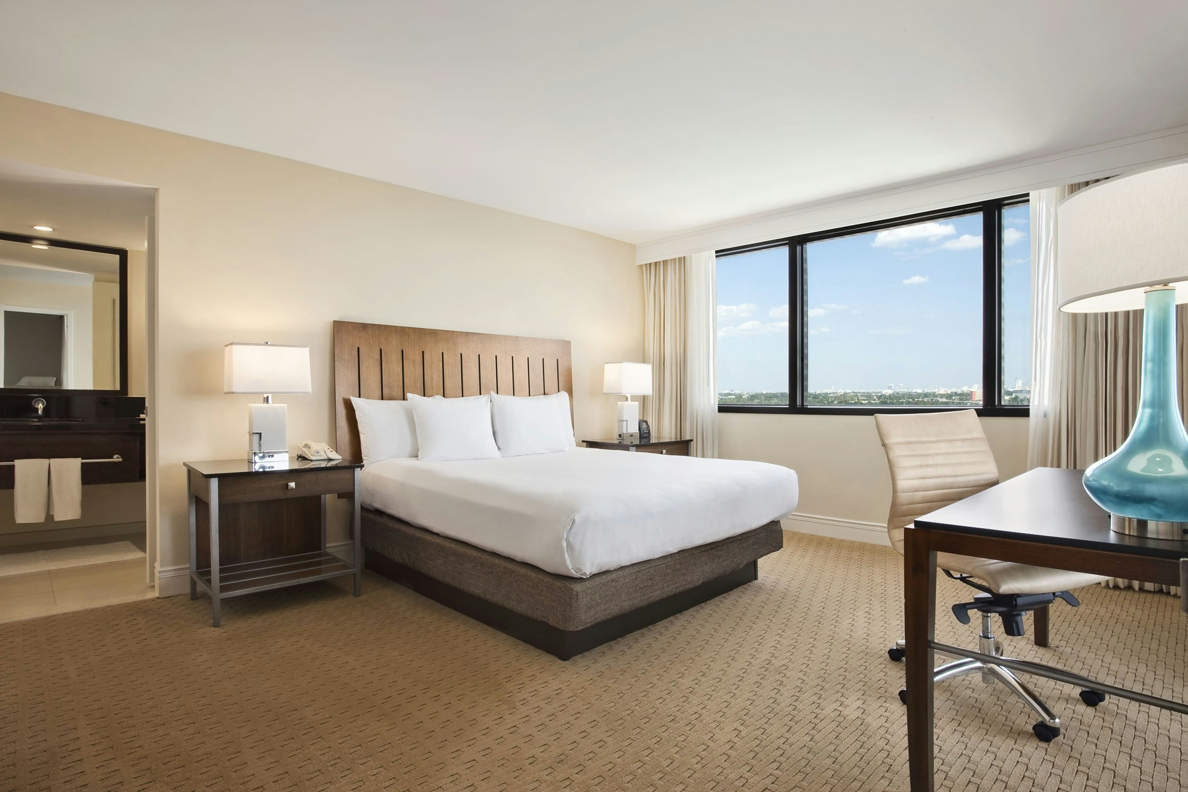
- Spacious Accommodations: Our well-appointed rooms feature modern amenities such as flat-screen TVs, minibars, and work desks, ensuring a comfortable stay.
Elevate your events in the vibrant heart of Miami with Hilton Miami Airport’s exceptional event spaces, tailored for weddings, meetings, and memorable gatherings. Corporate event venues in florida.
Featured Amenities On-Site
- Relaxation: Take a dip in our expansive outdoor pool or unwind in the Jacuzzi, offering the perfect respite after a busy day of meetings.
- Recreation: Stay active with our tennis and basketball courts, or enjoy a leisurely stroll along our scenic walking path.
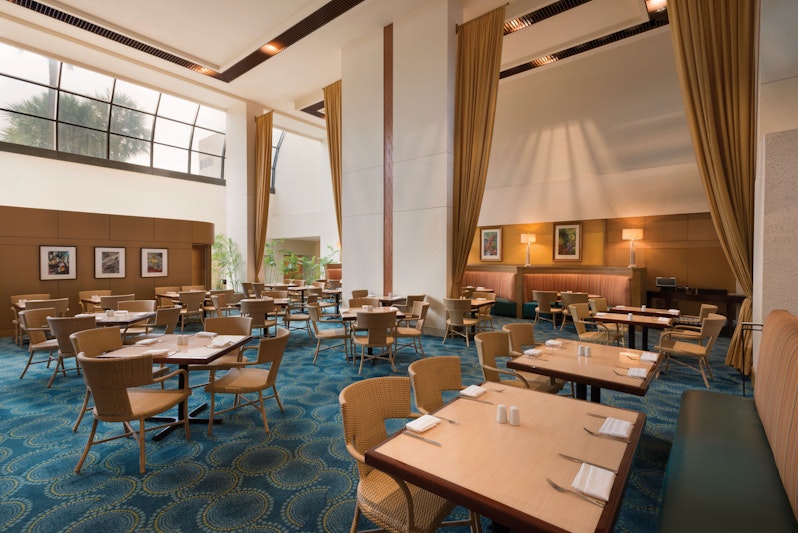
- Dining: Savor delicious cuisine at our on-site restaurant, or opt for the convenience of room service for a private dining experience.
Room Options with Square Footage
Choose from a variety of room options tailored to your needs:
- Standard Room: Relax in comfort with our standard rooms, ranging from 300 to 350 square feet.
- Suite: Upgrade to a luxurious suite offering up to 500 square feet of space, perfect for hosting small gatherings or VIP accommodations.
Book Your Events at Hilton Miami Airport Blue Lagoon Today!
Elevate your corporate events to new heights at Hilton Miami Airport Blue Lagoon. Contact us now to reserve your event space and ensure a successful and memorable occasion.
Guest rooms
507 rooms available for individual stays and discounted room blocks.
KING BED
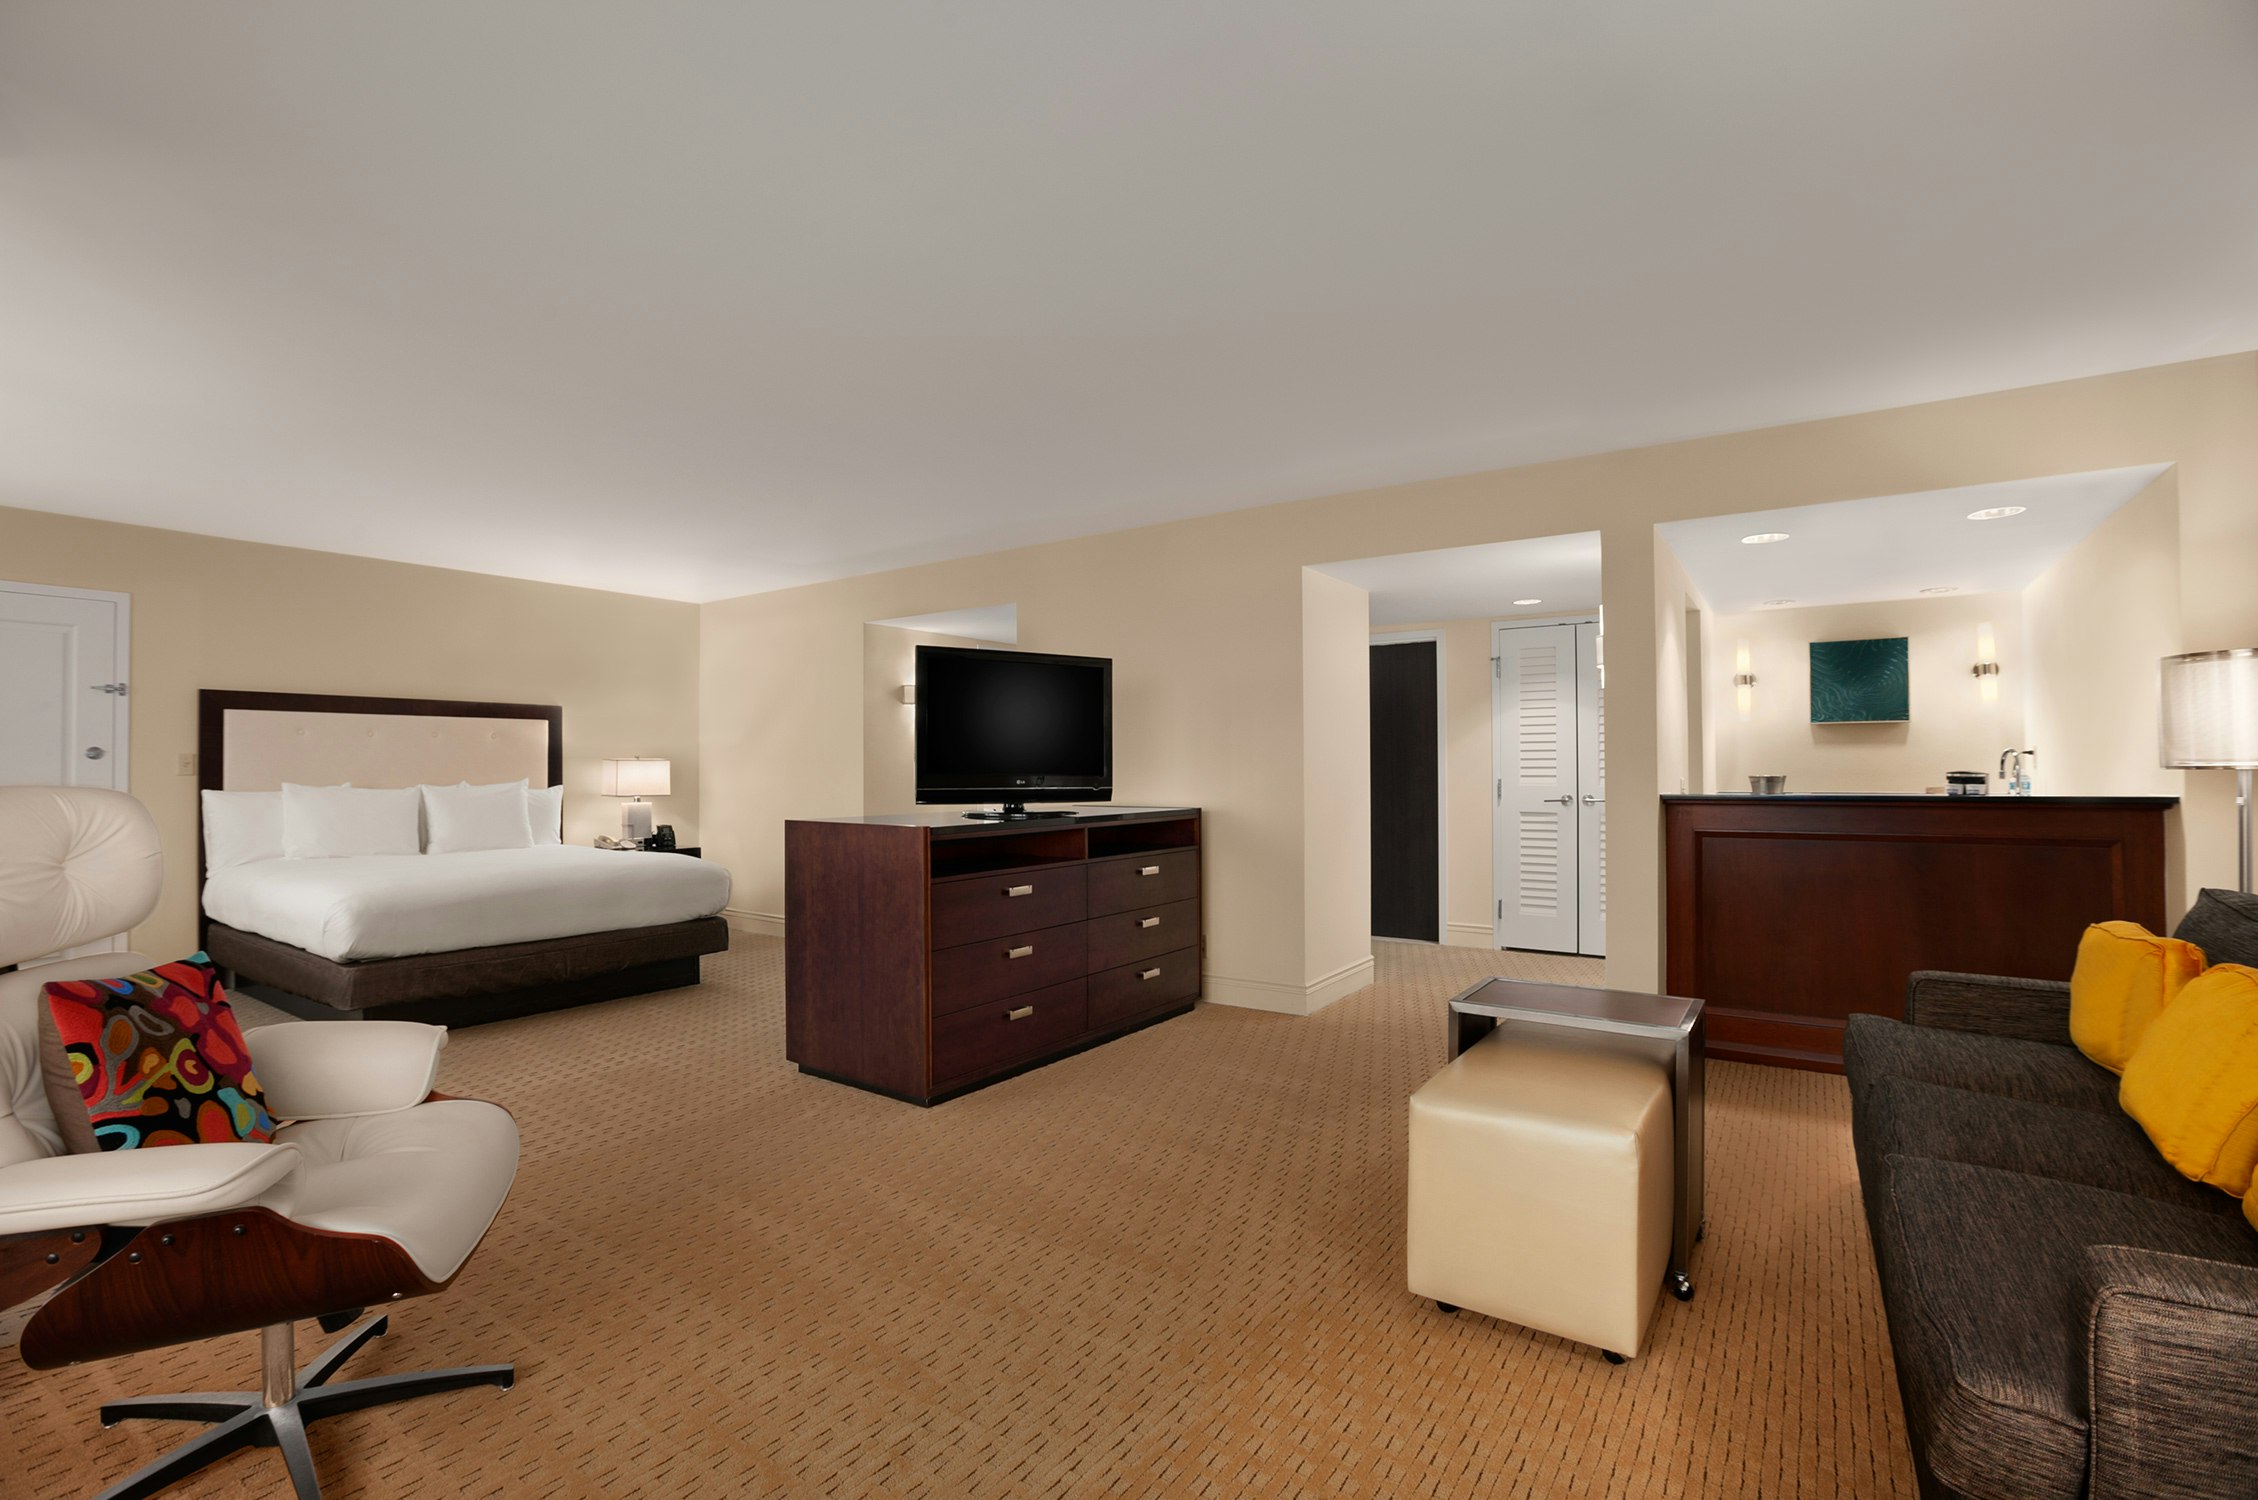
KING BED JUNIOR SUITE
JR STE MOB ACC TUB 1 KNG
1 KG JR STE MOB ACC RI-S
Meeting & event space
31194 sq ft across 7 configurable rooms. Tap a room for capacities and setups.
International
Salon I/Salon II/Salon II
Salon II/Salon III/Salon
Cove Ballroom
Gathering 1 & 2
Gathering Room 1
Gathering Room 2
Key amenities
Everything available on-site for your event and guests.
Location & transportation
5101 Blue Lagoon Drive, Miami, FL, 33126

