
View all 6 photos
Sheraton Orlando North Hotel
600 North Lake Destiny Road, Maitland, Florida
19,934
Sq ft event space
15
Meeting rooms
700
MAX Capacity
389
Guest rooms
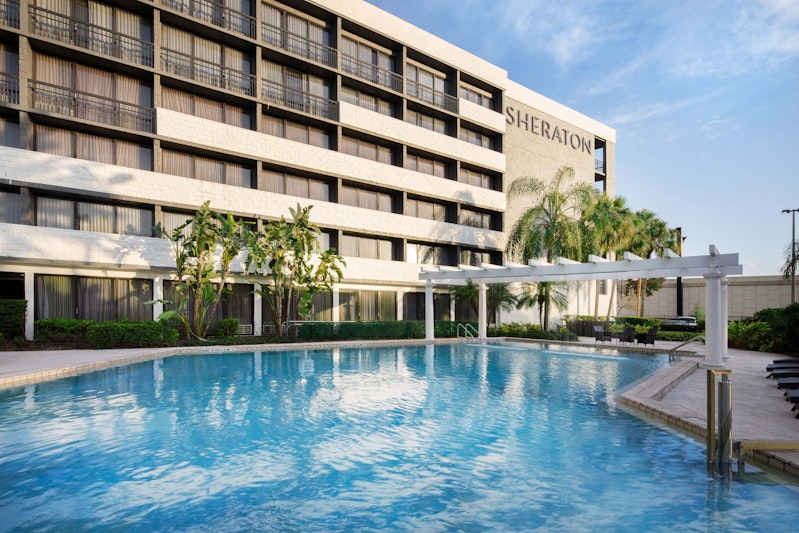
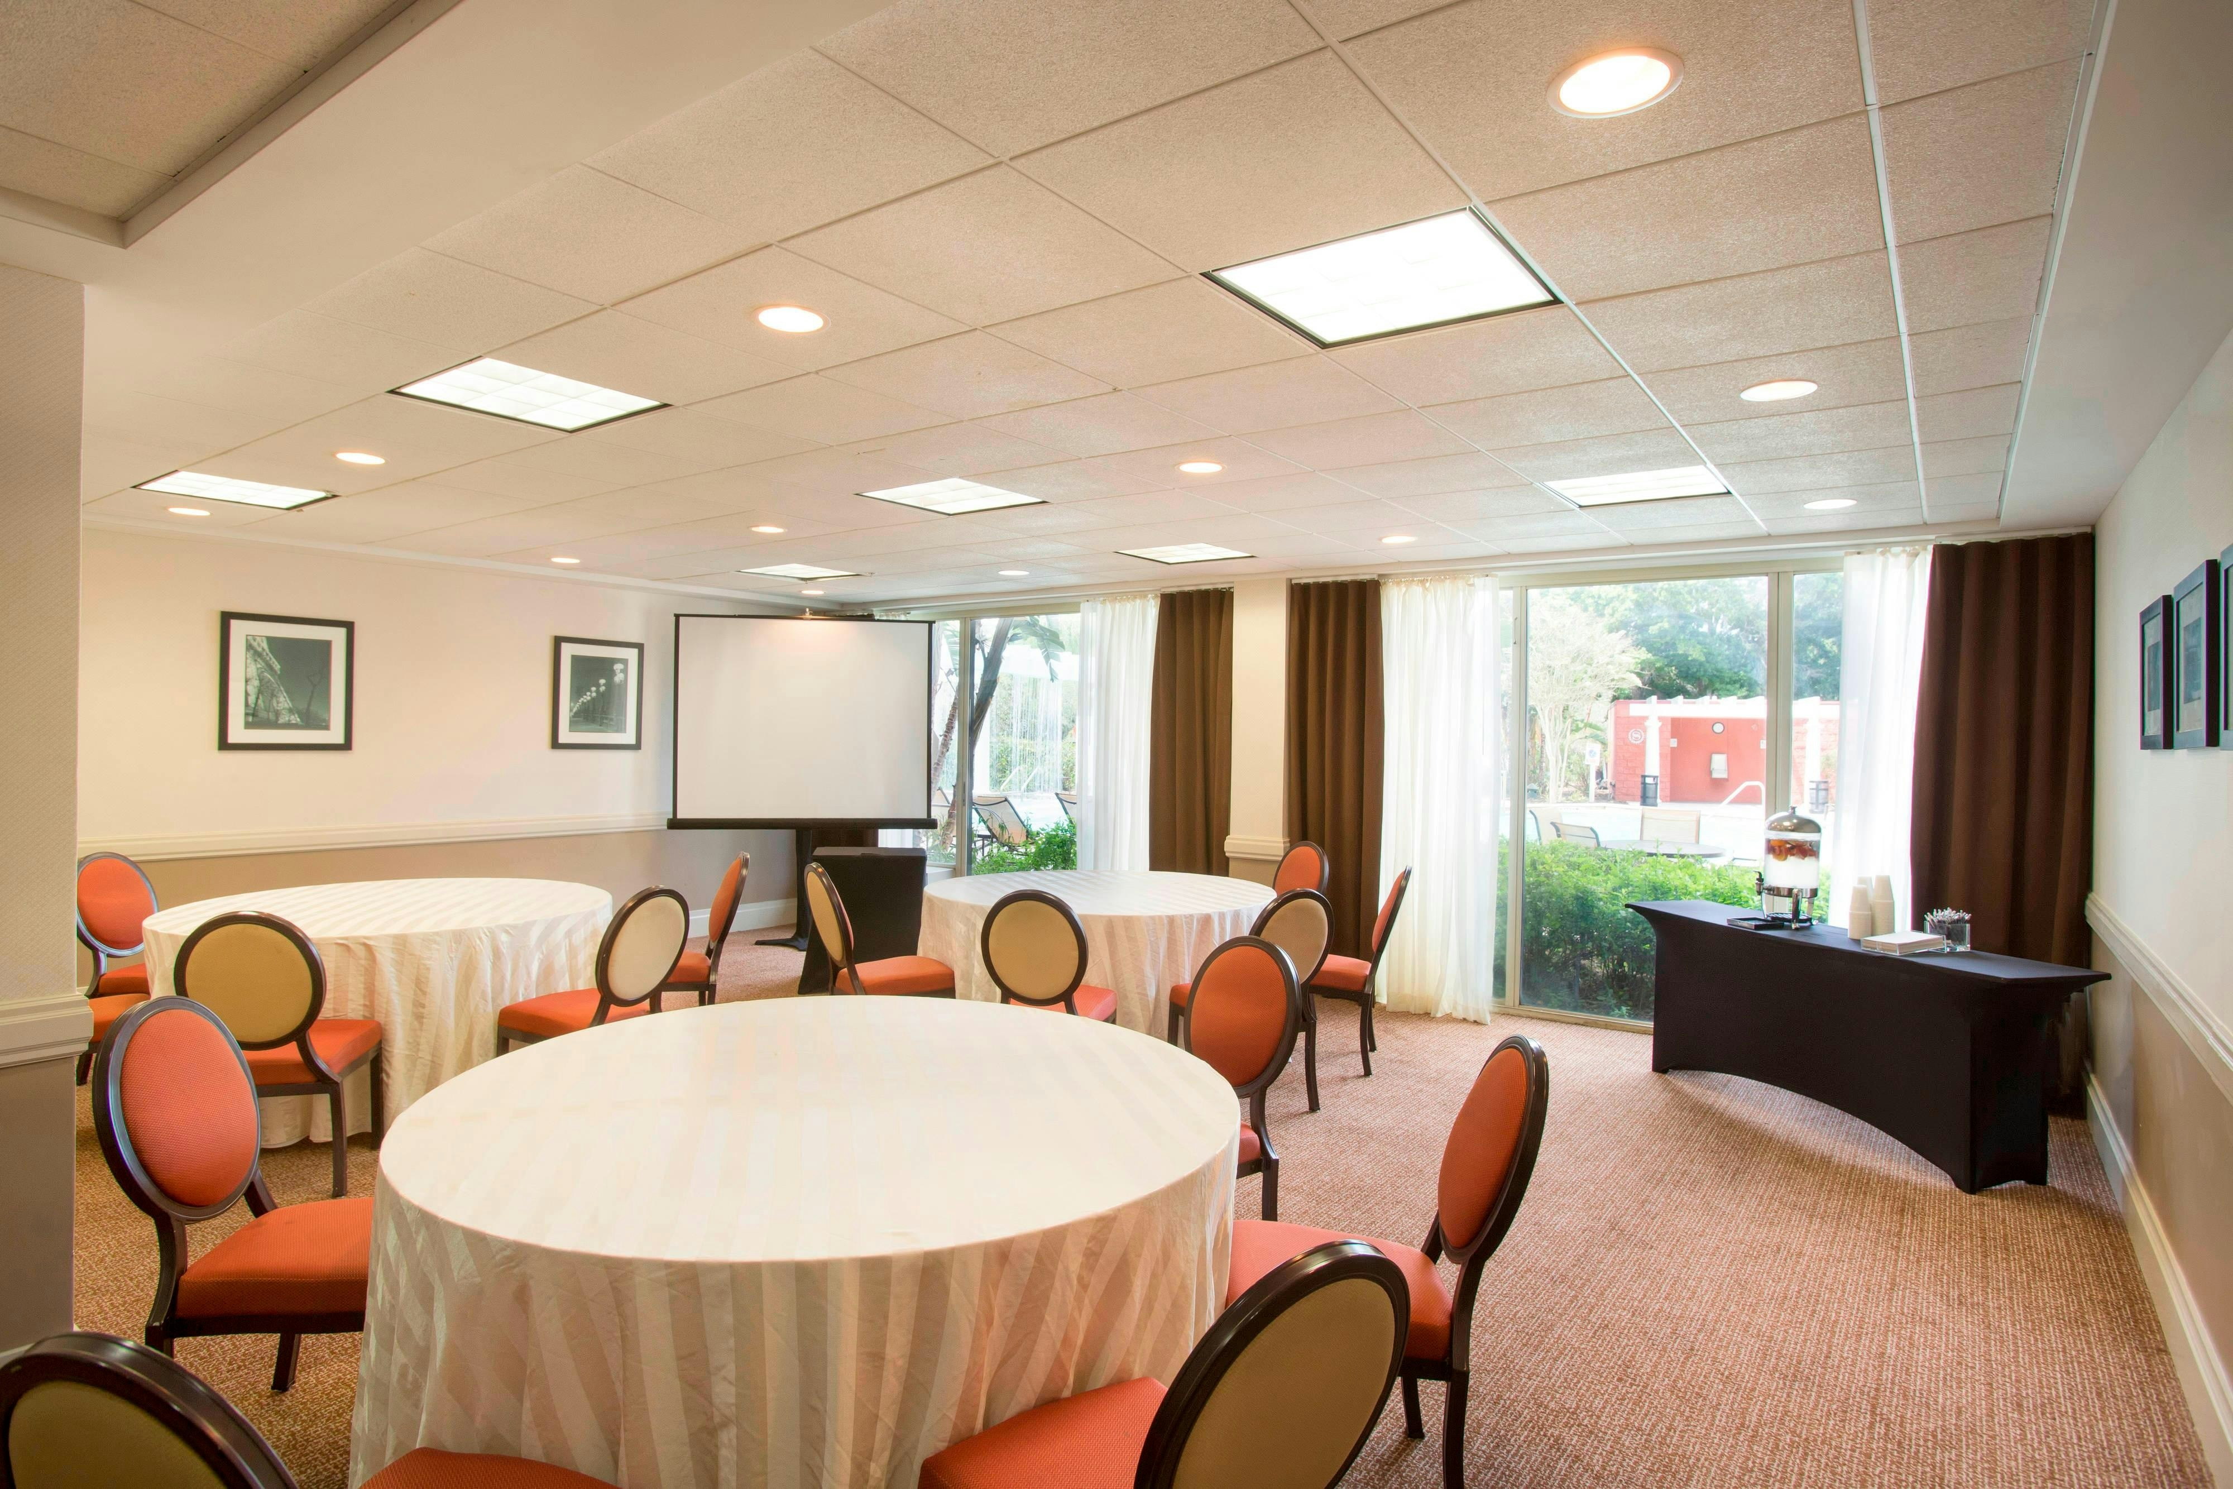
Sheraton Orlando North Hotel is a premier event destination offering world-class facilities for weddings, corporate events, conferences, galas, and social gatherings. With 19934 sq ft of flexible event space across 15 configurable rooms, we bring your vision to life with an experienced in-house events team.
Our dedicated coordinators, award-winning catering team, and state-of-the-art audio-visual capabilities ensure every detail is flawless — from the first site visit to the final dance.
Guest rooms
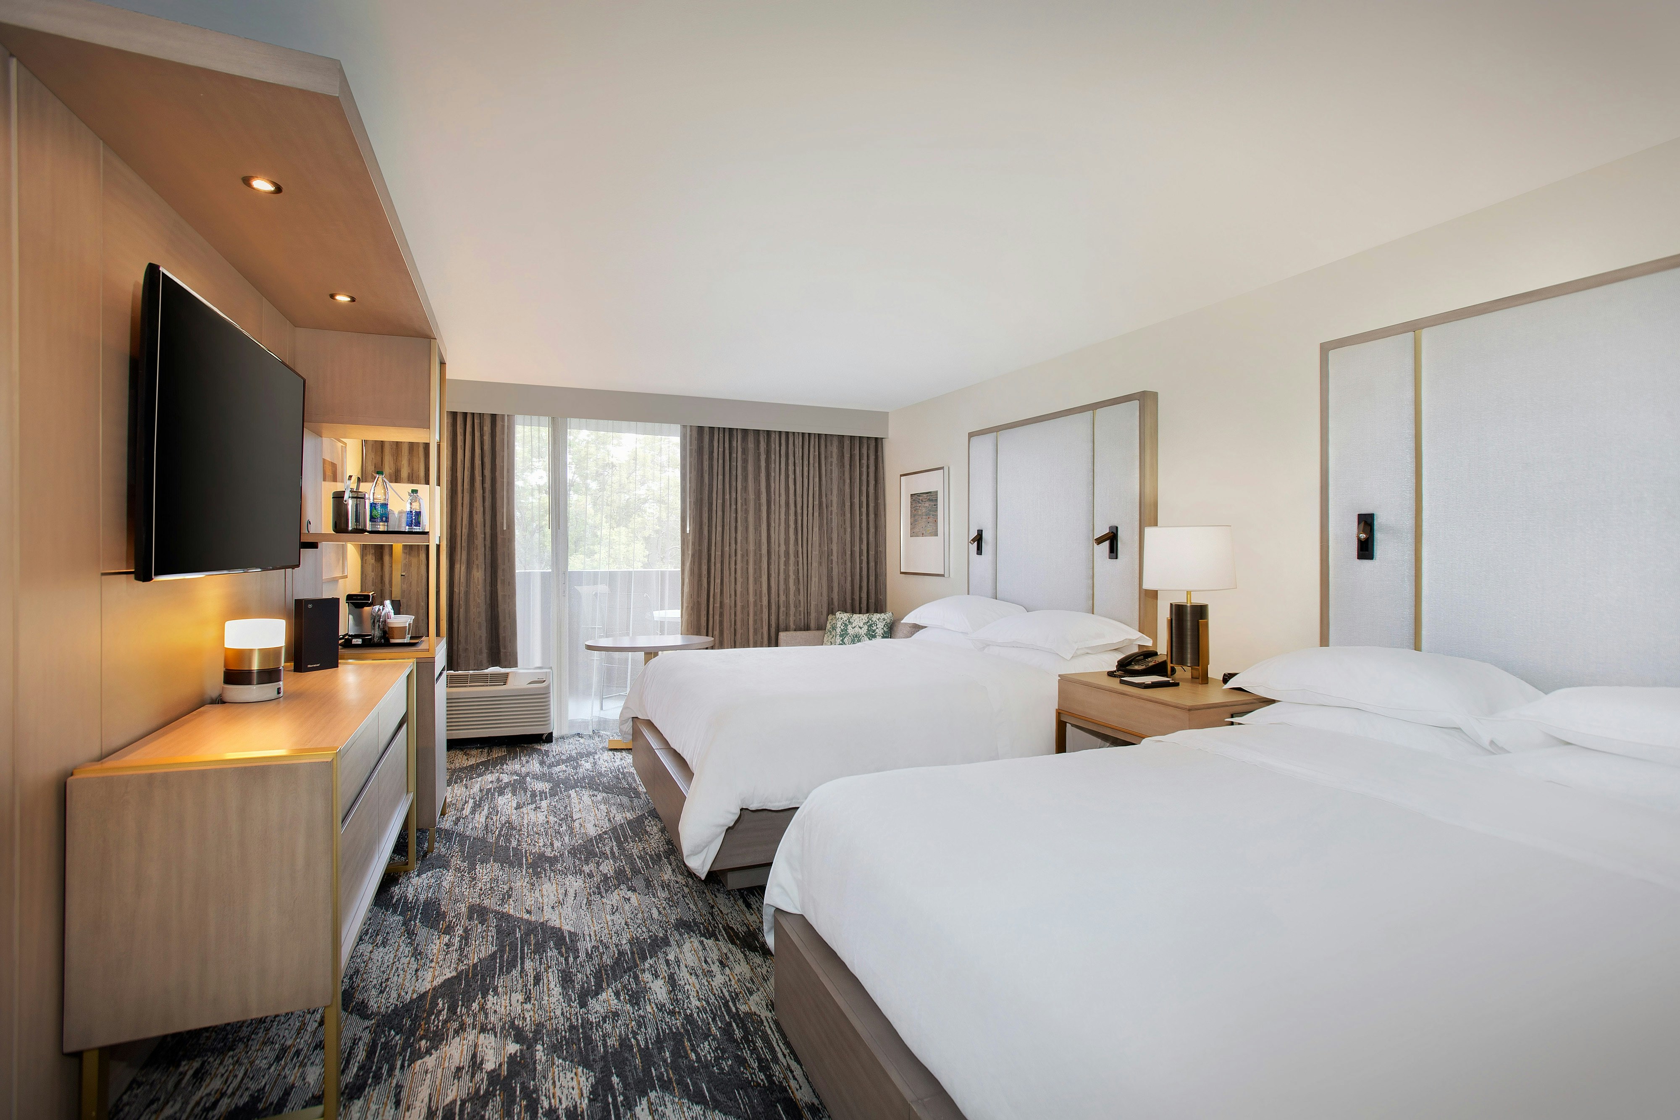
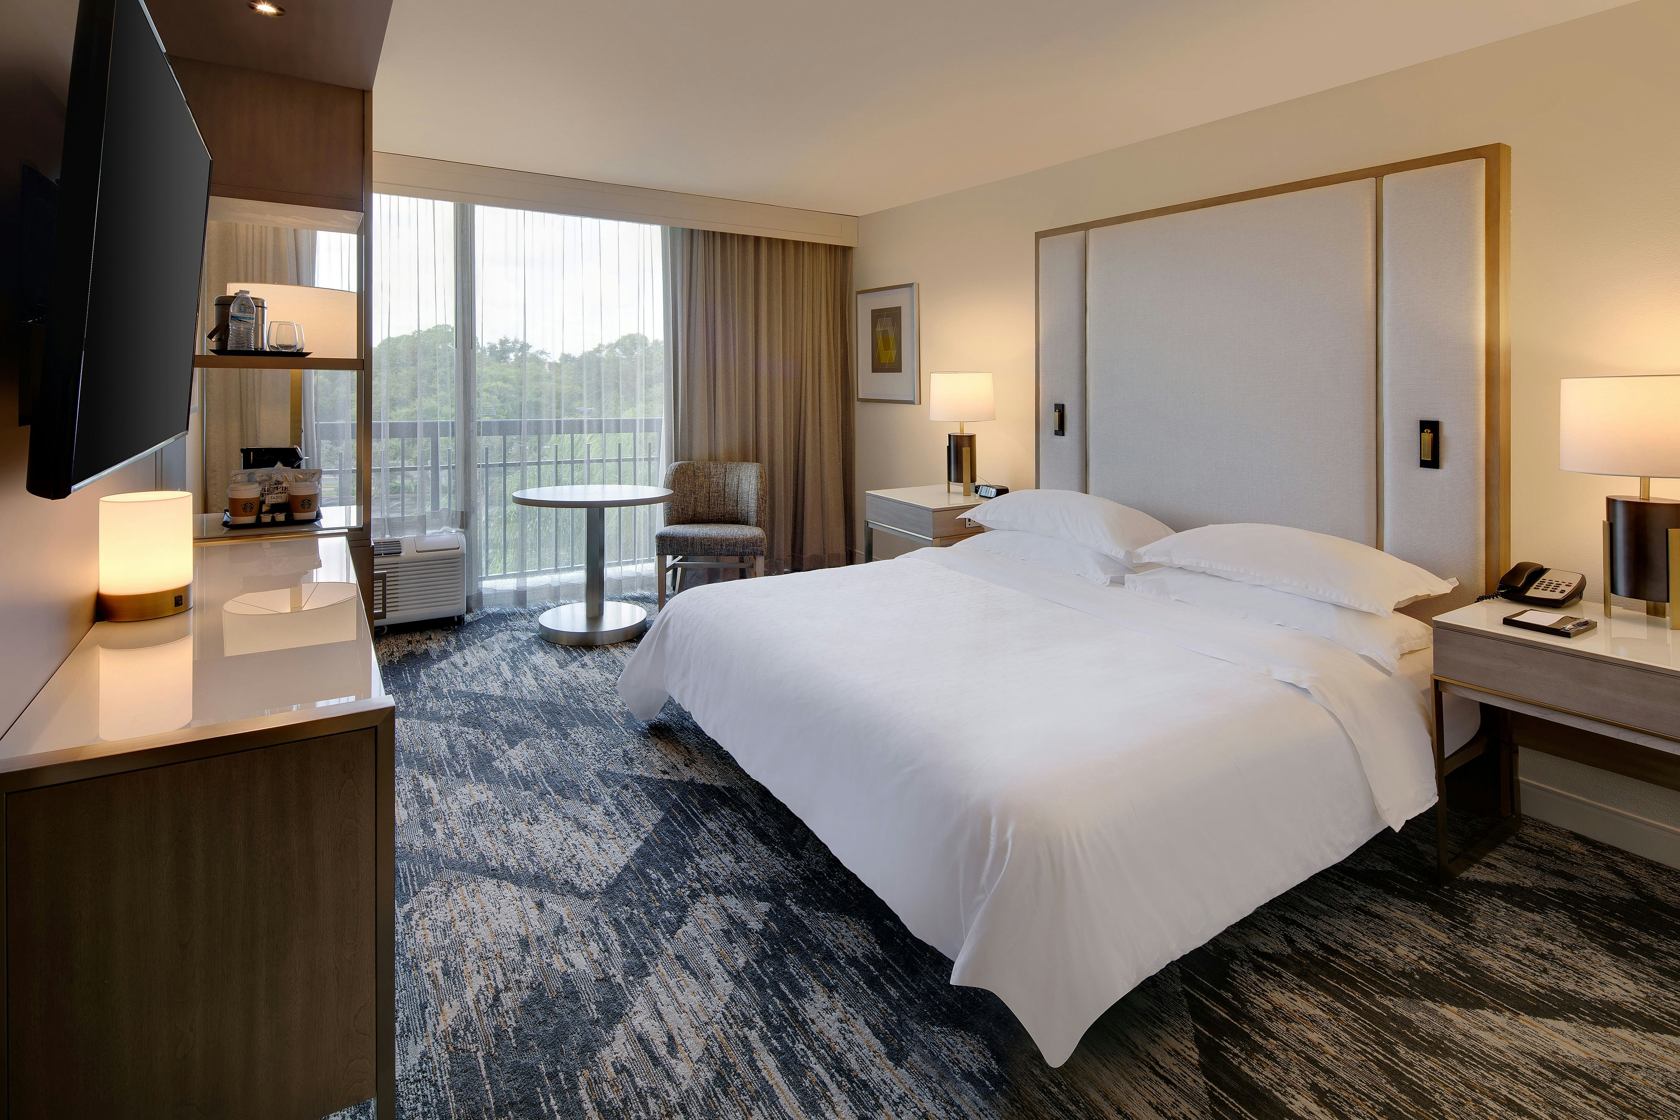
389 rooms available for individual stays and discounted room blocks.
CDDB
CLBL
DKNG
EDDB
Meeting & event space
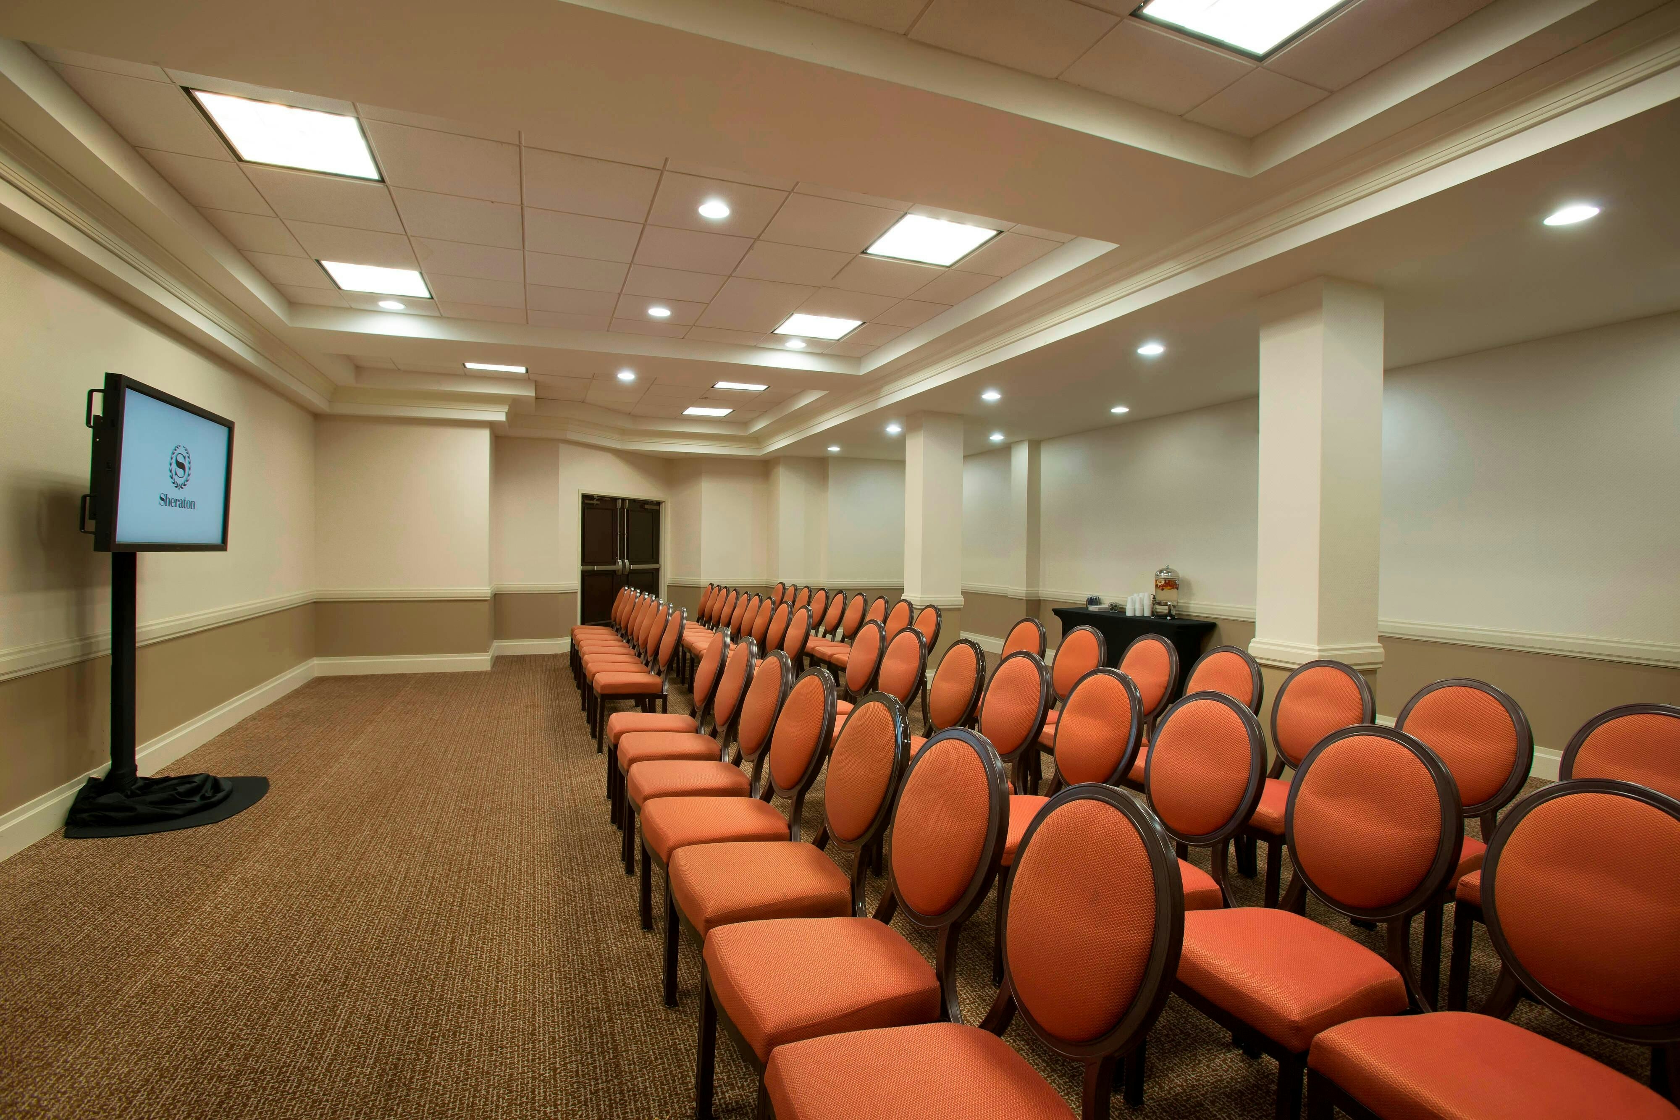
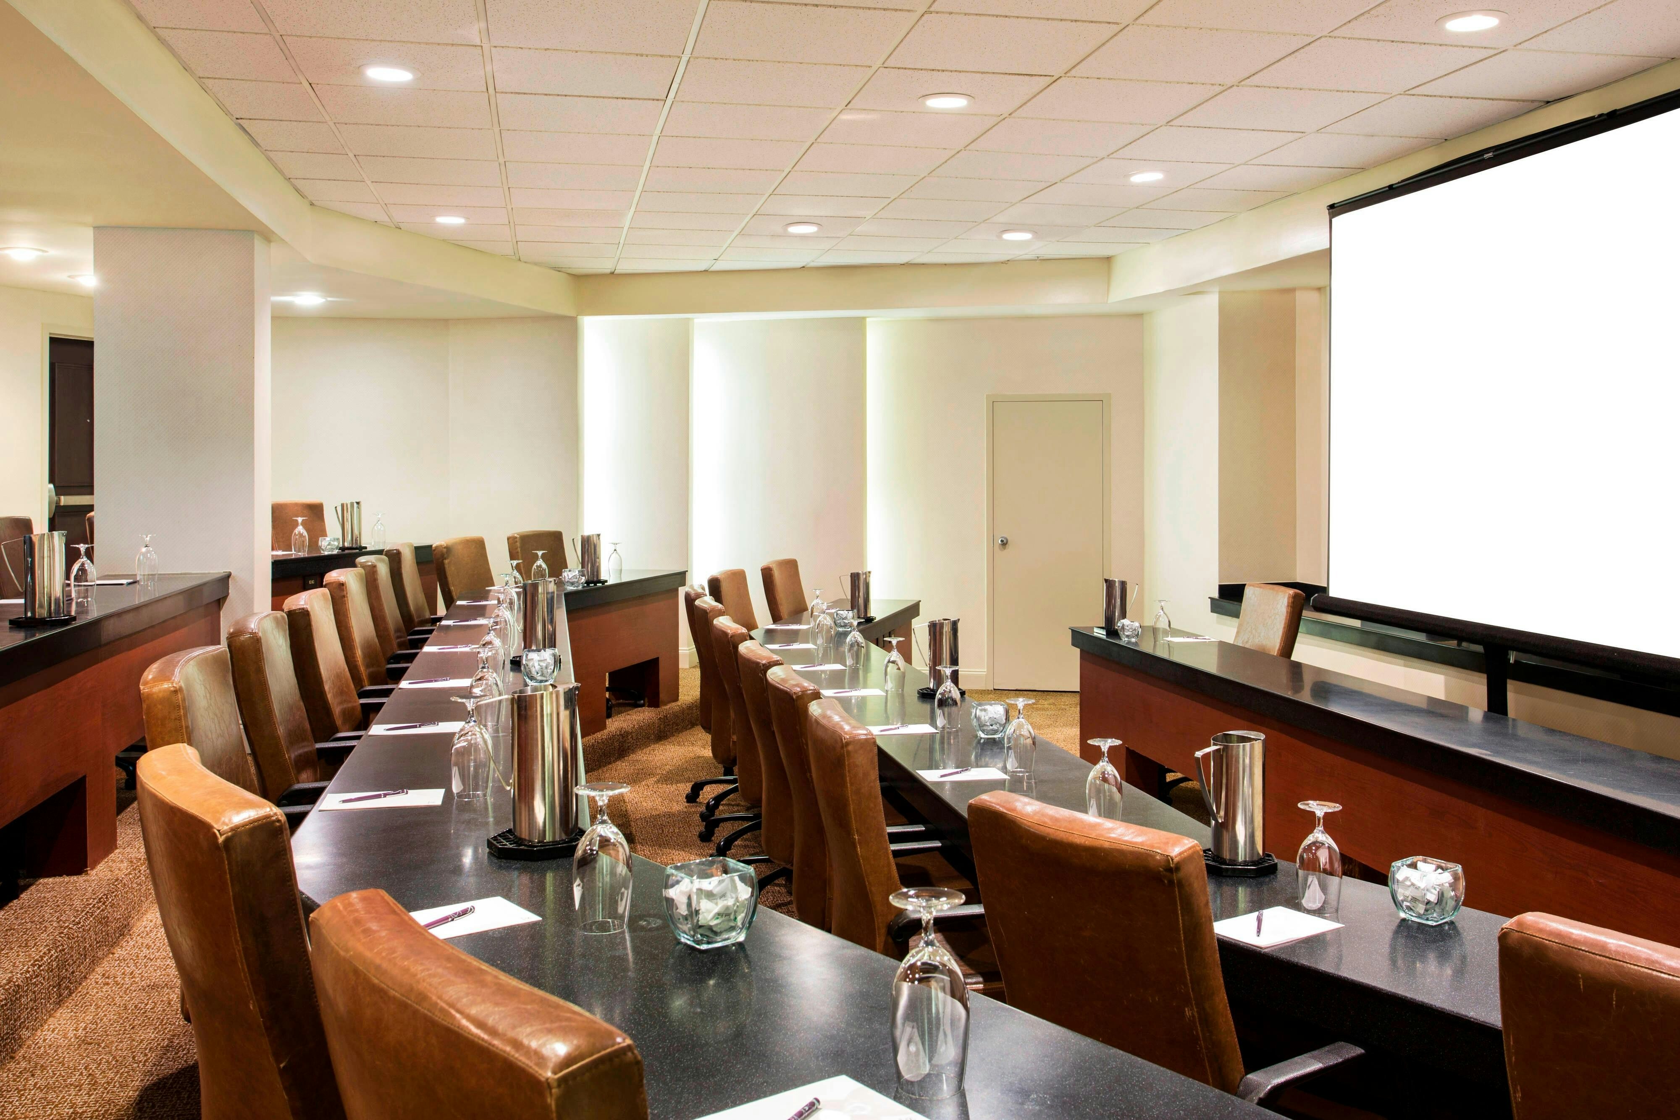
19934 sq ft across 15 configurable rooms. Tap a room for capacities and setups.
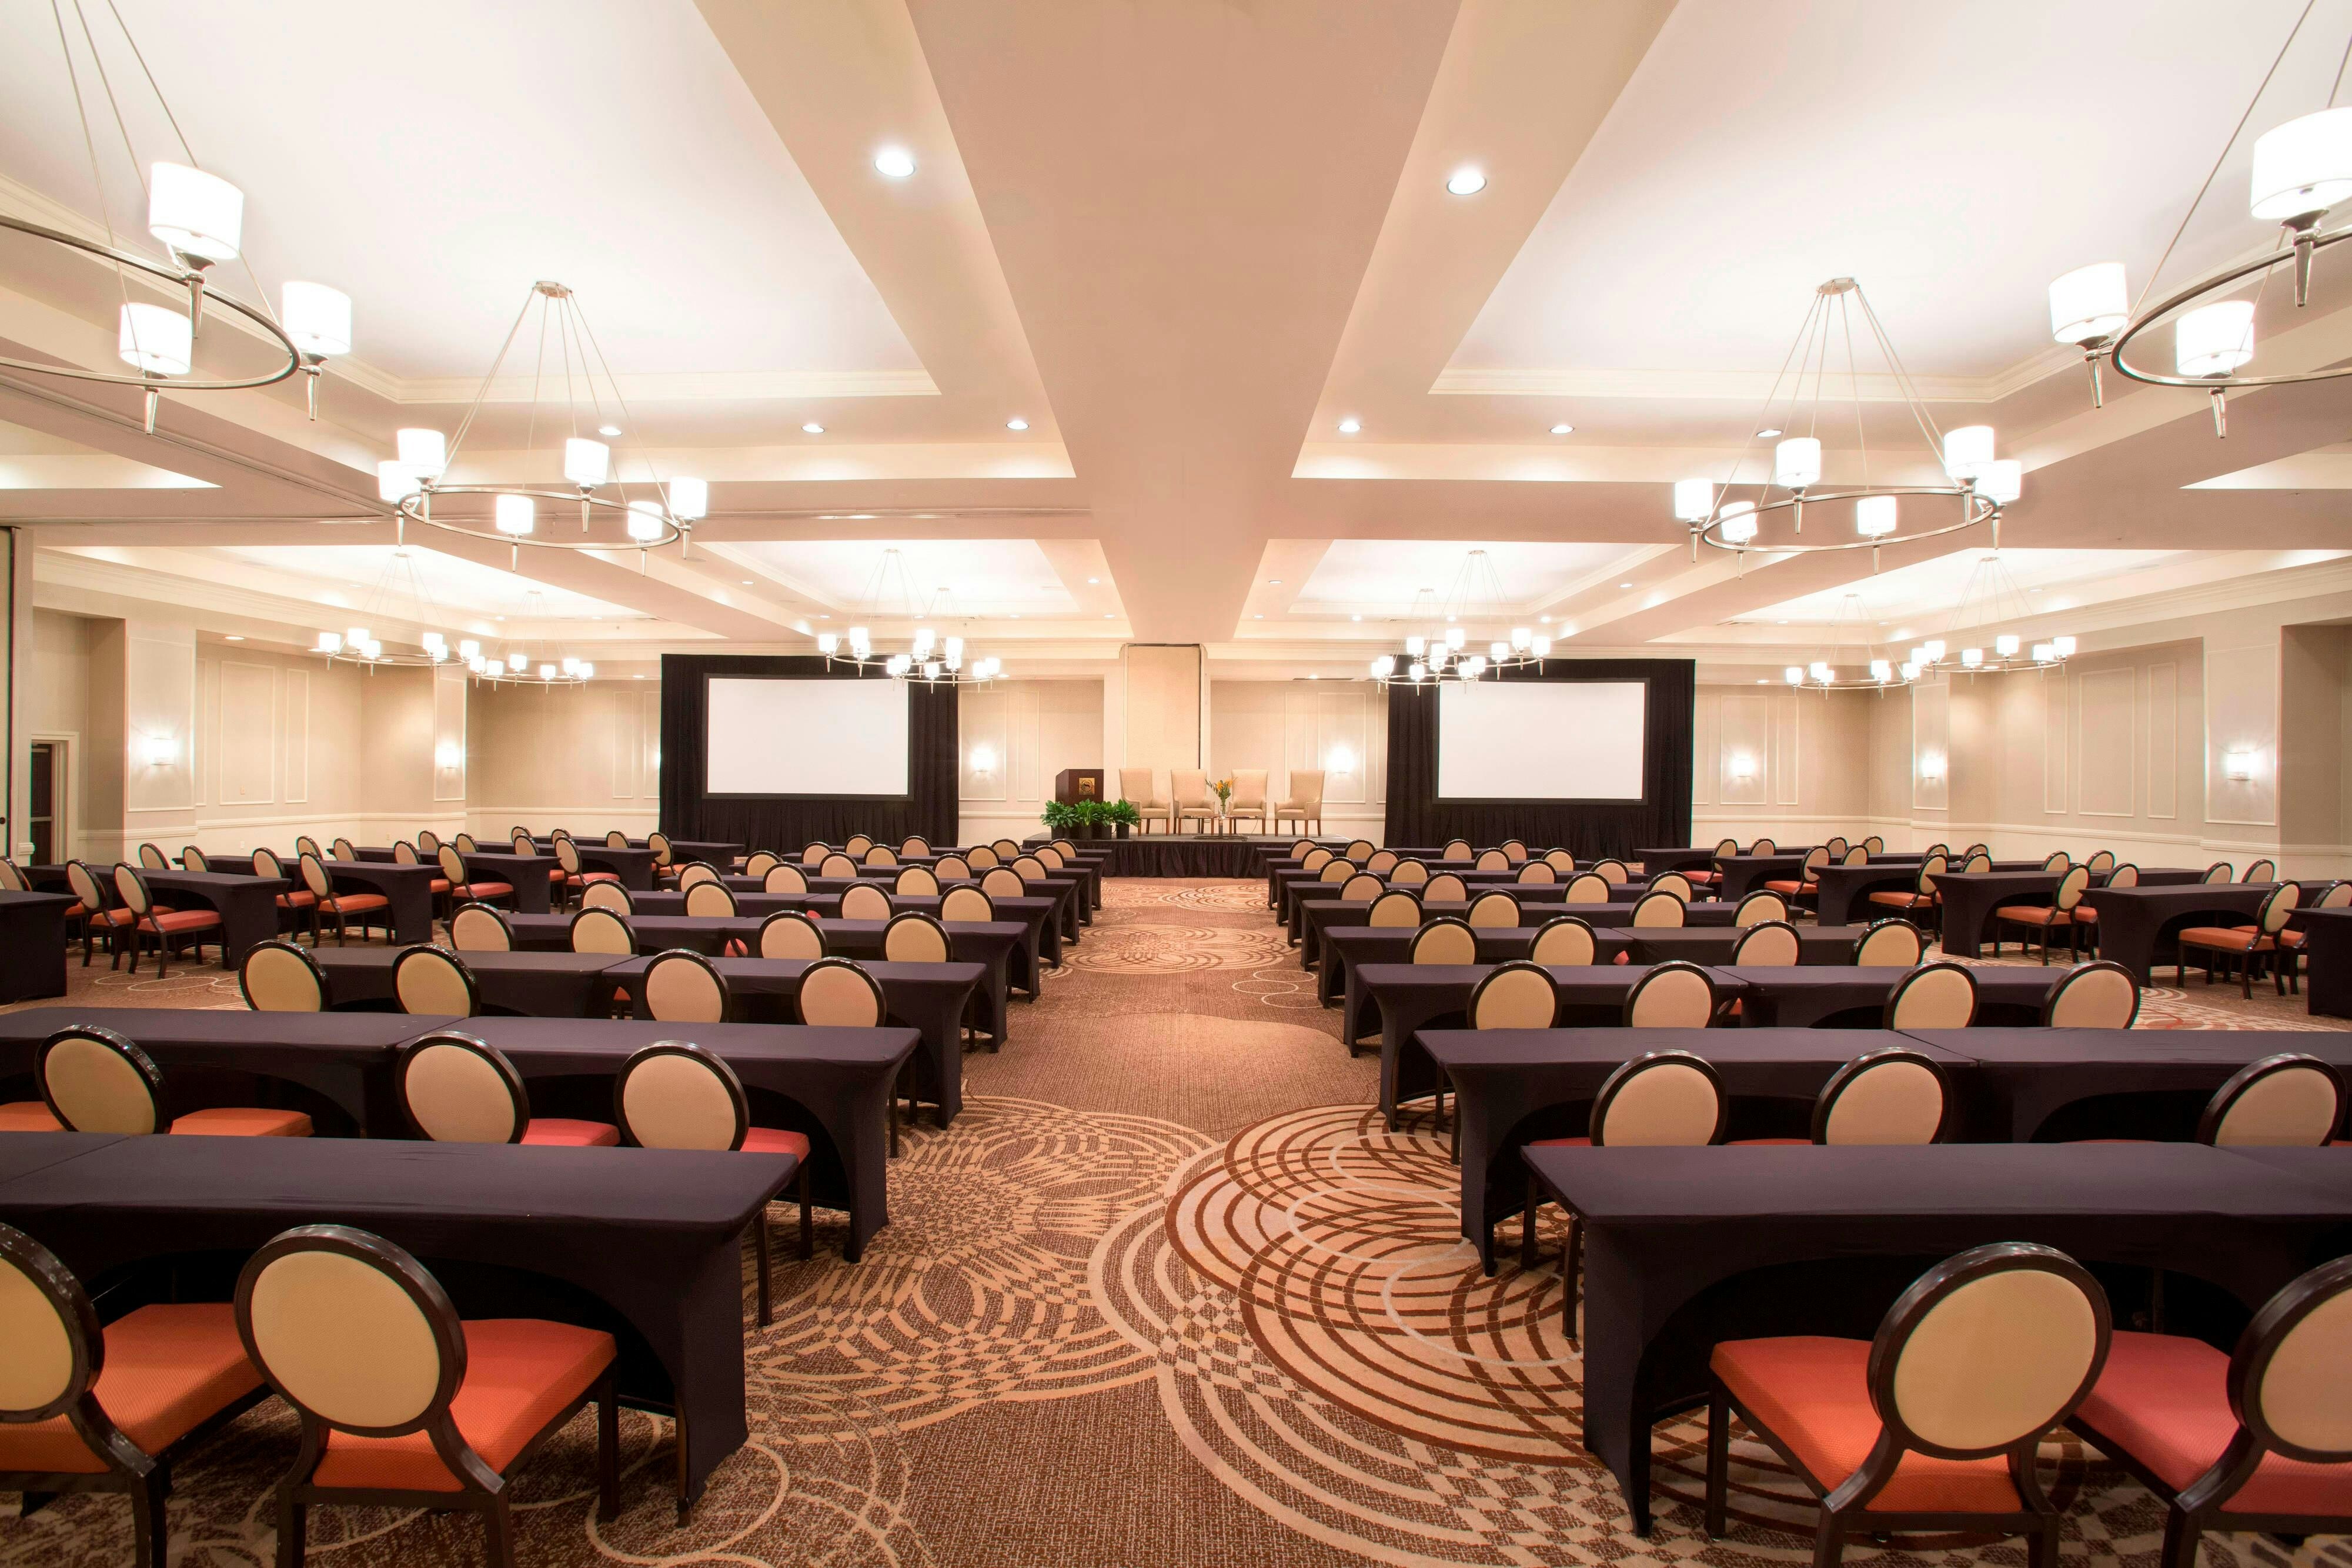
Oscar Wilde Ballroom
7505
·
95 x 79 ft
·
15 ft ceiling
Max capacity700
Floor area7505
Dimensions95 x 79 ft
Ceiling height15 ft
Configurations4
Capacity by setup
700
Theater
450
Banquet
250
Classroom
700
Reception
Oscar Wilde 1
3950
·
50 x 79 ft
·
15 ft ceiling
Max capacity350
Floor area3950
Dimensions50 x 79 ft
Ceiling height15 ft
Configurations5
Capacity by setup
350
Theater
200
Banquet
126
Classroom
64
U-Shape
350
Reception
Oscar Wilde Ballroom 4
1935
·
45 x 43 ft
·
15 ft ceiling
Max capacity160
Floor area1935
Dimensions45 x 43 ft
Ceiling height15 ft
Configurations5
Capacity by setup
160
Theater
100
Banquet
72
Classroom
42
U-Shape
150
Reception
Yates
1215
·
45 x 27 ft
·
10 ft ceiling
Max capacity50
Floor area1215
Dimensions45 x 27 ft
Ceiling height10 ft
Configurations5
Capacity by setup
50
Theater
40
Banquet
24
Classroom
16
U-Shape
50
Reception
Joyce 1 & 2
1196
·
26 x 46 ft
·
11 ft ceiling
Max capacity110
Floor area1196
Dimensions26 x 46 ft
Ceiling height11 ft
Configurations5
Capacity by setup
110
Theater
70
Banquet
24
Classroom
24
U-Shape
75
Reception
Oscar Wilde Ballroom 2
900
·
25 x 36 ft
·
15 ft ceiling
Max capacity60
Floor area900
Dimensions25 x 36 ft
Ceiling height15 ft
Configurations5
Capacity by setup
50
Theater
60
Banquet
30
Classroom
20
U-Shape
50
Reception
Gray
780
·
39 x 20 ft
Max capacity50
Floor area780
Dimensions39 x 20 ft
Configurations1
Capacity by setup
50
Classroom
Oscar Wilde Ballroom 3
720
·
20 x 36 ft
·
15 ft ceiling
Max capacity65
Floor area720
Dimensions20 x 36 ft
Ceiling height15 ft
Configurations5
Capacity by setup
65
Theater
30
Banquet
36
Classroom
16
U-Shape
50
Reception
Beaufort
624
·
26 x 24 ft
·
11 ft ceiling
Max capacity60
Floor area624
Dimensions26 x 24 ft
Ceiling height11 ft
Configurations5
Capacity by setup
40
Theater
40
Banquet
20
Classroom
16
U-Shape
60
Reception
Swift
520
·
26 x 20 ft
·
9 ft ceiling
Max capacity35
Floor area520
Dimensions26 x 20 ft
Ceiling height9 ft
Configurations5
Capacity by setup
30
Theater
30
Banquet
16
Classroom
16
U-Shape
35
Reception
Key amenities
Everything available on-site for your event and guests.
Interactive Map
- Check cashing policy
- Complimentary coffee in lobby
- Complimentary newspaper in lobby
- Concierge lounge
- Hairdresser/barber
Other Hotel Service
- Accessible parking
- Complimentary in-room coffee or tea
- Concierge desk
- Indoor parking
- Long term parking
- Motorcycle parking
- Off-Site parking
- On-Site parking
- Parking
- Parking fee managed by hotel
- Valet parking
Recreational facilities
- Casino
- Childrens Pool Outdoor
- Cocoa Beach
- Dr. Phillips Performing Arts Center
- Fitness Service
- Game room
- Genesis Health Clubs
- K Body Spa
- List All Special Guest Priviledges Available at Fitness Center
- Maximum Swimming Pool Depth
- Orlando Philharmonic
- Orlando Science Center
- Pool Open Year Around
- Restricted age for Children w/o Adult Supervision
- Sheraton Fitness + Free Access to Genesis Health Clubs
- Sparkling outdoor pool where you can enjoy the FL sunshine!
- Towels Provided Provide for Guest at Outdoor Swimming Pool
Location & transportation
600 North Lake Destiny Road, Maitland, Florida

