
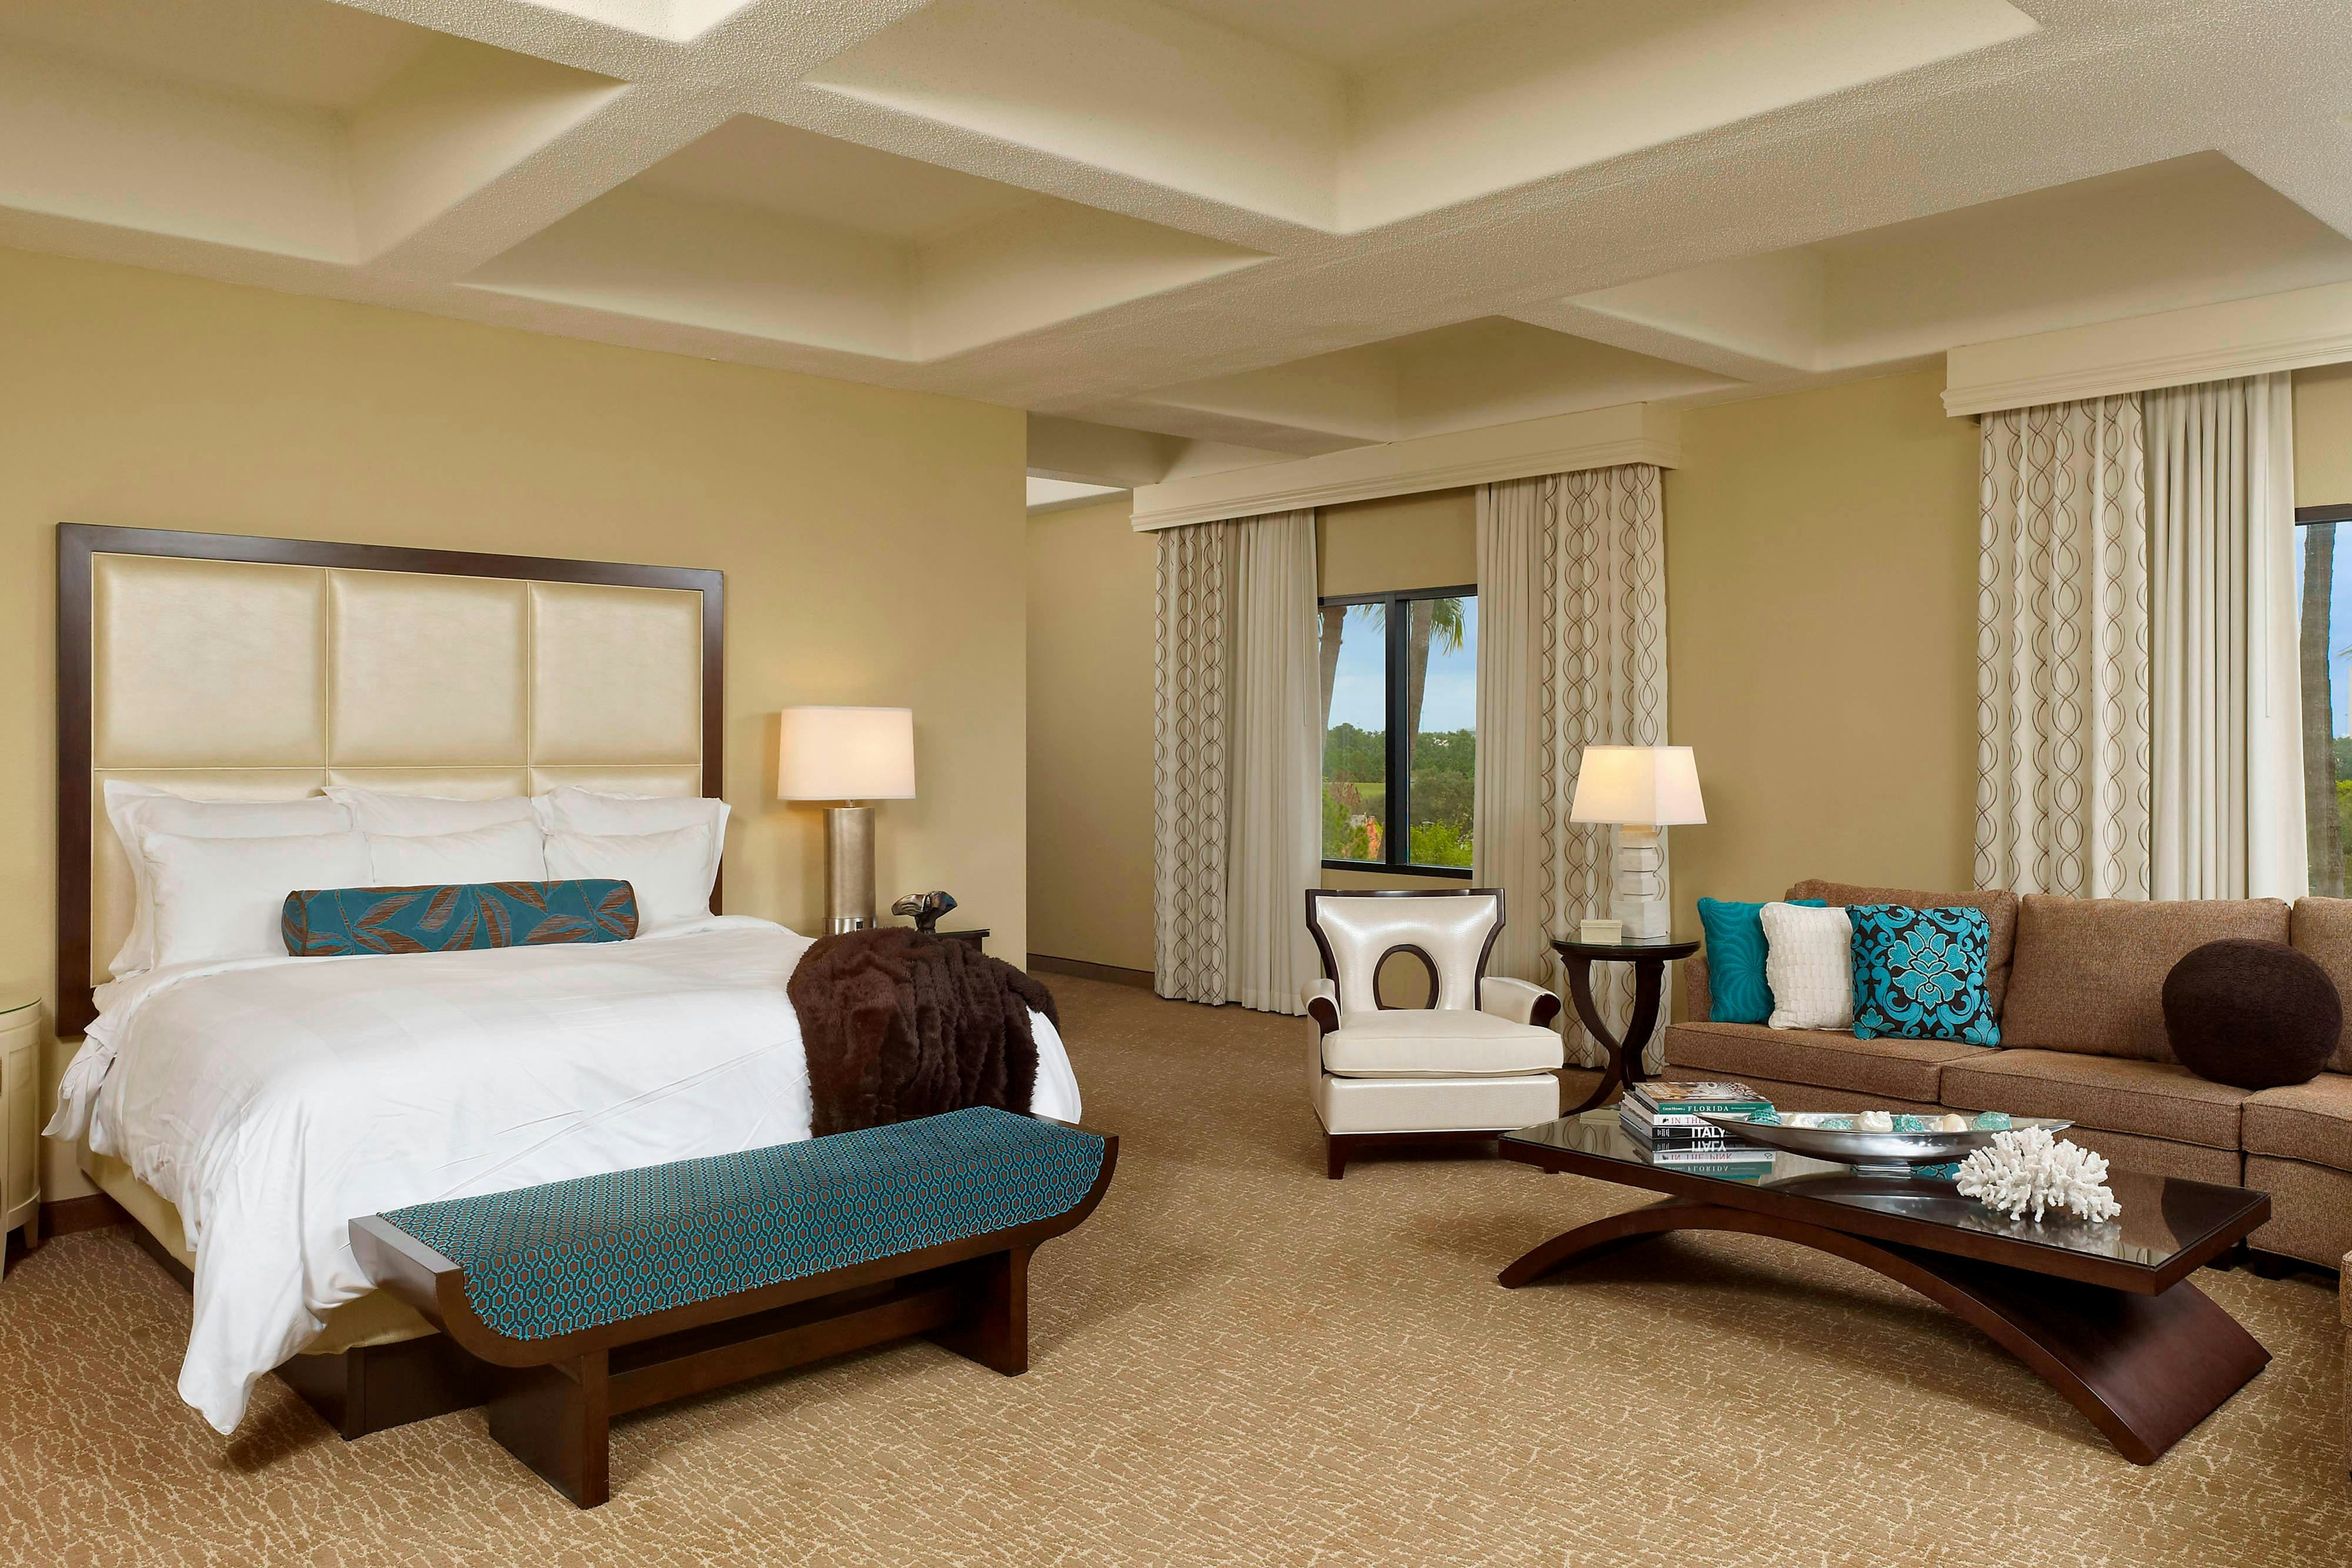
View all 7 photos
Renaissance Orlando at SeaWorld®
6677 Sea Harbor Drive, Orlando, Florida
162,920
Sq ft event space
117
Meeting rooms
3,628
MAX Capacity
781
Guest rooms
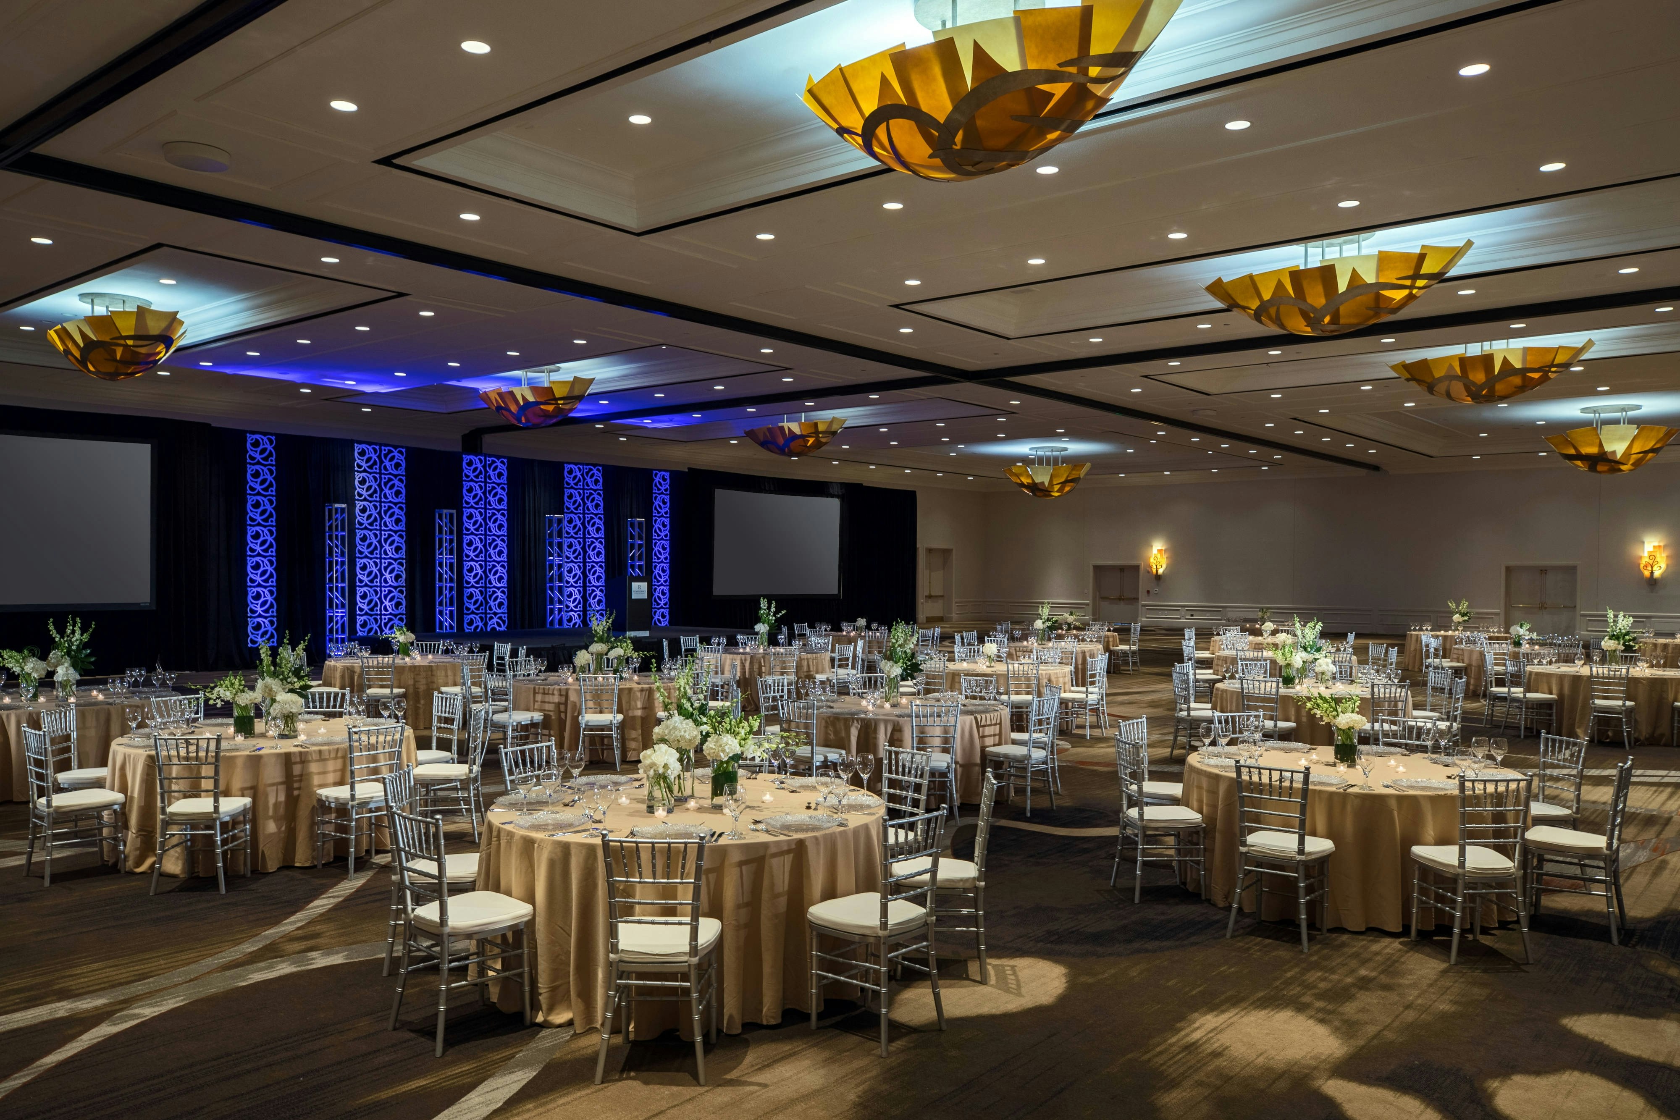
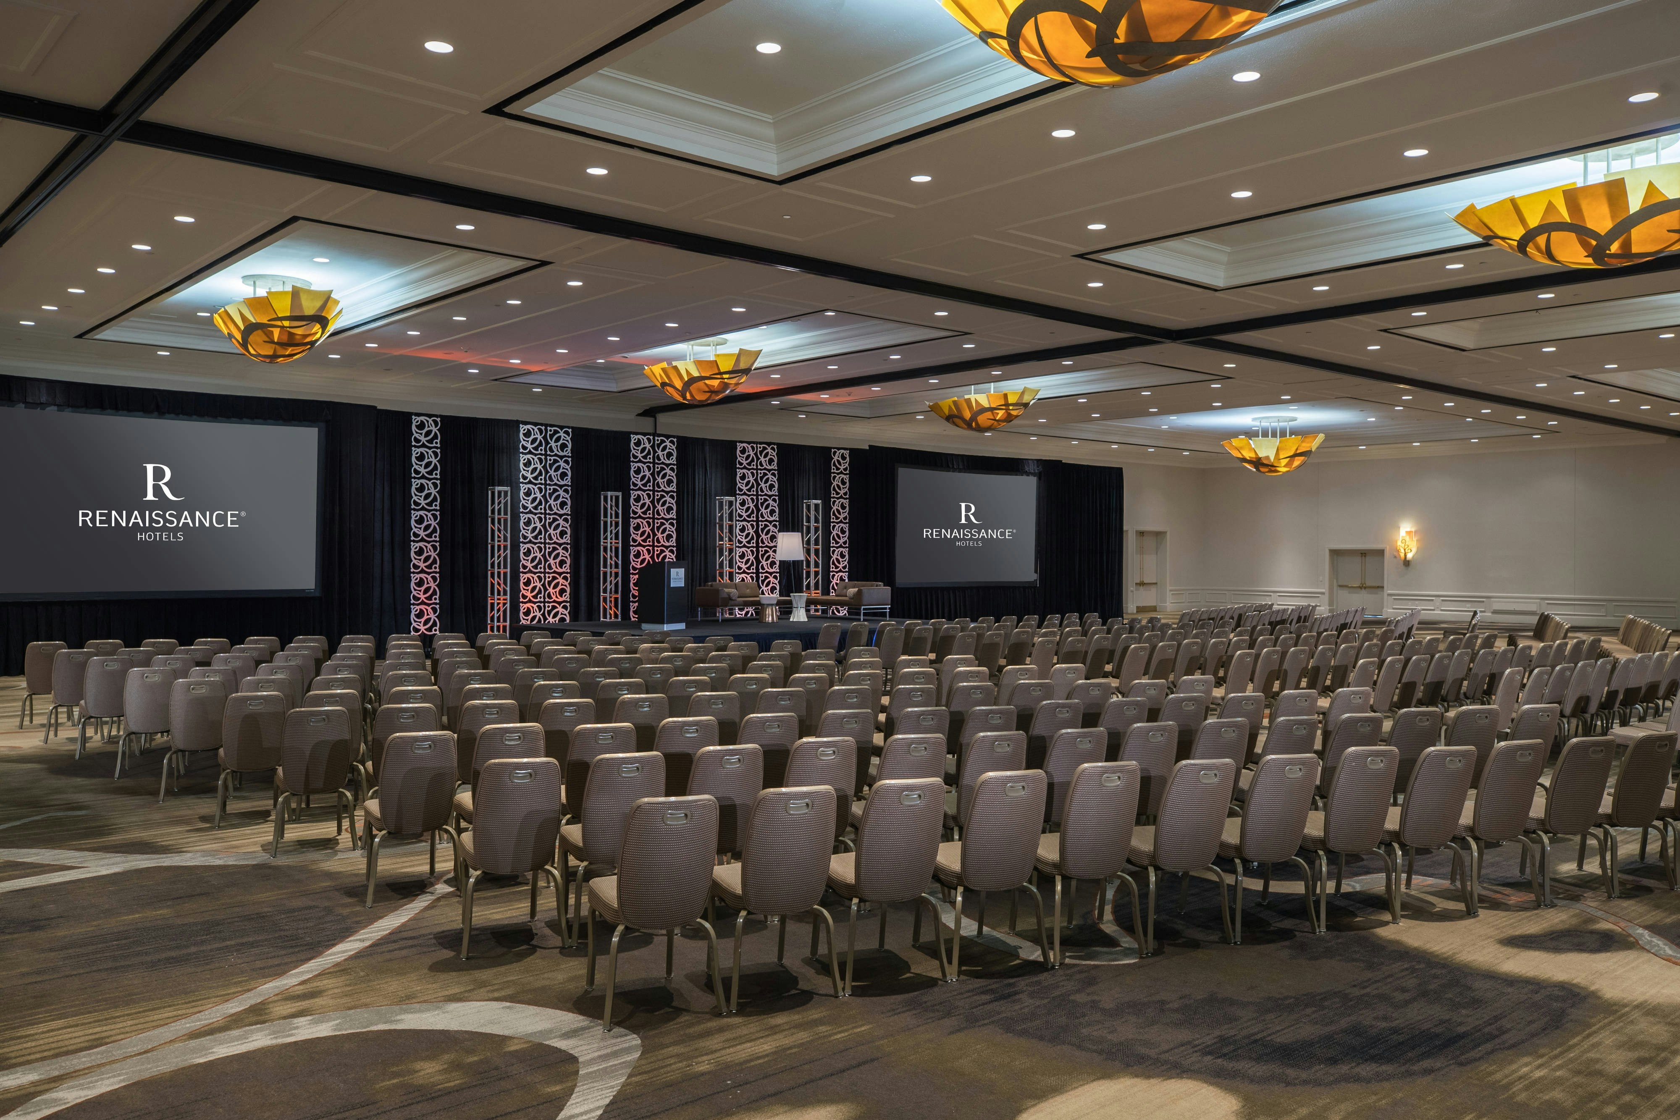
Renaissance Orlando at SeaWorld® is a premier event destination offering world-class facilities for weddings, corporate events, conferences, galas, and social gatherings. With 162920 sq ft of flexible event space across 117 configurable rooms, we bring your vision to life with an experienced in-house events team.
Our dedicated coordinators, award-winning catering team, and state-of-the-art audio-visual capabilities ensure every detail is flawless — from the first site visit to the final dance.
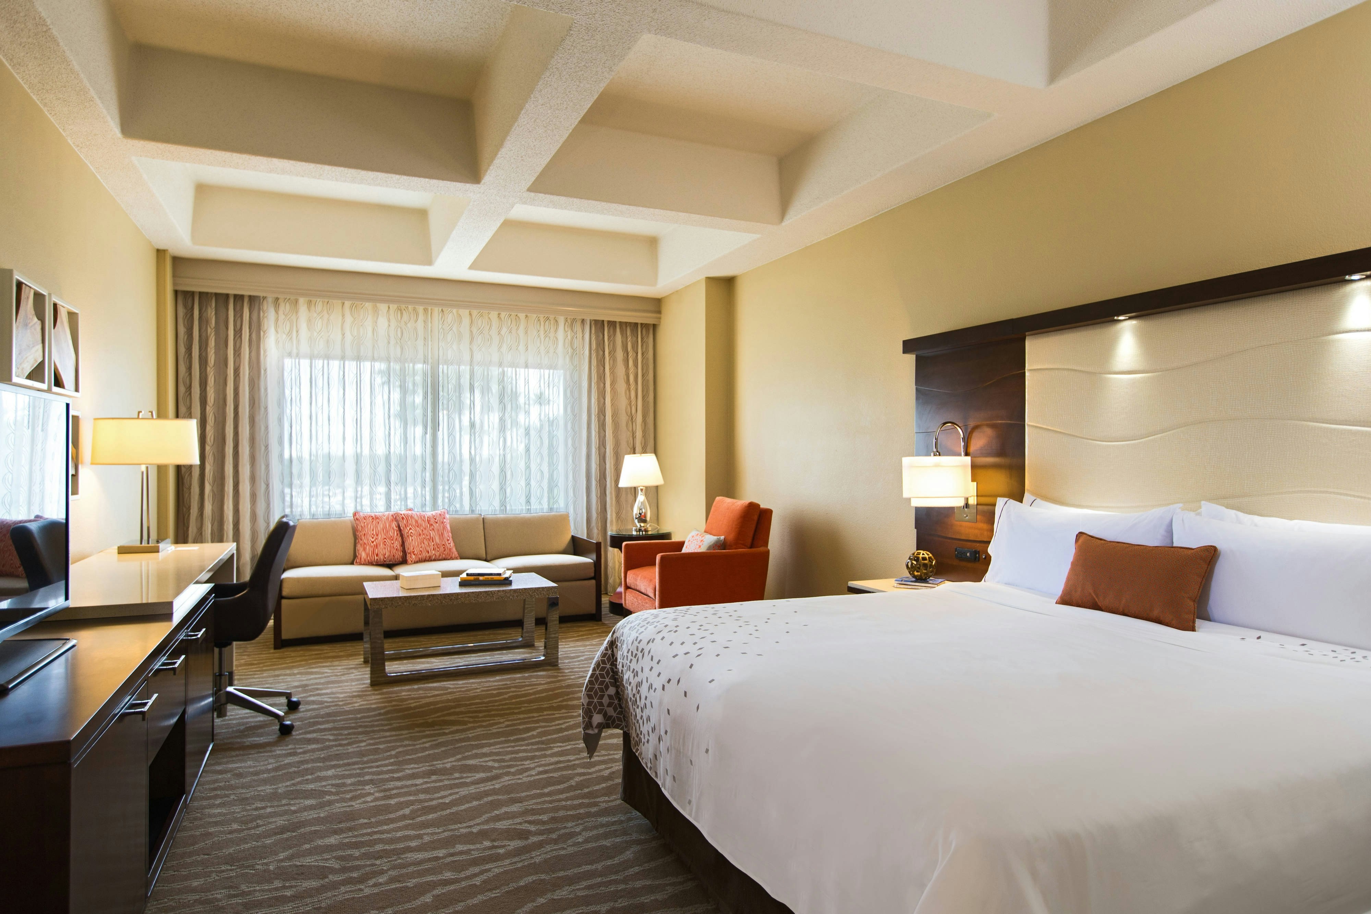
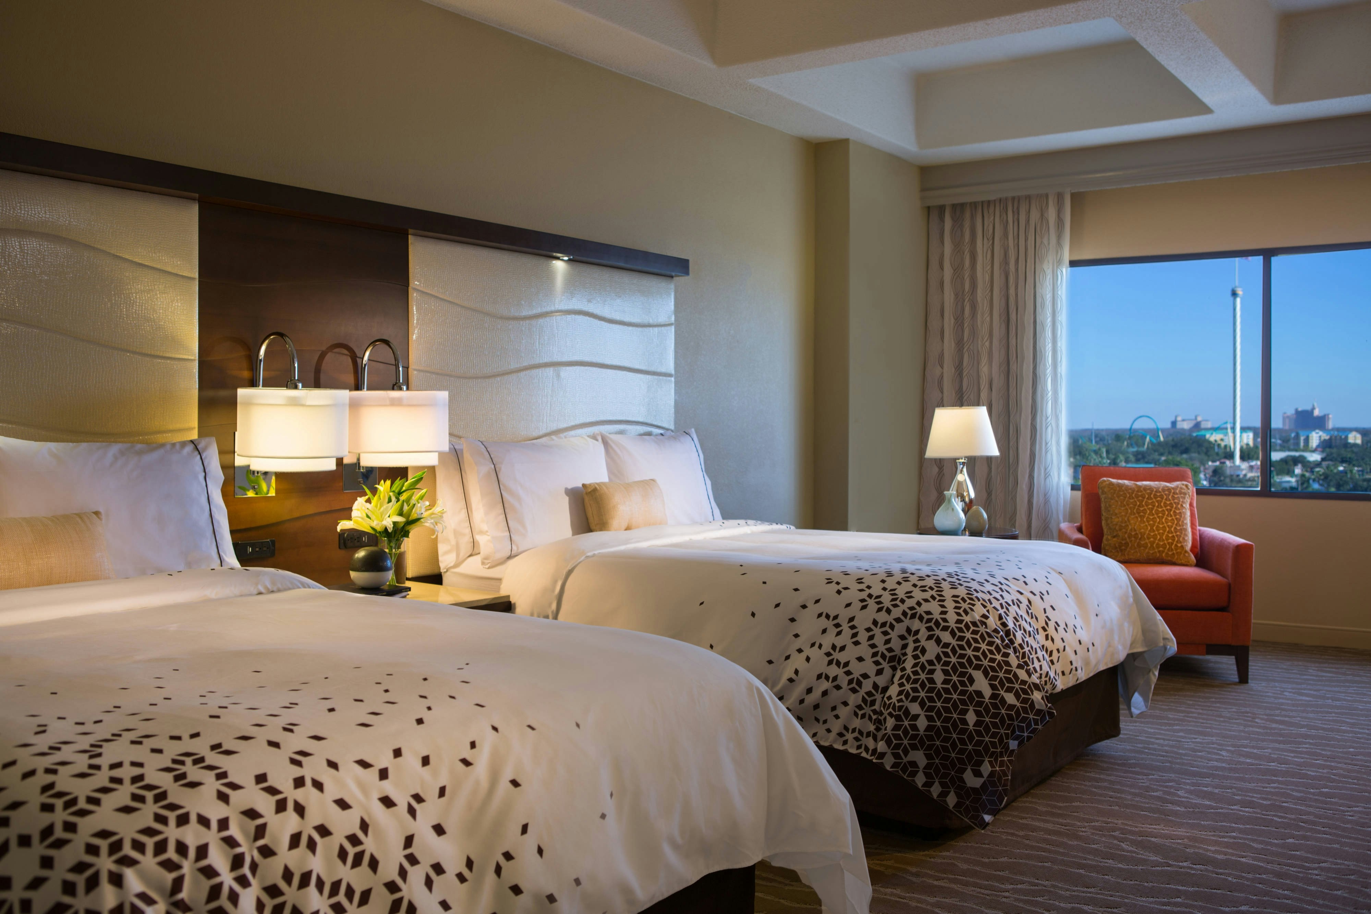
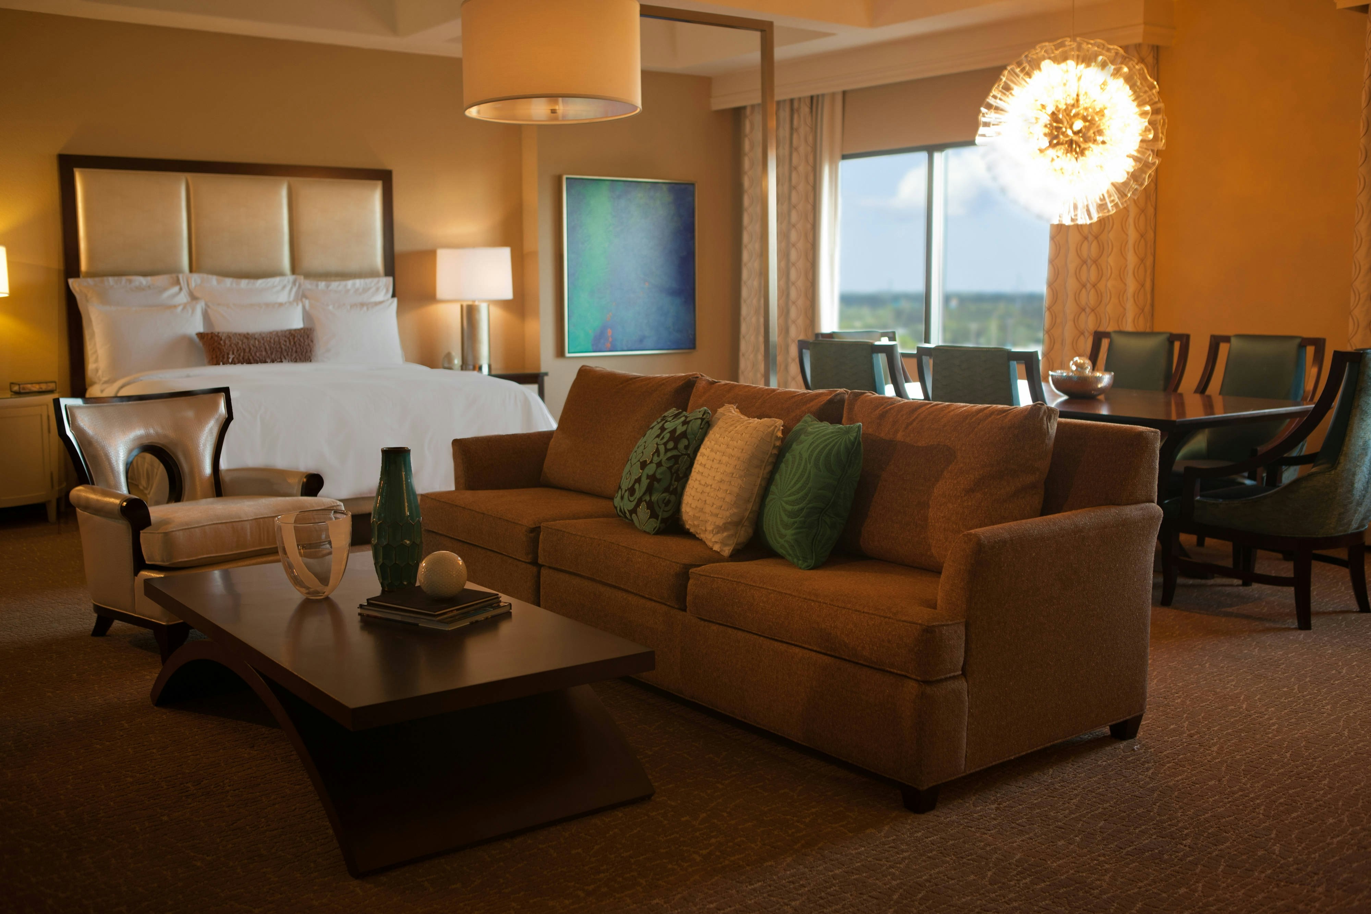
Guest rooms
781 rooms available for individual stays and discounted room blocks.
CNKG
DPOL
DQUE
EKNG
Meeting & event space
162920 sq ft across 117 configurable rooms. Tap a room for capacities and setups.
Oceans Ballroom 1-12
36288
·
216 x 168 ft
·
22 ft ceiling
Max capacity3628
Floor area36288
Dimensions216 x 168 ft
Ceiling height22 ft
Configurations4
Capacity by setup
3628
Theater
3024
Banquet
2268
Classroom
3500
Reception
Oceans Ballroom 1-6
18144
·
108 x 168 ft
·
22 ft ceiling
Max capacity2568
Floor area18144
Dimensions108 x 168 ft
Ceiling height22 ft
Configurations4
Capacity by setup
1798
Theater
1350
Banquet
1124
Classroom
2568
Reception
Oceans Ballroom 7 - 12
18144
·
108 x 168 ft
·
22 ft ceiling
Max capacity2568
Floor area18144
Dimensions108 x 168 ft
Ceiling height22 ft
Configurations4
Capacity by setup
1798
Theater
1350
Banquet
1124
Classroom
2568
Reception
Crystal Ballroom
17325
·
99 x 175 ft
·
18 ft ceiling
Max capacity1800
Floor area17325
Dimensions99 x 175 ft
Ceiling height18 ft
Configurations4
Capacity by setup
1632
Theater
1200
Banquet
1200
Classroom
1800
Reception
Peninsula Ballroom
16224
·
169 x 96 ft
·
22 ft ceiling
Max capacity2300
Floor area16224
Dimensions169 x 96 ft
Ceiling height22 ft
Configurations4
Capacity by setup
2125
Theater
1200
Banquet
1026
Classroom
2300
Reception
Oceans Reception Foyer
13000
·
250 x 52 ft
·
16 ft ceiling
Max capacity1714
Floor area13000
Dimensions250 x 52 ft
Ceiling height16 ft
Configurations1
Capacity by setup
1714
Reception
Crystal Ballroom CDE
12600
·
126 x 100 ft
·
18 ft ceiling
Max capacity0
Floor area12600
Dimensions126 x 100 ft
Ceiling height18 ft
Configurations0
Capacity by setup
Oceans Ballroom 5-8
12096
·
72 x 168 ft
·
22 ft ceiling
Max capacity1680
Floor area12096
Dimensions72 x 168 ft
Ceiling height22 ft
Configurations4
Capacity by setup
1176
Theater
900
Banquet
735
Classroom
1680
Reception
Oceans Ballroom 9 -12
12096
·
168 x 72 ft
·
22 ft ceiling
Max capacity1320
Floor area12096
Dimensions168 x 72 ft
Ceiling height22 ft
Configurations4
Capacity by setup
924
Theater
750
Banquet
578
Classroom
1320
Reception
Peninsula Ballroom 1-4
11424
·
119 x 96 ft
·
22 ft ceiling
Max capacity1610
Floor area11424
Dimensions119 x 96 ft
Ceiling height22 ft
Configurations4
Capacity by setup
1237
Theater
720
Banquet
720
Classroom
1610
Reception
Key amenities
Everything available on-site for your event and guests.
Interactive Map
- Check cashing policy
- Complimentary coffee in lobby
- Complimentary newspaper in lobby
- Hairdresser/barber
- Video checkout
Other Hotel Service
- 24-hour coffee shop
- ATM/Cash machine
- Accessible parking
- Complimentary in-room coffee or tea
- Concierge desk
- Indoor parking
- Off-Site parking
- On-Site parking
- Parking fee managed by hotel
- Valet parking
Recreational facilities
- Aquatica® Orlando
- Casino
- Childrens Pool Outdoor
- Course Total Yardage
- Discovery Cove
- Equipment Available in Fitness Center
- Foosball and Table Tennis
- Game room
- Golf Course Type
- Hawk's Landing Golf Club
- Island H2O Water Park
- Maximum Swimming Pool Depth
- Number of Holes
- Outdoor Pool
- PRIMUS CrossFit
- Par for Course
- Pirate's Cove Minature Golf
- Pool Open Year Around
- Putting Green
- R Aqua Zone (Outdoor Waterpark)
Location & transportation
6677 Sea Harbor Drive, Orlando, Florida

