
Courtyard by Marriott Orlando Lake Buena Vista at Vista Centre
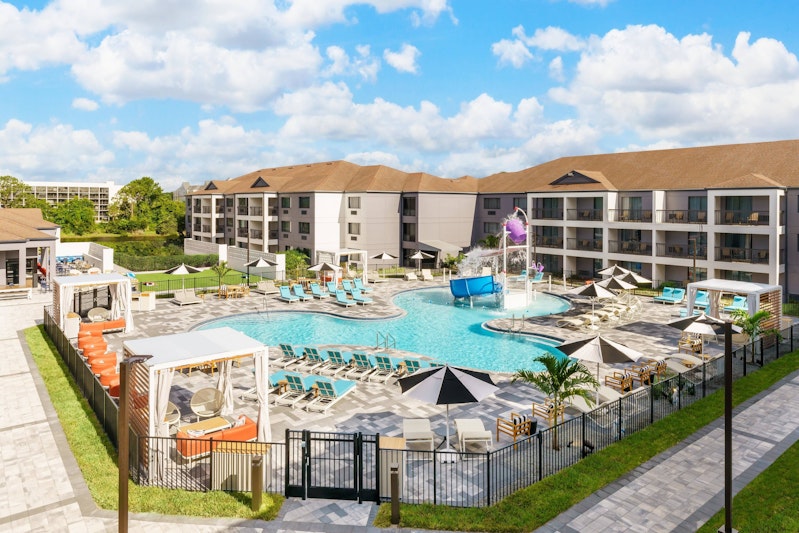
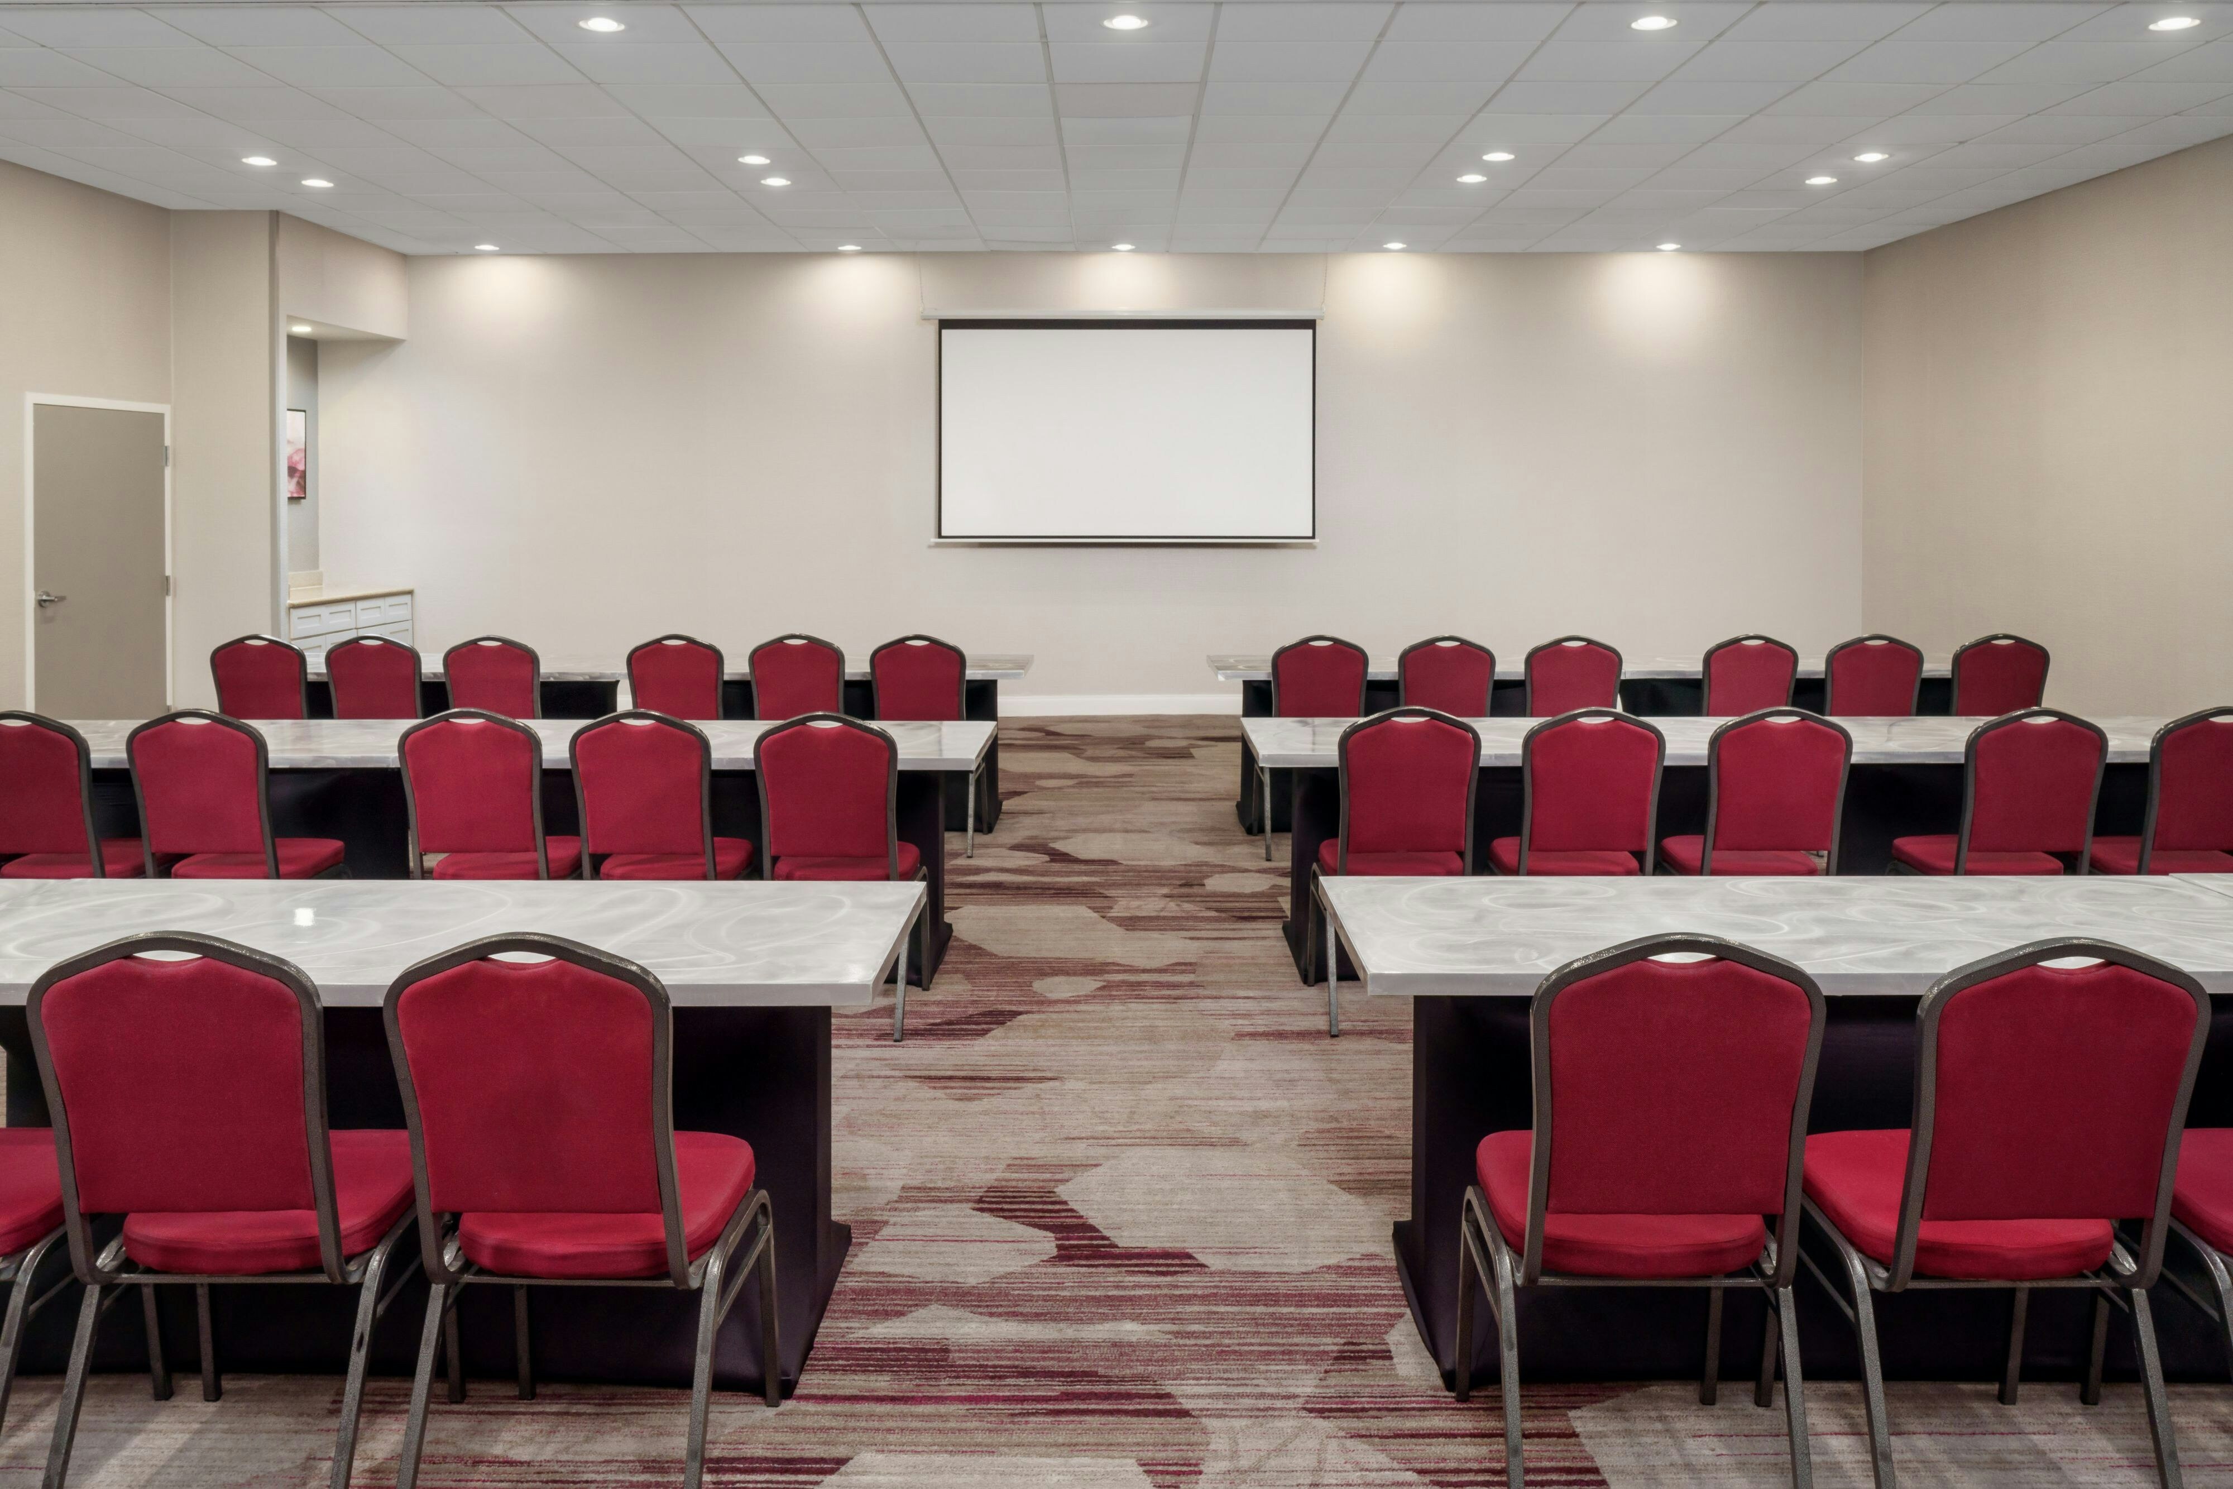
Courtyard by Marriott Orlando Lake Buena Vista at Vista Centre is a premier event destination offering world-class facilities for weddings, corporate events, conferences, galas, and social gatherings. With 10700 sq ft of flexible event space across 27 configurable rooms, we bring your vision to life with an experienced in-house events team.
Our dedicated coordinators, award-winning catering team, and state-of-the-art audio-visual capabilities ensure every detail is flawless — from the first site visit to the final dance.
Guest rooms
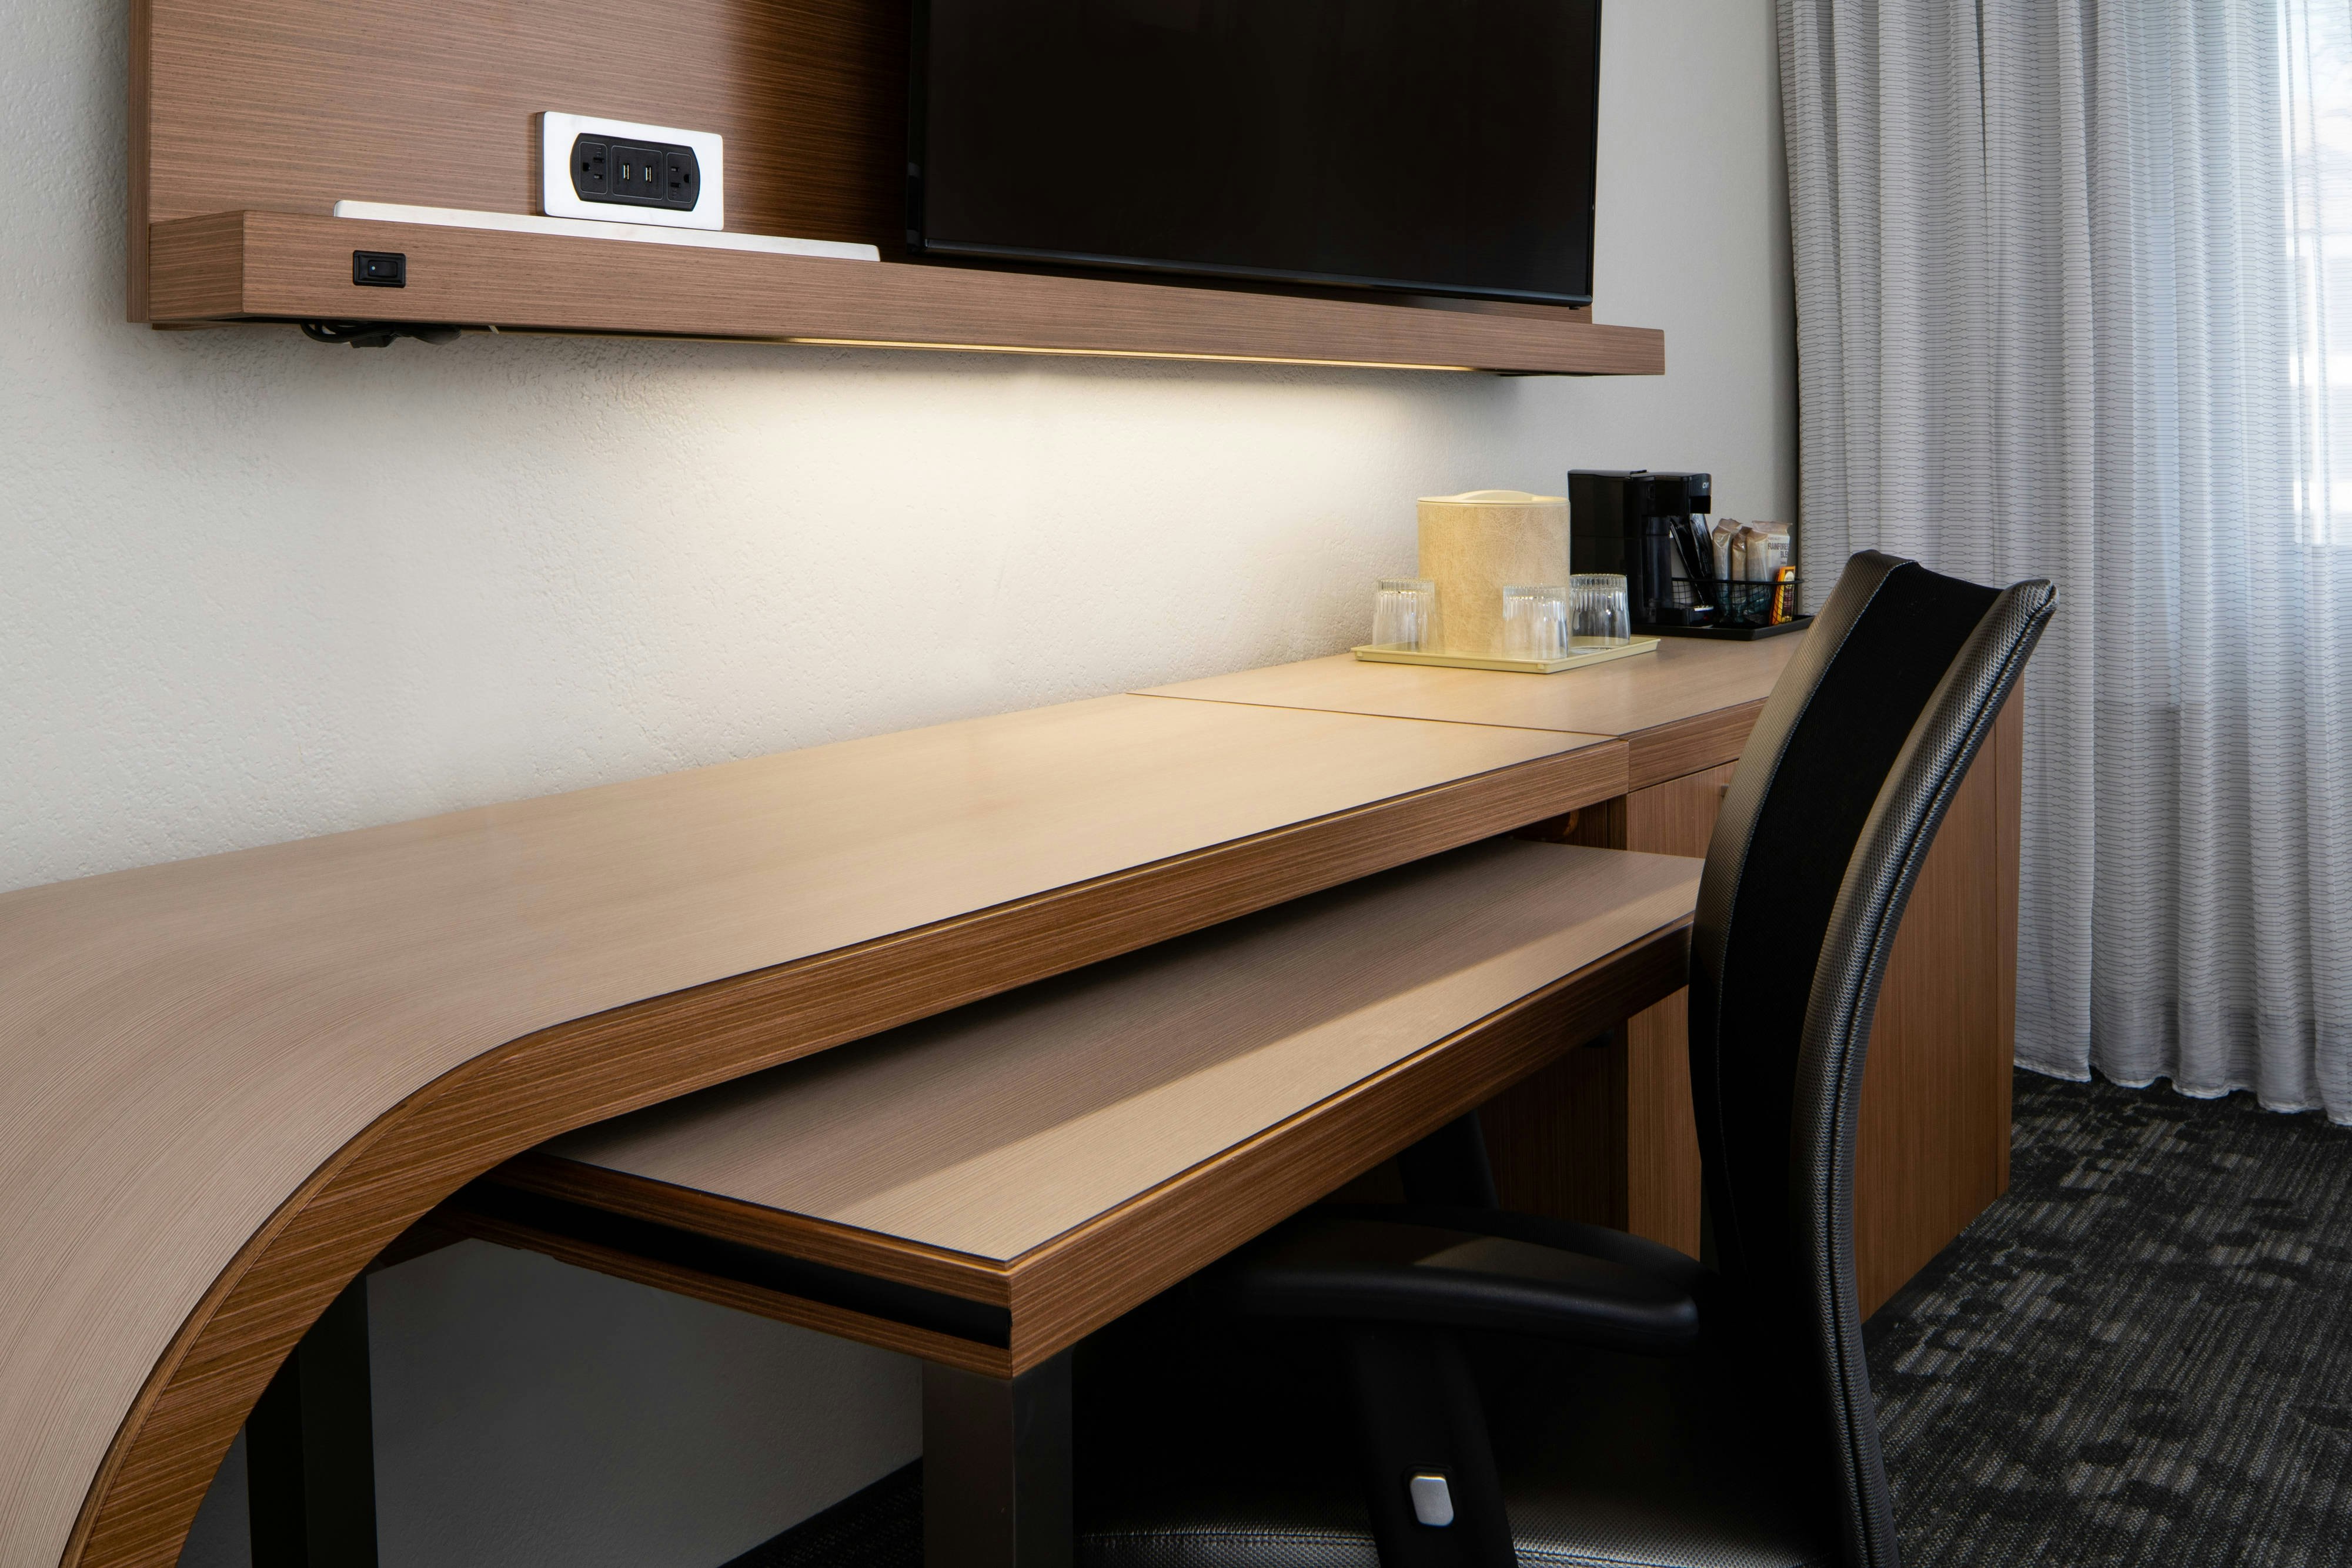

308 rooms available for individual stays and discounted room blocks.
ACBH
ACCB
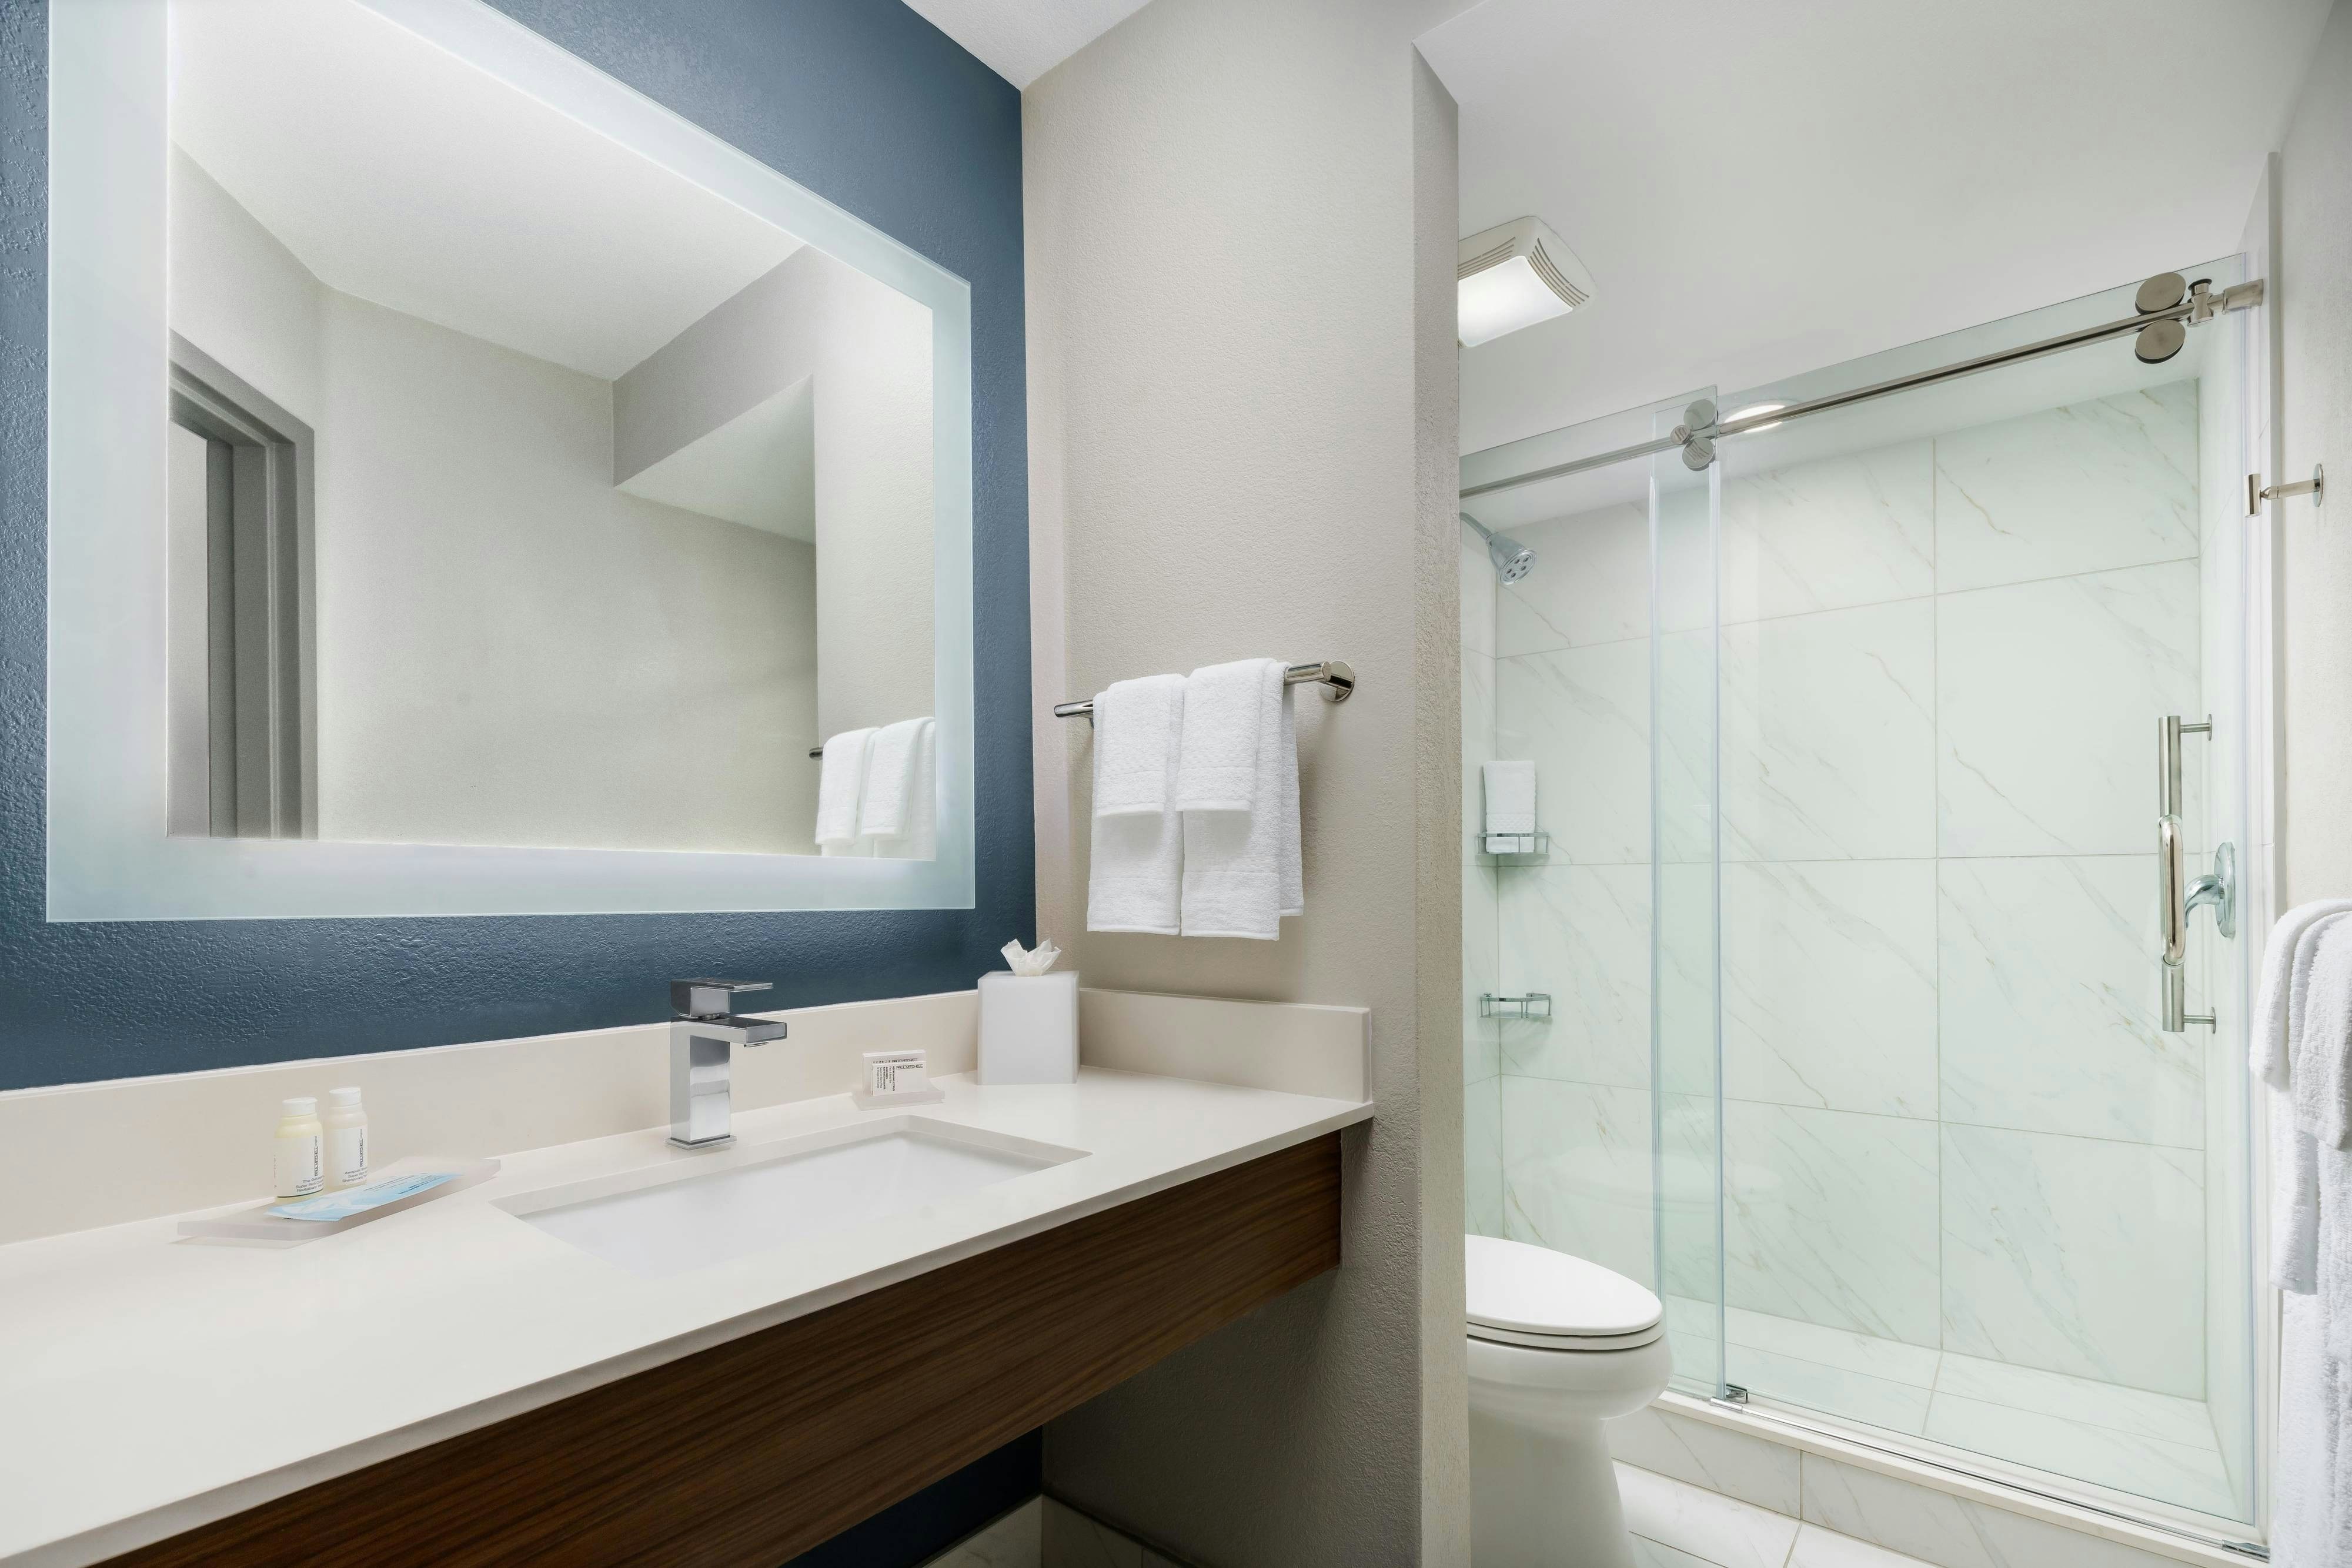
ACCH
ACCR
Meeting & event space
10700 sq ft across 27 configurable rooms. Tap a room for capacities and setups.
Sunset Pool Deck (Outdoor Event Space)
Sunrise Room (Natural Light)
Lakeside Ballroom
The Square (Outdoor Event Space)
Oasis Patio (Outdoor Event Space)
The Terrace (Outdoor Event Space)
Lakeside A
Lakeside B
Palm Patio (Outdoor Event Space)
Lakeside Ballroom Foyer (Natural Light)
Key amenities
Everything available on-site for your event and guests.
Interactive Map
- Barber shop
- Check cashing policy
- Complimentary coffee in lobby
- Complimentary newspaper in lobby
- Hairdresser/barber
- Video checkout
Other Hotel Service
- 24-hour coffee shop
- ATM/Cash machine
- Accessible parking
- Complimentary in-room coffee or tea
- Concierge desk
- Indoor parking
- Long term parking
- Motorcycle parking
- Off-Site parking
- On-Site parking
- Parking
- Parking fee managed by hotel
- Valet parking
Recreational facilities
- Cabanas/Palapas Location
- Cabanas/Palapas Marketing Description
- Casino
- Celebration Golf Club
- Childrens Pool Outdoor
- Clearwater Beach
- Cocoa Beach
- Course Total Yardage
- Daytona Beach
- Disney's Animal Kingdom®
- Disney's Hollywood Studios®
- Disney's Lake Buena Vista Golf Course
- East Course
- Epcot Center®
- Equipment Available in Fitness Center
- Falcons Fire
- Fitness CF
- Fitness Center/Gym
- Fitness Service
- Game room
Location & transportation
8501 Palm Parkway, Lake Buena Vista, Florida

