
Courtyard by Marriott Orlando Lake Buena Vista in the Marriott Village
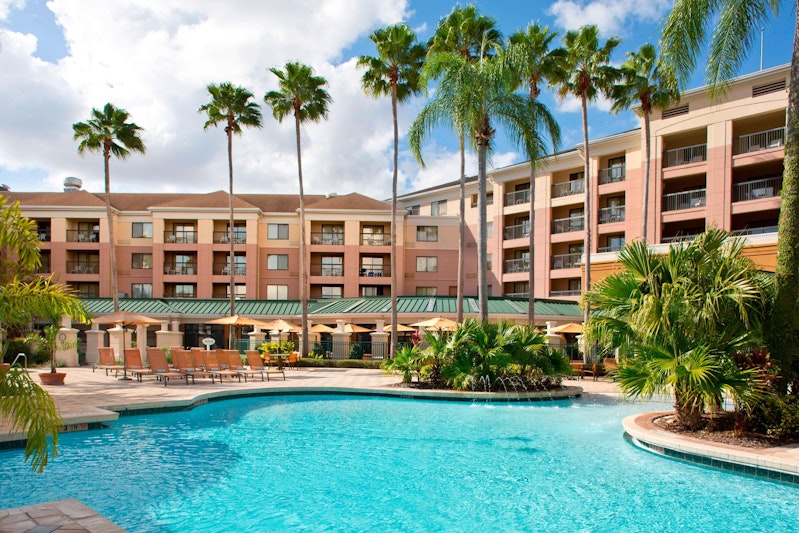
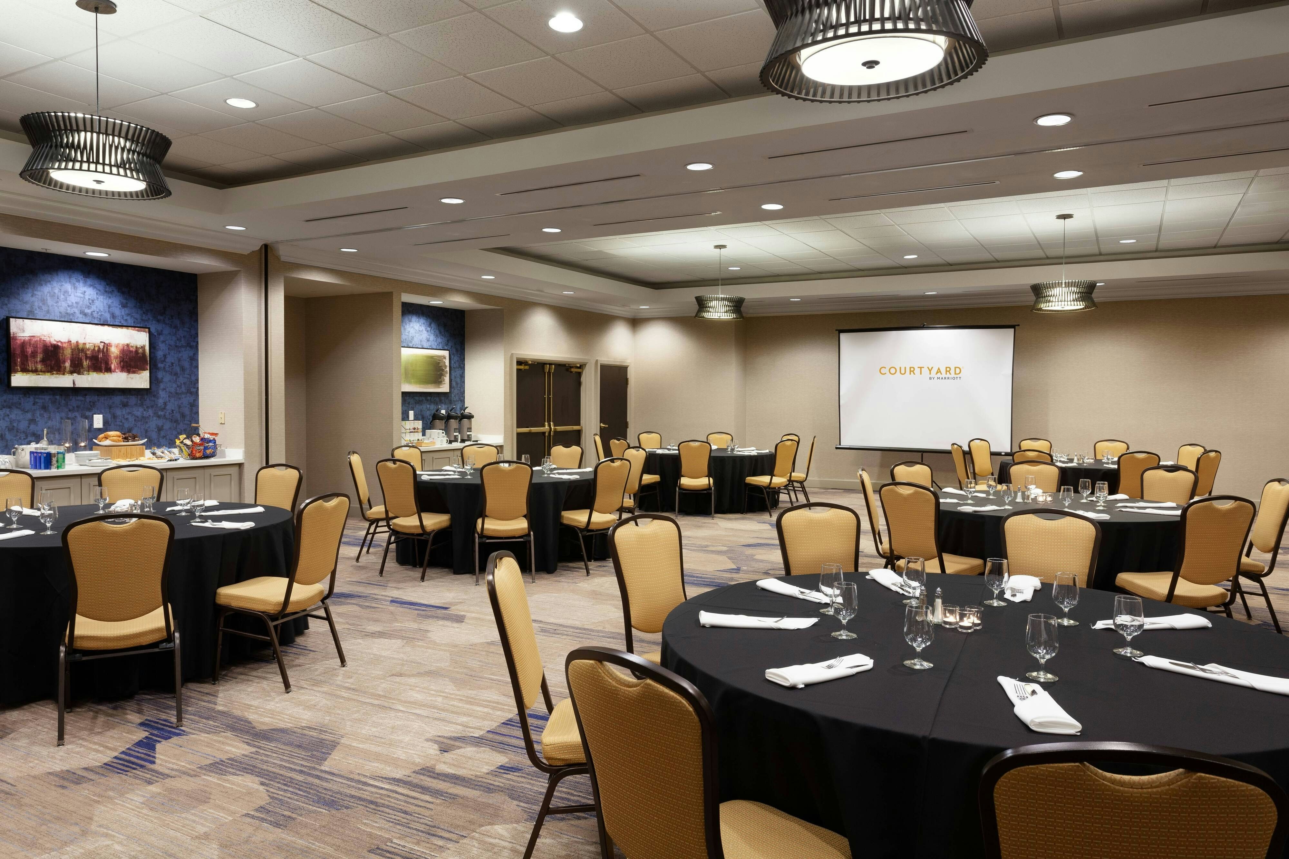
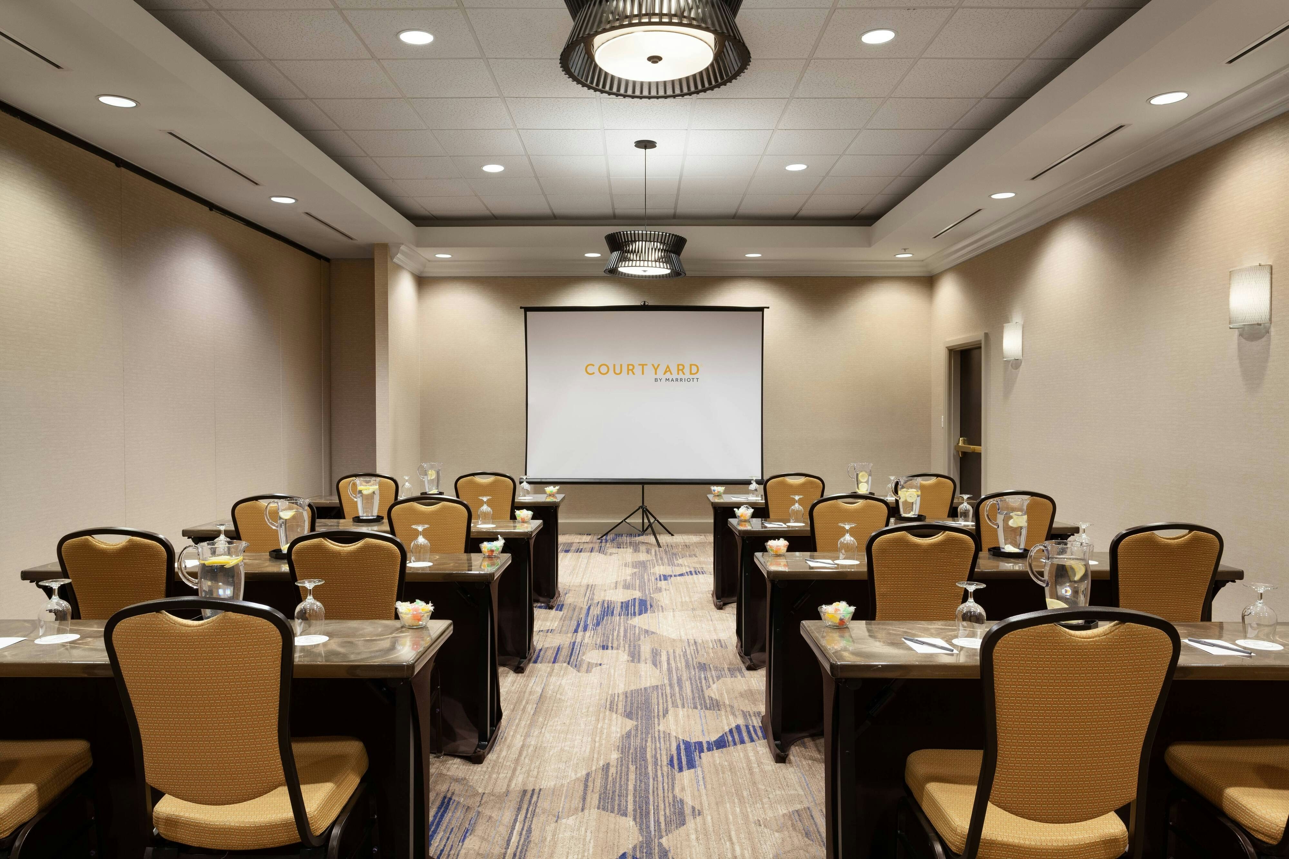
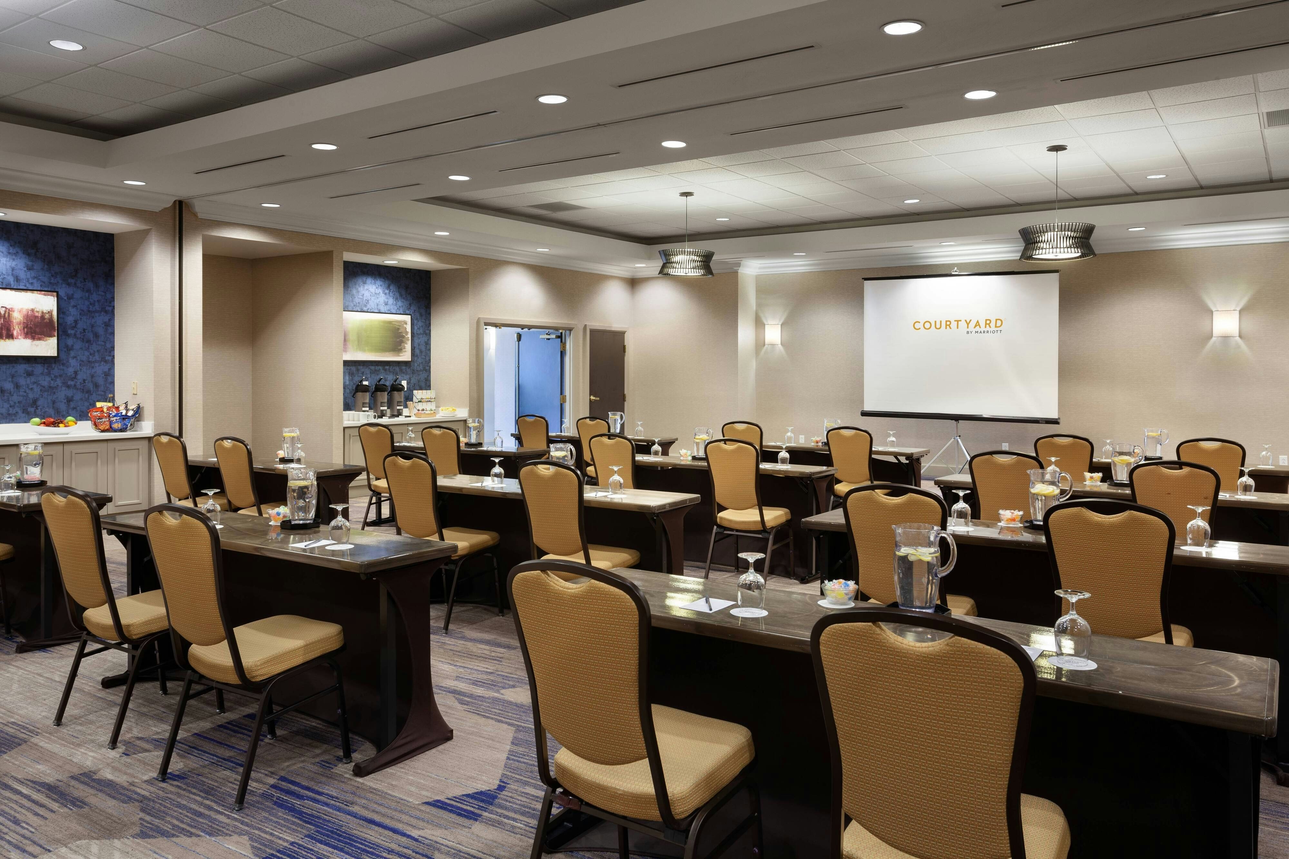
Courtyard by Marriott Orlando Lake Buena Vista in the Marriott Village is a premier event destination offering world-class facilities for weddings, corporate events, conferences, galas, and social gatherings. With 2900 sq ft of flexible event space across 32 configurable rooms, we bring your vision to life with an experienced in-house events team.
Our dedicated coordinators, award-winning catering team, and state-of-the-art audio-visual capabilities ensure every detail is flawless — from the first site visit to the final dance.
Guest rooms
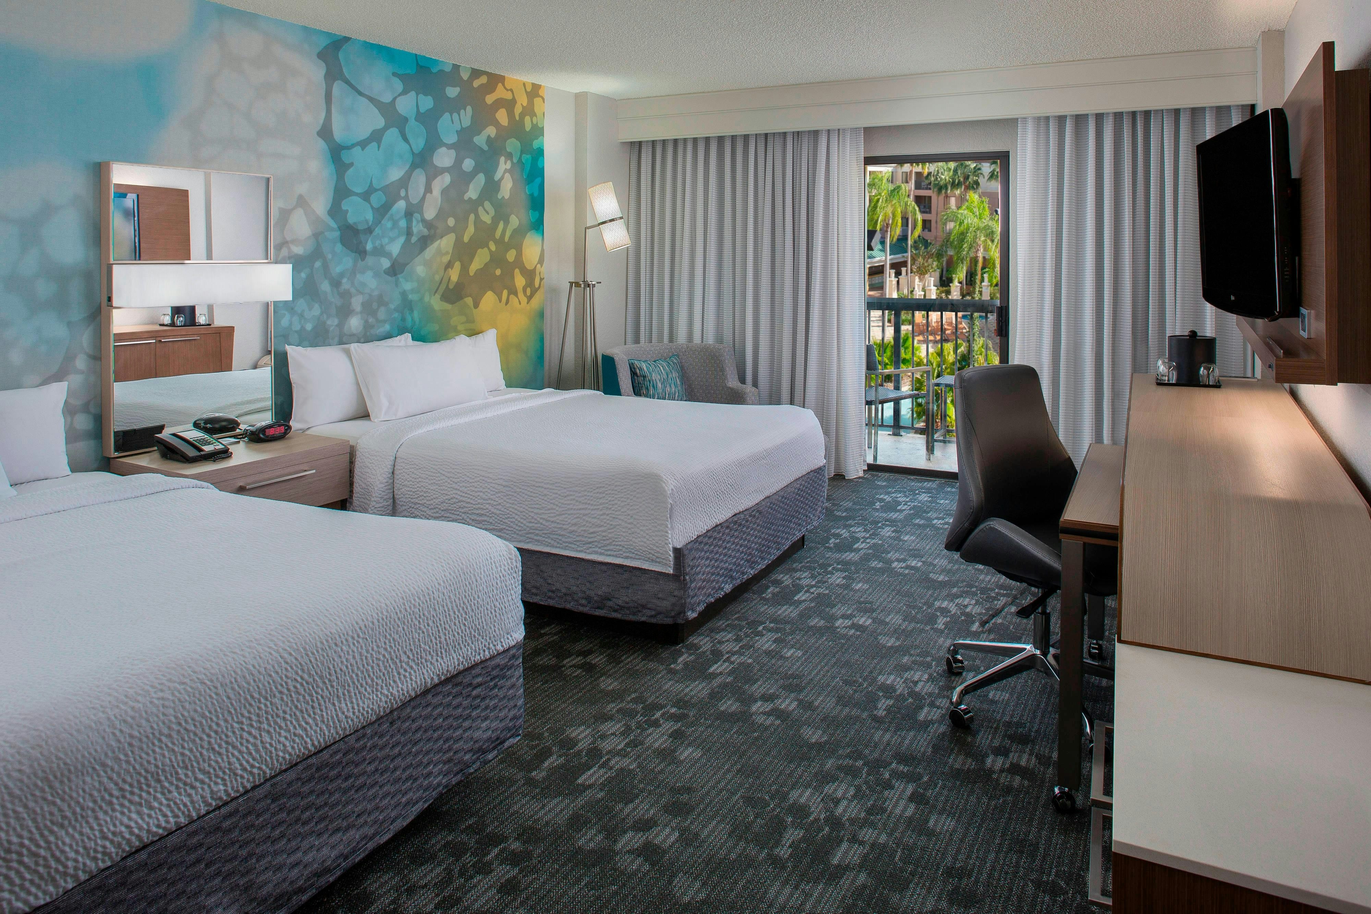
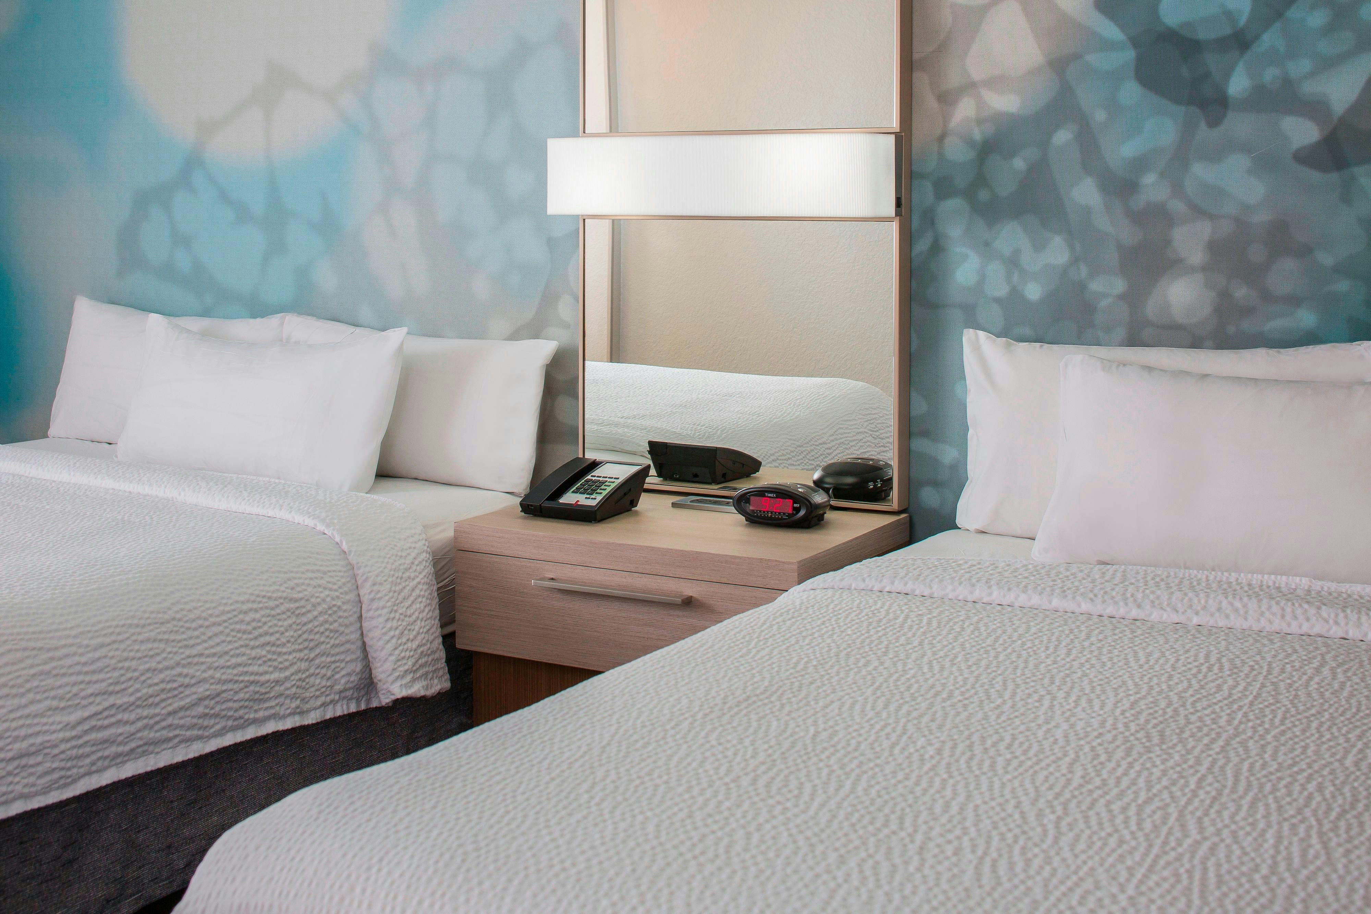
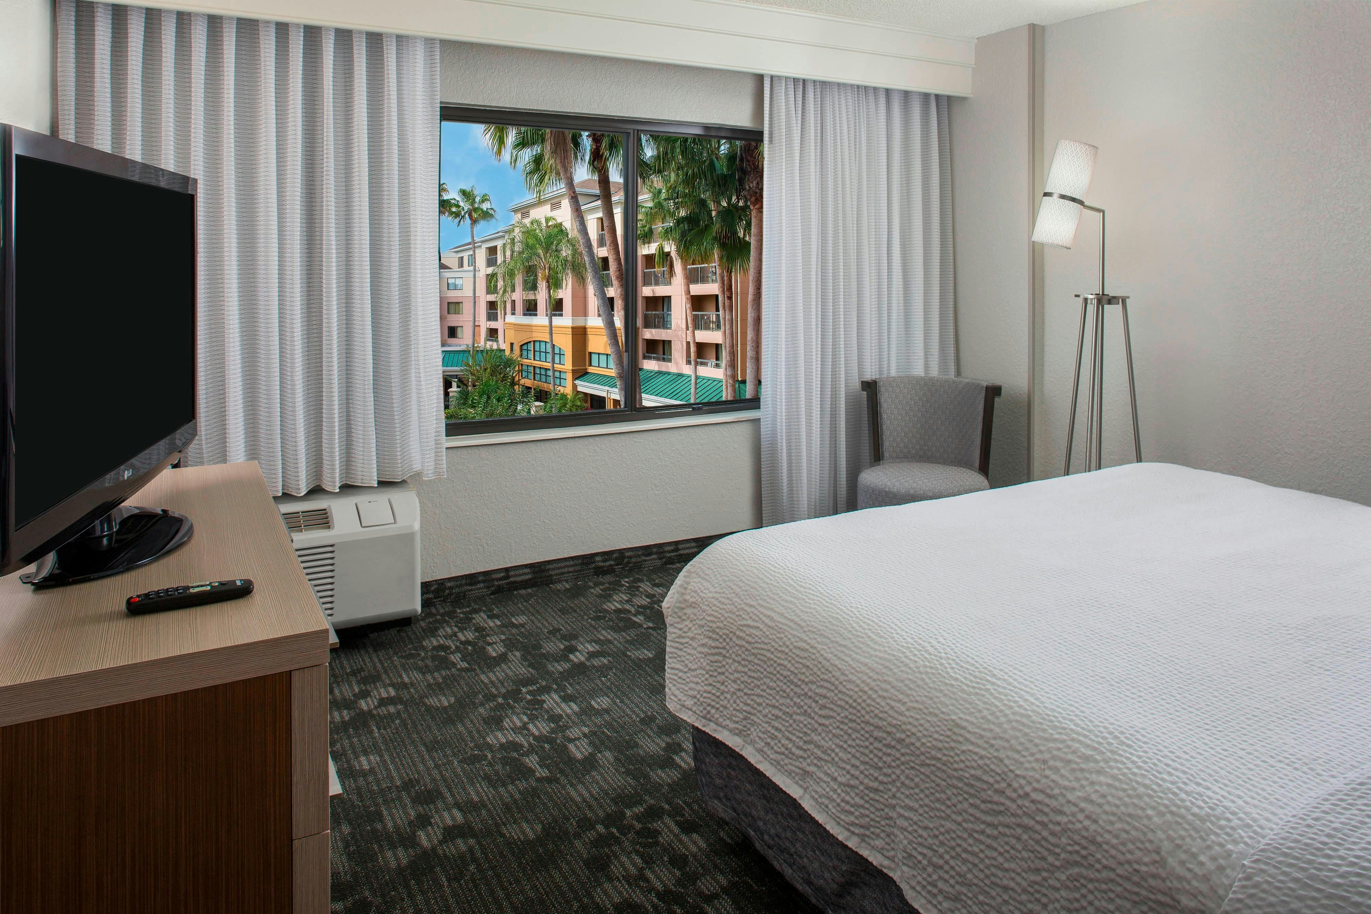
1100 rooms available for individual stays and discounted room blocks.
DPOL
EQNN
GENR
KCST
Meeting & event space
2900 sq ft across 32 configurable rooms. Tap a room for capacities and setups.
Village Hall
Village Hall B
Village Hall A
Cambridge
Hanover
New Haven
Key amenities
Everything available on-site for your event and guests.
Interactive Map
- Check cashing policy
- Complimentary coffee in lobby
- Complimentary newspaper in lobby
- Hairdresser/barber
- Video checkout
Other Hotel Service
- ATM/Cash machine
- Accessible parking
- Complimentary in-room coffee or tea
- Concierge desk
- Indoor parking
- Motorcycle parking
- Off-Site parking
- On-Site parking
- Parking fee managed by hotel
- Valet parking
Recreational facilities
- Casino
- Childrens Pool Indoor
- Childrens Pool Outdoor
- Cocoa Beach
- Course Total Yardage
- Equipment Available in Fitness Center
- Fairfield Inn Outdoor Pool & Outdoor Whirlpool
- Falcon's Fire Orlando Golf Course
- Game room
- Golf Course Type
- Hawk's Landing Golf Course
- Hotel Indoor Whirlpool & Outdoor Whirlpool
- Hotel Indoor/Outdoor Pool
- LEGOLAND
- Marriott Village Fitness Center
- Marriott Village Orlando Events & Activities
- Maximum Swimming Pool Depth
- Minimum Swimming Pool Depth
- Number of Holes
- Orlando Marriott World Center Resort Spa
Location & transportation
8623 Vineland Avenue, Orlando, Florida

