
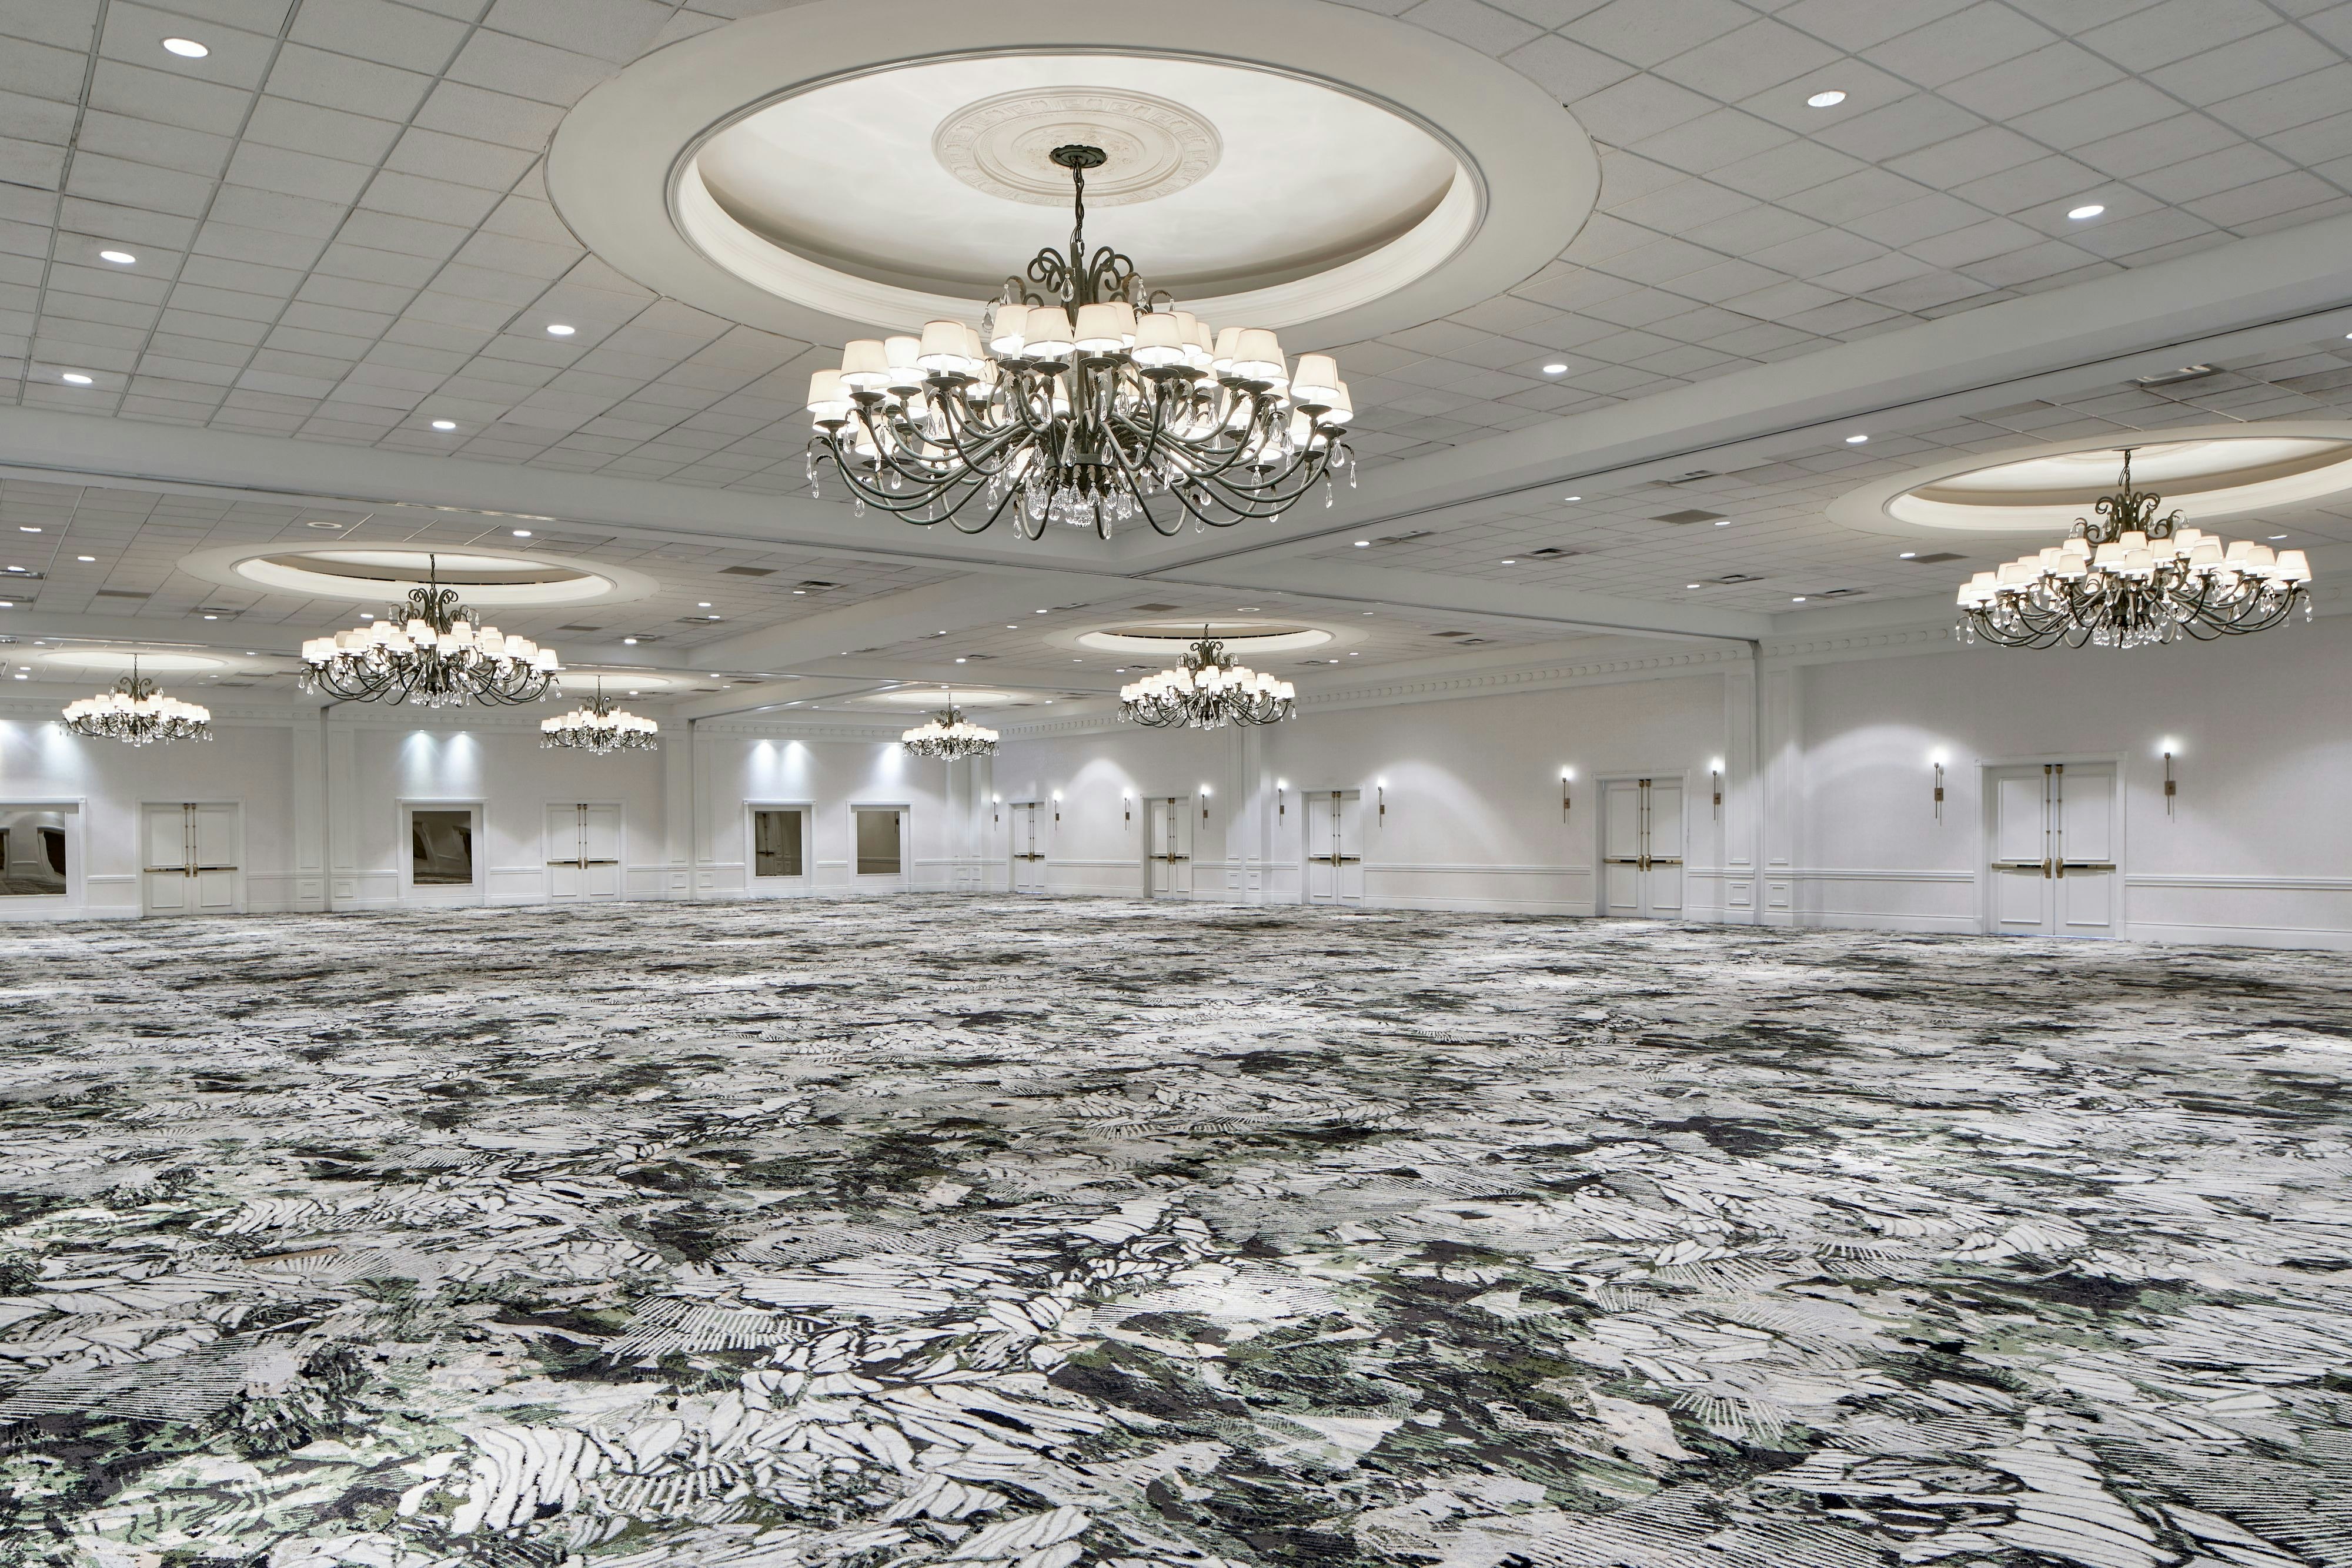
View all 7 photos
The Westin Savannah Harbor Golf Resort & Spa
1 Resort Drive, Savannah, Georgia
286,730
Sq ft event space
56
Meeting rooms
10,116
MAX Capacity
92
Guest rooms
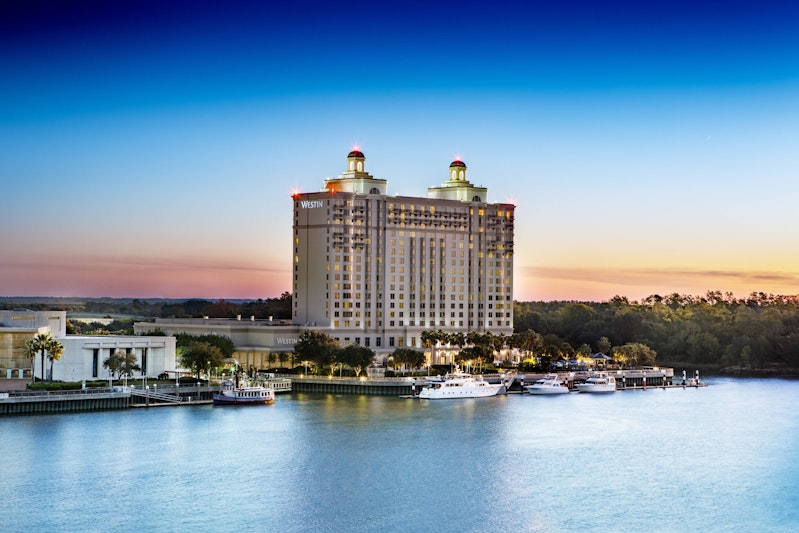
The Westin Savannah Harbor Golf Resort & Spa is a premier event destination offering world-class facilities for weddings, corporate events, conferences, galas, and social gatherings. With 286730 sq ft of flexible event space across 56 configurable rooms, we bring your vision to life with an experienced in-house events team.
Our dedicated coordinators, award-winning catering team, and state-of-the-art audio-visual capabilities ensure every detail is flawless — from the first site visit to the final dance.
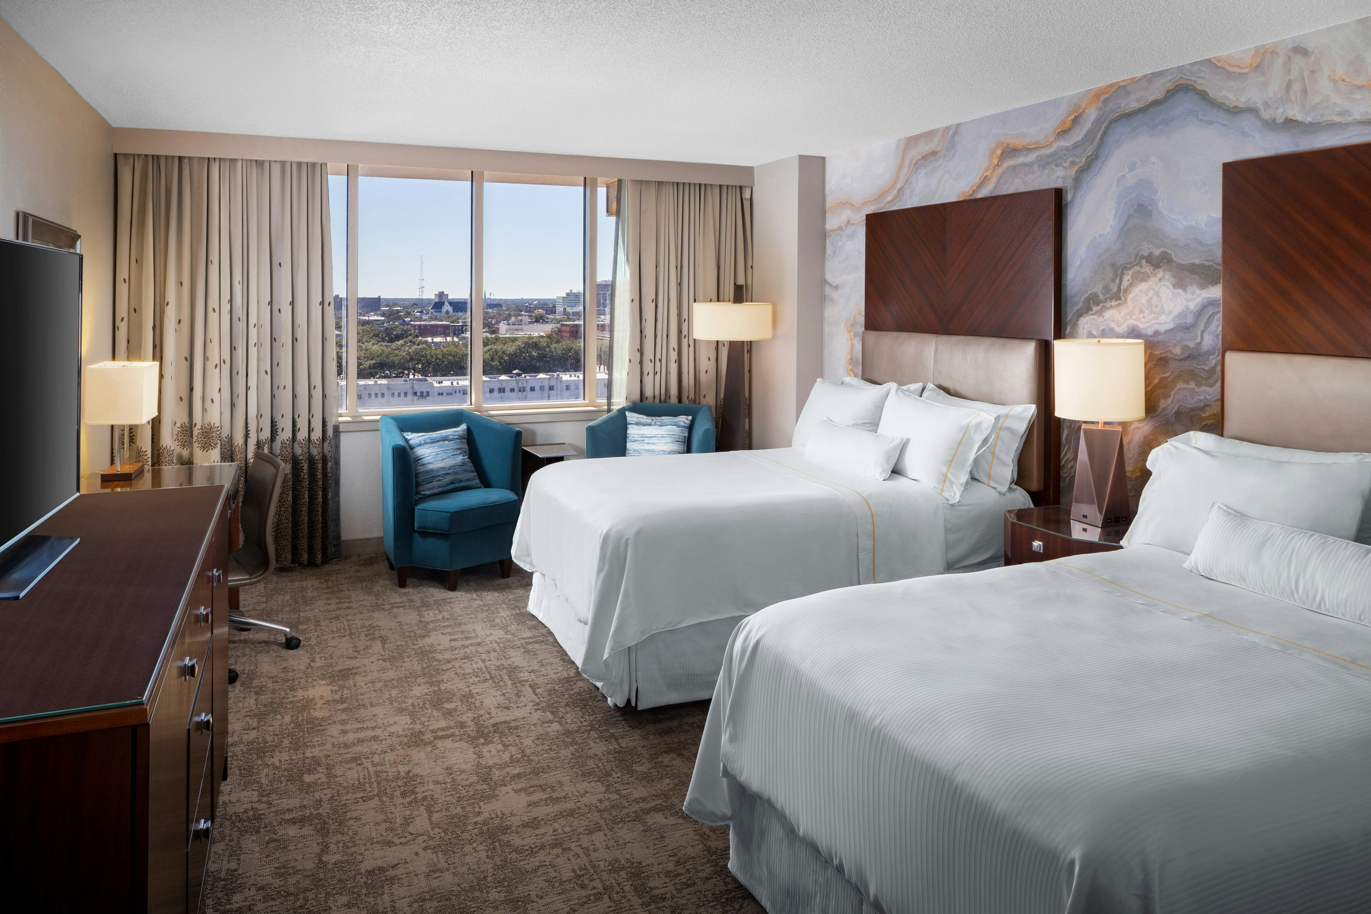
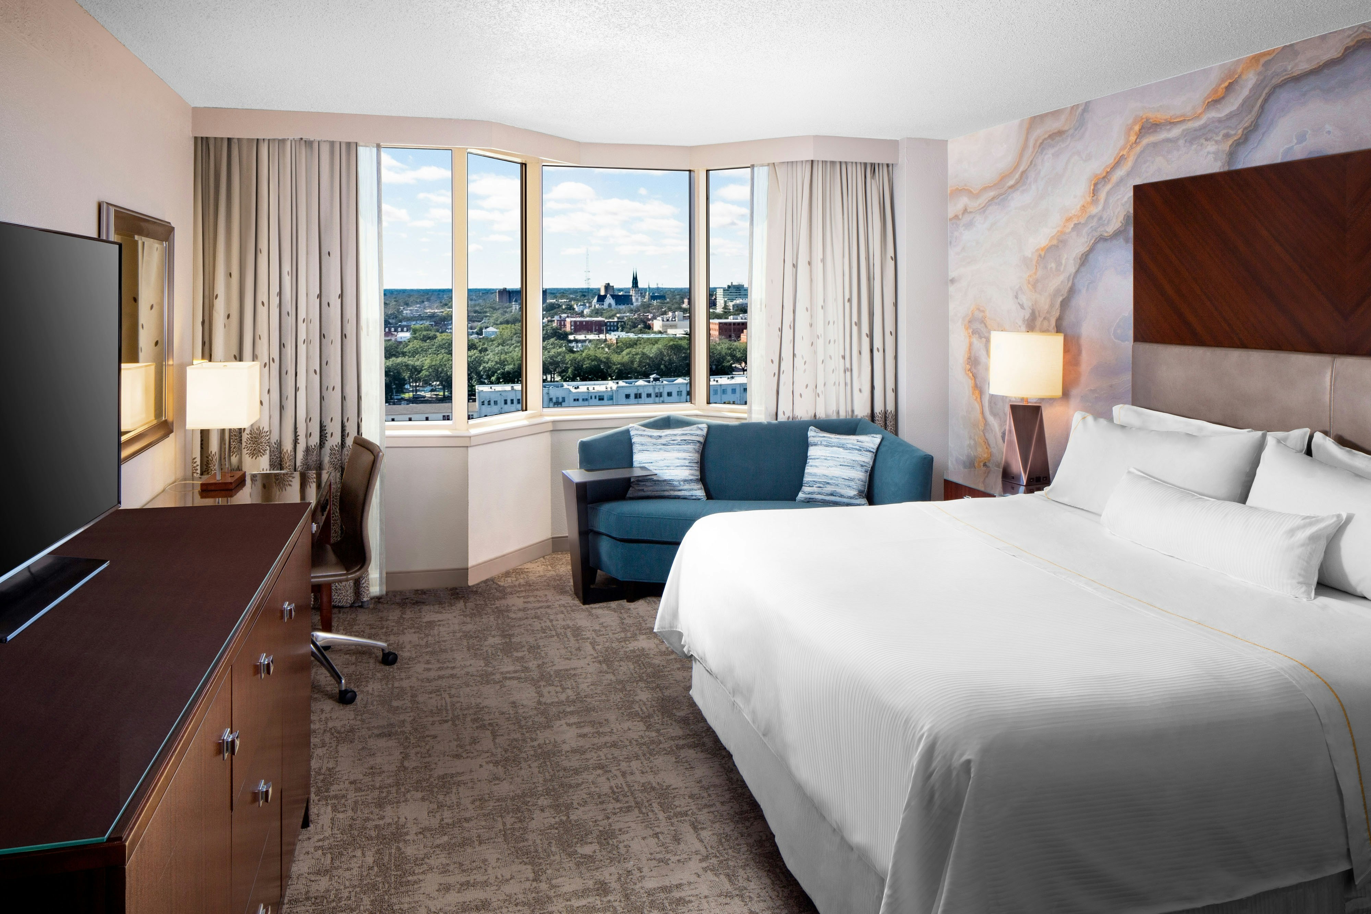
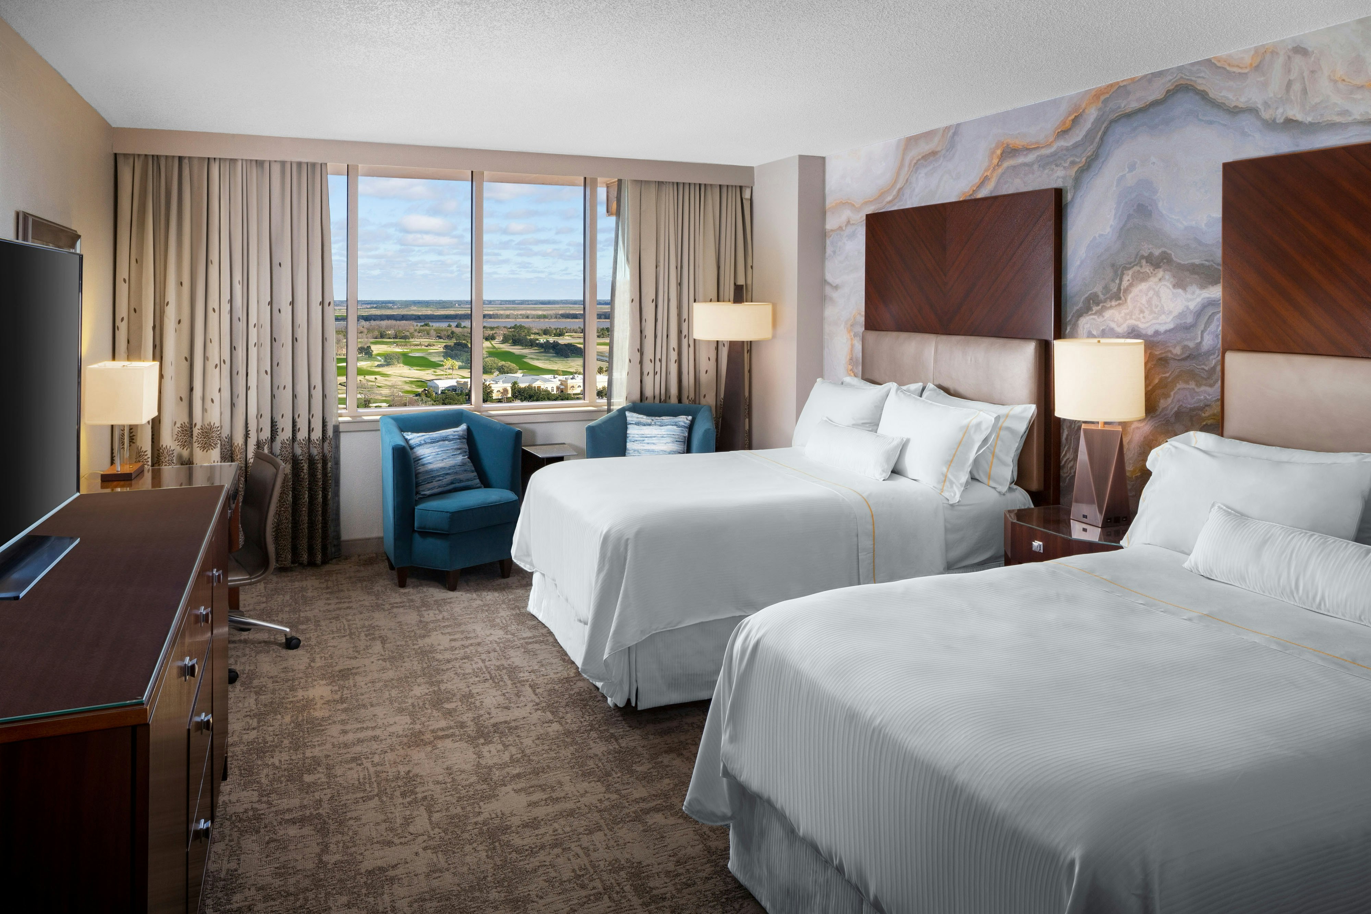
Guest rooms
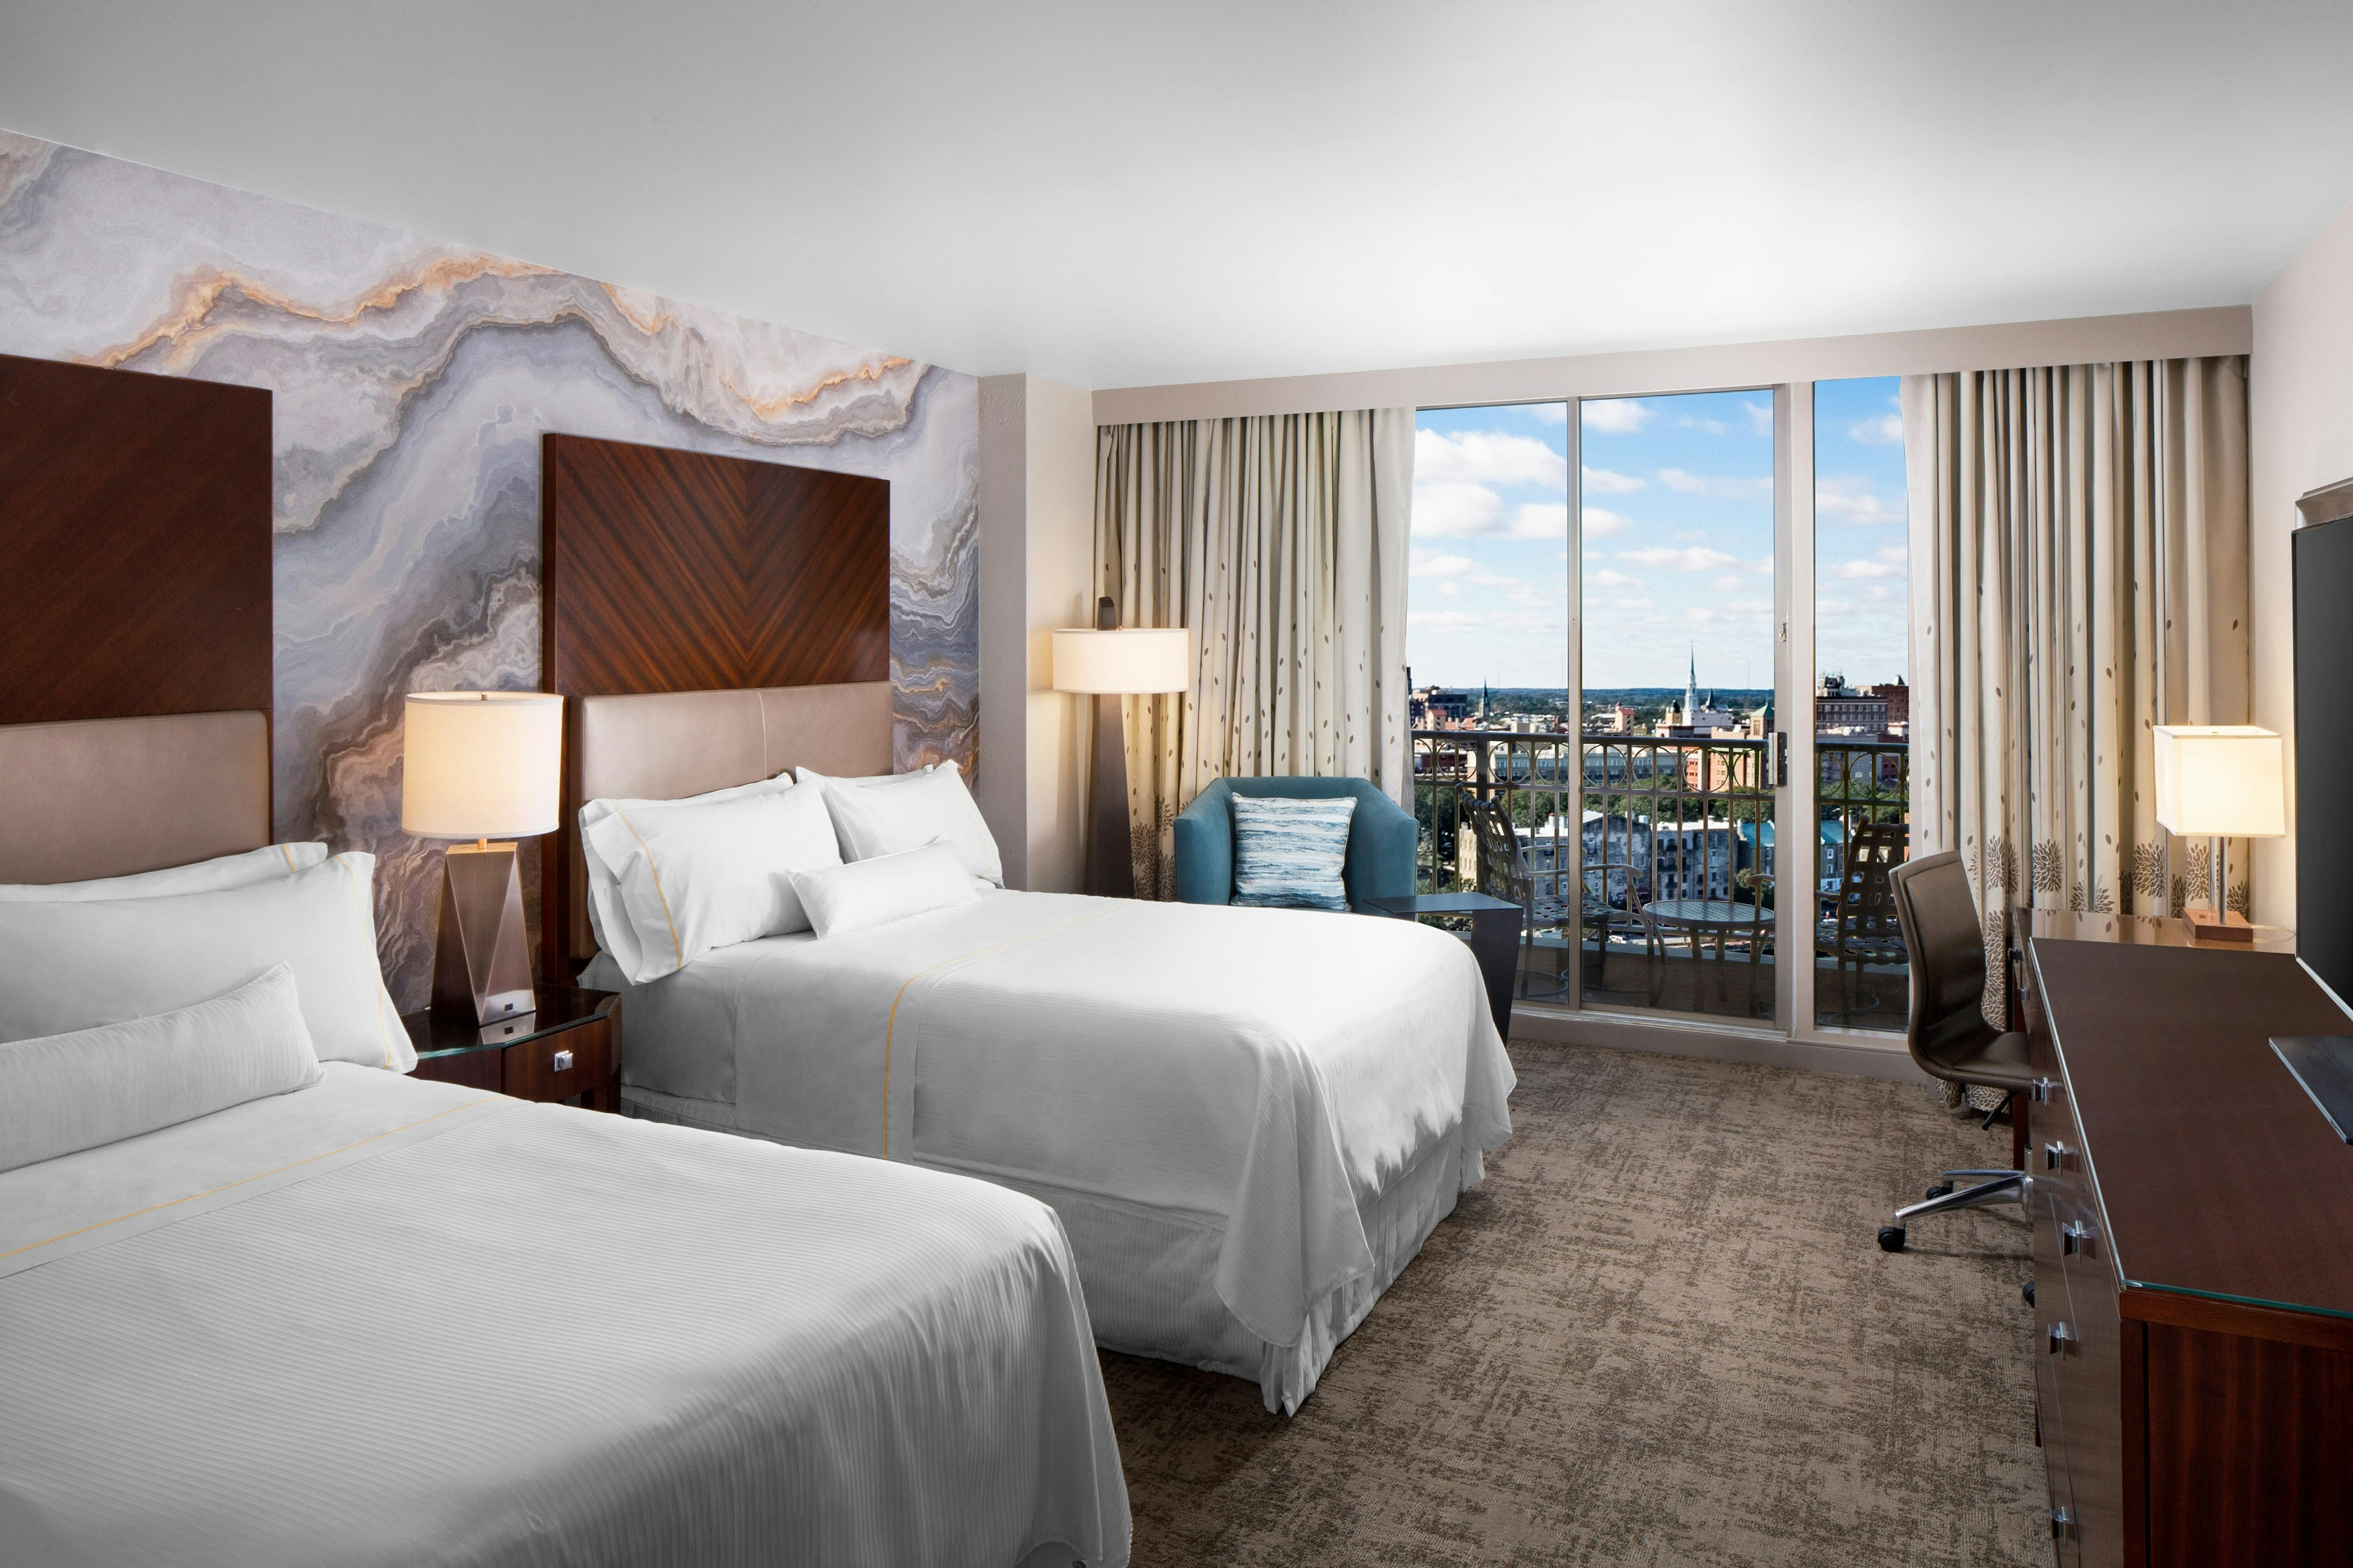
92 rooms available for individual stays and discounted room blocks.
CCTY
CITY
DBDB
DWFB
Meeting & event space
286730 sq ft across 56 configurable rooms. Tap a room for capacities and setups.
Convention Center Exhibit Hall
96110
·
343 x 283 ft
·
42 ft ceiling
Max capacity10116
Floor area96110
Dimensions343 x 283 ft
Ceiling height42 ft
Configurations3
Capacity by setup
9669
Theater
2987
Classroom
10116
Reception
Convention Center Esplanade
40706
·
143 x 649 ft
·
20 ft ceiling
Max capacity4288
Floor area40706
Dimensions143 x 649 ft
Ceiling height20 ft
Configurations1
Capacity by setup
4288
Reception
Convention Center Chatham Ballroom
24519
·
117 x 170 ft
·
27 ft ceiling
Max capacity2604
Floor area24519
Dimensions117 x 170 ft
Ceiling height27 ft
Configurations4
Capacity by setup
2604
Theater
1512
Banquet
864
Classroom
2580
Reception
Convention Center Riverview Plaza
16322
·
128 x 172 ft
·
20 ft ceiling
Max capacity1718
Floor area16322
Dimensions128 x 172 ft
Ceiling height20 ft
Configurations1
Capacity by setup
1718
Reception
Convention Center Georgia International Gallery
14560
·
182 x 80 ft
·
156 ft ceiling
Max capacity948
Floor area14560
Dimensions182 x 80 ft
Ceiling height156 ft
Configurations1
Capacity by setup
948
Reception
Riverfront Esplanade
14011
·
569 x 451 ft
Max capacity1474
Floor area14011
Dimensions569 x 451 ft
Configurations3
Capacity by setup
400
Theater
350
Banquet
1474
Reception
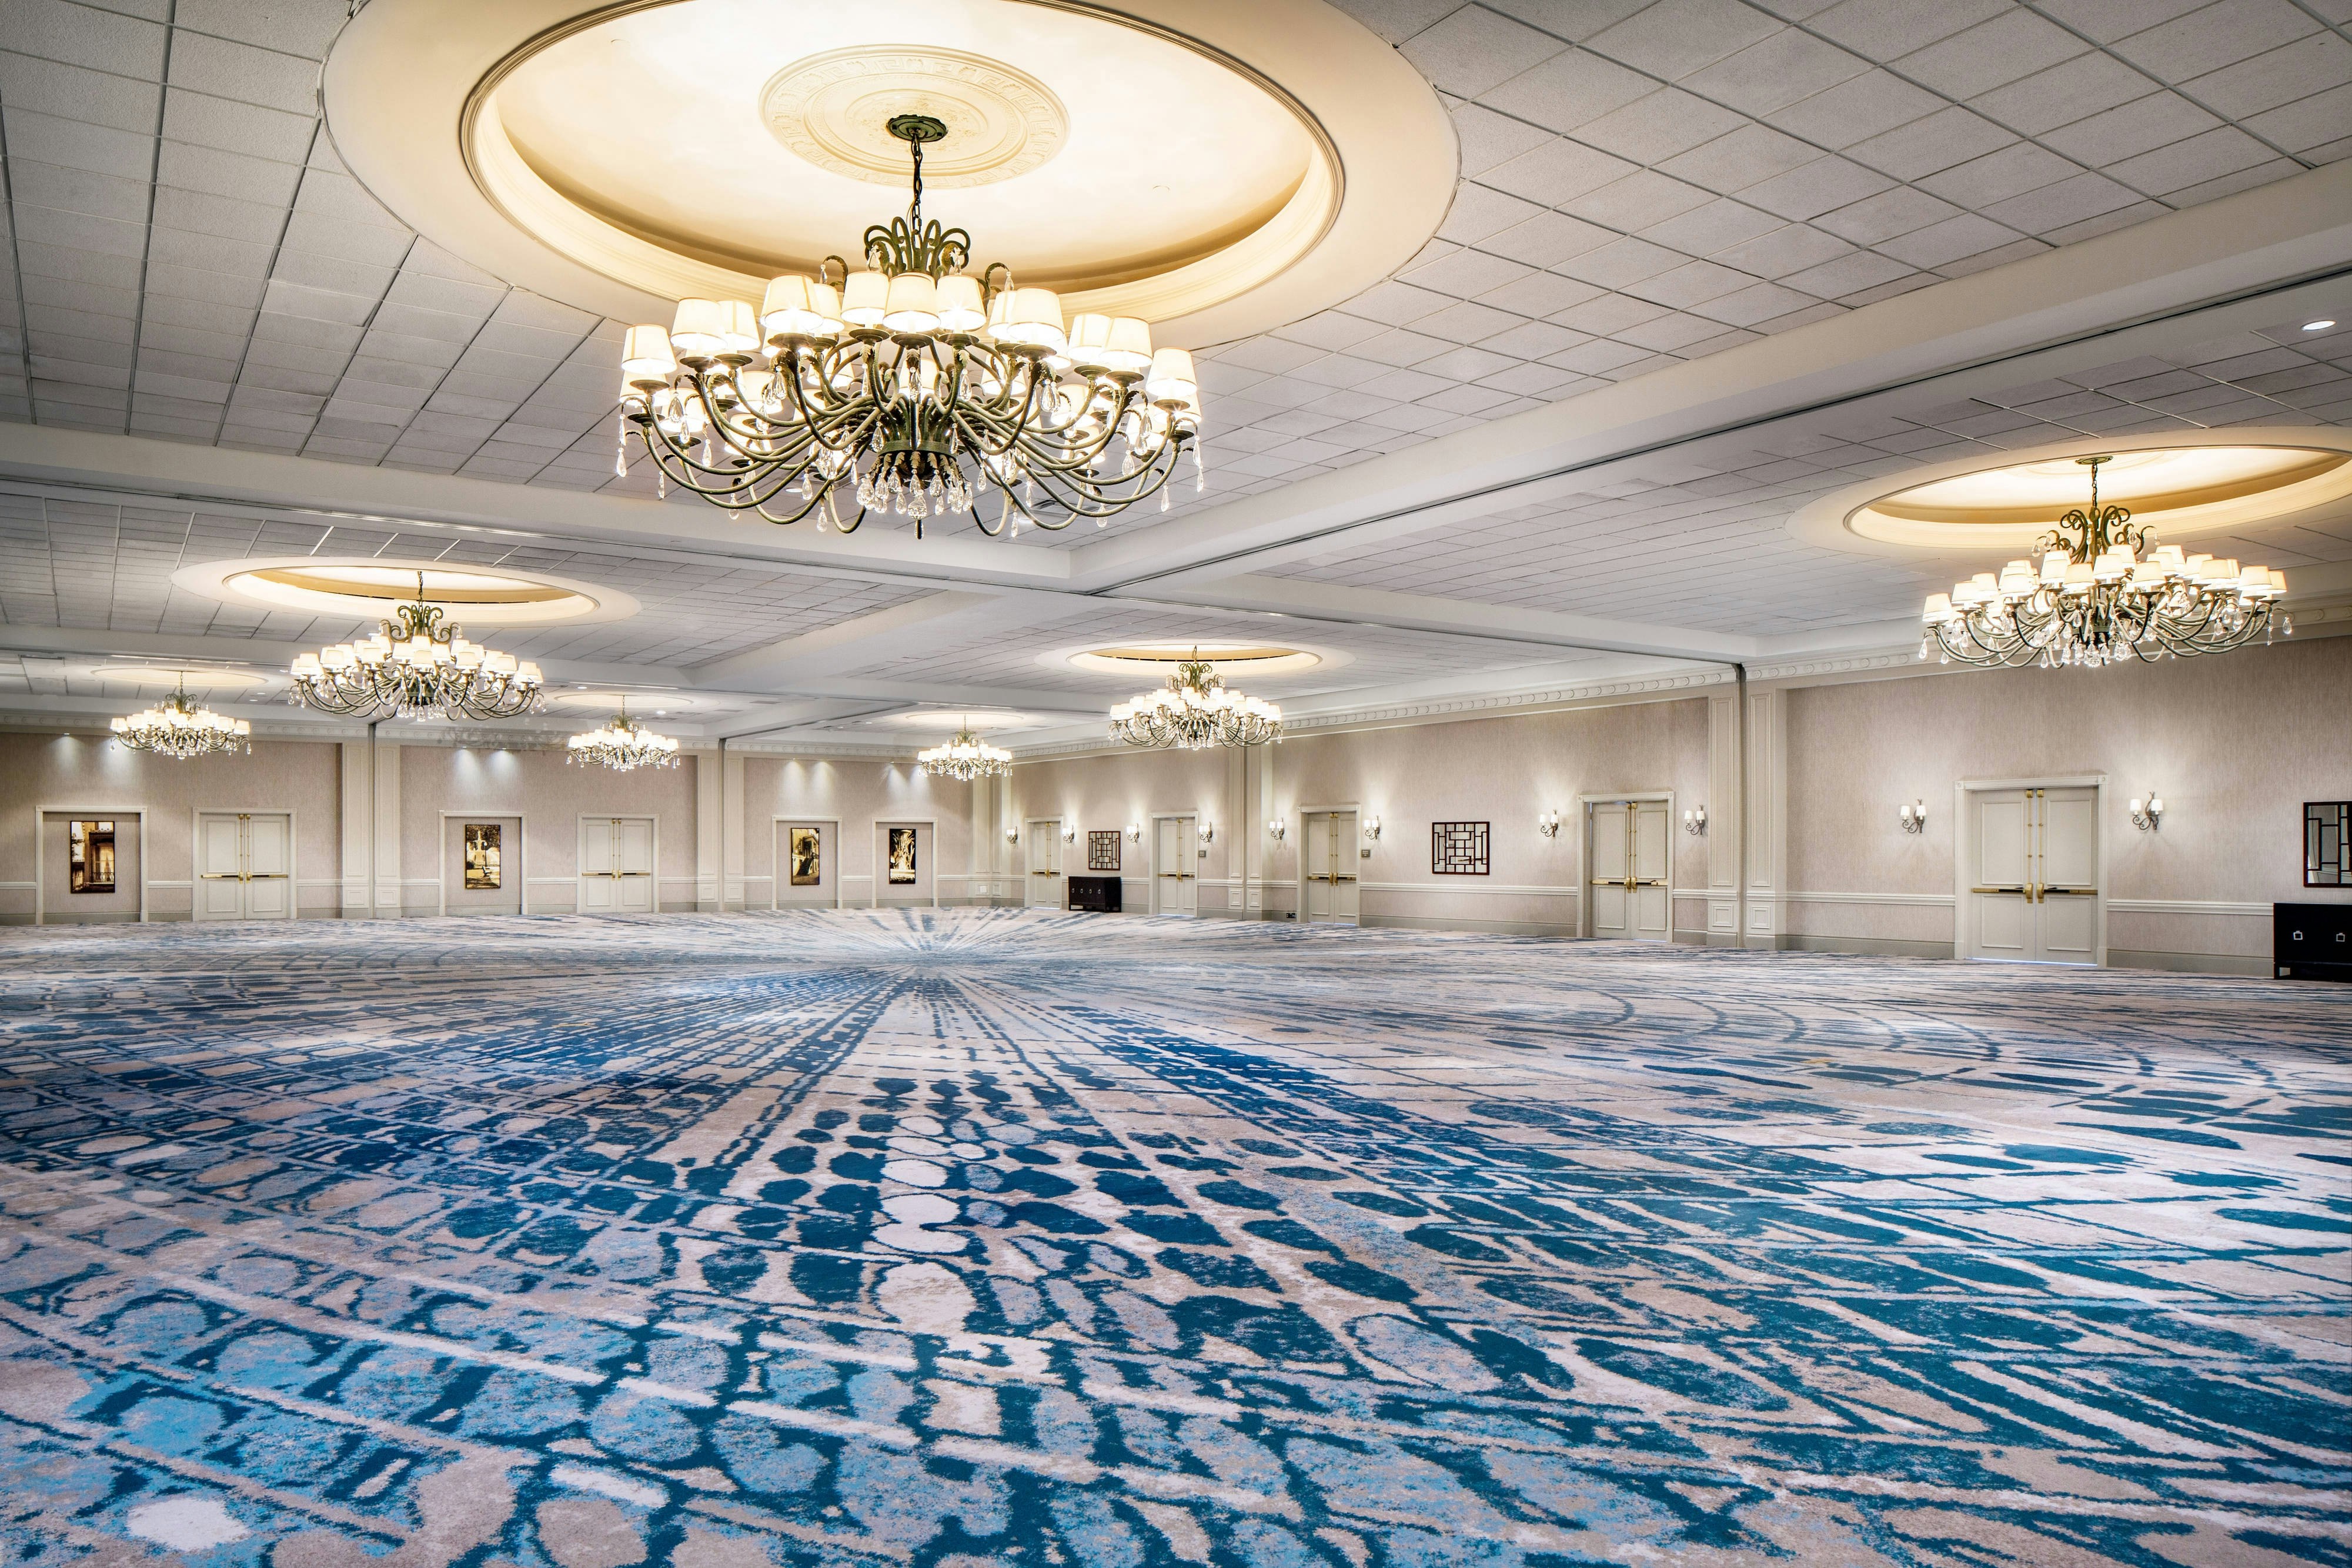
Grand Ballroom
11537
·
82 x 140 ft
·
16 ft ceiling
Max capacity1600
Floor area11537
Dimensions82 x 140 ft
Ceiling height16 ft
Configurations4
Capacity by setup
1200
Theater
840
Banquet
660
Classroom
1600
Reception
Convention Center 1st Floor East Concourse
8901
·
298 x 48 ft
·
16 ft ceiling
Max capacity936
Floor area8901
Dimensions298 x 48 ft
Ceiling height16 ft
Configurations1
Capacity by setup
936
Reception
Grand Ballroom ABC
8051
·
174 x 155 ft
·
16 ft ceiling
Max capacity900
Floor area8051
Dimensions174 x 155 ft
Ceiling height16 ft
Configurations4
Capacity by setup
900
Theater
560
Banquet
430
Classroom
700
Reception
Grand Ballroom CDEF
6972
·
164 x 166 ft
·
16 ft ceiling
Max capacity800
Floor area6972
Dimensions164 x 166 ft
Ceiling height16 ft
Configurations4
Capacity by setup
800
Theater
490
Banquet
360
Classroom
650
Reception
Key amenities
Everything available on-site for your event and guests.
Interactive Map
- Complimentary coffee in lobby
- Complimentary newspaper in lobby
- Hairdresser/barber
- Video checkout
Other Hotel Service
- Accessible parking
- Complimentary in-room coffee or tea
- Concierge desk
- Indoor parking
- Long term parking
- Motorcycle parking
- Off-Site parking
- On-Site parking
- Parking fee managed by hotel
- Valet parking
Recreational facilities
- Cabanas/Palapas Location
- Casino
- Childrens Pool Outdoor
- Course Total Yardage
- Featured
- Fitness Service
- Fitness on Broughton
- Game room
- Golf Course Type
- Heavenly Spa by Westin™
- Hilton Head Island Beaches
- Island Miniature Golf and Games
- Maximum Swimming Pool Depth
- Number of Holes
- Oatland Island Wildlife Center
- Outdoor Pool
- Par for Course
- Pool Open Year Around
- Putting Green
- Restricted age for Children w/o Adult Supervision
Location & transportation
1 Resort Drive, Savannah, Georgia

