


View all 6 photos
The Ritz-Carlton, Atlanta
181 Peachtree Street, N.E., Atlanta, Georgia
22,588
Sq ft event space
51
Meeting rooms
700
MAX Capacity
444
Guest rooms
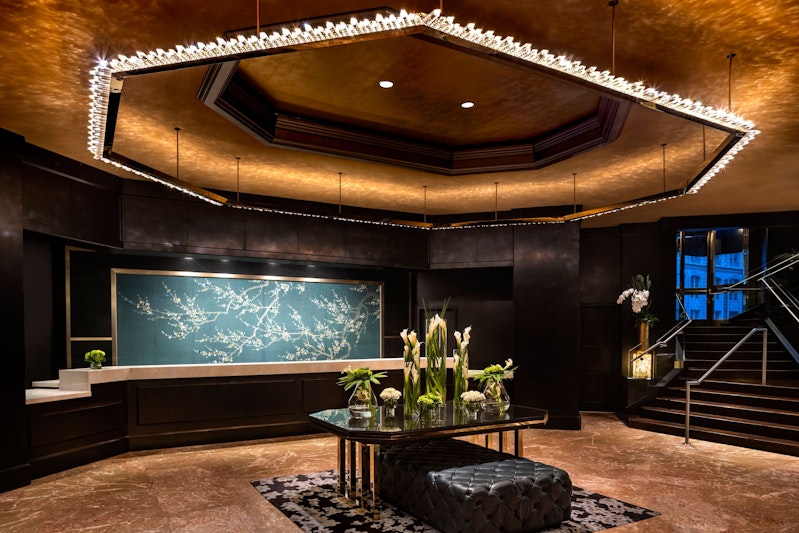
The Ritz-Carlton, Atlanta is a premier event destination offering world-class facilities for weddings, corporate events, conferences, galas, and social gatherings. With 22588 sq ft of flexible event space across 51 configurable rooms, we bring your vision to life with an experienced in-house events team.
Our dedicated coordinators, award-winning catering team, and state-of-the-art audio-visual capabilities ensure every detail is flawless — from the first site visit to the final dance.
Guest rooms
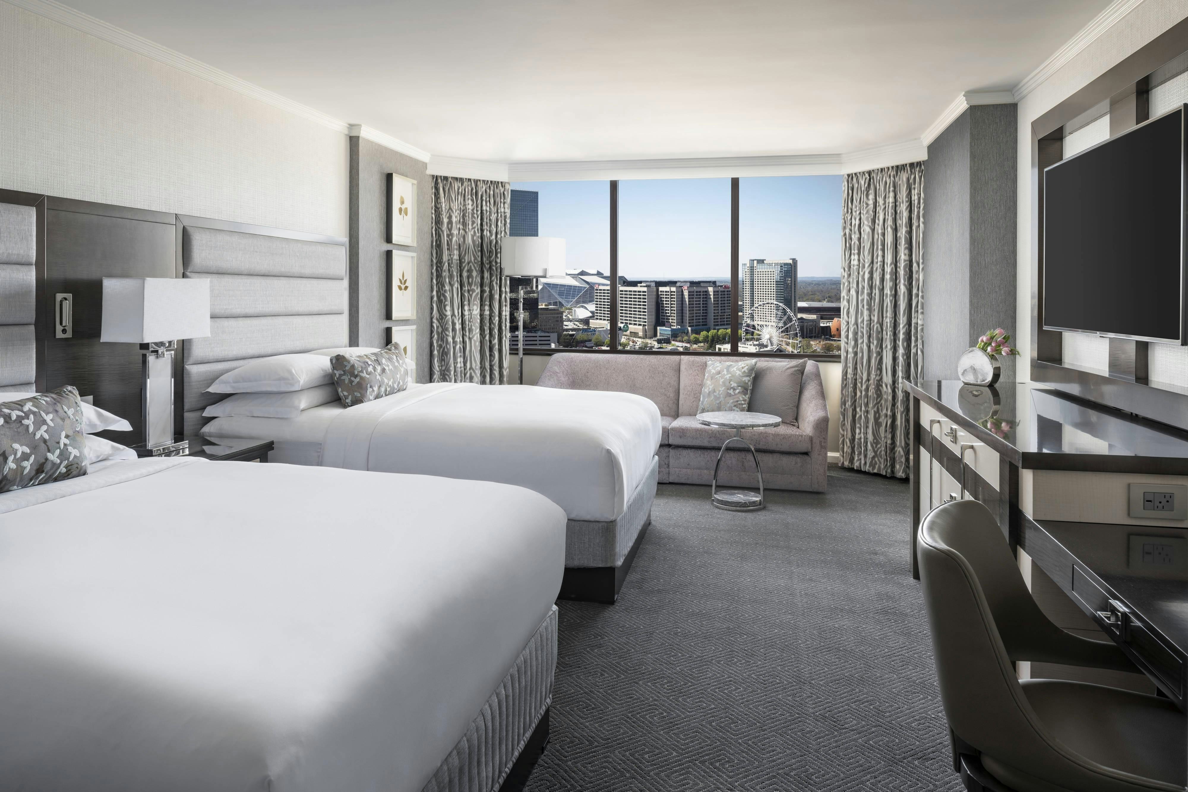
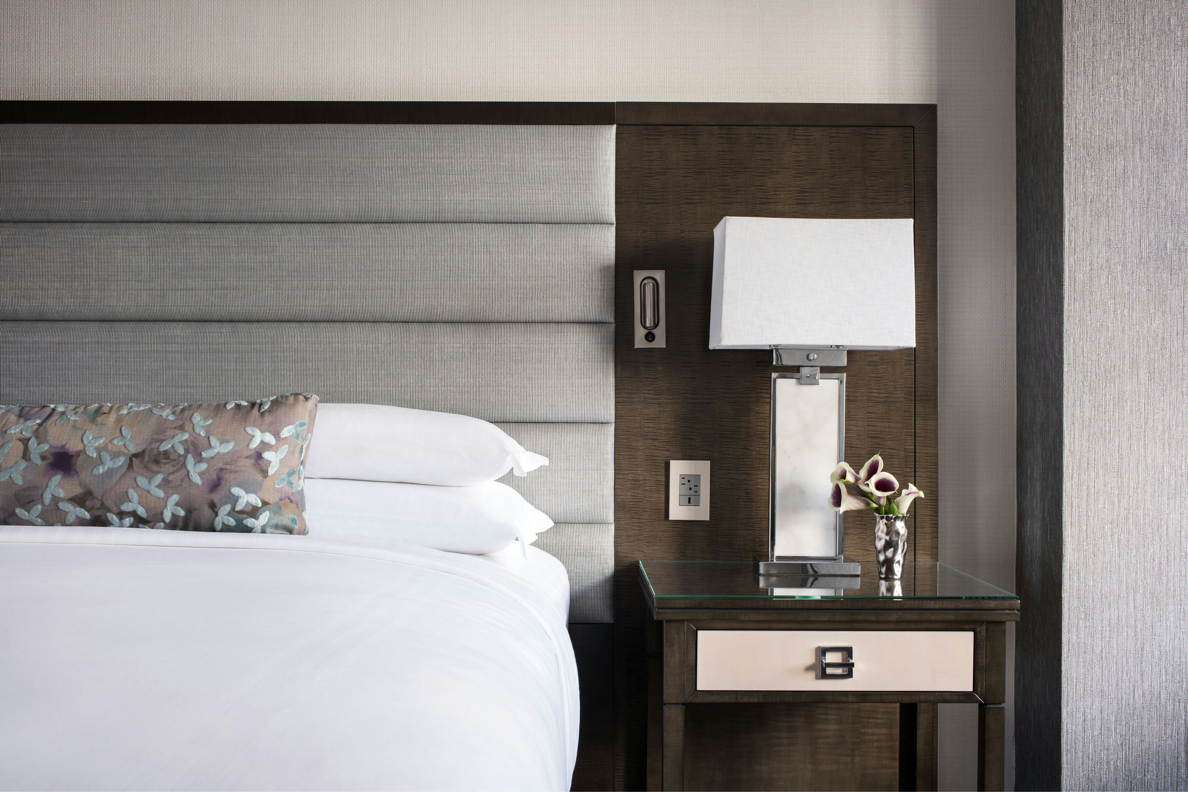
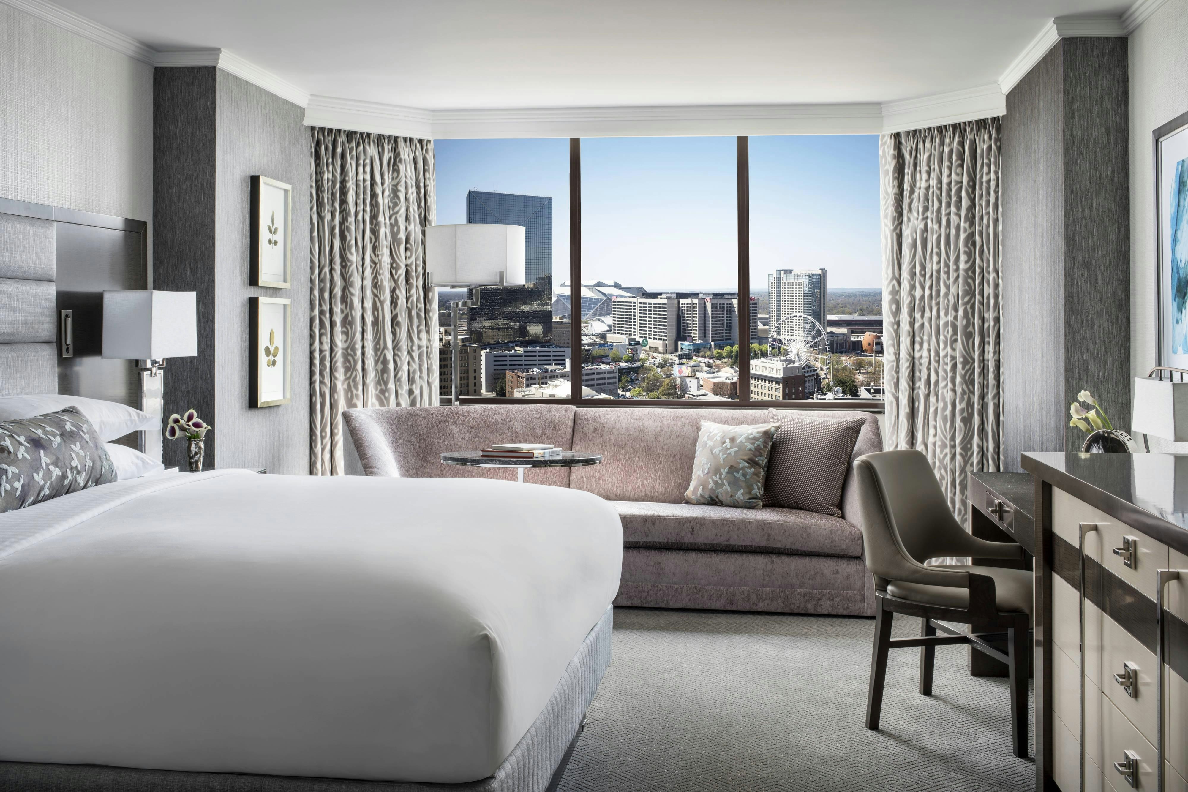
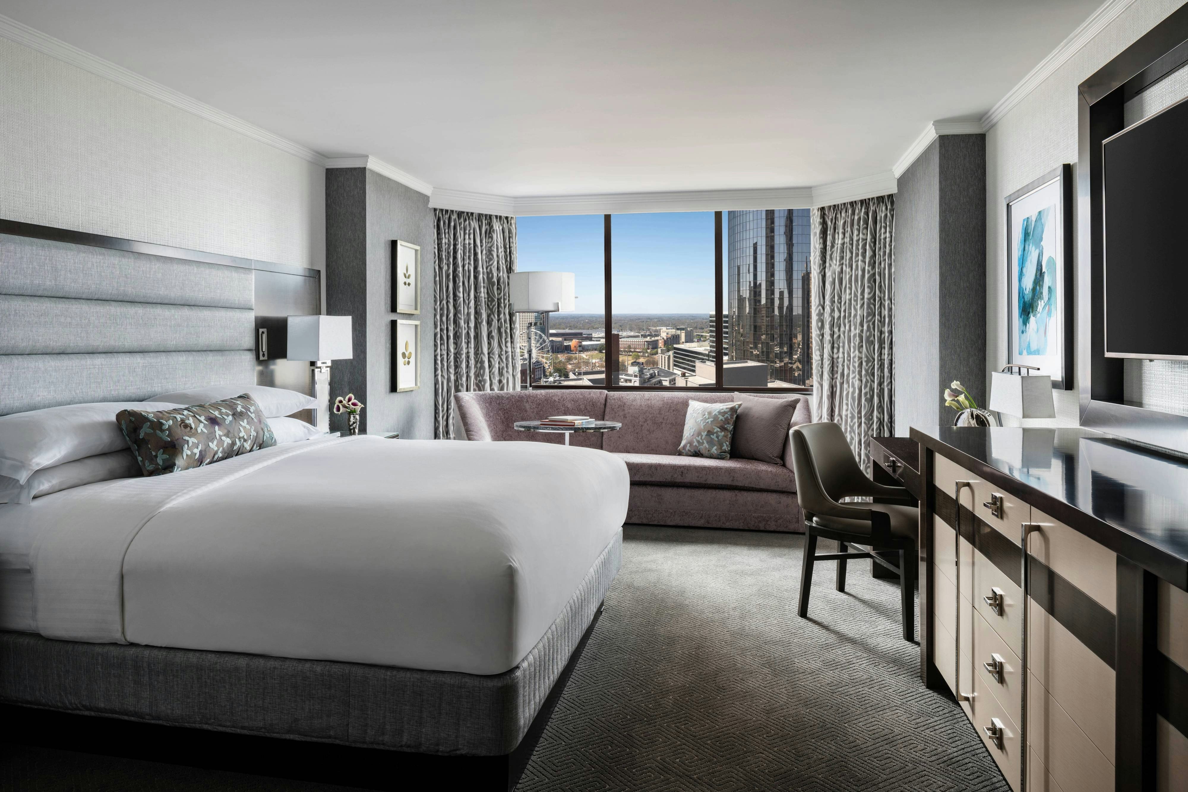
444 rooms available for individual stays and discounted room blocks.
CDDB
CITY
CKNG
CLBL
Meeting & event space
22588 sq ft across 51 configurable rooms. Tap a room for capacities and setups.
The Grand Ballroom
6468
·
84 x 77 ft
·
14 ft ceiling
Max capacity700
Floor area6468
Dimensions84 x 77 ft
Ceiling height14 ft
Configurations5
Capacity by setup
500
Theater
300
Banquet
360
Classroom
80
U-Shape
700
Reception
Salons I and II
3234
·
84 x 38 ft
·
14 ft ceiling
Max capacity350
Floor area3234
Dimensions84 x 38 ft
Ceiling height14 ft
Configurations5
Capacity by setup
350
Theater
150
Banquet
120
Classroom
57
U-Shape
250
Reception
Salons III and IV
3192
·
84 x 38 ft
·
14 ft ceiling
Max capacity350
Floor area3192
Dimensions84 x 38 ft
Ceiling height14 ft
Configurations5
Capacity by setup
350
Theater
150
Banquet
120
Classroom
57
U-Shape
250
Reception
The Plaza Ballroom
2356
·
76 x 31 ft
·
8 ft ceiling
Max capacity300
Floor area2356
Dimensions76 x 31 ft
Ceiling height8 ft
Configurations5
Capacity by setup
200
Theater
120
Banquet
90
Classroom
52
U-Shape
300
Reception
The Grand Ballroom Pre-Function
2016
·
56 x 36 ft
·
14 ft ceiling
Max capacity250
Floor area2016
Dimensions56 x 36 ft
Ceiling height14 ft
Configurations1
Capacity by setup
250
Reception
Salon I, II, III or IV
1596
·
42 x 38 ft
·
14 ft ceiling
Max capacity150
Floor area1596
Dimensions42 x 38 ft
Ceiling height14 ft
Configurations5
Capacity by setup
150
Theater
90
Banquet
60
Classroom
30
U-Shape
125
Reception
Plaza I & II
1581
·
51 x 31 ft
·
8 ft ceiling
Max capacity120
Floor area1581
Dimensions51 x 31 ft
Ceiling height8 ft
Configurations5
Capacity by setup
100
Theater
80
Banquet
48
Classroom
42
U-Shape
120
Reception
Plaza II & III
1581
·
51 x 31 ft
·
8 ft ceiling
Max capacity200
Floor area1581
Dimensions51 x 31 ft
Ceiling height8 ft
Configurations5
Capacity by setup
120
Theater
100
Banquet
48
Classroom
42
U-Shape
200
Reception
The Georgian Room
1496
·
34 x 44 ft
·
12 ft ceiling
Max capacity150
Floor area1496
Dimensions34 x 44 ft
Ceiling height12 ft
Configurations5
Capacity by setup
80
Theater
80
Banquet
48
Classroom
33
U-Shape
150
Reception
Congress Room
1250
·
50 x 25 ft
·
9 ft ceiling
Max capacity125
Floor area1250
Dimensions50 x 25 ft
Ceiling height9 ft
Configurations5
Capacity by setup
100
Theater
80
Banquet
48
Classroom
45
U-Shape
125
Reception
Key amenities
Everything available on-site for your event and guests.
Interactive Map
- Check cashing policy
- Complimentary coffee in lobby
- Complimentary newspaper in lobby
- Concierge lounge
- Hairdresser/barber
- Video checkout
Other Hotel Service
- 24-hour coffee shop
- ATM/Cash machine
- Complimentary in-room coffee or tea
- Concierge desk
- Indoor parking
- Motorcycle parking
- Off-Site parking
- On-Site parking
- Parking
- Technical concierge
- Valet parking
Recreational facilities
- Bear's Best Atlanta
- Casino
- Children's Museum of Atlanta
- Equipment Available in Fitness Center
- Fernbank Museum of Natural History
- Fitness Center
- Game room
- Natural Body Day Spa + Med Spa | Buckhead
- Number of Holes
- Par for Course
- Piedmont Park Aquatic Center
- Putting Green
- The World of Coca-Cola
- Woodhouse Spa - Buckhead
- Zoo Atlanta
Location & transportation
181 Peachtree Street, N.E., Atlanta, Georgia

