
Intercontinental
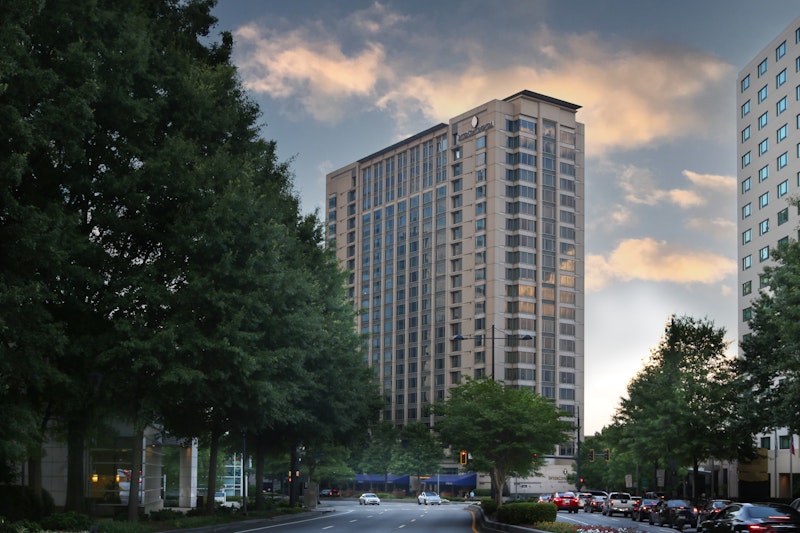
Welcome to InterContinental Buckhead Atlanta – Where Luxury Meets Southern Charm and Outdoor Venues in Atlanta GA
Discover the epitome of elegance at InterContinental Buckhead Atlanta, nestled in the prestigious Buckhead neighborhood. Boasting 422 stylish guest rooms and suites, our luxury hotel combines Southern sophistication with international allure.
Why Choose InterContinental Buckhead Atlanta?
- Flexible Event Spaces: With 31,000 square feet of event space, including the grand Venetian Ballroom with 12,000 square feet and the intimate Peachtree Hills Room with 500 square feet, we can cater to events of any size.
- Exceptional Amenities: Enjoy complimentary Wi-Fi, access to the Club Lounge for Club and Suite guests, rejuvenating treatments at Spa InterContinental, and relaxation by the outdoor saltwater pool.
- Unmatched Service: Our dedicated event planners and catering team ensure seamless events, while our concierge service and valet parking add convenience to your stay.
Whether you’re planning a wedding reception or a corporate meeting, our Intercontinental venue near Outdoor venues in Atlanta, GA provides exceptional event spaces tailored to suit your needs.
Hotel Rooms Information
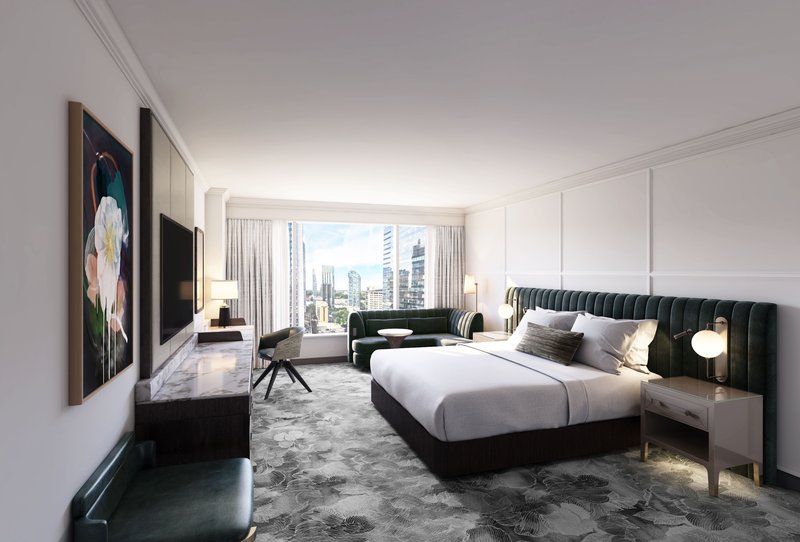
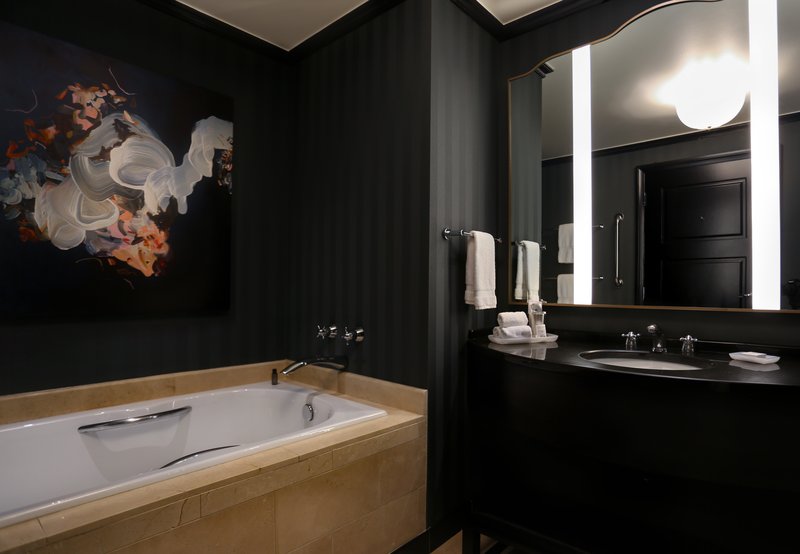
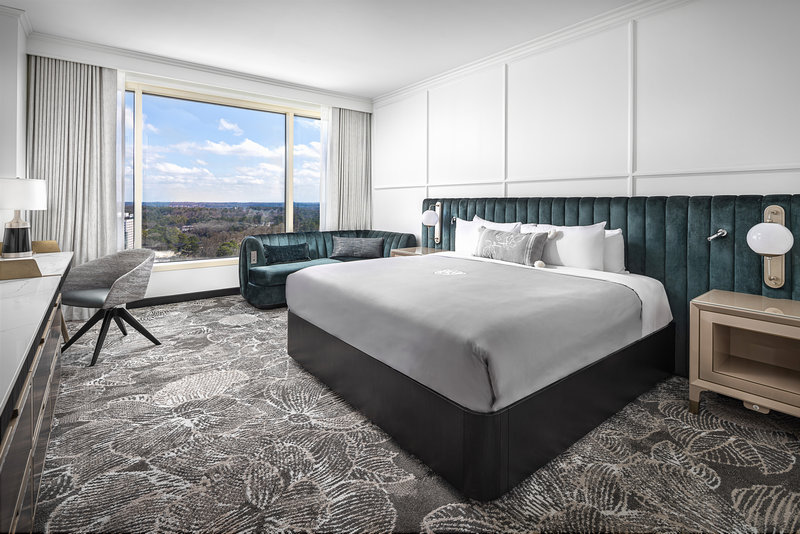
Choose from a variety of luxurious rooms and suites, each designed to provide comfort and style. All room sizes include:
- Traditional Queen: 300-350 square feet
- Deluxe Double: 325-375 square feet
- Market King: 350-400 square feet
- Club Level Access: Elevate your experience with access to our Club Lounge, available for Club and Suite guests.
Featured Amenities On-Site
- Spa InterContinental: Indulge in a range of spa treatments and services, including massages, facials, and body wraps.
- Outdoor Saltwater Pool: Relax by our poolside oasis and soak in the Southern sunshine.
- 24-Hour Fitness Center: Stay active with our state-of-the-art fitness center equipped with cardio and strength training equipment.
- Dining Experiences: Savor Italian-inspired cuisine at The Americano, sip on bourbon cocktails at Bourbon Bar, or indulge in Southern flavors at Southern Art.
Book Your Events at InterContinental Buckhead Atlanta Today!
Elevate your events to new heights of sophistication and style at InterContinental Buckhead Atlanta. Contact our dedicated event planners to reserve your space and create unforgettable moments.
Guest rooms
91 rooms available for individual stays and discounted room blocks.
SUPERIOR ROOM NONSMOKING
DELUXE ROOM NONSMOKING
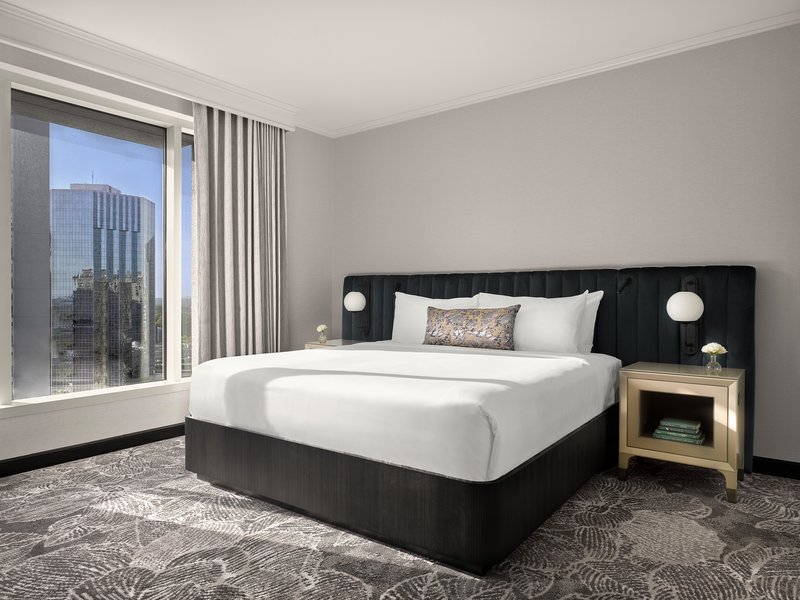
1 King Premium Club Lounge Access City View
1 King Mobility Access with Roll In Shower Club Floor
Meeting & event space
42396 sq ft across 8 configurable rooms. Tap a room for capacities and setups.
Windsor Ballroom
Grand Ballroom
Venetian Ballroom
Buckhead Ballroom
Windsor Pre Function
Woodruff
Hope
Peachtree
Key amenities
Everything available on-site for your event and guests.
Location & transportation
3315 PEACHTREE RD NE, ATLANTA, Georgia, 30326

