
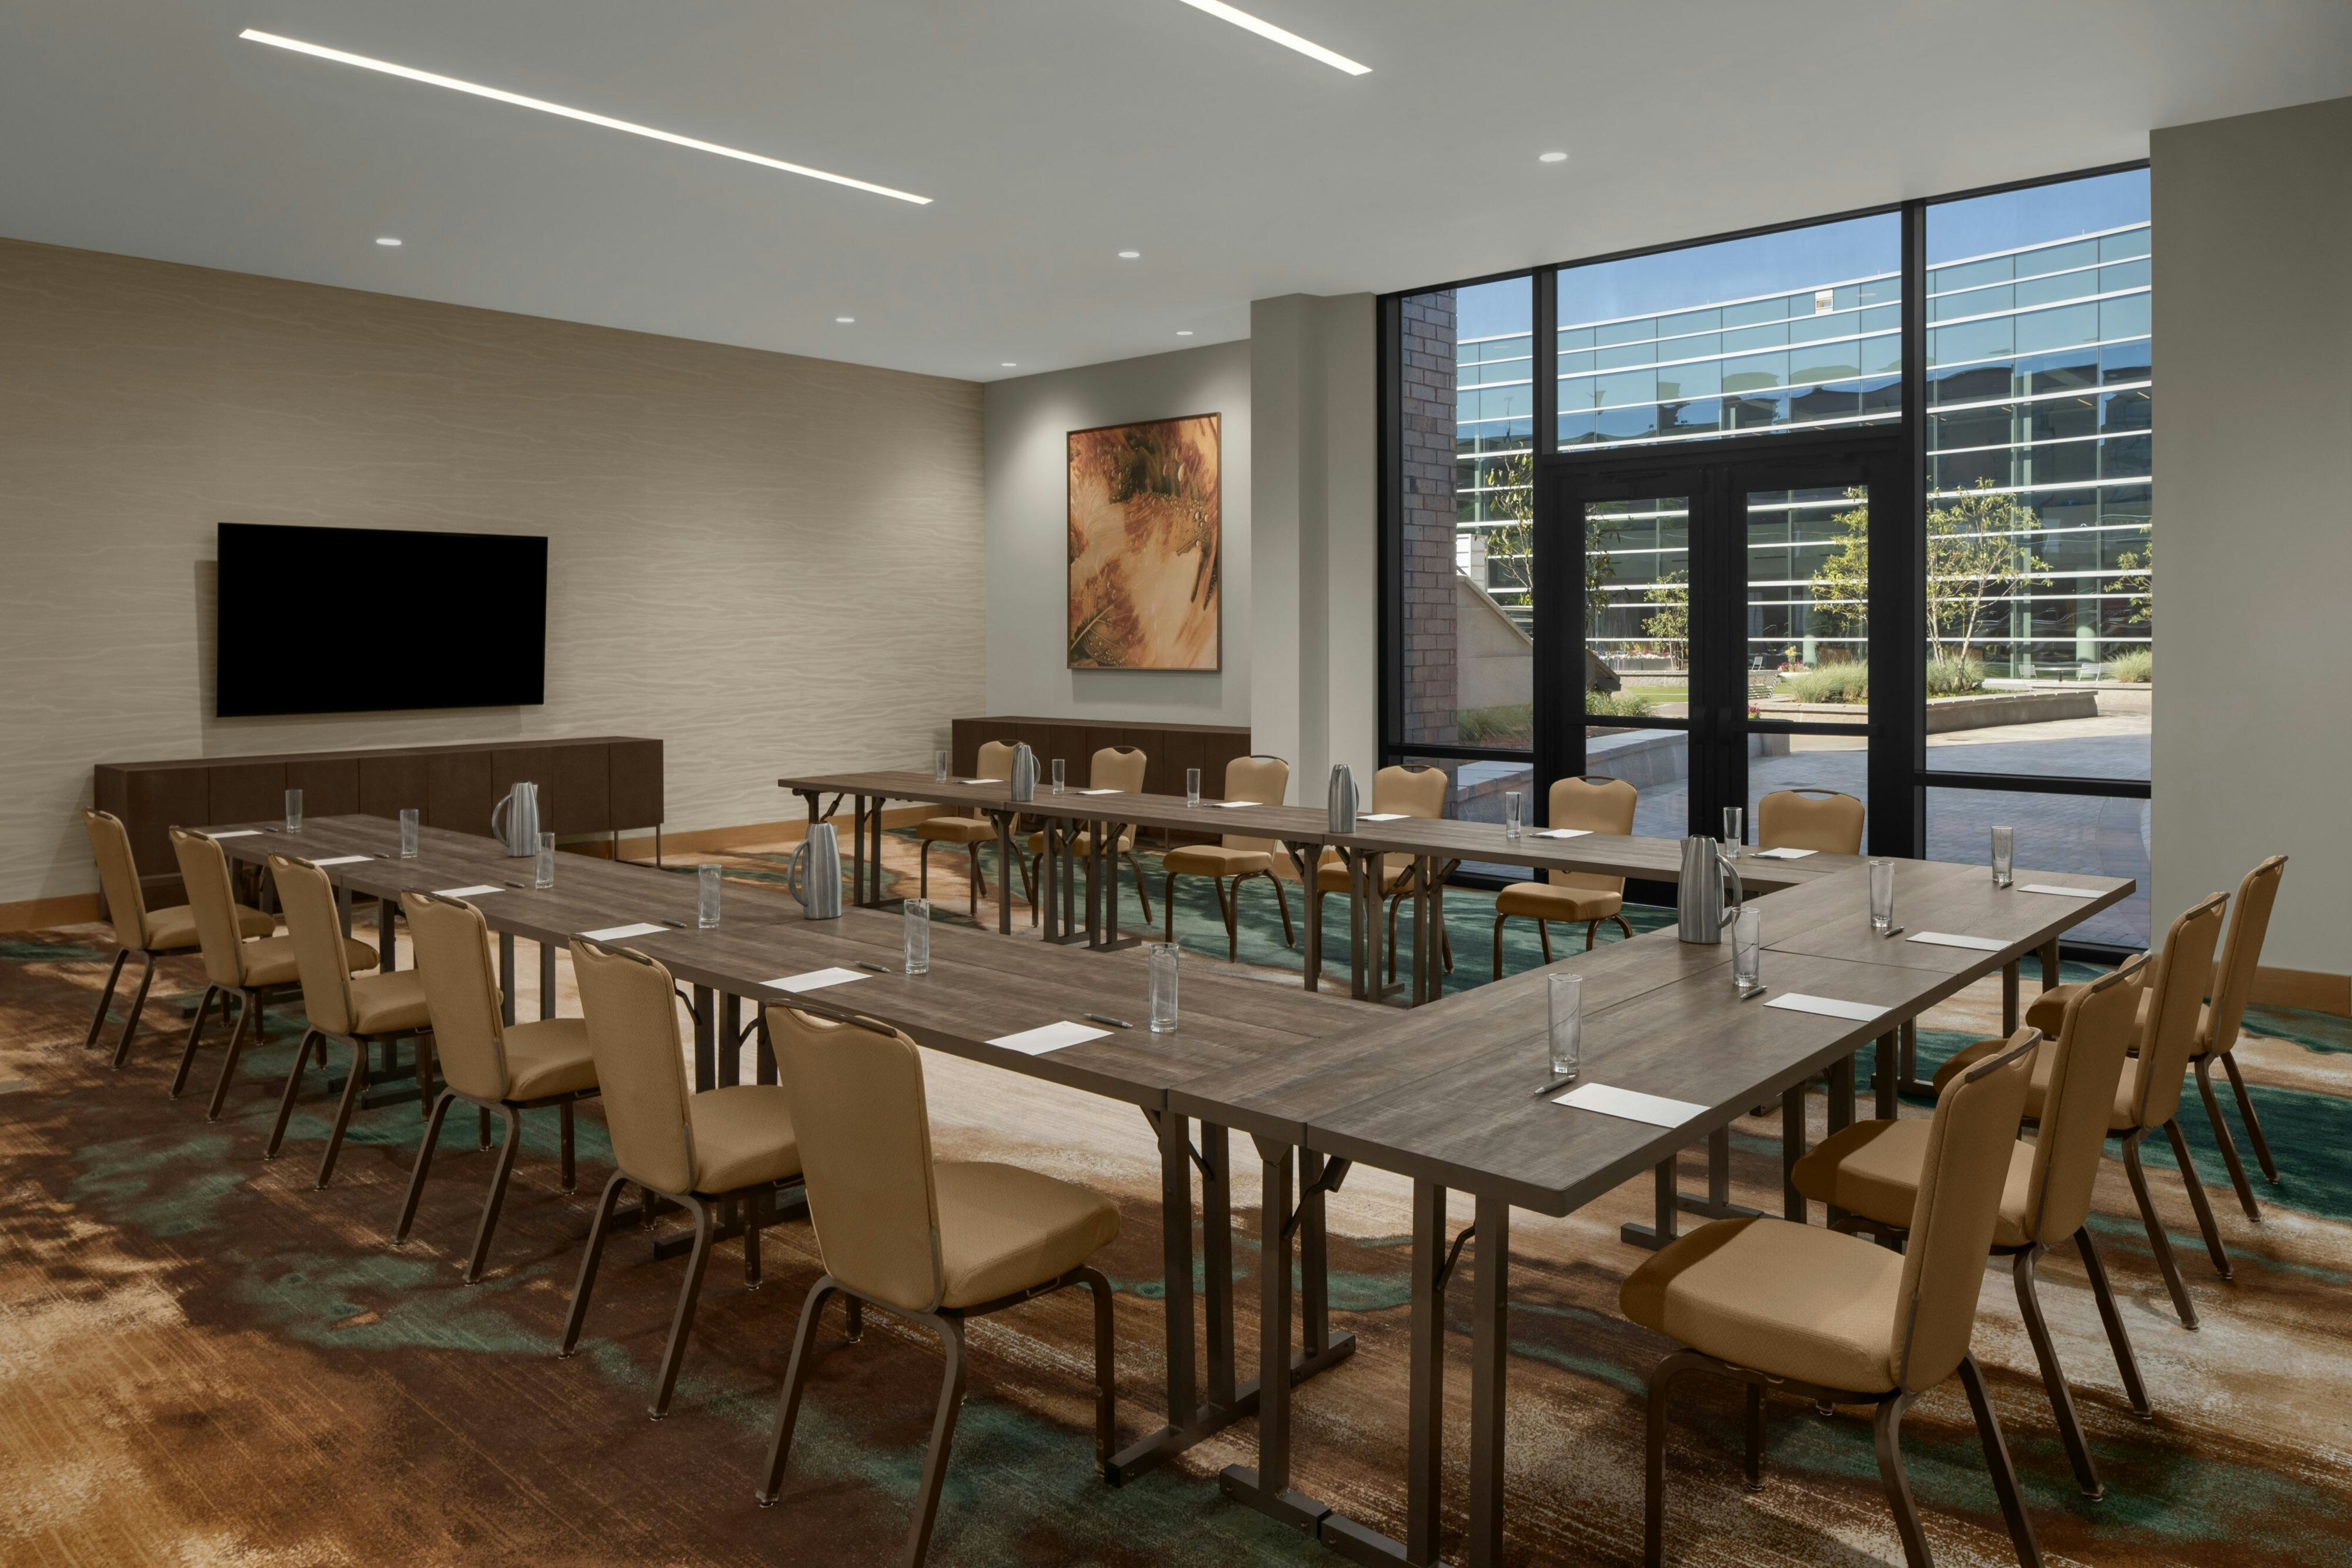
View all 6 photos
The Westin Atlanta Gwinnett
6450 Sugarloaf Parkway, Duluth, Georgia
43,335
Sq ft event space
25
Meeting rooms
1,050
MAX Capacity
75
Guest rooms
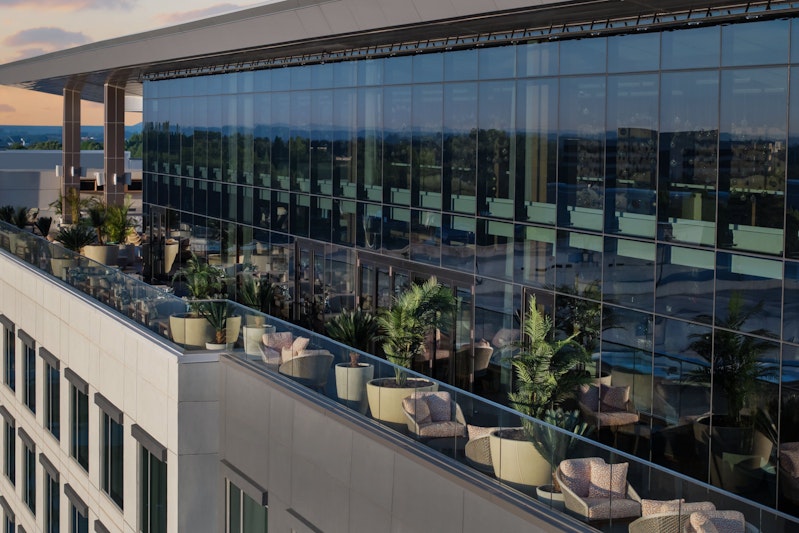
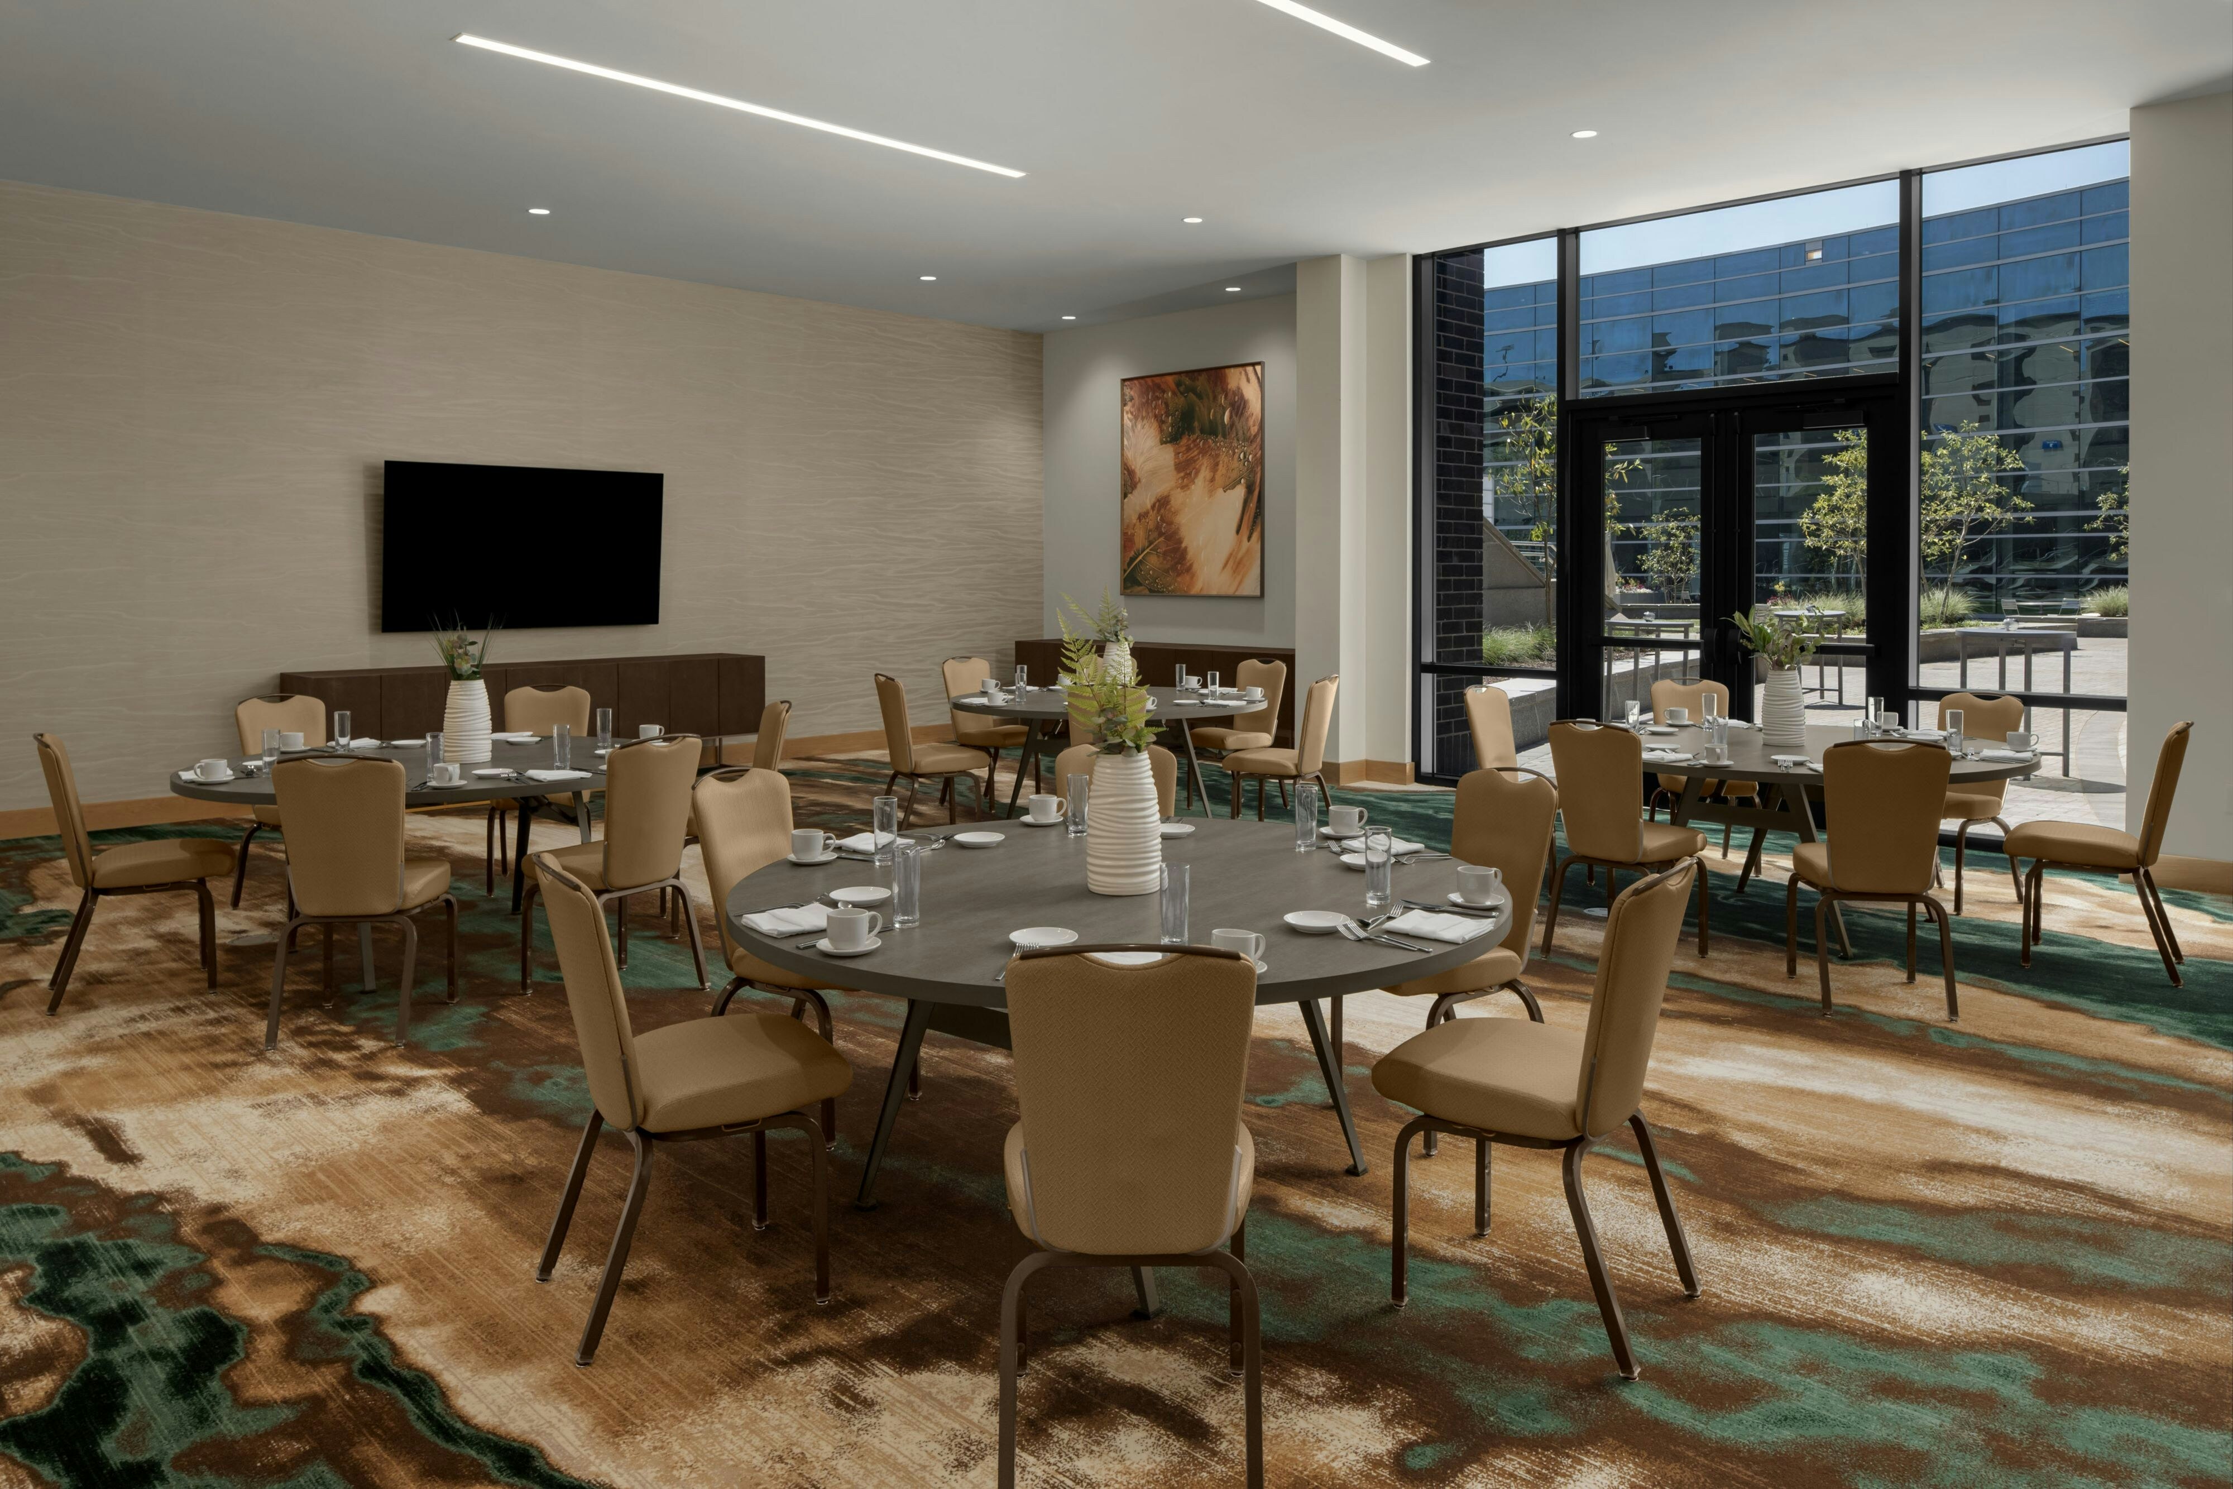
The Westin Atlanta Gwinnett is a premier event destination offering world-class facilities for weddings, corporate events, conferences, galas, and social gatherings. With 43335 sq ft of flexible event space across 25 configurable rooms, we bring your vision to life with an experienced in-house events team.
Our dedicated coordinators, award-winning catering team, and state-of-the-art audio-visual capabilities ensure every detail is flawless — from the first site visit to the final dance.
Guest rooms
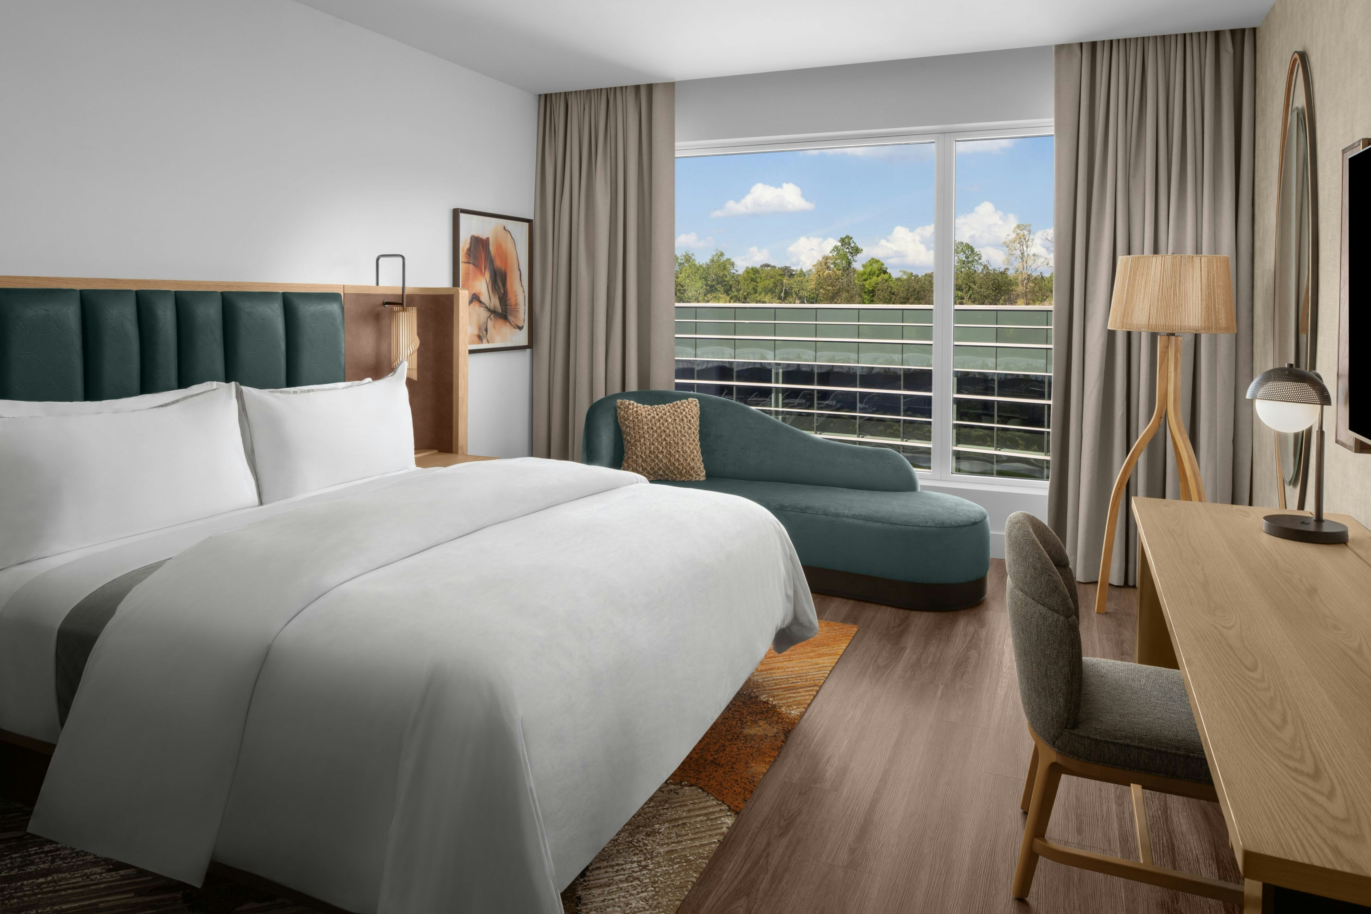
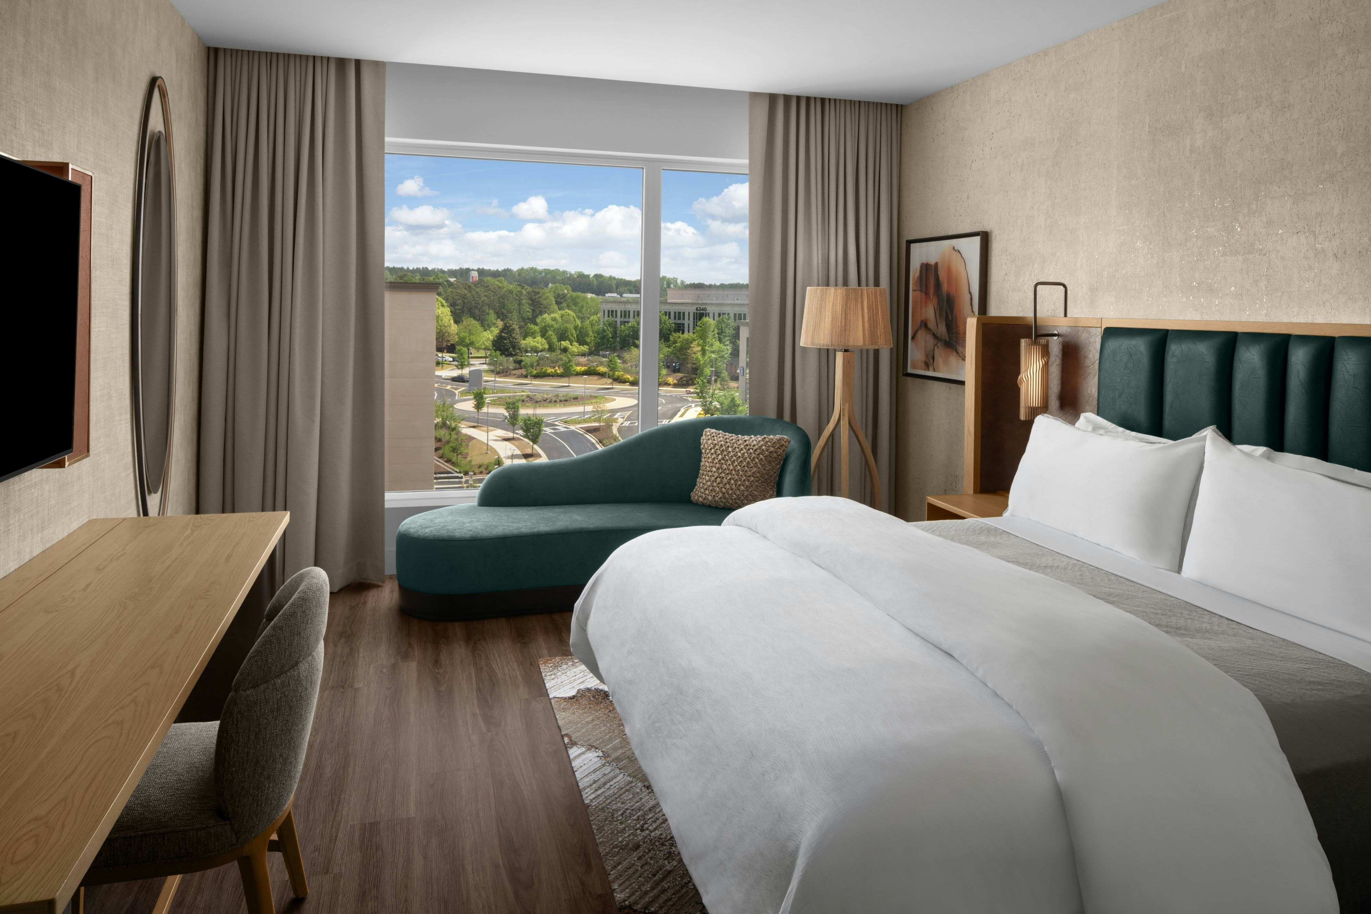
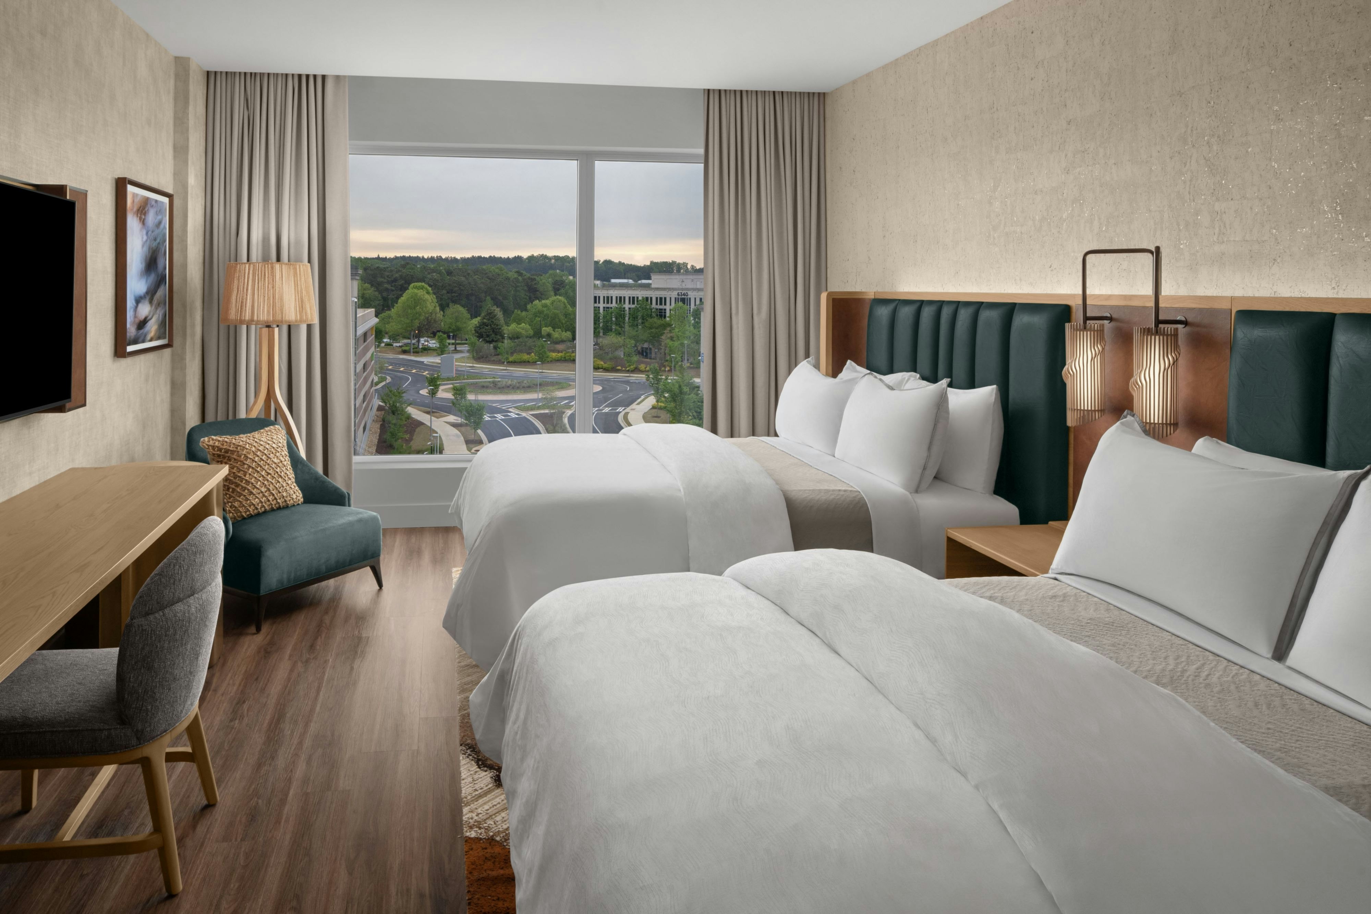
75 rooms available for individual stays and discounted room blocks.
DCYV
DKNG
DQUE
EXKS
Meeting & event space
43335 sq ft across 25 configurable rooms. Tap a room for capacities and setups.
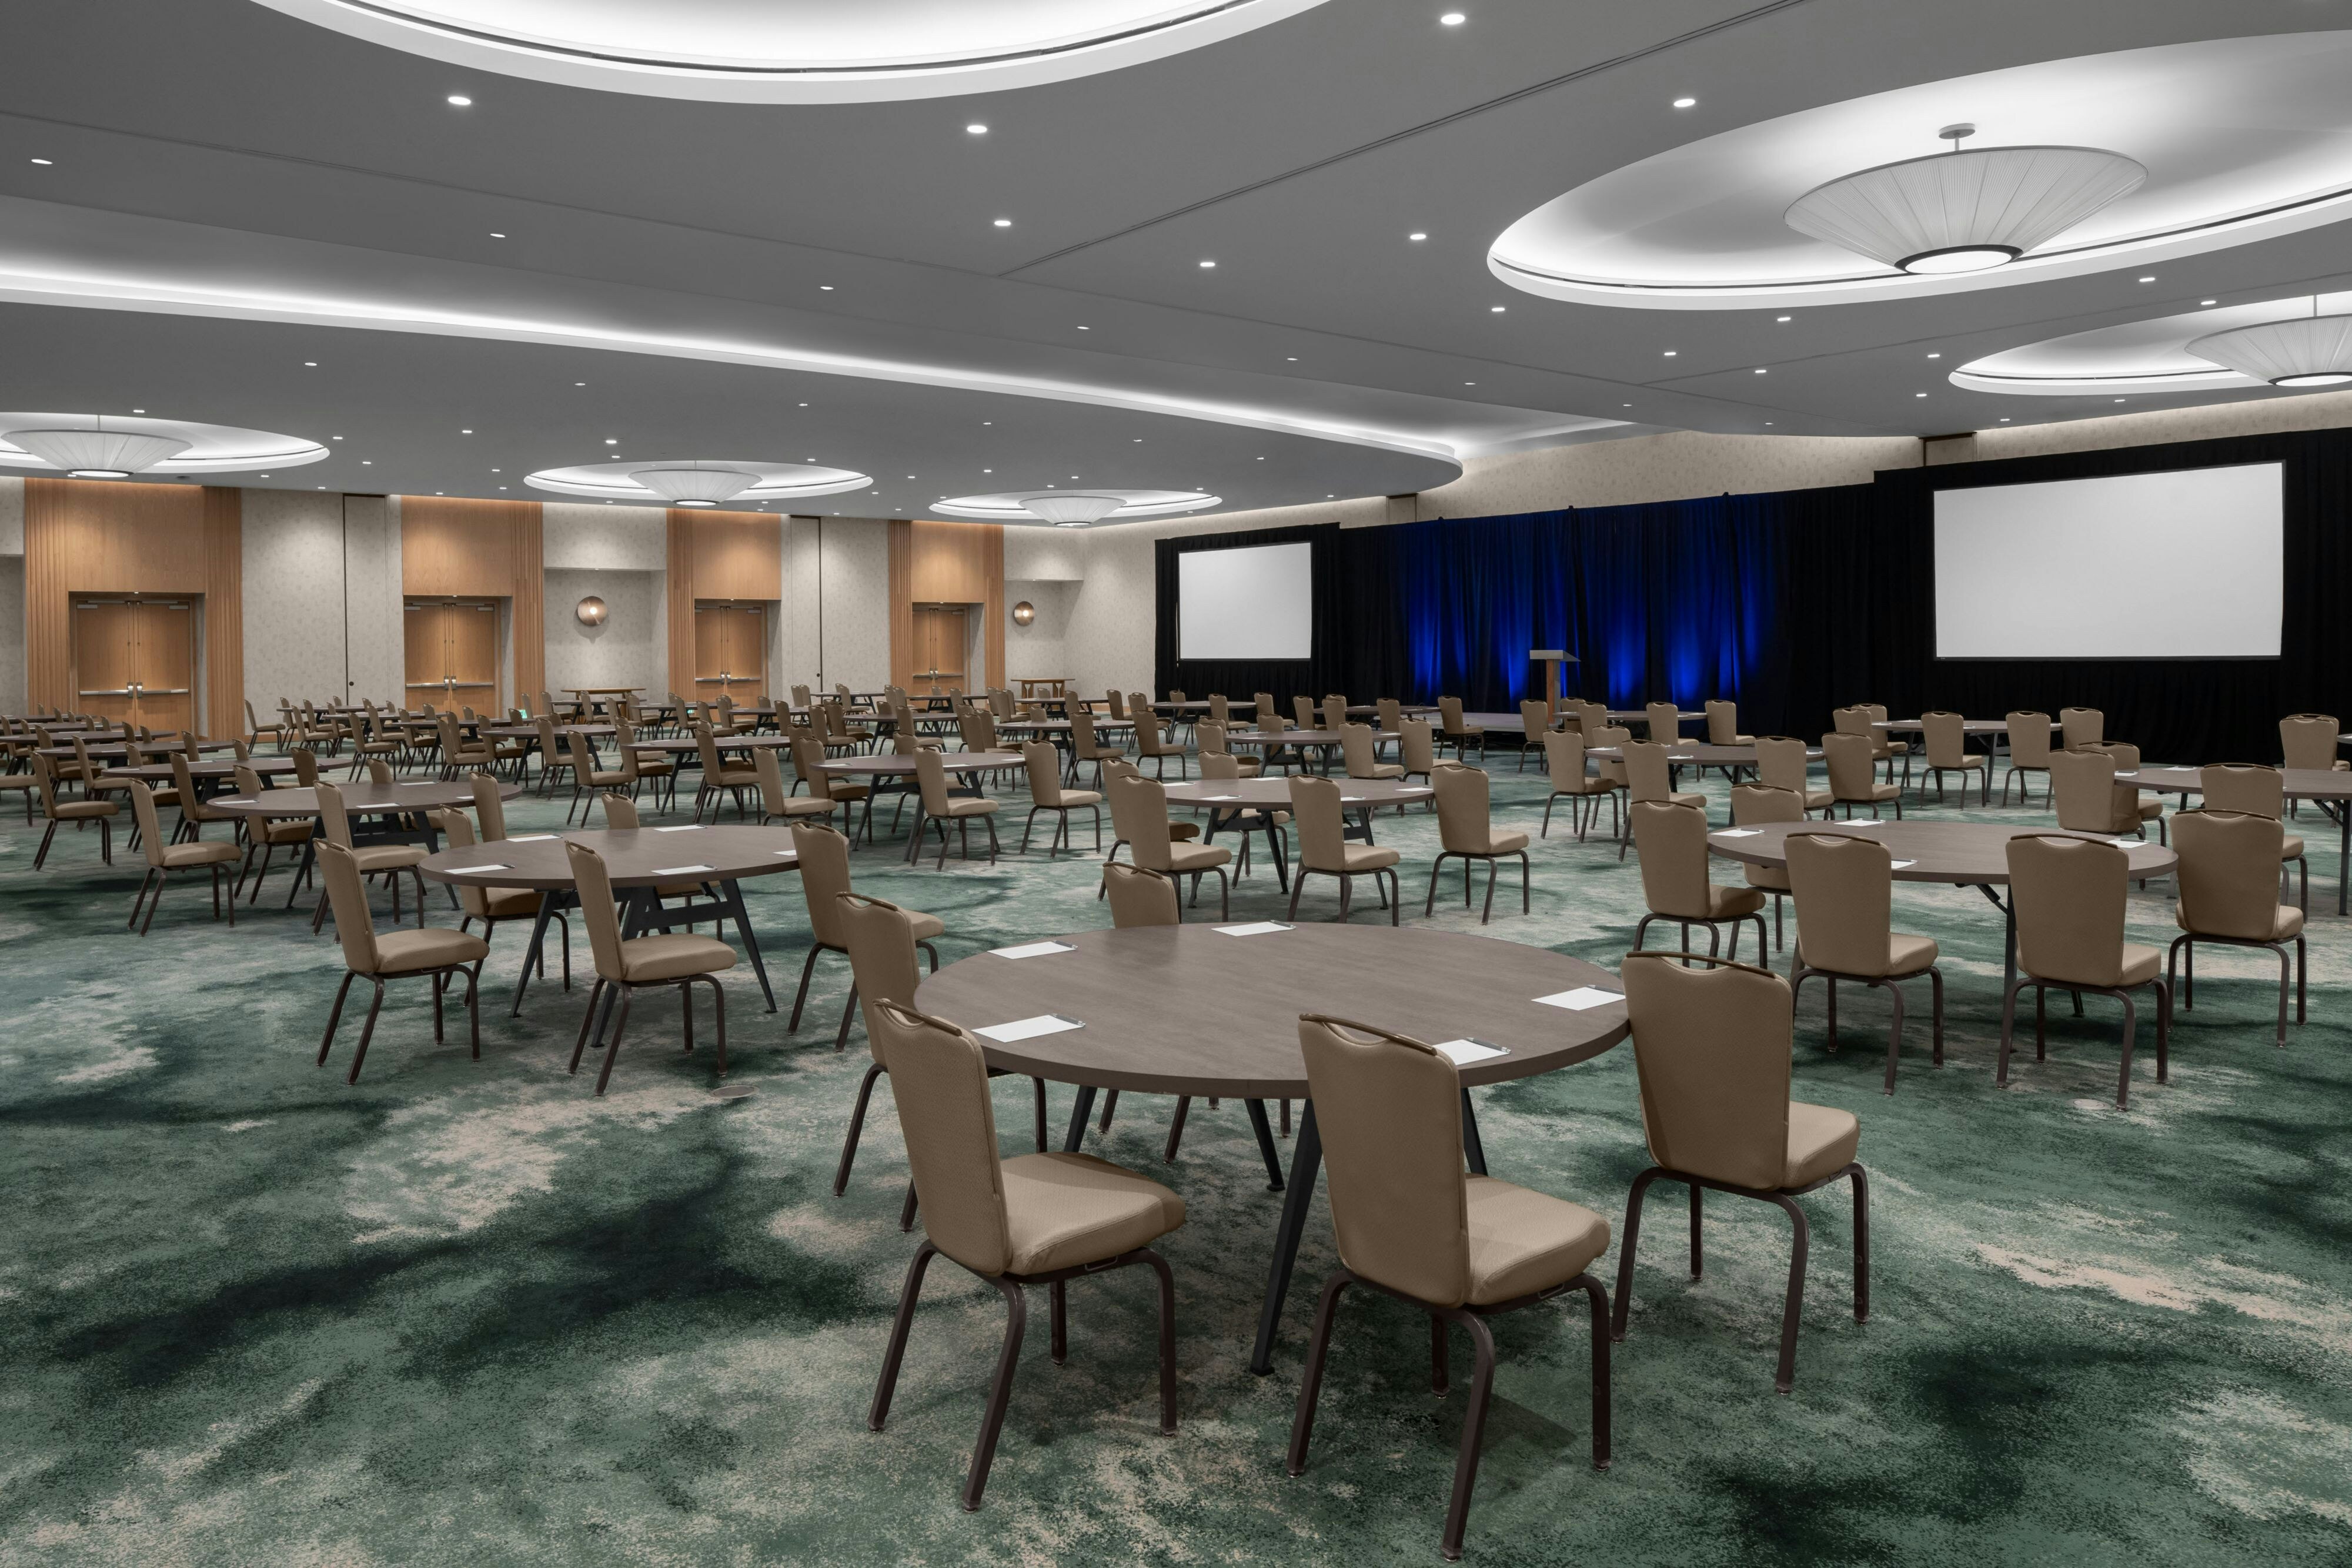
Jasper Ballroom
10466
·
95 x 112 ft
·
18 ft ceiling
Max capacity1050
Floor area10466
Dimensions95 x 112 ft
Ceiling height18 ft
Configurations4
Capacity by setup
1050
Theater
800
Banquet
630
Classroom
1000
Reception
Salon A/B/C/D or D/E/F/G
7000
·
95 x 74 ft
·
14 ft ceiling
Max capacity800
Floor area7000
Dimensions95 x 74 ft
Ceiling height14 ft
Configurations4
Capacity by setup
800
Theater
540
Banquet
500
Classroom
700
Reception
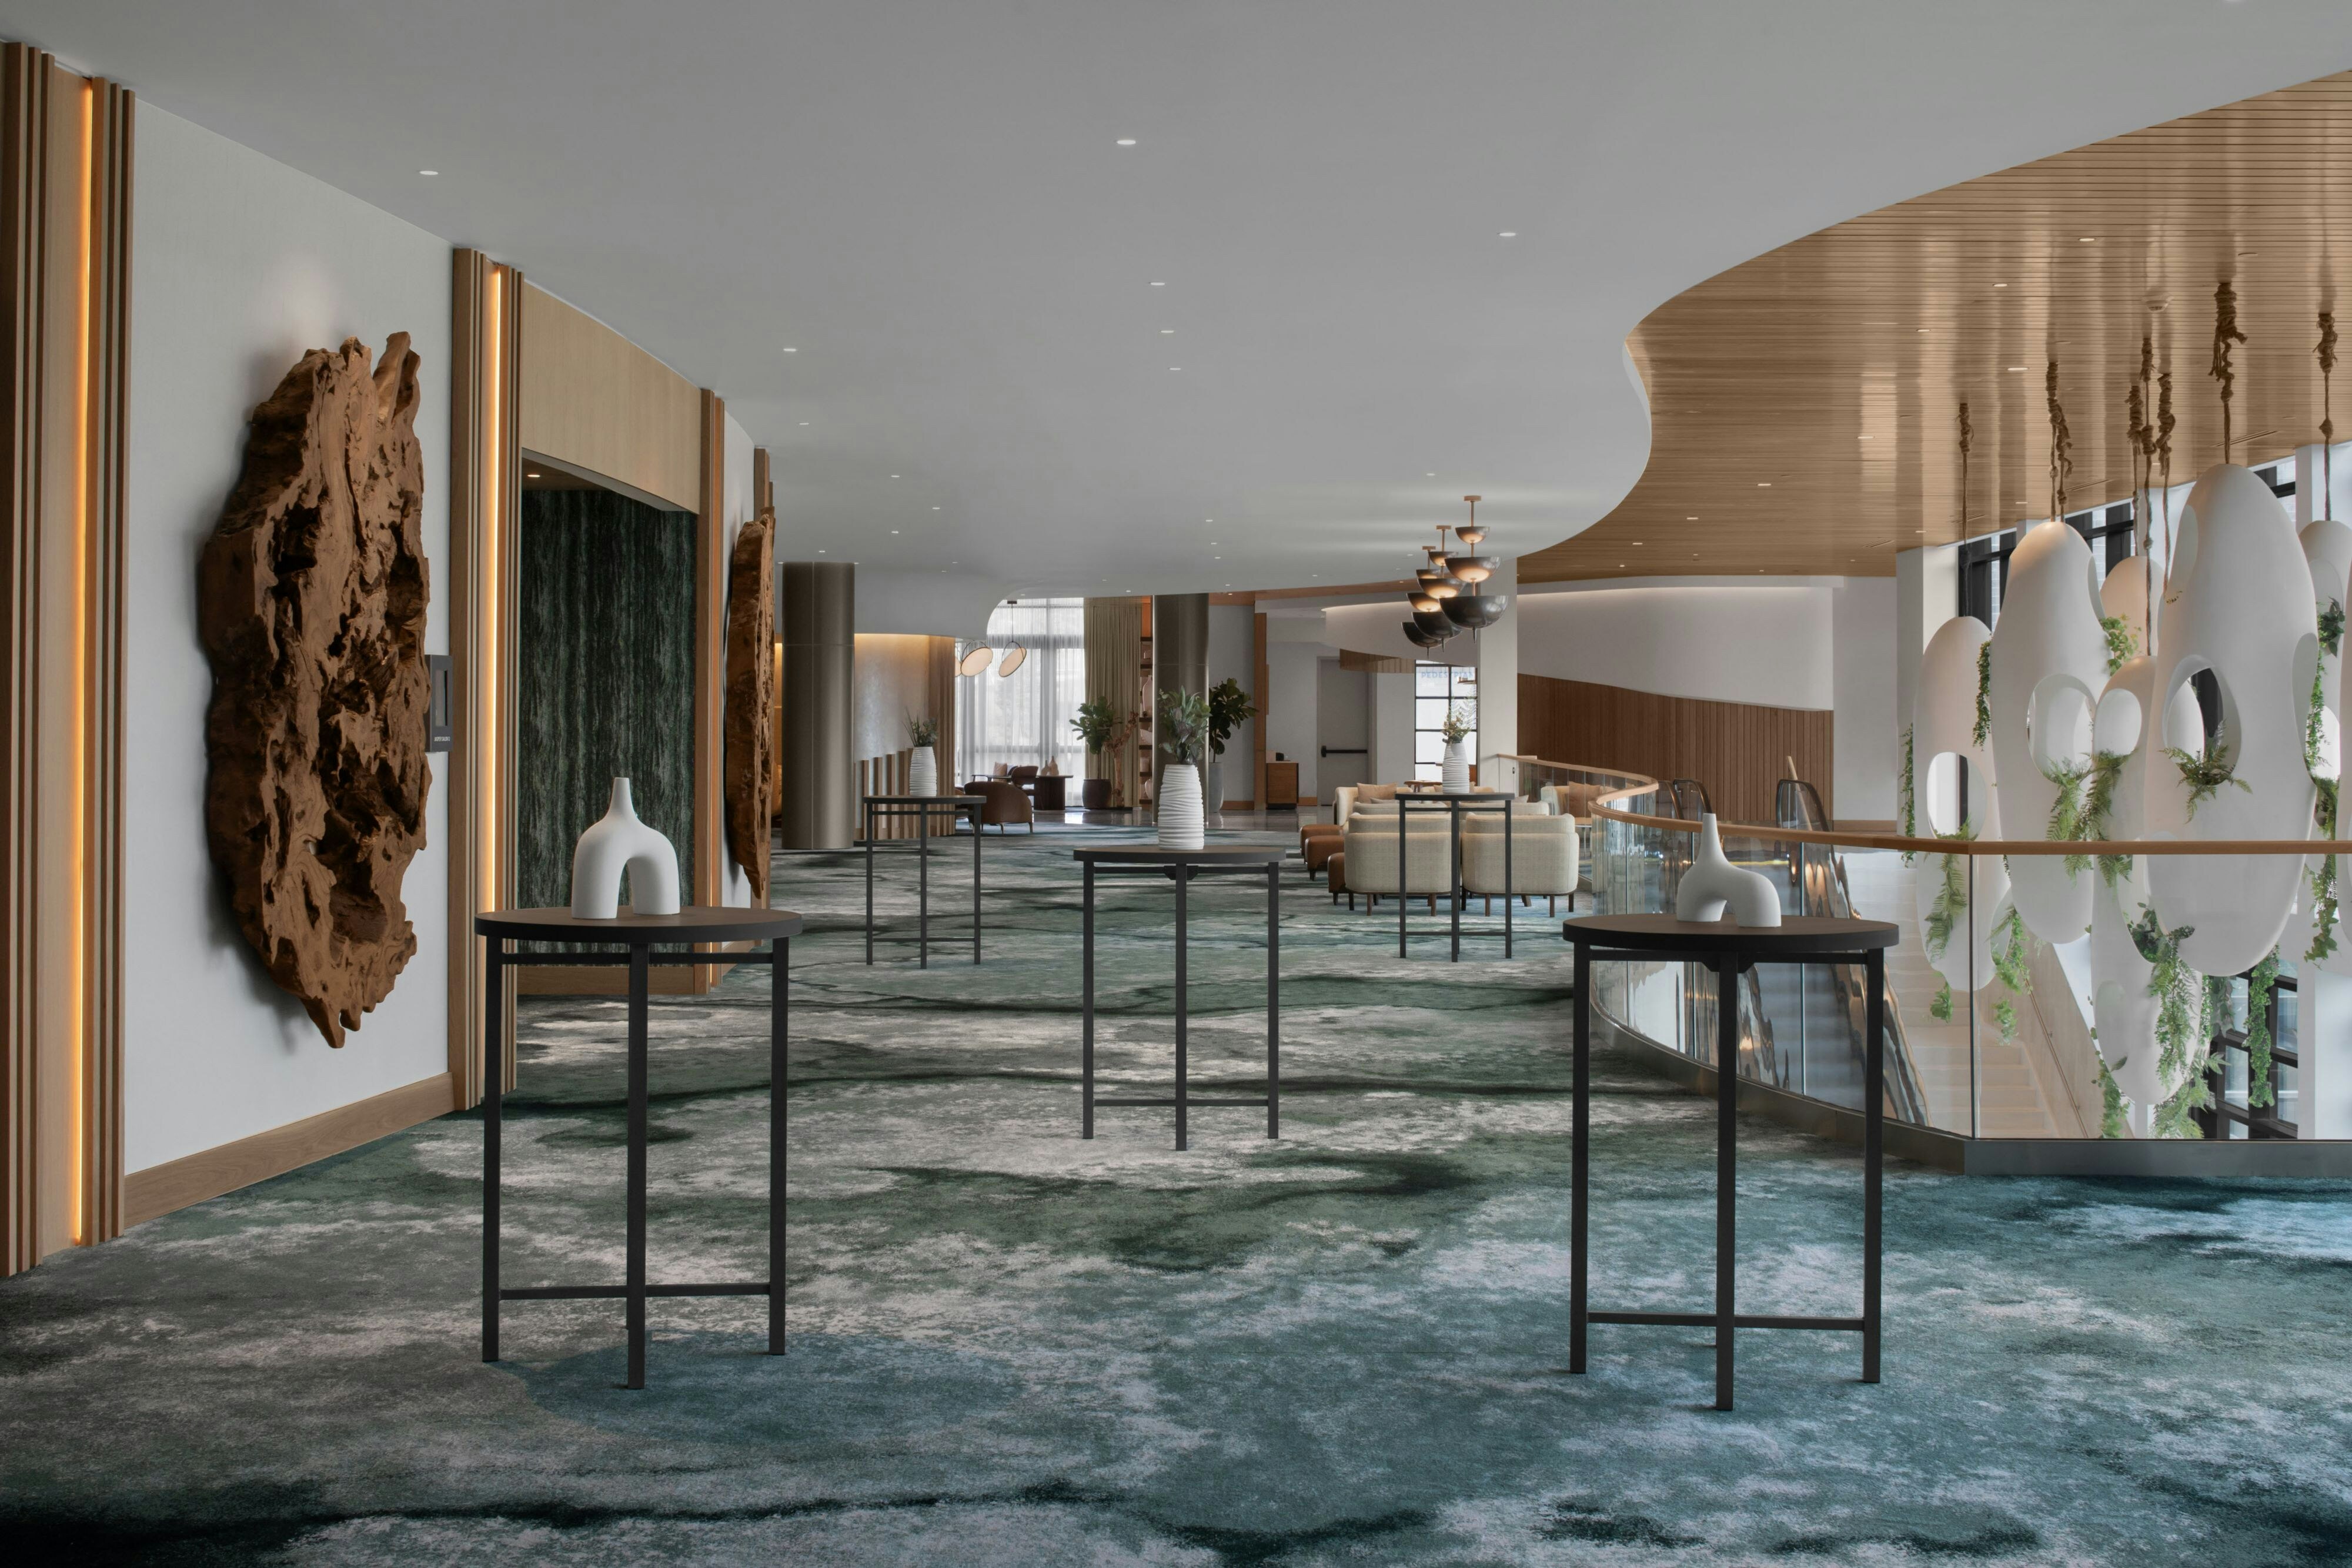
Amethyst Pre-Function
5290
·
60 x 82 ft
·
12 ft ceiling
Max capacity480
Floor area5290
Dimensions60 x 82 ft
Ceiling height12 ft
Configurations1
Capacity by setup
480
Reception
Jasper Pre-Function
5000
·
0 x 0 ft
·
14 ft ceiling
Max capacity500
Floor area5000
Dimensions0 x 0 ft
Ceiling height14 ft
Configurations1
Capacity by setup
500
Reception
Amethyst Ballroom
4840
·
60 x 80 ft
·
12 ft ceiling
Max capacity540
Floor area4840
Dimensions60 x 80 ft
Ceiling height12 ft
Configurations4
Capacity by setup
540
Theater
350
Banquet
330
Classroom
480
Reception
Salon A/B/C or E/F/G
3504
·
117 x 97 ft
·
14 ft ceiling
Max capacity390
Floor area3504
Dimensions117 x 97 ft
Ceiling height14 ft
Configurations4
Capacity by setup
390
Theater
270
Banquet
240
Classroom
350
Reception
Salon D
3496
·
95 x 36 ft
·
14 ft ceiling
Max capacity380
Floor area3496
Dimensions95 x 36 ft
Ceiling height14 ft
Configurations4
Capacity by setup
380
Theater
270
Banquet
240
Classroom
300
Reception
Salon I & II
3326
·
57 x 54 ft
·
12 ft ceiling
Max capacity370
Floor area3326
Dimensions57 x 54 ft
Ceiling height12 ft
Configurations4
Capacity by setup
370
Theater
280
Banquet
230
Classroom
330
Reception
Salon II,III & IV
3067
·
57 x 53 ft
·
12 ft ceiling
Max capacity390
Floor area3067
Dimensions57 x 53 ft
Ceiling height12 ft
Configurations4
Capacity by setup
390
Theater
250
Banquet
210
Classroom
300
Reception
Salon A/B or E/F
2478
·
71 x 78 ft
·
14 ft ceiling
Max capacity275
Floor area2478
Dimensions71 x 78 ft
Ceiling height14 ft
Configurations4
Capacity by setup
275
Theater
180
Banquet
180
Classroom
250
Reception
Key amenities
Everything available on-site for your event and guests.
Interactive Map
- Check cashing policy
- Complimentary coffee in lobby
- Complimentary newspaper in lobby
- Hairdresser/barber
- Video checkout
Other Hotel Service
- Accessible parking
- Complimentary in-room coffee or tea
- Concierge desk
- Indoor parking
- Motorcycle parking
- Off-Site parking
- On-Site parking
- Parking
- Parking fee managed by hotel
- Valet parking
Recreational facilities
- Casino
- Children's Museum of Atlanta
- Childrens Pool Indoor
- Fitness Center
- Game room
- Indoor Pool
- Massage Envy
- Minimum Swimming Pool Depth
- Pool Open Year Around
- Restricted age for Children w/o Adult Supervision
- Southeastern Railway Museum
- Spring Massage
- Towels Provided Provide for Guest at Indoor Swimming Pool
Location & transportation
6450 Sugarloaf Parkway, Duluth, Georgia

