
View all 7 photos
The Ritz-Carlton Maui, Kapalua
1 Ritz-Carlton Drive, Kapalua, Hawaii
259,156
Sq ft event space
40
Meeting rooms
2,500
MAX Capacity
0
Guest rooms
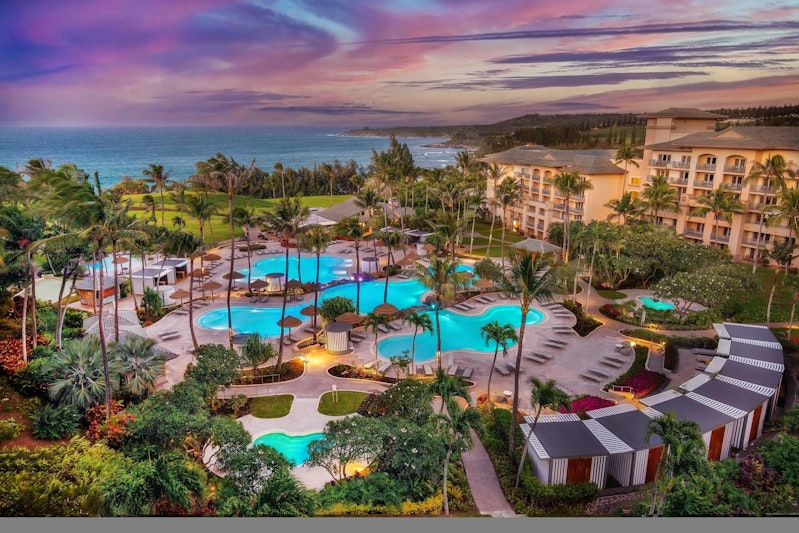
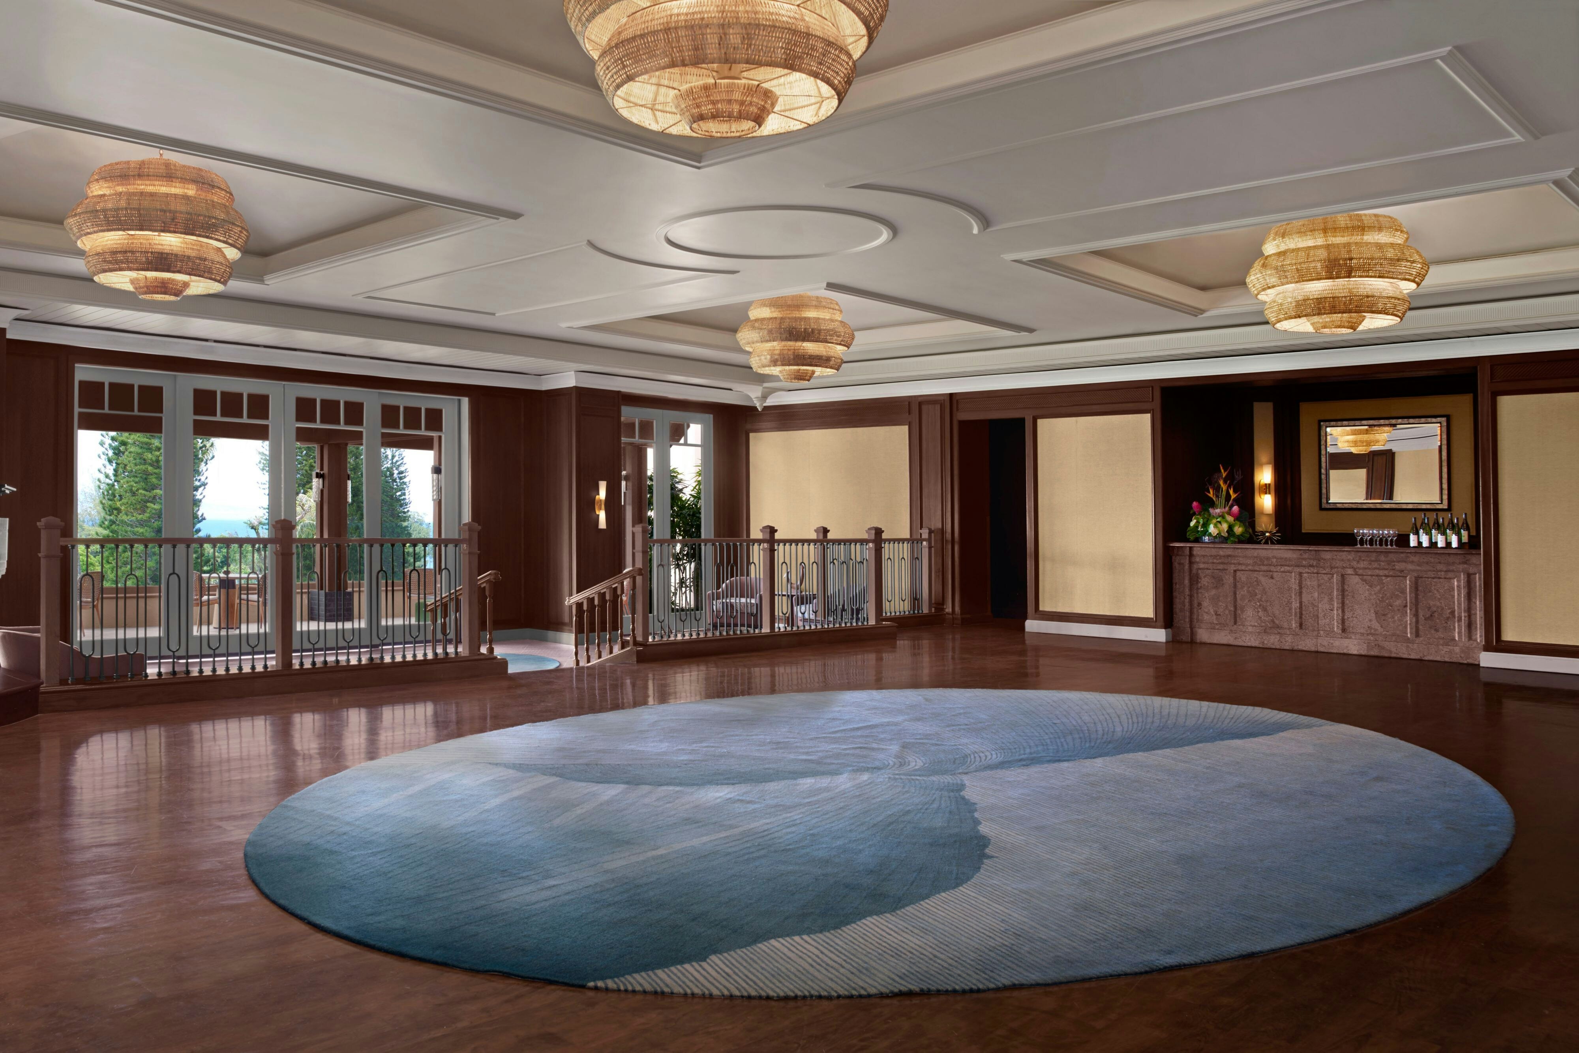
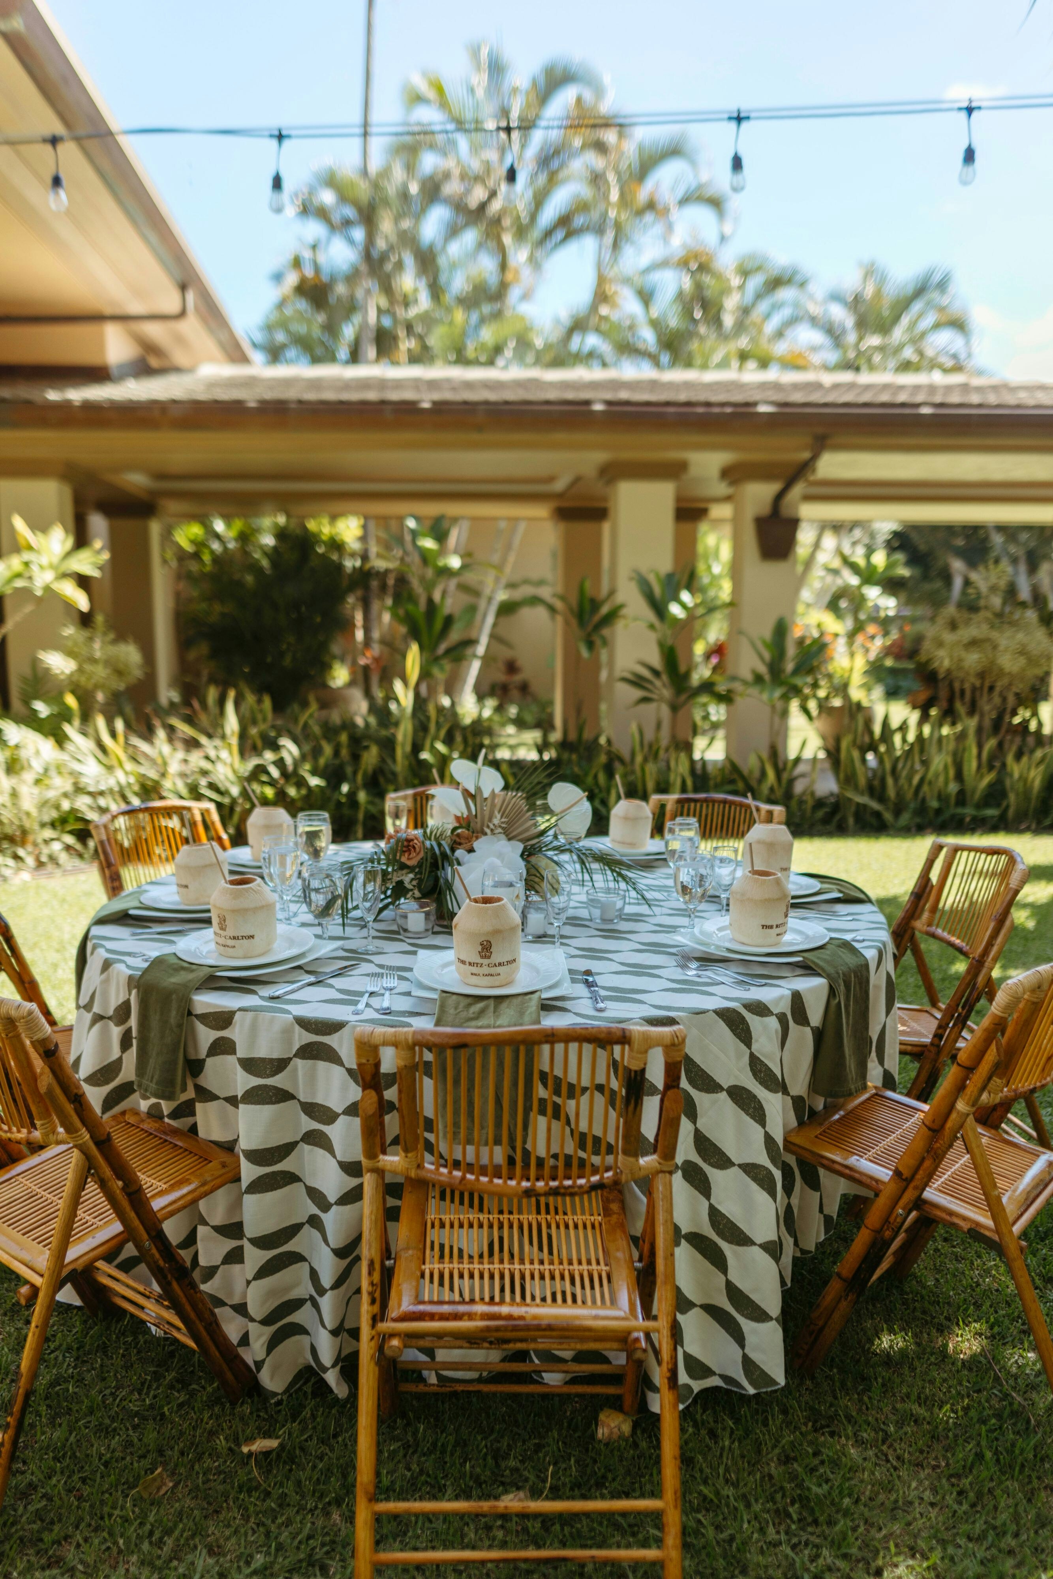
The Ritz-Carlton Maui, Kapalua is a premier event destination offering world-class facilities for weddings, corporate events, conferences, galas, and social gatherings. With 259156 sq ft of flexible event space across 40 configurable rooms, we bring your vision to life with an experienced in-house events team.
Our dedicated coordinators, award-winning catering team, and state-of-the-art audio-visual capabilities ensure every detail is flawless — from the first site visit to the final dance.
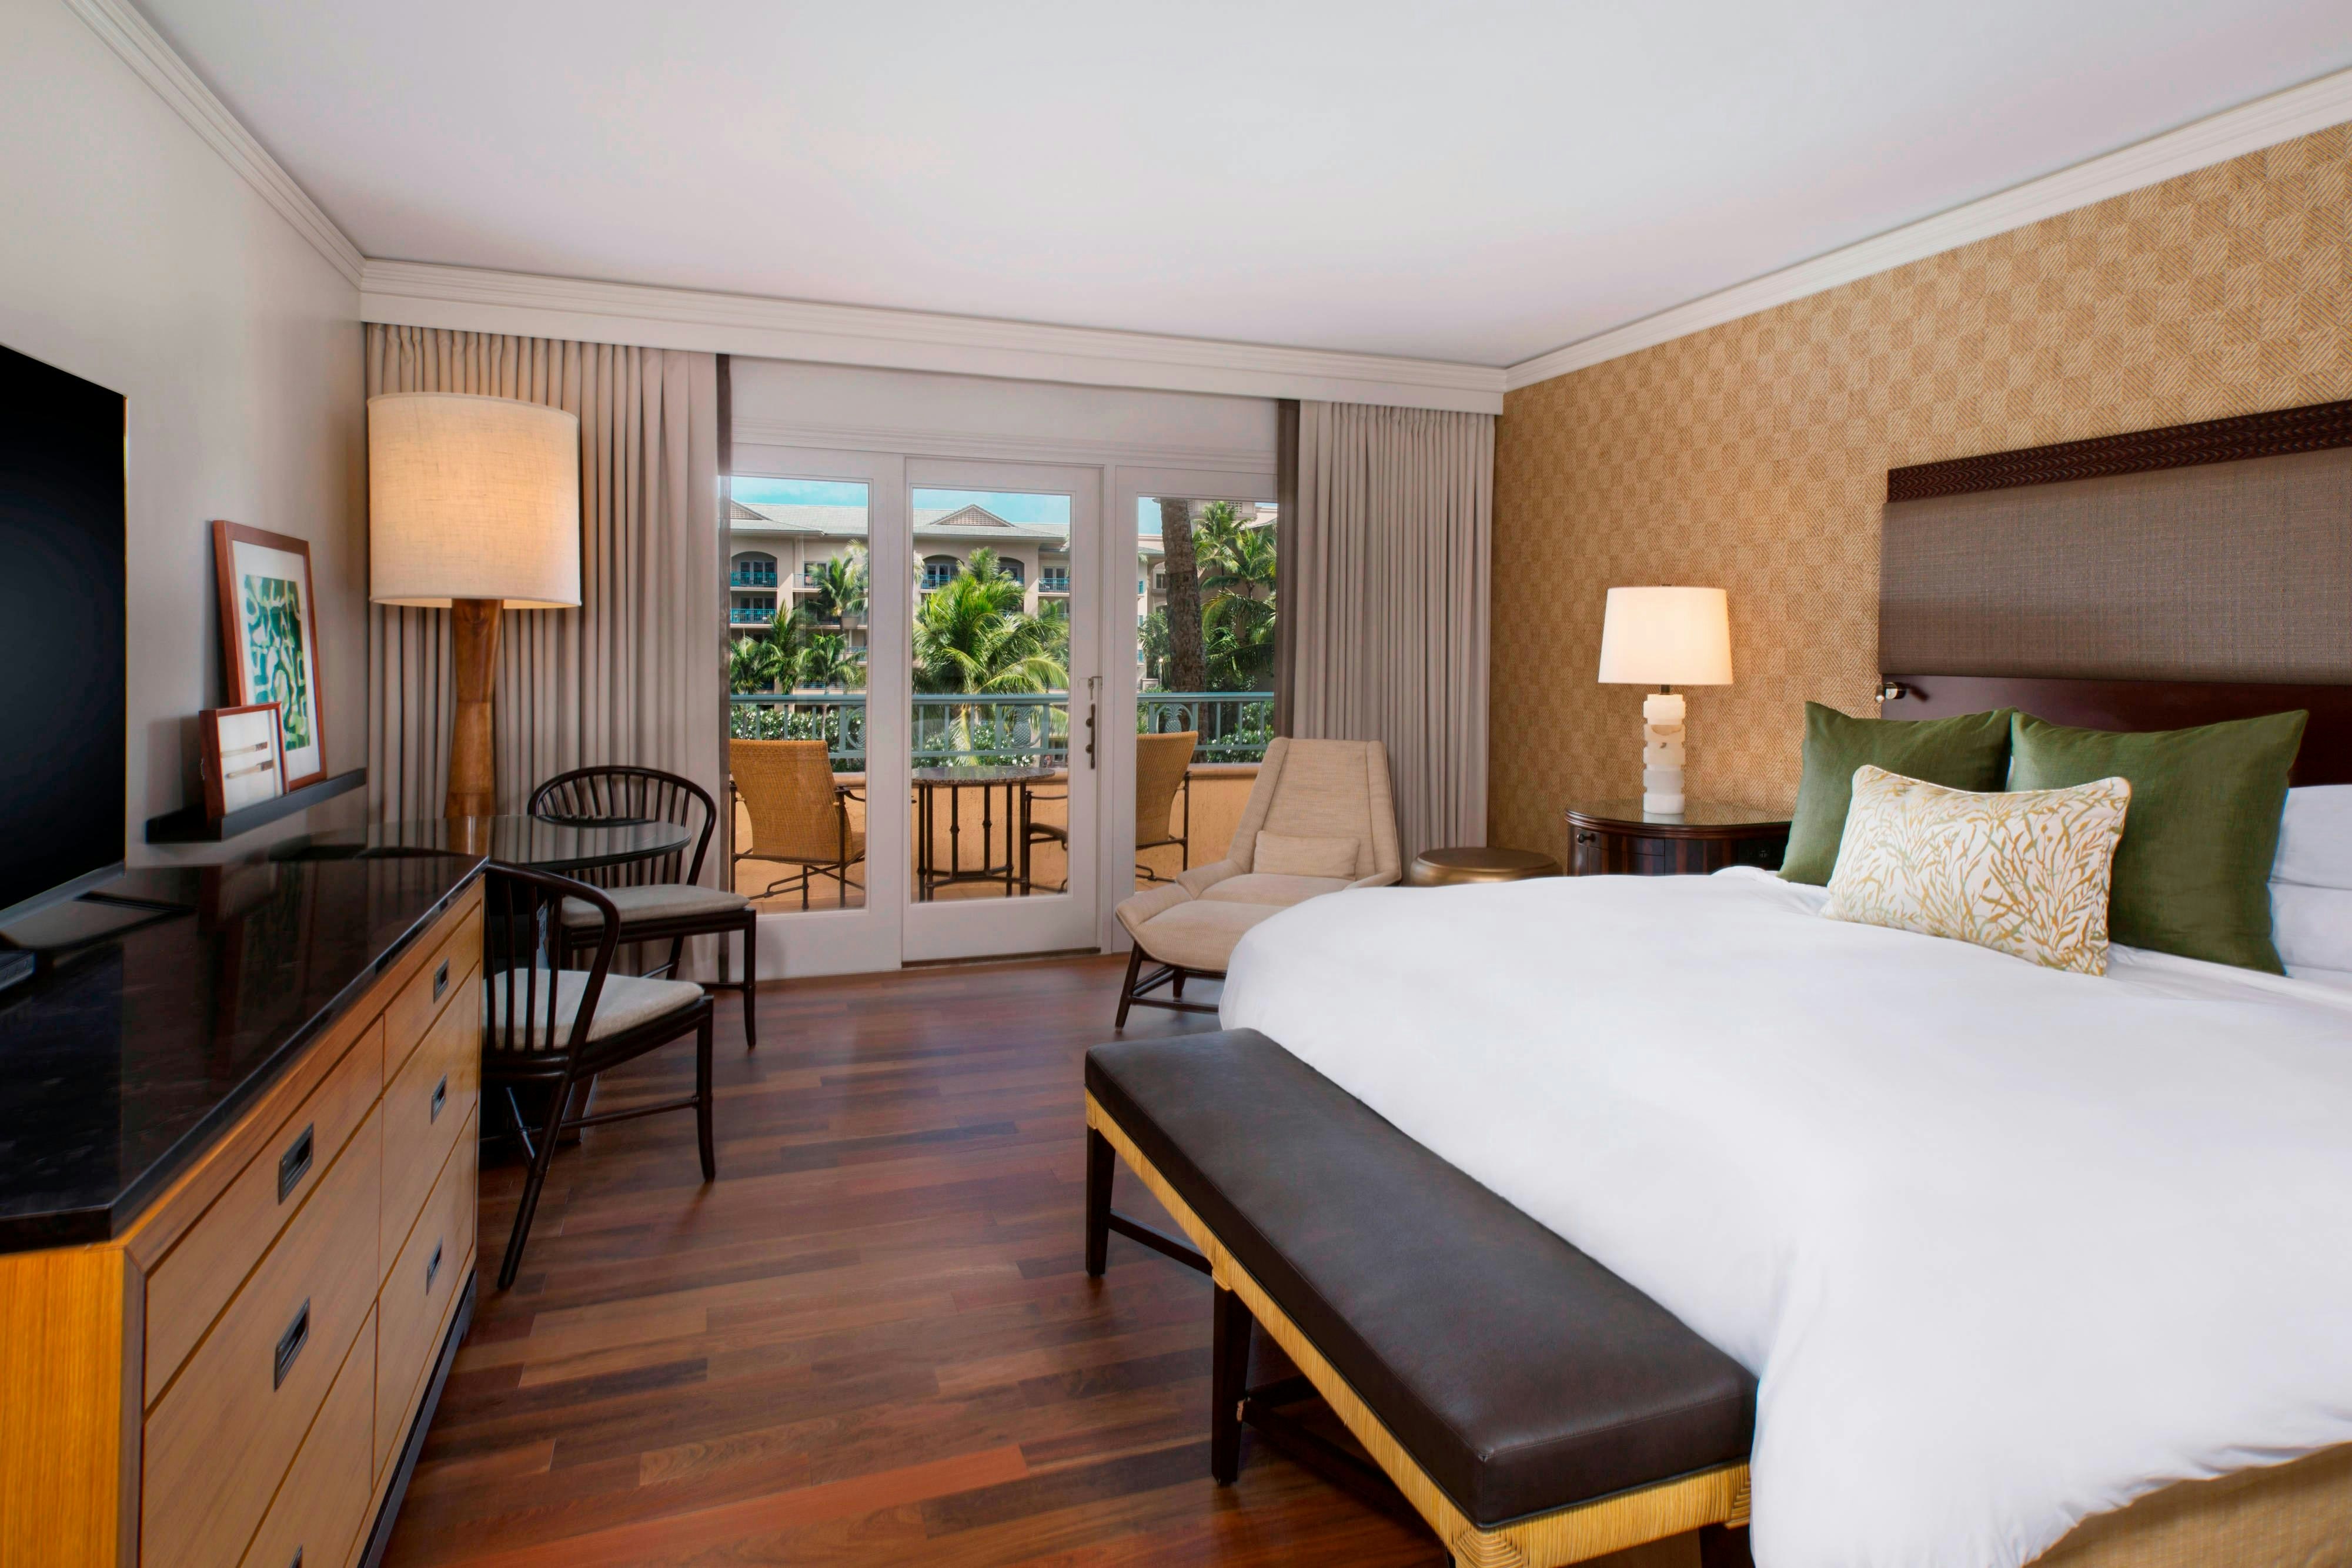
Guest rooms
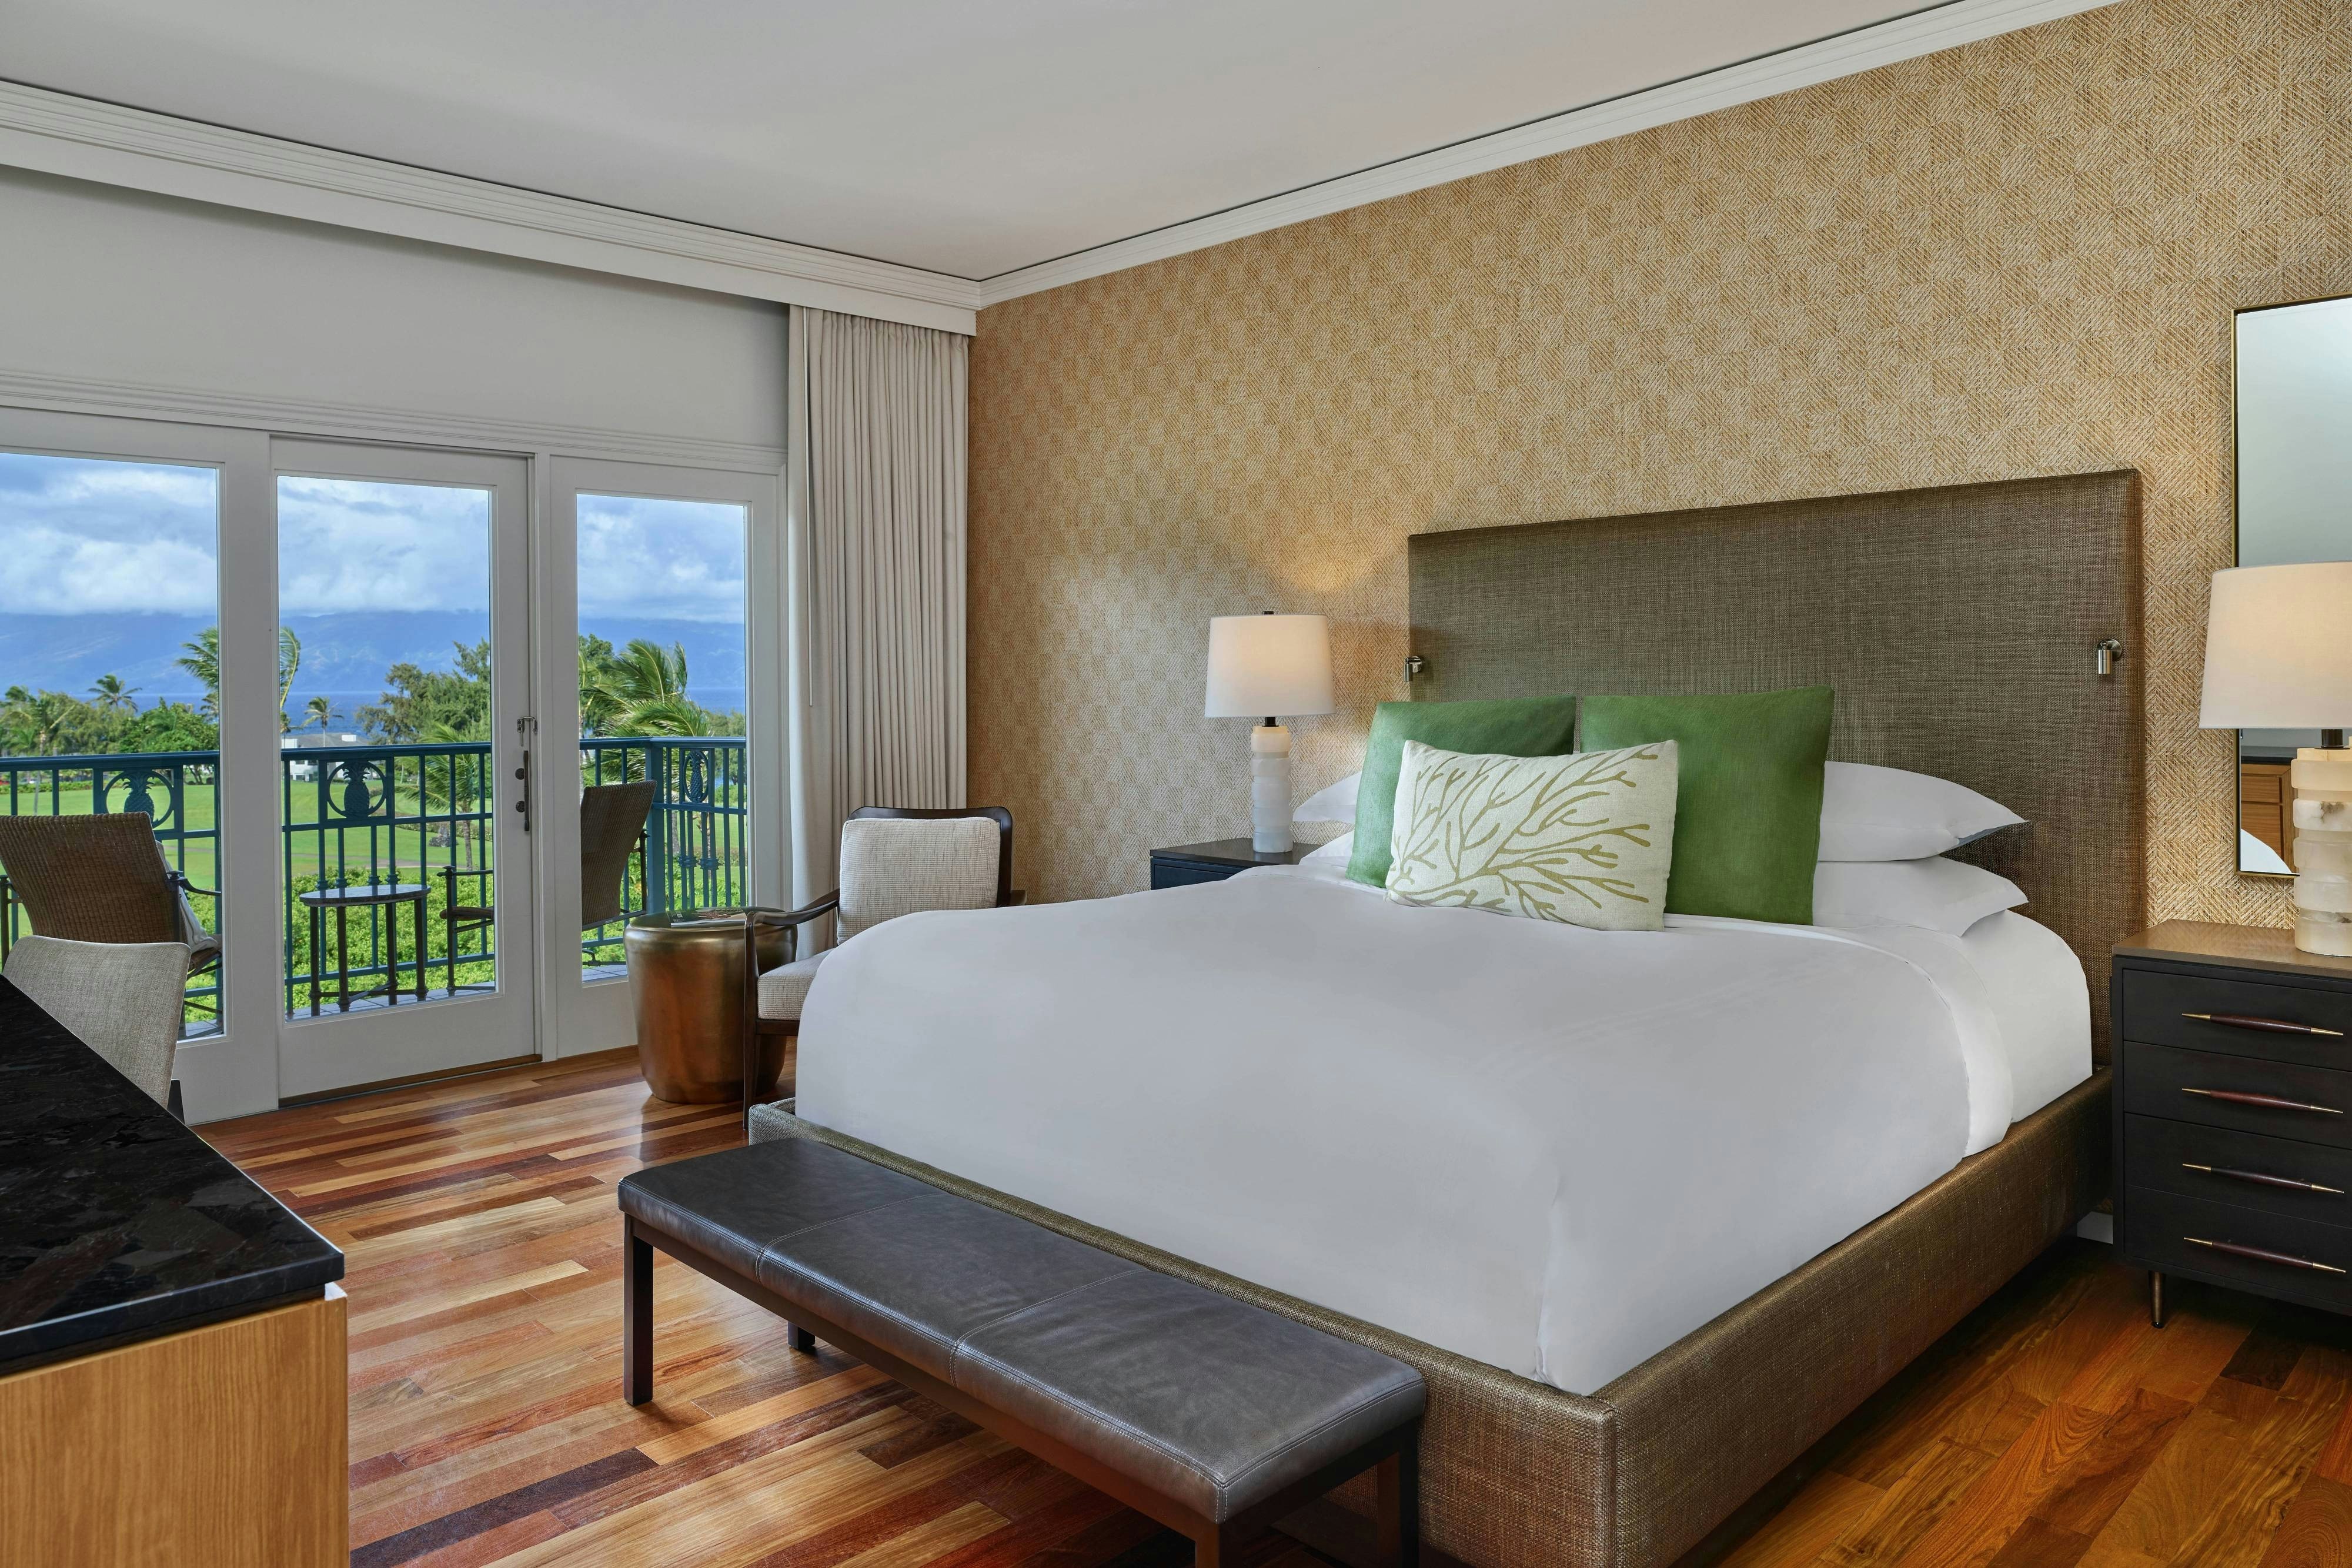
rooms available for individual stays and discounted room blocks.
CLBL
CLOV
DLUX
DOCV
Meeting & event space
259156 sq ft across 40 configurable rooms. Tap a room for capacities and setups.
Plantation Grove
130680
·
0 x 0 ft
Max capacity1000
Floor area130680
Dimensions0 x 0 ft
Configurations2
Capacity by setup
60
Banquet
1000
Reception
The Beach House Lawn
23000
·
0 x 0 ft
Max capacity1500
Floor area23000
Dimensions0 x 0 ft
Configurations2
Capacity by setup
90
Banquet
1500
Reception
The Aloha Garden Pavilion
19000
·
160 x 121 ft
Max capacity2500
Floor area19000
Dimensions160 x 121 ft
Configurations4
Capacity by setup
2500
Theater
1080
Banquet
900
Classroom
2000
Reception
The Ritz-Carlton Ballroom
14915
·
157 x 95 ft
·
16 ft ceiling
Max capacity1400
Floor area14915
Dimensions157 x 95 ft
Ceiling height16 ft
Configurations5
Capacity by setup
1200
Theater
96
Banquet
612
Classroom
168
U-Shape
1400
Reception
Makai Lawn
14000
·
0 x 0 ft
Max capacity1500
Floor area14000
Dimensions0 x 0 ft
Configurations2
Capacity by setup
80
Banquet
1500
Reception
Salons 3 and 4
9975
·
105 x 95 ft
·
16 ft ceiling
Max capacity1000
Floor area9975
Dimensions105 x 95 ft
Ceiling height16 ft
Configurations5
Capacity by setup
1000
Theater
64
Banquet
396
Classroom
112
U-Shape
920
Reception
Salons 1, 2 and 3
9975
·
105 x 95 ft
·
16 ft ceiling
Max capacity1000
Floor area9975
Dimensions105 x 95 ft
Ceiling height16 ft
Configurations5
Capacity by setup
1000
Theater
64
Banquet
396
Classroom
112
U-Shape
920
Reception
Anuenue
6700
·
0 x 0 ft
Max capacity0
Floor area6700
Dimensions0 x 0 ft
Configurations0
Capacity by setup
Terrace Lawn
5600
·
0 x 0 ft
Max capacity0
Floor area5600
Dimensions0 x 0 ft
Configurations0
Capacity by setup
Salon Prefunction
5145
·
105 x 46 ft
·
16 ft ceiling
Max capacity600
Floor area5145
Dimensions105 x 46 ft
Ceiling height16 ft
Configurations2
Capacity by setup
25
Banquet
600
Reception
Key amenities
Everything available on-site for your event and guests.
Interactive Map
- Check cashing policy
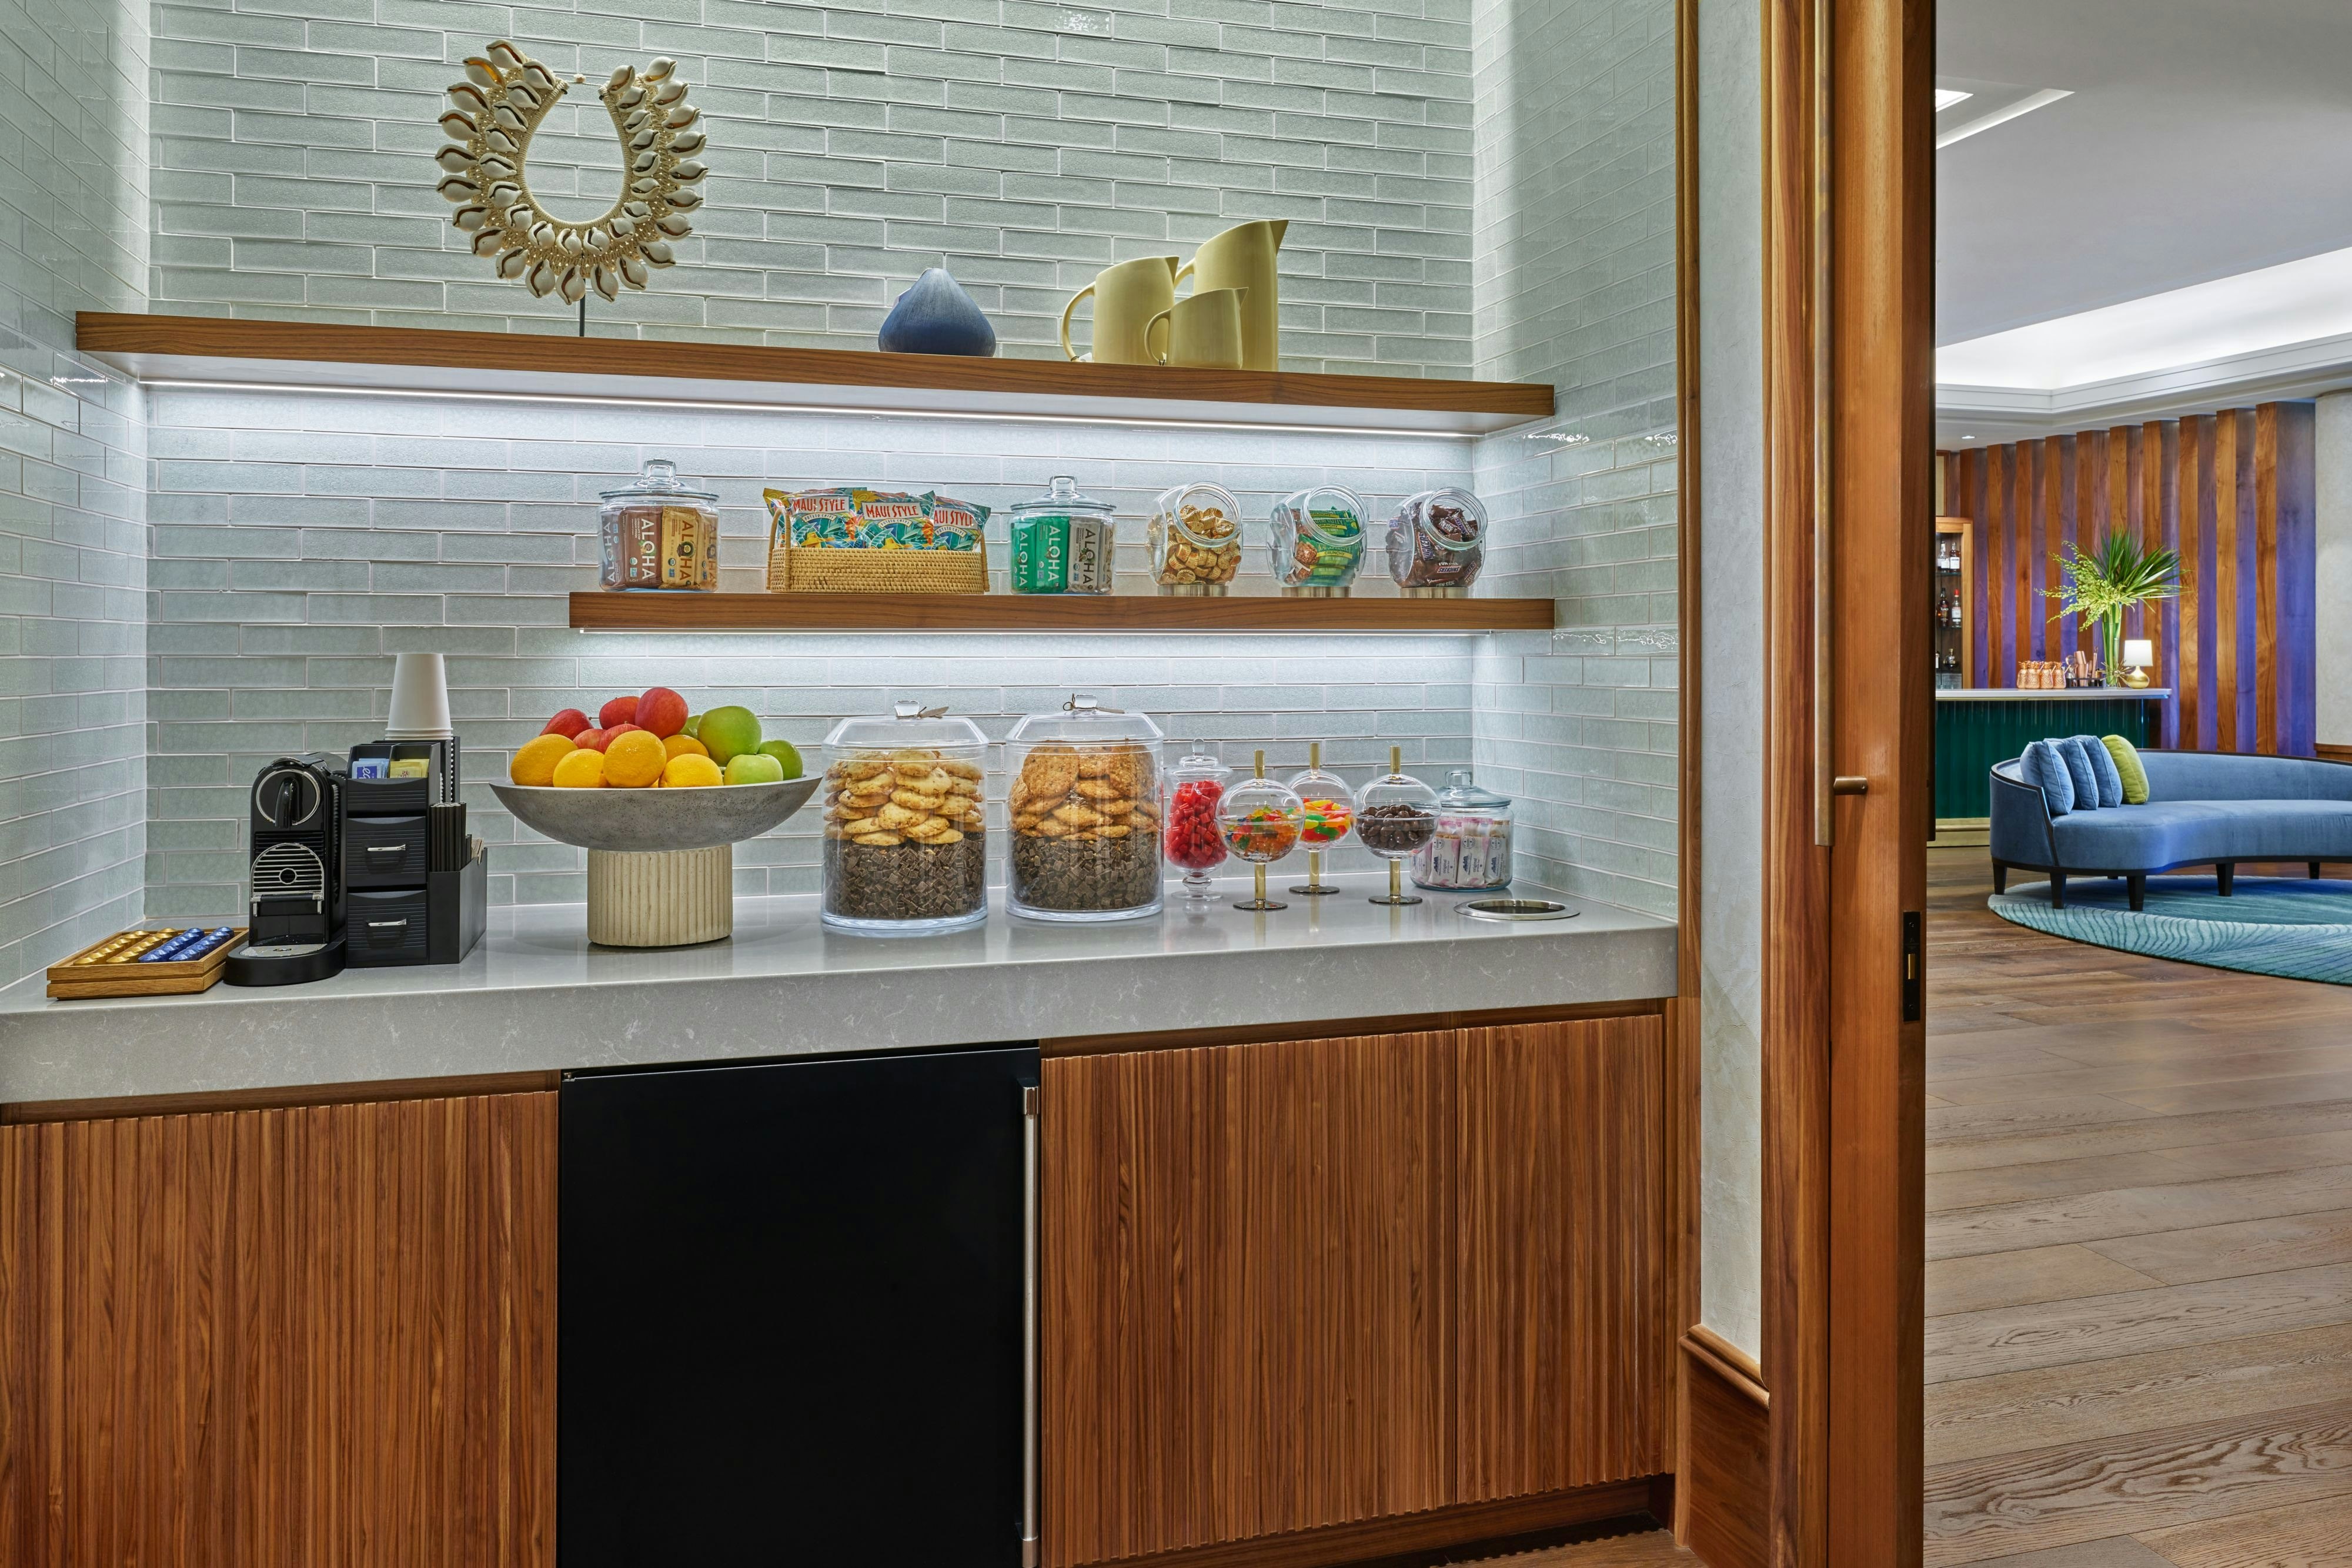
- Complimentary coffee in lobby
- Complimentary newspaper in lobby
- Concierge lounge
- Hairdresser/barber
- Video checkout
Other Hotel Service
- 24-hour coffee shop
- ATM/Cash machine
- Accessible parking
- Complimentary in-room coffee or tea
- Concierge desk
- Indoor parking
- Long term parking
- Motorcycle parking
- Off-Site parking
- On-Site parking
- Parking
- Valet parking
Recreational facilities
- Ball machine rental fee type
- Cabanas/Palapas Location
- Cabanas/Palapas Marketing Description
- Casino
- Childrens Pool Outdoor
- Club Amenties Description
- Club Marketing Description
- ClubBookingURL
- ClubURL
- Course Total Yardage
- D.T. Fleming Beach
- Equipment Available in Fitness Center
- Fitness Center
- Fitness Service
- Game room
- Jean-Michel Cousteau's Ambassadors of the Environment
- Kapalua Bay
- List All Special Guest Priviledges Available at Fitness Center
- Maui Dragon Fruit Farm
- Maui Ocean Center, The Aquarium of Hawai'i
Location & transportation
1 Ritz-Carlton Drive, Kapalua, Hawaii

