
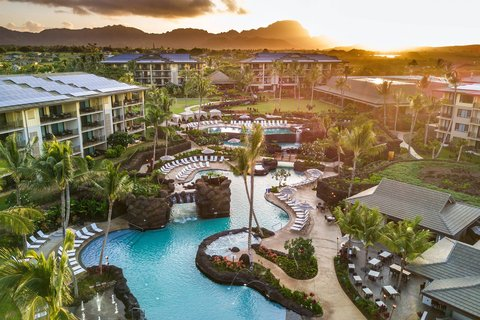
Koloa Landing Resort at Poipu Autograph Collection
Conference Venues Near Koloa, Hawaii – Welcome to Koloa Landing Resort at Poipu
Immerse yourself in the unparalleled beauty of Kauai’s South Shore at Koloa Landing Resort, where luxury meets tropical paradise. Nestled near world-renowned beaches and surrounded by top-notch dining and shopping options, our resort offers an idyllic setting for your next event.
Why Choose Koloa Landing Resort at Poipu?
- Tropical Oasis: Experience the essence of Hawaiian charm in our spacious accommodations, offering the perfect blend of luxury and relaxation.
- Event Spaces: Choose from a variety of event venues, including our deluxe studios, penthouse suites, and luxurious villas, each offering unique settings for your gatherings.
- Prime Location: Situated on the southern tip of Kauai Island, our resort provides easy access to stunning beaches, outdoor activities, and local attractions.
Elevate your event experience in Hawaii with Koloa Landing Resort, where our dedicated team ensures every detail is perfect, from weddings to meetings to conference venues near Koloa
Featured Event Spaces
- Deluxe Studios: Host your event in our spacious studios, each measuring almost 500 square feet, providing ample space for meetings, workshops, or intimate gatherings.
- Penthouse Suites: Elevate your event with breathtaking ocean views and exclusive amenities in our penthouse suites, the epitome of luxury and sophistication.
- Luxury Villas: Impress your guests with our expansive villas, ranging from one to three bedrooms and 800 to 2,700 square feet of indoor and outdoor living space, perfect for grand celebrations or corporate retreats.
Amenities and Facilities
- Main Pool: Dive into relaxation at one of the largest pools on Kauai, featuring waterslides, swim-through waterfalls, and poolside cabanas.
- Fitness Center: Stay active during your event with our 24-hour fitness center, equipped with state-of-the-art facilities for your convenience.
- Gourmet Market: Indulge in culinary delights at our gourmet market, offering a variety of snacks, beverages, and essentials for your stay.
- Putting Green and Volleyball Court: Unwind with some friendly competition on our putting green or volleyball court, perfect for team-building activities.
- Complimentary Morning Yoga: Start your day with a rejuvenating yoga session on the lawn, surrounded by the beauty of Kauai’s landscape.
- Full-Service Spa: Treat yourself to a day of pampering at our full-service spa, where you can indulge in massages, facials, and body treatments.
Book Your Venues at Koloa Landing Resort at Poipu Today!
Elevate your event experience with the unparalleled beauty and luxury of Koloa Landing Resort at Poipu. Reserve your event space now and create memories that will last a lifetime.
Guest rooms
298 rooms available for individual stays and discounted room blocks.
Meeting & event space
55385 sq ft across 18 configurable rooms. Tap a room for capacities and setups.
Activity Lawn
Koloa Grand Ballroom
The Garden
The Lawn
Ballroom Lanai
Waimea Room
Poipu Room
Napali Room
Waimea AB
Waimea BC
Key amenities
Everything available on-site for your event and guests.
Location & transportation
2641 Poipu Rd, Koloa, Hawaii, 96756

