

Chicago Marriott Oak Brook
Discover Unmatched Elegance at Chicago Marriott Oak Brook – Your Premier Choice for Conference Venues Near Illinois
Welcome to Chicago Marriott Oak Brook, where sophistication meets convenience in the heart of Oak Brook, Illinois. As your premier choice for conference venues near Illinois, we offer an unmatched blend of elegance and functionality for your next corporate event.
Why Choose Chicago Marriott Oak Brook for Your Conference?
- Prime Location: Conveniently located in Oak Brook, our hotel provides easy access to major highways and airports, making it a convenient choice for attendees traveling from all over Illinois.
- Elegant Venues: Impress your guests with our sophisticated conference venues, equipped with state-of-the-art technology and flexible seating arrangements to suit your event’s needs.
- Exceptional Service: Our dedicated event planning team is here to ensure every detail of your conference is meticulously arranged, from catering to audiovisual equipment setup, leaving you free to focus on your agenda.
Featured Amenities On-Site
- Convenience Store and Gift Shop: Forgot something? Explore our on-site convenience store and gift shop for any last-minute needs or souvenirs.
- Room Service: Indulge in delectable dishes from the comfort of your room with our convenient room service options.
- Daily Housekeeping and Wake-Up Calls: Enjoy a refreshed space every day with our daily housekeeping services, and start your mornings right with our wake-up call service.
Our venue, nestled in the heart of Oak Brook, IL, offers a convenient location for various social events. Whether you’re attending a wedding, anniversary celebration, birthday party, bar mitzvah, or graduation gathering, our dedicated hotel staff is committed to ensuring your stay is memorable. Situated near Illinois, our venue also serves as an ideal choice for conference venues near Illinois
Plan Your Conference with Us!
With our unmatched elegance, prime location, and exceptional service, Chicago Marriott Oak Brook is the perfect choice for your next conference near Illinois. Contact us today to start planning a successful and memorable event!
Guest rooms
350 rooms available for individual stays and discounted room blocks.
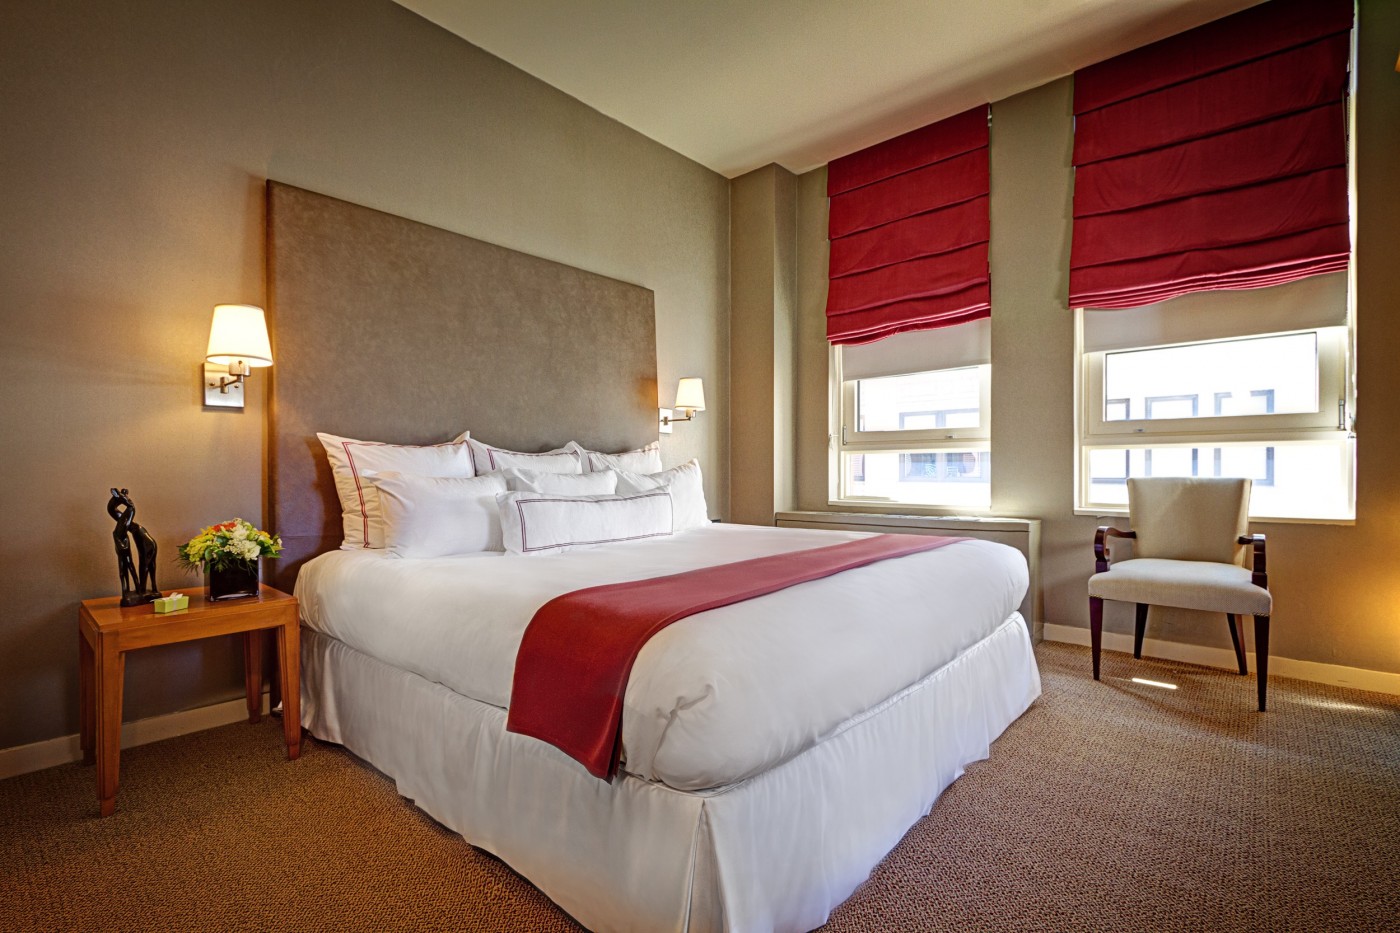
Standard Room
Meeting & event space
20078 sq ft across 13 configurable rooms. Tap a room for capacities and setups.
Meeting Room 4
Meeting Room 1
Meeting Room 2
Meeting Room 3
Key amenities
Everything available on-site for your event and guests.
Location & transportation
1401 W 22nd St, Oak Brook, Illinois, 60523

