
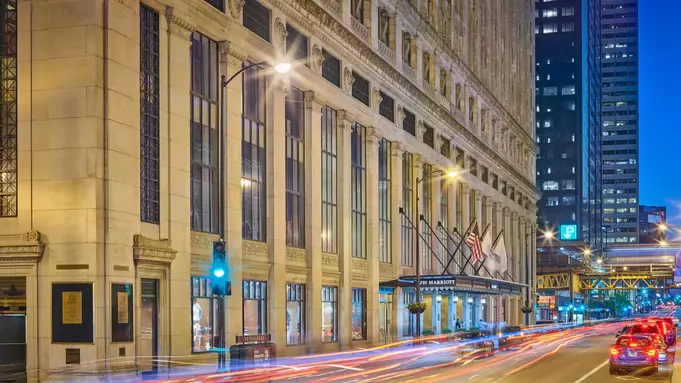
at JW Marriott Chicago
Elevate Your Events in Illinois: Discover Unmatched Event Spaces at JW Marriott Chicago
Prepare to dazzle your guests with unforgettable events at JW Marriott Chicago, conveniently located in the heart of Illinois. Our venue, nestled within the iconic Loop district, offers a captivating blend of historic charm and modern luxury, making it the perfect setting for your next gathering.
Why Choose JW Marriott Chicago for Your Event Spaces Near Illinois?
- Historic Sophistication: Immerse yourself in the rich history of Illinois within our landmark venue, boasting exquisite architectural details and a prestigious legacy.
- Versatile Event Spaces: From the majestic Burnham Ballroom to intimate meeting rooms, our venue offers a variety of spaces to accommodate events of all sizes and styles.
- Luxurious Amenities: Indulge in luxury with our on-site spa, indoor swimming pool, and modern fitness center, ensuring a truly rejuvenating experience for you and your guests.
Featured Amenities On-Site
- Culinary Excellence: Delight in exquisite cuisine at The Florentine, our on-site restaurant offering seasonal Italian dishes crafted with finesse.
- Relaxation & Entertainment: Unwind in style at our Lobby Lounge, perfect for casual gatherings and enjoying handcrafted cocktails in a sophisticated ambiance.
Discover Unparalleled Event Spaces Near Illinois
With guestrooms averaging 420 square feet and ceilings soaring to 9 feet, our venue provides ample space and grandeur for your event needs. Whether you’re planning a lavish wedding, a corporate gala, or a memorable celebration, JW Marriott Chicago sets the stage for unforgettable moments.
Our venue is strategically situated in Chicago, IL, offering convenient access to event spaces near Illinois Whether you’re in town for a wedding, anniversary, birthday party, bar mitzvah, or graduation celebration, our hotel staff is committed to ensuring that your stay is memorable.
Plan Your Event at JW Marriott Chicago Today!
Elevate your events to new heights of sophistication and grandeur at JW Marriott Chicago. Contact our dedicated events team to reserve your date and unlock an unparalleled experience for you and your guests in Illinois.
Guest rooms
610 rooms available for individual stays and discounted room blocks.
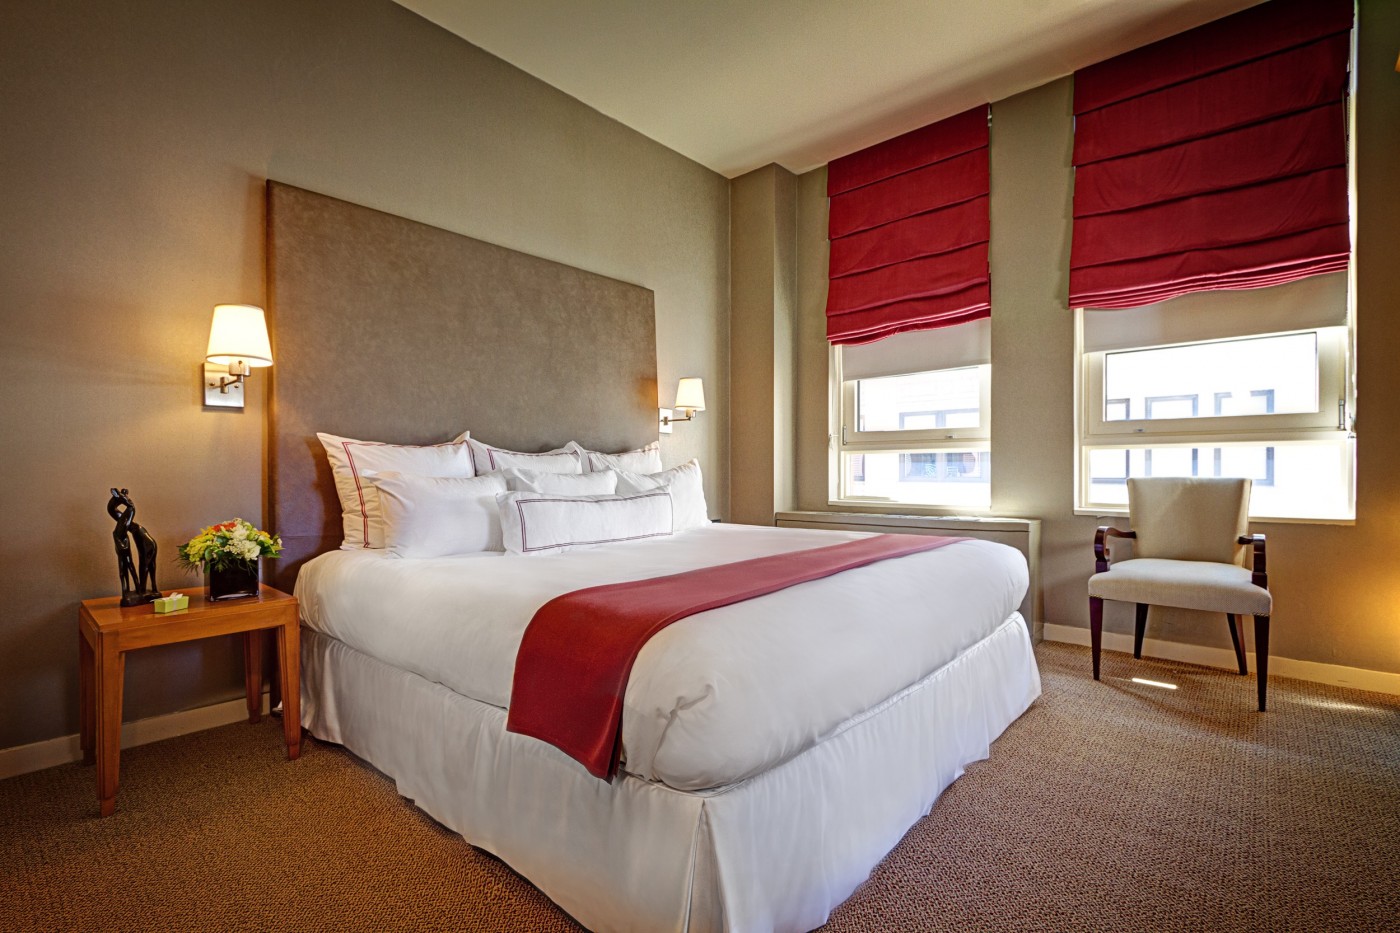
Standard Room
Meeting & event space
50979 sq ft across 37 configurable rooms. Tap a room for capacities and setups.
Meeting Room 10
Meeting Room 1
Meeting Room 2
Meeting Room 3
Meeting Room 4
Meeting Room 5
Meeting Room 6
Meeting Room 7
Meeting Room 8
Meeting Room 9
Key amenities
Everything available on-site for your event and guests.
Location & transportation
151 W Adams St, Chicago, Illinois, 60603

