
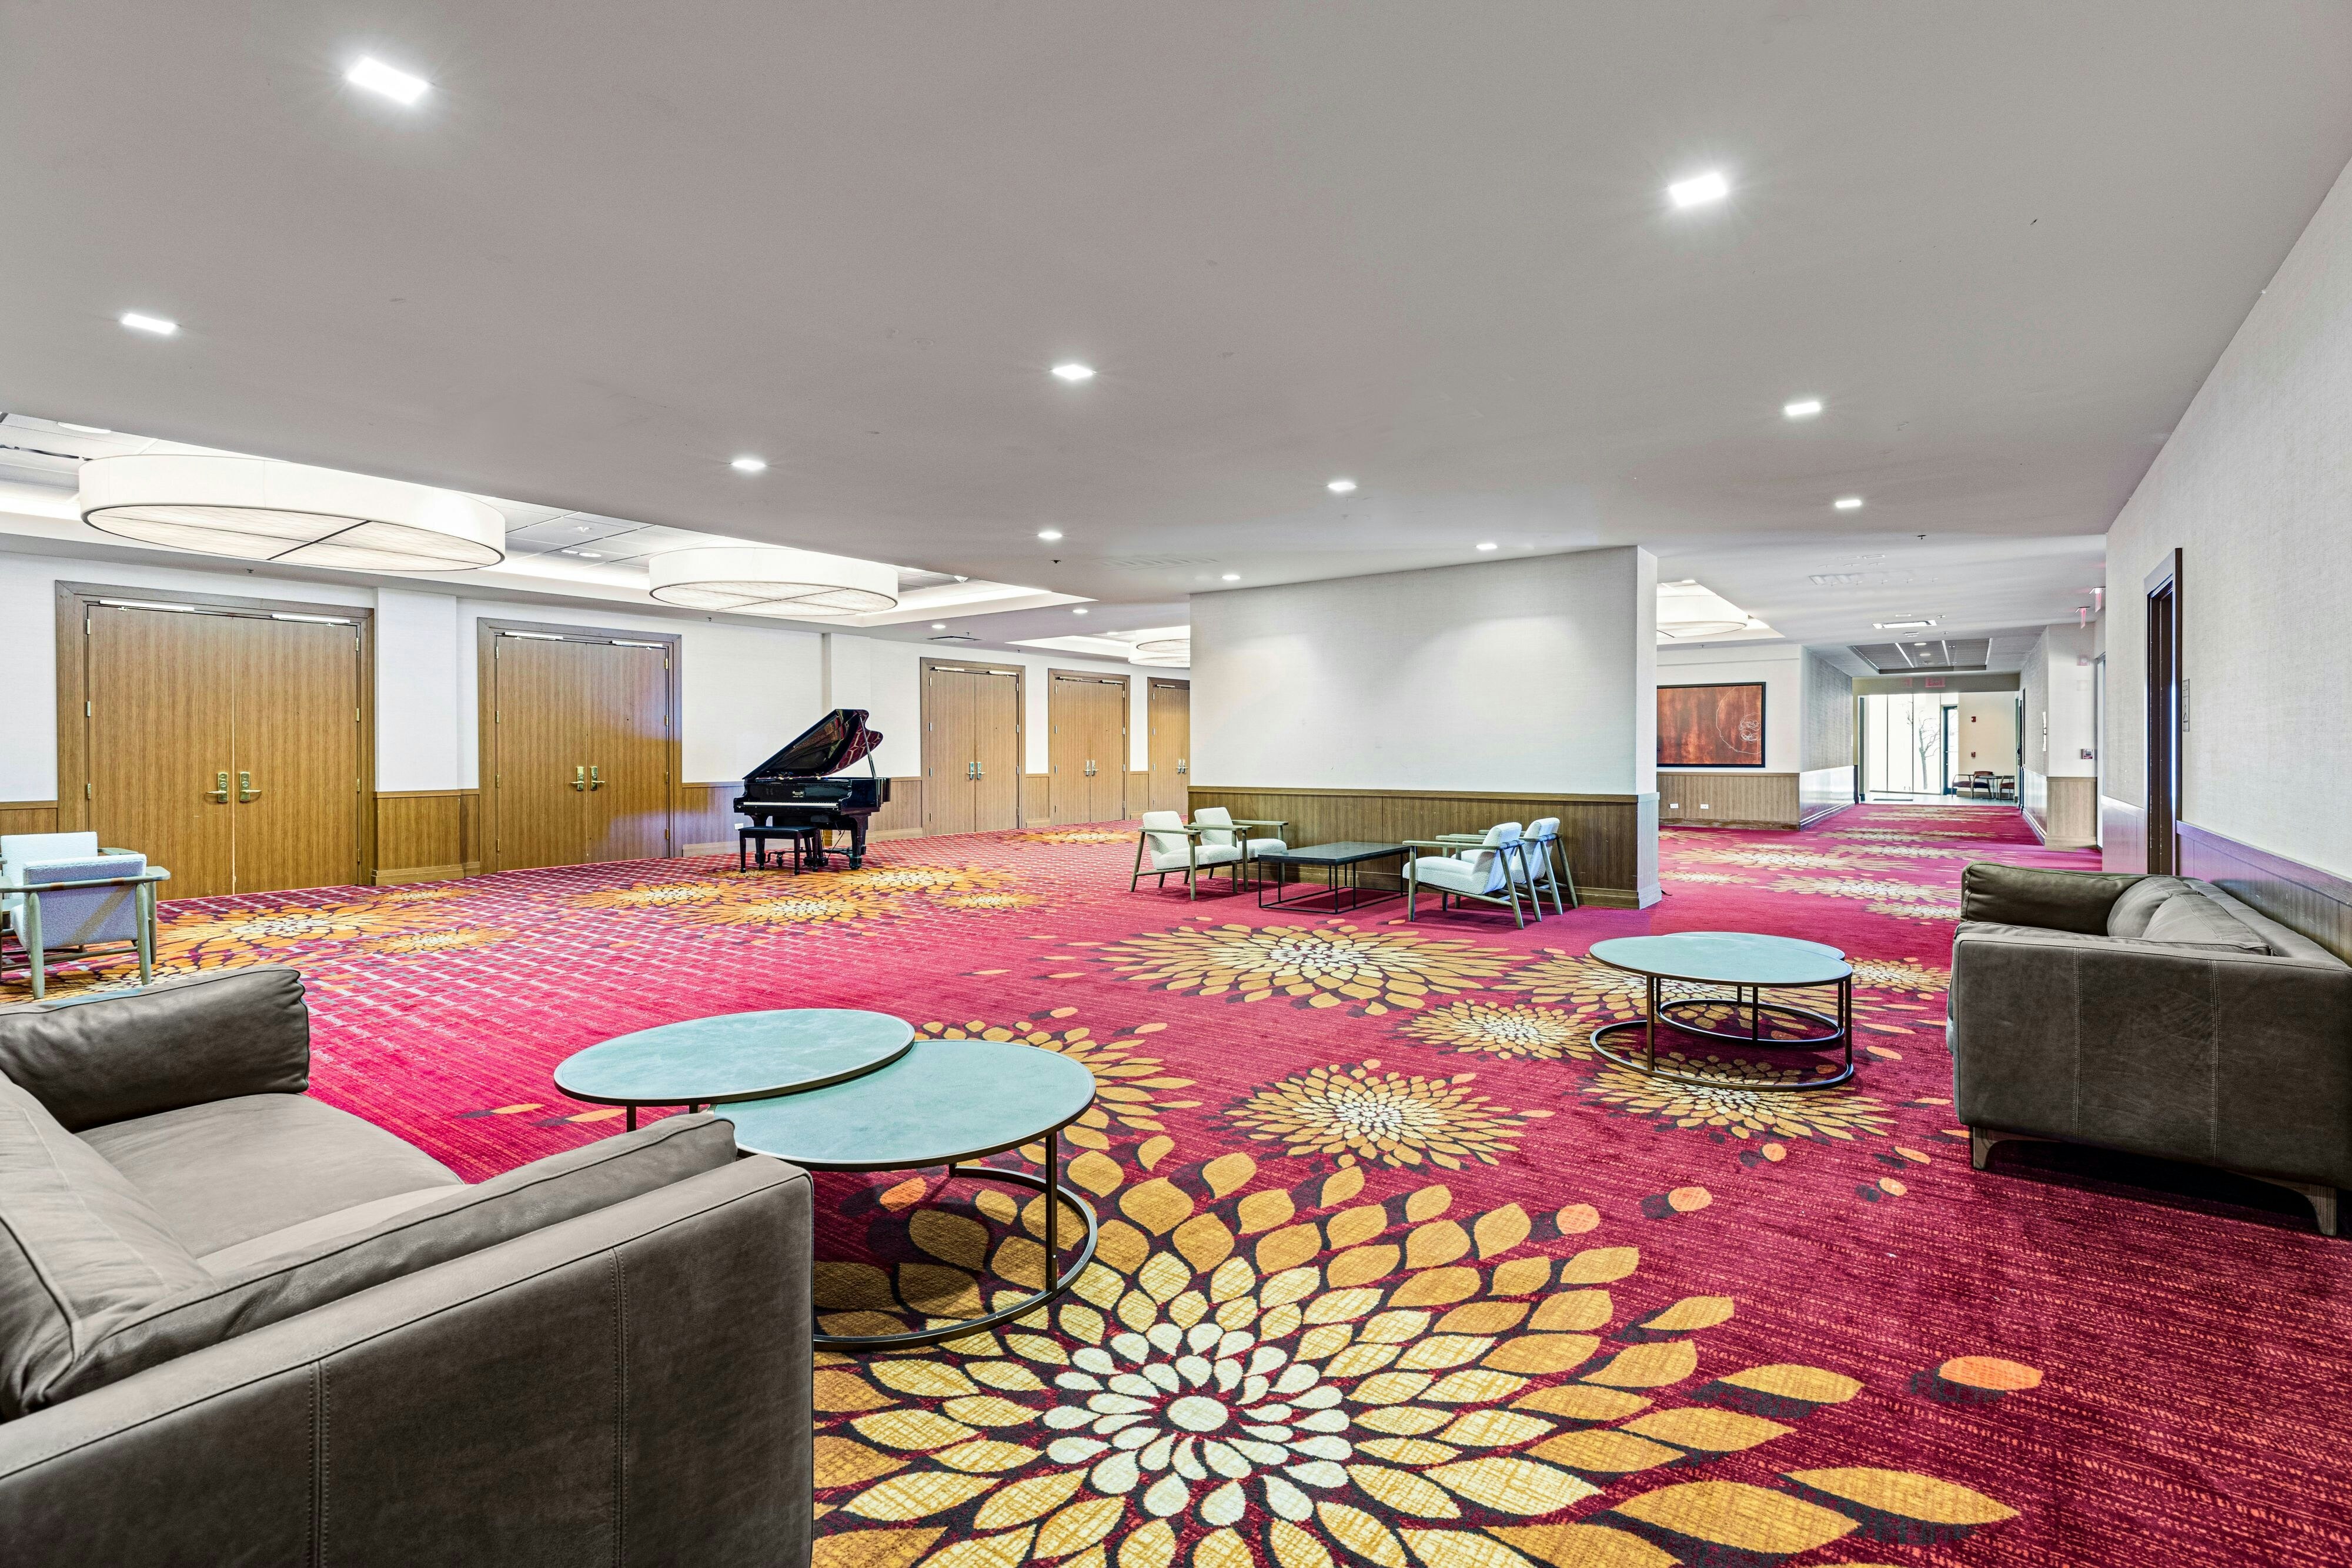
View all 6 photos
Chicago Marriott Naperville
1801 North Naper Boulevard, Naperville, Illinois
24,407
Sq ft event space
24
Meeting rooms
800
MAX Capacity
424
Guest rooms
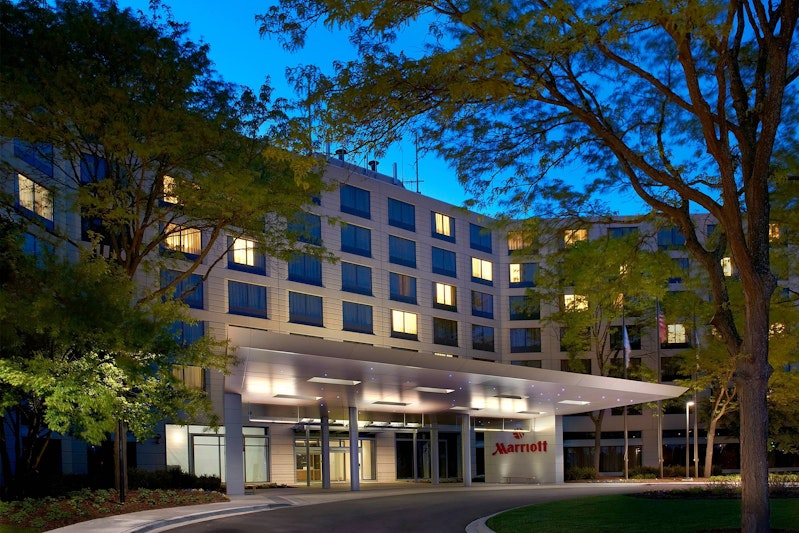
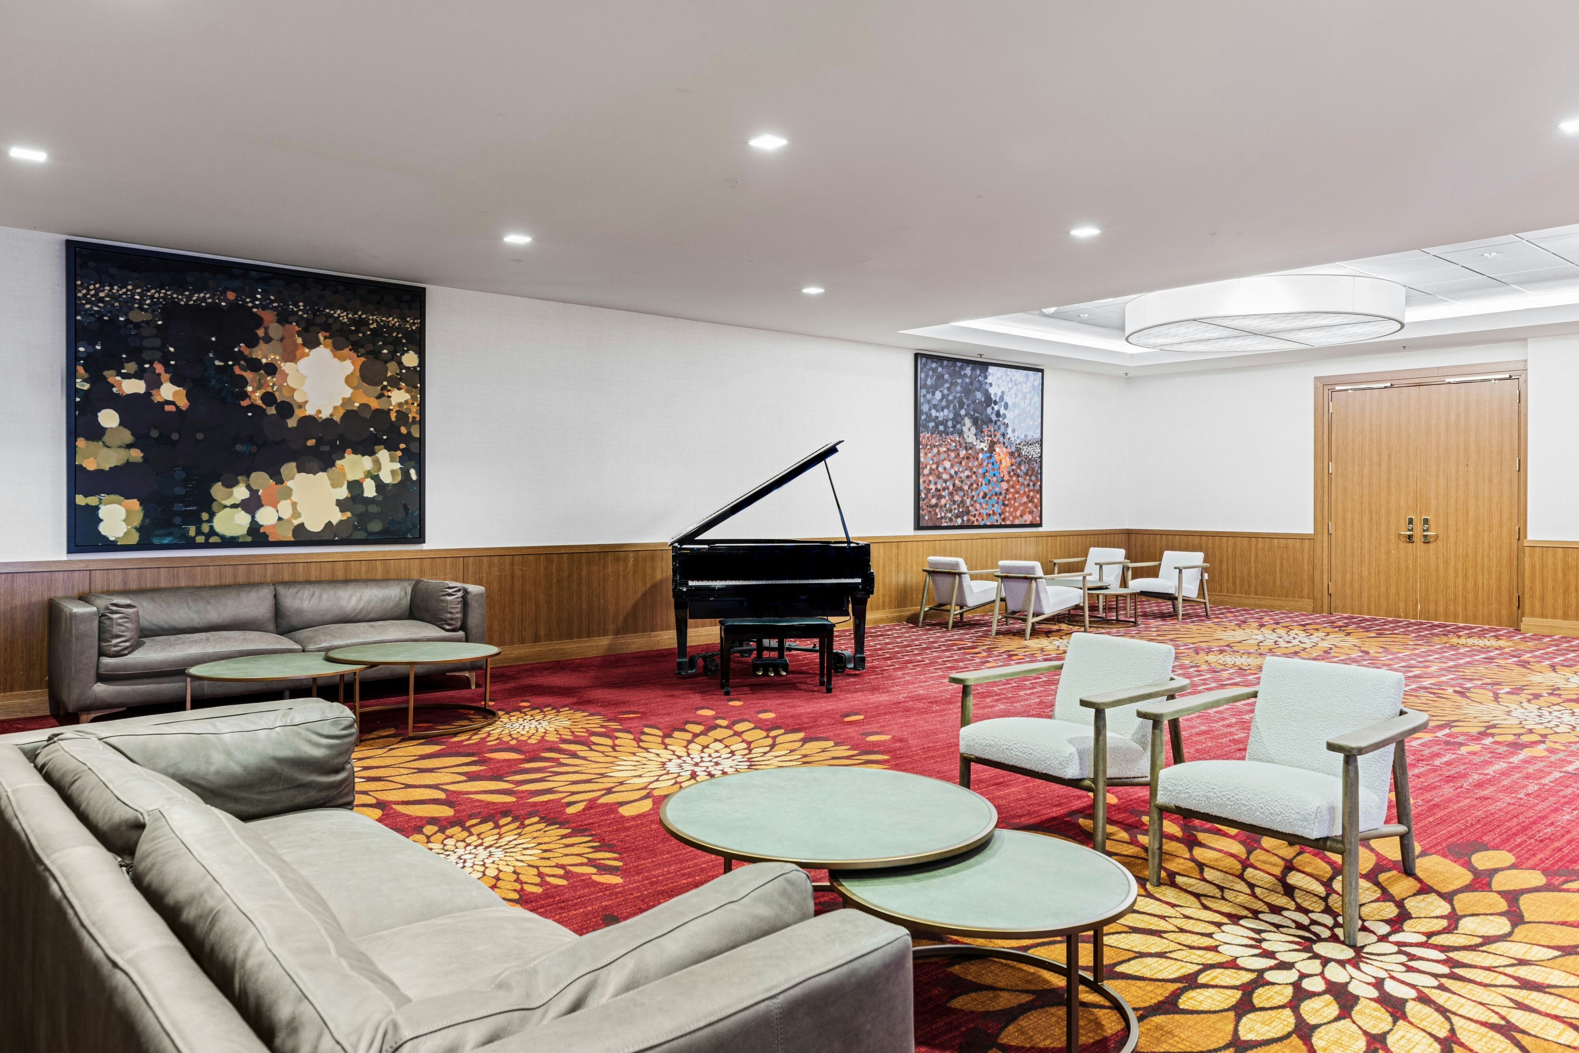
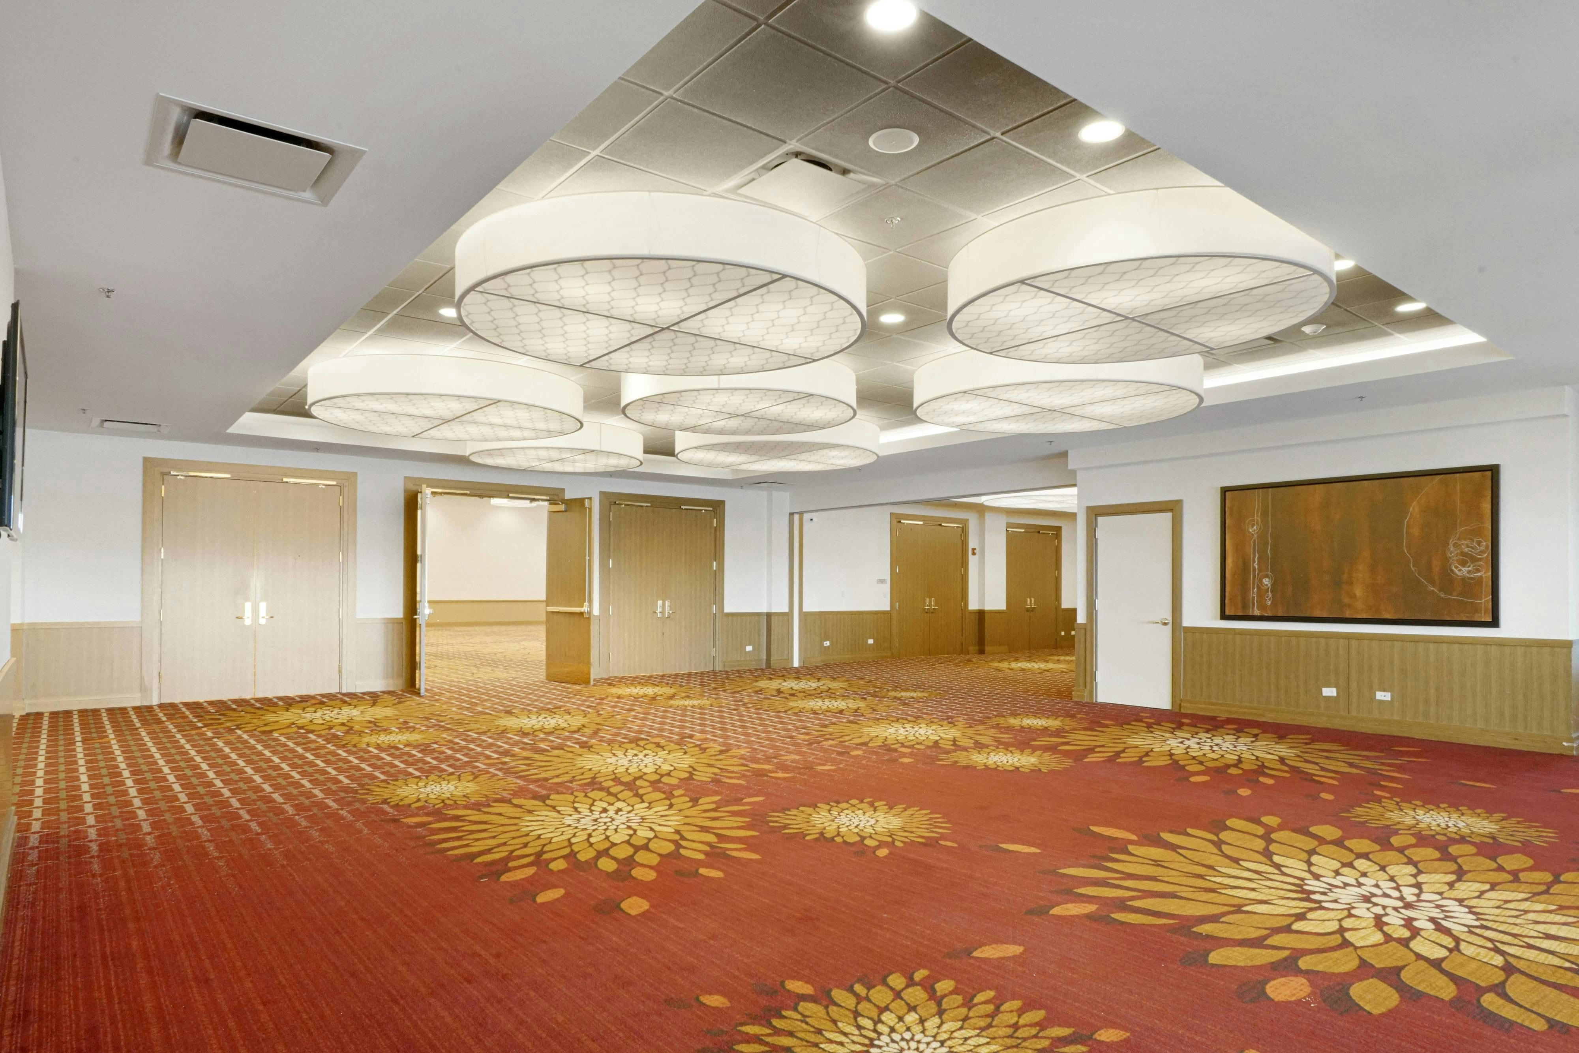
Chicago Marriott Naperville is a premier event destination offering world-class facilities for weddings, corporate events, conferences, galas, and social gatherings. With 24407 sq ft of flexible event space across 24 configurable rooms, we bring your vision to life with an experienced in-house events team.
Our dedicated coordinators, award-winning catering team, and state-of-the-art audio-visual capabilities ensure every detail is flawless — from the first site visit to the final dance.
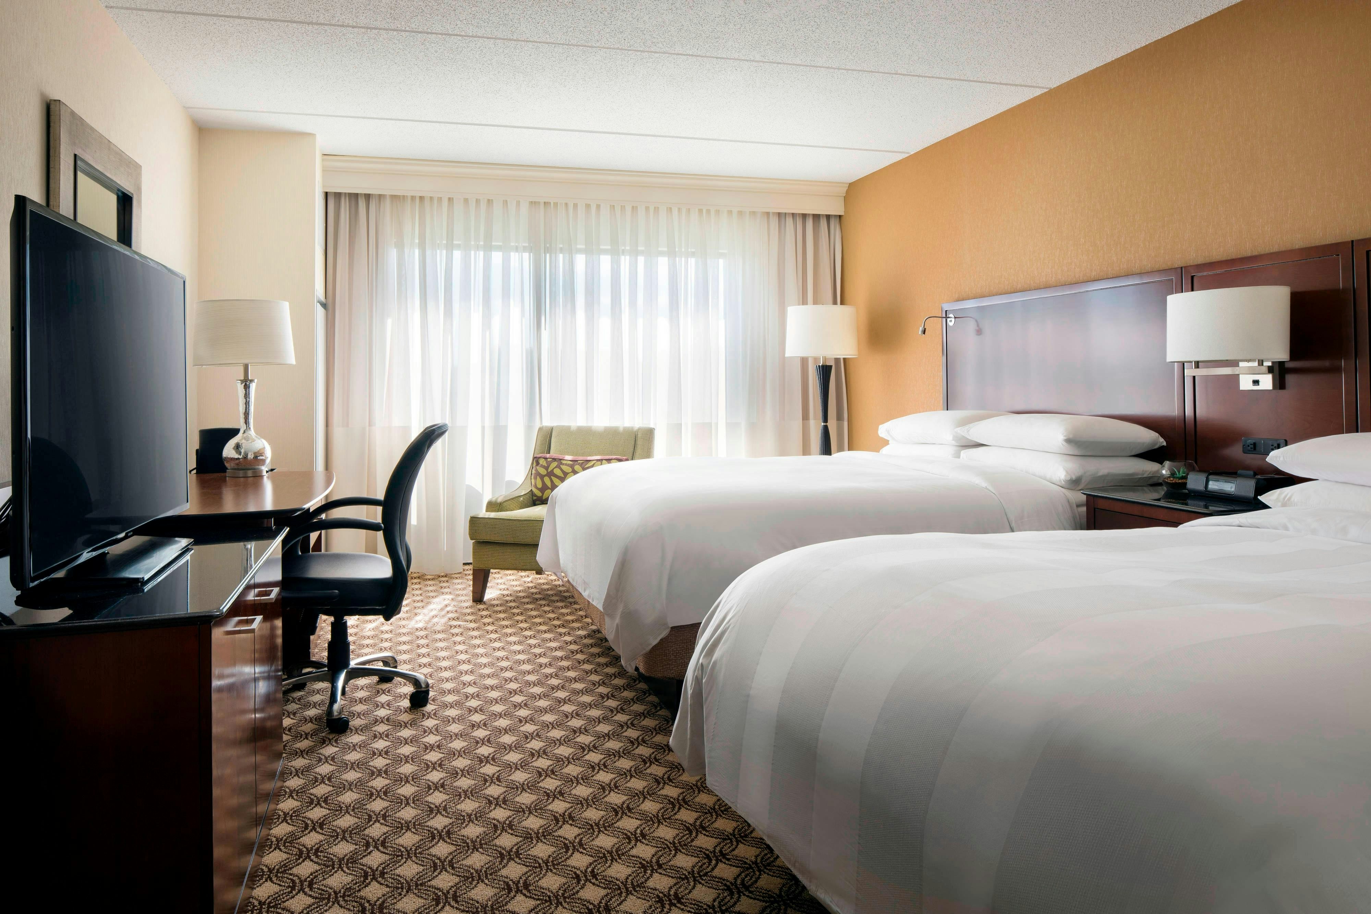
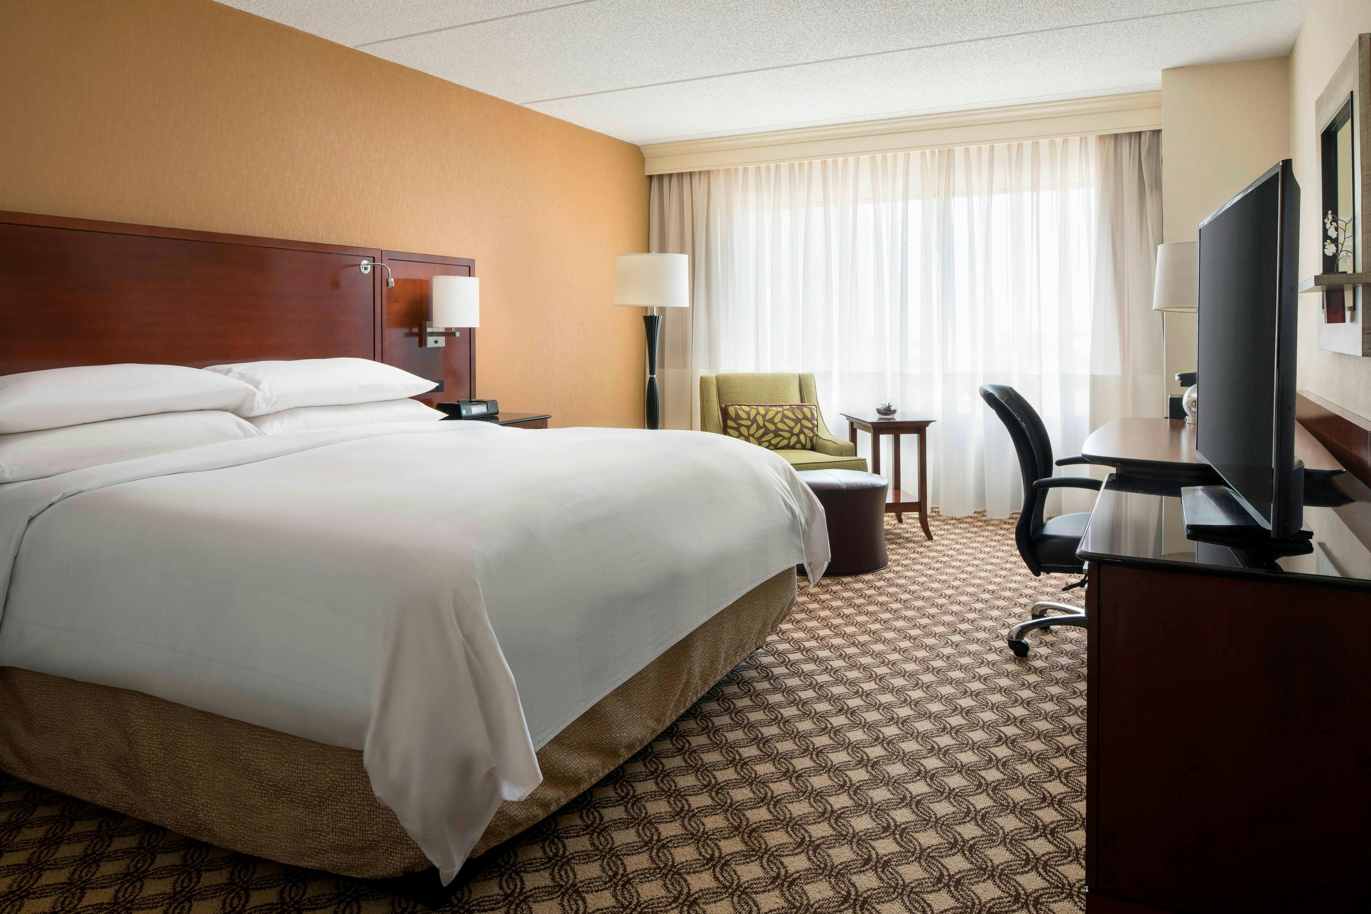
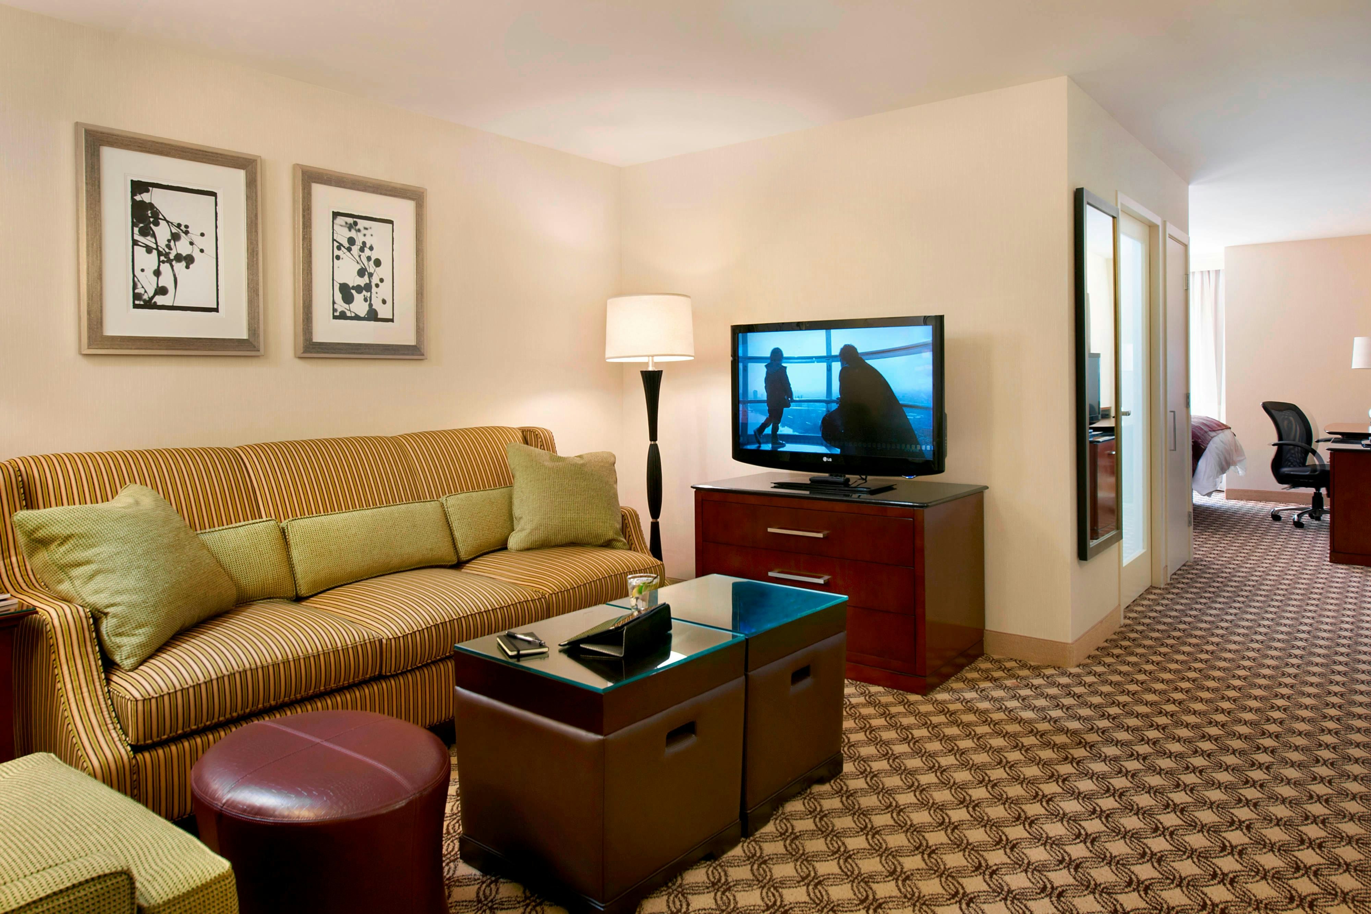
Guest rooms
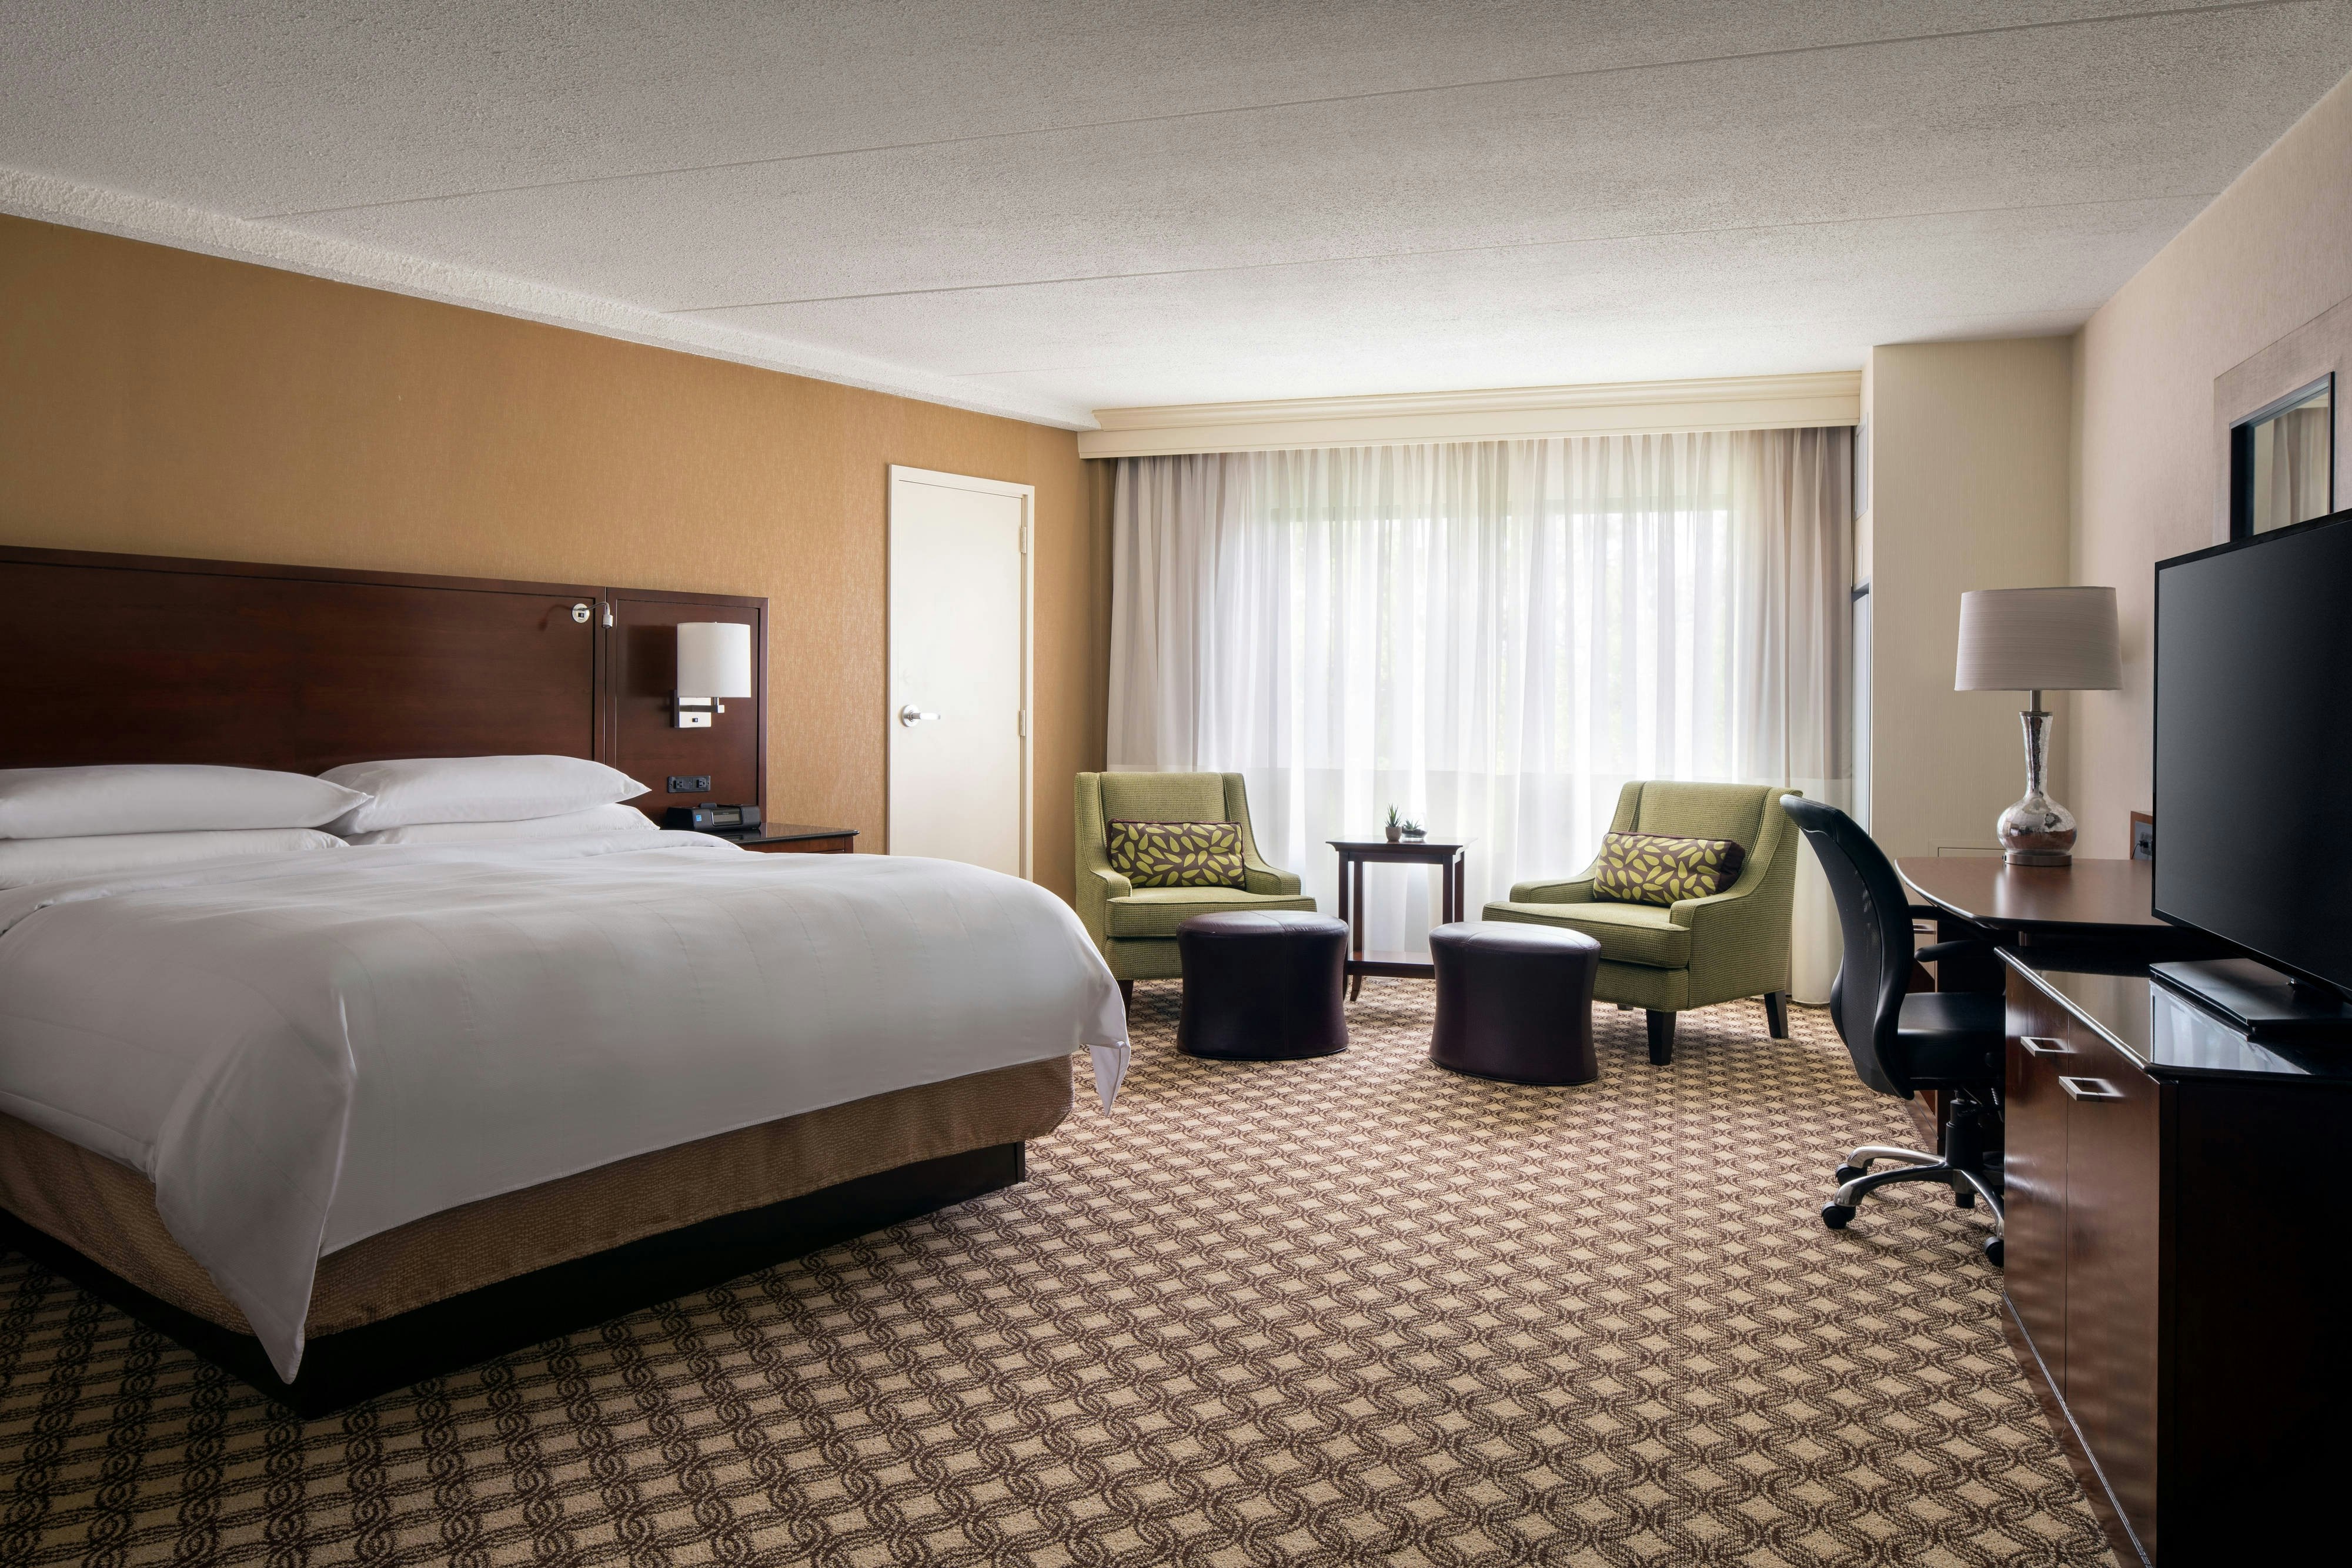
424 rooms available for individual stays and discounted room blocks.
CLQQ
CONC
EXEC
GENR
Meeting & event space
24407 sq ft across 24 configurable rooms. Tap a room for capacities and setups.
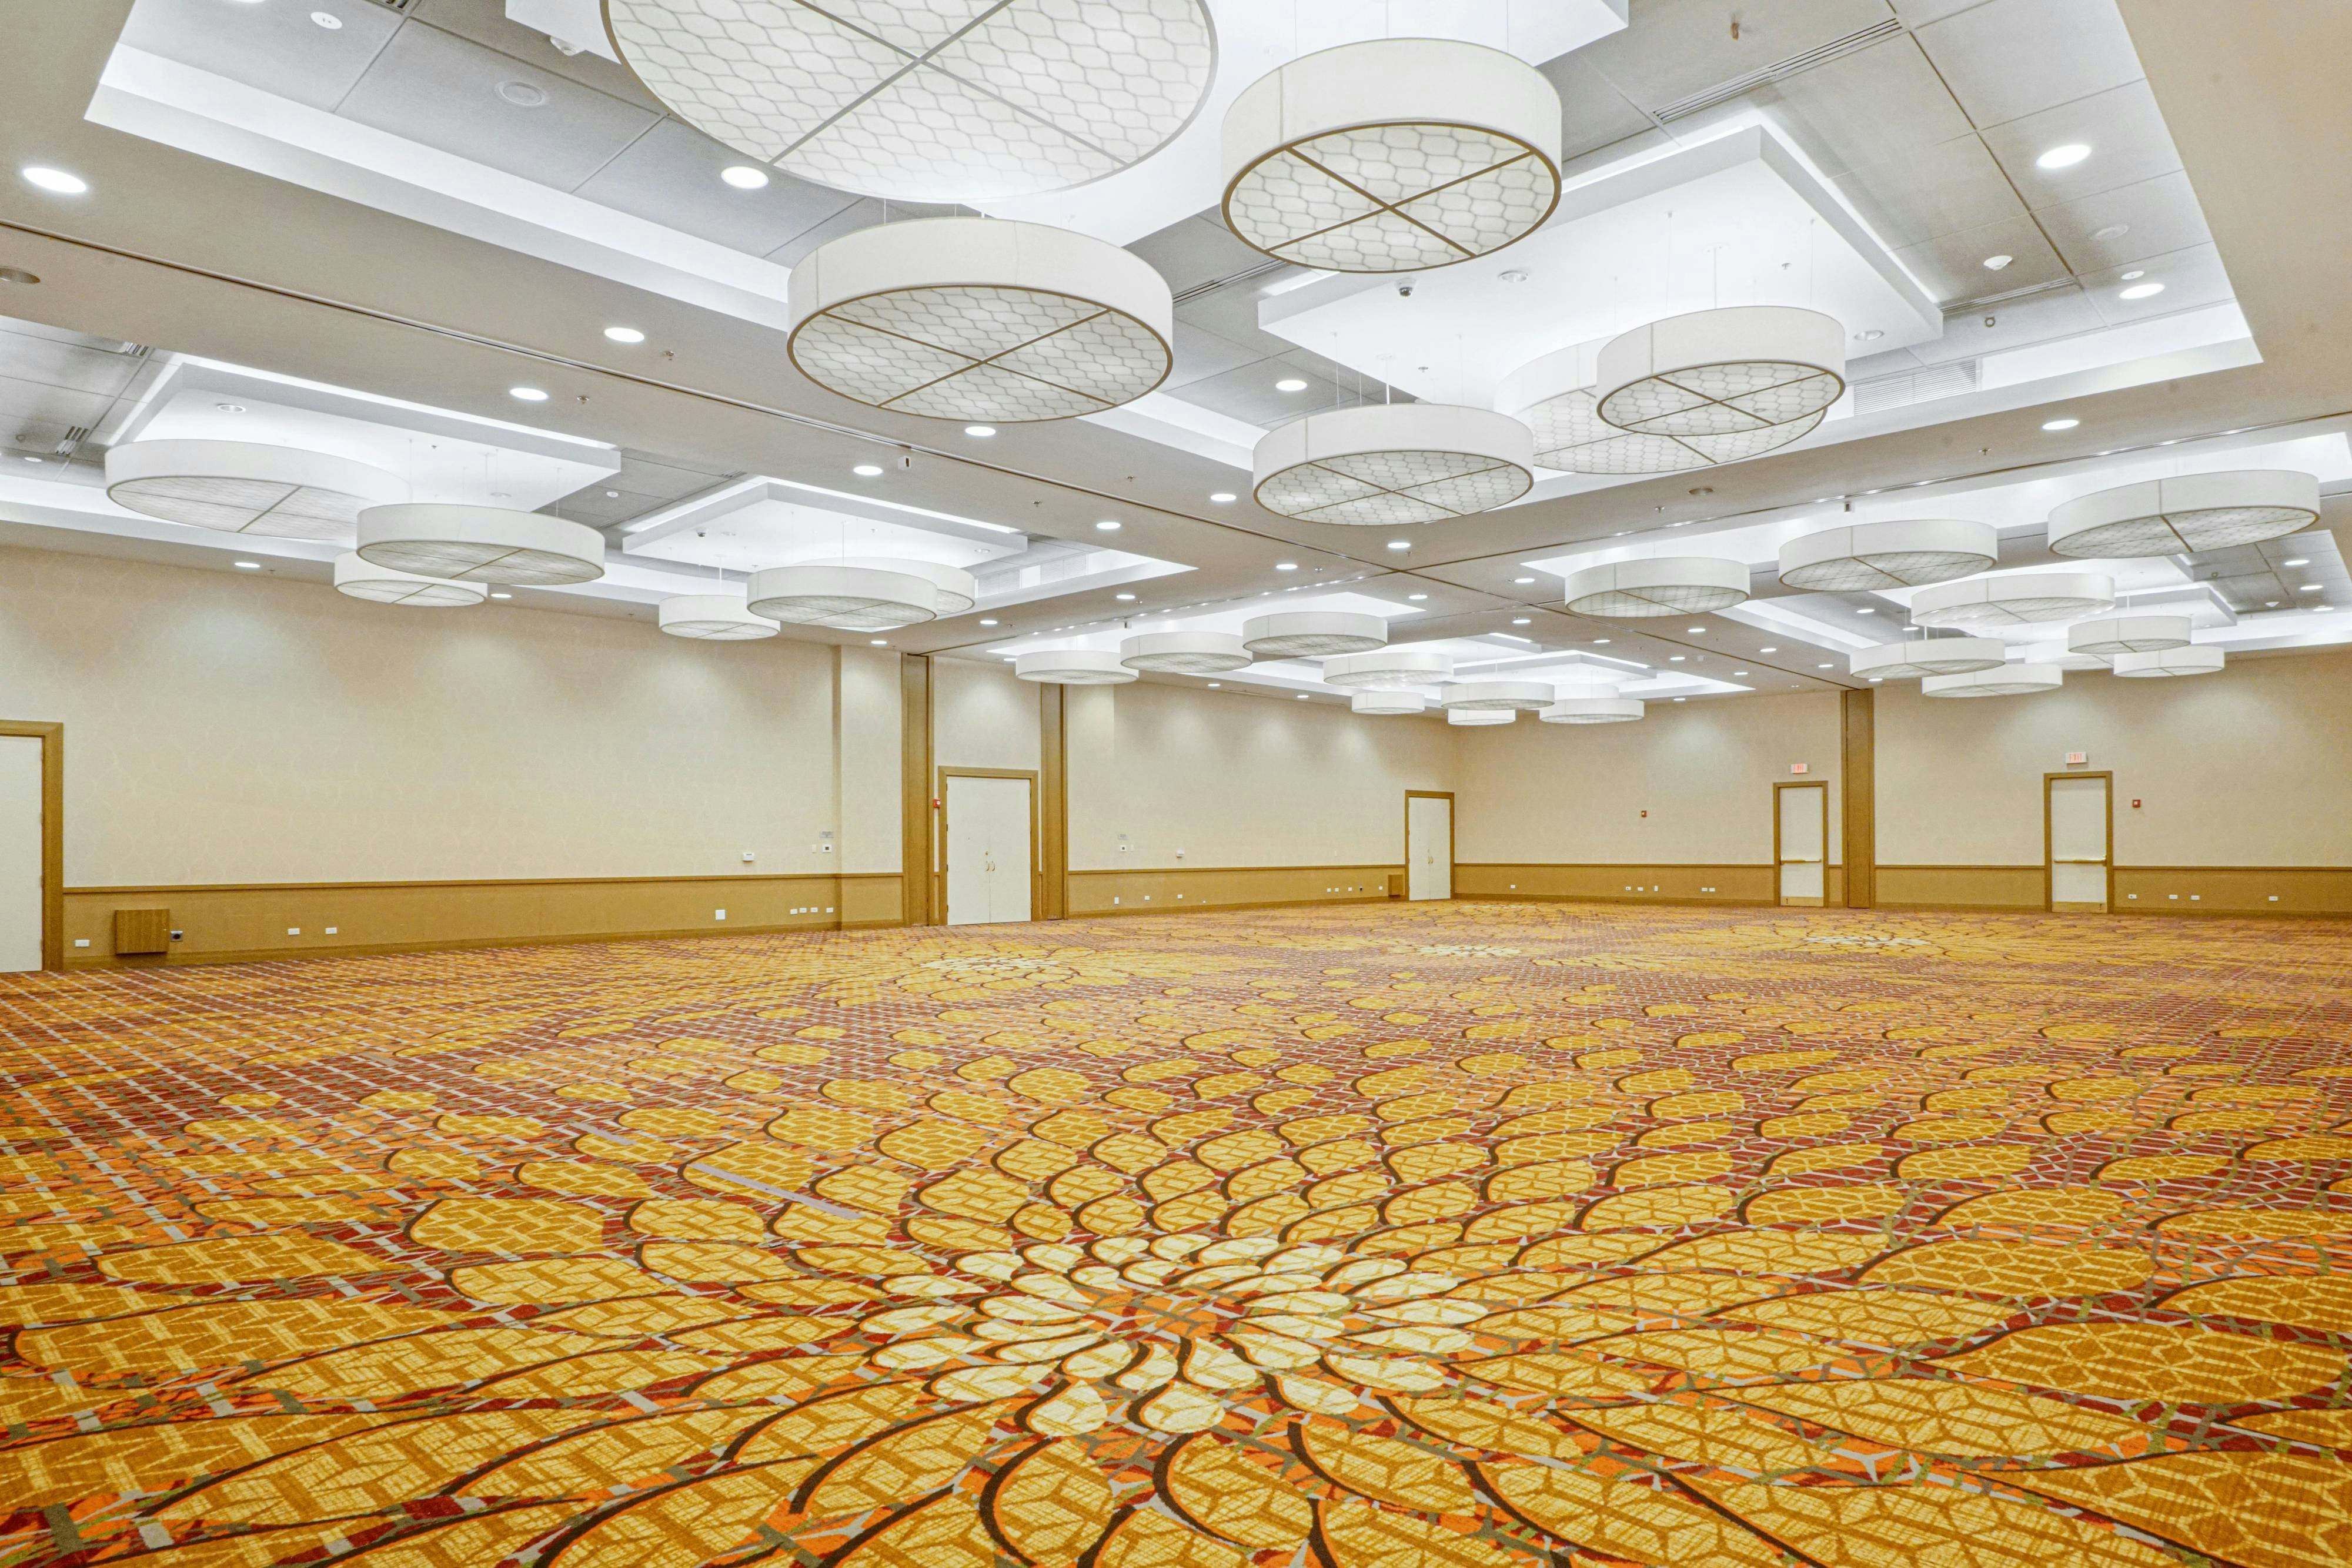
Grand Ballroom
7031
·
68 x 103 ft
·
18 ft ceiling
Max capacity800
Floor area7031
Dimensions68 x 103 ft
Ceiling height18 ft
Configurations5
Capacity by setup
800
Theater
800
Banquet
420
Classroom
203
U-Shape
600
Reception
Naper Ballroom
4005
·
45 x 89 ft
·
12 ft ceiling
Max capacity455
Floor area4005
Dimensions45 x 89 ft
Ceiling height12 ft
Configurations5
Capacity by setup
455
Theater
345
Banquet
205
Classroom
117
U-Shape
410
Reception
Ballroom Pre-Function
3196
·
47 x 68 ft
·
18 ft ceiling
Max capacity330
Floor area3196
Dimensions47 x 68 ft
Ceiling height18 ft
Configurations1
Capacity by setup
330
Reception
Grand Ballroom 1
1632
·
34 x 48 ft
·
18 ft ceiling
Max capacity200
Floor area1632
Dimensions34 x 48 ft
Ceiling height18 ft
Configurations5
Capacity by setup
200
Theater
132
Banquet
100
Classroom
48
U-Shape
150
Reception
Grand Ballroom 2
1632
·
34 x 48 ft
·
18 ft ceiling
Max capacity200
Floor area1632
Dimensions34 x 48 ft
Ceiling height18 ft
Configurations5
Capacity by setup
200
Theater
132
Banquet
115
Classroom
48
U-Shape
170
Reception
Naper 1
1620
·
45 x 36 ft
·
12 ft ceiling
Max capacity186
Floor area1620
Dimensions45 x 36 ft
Ceiling height12 ft
Configurations5
Capacity by setup
186
Theater
96
Banquet
66
Classroom
42
U-Shape
170
Reception
Grand Ballroom 4
1564
·
34 x 46 ft
·
18 ft ceiling
Max capacity200
Floor area1564
Dimensions34 x 46 ft
Ceiling height18 ft
Configurations5
Capacity by setup
200
Theater
132
Banquet
100
Classroom
44
U-Shape
160
Reception
Grand Ballroom 5
1564
·
34 x 46 ft
·
18 ft ceiling
Max capacity200
Floor area1564
Dimensions34 x 46 ft
Ceiling height18 ft
Configurations5
Capacity by setup
200
Theater
132
Banquet
100
Classroom
44
U-Shape
160
Reception
Bailey / Hobson
1426
·
23 x 62 ft
·
12 ft ceiling
Max capacity160
Floor area1426
Dimensions23 x 62 ft
Ceiling height12 ft
Configurations5
Capacity by setup
160
Theater
120
Banquet
100
Classroom
41
U-Shape
150
Reception
Naper Pre-Function
1406
·
19 x 74 ft
·
18 ft ceiling
Max capacity140
Floor area1406
Dimensions19 x 74 ft
Ceiling height18 ft
Configurations1
Capacity by setup
140
Reception
Key amenities
Everything available on-site for your event and guests.
Interactive Map
- Complimentary coffee in lobby
- Complimentary newspaper in lobby
- Concierge lounge
- Hairdresser/barber
- Video checkout
Other Hotel Service
- 24-hour coffee shop
- Accessible parking
- Complimentary in-room coffee or tea
- Concierge desk
- Indoor parking
- Motorcycle parking
- Off-Site parking
- On-Site parking
- Parking fee managed by hotel
- Technical concierge
- Valet parking
Recreational facilities
- Casino
- Centennial Beach
- Childrens Pool Indoor
- Course Total Yardage
- DuPage Childrens Museum
- East Course
- Game room
- Hotel Exercise Room
- Indoor pool
- John G. Shedd Aquarium
- Minimum Swimming Pool Depth
- Museum of Science and Industry
- Naperbrook Golf Course
- Number of Holes
- Par for Course
- Pool Open Year Around
- Putting Green
- Restricted age for Children w/o Adult Supervision
- South Course
- Sport Zone Park Family Fun Center
Location & transportation
1801 North Naper Boulevard, Naperville, Illinois

