
View all 6 photos
The Drake Oak Brook, Autograph Collection
2301 York Road, Oak Brook, Illinois
23,684
Sq ft event space
16
Meeting rooms
660
MAX Capacity
153
Guest rooms
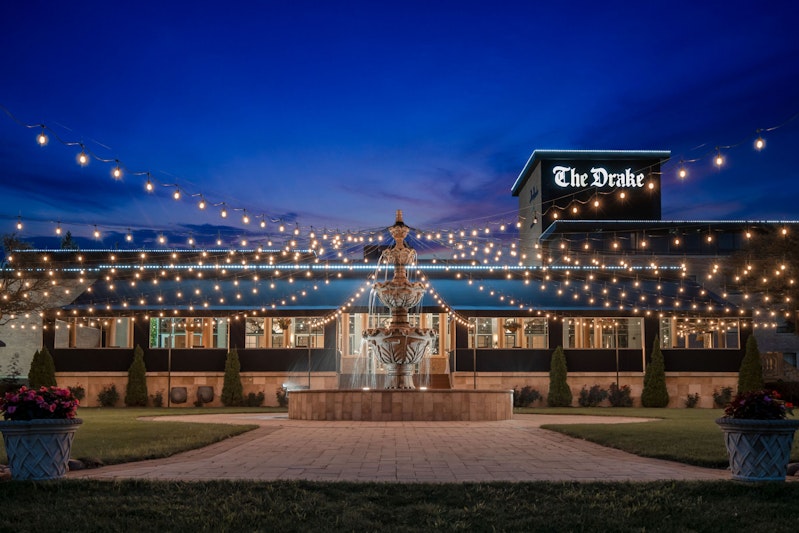
The Drake Oak Brook, Autograph Collection is a premier event destination offering world-class facilities for weddings, corporate events, conferences, galas, and social gatherings. With 23684 sq ft of flexible event space across 16 configurable rooms, we bring your vision to life with an experienced in-house events team.
Our dedicated coordinators, award-winning catering team, and state-of-the-art audio-visual capabilities ensure every detail is flawless — from the first site visit to the final dance.
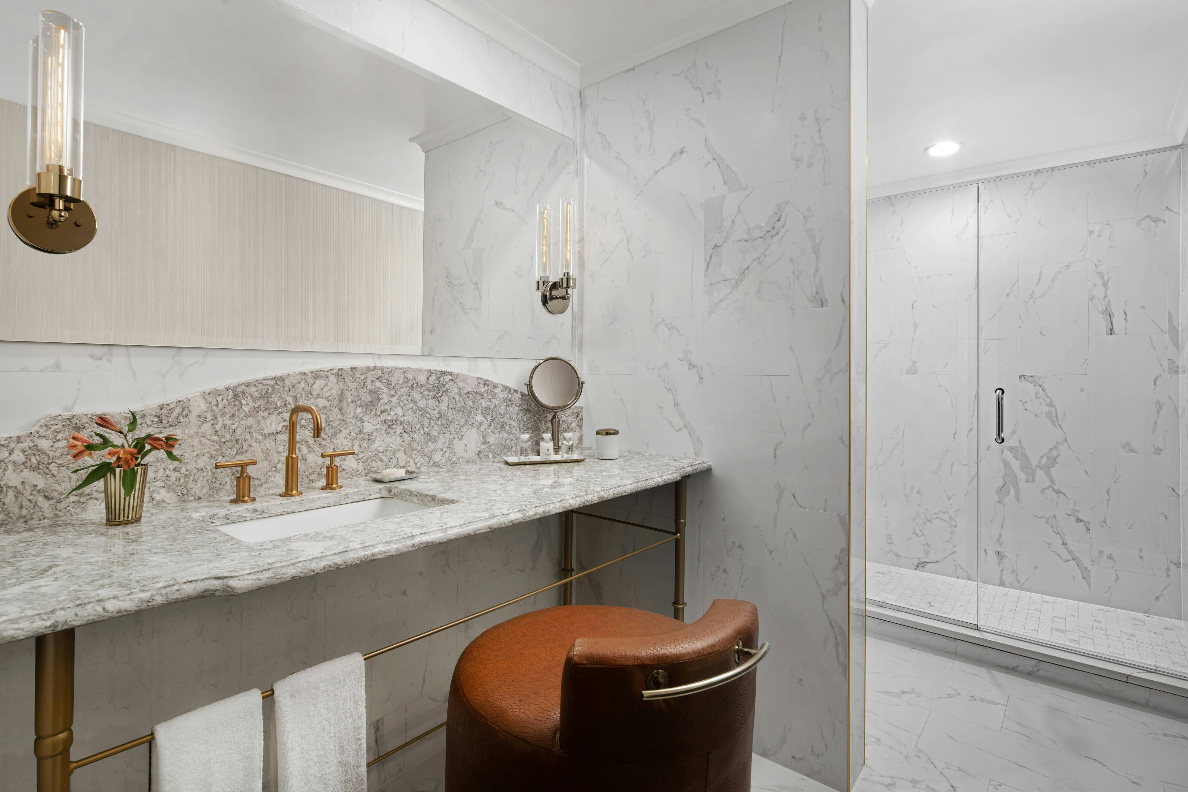
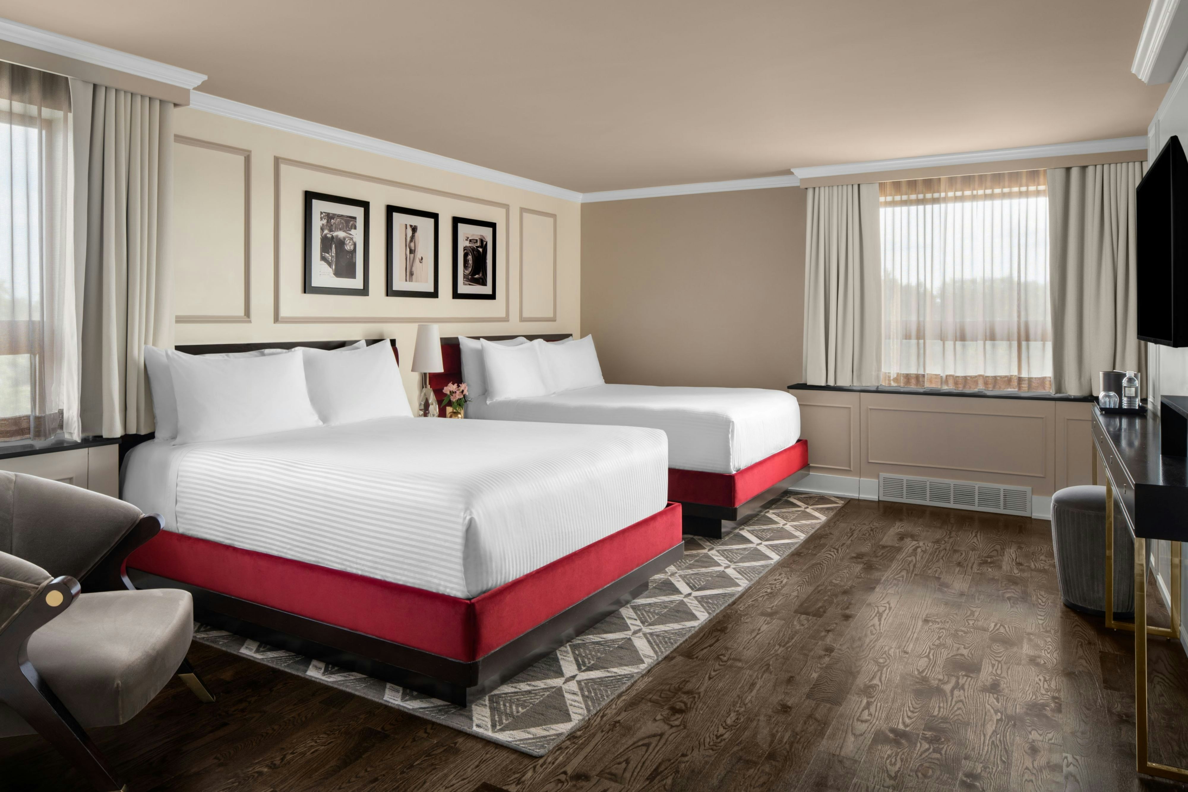
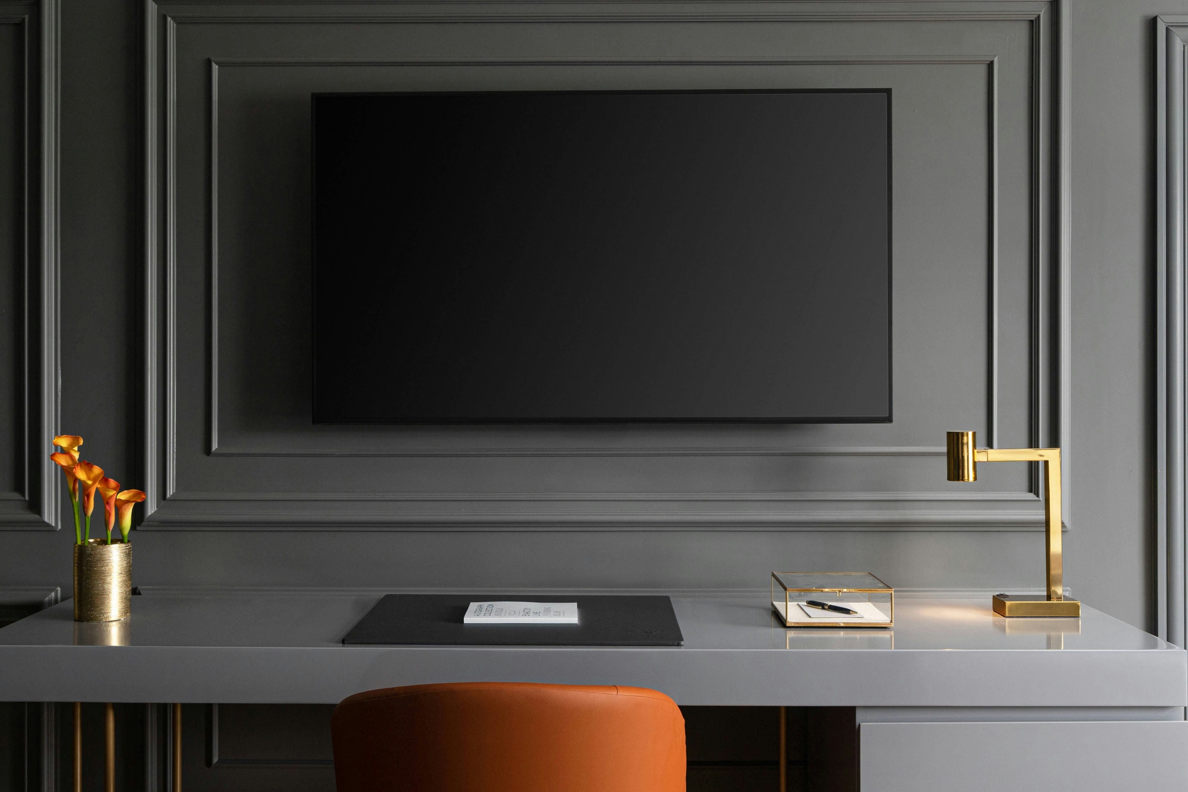
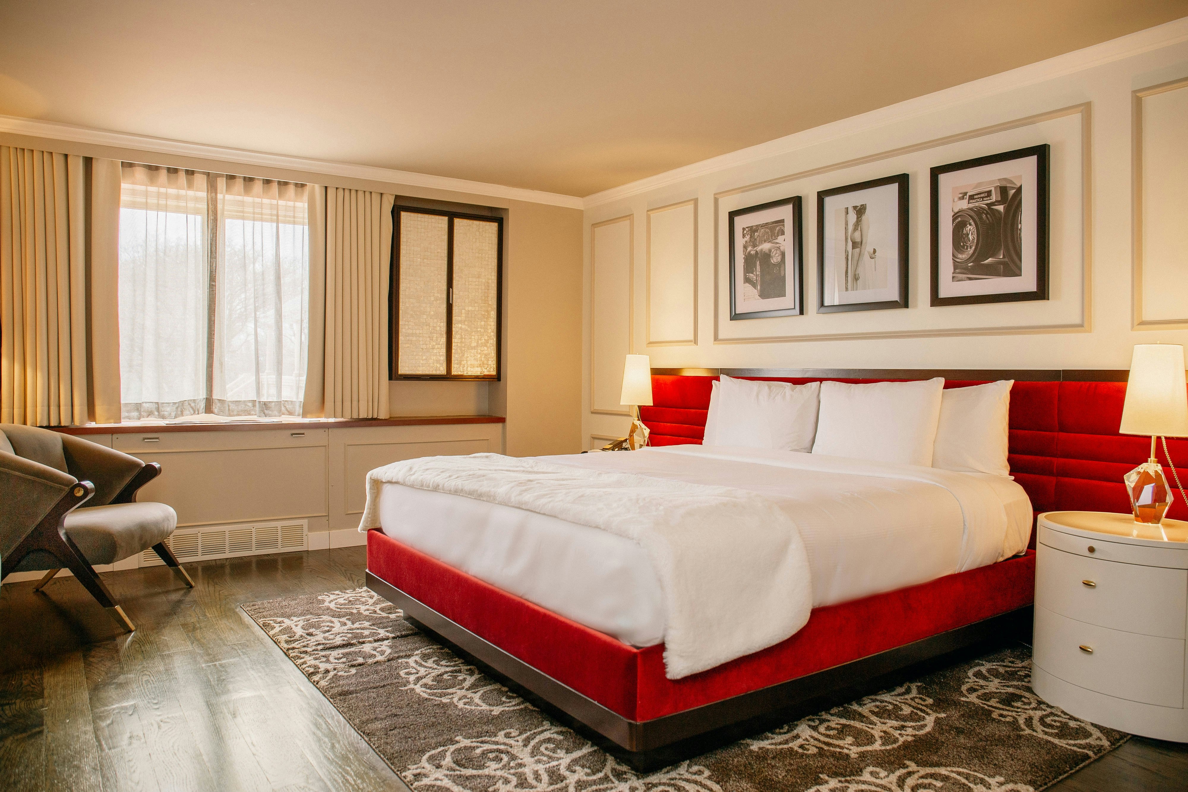
Guest rooms
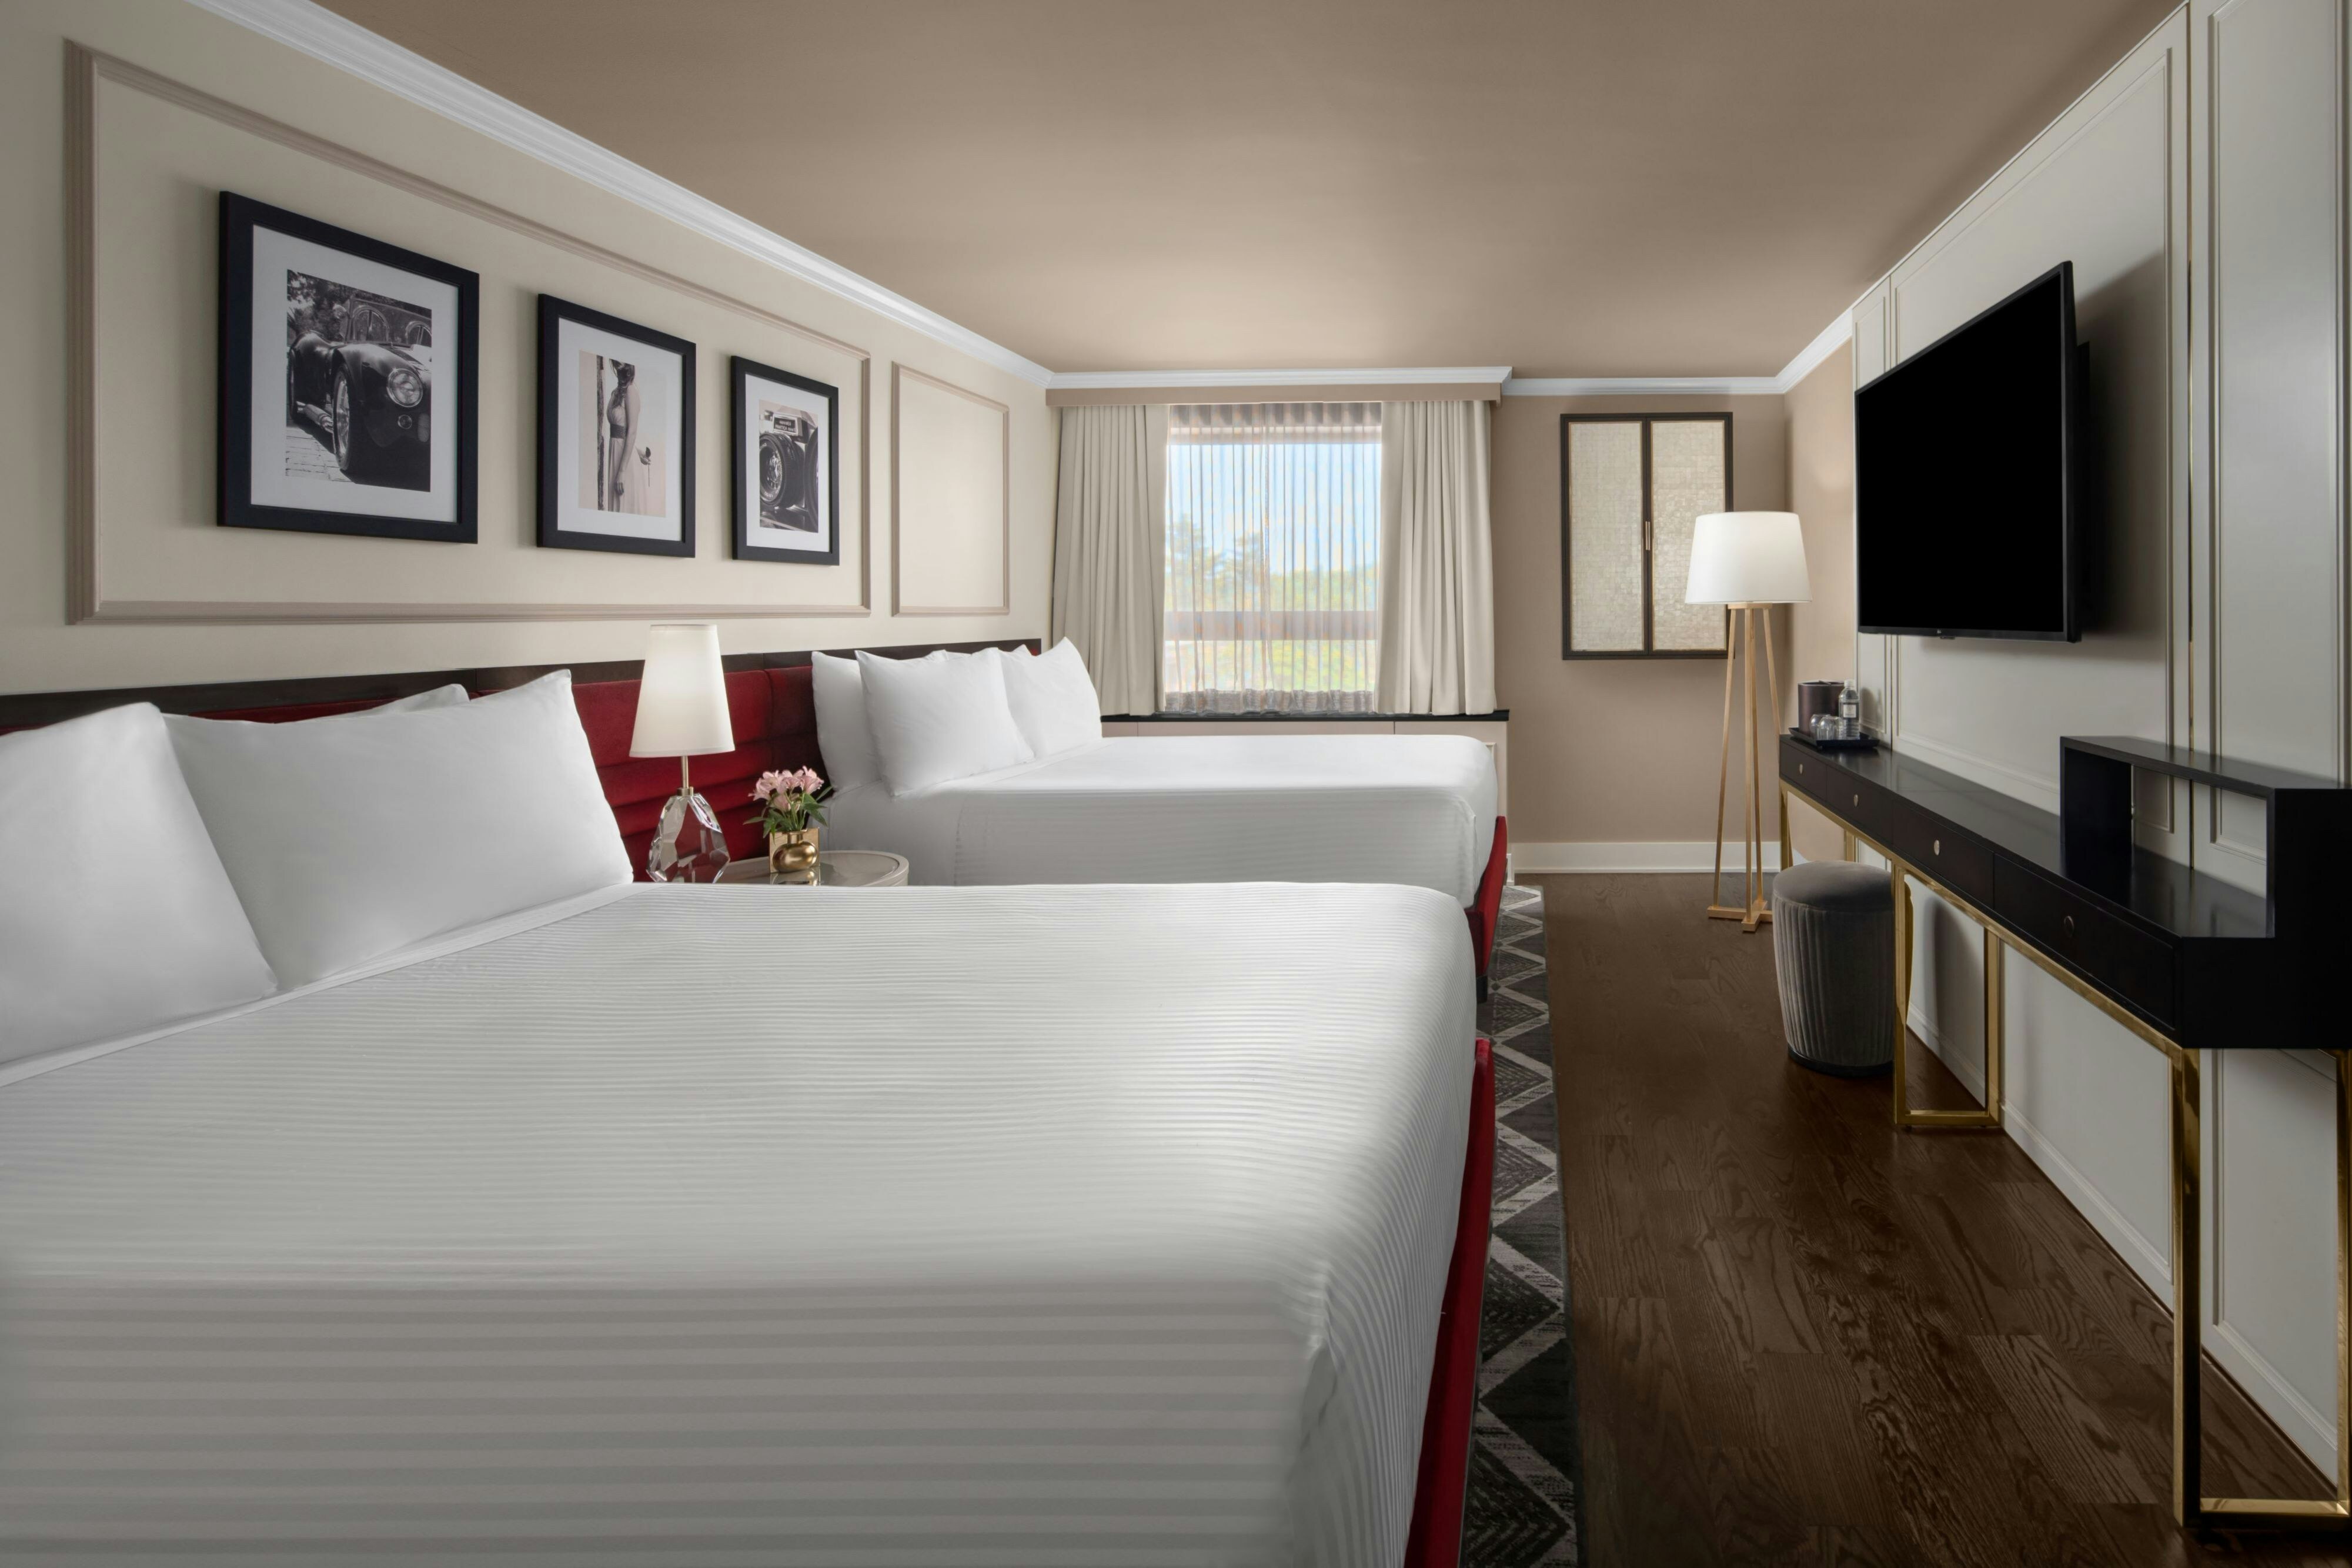
153 rooms available for individual stays and discounted room blocks.
DBDB
DDLX
DKNG
DLUX
Meeting & event space
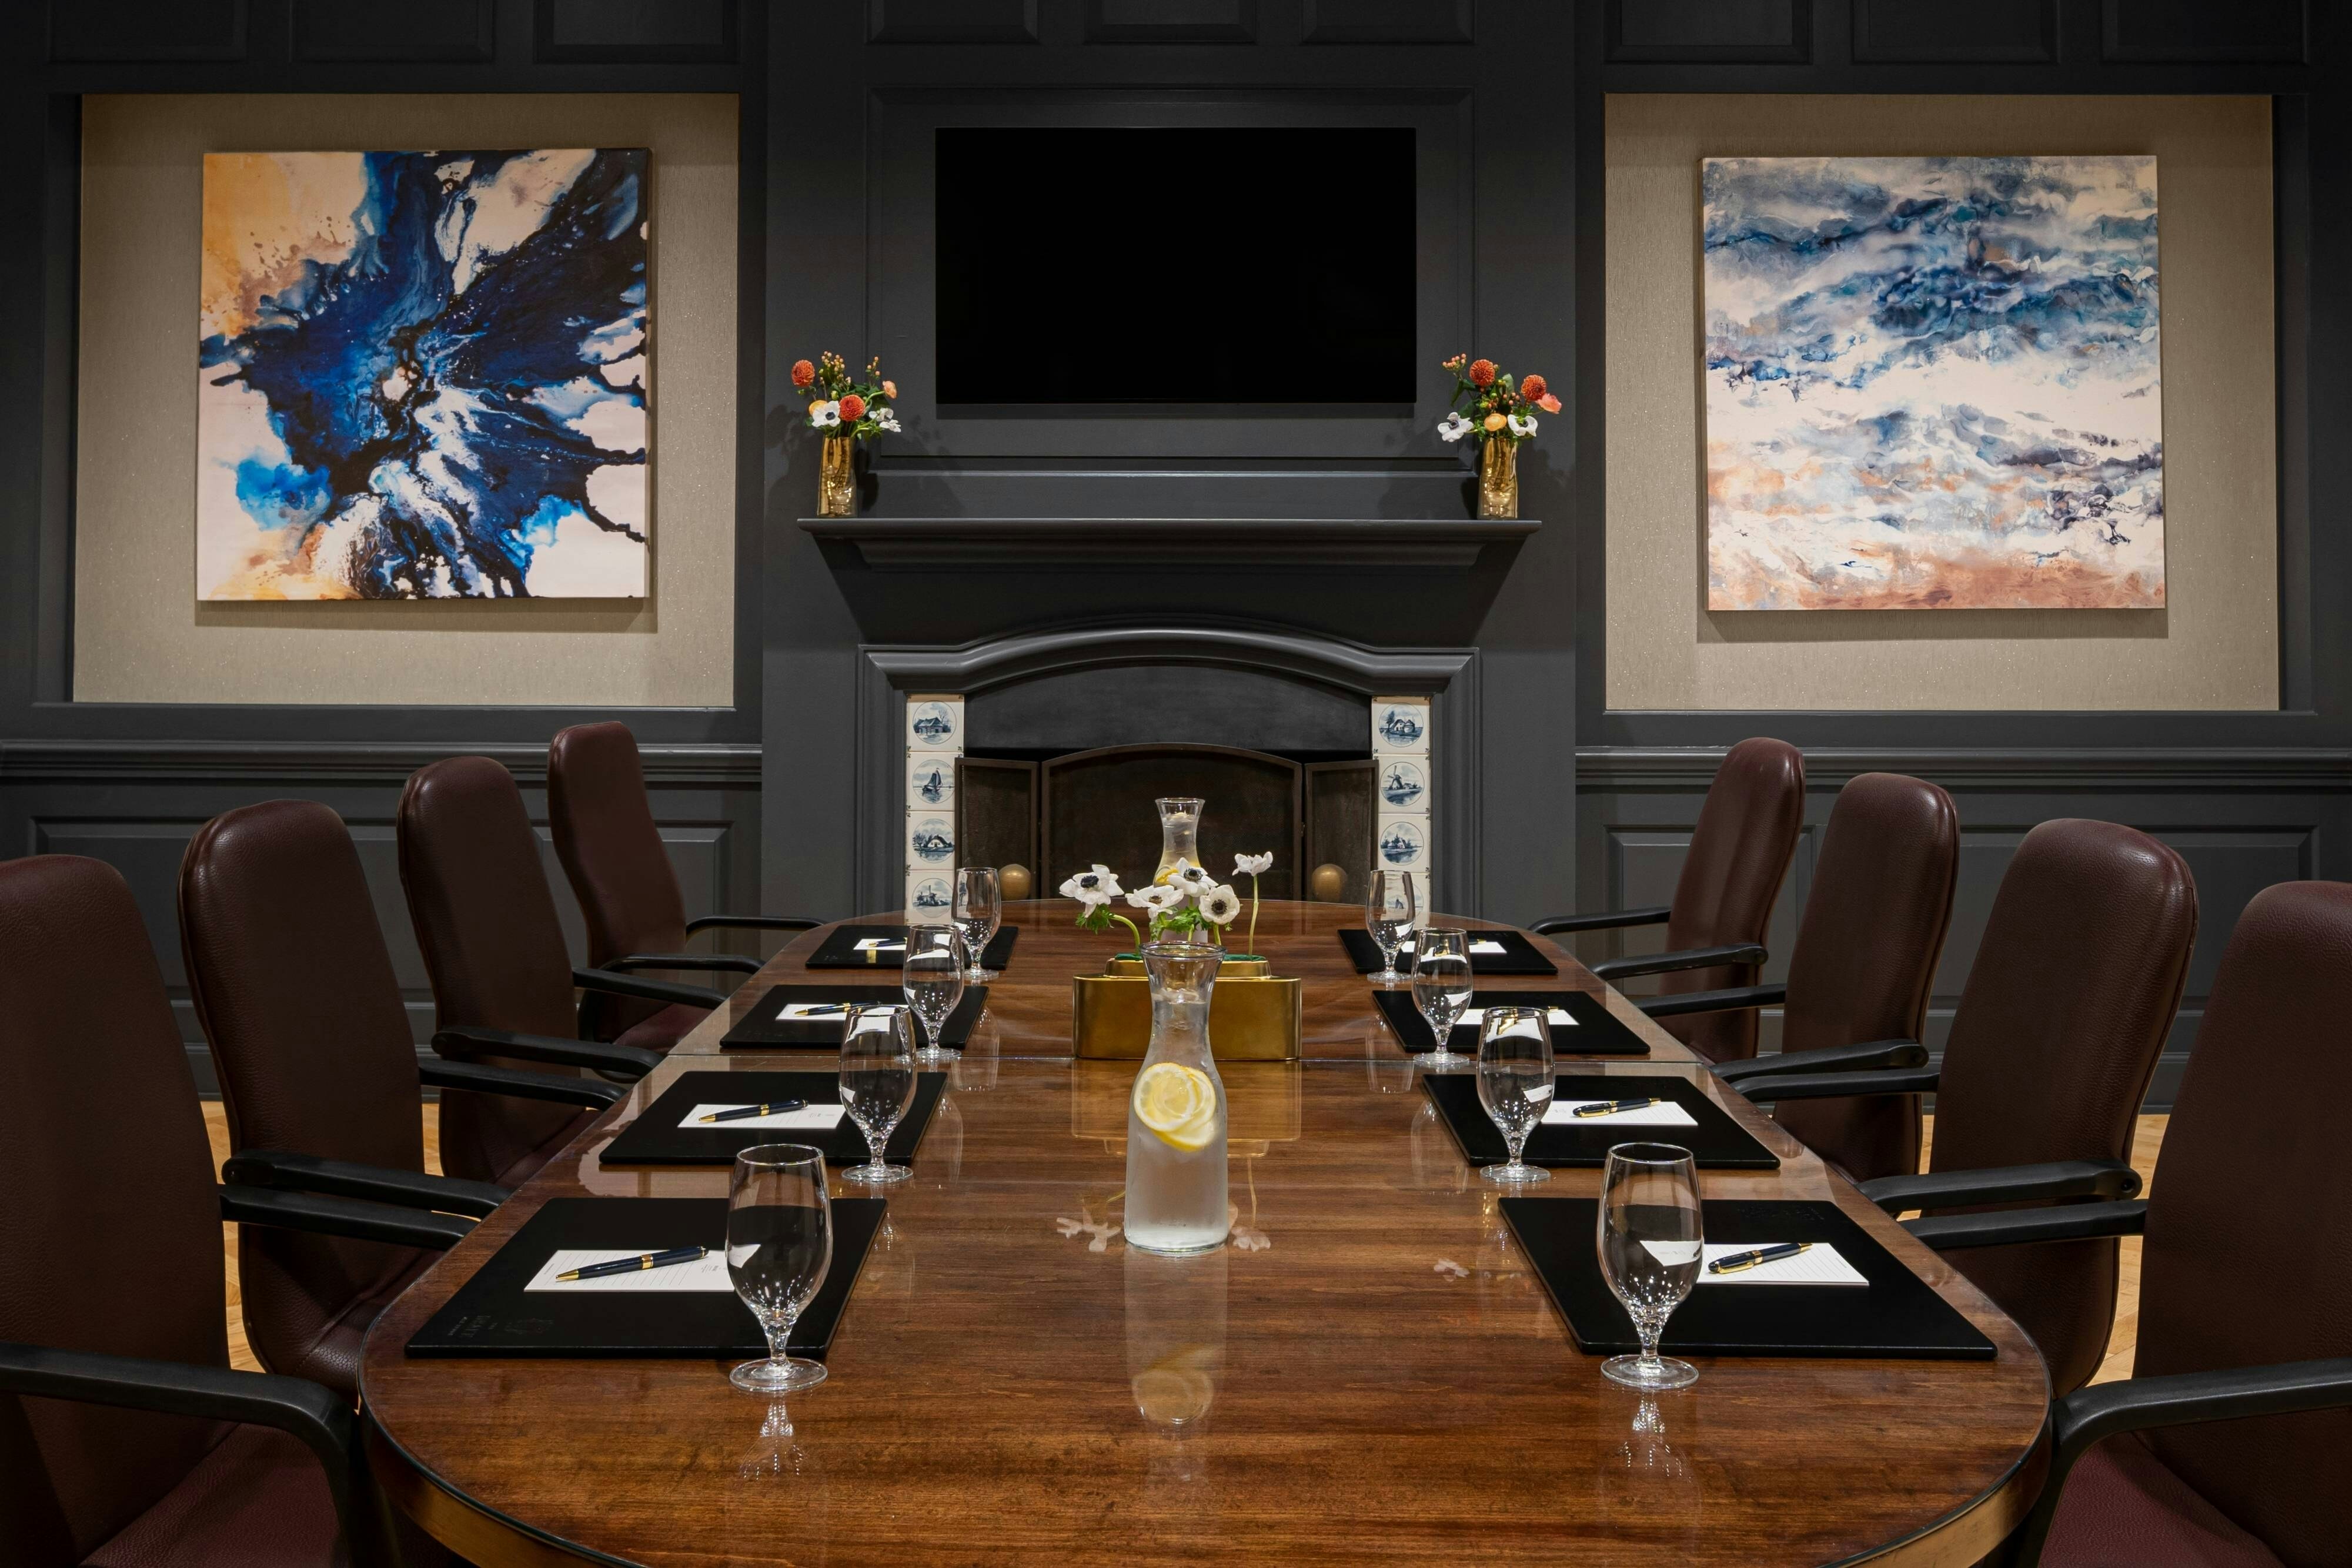
23684 sq ft across 16 configurable rooms. Tap a room for capacities and setups.
Three Oaks & Flower
4254
·
83 x 52 ft
·
12 ft ceiling
Max capacity530
Floor area4254
Dimensions83 x 52 ft
Ceiling height12 ft
Configurations5
Capacity by setup
450
Theater
300
Banquet
160
Classroom
56
U-Shape
530
Reception
Grand Ballroom
4250
·
120 x 35 ft
·
12 ft ceiling
Max capacity660
Floor area4250
Dimensions120 x 35 ft
Ceiling height12 ft
Configurations5
Capacity by setup
660
Theater
340
Banquet
250
Classroom
76
U-Shape
500
Reception
Three Oaks Ballroom
2852
·
83 x 35 ft
·
12 ft ceiling
Max capacity450
Floor area2852
Dimensions83 x 35 ft
Ceiling height12 ft
Configurations5
Capacity by setup
450
Theater
225
Banquet
160
Classroom
56
U-Shape
360
Reception
Nagle Ballroom
2730
·
100 x 28 ft
·
9 ft ceiling
Max capacity340
Floor area2730
Dimensions100 x 28 ft
Ceiling height9 ft
Configurations5
Capacity by setup
310
Theater
160
Banquet
130
Classroom
62
U-Shape
340
Reception
The Flower Room
1402
·
75 x 34 ft
·
12 ft ceiling
Max capacity260
Floor area1402
Dimensions75 x 34 ft
Ceiling height12 ft
Configurations5
Capacity by setup
260
Theater
110
Banquet
90
Classroom
54
U-Shape
170
Reception
Salon A
1190
·
35 x 34 ft
·
12 ft ceiling
Max capacity165
Floor area1190
Dimensions35 x 34 ft
Ceiling height12 ft
Configurations5
Capacity by setup
140
Theater
90
Banquet
48
Classroom
30
U-Shape
165
Reception
The Colonial Room
1126
·
0 x 0 ft
Max capacity0
Floor area1126
Dimensions0 x 0 ft
Configurations0
Capacity by setup
Salon B
850
·
25 x 34 ft
·
12 ft ceiling
Max capacity110
Floor area850
Dimensions25 x 34 ft
Ceiling height12 ft
Configurations5
Capacity by setup
110
Theater
60
Banquet
20
Classroom
20
U-Shape
105
Reception
Salon C
850
·
25 x 34 ft
·
12 ft ceiling
Max capacity110
Floor area850
Dimensions25 x 34 ft
Ceiling height12 ft
Configurations5
Capacity by setup
110
Theater
60
Banquet
20
Classroom
20
U-Shape
105
Reception
Salon D
850
·
25 x 34 ft
·
12 ft ceiling
Max capacity110
Floor area850
Dimensions25 x 34 ft
Ceiling height12 ft
Configurations5
Capacity by setup
110
Theater
60
Banquet
20
Classroom
20
U-Shape
105
Reception
Key amenities
Everything available on-site for your event and guests.
Interactive Map
- Complimentary coffee in lobby
- Complimentary newspaper in lobby
- Hairdresser/barber
Other Hotel Service
- ATM/Cash machine
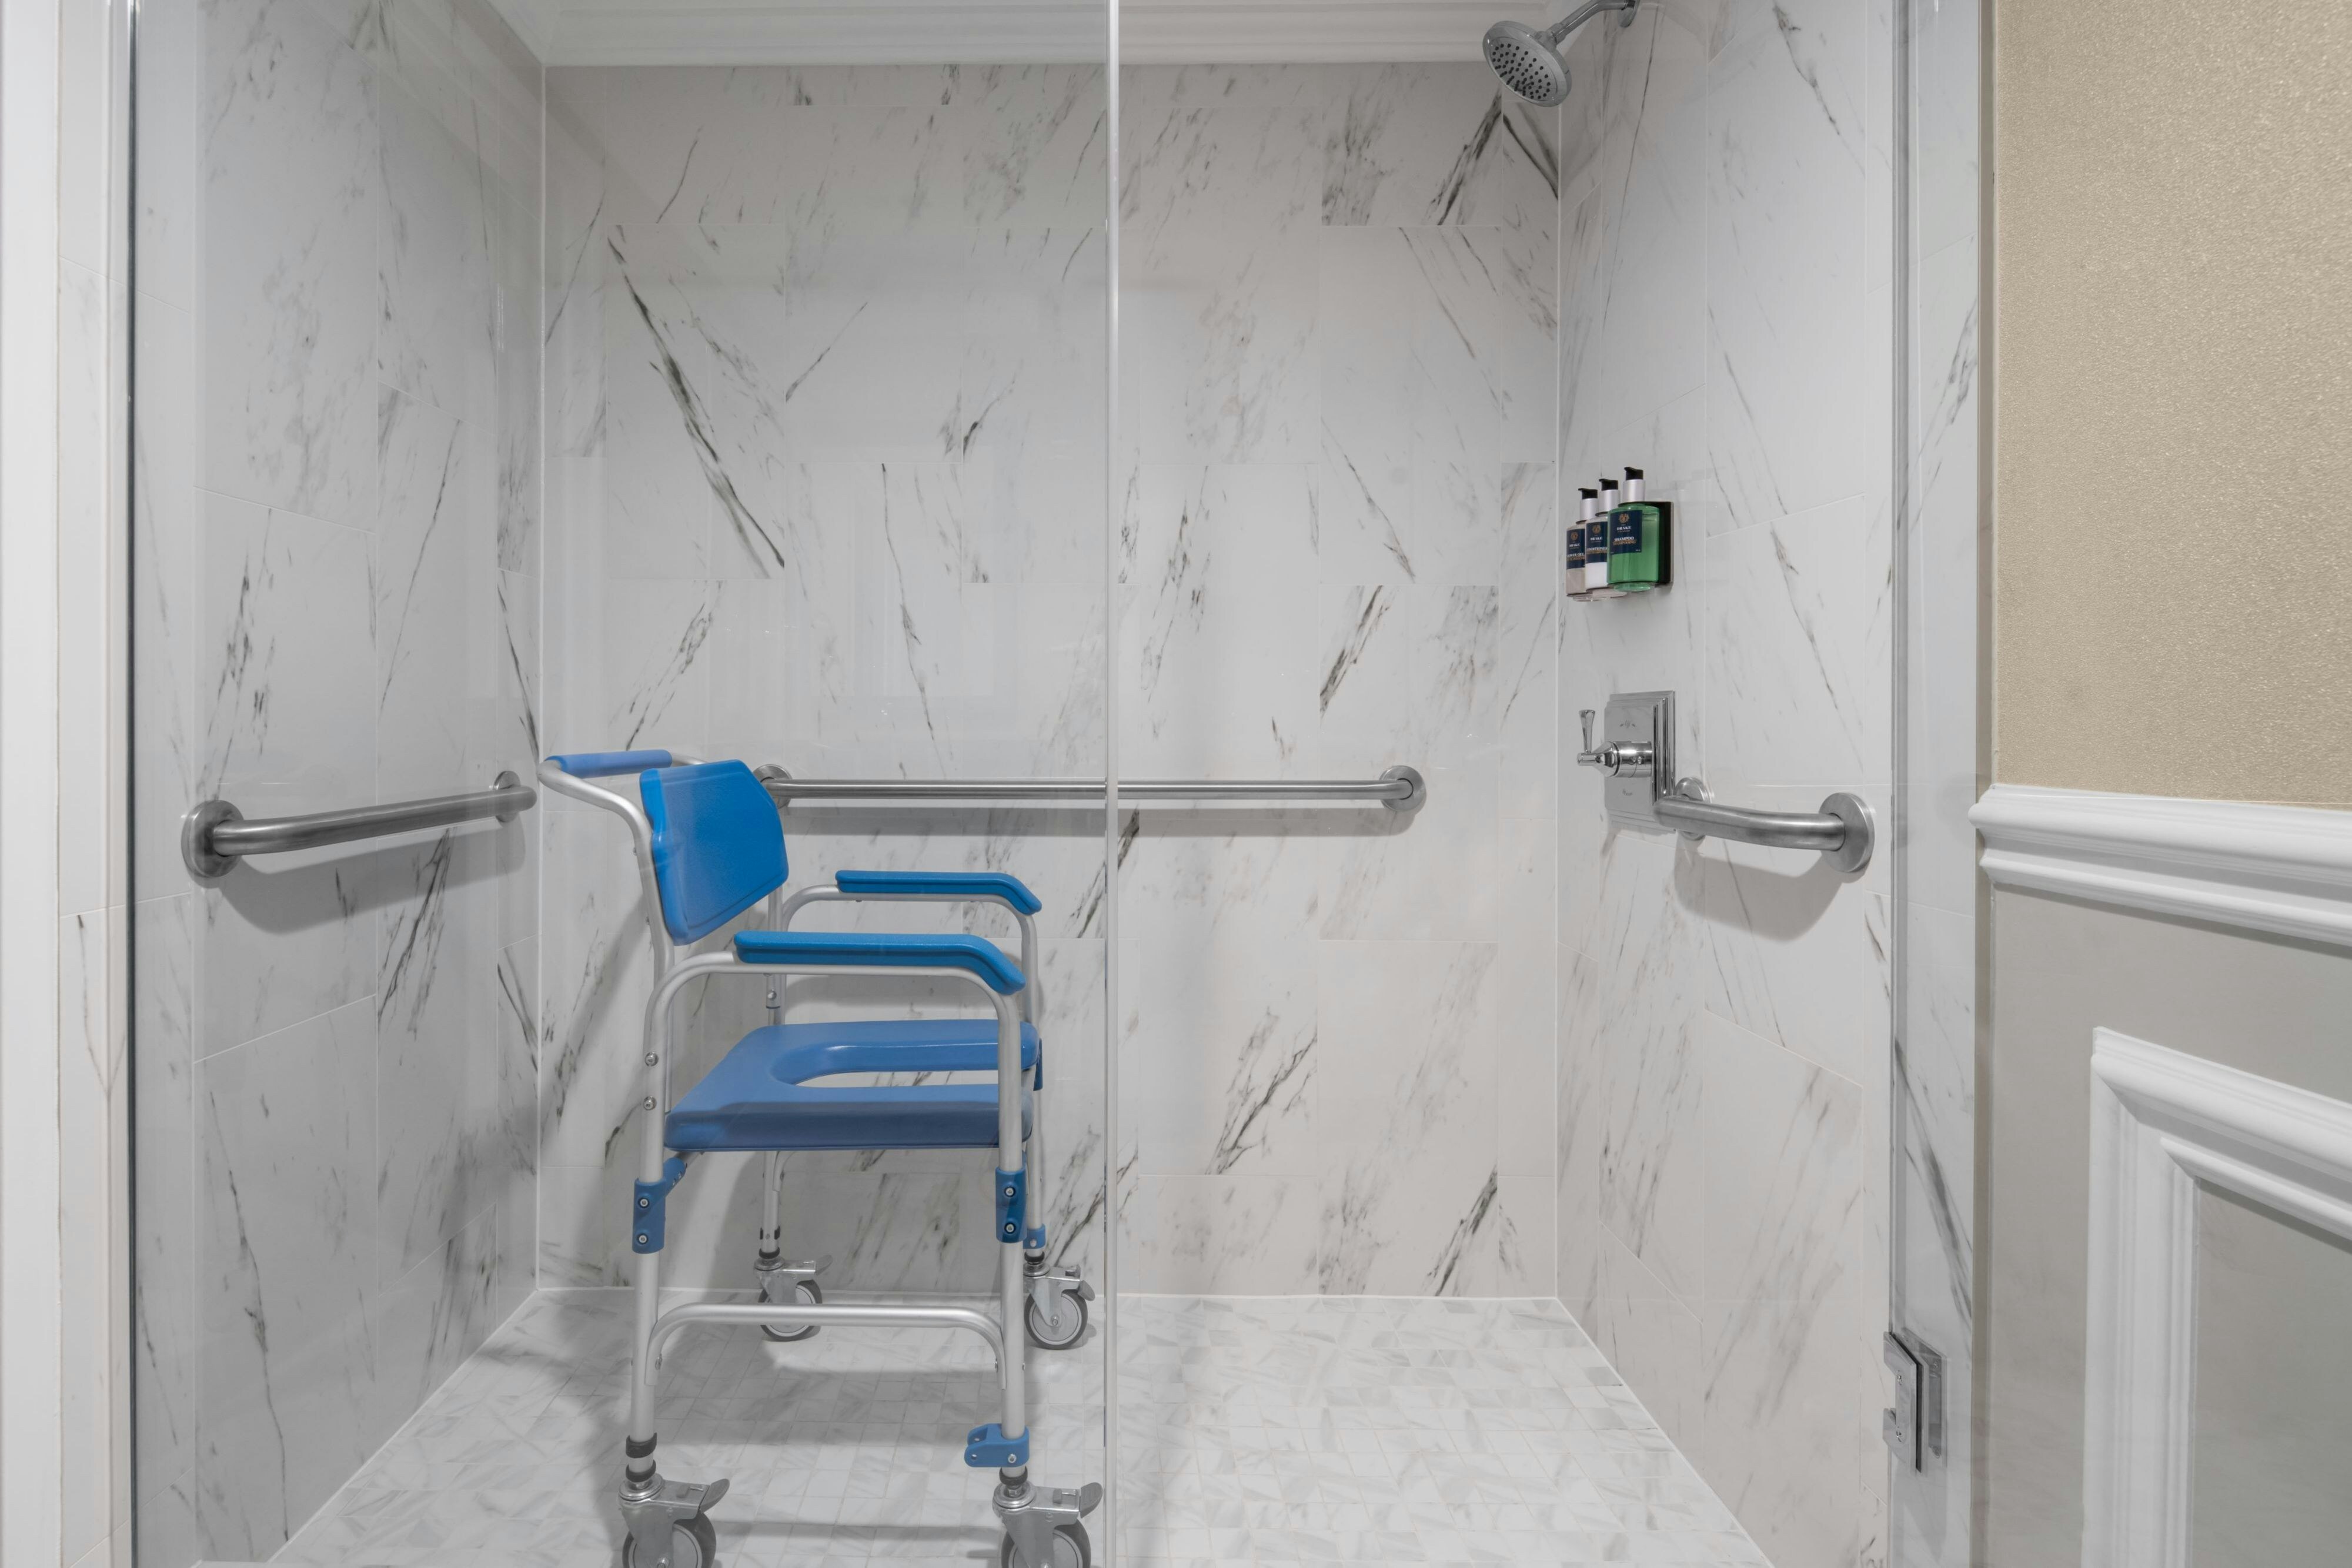
- Accessible parking
- Complimentary in-room coffee or tea
- Concierge desk
- Indoor parking
- On-Site parking
- Valet parking
Recreational facilities
- AMC Movie Theater
- Brookfield Zoo
- Casino
- Cog Hill
- Escape the Room Chicago / Oak Brook
- Fitness Center
- Game room
- Meadowlark Golf Course
- Oak Brook Golf Club
- Pinstripes
- Rejuvenate Med Spa
Location & transportation
2301 York Road, Oak Brook, Illinois

