
View all 6 photos
The St. Regis Chicago
401 East Wacker Drive, Chicago, Illinois
15,223
Sq ft event space
12
Meeting rooms
420
MAX Capacity
192
Guest rooms
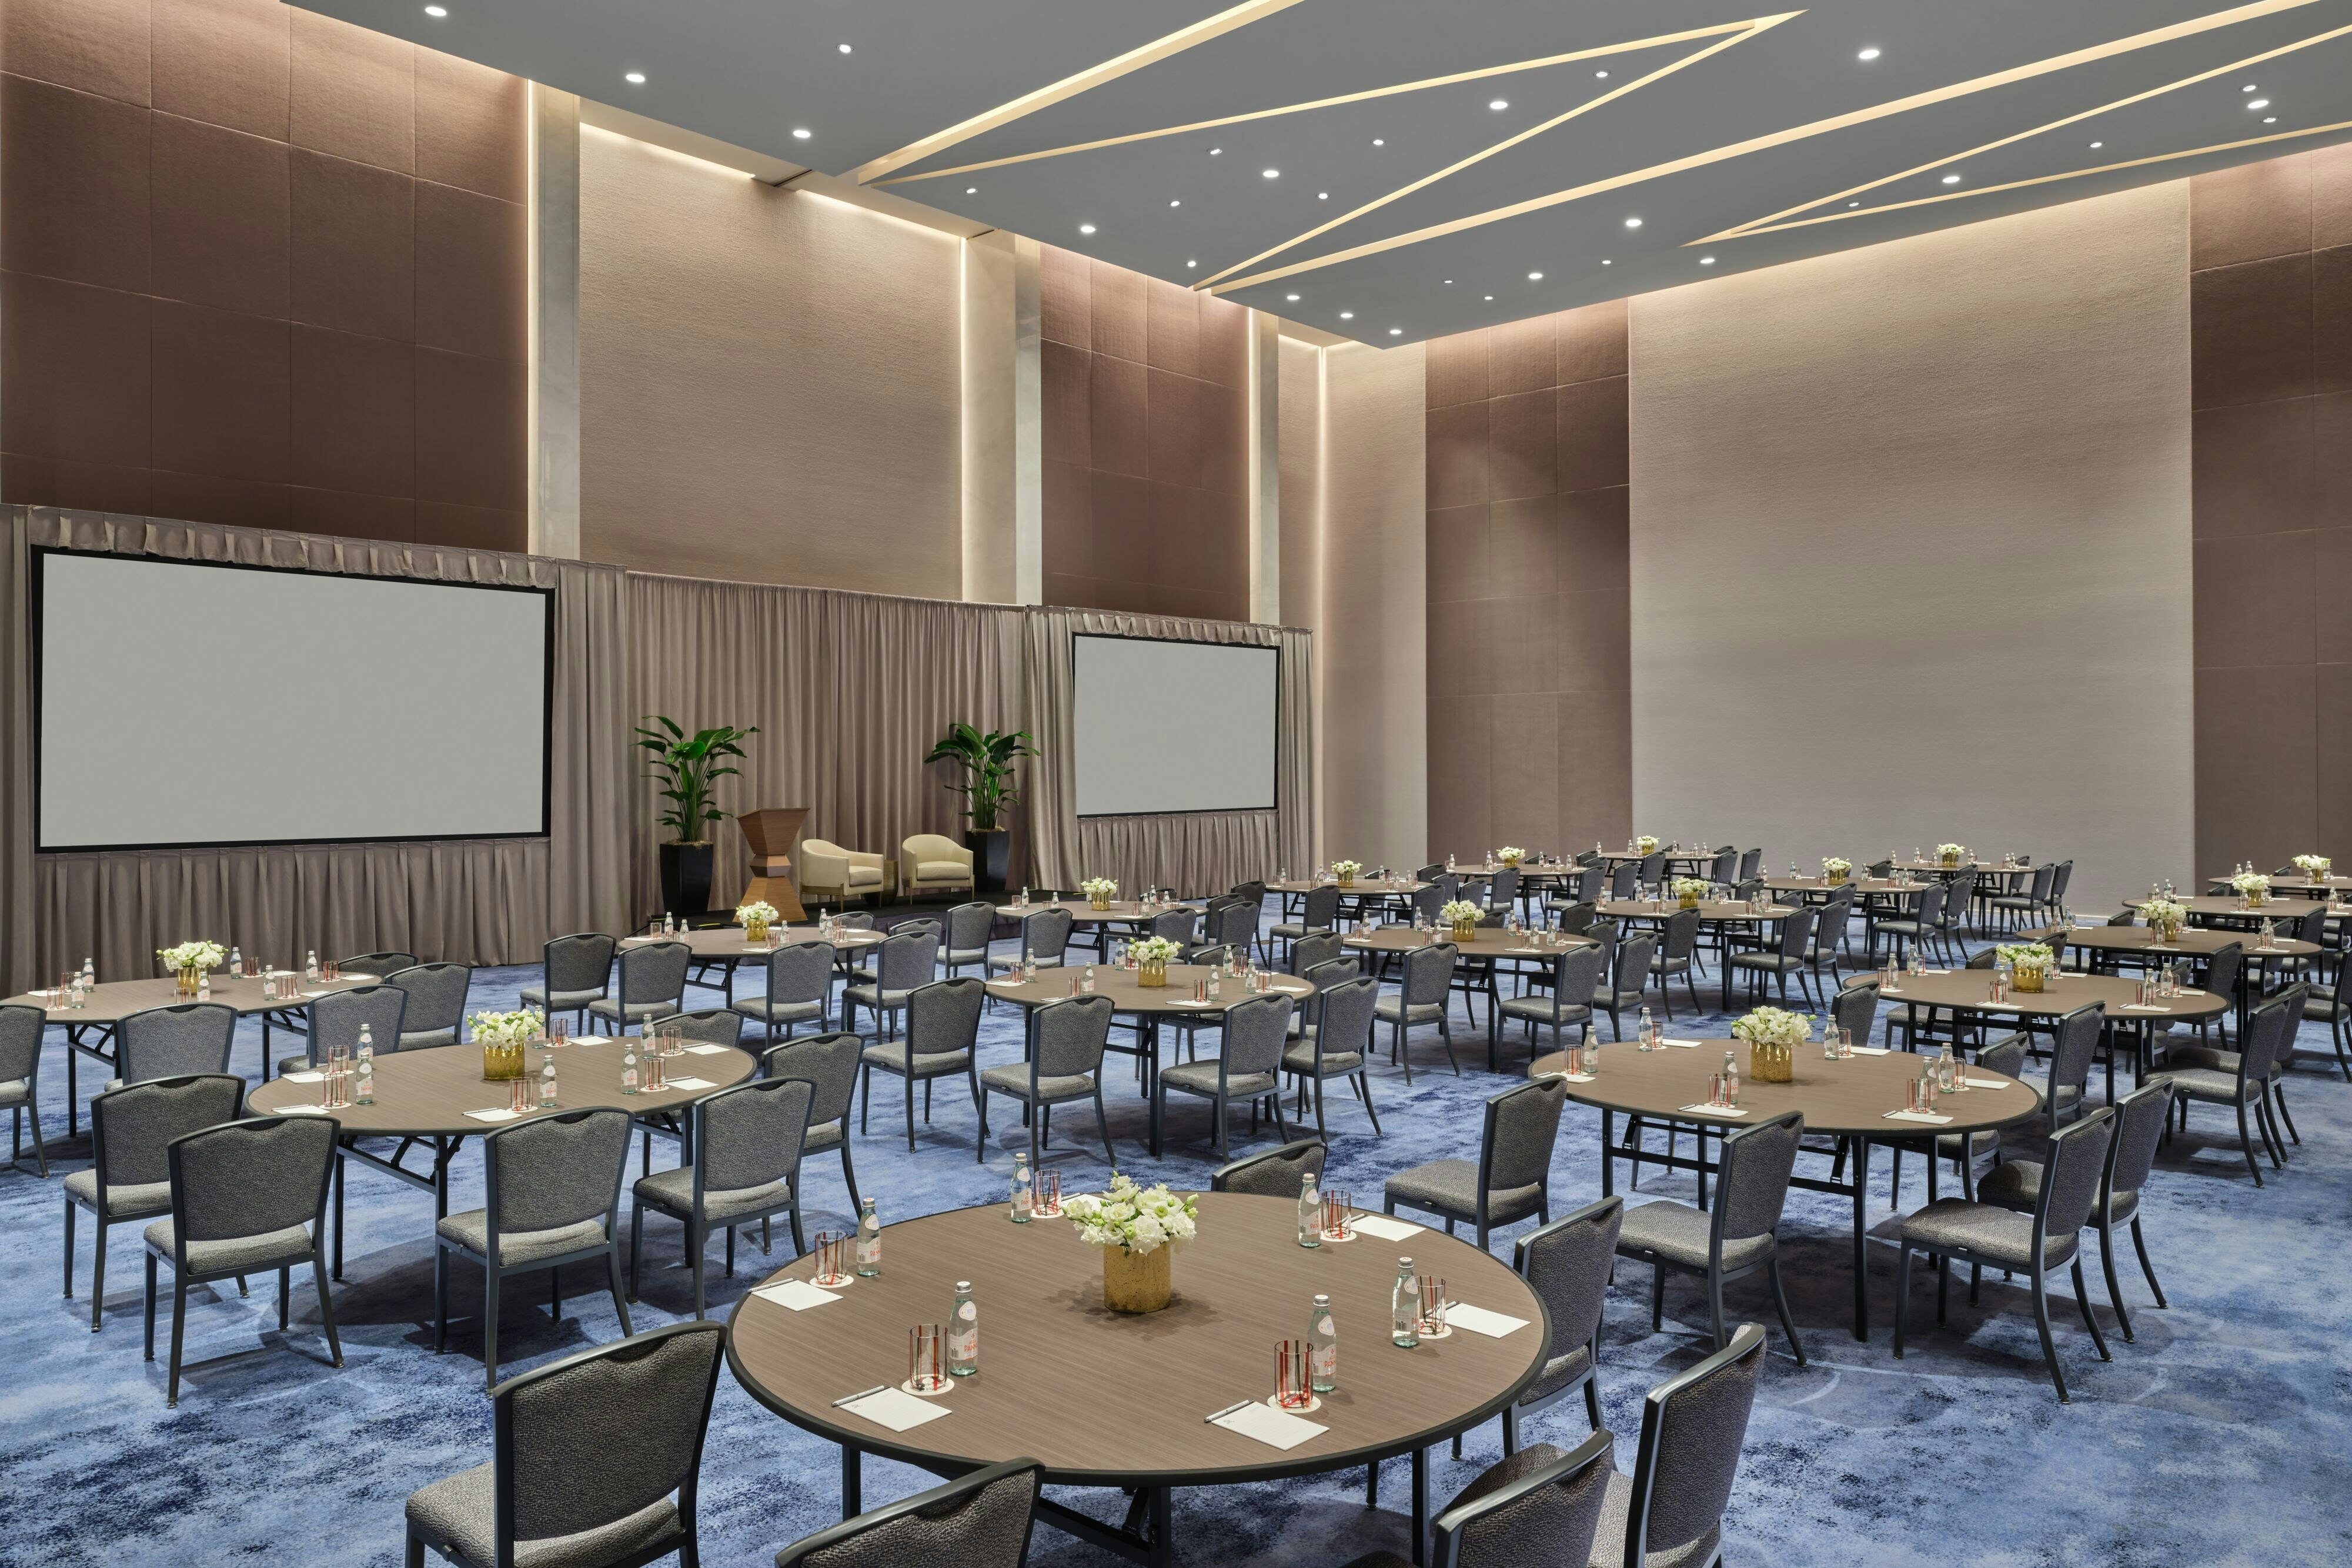
The St. Regis Chicago is a premier event destination offering world-class facilities for weddings, corporate events, conferences, galas, and social gatherings. With 15223 sq ft of flexible event space across 12 configurable rooms, we bring your vision to life with an experienced in-house events team.
Our dedicated coordinators, award-winning catering team, and state-of-the-art audio-visual capabilities ensure every detail is flawless — from the first site visit to the final dance.
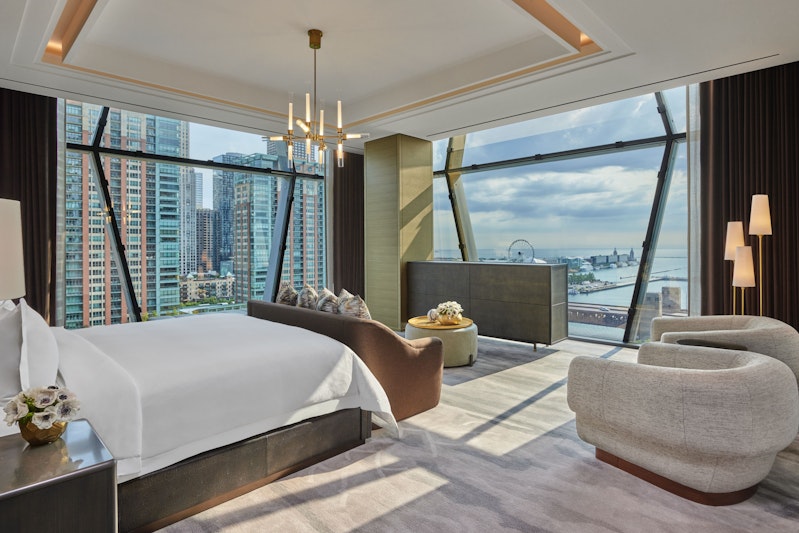
Guest rooms
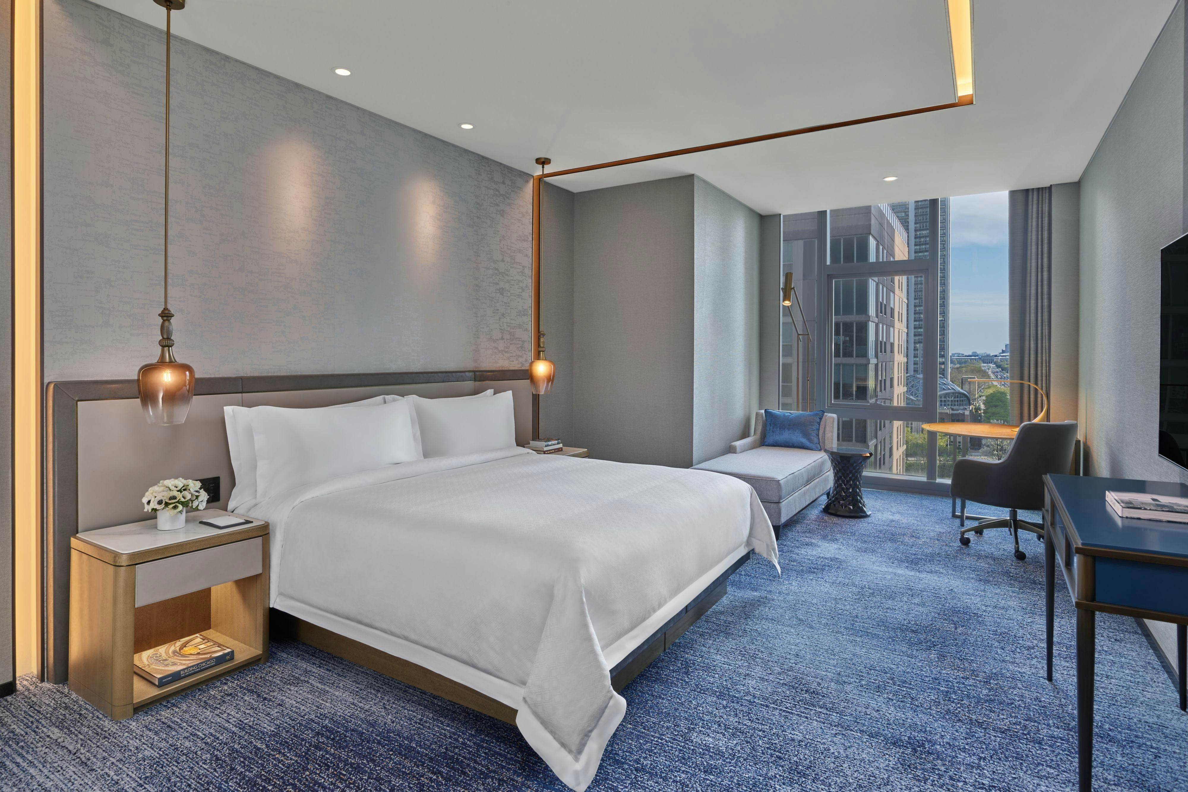
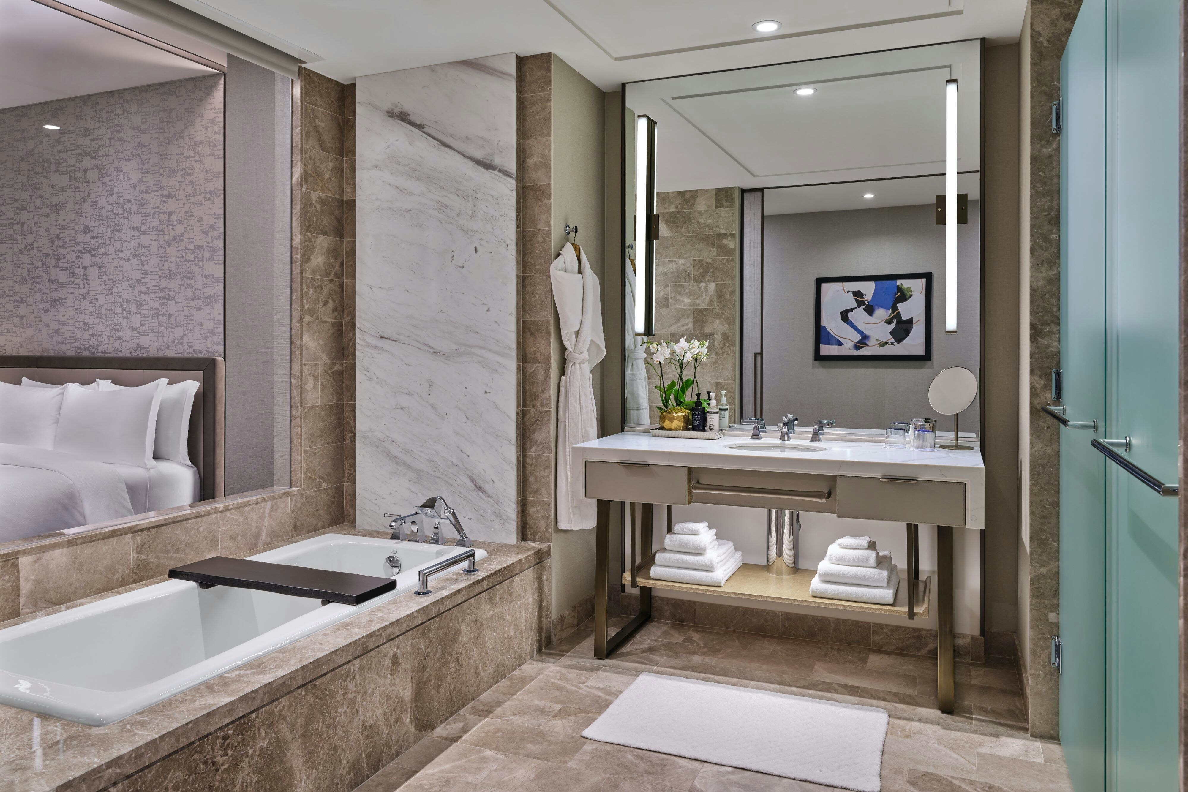
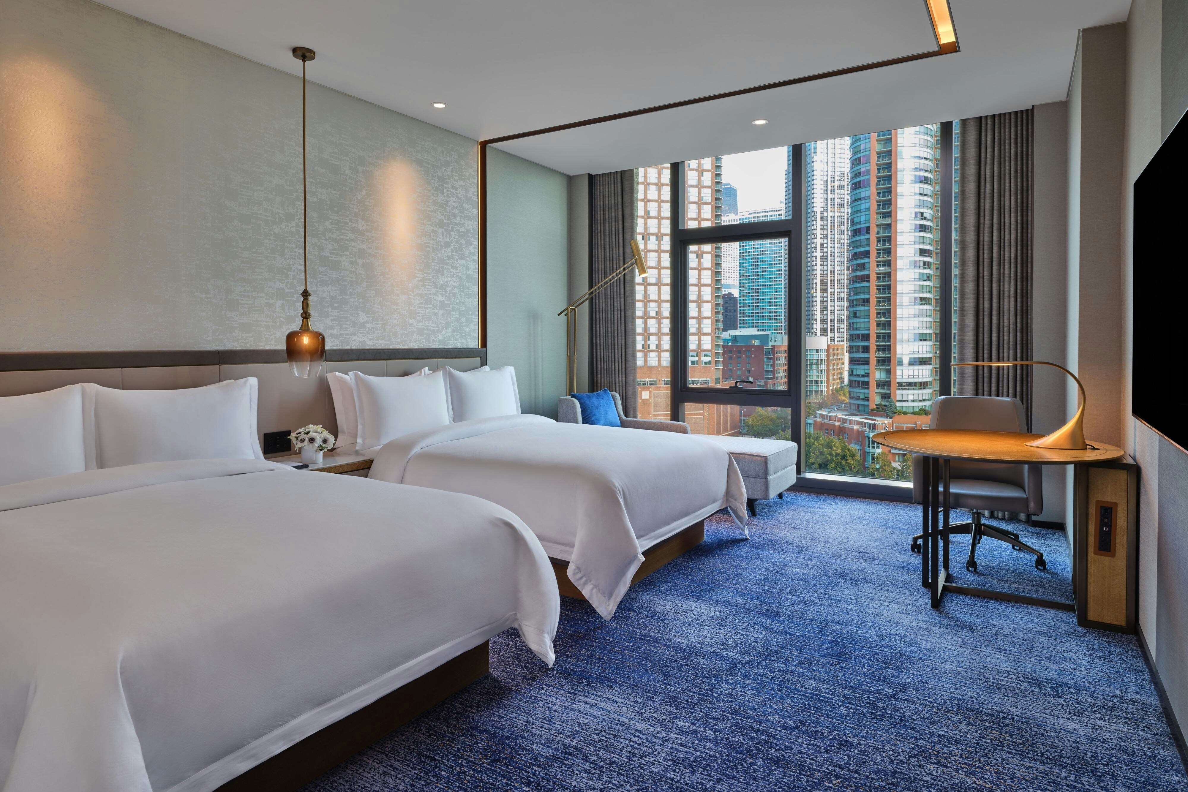
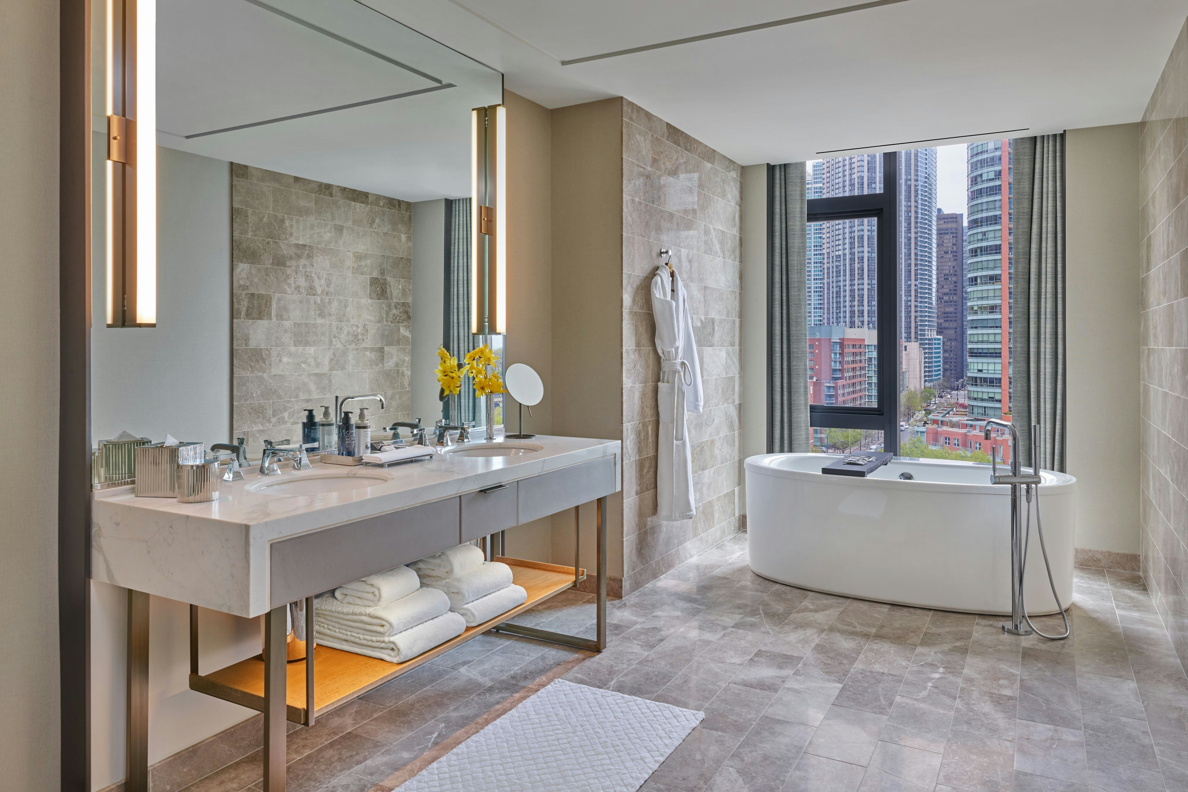
192 rooms available for individual stays and discounted room blocks.
CITY
DCTY
DDLX
DKNG
Meeting & event space
15223 sq ft across 12 configurable rooms. Tap a room for capacities and setups.
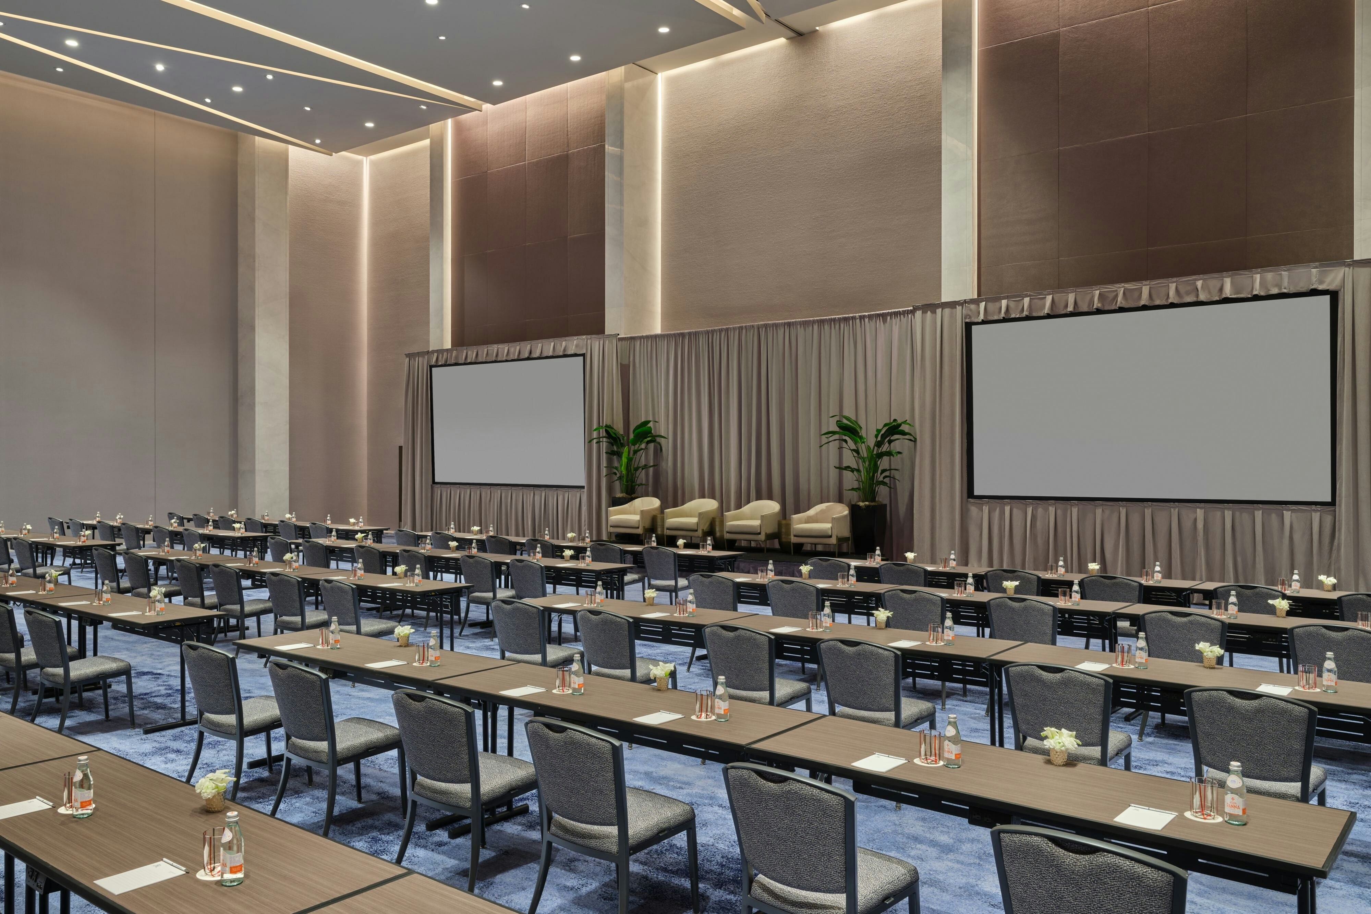
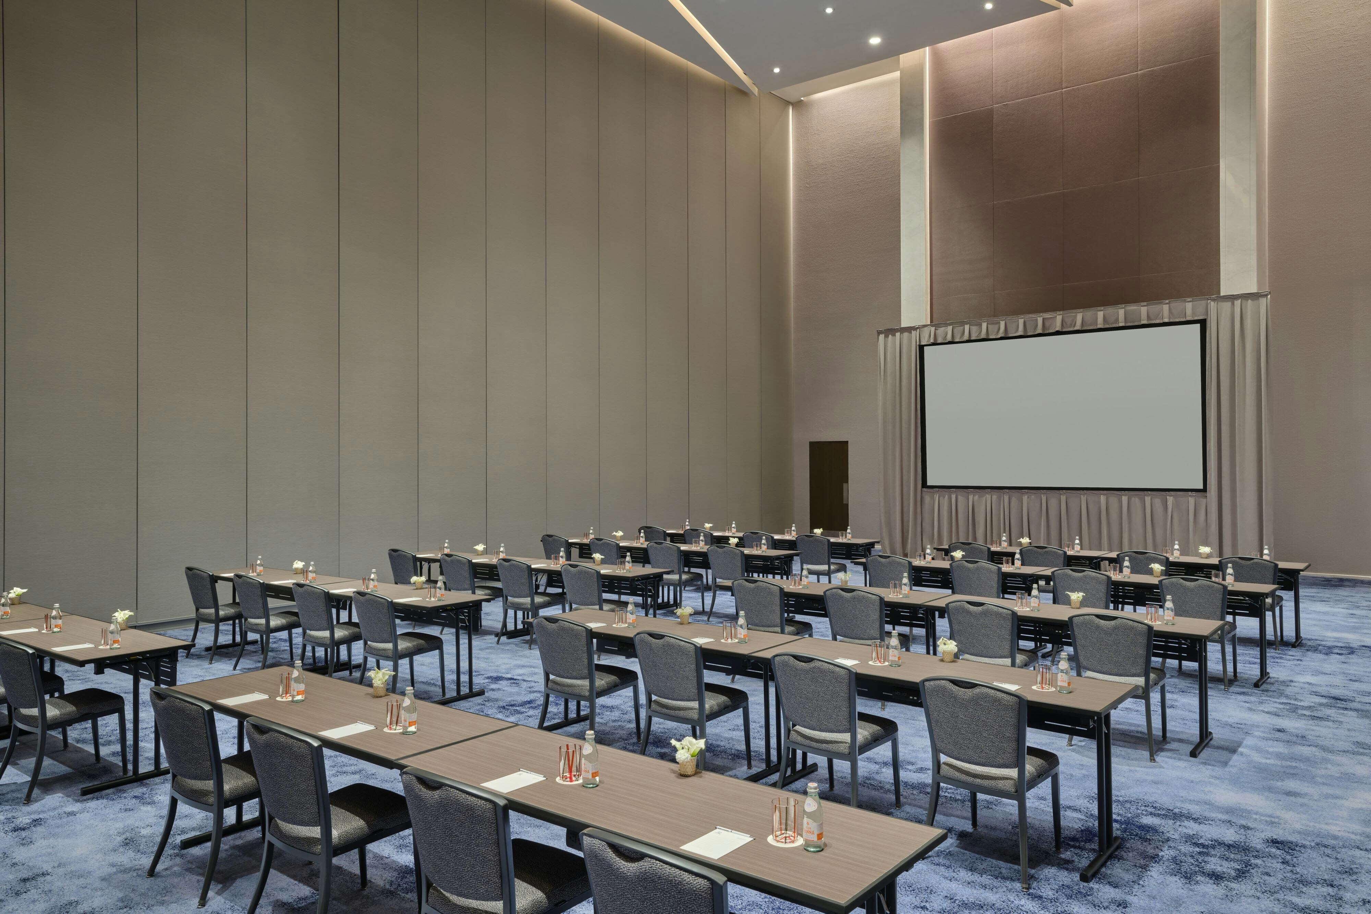
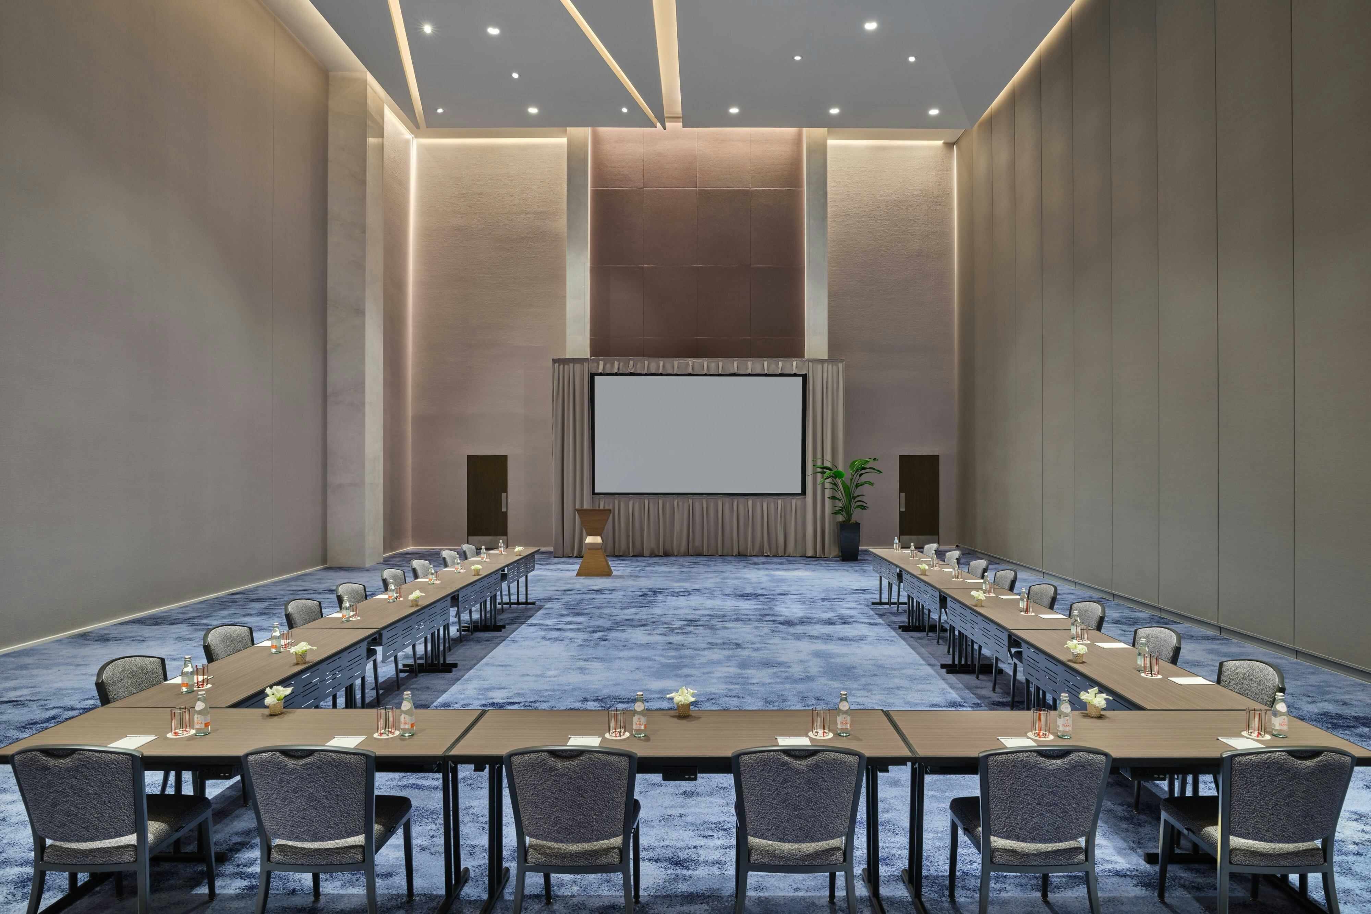
Astor Ballroom
4721
·
76 x 58 ft
·
30 ft ceiling
Max capacity420
Floor area4721
Dimensions76 x 58 ft
Ceiling height30 ft
Configurations5
Capacity by setup
420
Theater
240
Banquet
243
Classroom
80
U-Shape
350
Reception
St. Regis Terrace
2706
·
41 x 66 ft
Max capacity160
Floor area2706
Dimensions41 x 66 ft
Configurations2
Capacity by setup
80
Banquet
160
Reception
Astor Ballroom II
2379
·
59 x 41 ft
·
30 ft ceiling
Max capacity176
Floor area2379
Dimensions59 x 41 ft
Ceiling height30 ft
Configurations5
Capacity by setup
176
Theater
110
Banquet
108
Classroom
57
U-Shape
175
Reception
Astor Ballroom I
2341
·
59 x 37 ft
·
30 ft ceiling
Max capacity176
Floor area2341
Dimensions59 x 37 ft
Ceiling height30 ft
Configurations5
Capacity by setup
176
Theater
110
Banquet
108
Classroom
57
U-Shape
175
Reception
Third Floor Pre Function
2321
·
104 x 21 ft
·
11 ft ceiling
Max capacity150
Floor area2321
Dimensions104 x 21 ft
Ceiling height11 ft
Configurations1
Capacity by setup
150
Reception
Astor Ballroom Pre-Function
1370
·
92 x 16 ft
·
30 ft ceiling
Max capacity180
Floor area1370
Dimensions92 x 16 ft
Ceiling height30 ft
Configurations2
Capacity by setup
40
Banquet
180
Reception
Rockefeller
1157
·
42 x 22 ft
·
11 ft ceiling
Max capacity72
Floor area1157
Dimensions42 x 22 ft
Ceiling height11 ft
Configurations5
Capacity by setup
72
Theater
50
Banquet
36
Classroom
33
U-Shape
70
Reception
Morgan
783
·
29 x 27 ft
·
11 ft ceiling
Max capacity50
Floor area783
Dimensions29 x 27 ft
Ceiling height11 ft
Configurations5
Capacity by setup
50
Theater
40
Banquet
36
Classroom
27
U-Shape
50
Reception
Carnegie
713
·
26 x 27 ft
·
11 ft ceiling
Max capacity48
Floor area713
Dimensions26 x 27 ft
Ceiling height11 ft
Configurations5
Capacity by setup
48
Theater
40
Banquet
36
Classroom
27
U-Shape
48
Reception
John Jacob Astor Boardroom
546
·
19 x 27 ft
·
11 ft ceiling
Max capacity0
Floor area546
Dimensions19 x 27 ft
Ceiling height11 ft
Configurations0
Capacity by setup
Key amenities
Everything available on-site for your event and guests.
Interactive Map
- Complimentary coffee in lobby
- Complimentary newspaper in lobby
- Hairdresser/barber
Other Hotel Service
- Complimentary in-room coffee or tea
- Concierge desk
- Indoor parking
- Valet parking
Recreational facilities
- Anytime Fitness
- Casino
- Chicago Children’s Museum
- Childrens Pool Indoor
- Diversey Driving Range & Mini Golf
- Four Lakes Alpine Snowsports
- Game room
- Lakeshore East Park
- Maggie Daley Park
- Minimum Swimming Pool Depth
- Navy Pier
- North Avenue Beach
- Oak Street Beach
- Ohio Street Beach
- Pool Open Year Around
- Swimming Pool
- Sydney R. Marovitz Golf Course
- The Athletic Club
- The St. Regis Spa
- Towels Provided Provide for Guest at Indoor Swimming Pool
Location & transportation
401 East Wacker Drive, Chicago, Illinois

