
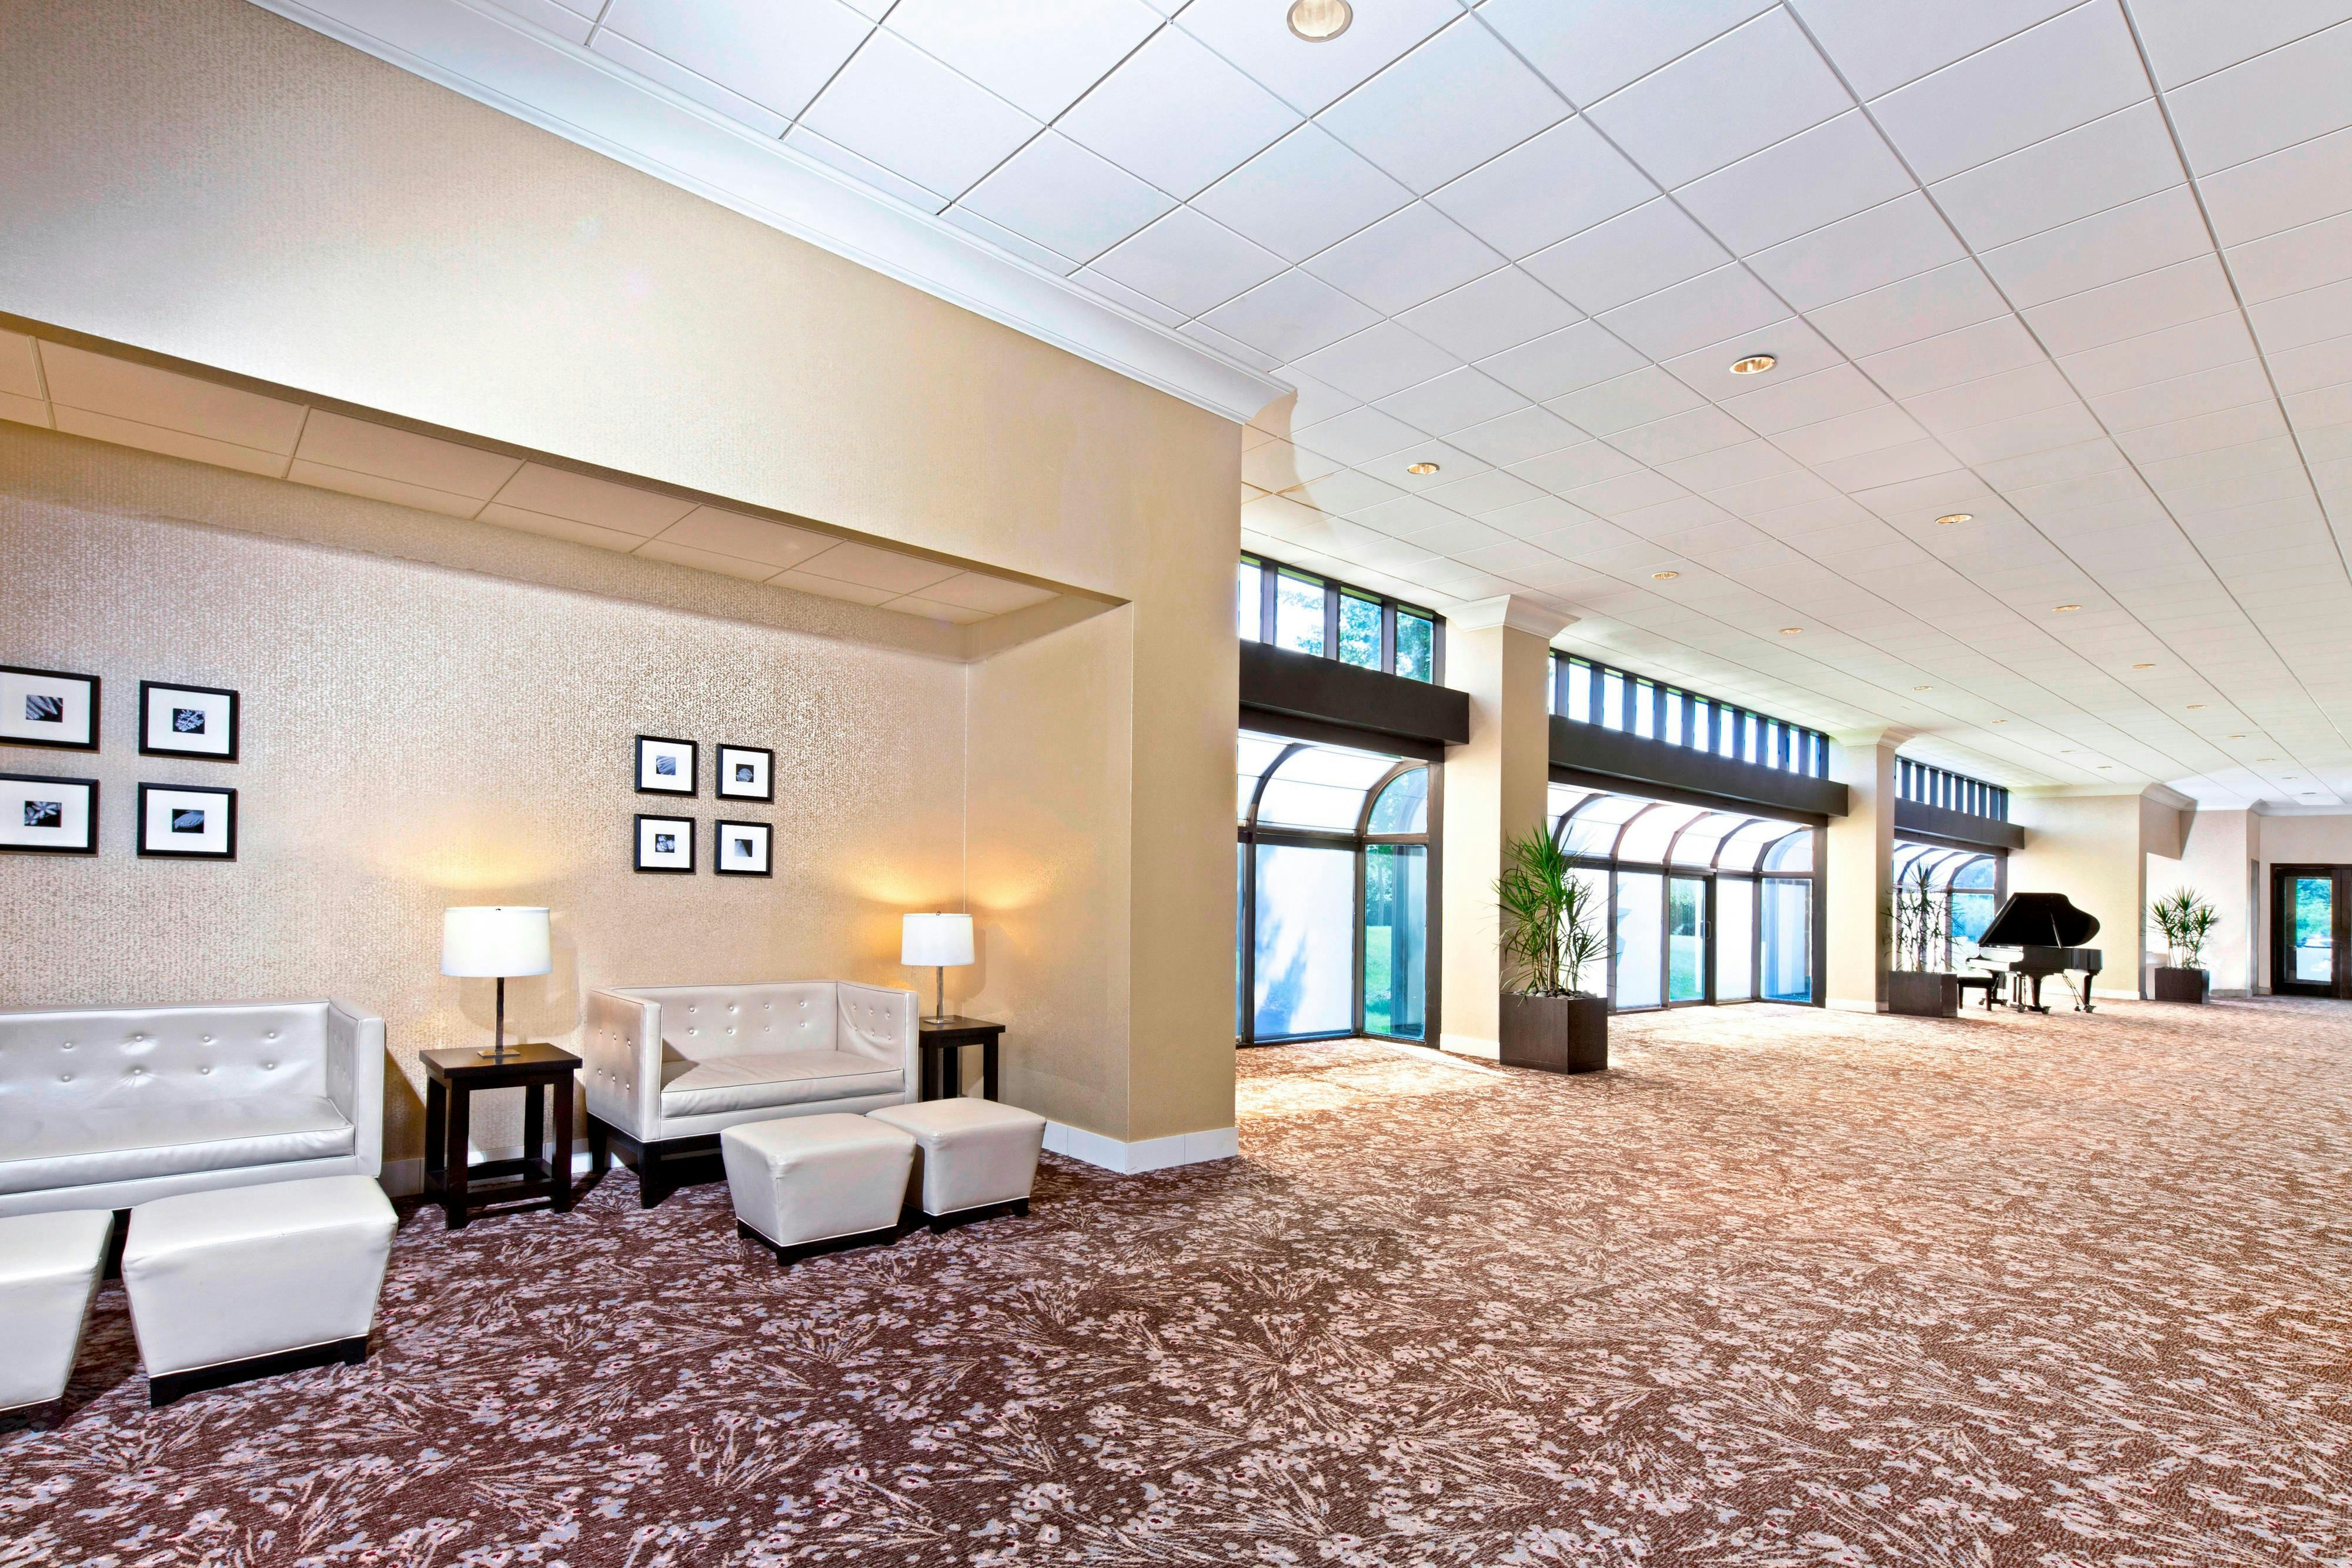
View all 6 photos
The Westin O’Hare
6100 North River Road, Rosemont, Illinois
67,212
Sq ft event space
56
Meeting rooms
1,500
MAX Capacity
123
Guest rooms
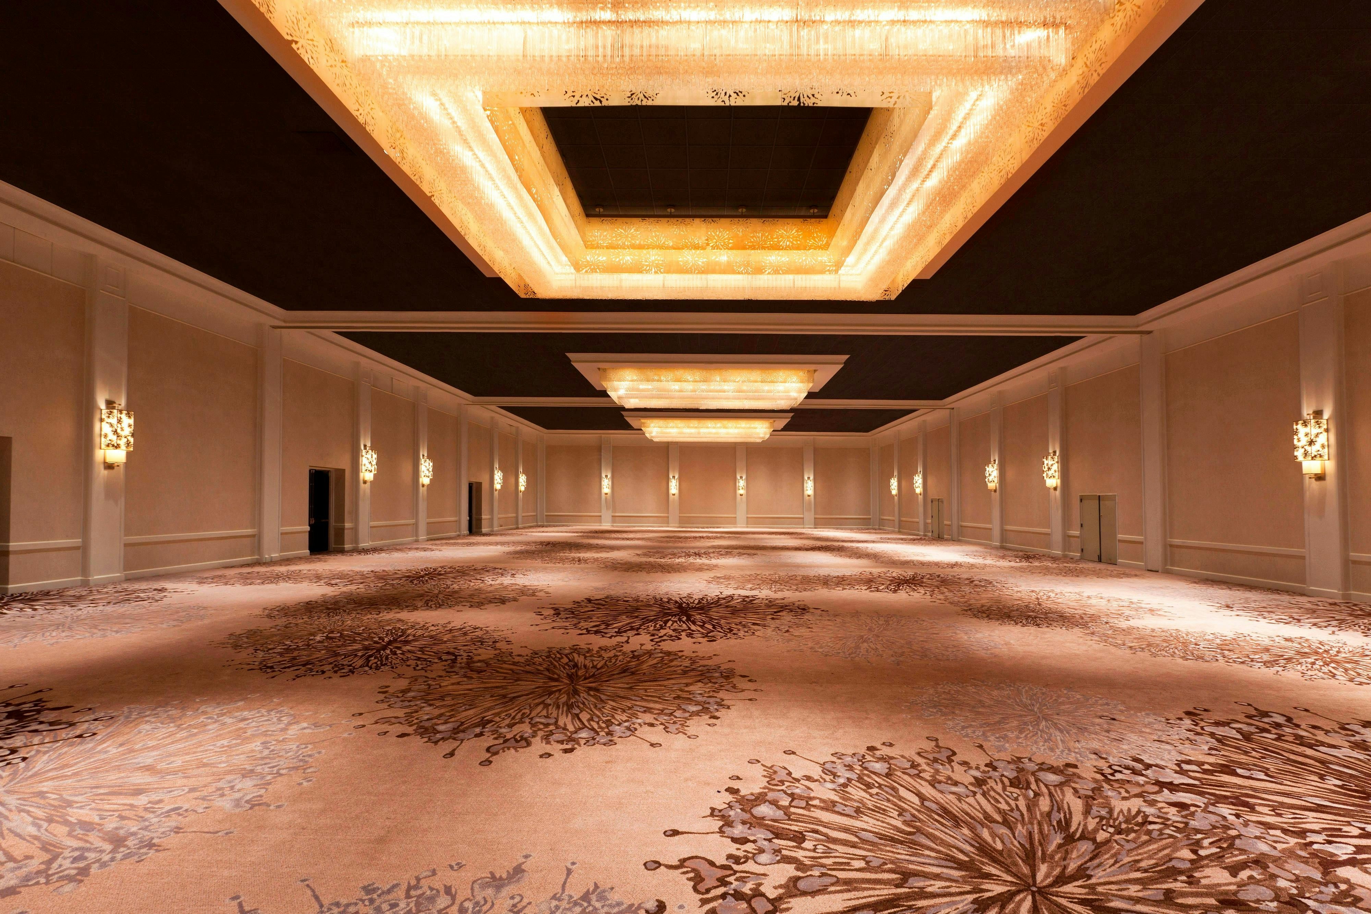
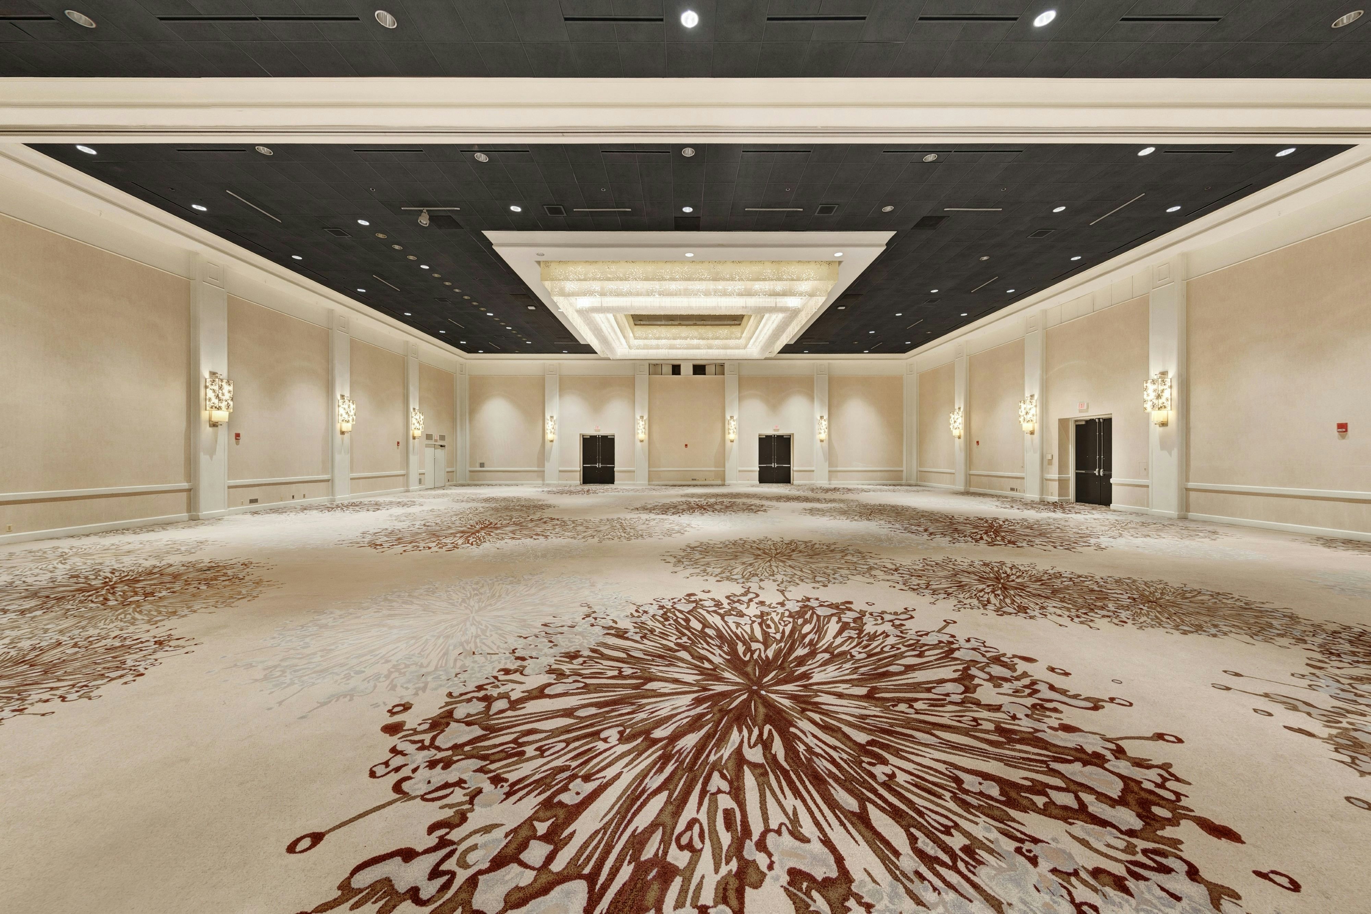
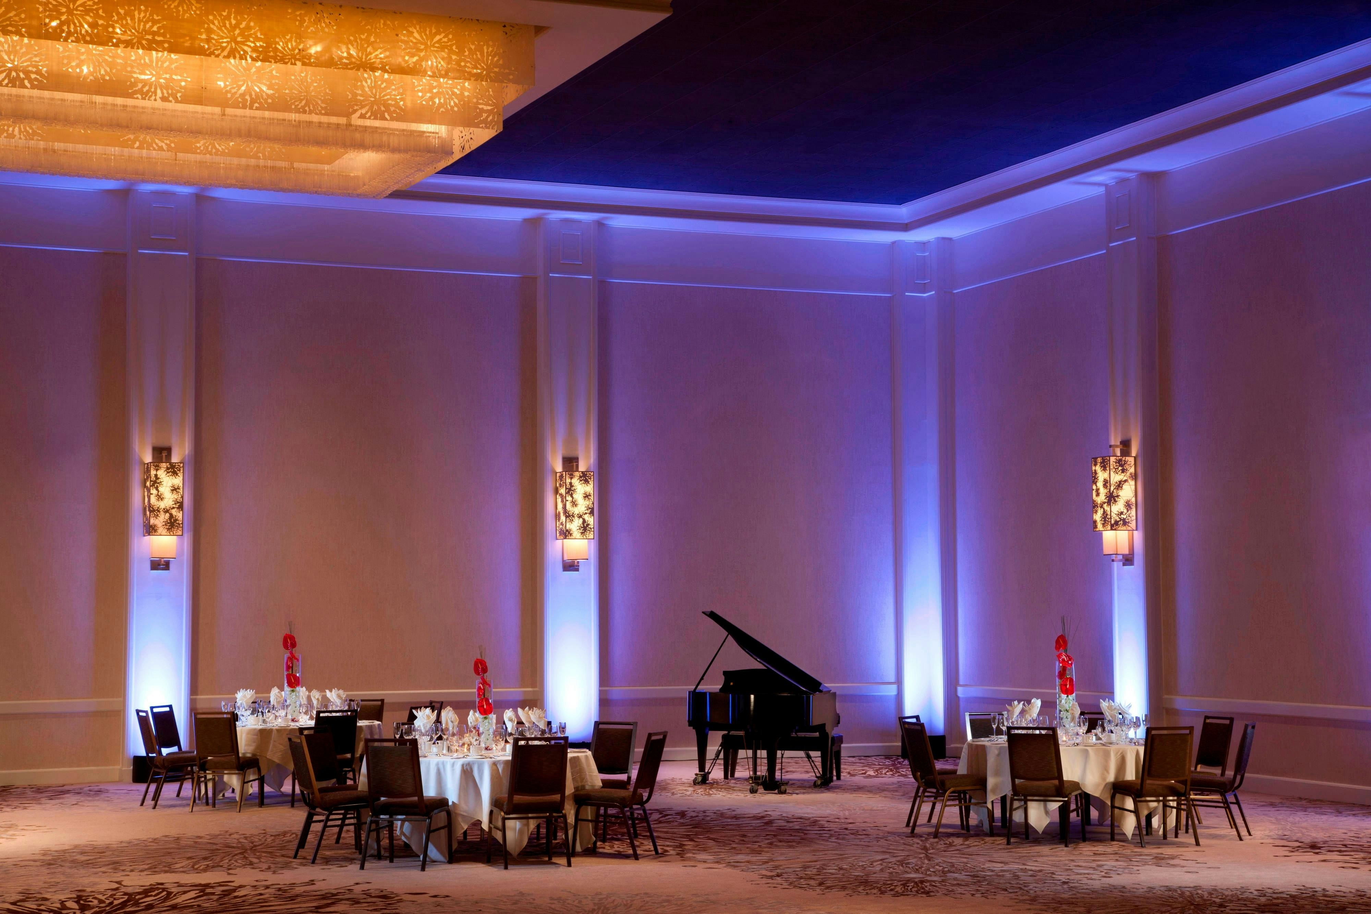
The Westin O’Hare is a premier event destination offering world-class facilities for weddings, corporate events, conferences, galas, and social gatherings. With 67212 sq ft of flexible event space across 56 configurable rooms, we bring your vision to life with an experienced in-house events team.
Our dedicated coordinators, award-winning catering team, and state-of-the-art audio-visual capabilities ensure every detail is flawless — from the first site visit to the final dance.
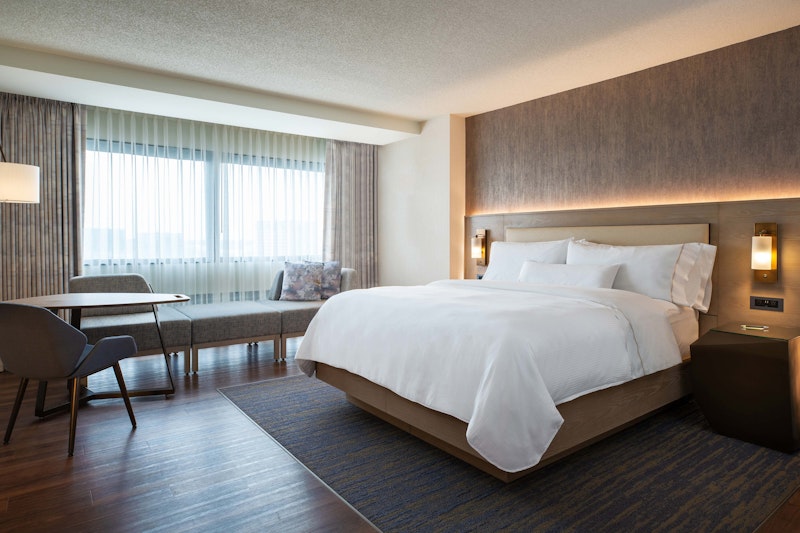
Guest rooms
123 rooms available for individual stays and discounted room blocks.
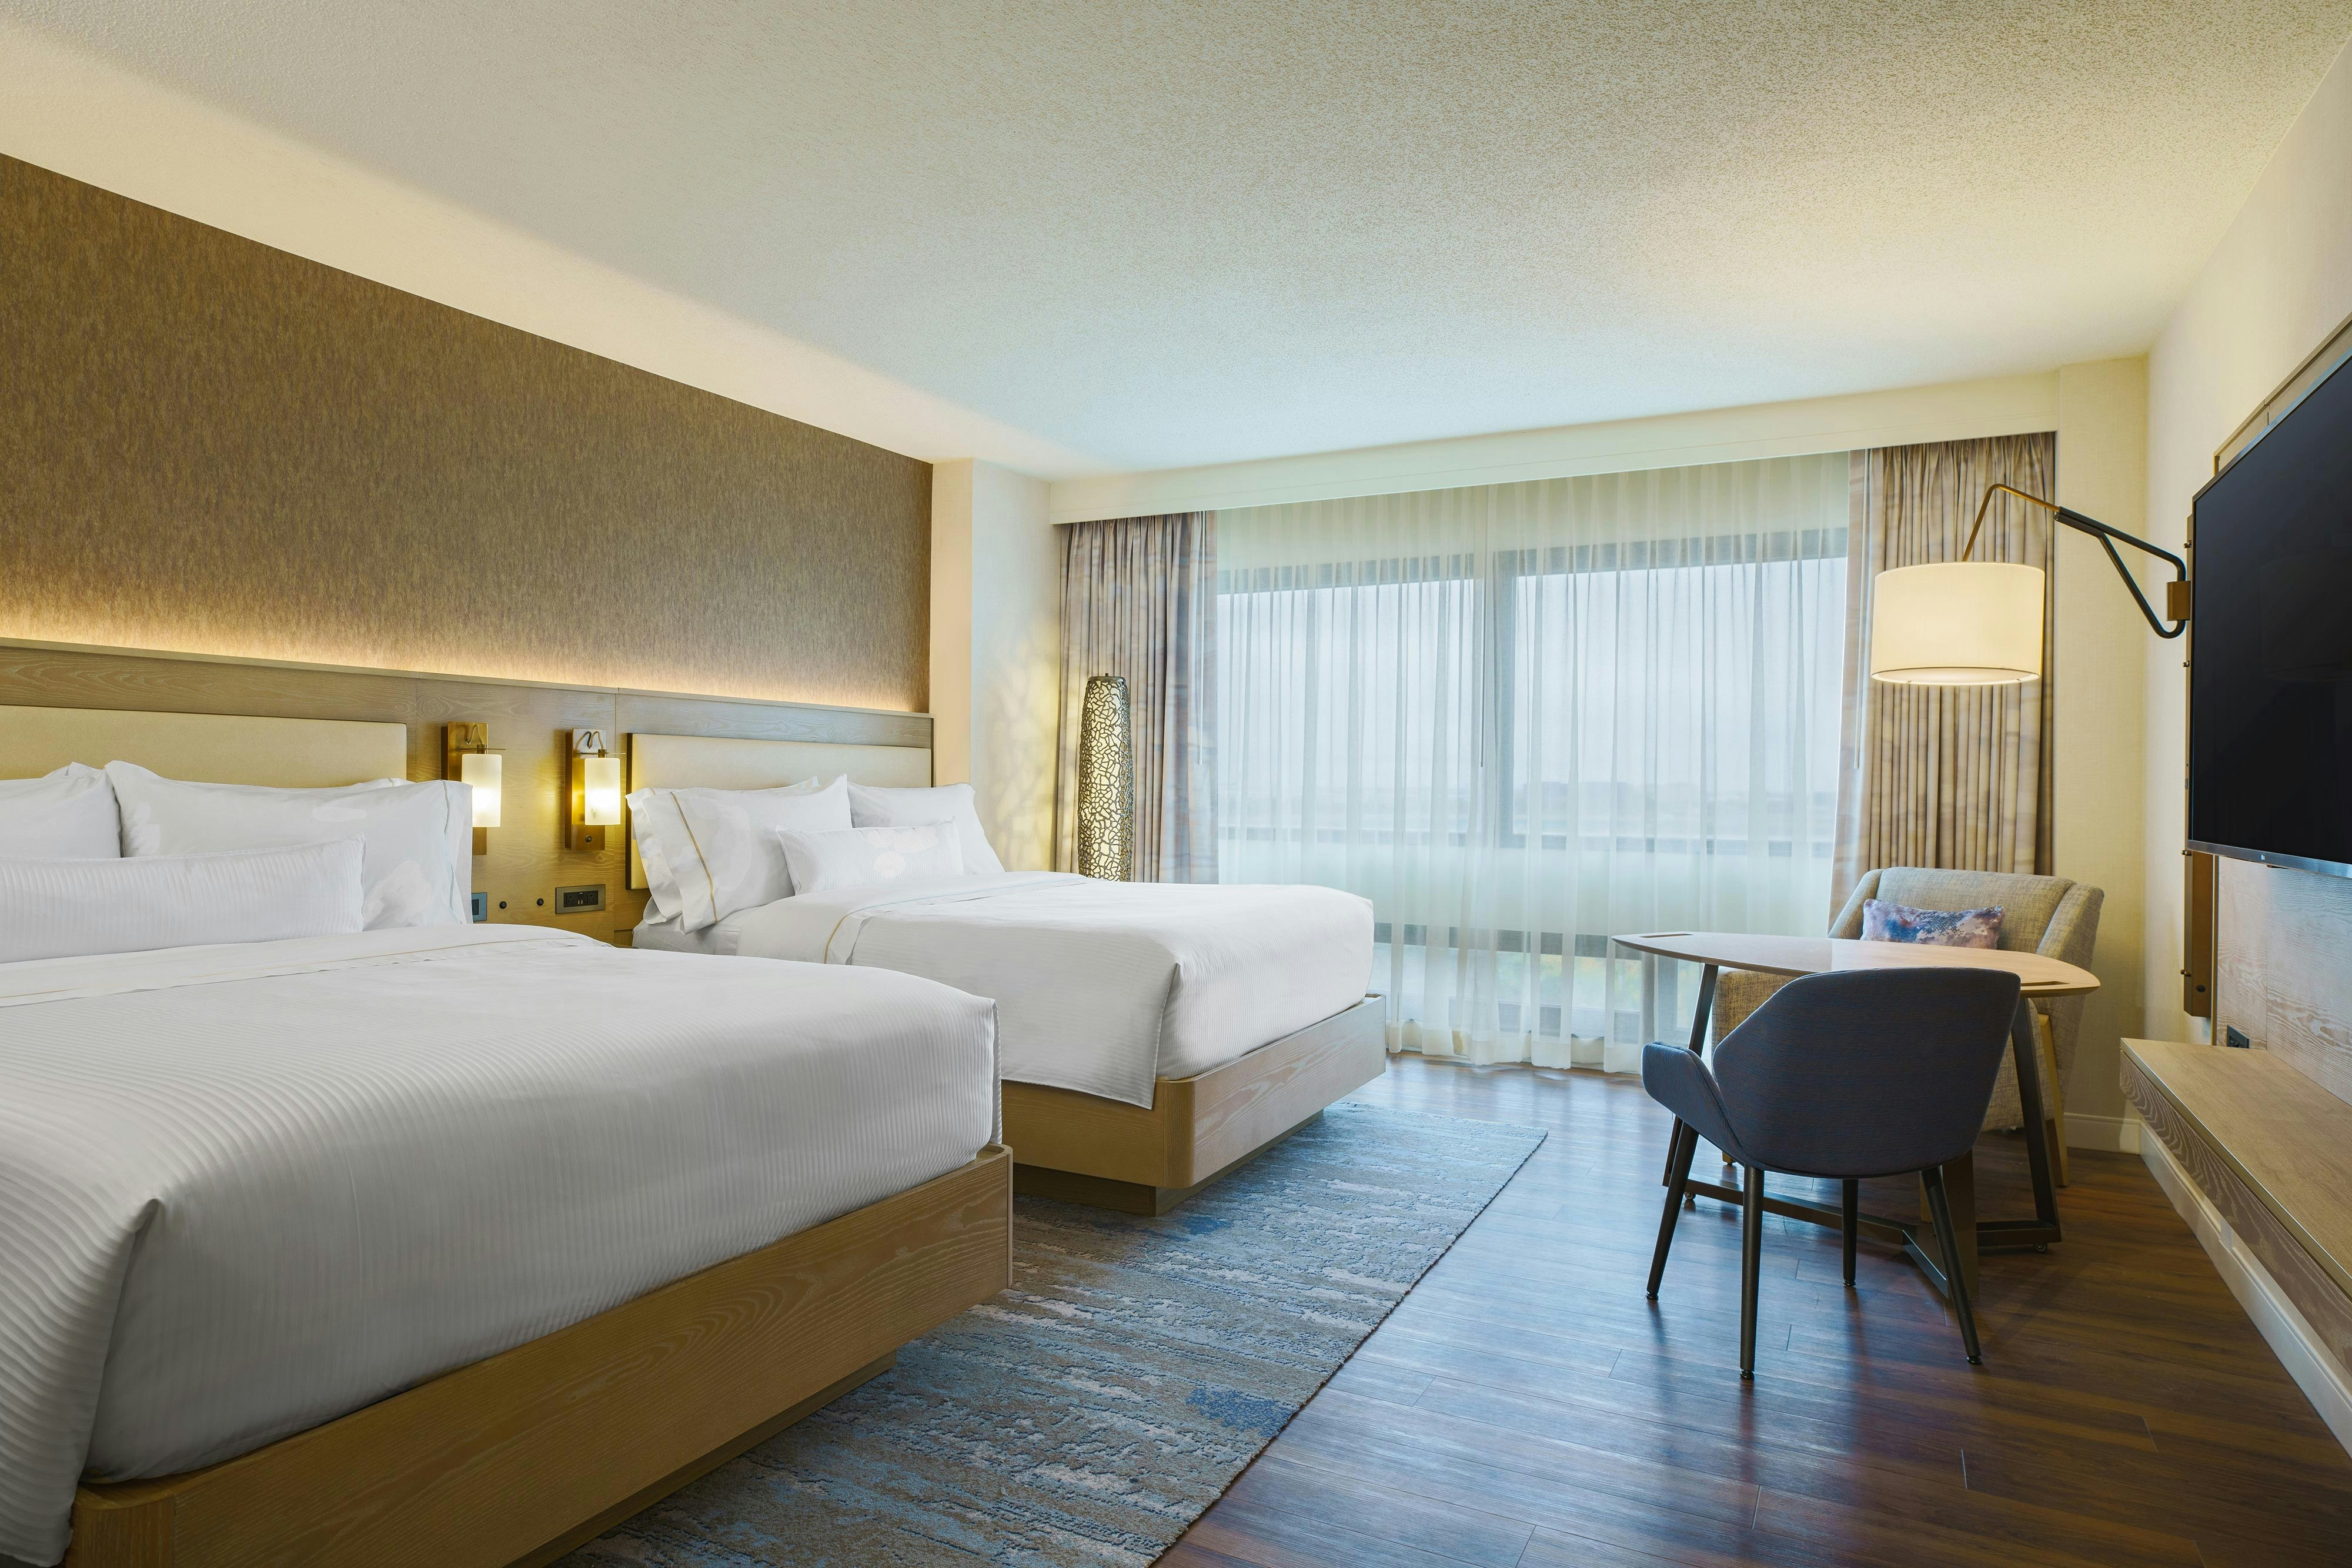
DBDB
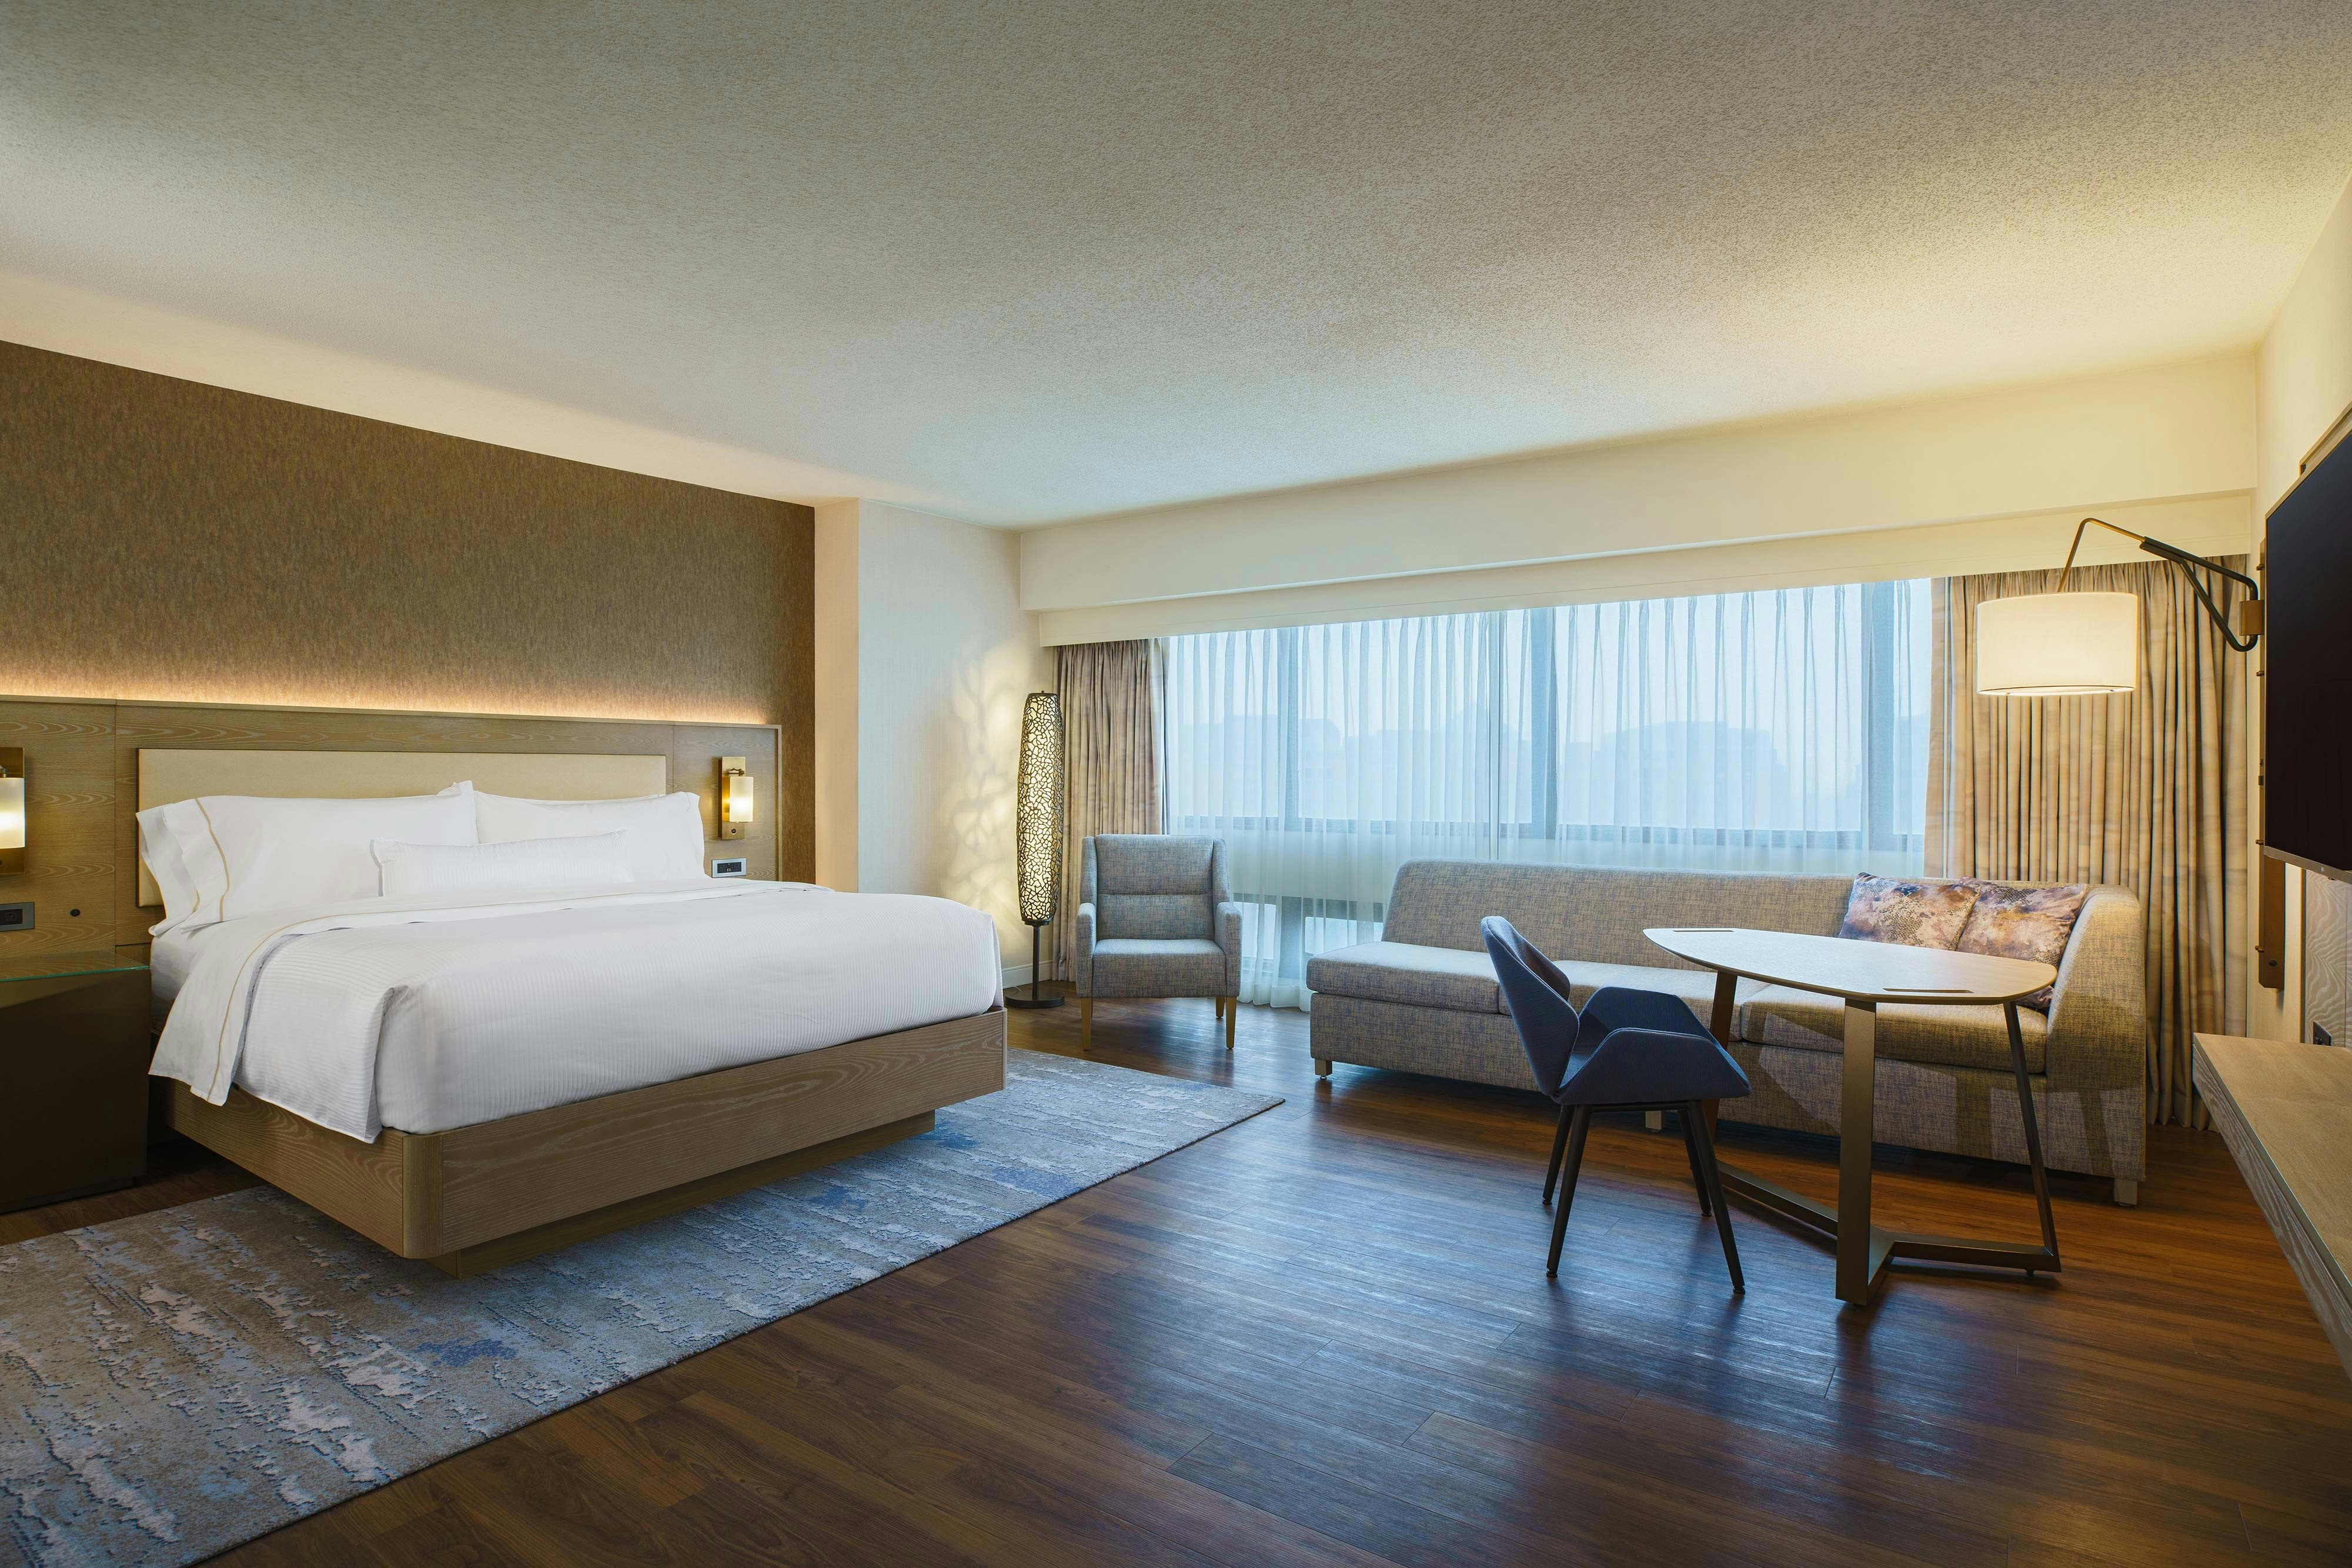
DKNG
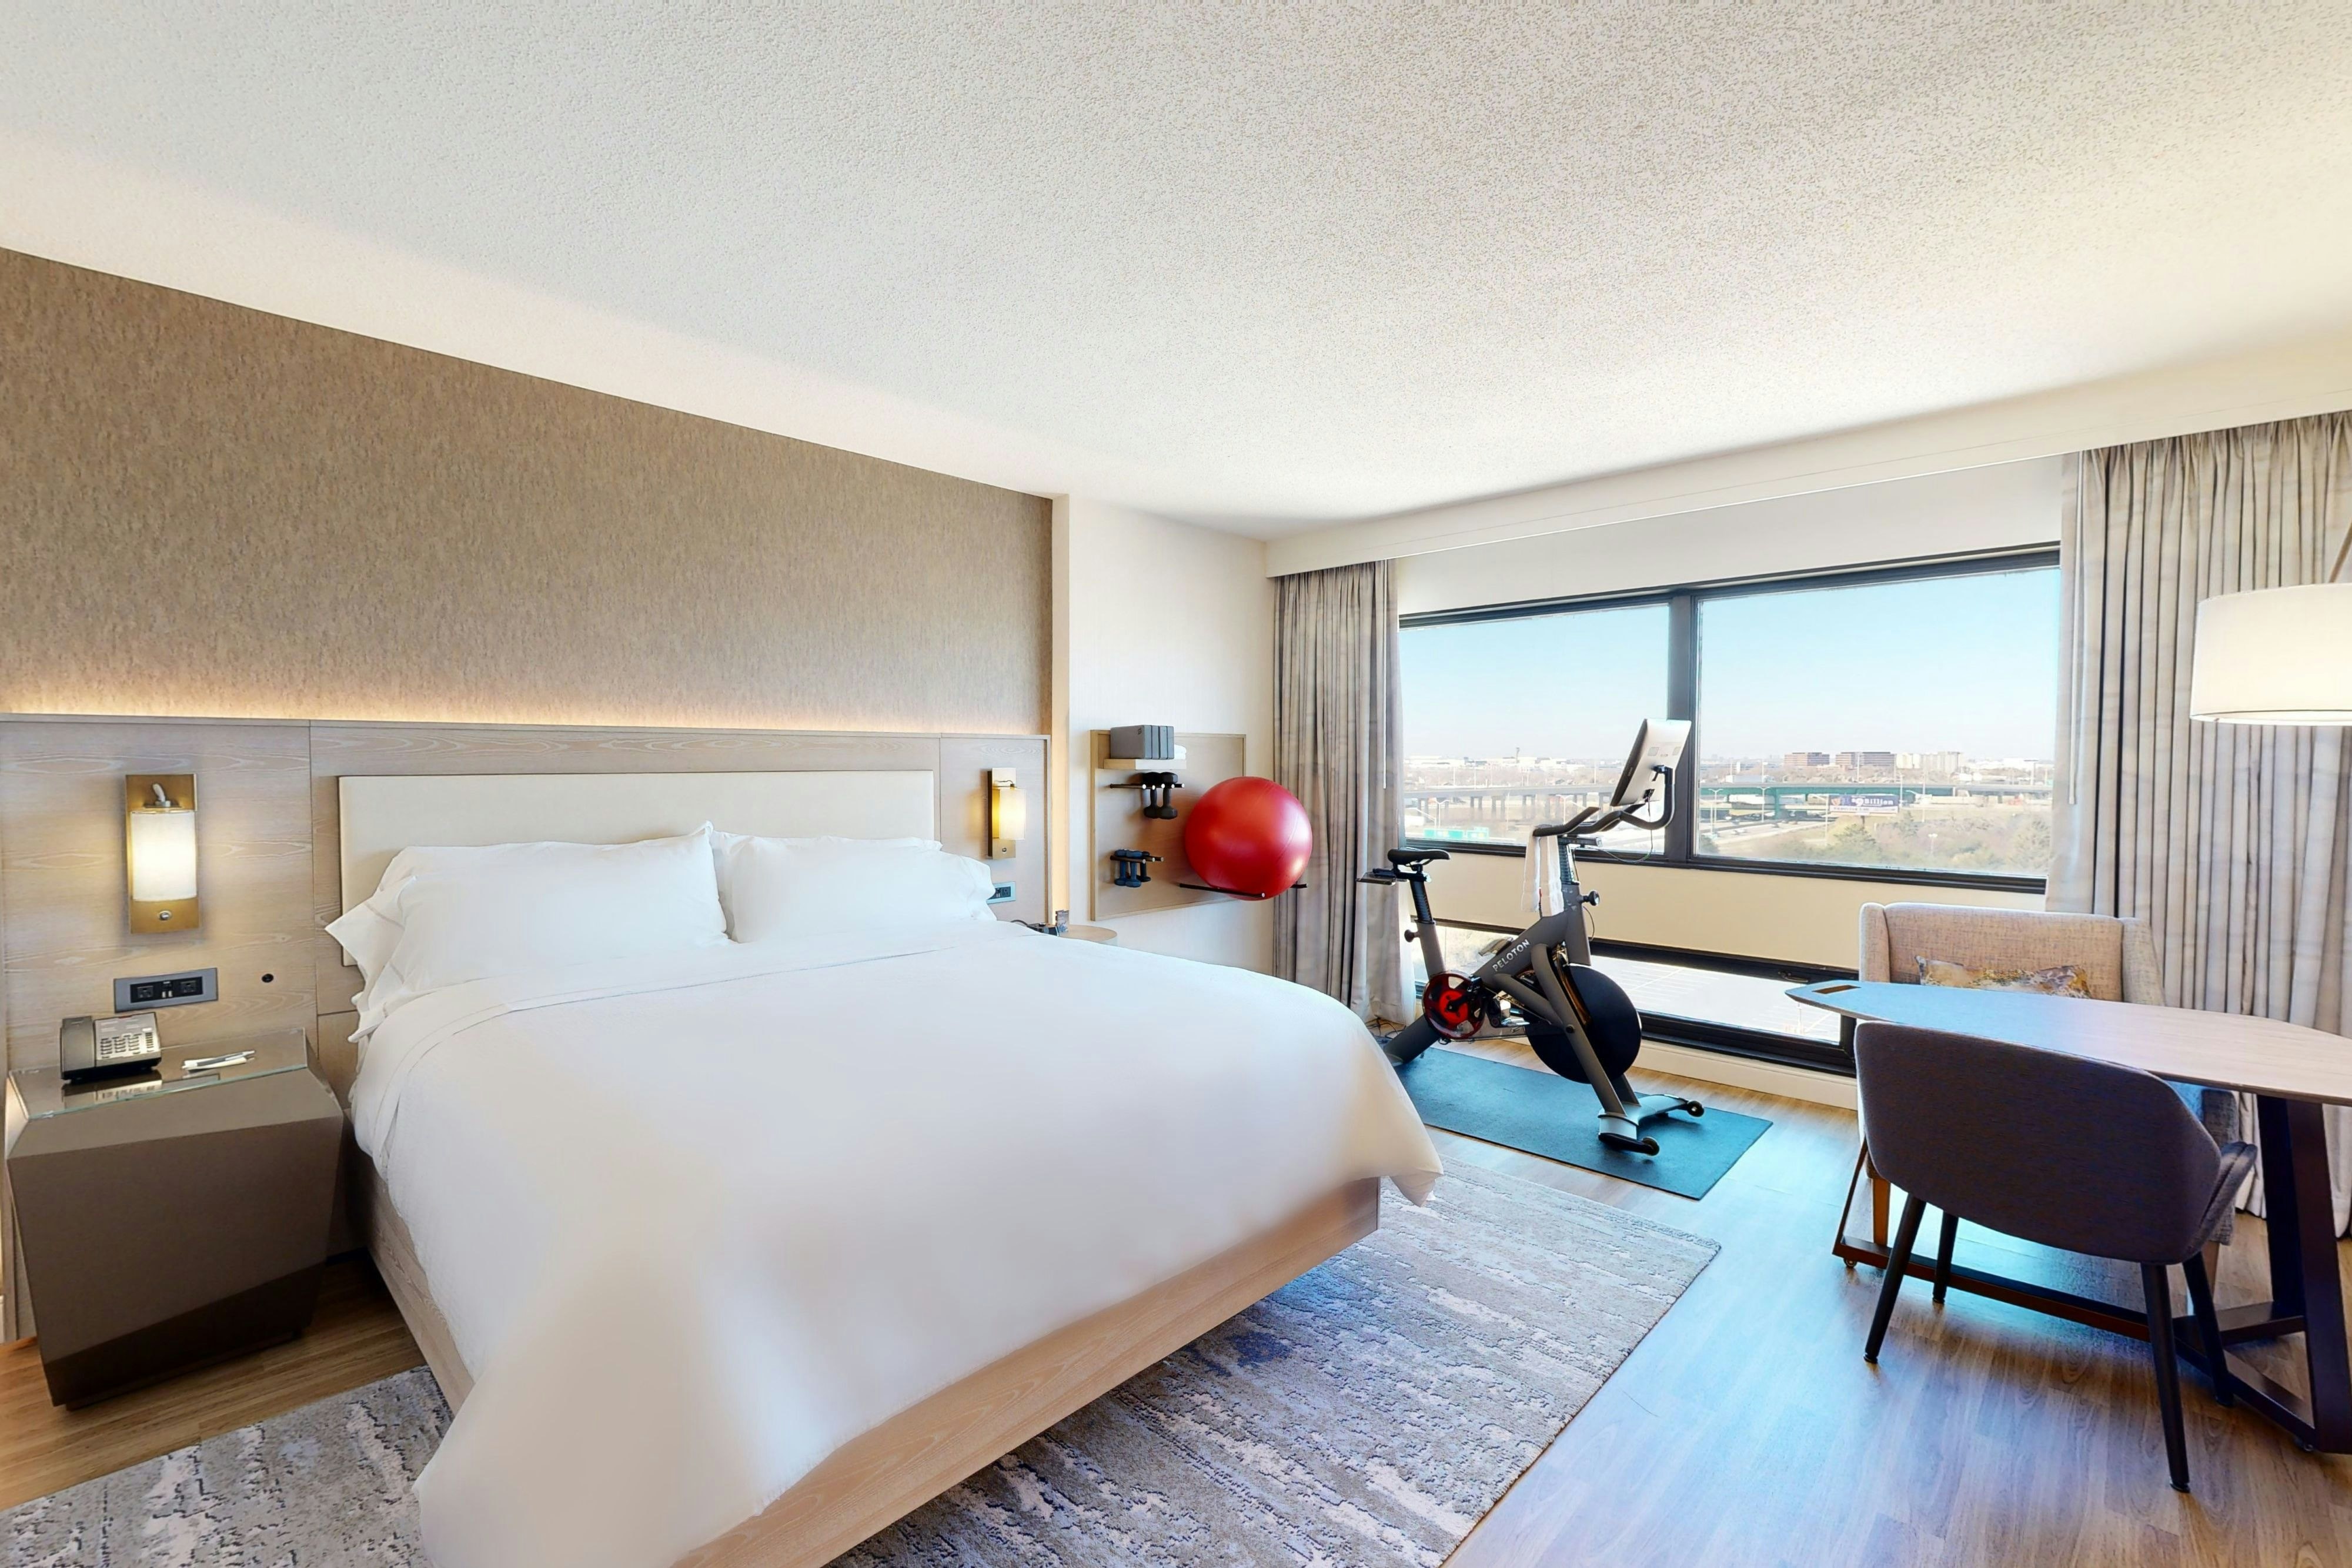
DLUX
DOUB
Meeting & event space
67212 sq ft across 56 configurable rooms. Tap a room for capacities and setups.
Grand Ballroom
12069
·
149 x 81 ft
·
23 ft ceiling
Max capacity1500
Floor area12069
Dimensions149 x 81 ft
Ceiling height23 ft
Configurations4
Capacity by setup
1100
Theater
910
Banquet
700
Classroom
1500
Reception
Grand Ballroom Salon AB
8262
·
102 x 81 ft
·
23 ft ceiling
Max capacity900
Floor area8262
Dimensions102 x 81 ft
Ceiling height23 ft
Configurations5
Capacity by setup
720
Theater
630
Banquet
470
Classroom
175
U-Shape
900
Reception
Grand Ballroom Salon BC
7371
·
91 x 81 ft
·
23 ft ceiling
Max capacity800
Floor area7371
Dimensions91 x 81 ft
Ceiling height23 ft
Configurations5
Capacity by setup
600
Theater
560
Banquet
440
Classroom
170
U-Shape
800
Reception
LaSalle Ballroom
5428
·
92 x 59 ft
·
13 ft ceiling
Max capacity525
Floor area5428
Dimensions92 x 59 ft
Ceiling height13 ft
Configurations5
Capacity by setup
450
Theater
400
Banquet
300
Classroom
75
U-Shape
525
Reception
Grand Ballroom Salon A
4698
·
58 x 81 ft
·
23 ft ceiling
Max capacity500
Floor area4698
Dimensions58 x 81 ft
Ceiling height23 ft
Configurations5
Capacity by setup
420
Theater
350
Banquet
250
Classroom
90
U-Shape
500
Reception
Grand Ballroom Salon C
3807
·
47 x 81 ft
·
23 ft ceiling
Max capacity400
Floor area3807
Dimensions47 x 81 ft
Ceiling height23 ft
Configurations5
Capacity by setup
300
Theater
280
Banquet
220
Classroom
85
U-Shape
400
Reception
LaSalle Salon BC
3658
·
62 x 59 ft
·
13 ft ceiling
Max capacity325
Floor area3658
Dimensions62 x 59 ft
Ceiling height13 ft
Configurations5
Capacity by setup
300
Theater
240
Banquet
180
Classroom
100
U-Shape
325
Reception
Michigan Ballroom
3654
·
58 x 63 ft
·
12 ft ceiling
Max capacity300
Floor area3654
Dimensions58 x 63 ft
Ceiling height12 ft
Configurations5
Capacity by setup
300
Theater
200
Banquet
160
Classroom
66
U-Shape
250
Reception
Executive Forum
3596
·
0 x 0 ft
Max capacity215
Floor area3596
Dimensions0 x 0 ft
Configurations1
Capacity by setup
215
Classroom
Grand Ballroom Salon B
3564
·
44 x 81 ft
·
23 ft ceiling
Max capacity400
Floor area3564
Dimensions44 x 81 ft
Ceiling height23 ft
Configurations5
Capacity by setup
300
Theater
280
Banquet
220
Classroom
85
U-Shape
400
Reception
Key amenities
Everything available on-site for your event and guests.
Interactive Map
- Complimentary coffee in lobby
- Complimentary newspaper in lobby
- Hairdresser/barber
- Video checkout
Other Hotel Service
- ATM/Cash machine
- Accessible parking
- Complimentary in-room coffee or tea
- Concierge desk
- Indoor parking
- Motorcycle parking
- Off-Site parking
- On-Site parking
- Parking fee managed by hotel
- Valet parking
Recreational facilities
- Allure De Vie Salon & Day Spa
- Casino
- Course Total Yardage
- Equipment Available in Fitness Center
- Fashion Outlets of Chicago
- Fitness Service
- Game room
- Number of Holes
- Par for Course
- Parkway Bank Park
- Retro Fitness
- River Forest Country Club
- WestinWORKOUT® Fitness Studio
- Wolff's Flea Market
- iFLY Indoor Skydiving-Chicago
Location & transportation
6100 North River Road, Rosemont, Illinois

