
Hilton Chicago O’Hare Airport
O'Hare International Airport, Chicago, IL, 60666
54,349
Sq ft event space
84
Meeting rooms
400
MAX Capacity
843
Guest rooms
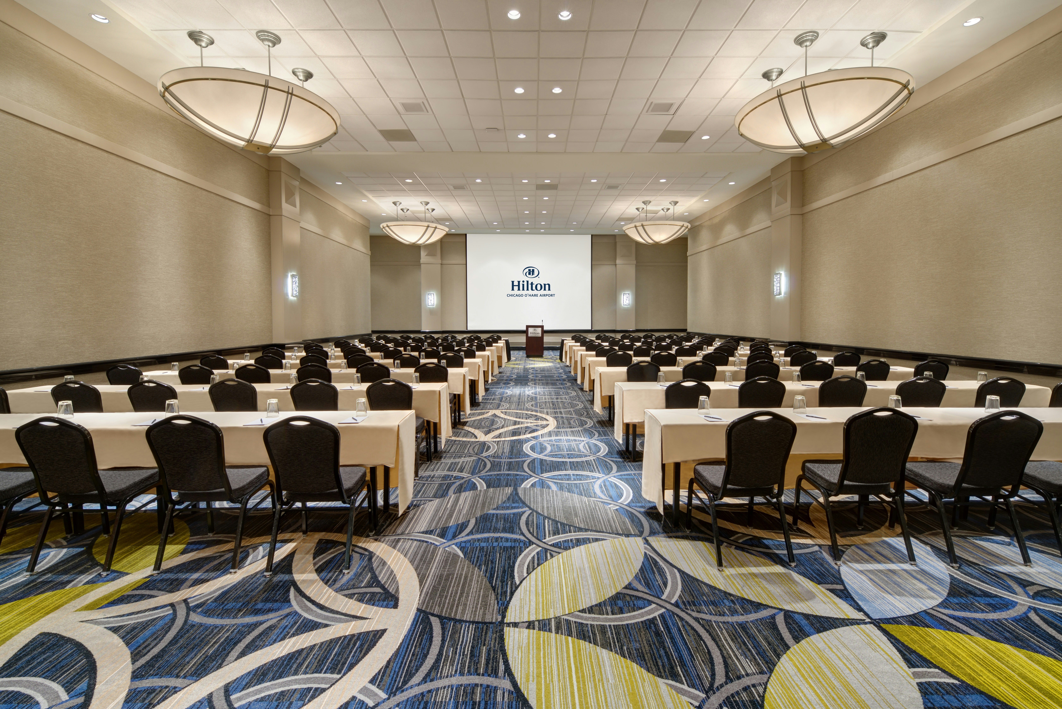
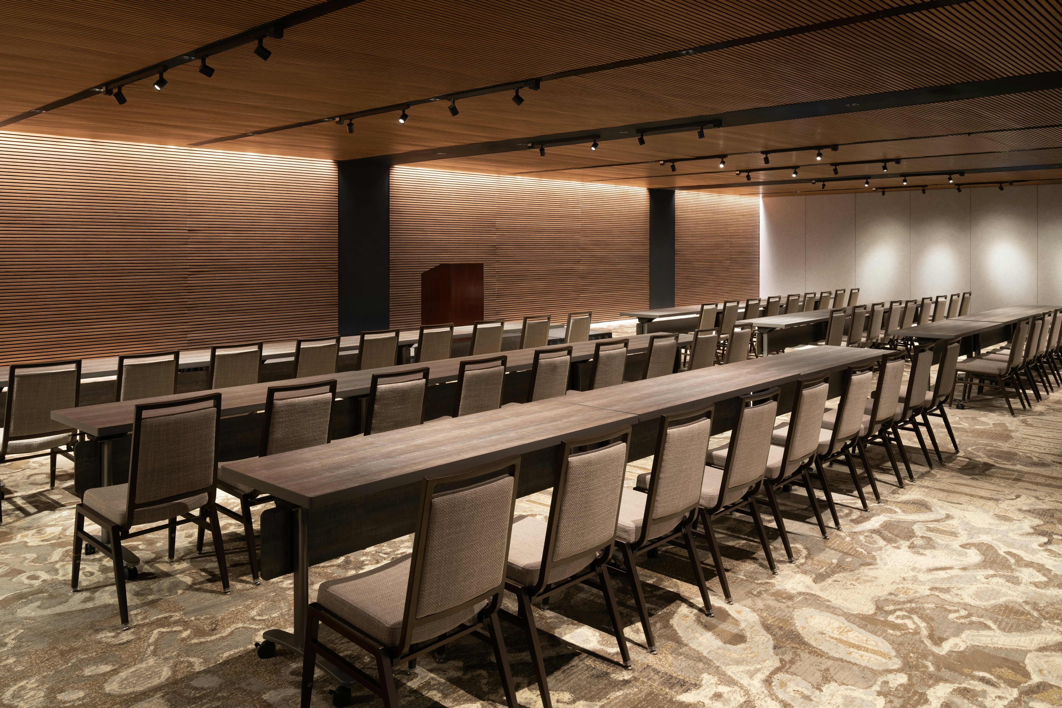
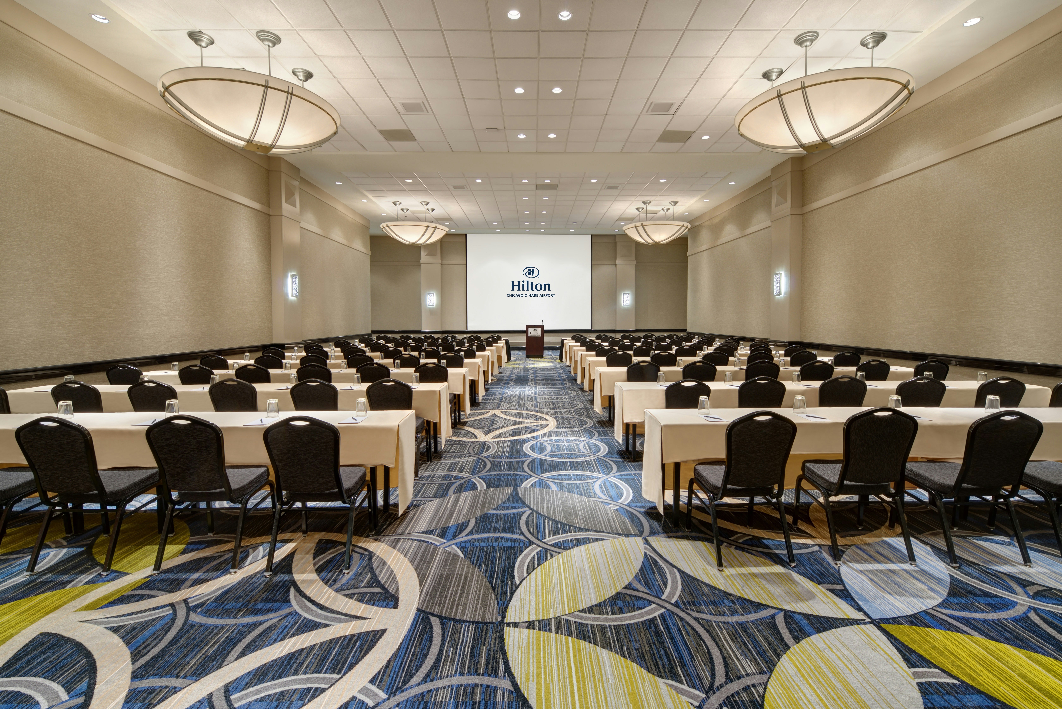
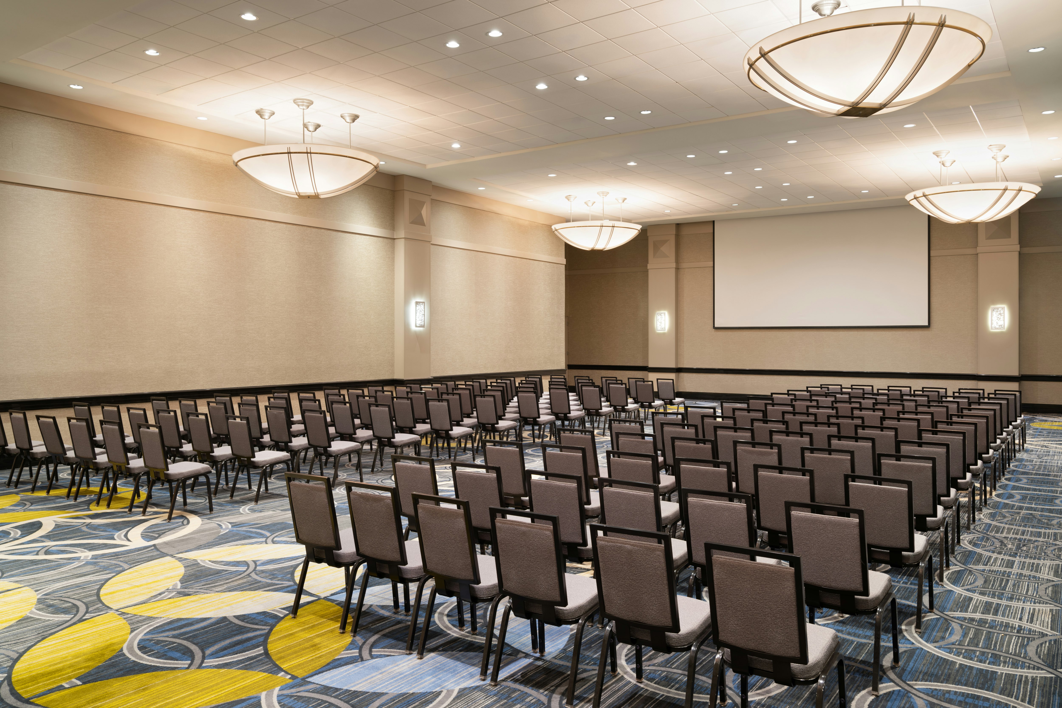
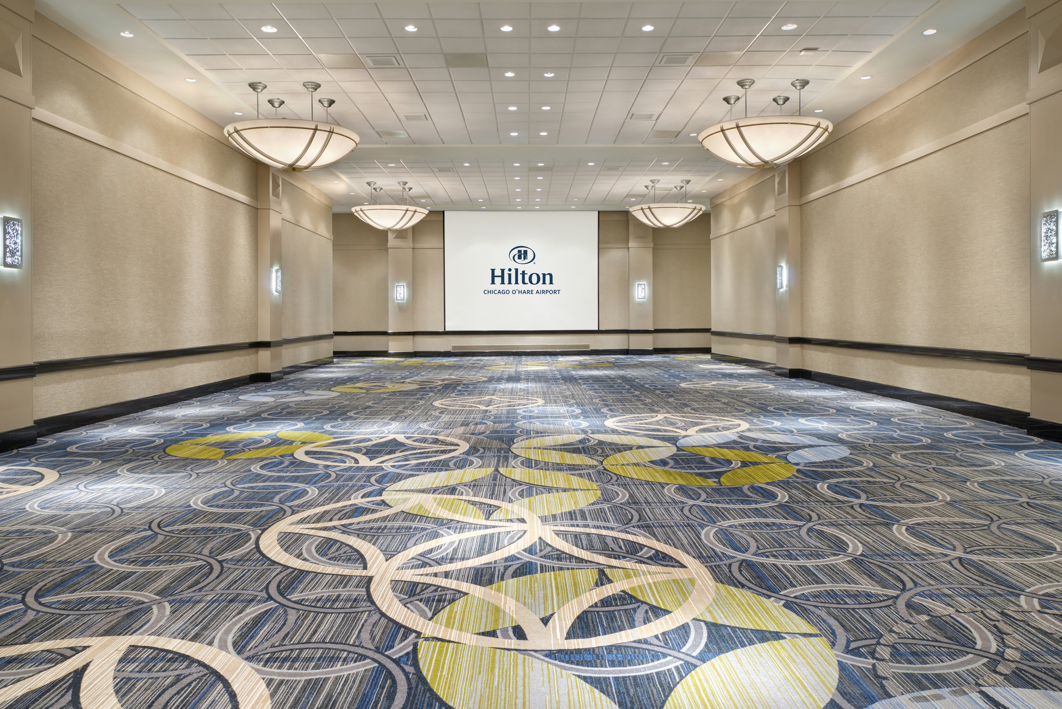
Hilton Chicago O’Hare Airport is a premier event destination offering world-class facilities for weddings, corporate events, conferences, galas, and social gatherings. With 54349 sq ft of flexible event space across 84 configurable rooms, we bring your vision to life with an experienced in-house events team.
Our dedicated coordinators, award-winning catering team, and state-of-the-art audio-visual capabilities ensure every detail is flawless — from the first site visit to the final dance.
Guest rooms
843 rooms available for individual stays and discounted room blocks.
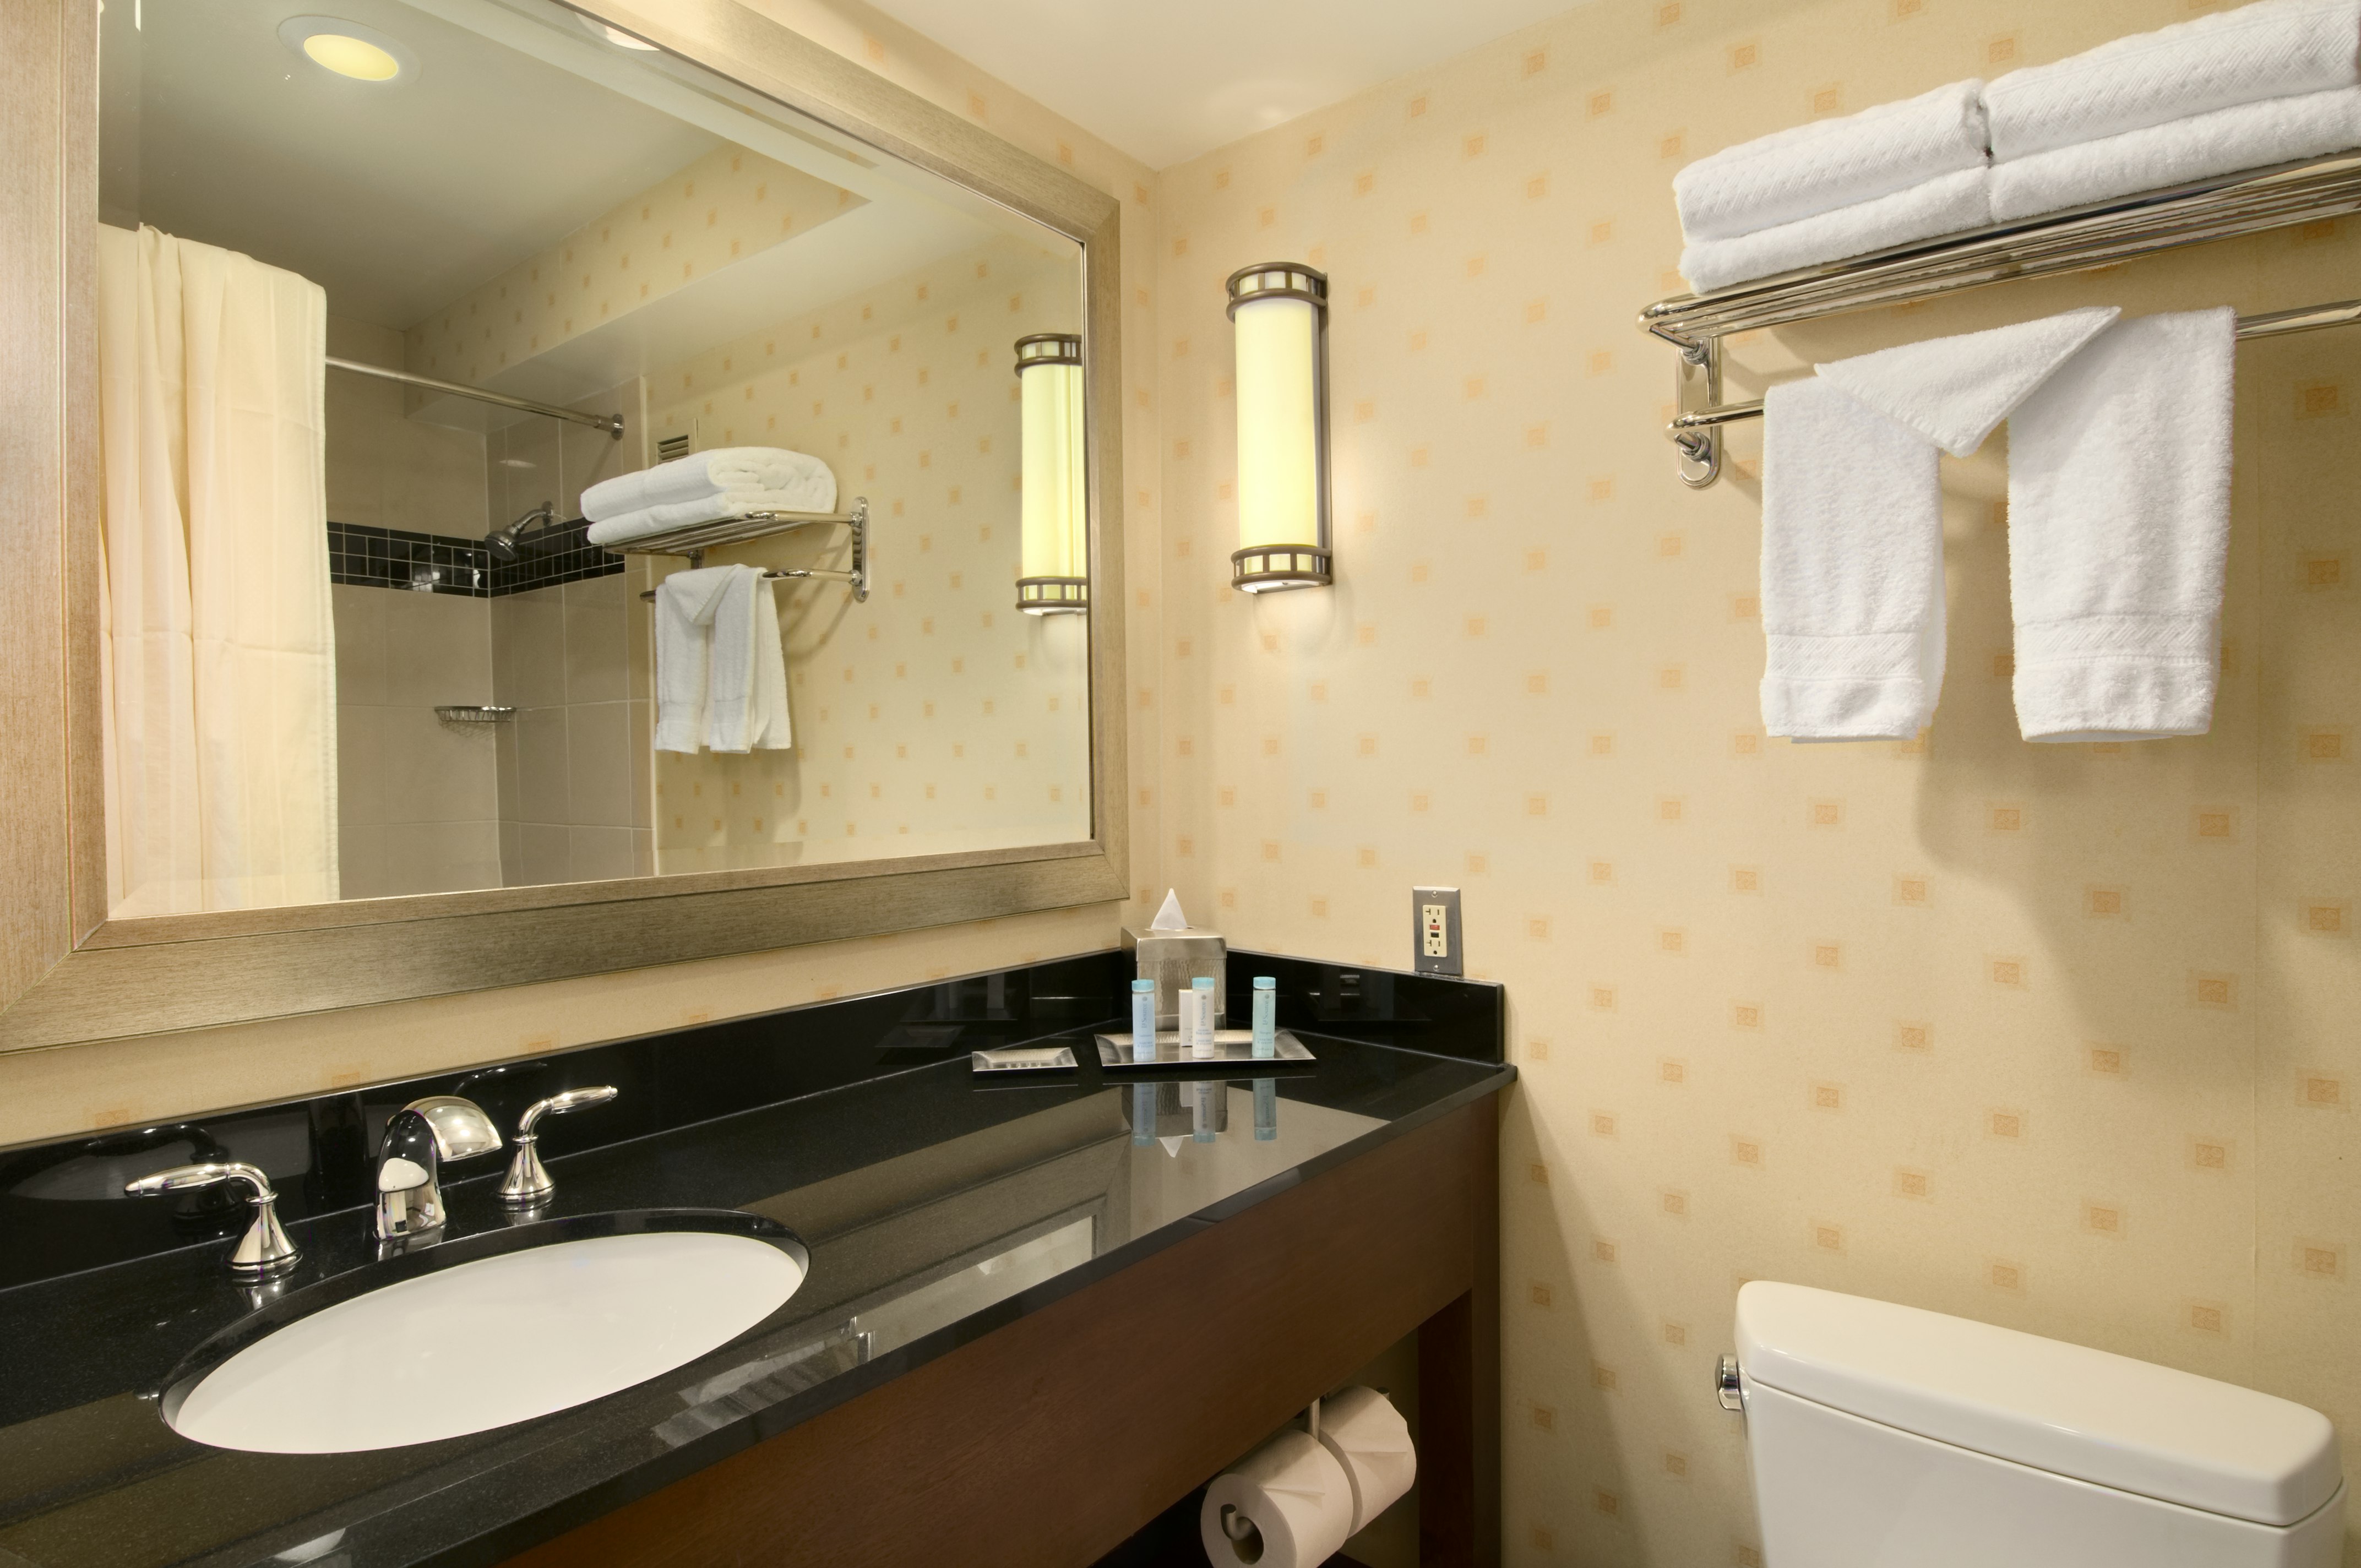
2 DOUBLE BEDS

RUNWAY VIEW 2 DBL BEDS
ALLERGY FRIENDLY - 2 DBLS
PREMIUM 2 DOUBLE BEDS
Meeting & event space
54349 sq ft across 84 configurable rooms. Tap a room for capacities and setups.
Coleman C
4386
·
Max capacity400
Floor area4386
Dimensions
Configurations5
Capacity by setup
400
Theater
14
Banquet
220
Classroom
70
U-Shape
400
Reception
Grand Ballroom
3510
·
Max capacity400
Floor area3510
Dimensions
Configurations6
Capacity by setup
400
Theater
21
Banquet
190
Classroom
82
U-Shape
90
Hollow Sq.
400
Reception
Chicago
2660
·
Max capacity120
Floor area2660
Dimensions
Configurations6
Capacity by setup
120
Theater
100
Banquet
80
Classroom
40
U-Shape
44
Hollow Sq.
120
Reception
International Center and East
2550
·
Max capacity230
Floor area2550
Dimensions
Configurations6
Capacity by setup
230
Theater
14
Banquet
80
Classroom
40
U-Shape
46
Hollow Sq.
230
Reception
Orchard Room A/B
2500
·
Max capacity123
Floor area2500
Dimensions
Configurations6
Capacity by setup
123
Theater
100
Banquet
84
Classroom
40
U-Shape
46
Hollow Sq.
123
Reception
Paris
2484
·
Max capacity200
Floor area2484
Dimensions
Configurations6
Capacity by setup
200
Theater
21
Banquet
80
Classroom
35
U-Shape
40
Hollow Sq.
200
Reception
International Ballroom
2475
·
Max capacity360
Floor area2475
Dimensions
Configurations6
Capacity by setup
360
Theater
18
Banquet
160
Classroom
76
U-Shape
70
Hollow Sq.
360
Reception
Coleman A
2275
·
Max capacity160
Floor area2275
Dimensions
Configurations5
Capacity by setup
160
Theater
14
Banquet
60
Classroom
44
U-Shape
160
Reception
Orchard Room
2250
·
Max capacity200
Floor area2250
Dimensions
Configurations6
Capacity by setup
200
Theater
10
Banquet
80
Classroom
40
U-Shape
46
Hollow Sq.
200
Reception
Rome/Sydney/Tokyo/Zurich
2156
·
Max capacity190
Floor area2156
Dimensions
Configurations6
Capacity by setup
190
Theater
16
Banquet
100
Classroom
70
U-Shape
80
Hollow Sq.
190
Reception
Key amenities
Everything available on-site for your event and guests.
Other Hotel Service
- Pets allowed
Recreational facilities
- Exercise gym
- Fitness center
Location & transportation
O'Hare International Airport, Chicago, IL, 60666

