

DoubleTree by Hilton Lawrenceburg
51 Walnut Street, Lawrenceburg, IN, 47025
64,466
Sq ft event space
26
Meeting rooms
2,020
MAX Capacity
134
Guest rooms
DoubleTree by Hilton Lawrenceburg is a premier event destination offering world-class facilities for weddings, corporate events, conferences, galas, and social gatherings. With 64466 sq ft of flexible event space across 26 configurable rooms, we bring your vision to life with an experienced in-house events team.
Our dedicated coordinators, award-winning catering team, and state-of-the-art audio-visual capabilities ensure every detail is flawless — from the first site visit to the final dance.
Guest rooms
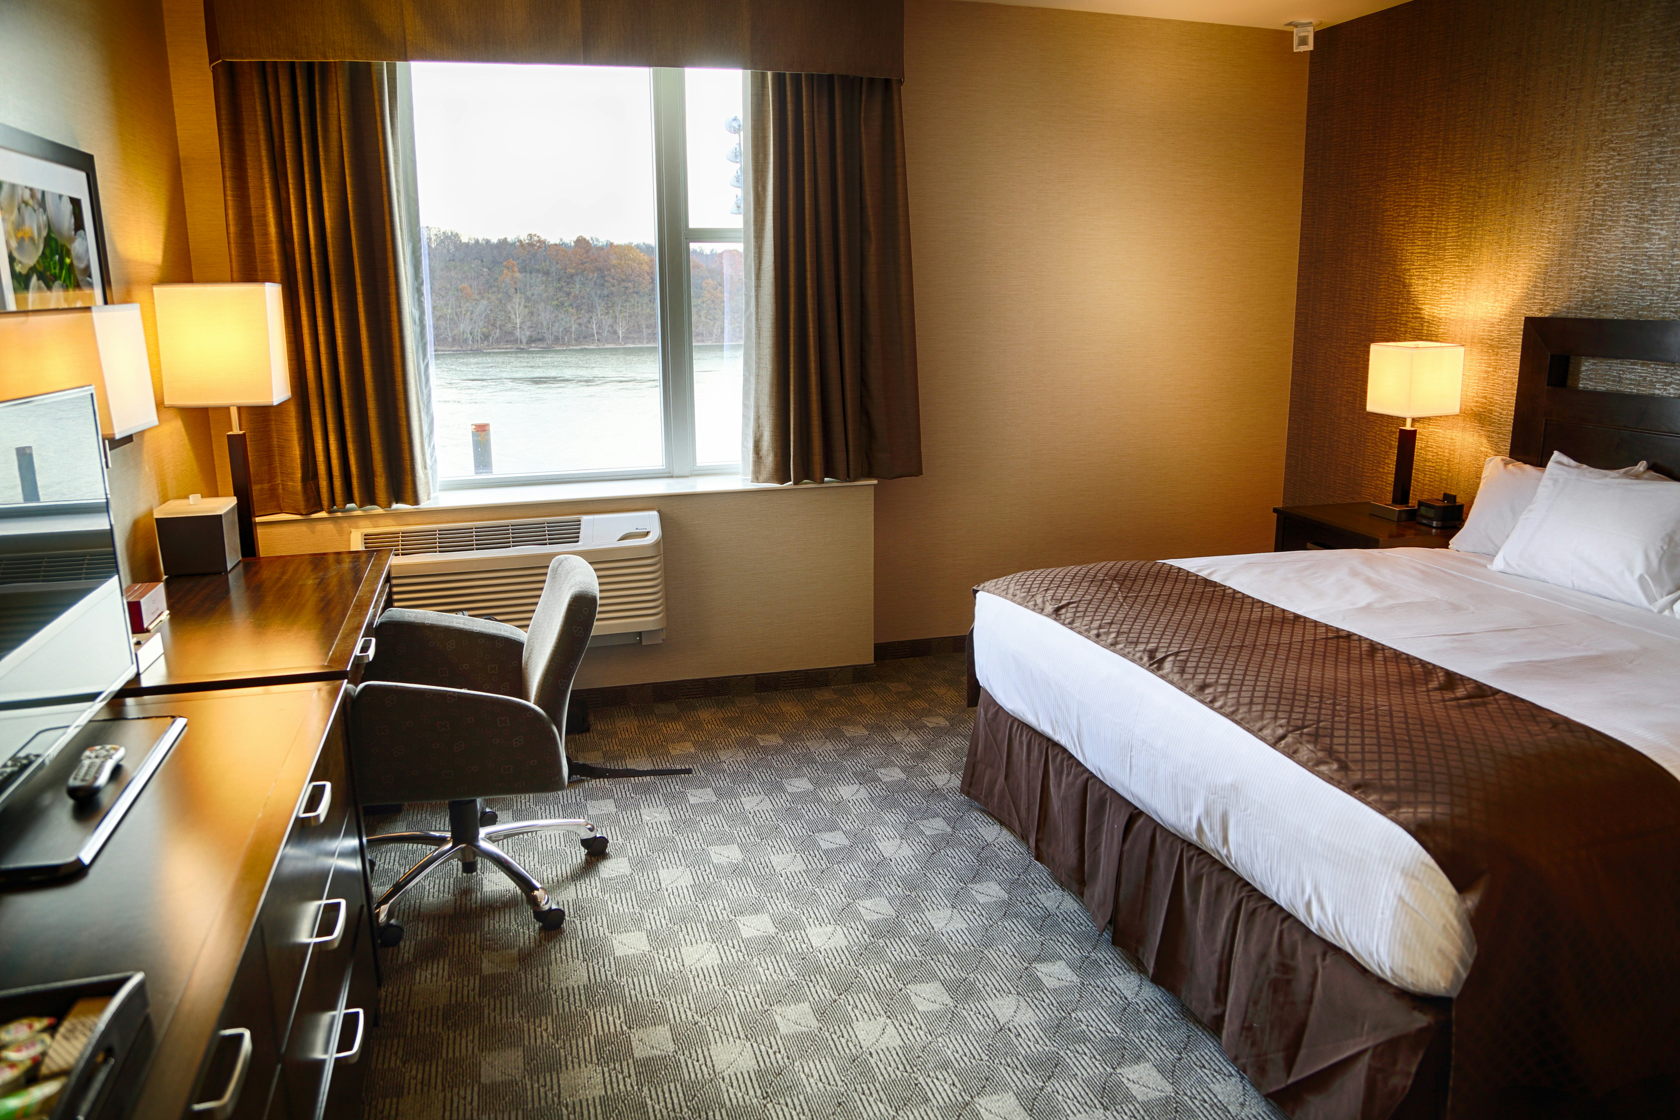
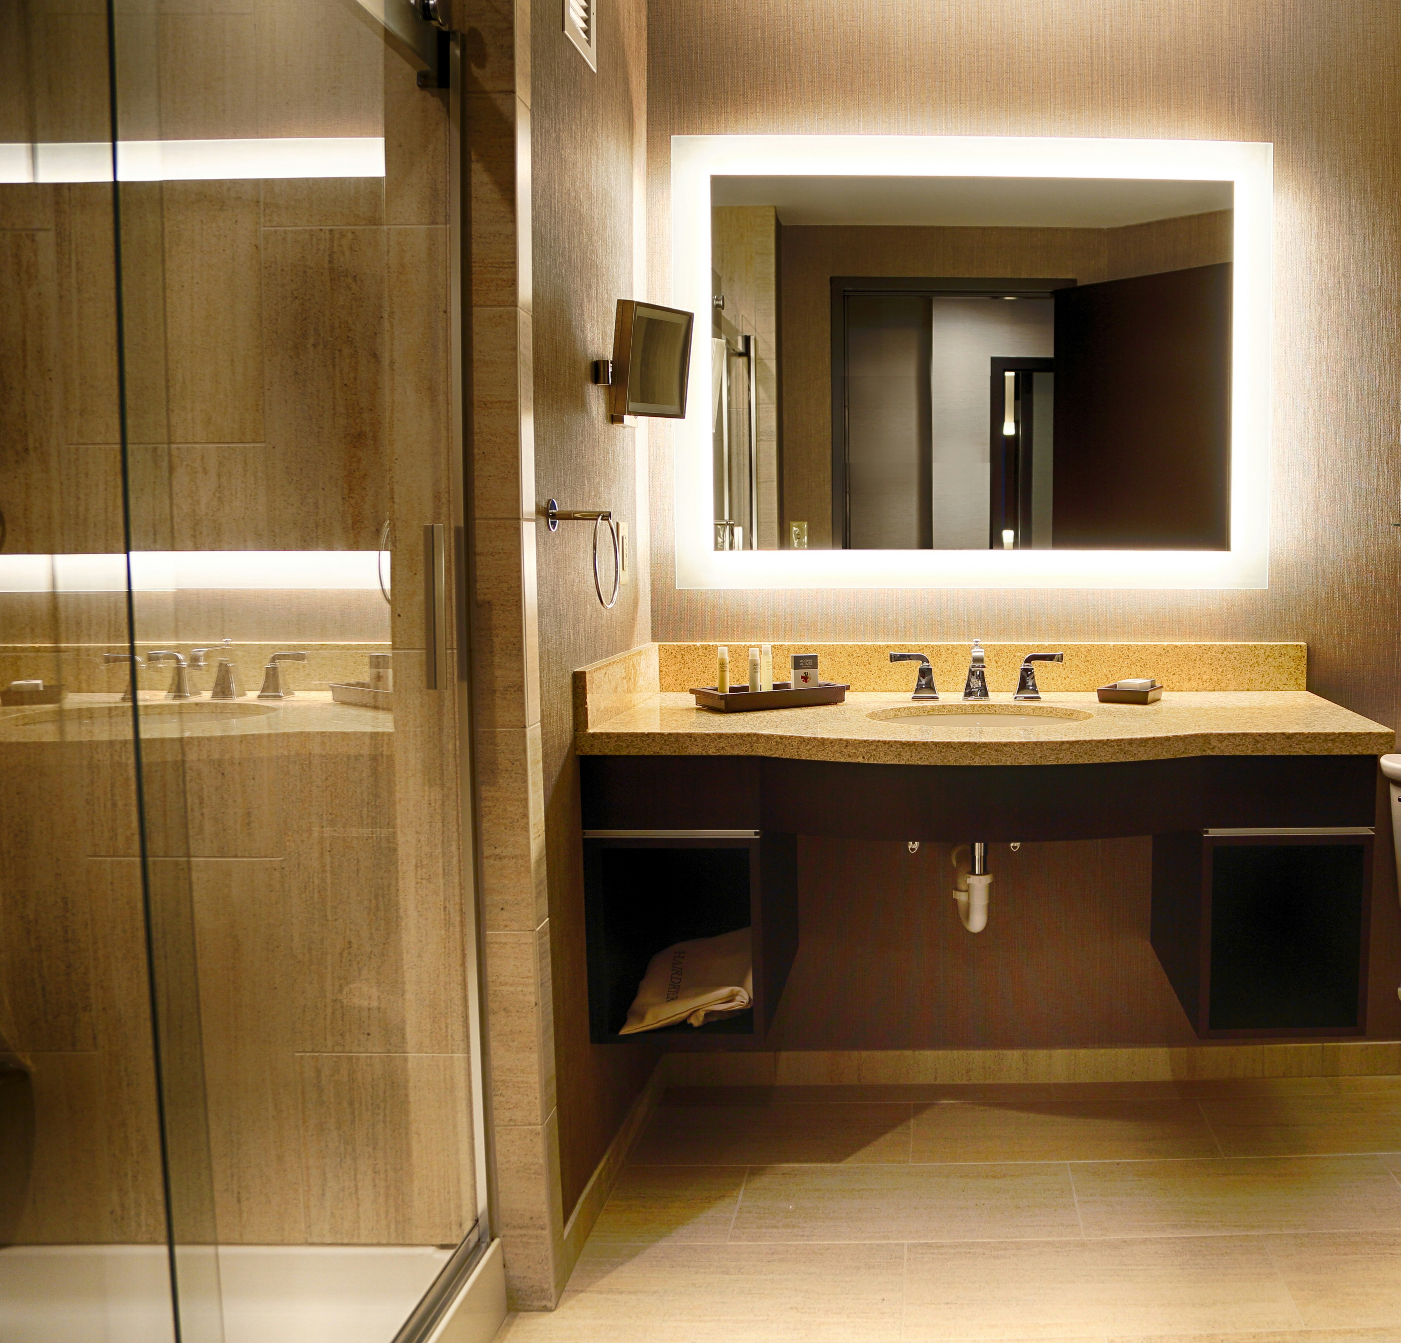
134 rooms available for individual stays and discounted room blocks.
1 KING BED CITY VIEW
1KG MOB/HEAR ACC RI-SHW
1 KING BED RIVER VIEW
1KG 2ROOM SUITE CITY VIEW
Meeting & event space
64466 sq ft across 26 configurable rooms. Tap a room for capacities and setups.
Great Miami
18200
·
Max capacity2020
Floor area18200
Dimensions
Configurations6
Capacity by setup
2020
Theater
1400
Banquet
758
Classroom
521
U-Shape
437
Hollow Sq.
2020
Reception
Great Miami North
9100
·
Max capacity1010
Floor area9100
Dimensions
Configurations6
Capacity by setup
1010
Theater
700
Banquet
379
Classroom
260
U-Shape
218
Hollow Sq.
1010
Reception
Great Miami South
9100
·
Max capacity1010
Floor area9100
Dimensions
Configurations6
Capacity by setup
1010
Theater
700
Banquet
379
Classroom
260
U-Shape
218
Hollow Sq.
1010
Reception
The Rivers Room
7398
·
Max capacity817
Floor area7398
Dimensions
Configurations6
Capacity by setup
817
Theater
565
Banquet
306
Classroom
210
U-Shape
177
Hollow Sq.
817
Reception
Fall Creek
5088
·
Max capacity565
Floor area5088
Dimensions
Configurations6
Capacity by setup
565
Theater
391
Banquet
212
Classroom
146
U-Shape
122
Hollow Sq.
565
Reception
Blue/Silver Rivers Room
4968
·
Max capacity543
Floor area4968
Dimensions
Configurations6
Capacity by setup
543
Theater
376
Banquet
204
Classroom
140
U-Shape
117
Hollow Sq.
543
Reception
White/Blue Rivers Room
4968
·
Max capacity543
Floor area4968
Dimensions
Configurations6
Capacity by setup
543
Theater
376
Banquet
204
Classroom
140
U-Shape
117
Hollow Sq.
543
Reception
Solarium
3782
·
Max capacity420
Floor area3782
Dimensions
Configurations6
Capacity by setup
420
Theater
290
Banquet
157
Classroom
108
U-Shape
91
Hollow Sq.
420
Reception
Fall Creek A/B
3392
·
Max capacity377
Floor area3392
Dimensions
Configurations6
Capacity by setup
377
Theater
260
Banquet
141
Classroom
97
U-Shape
81
Hollow Sq.
377
Reception
Fall Creek B/C
3392
·
Max capacity374
Floor area3392
Dimensions
Configurations6
Capacity by setup
374
Theater
258
Banquet
140
Classroom
96
U-Shape
81
Hollow Sq.
374
Reception
Key amenities
Everything available on-site for your event and guests.
Recreational facilities
- Exercise gym
- Fitness center
Location & transportation
51 Walnut Street, Lawrenceburg, IN, 47025

