
View all 6 photos
Louisville Marriott East
1903 Embassy Square Boulevard, Louisville, Kentucky
39,047
Sq ft event space
33
Meeting rooms
950
MAX Capacity
252
Guest rooms
Louisville Marriott East is a premier event destination offering world-class facilities for weddings, corporate events, conferences, galas, and social gatherings. With 39047 sq ft of flexible event space across 33 configurable rooms, we bring your vision to life with an experienced in-house events team.
Our dedicated coordinators, award-winning catering team, and state-of-the-art audio-visual capabilities ensure every detail is flawless — from the first site visit to the final dance.
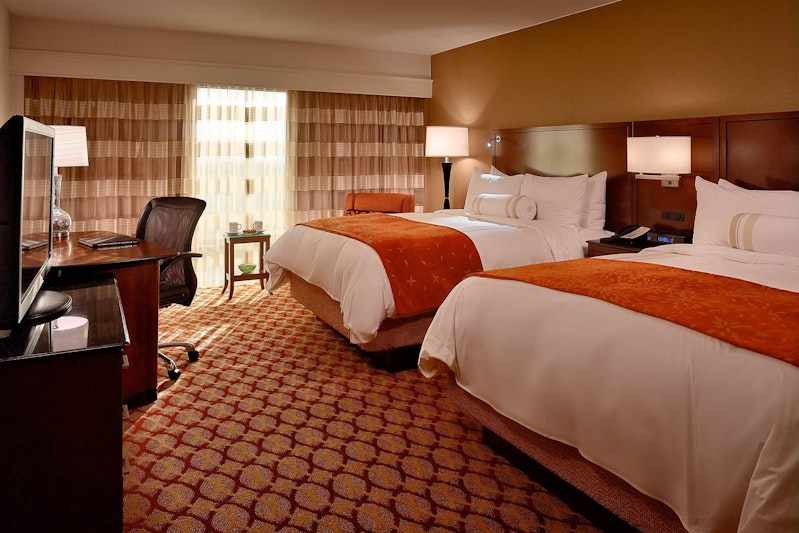
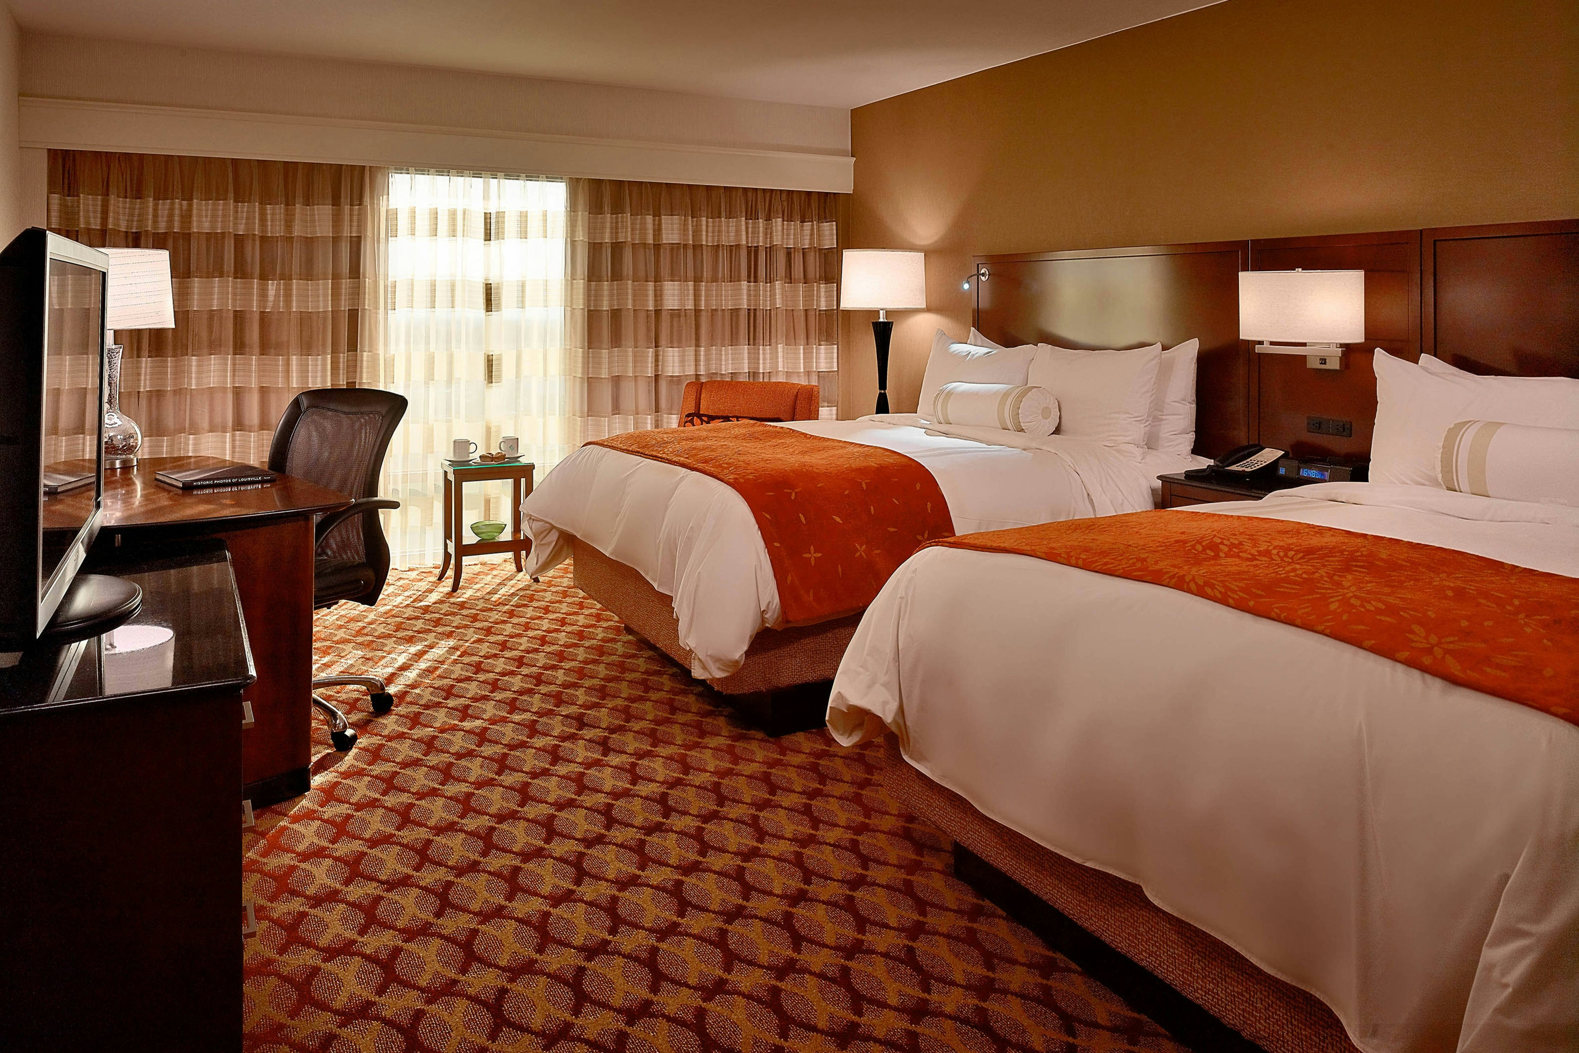
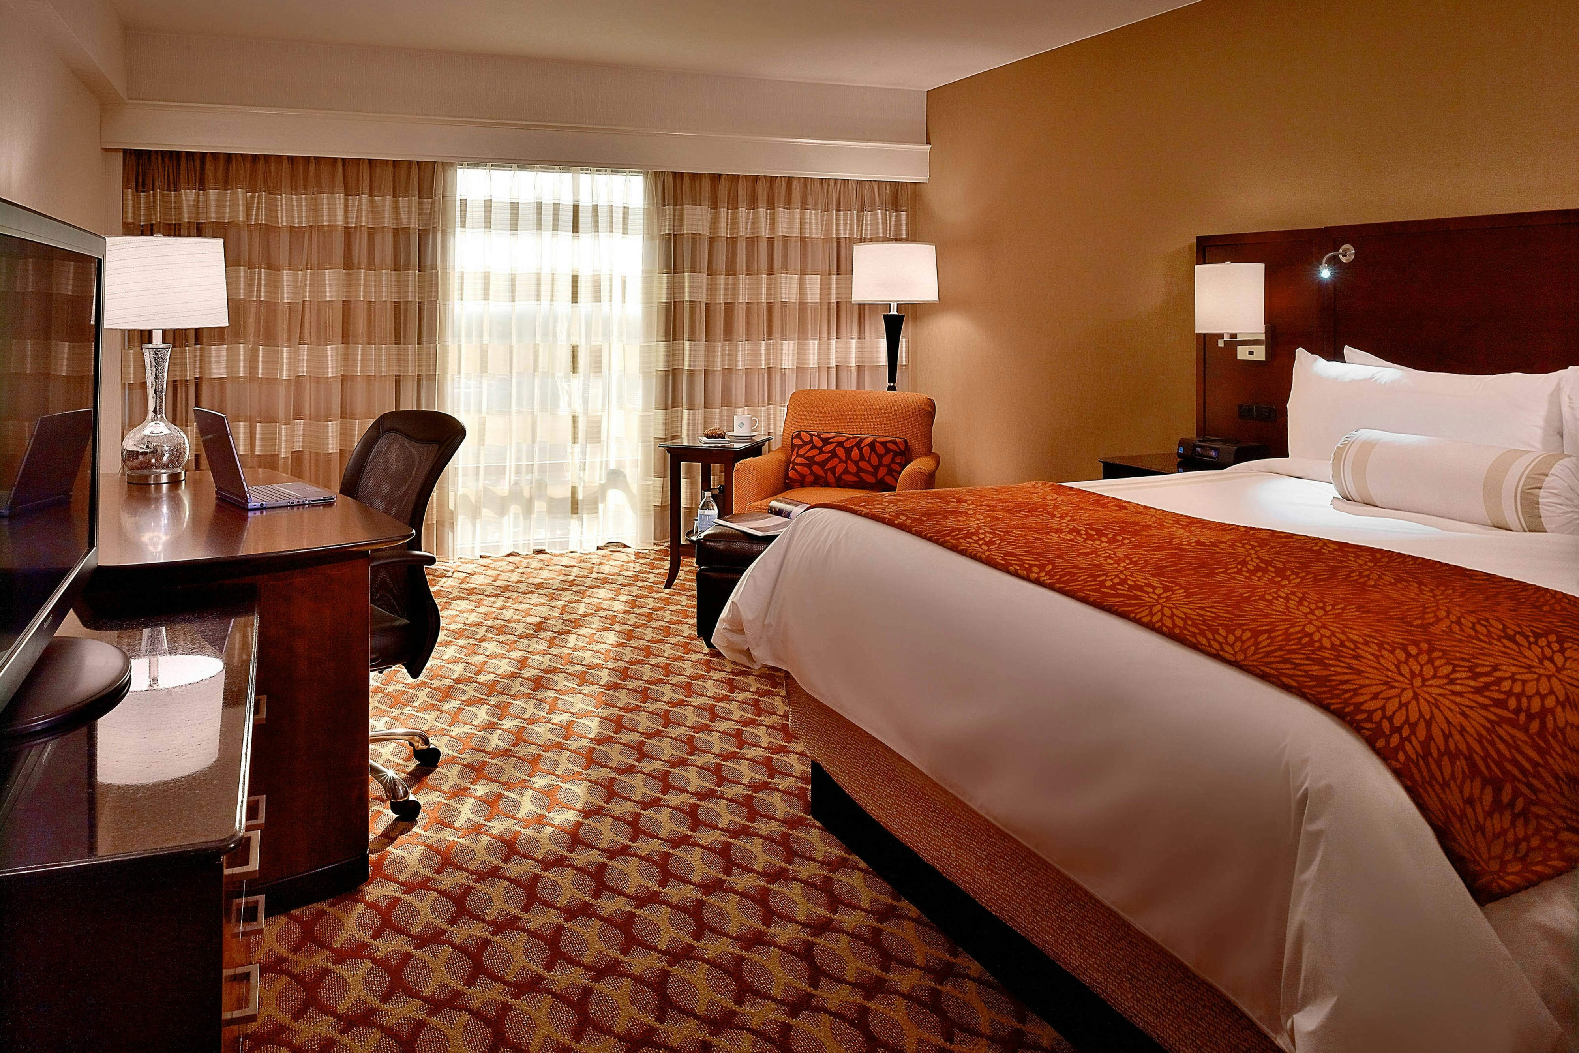
Guest rooms
252 rooms available for individual stays and discounted room blocks.
CLQQ
CONC
DLUX
DQUE
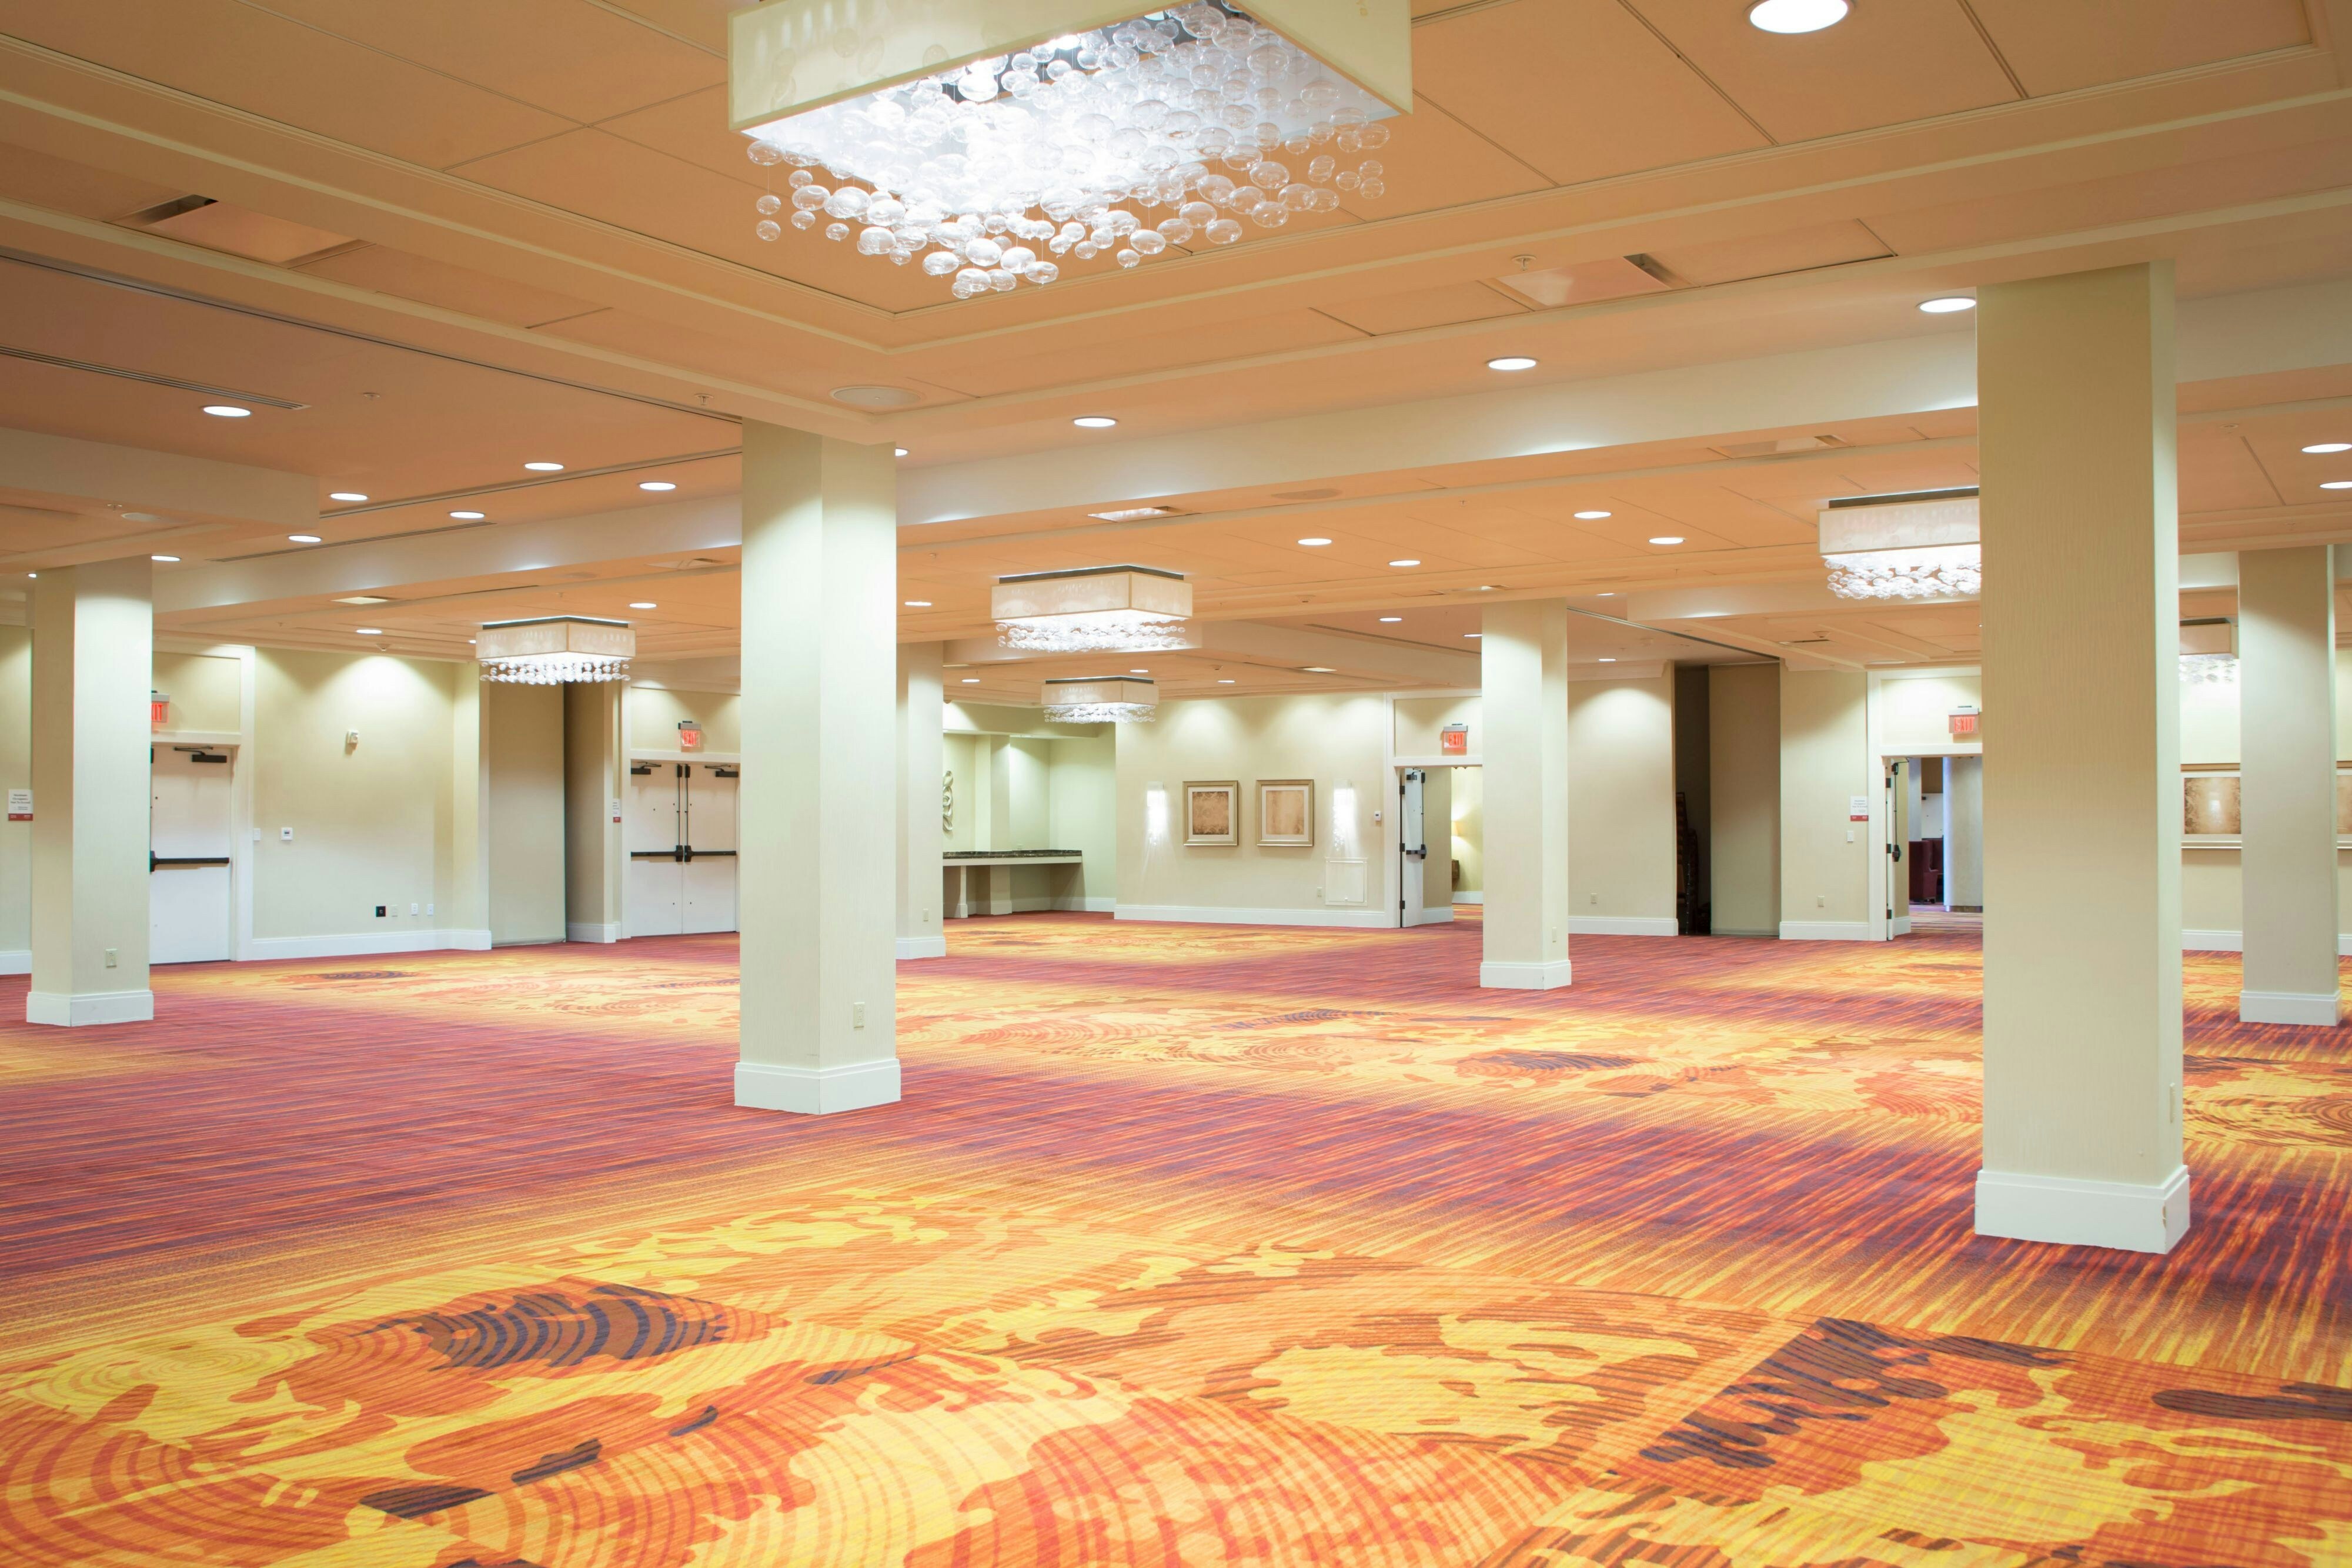
Meeting & event space
39047 sq ft across 33 configurable rooms. Tap a room for capacities and setups.
Commonwealth Grand Ballroom
7792
·
124 x 62 ft
·
20 ft ceiling
Max capacity950
Floor area7792
Dimensions124 x 62 ft
Ceiling height20 ft
Configurations4
Capacity by setup
915
Theater
630
Banquet
528
Classroom
950
Reception
Bluegrass Ballroom
5397
·
80 x 67 ft
·
11 ft ceiling
Max capacity551
Floor area5397
Dimensions80 x 67 ft
Ceiling height11 ft
Configurations4
Capacity by setup
551
Theater
380
Banquet
309
Classroom
500
Reception
Commonwealth Salon ABC
5188
·
83 x 62 ft
·
20 ft ceiling
Max capacity620
Floor area5188
Dimensions83 x 62 ft
Ceiling height20 ft
Configurations4
Capacity by setup
593
Theater
400
Banquet
324
Classroom
620
Reception
Commonwealth Salon CD
5146
·
82 x 62 ft
·
20 ft ceiling
Max capacity672
Floor area5146
Dimensions82 x 62 ft
Ceiling height20 ft
Configurations4
Capacity by setup
672
Theater
400
Banquet
330
Classroom
620
Reception
Pre-function 2nd Level
4597
·
0 x 0 ft
Max capacity0
Floor area4597
Dimensions0 x 0 ft
Configurations0
Capacity by setup
Bluegrass Salon ABC
3561
·
52 x 66 ft
·
11 ft ceiling
Max capacity344
Floor area3561
Dimensions52 x 66 ft
Ceiling height11 ft
Configurations4
Capacity by setup
344
Theater
280
Banquet
198
Classroom
270
Reception
Bluegrass Salon CDE
3561
·
52 x 66 ft
·
11 ft ceiling
Max capacity308
Floor area3561
Dimensions52 x 66 ft
Ceiling height11 ft
Configurations4
Capacity by setup
308
Theater
260
Banquet
216
Classroom
270
Reception
Commonwealth Salon AB
2646
·
42 x 62 ft
·
20 ft ceiling
Max capacity310
Floor area2646
Dimensions42 x 62 ft
Ceiling height20 ft
Configurations4
Capacity by setup
307
Theater
200
Banquet
198
Classroom
310
Reception
Commonwealth Salon D
2604
·
42 x 62 ft
·
20 ft ceiling
Max capacity310
Floor area2604
Dimensions42 x 62 ft
Ceiling height20 ft
Configurations4
Capacity by setup
270
Theater
200
Banquet
161
Classroom
310
Reception
Commonwealth Salon C
2542
·
41 x 62 ft
·
20 ft ceiling
Max capacity310
Floor area2542
Dimensions41 x 62 ft
Ceiling height20 ft
Configurations4
Capacity by setup
268
Theater
200
Banquet
168
Classroom
310
Reception
Key amenities
Everything available on-site for your event and guests.
Interactive Map
- Complimentary coffee in lobby
- Complimentary newspaper in lobby
- Concierge lounge
- Hairdresser/barber
- Video checkout
Other Hotel Service
- 24-hour coffee shop
- Accessible parking
- Complimentary in-room coffee or tea
- Concierge desk
- Indoor parking
- Motorcycle parking
- Off-Site parking
- On-Site parking
- Parking fee managed by hotel
- Valet parking
Recreational facilities
- Casino
- Charlie Vettiner Course
- Childrens Pool Indoor
- Cinemax Tinsletown Theater
- Course Total Yardage
- Equipment Available in Fitness Center
- Fitness Center
- Game room
- Indoor Pool
- Main Event Entertainment
- Malibu Jacks-GoKarts-LaserTag-Malibu Golf-Arcade
- Minimum Swimming Pool Depth
- Number of Holes
- Par for Course
- Planet Fitness
- Pool Open Year Around
- Putting Green
- Restricted age for Children w/o Adult Supervision
- Seneca Golf Course
- Stonybrook 20+ Carmike Cinemas
Location & transportation
1903 Embassy Square Boulevard, Louisville, Kentucky

