
View all 6 photos
DoubleTree by Hilton Lafayette
1521 West Pinhook Road, Lafayette, LA, 70503-3158
28,293
Sq ft event space
31
Meeting rooms
1,242
MAX Capacity
327
Guest rooms
DoubleTree by Hilton Lafayette is a premier event destination offering world-class facilities for weddings, corporate events, conferences, galas, and social gatherings. With 28293 sq ft of flexible event space across 31 configurable rooms, we bring your vision to life with an experienced in-house events team.
Our dedicated coordinators, award-winning catering team, and state-of-the-art audio-visual capabilities ensure every detail is flawless — from the first site visit to the final dance.
Guest rooms
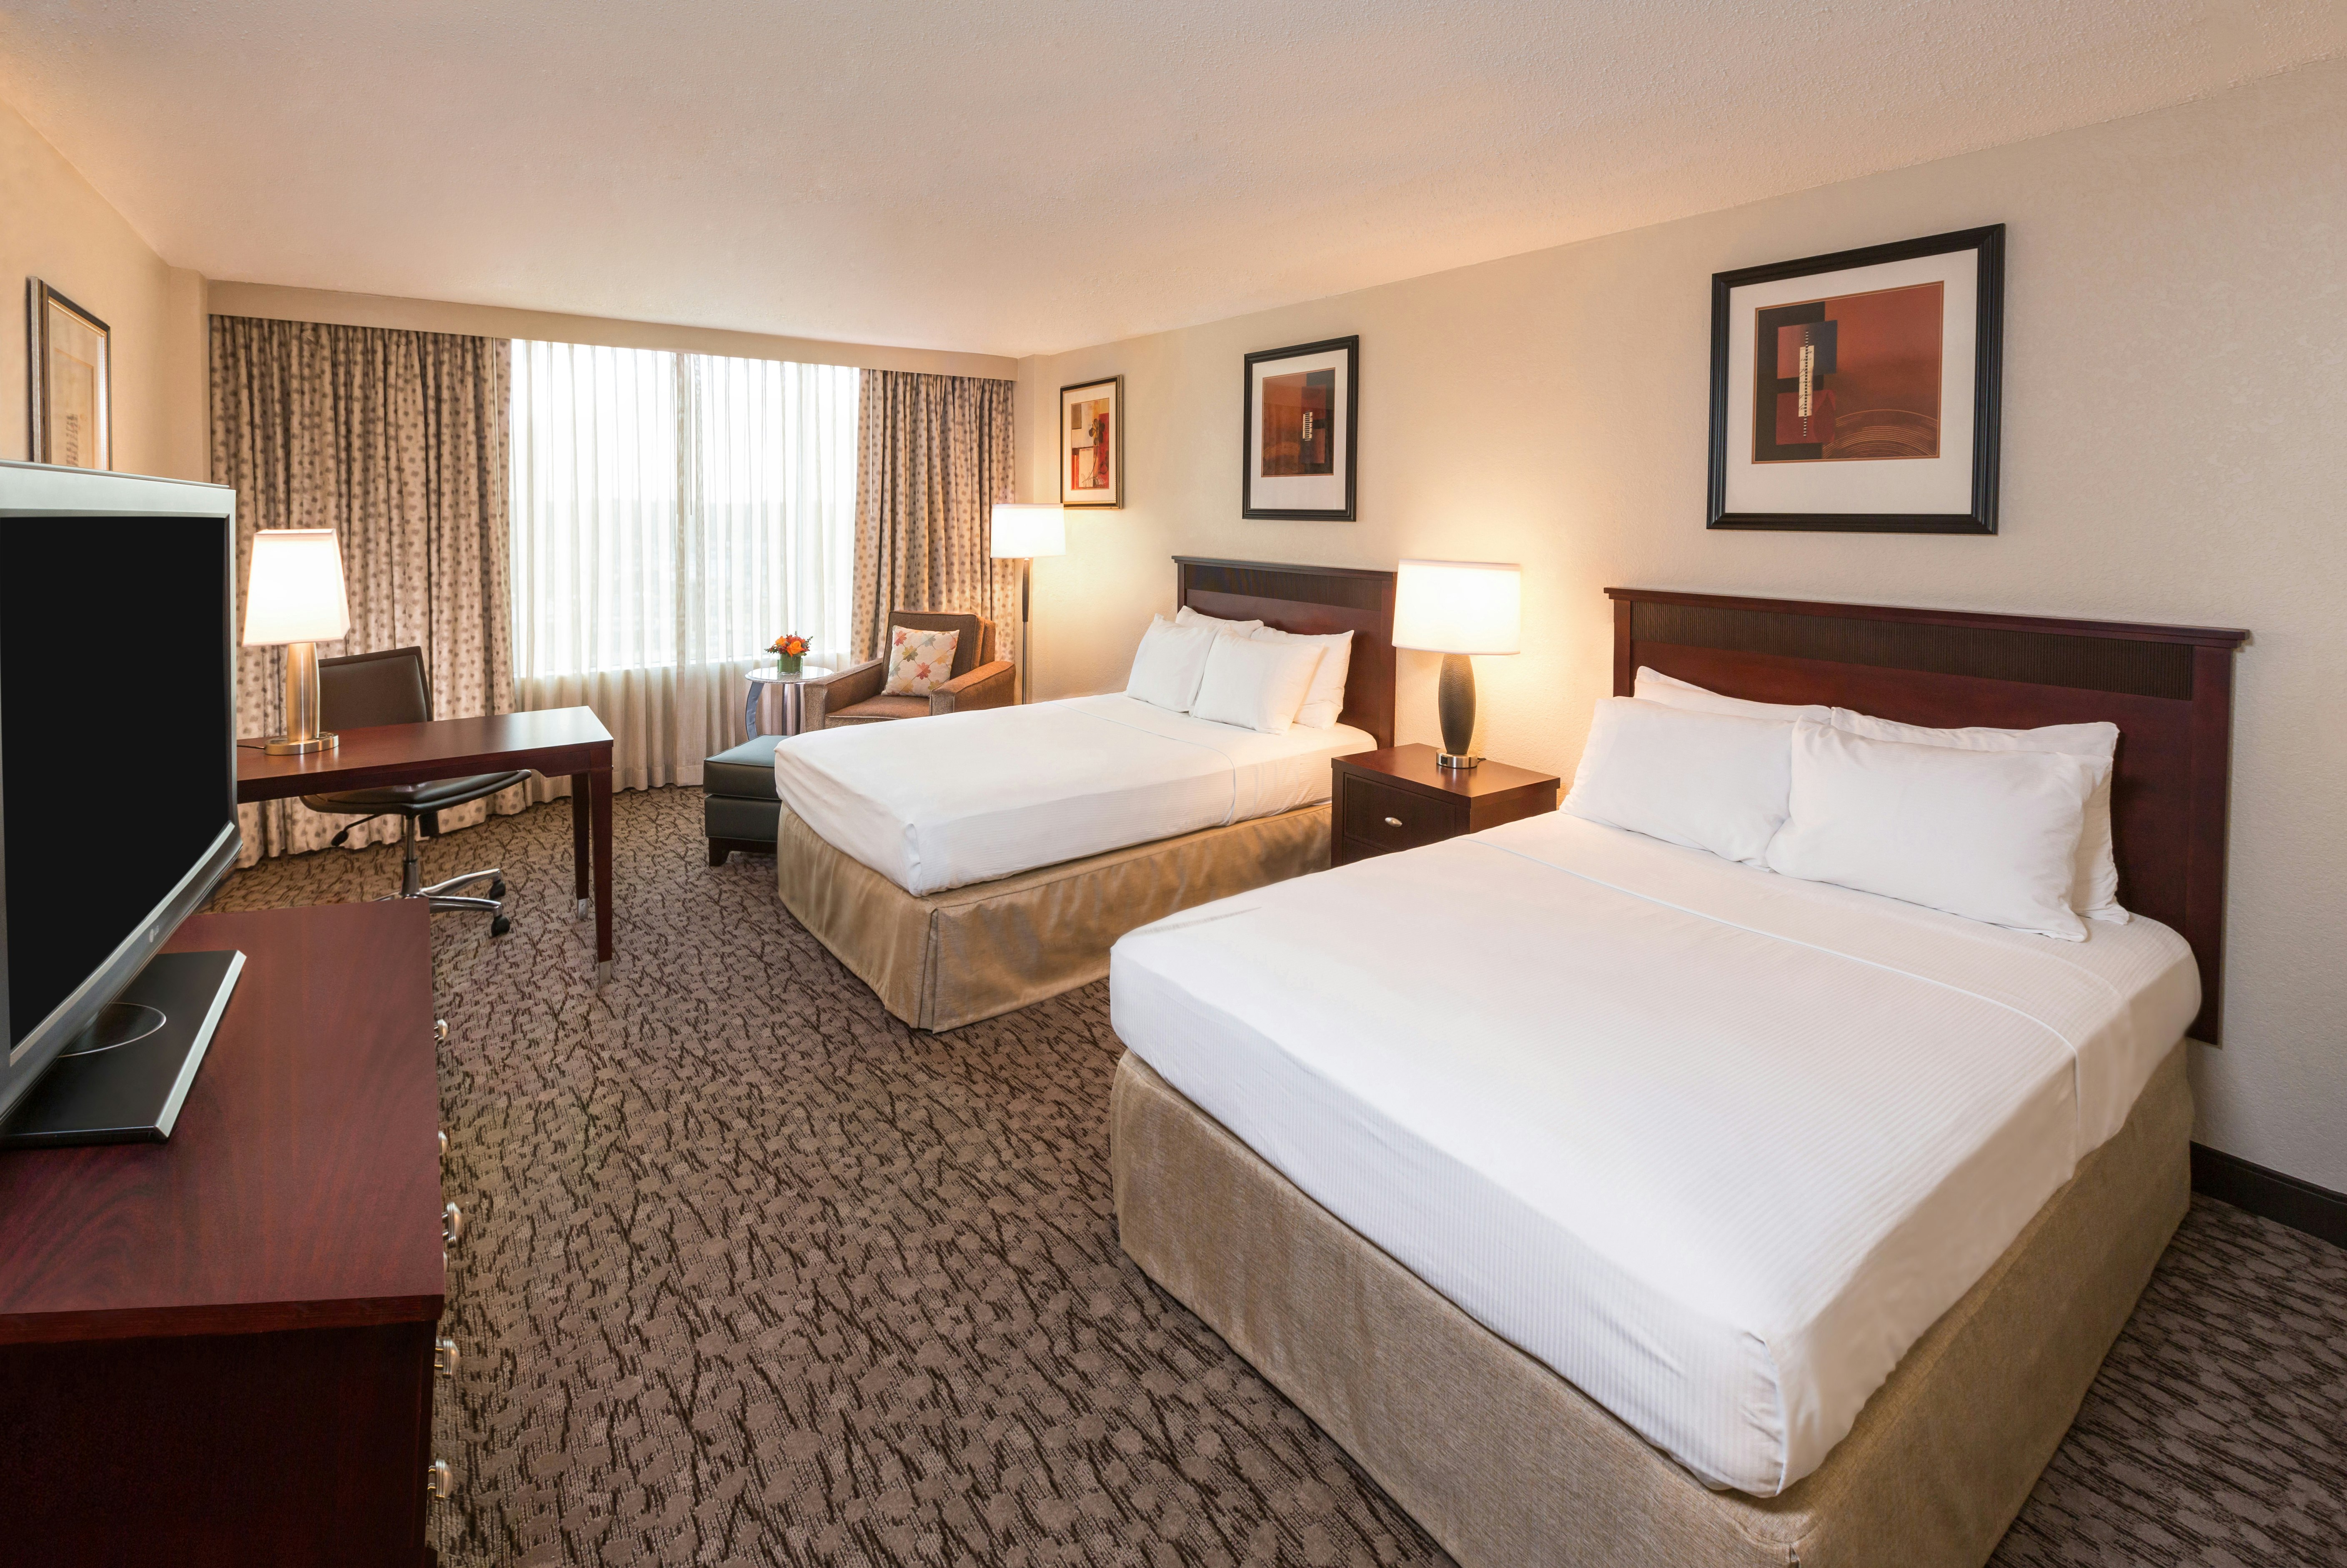
327 rooms available for individual stays and discounted room blocks.
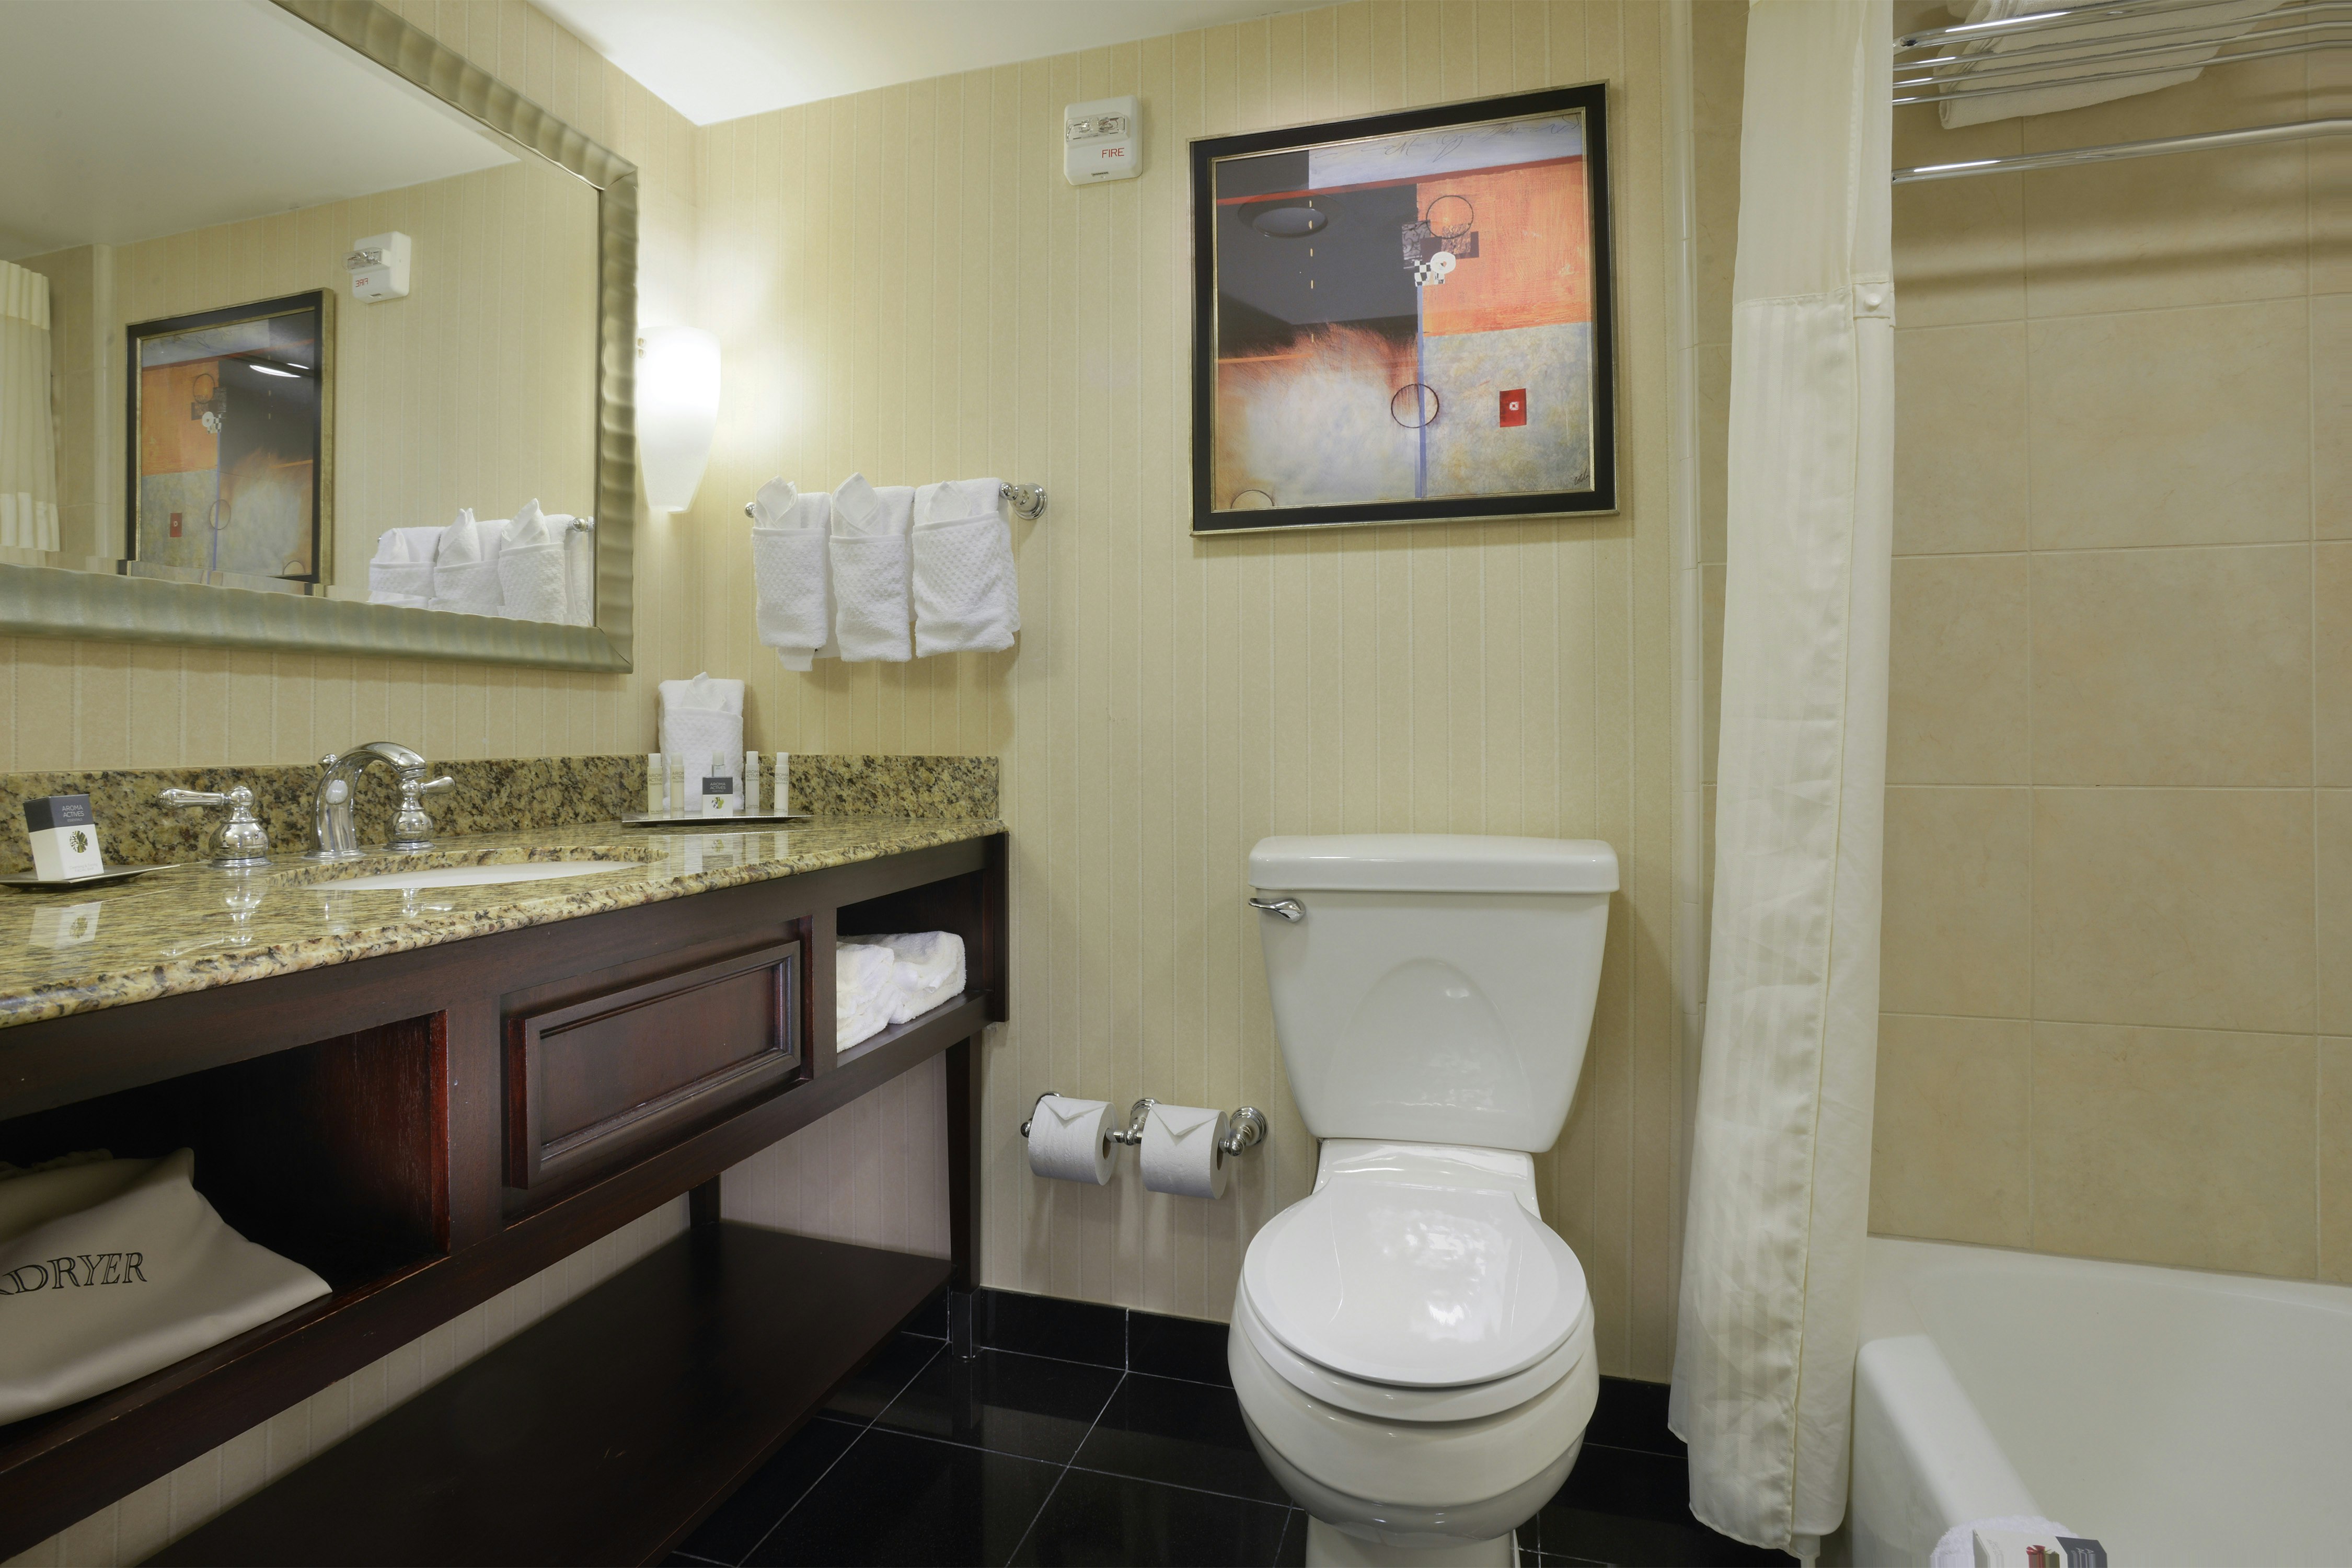
2 DOUBLE BEDS NONSMOKING
2 DOUBLES EXECUTIVE NOSMOK
2 DOUBLES PURE WELLNESS NS
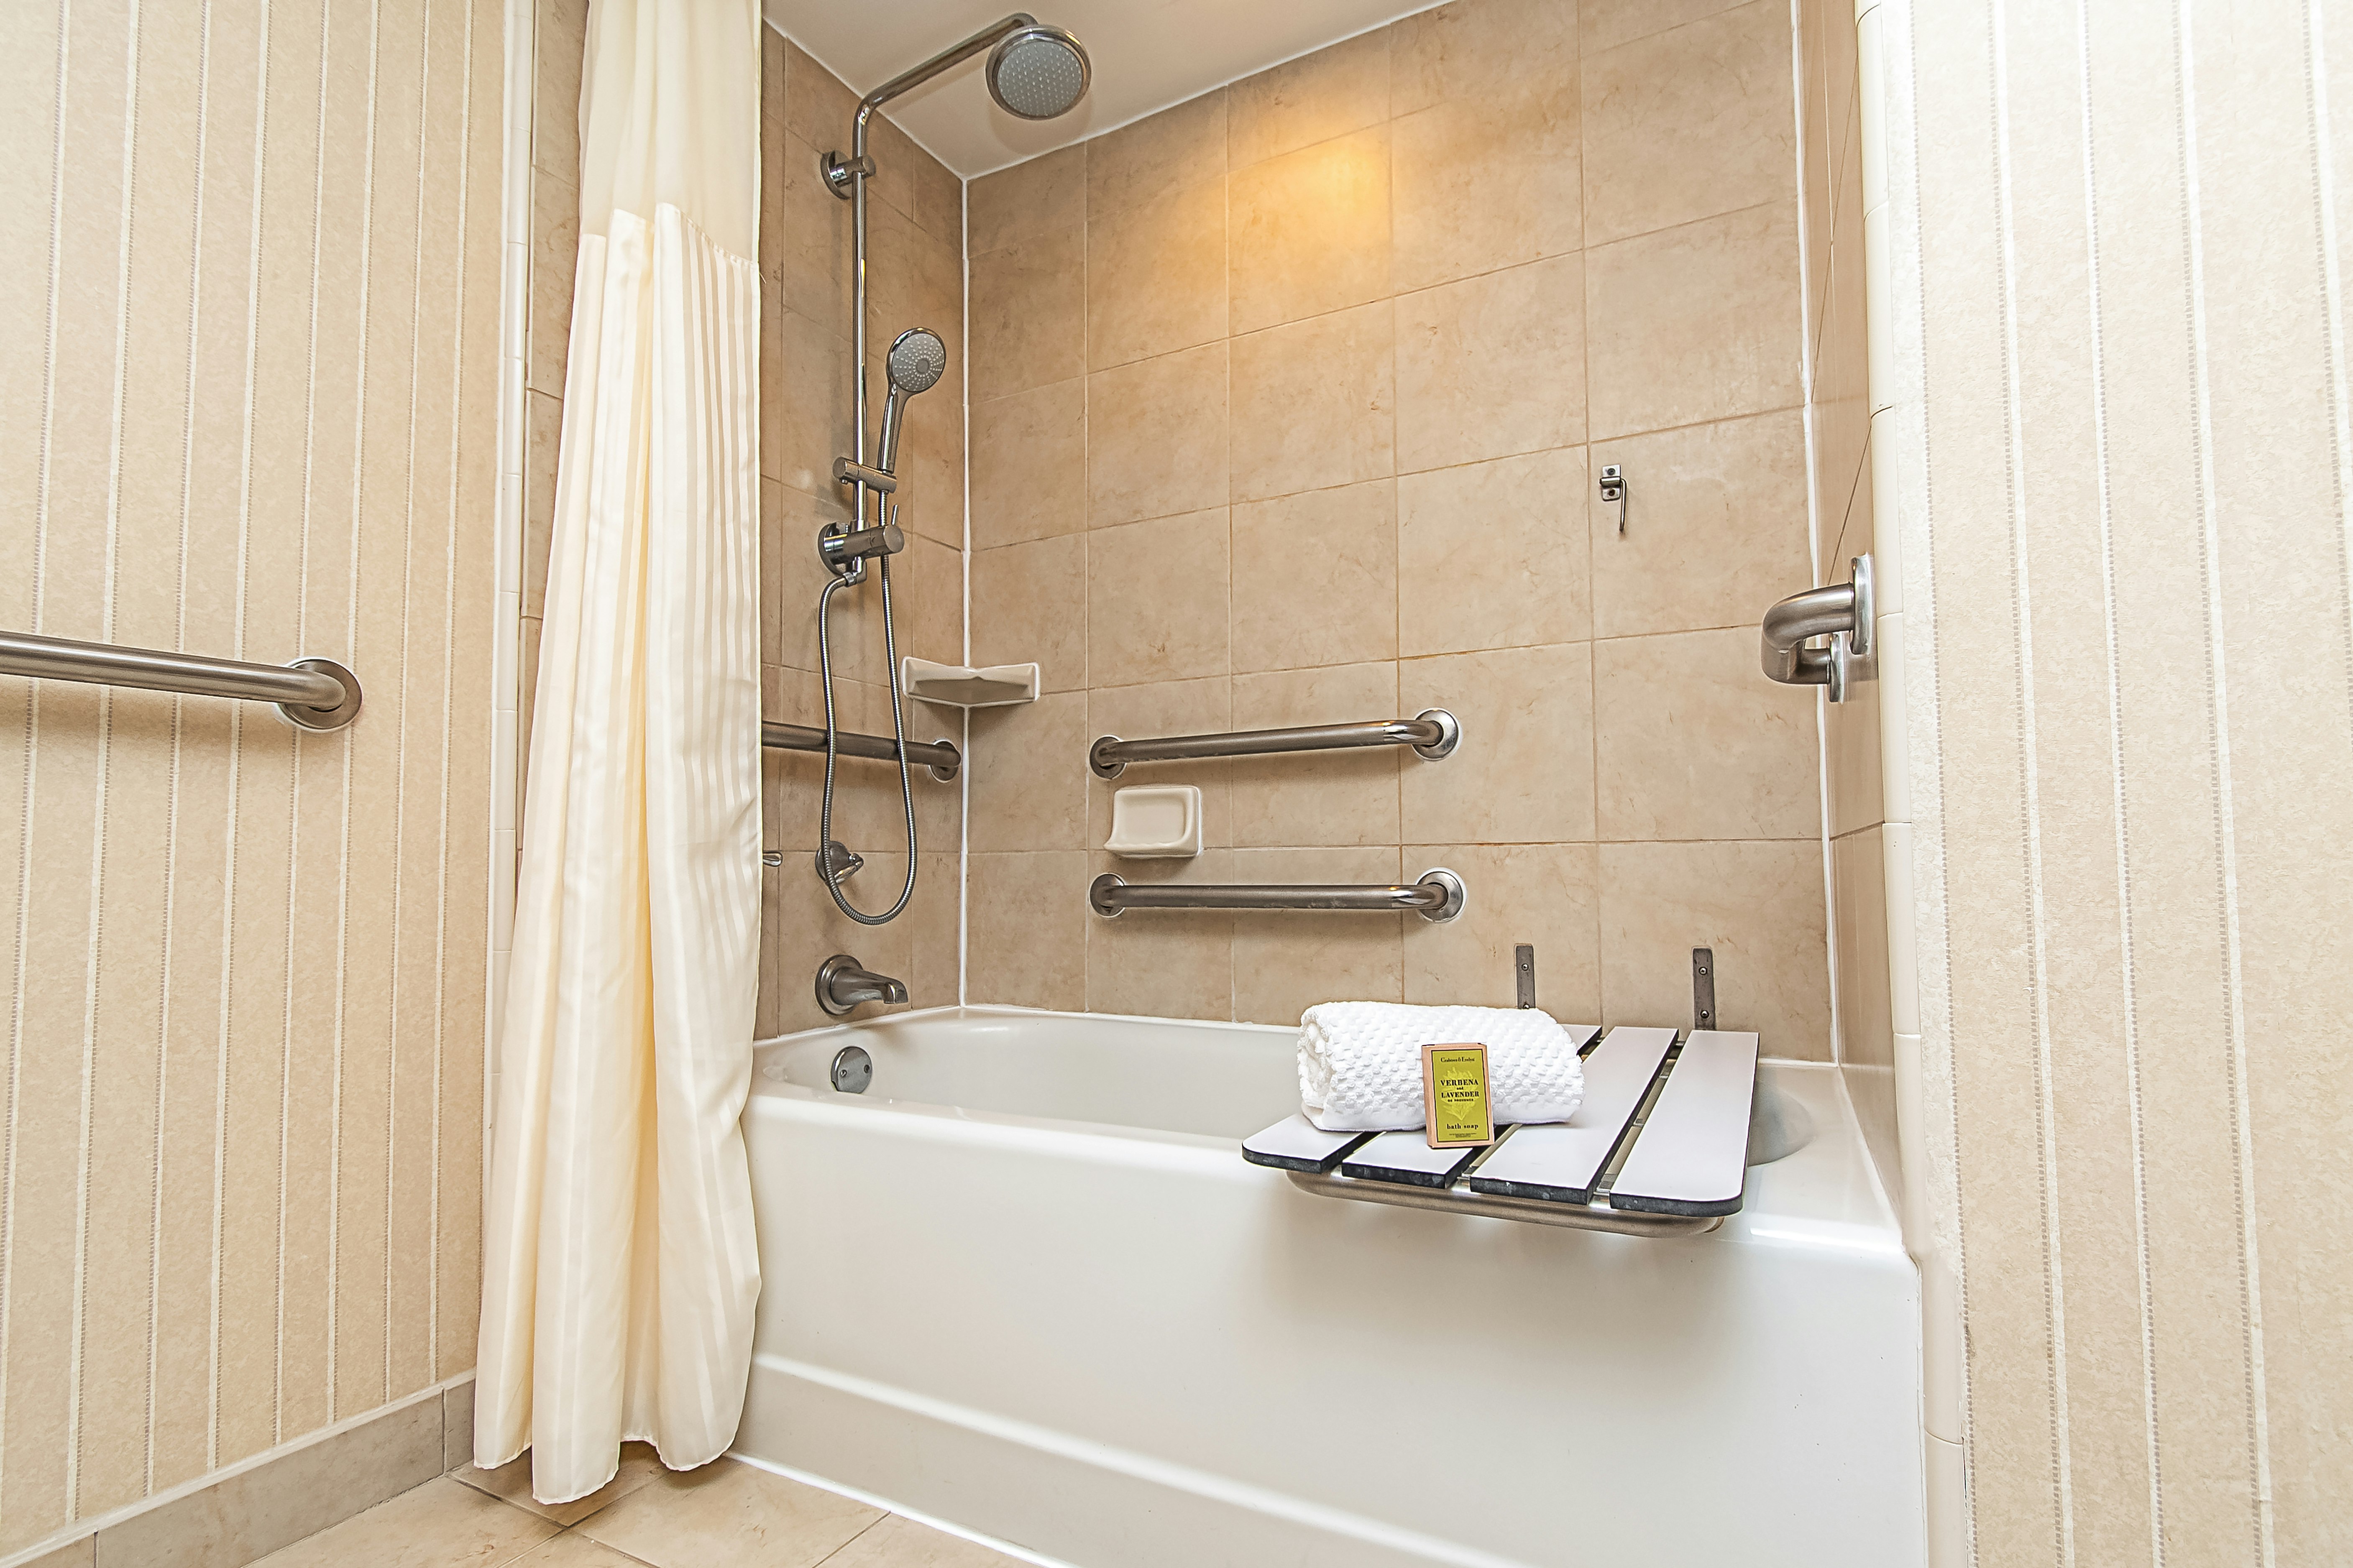
2 DBL ACC BATHTUB NO SMOK
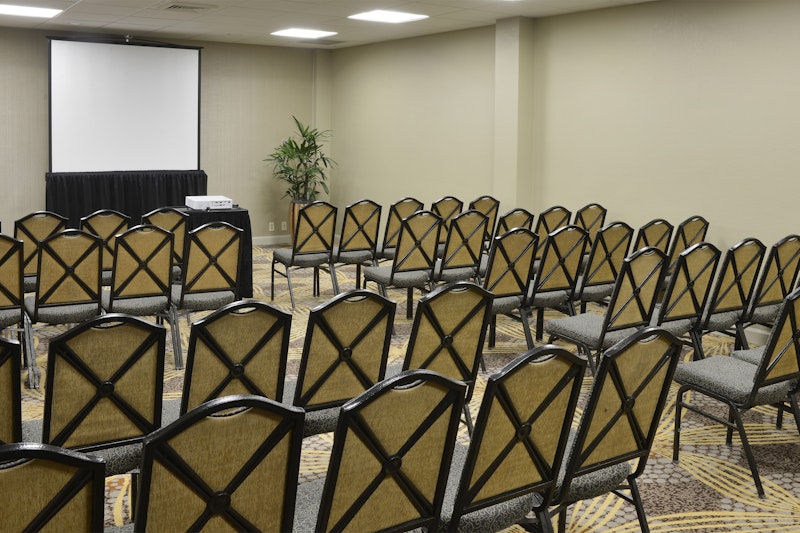
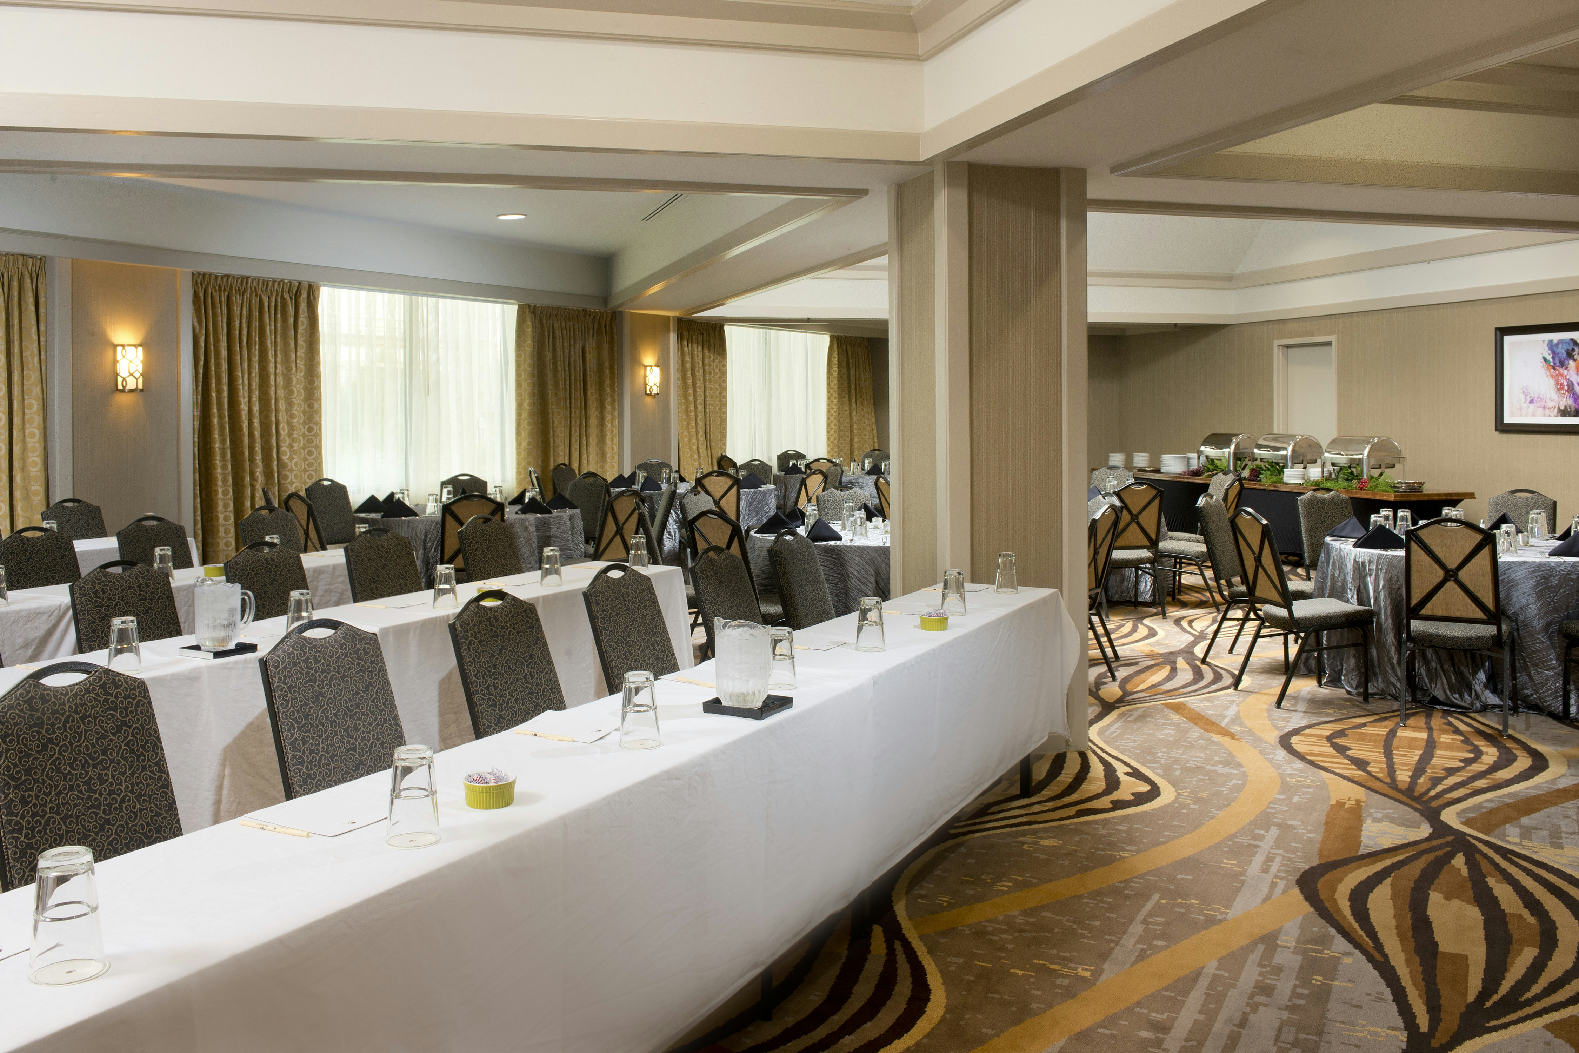
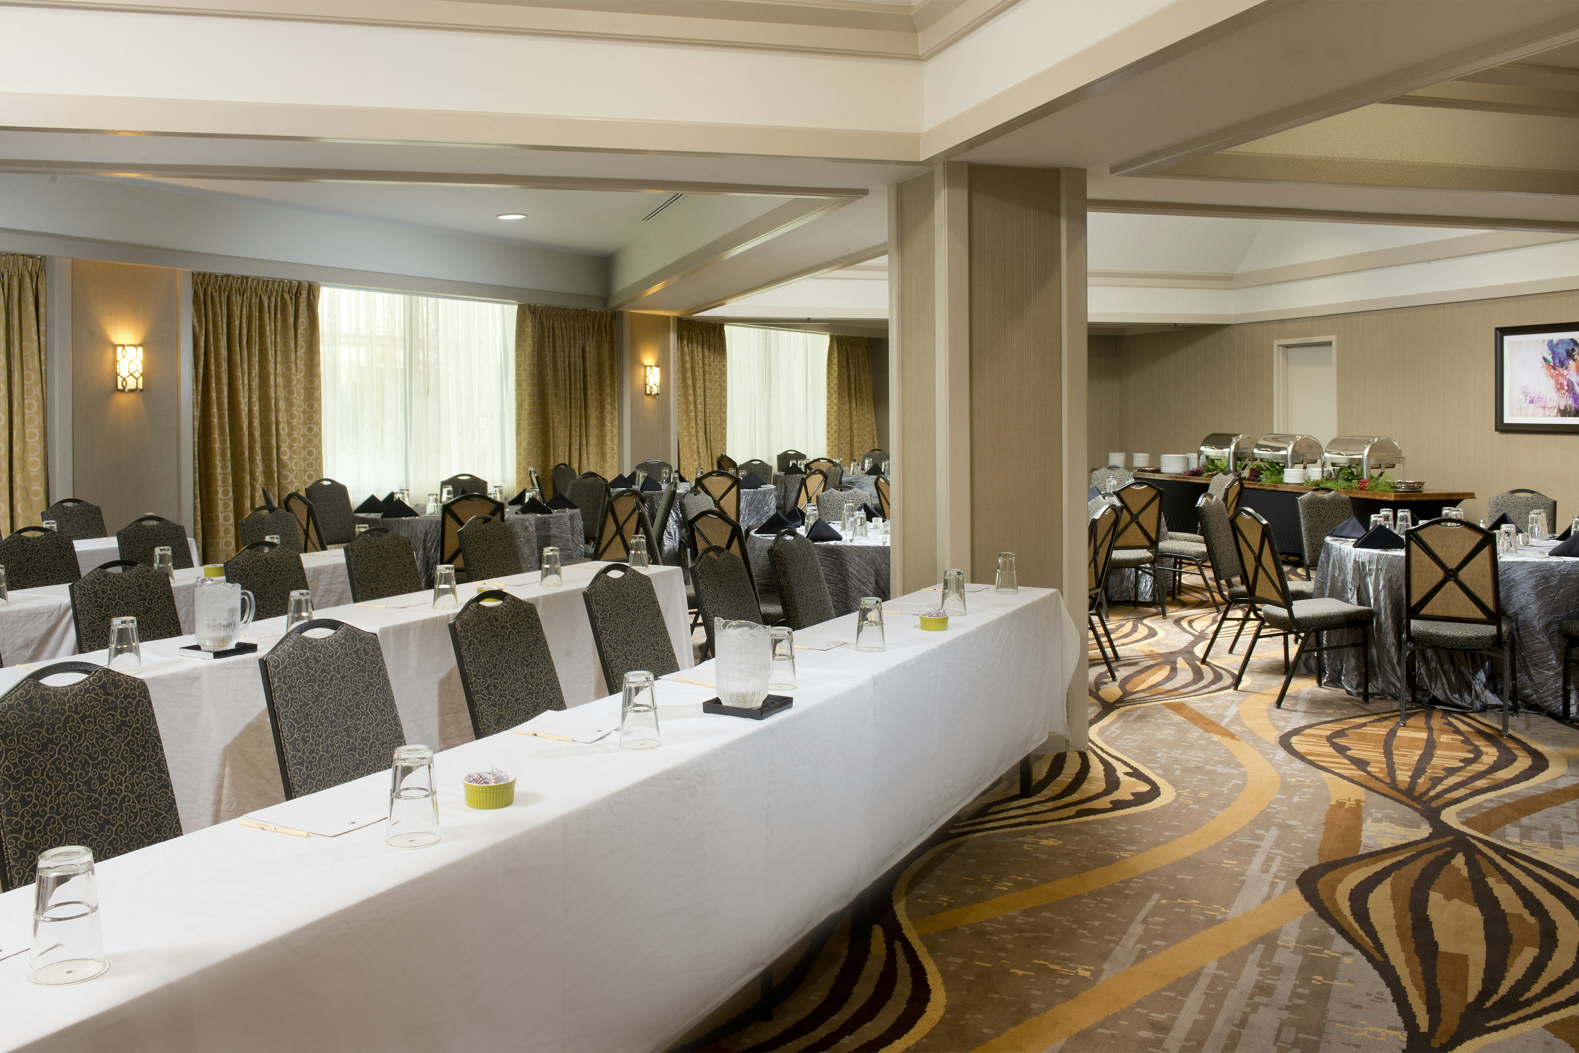
Meeting & event space
28293 sq ft across 31 configurable rooms. Tap a room for capacities and setups.
Grand Ballroom
9409
·
Max capacity1242
Floor area9409
Dimensions
Configurations6
Capacity by setup
1242
Theater
810
Banquet
600
Classroom
122
U-Shape
172
Hollow Sq.
1242
Reception
Salon A, B, D and E
6305
·
Max capacity782
Floor area6305
Dimensions
Configurations6
Capacity by setup
782
Theater
656
Banquet
414
Classroom
196
U-Shape
240
Hollow Sq.
782
Reception
Salon B, C, E, and F
6305
·
Max capacity782
Floor area6305
Dimensions
Configurations6
Capacity by setup
782
Theater
540
Banquet
414
Classroom
196
U-Shape
240
Hollow Sq.
782
Reception
Salon A, B, and C
5141
·
Max capacity663
Floor area5141
Dimensions
Configurations6
Capacity by setup
663
Theater
450
Banquet
333
Classroom
159
U-Shape
186
Hollow Sq.
663
Reception
Salon D, E and F
4268
·
Max capacity510
Floor area4268
Dimensions
Configurations6
Capacity by setup
510
Theater
360
Banquet
288
Classroom
135
U-Shape
174
Hollow Sq.
510
Reception
Vermilion Ballroom
3565
·
Max capacity300
Floor area3565
Dimensions
Configurations6
Capacity by setup
228
Theater
300
Banquet
108
Classroom
52
U-Shape
56
Hollow Sq.
228
Reception
Salon A and B
3445
·
Max capacity442
Floor area3445
Dimensions
Configurations6
Capacity by setup
442
Theater
300
Banquet
222
Classroom
106
U-Shape
124
Hollow Sq.
442
Reception
Salon B and C
3445
·
Max capacity442
Floor area3445
Dimensions
Configurations6
Capacity by setup
442
Theater
300
Banquet
222
Classroom
106
U-Shape
124
Hollow Sq.
442
Reception
Salon A and D
3104
·
Max capacity506
Floor area3104
Dimensions
Configurations6
Capacity by setup
391
Theater
270
Banquet
207
Classroom
506
U-Shape
120
Hollow Sq.
391
Reception
Salon B and E
3104
·
Max capacity391
Floor area3104
Dimensions
Configurations6
Capacity by setup
391
Theater
270
Banquet
207
Classroom
98
U-Shape
120
Hollow Sq.
391
Reception
Key amenities
Everything available on-site for your event and guests.
Recreational facilities
- Exercise gym
- Fitness center
- Pool
Location & transportation
1521 West Pinhook Road, Lafayette, LA, 70503-3158

