
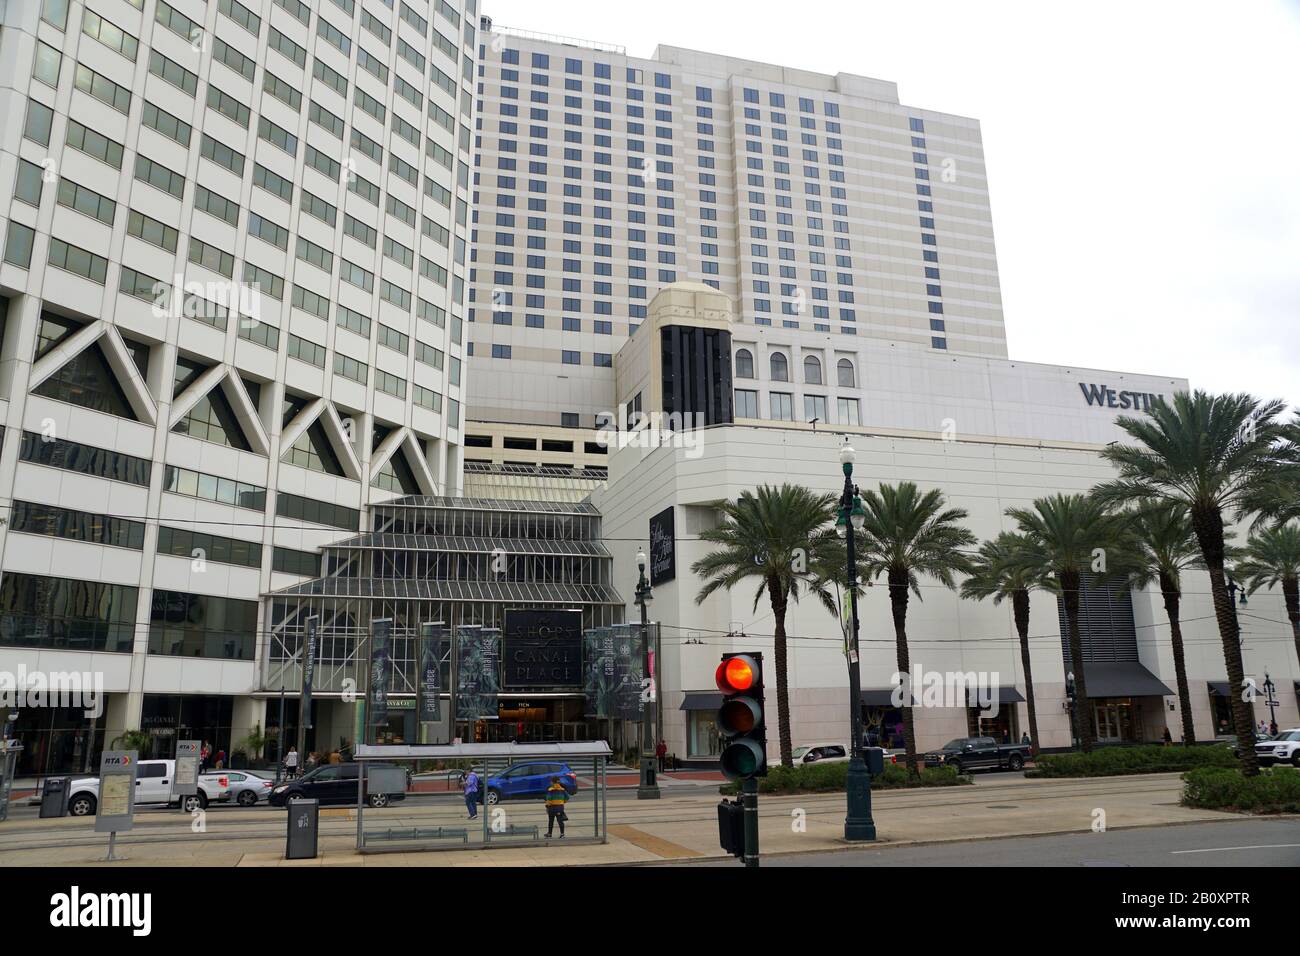
The Westin New Orleans
100 Iberville St, New Orleans, Louisiana, 70130
39,840
Sq ft event space
33
Meeting rooms
600
MAX Capacity
462
Guest rooms
Discover Affordable Wedding Venues in Louisiana at The Westin New Orleans
Say “I do” in style without breaking the bank at The Westin New Orleans. Our venue offers a perfect blend of elegance and affordability, making your dream wedding a reality in the heart of Louisiana.
Why Choose Us for Your Special Day?
- Breathtaking Views: Exchange vows against the stunning backdrop of the Mississippi River and the historic French Quarter, creating timeless memories.
- Flexible Spaces: Whether you’re planning an intimate affair or a grand celebration, our versatile venues cater to your needs with charm and sophistication.
- Exceptional Service: From expert event planning assistance to attentive staff, we ensure every detail is taken care of, leaving you free to enjoy your big day.
Experience Luxury without the Hefty Price Tag
- Heavenly® Beds: Rest easy before and after your wedding in our luxurious accommodations, featuring our signature Heavenly® Beds for ultimate comfort.
- Culinary Delights: Treat your guests to a culinary journey with our exquisite menu options, showcasing the best of Louisiana’s flavors.
- Unmatched Value: Enjoy the perks of a premium wedding venue at an affordable price, ensuring you get the most out of your budget.
Say “Yes” to Your Perfect Venue
Make your wedding dreams come true at The Westin New Orleans. Contact us today to explore our affordable wedding packages and start planning the celebration of a lifetime.
Guest rooms
462 rooms available for individual stays and discounted room blocks.
Meeting & event space
39840 sq ft across 33 configurable rooms. Tap a room for capacities and setups.
Magnolia Ballroom
5466
·
0 x 0 ft
·
12 ft ceiling
Max capacity450
Floor area5466
Dimensions0 x 0 ft
Ceiling height12 ft
Configurations4
Capacity by setup
400
Theater
300
Banquet
245
Classroom
450
Reception
Grand Ballroom
5106
·
46 x 111 ft
·
15 ft ceiling
Max capacity600
Floor area5106
Dimensions46 x 111 ft
Ceiling height15 ft
Configurations3
Capacity by setup
440
Banquet
88
U-Shape
600
Reception
Riverbend Ballroom
4320
·
120 x 36 ft
·
14 ft ceiling
Max capacity300
Floor area4320
Dimensions120 x 36 ft
Ceiling height14 ft
Configurations5
Capacity by setup
275
Theater
270
Banquet
180
Classroom
70
U-Shape
300
Reception
Azalea Ballroom
4176
·
72 x 58 ft
·
12 ft ceiling
Max capacity300
Floor area4176
Dimensions72 x 58 ft
Ceiling height12 ft
Configurations2
Capacity by setup
280
Banquet
300
Reception
Observatory Eleven
3840
·
96 x 40 ft
·
27 ft ceiling
Max capacity0
Floor area3840
Dimensions96 x 40 ft
Ceiling height27 ft
Configurations0
Capacity by setup
Magnolia III
3374
·
63 x 58 ft
·
12 ft ceiling
Max capacity300
Floor area3374
Dimensions63 x 58 ft
Ceiling height12 ft
Configurations5
Capacity by setup
200
Theater
190
Banquet
150
Classroom
42
U-Shape
300
Reception
Grand Ballroom II
3220
·
46 x 70 ft
·
15 ft ceiling
Max capacity300
Floor area3220
Dimensions46 x 70 ft
Ceiling height15 ft
Configurations5
Capacity by setup
300
Theater
280
Banquet
198
Classroom
54
U-Shape
300
Reception
Bistro at the Bend
2560
·
64 x 40 ft
·
12 ft ceiling
Max capacity102
Floor area2560
Dimensions64 x 40 ft
Ceiling height12 ft
Configurations1
Capacity by setup
102
Banquet
Magnolia I & II
2146
·
37 x 58 ft
·
12 ft ceiling
Max capacity160
Floor area2146
Dimensions37 x 58 ft
Ceiling height12 ft
Configurations5
Capacity by setup
150
Theater
140
Banquet
80
Classroom
48
U-Shape
160
Reception
Azalea II
2088
·
36 x 58 ft
·
12 ft ceiling
Max capacity200
Floor area2088
Dimensions36 x 58 ft
Ceiling height12 ft
Configurations5
Capacity by setup
200
Theater
140
Banquet
100
Classroom
45
U-Shape
150
Reception
Key amenities
Everything available on-site for your event and guests.
Location & transportation
100 Iberville St, New Orleans, Louisiana, 70130

