
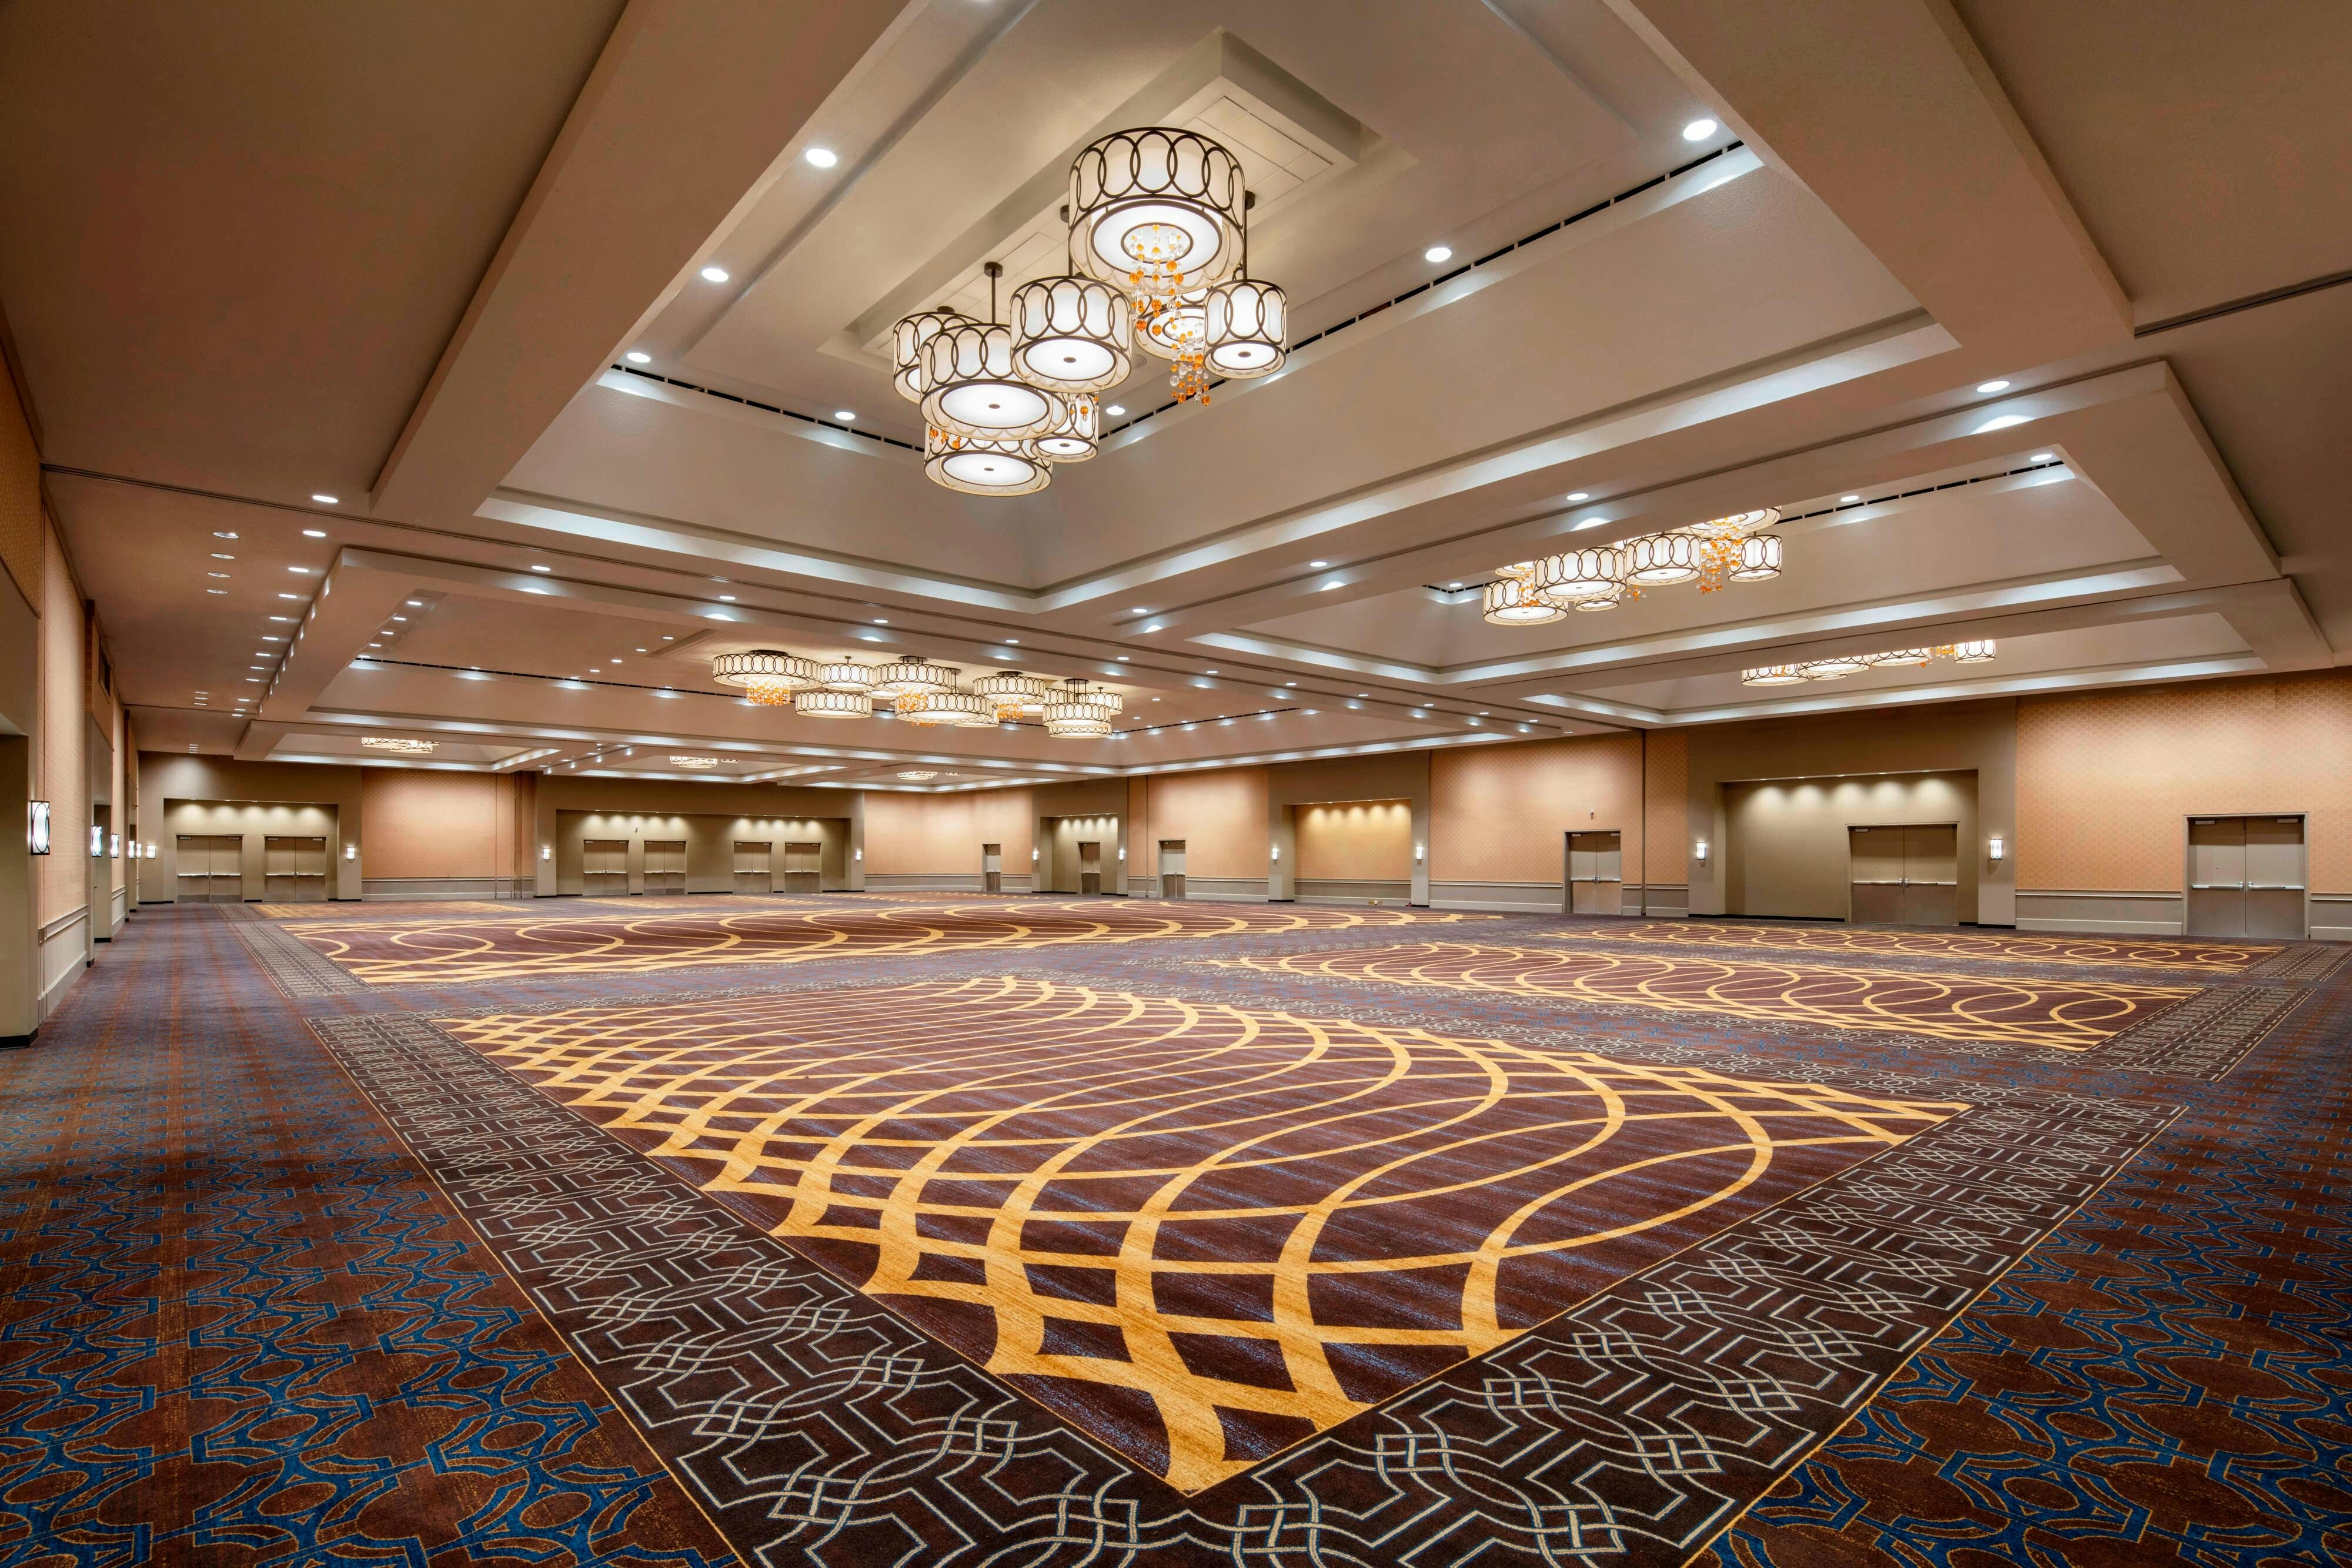
View all 7 photos
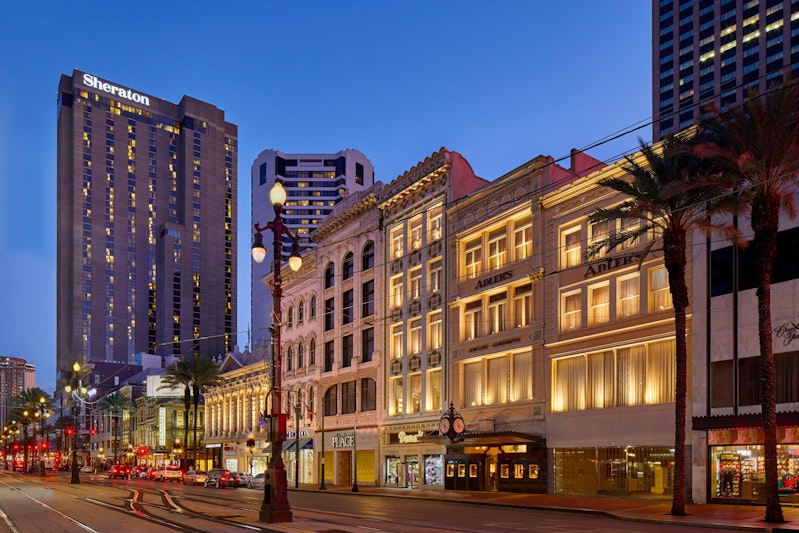
Sheraton New Orleans Hotel
500 Canal Street, New Orleans, Louisiana
154,336
Sq ft event space
98
Meeting rooms
2,800
MAX Capacity
140
Guest rooms
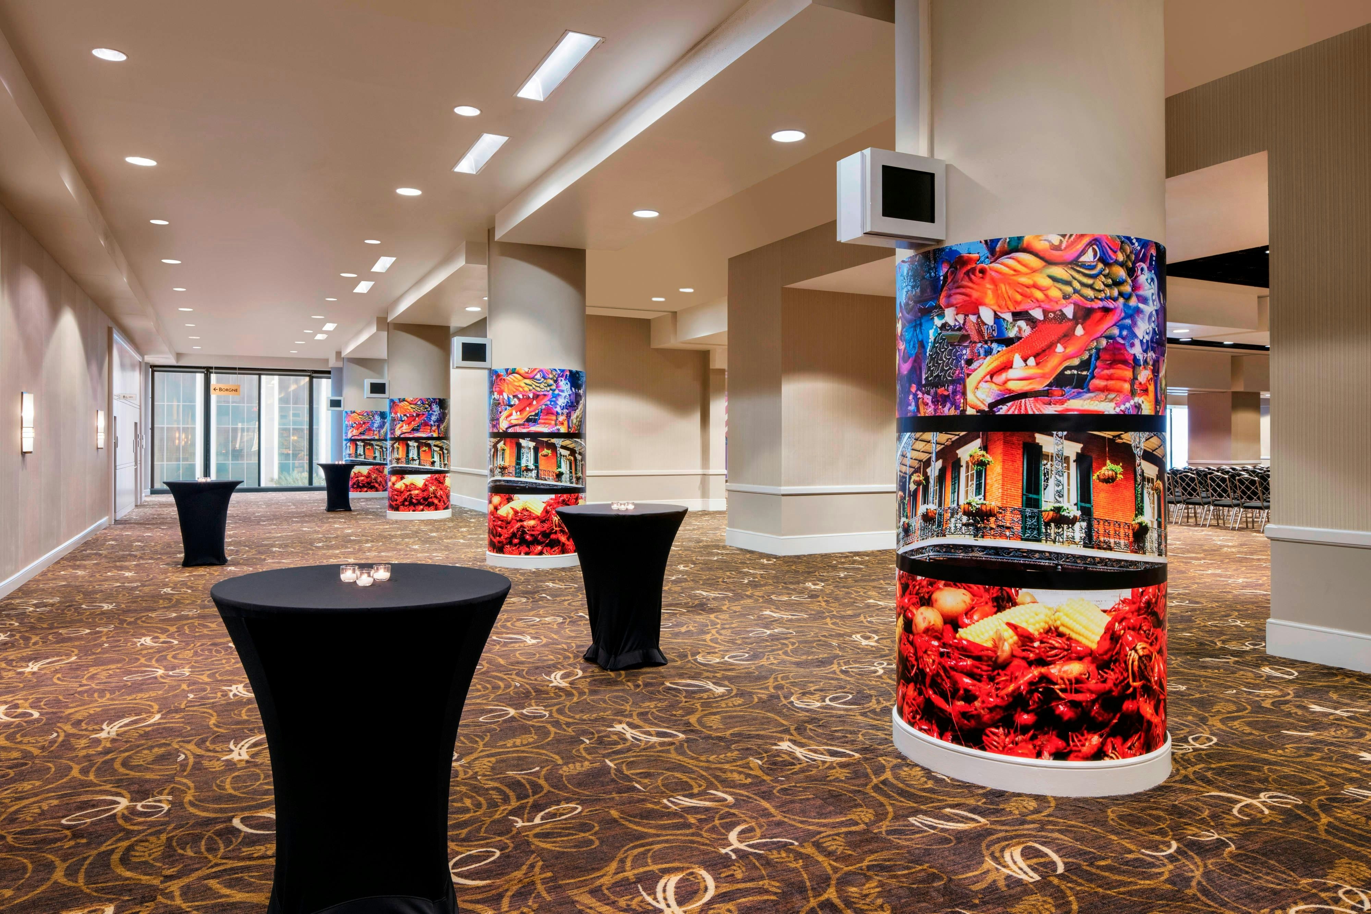
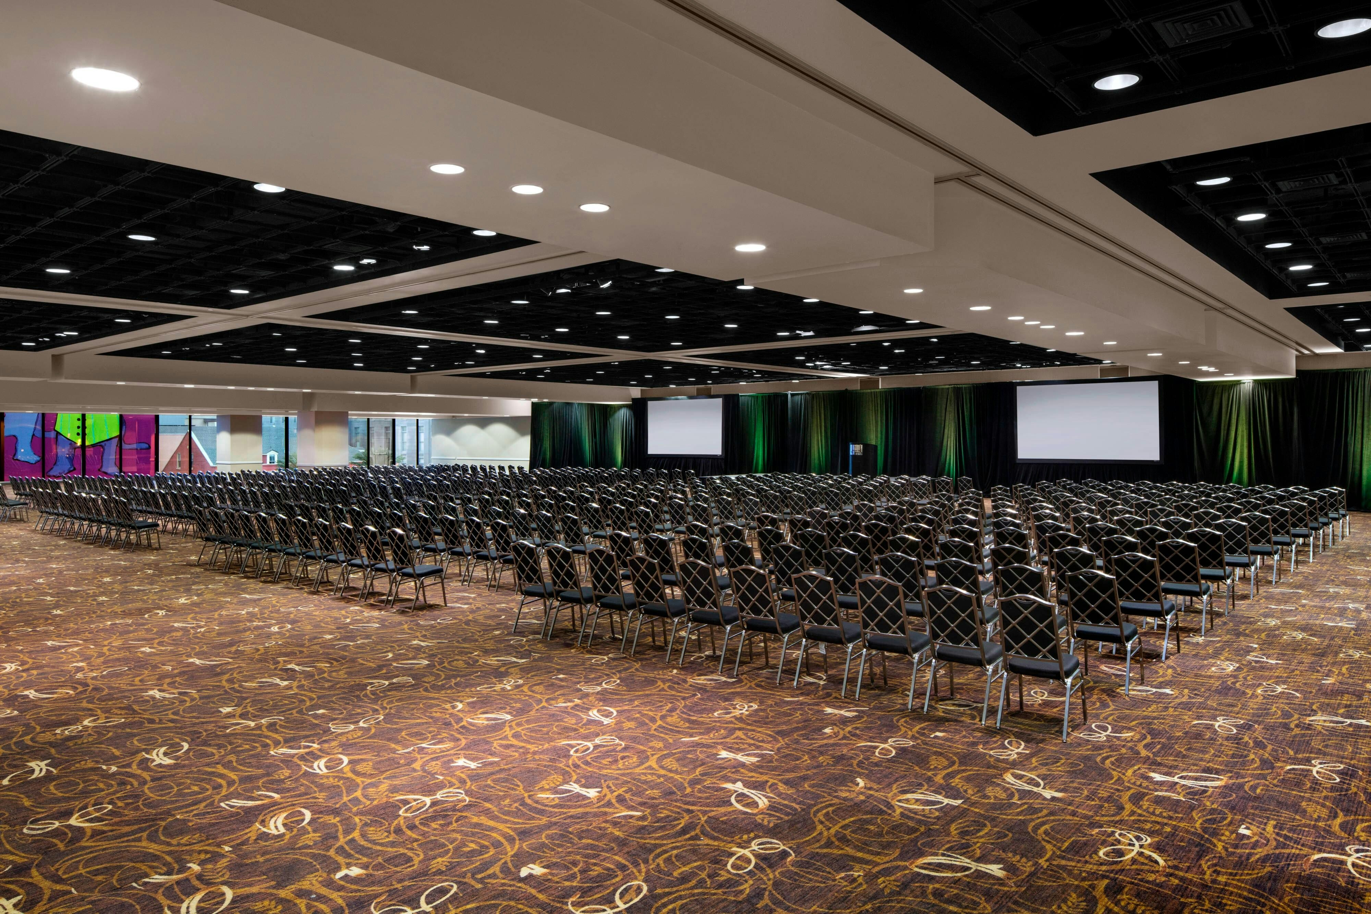
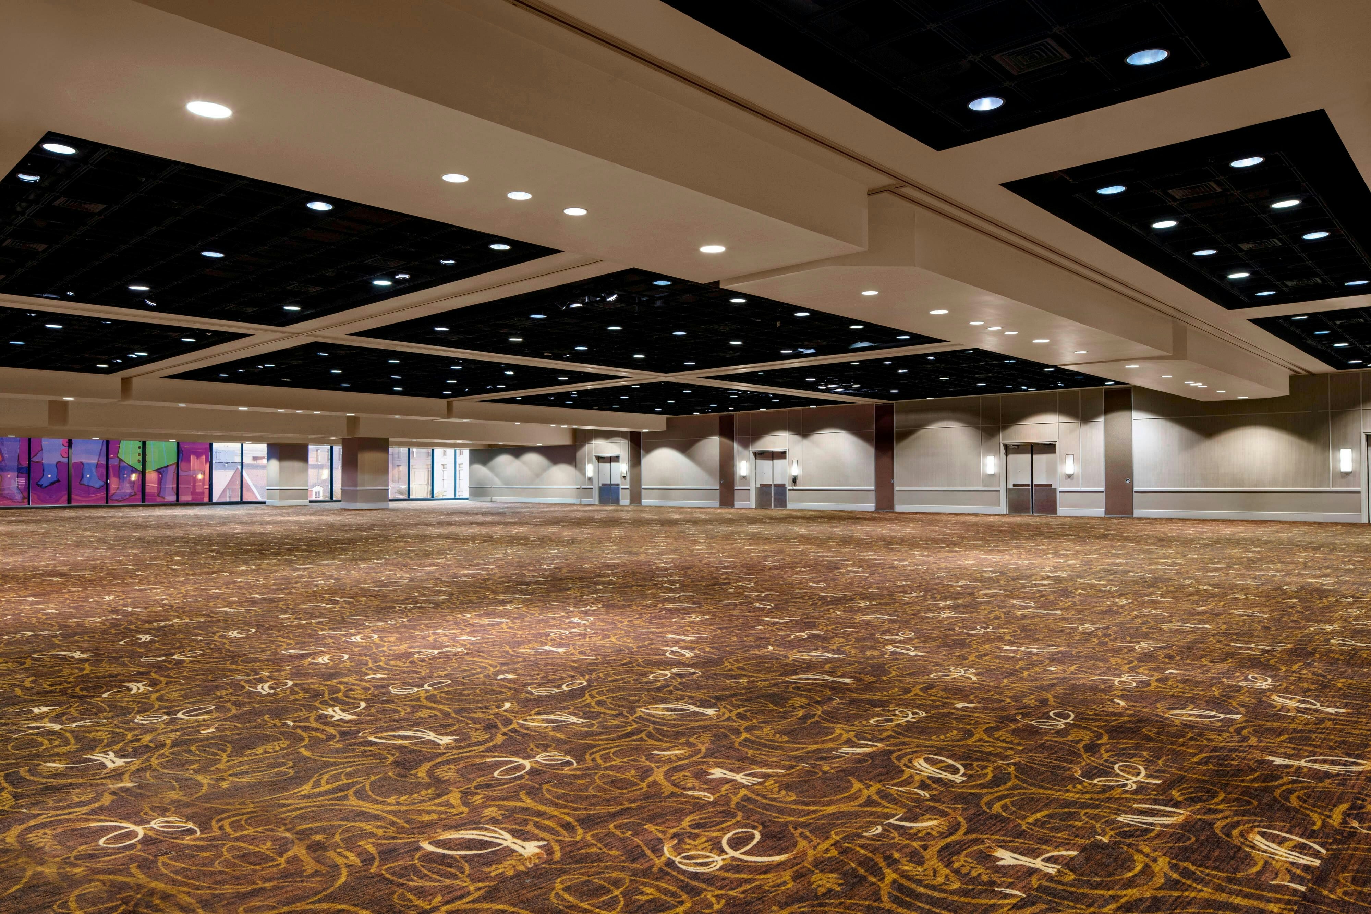
Sheraton New Orleans Hotel is a premier event destination offering world-class facilities for weddings, corporate events, conferences, galas, and social gatherings. With 154336 sq ft of flexible event space across 98 configurable rooms, we bring your vision to life with an experienced in-house events team.
Our dedicated coordinators, award-winning catering team, and state-of-the-art audio-visual capabilities ensure every detail is flawless — from the first site visit to the final dance.
Guest rooms
140 rooms available for individual stays and discounted room blocks.
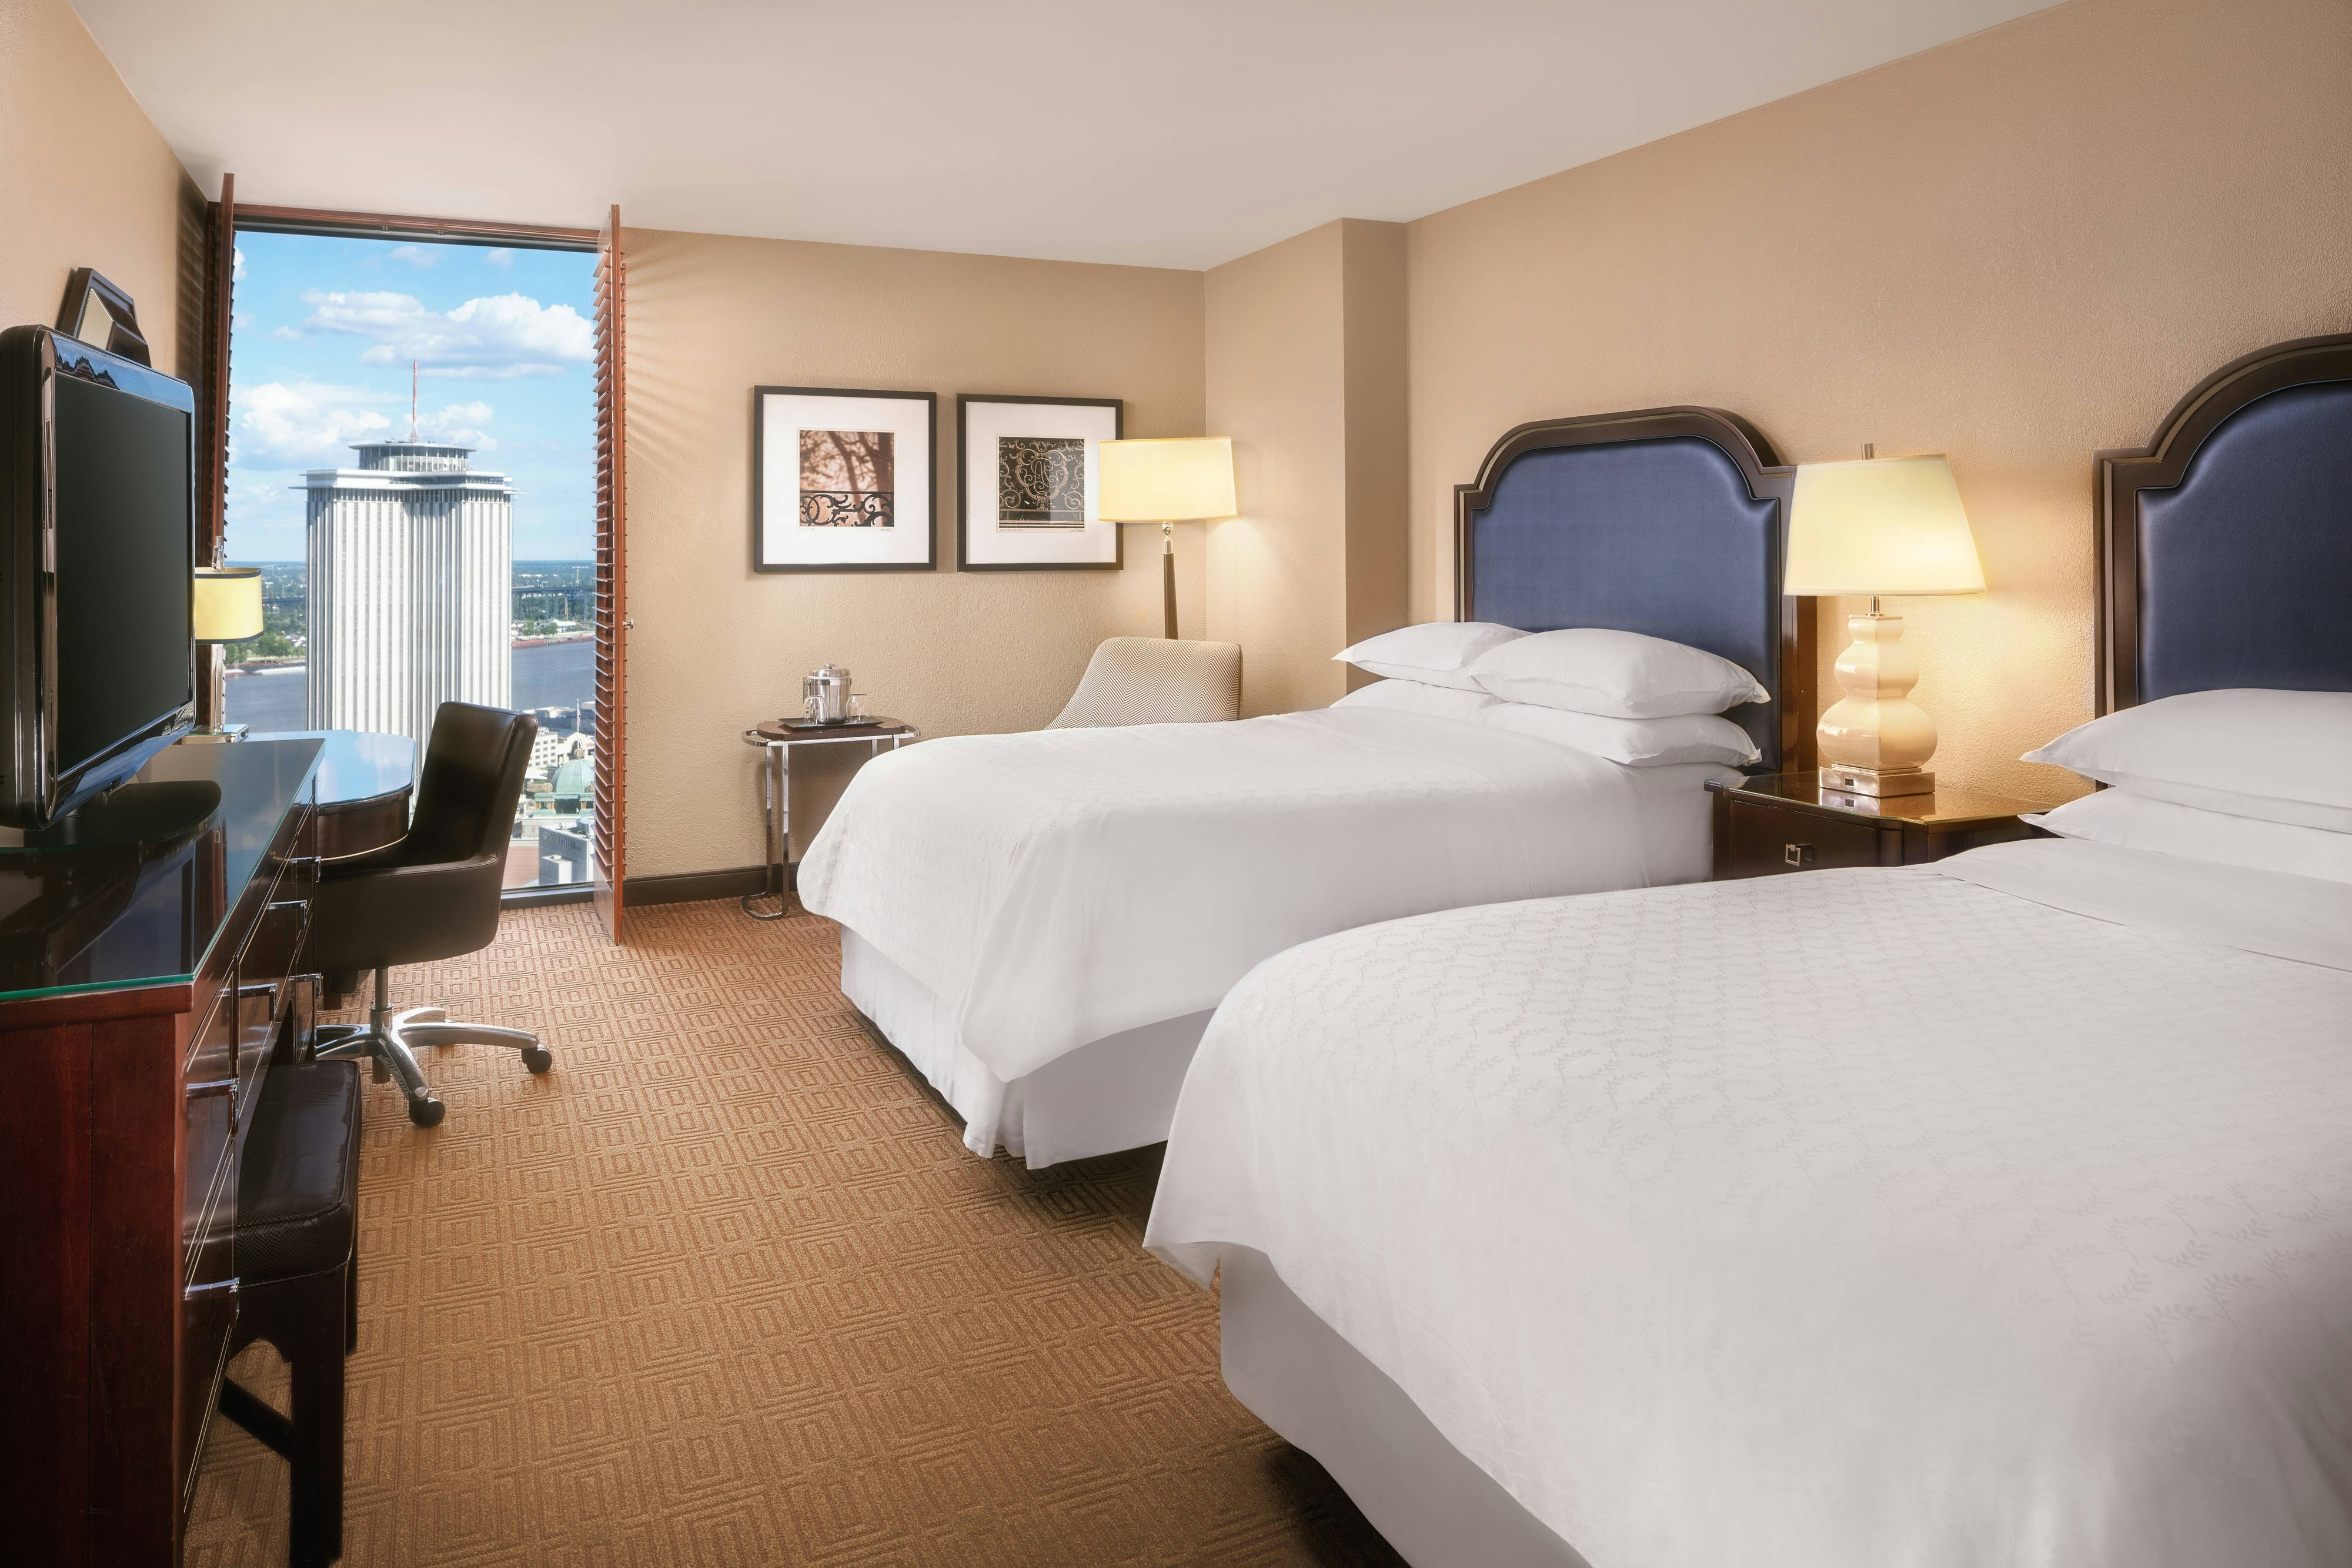
CDDB
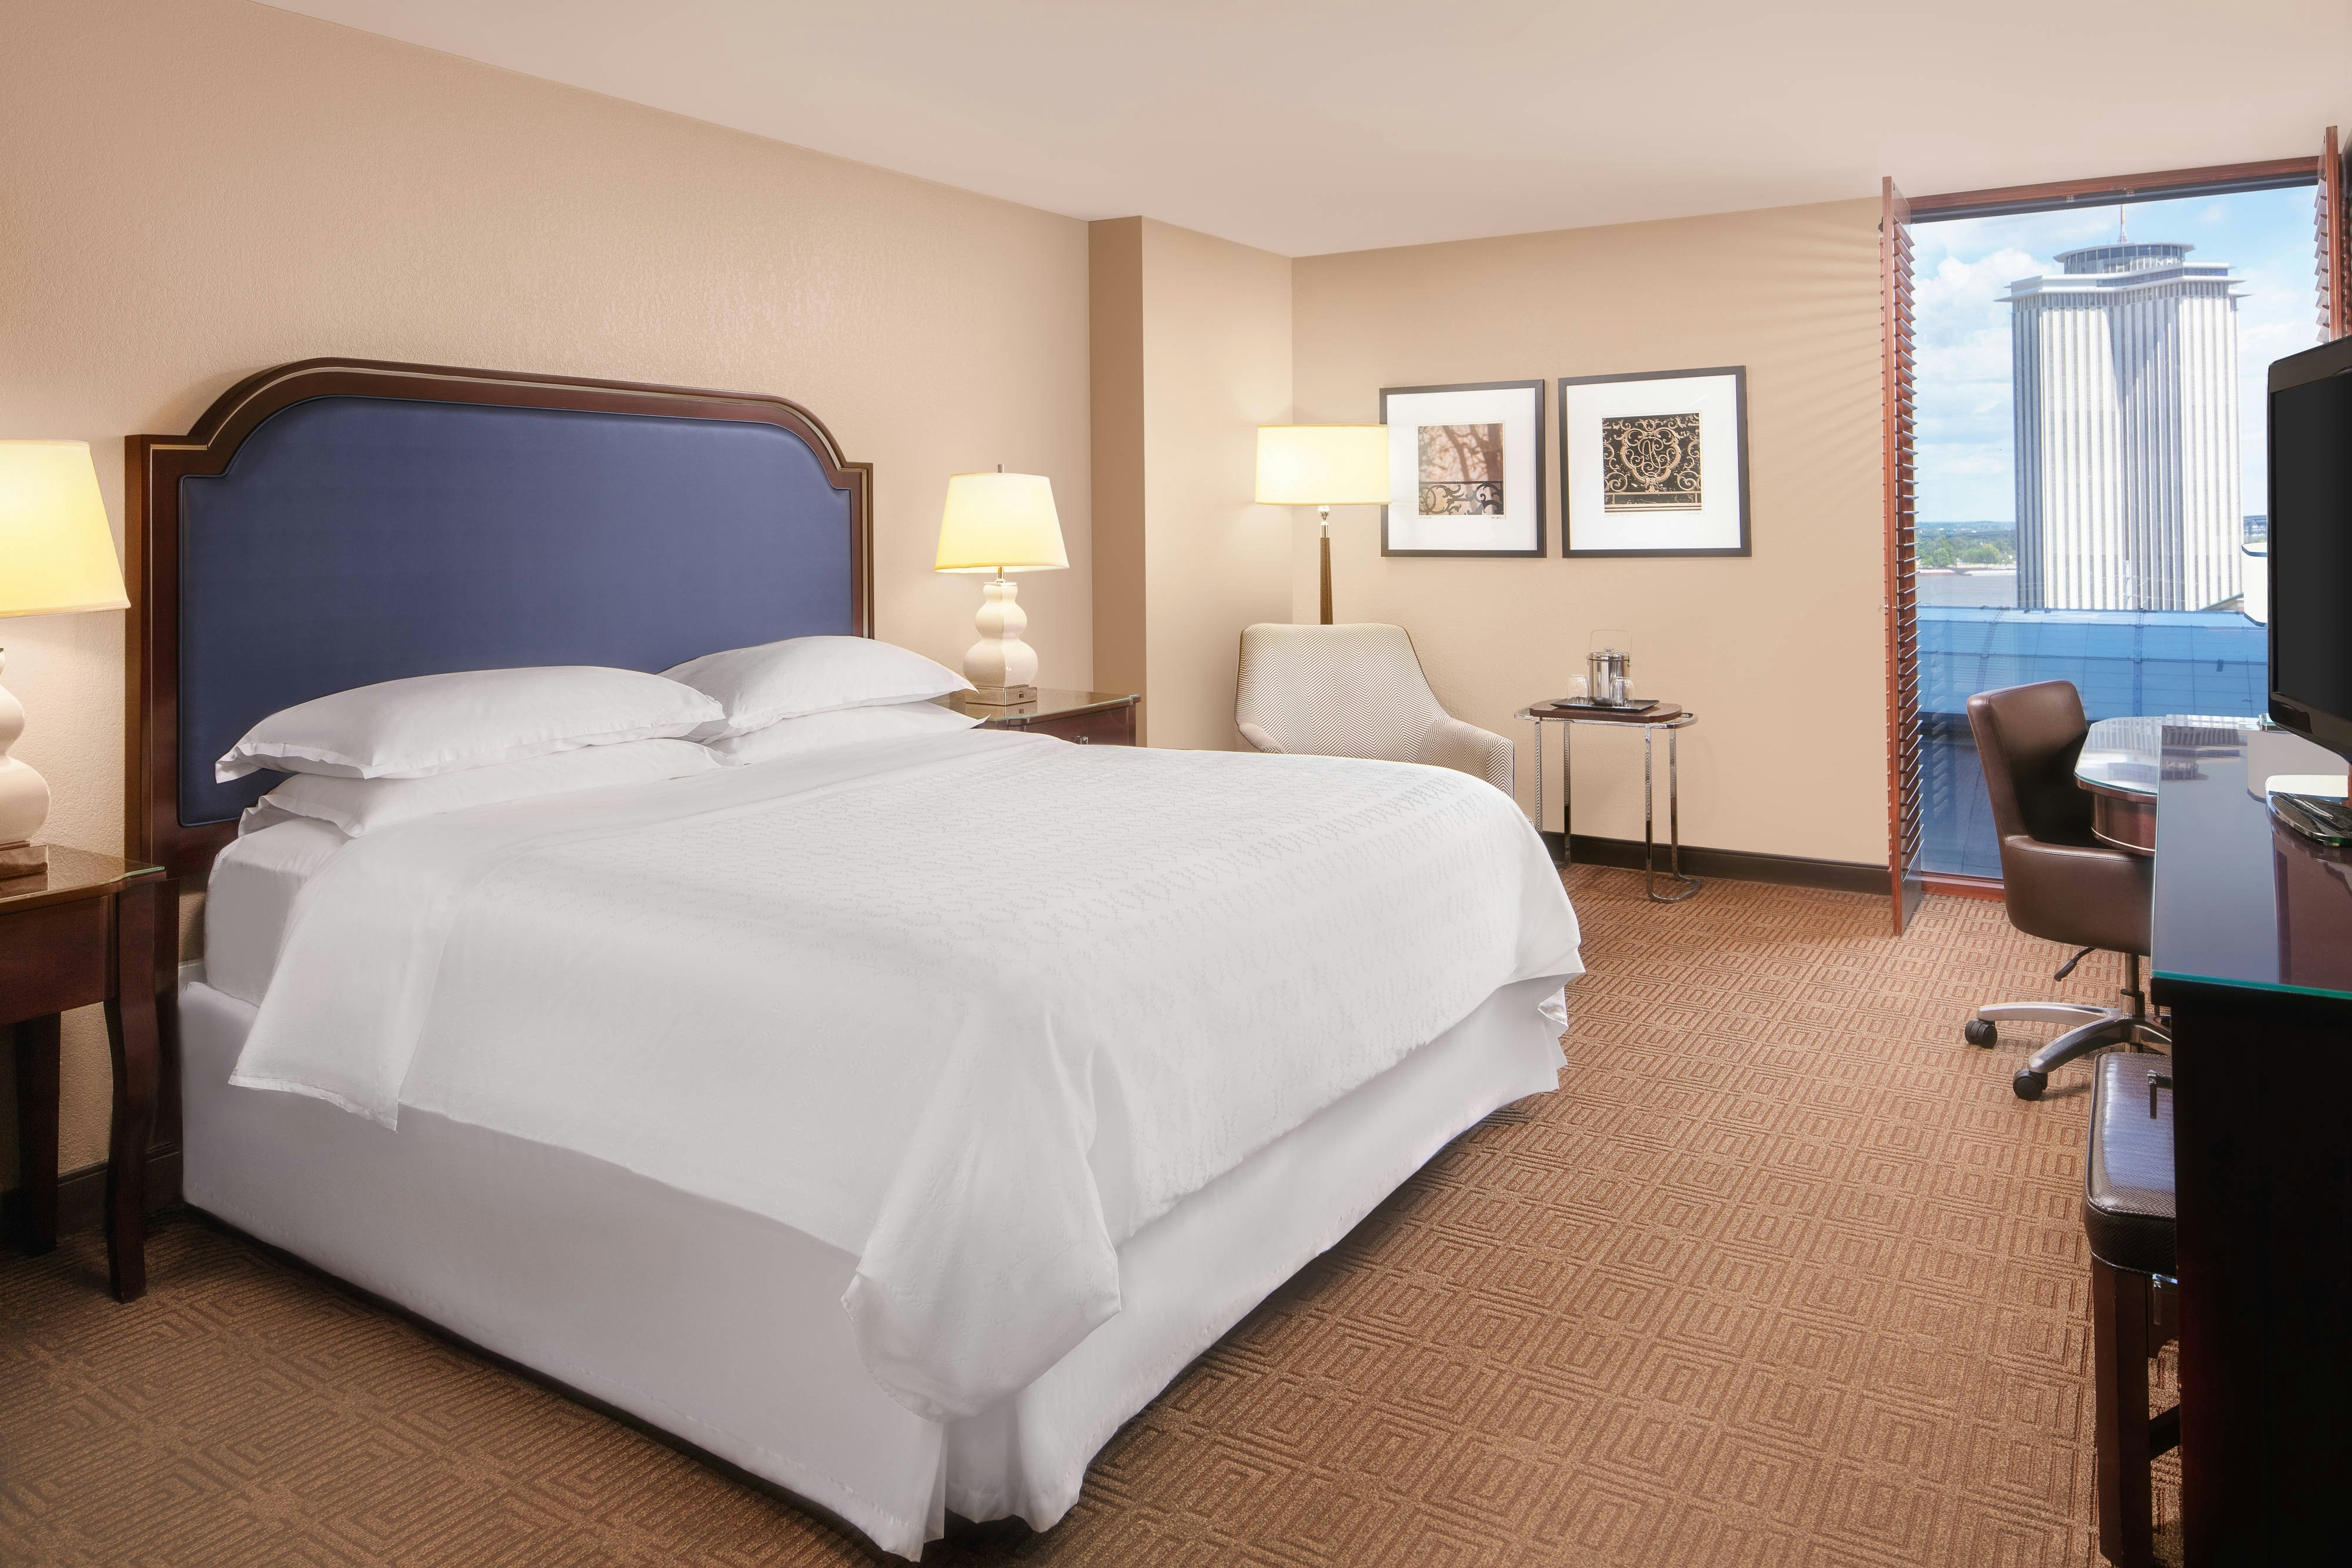
CKNG
DBDB
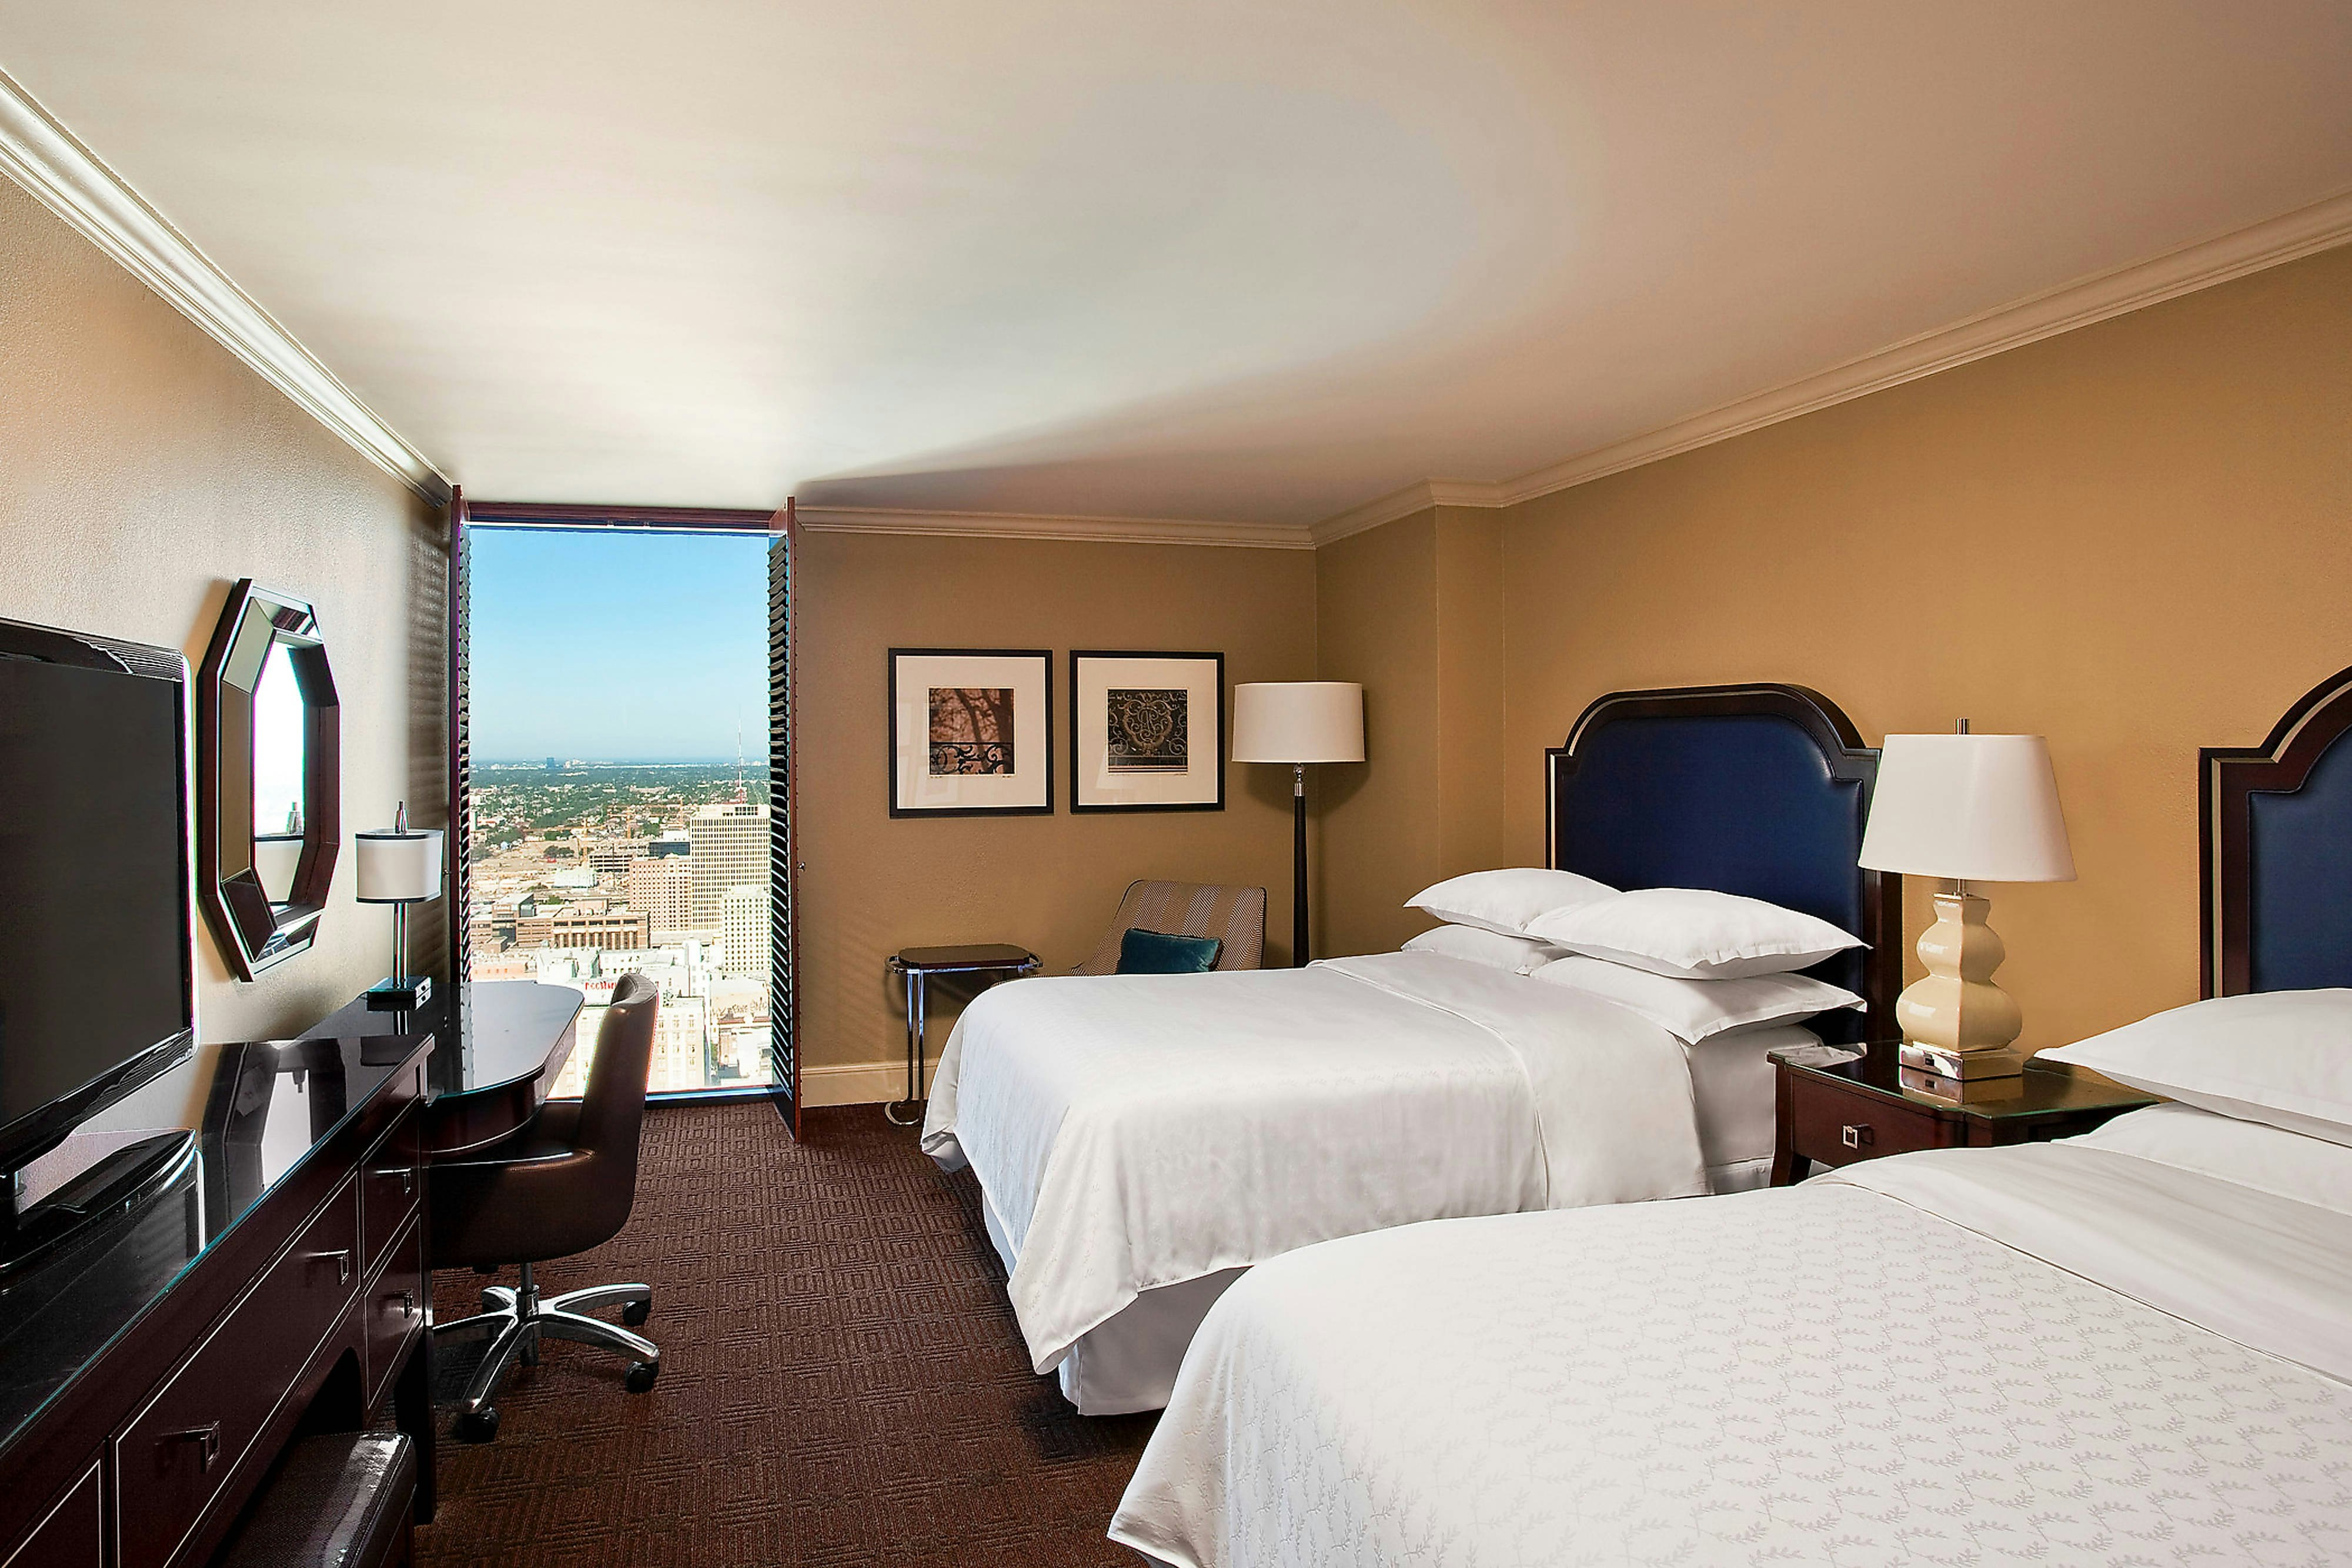
DDLX
Meeting & event space
154336 sq ft across 98 configurable rooms. Tap a room for capacities and setups.
Napoleon Ballroom
22551
·
122 x 220 ft
·
14 ft ceiling
Max capacity2255
Floor area22551
Dimensions122 x 220 ft
Ceiling height14 ft
Configurations4
Capacity by setup
1830
Theater
1630
Banquet
1200
Classroom
2255
Reception
Grand Ballroom
18710
·
110 x 176 ft
·
21 ft ceiling
Max capacity2576
Floor area18710
Dimensions110 x 176 ft
Ceiling height21 ft
Configurations5
Capacity by setup
2576
Theater
1350
Banquet
1512
Classroom
99
U-Shape
1968
Reception
Grand ABC
15549
·
219 x 71 ft
·
21 ft ceiling
Max capacity1283
Floor area15549
Dimensions219 x 71 ft
Ceiling height21 ft
Configurations5
Capacity by setup
1148
Theater
1040
Banquet
674
Classroom
213
U-Shape
1283
Reception
Grand CDE
15549
·
219 x 71 ft
·
21 ft ceiling
Max capacity1297
Floor area15549
Dimensions219 x 71 ft
Ceiling height21 ft
Configurations5
Capacity by setup
646
Theater
1050
Banquet
682
Classroom
213
U-Shape
1297
Reception
Napoleon BCD123 + AB/CD/Canal Street Corridor
13104
·
112 x 117 ft
·
14 ft ceiling
Max capacity0
Floor area13104
Dimensions112 x 117 ft
Ceiling height14 ft
Configurations0
Capacity by setup
Napoleon ABC123 + AB/CD/Common Street Corridor
11088
·
112 x 99 ft
·
14 ft ceiling
Max capacity0
Floor area11088
Dimensions112 x 99 ft
Ceiling height14 ft
Configurations0
Capacity by setup
Napoleon BC123
10080
·
112 x 90 ft
·
14 ft ceiling
Max capacity972
Floor area10080
Dimensions112 x 90 ft
Ceiling height14 ft
Configurations5
Capacity by setup
870
Theater
780
Banquet
511
Classroom
138
U-Shape
972
Reception
Napoleon BC123 + AB/CD Corridor
10080
·
112 x 90 ft
·
14 ft ceiling
Max capacity0
Floor area10080
Dimensions112 x 90 ft
Ceiling height14 ft
Configurations0
Capacity by setup
Grand Ballroom Foyer
9308
·
154 x 219 ft
·
10 ft ceiling
Max capacity900
Floor area9308
Dimensions154 x 219 ft
Ceiling height10 ft
Configurations1
Capacity by setup
900
Reception
Armstrong Ballroom
8230
·
85 x 110 ft
·
32 ft ceiling
Max capacity800
Floor area8230
Dimensions85 x 110 ft
Ceiling height32 ft
Configurations5
Capacity by setup
720
Theater
550
Banquet
390
Classroom
88
U-Shape
800
Reception
Key amenities
Everything available on-site for your event and guests.
Interactive Map
- Check cashing policy
- Complimentary coffee in lobby
- Complimentary newspaper in lobby
- Concierge lounge
- Hairdresser/barber
- Video checkout
Other Hotel Service
- Accessible parking
- Complimentary in-room coffee or tea
- Concierge desk
- Indoor parking
- Motorcycle parking
- On-Site parking
- Parking
- Technical concierge
- Valet parking
Recreational facilities
- 8th Floor Pool Deck
- Audubon Park Golf Course
- Bayou Oaks at City Park North Course
- Caesars Superdome
- Casino
- Childrens Pool Outdoor
- City Putt
- Clue Carre - New Orleans' First Live Escape Game
- Course Total Yardage
- Equipment Available in Fitness Center
- Escape My Room
- Game room
- Lake Pontchartrain Beach
- Lakewood Golf Club
- Maximum Swimming Pool Depth
- Mississippi Gulf Coast
- Number of Holes
- Par for Course
- Pool Open Year Around
- Ritz Carlton Spa, New Orleans
Location & transportation
500 Canal Street, New Orleans, Louisiana

