
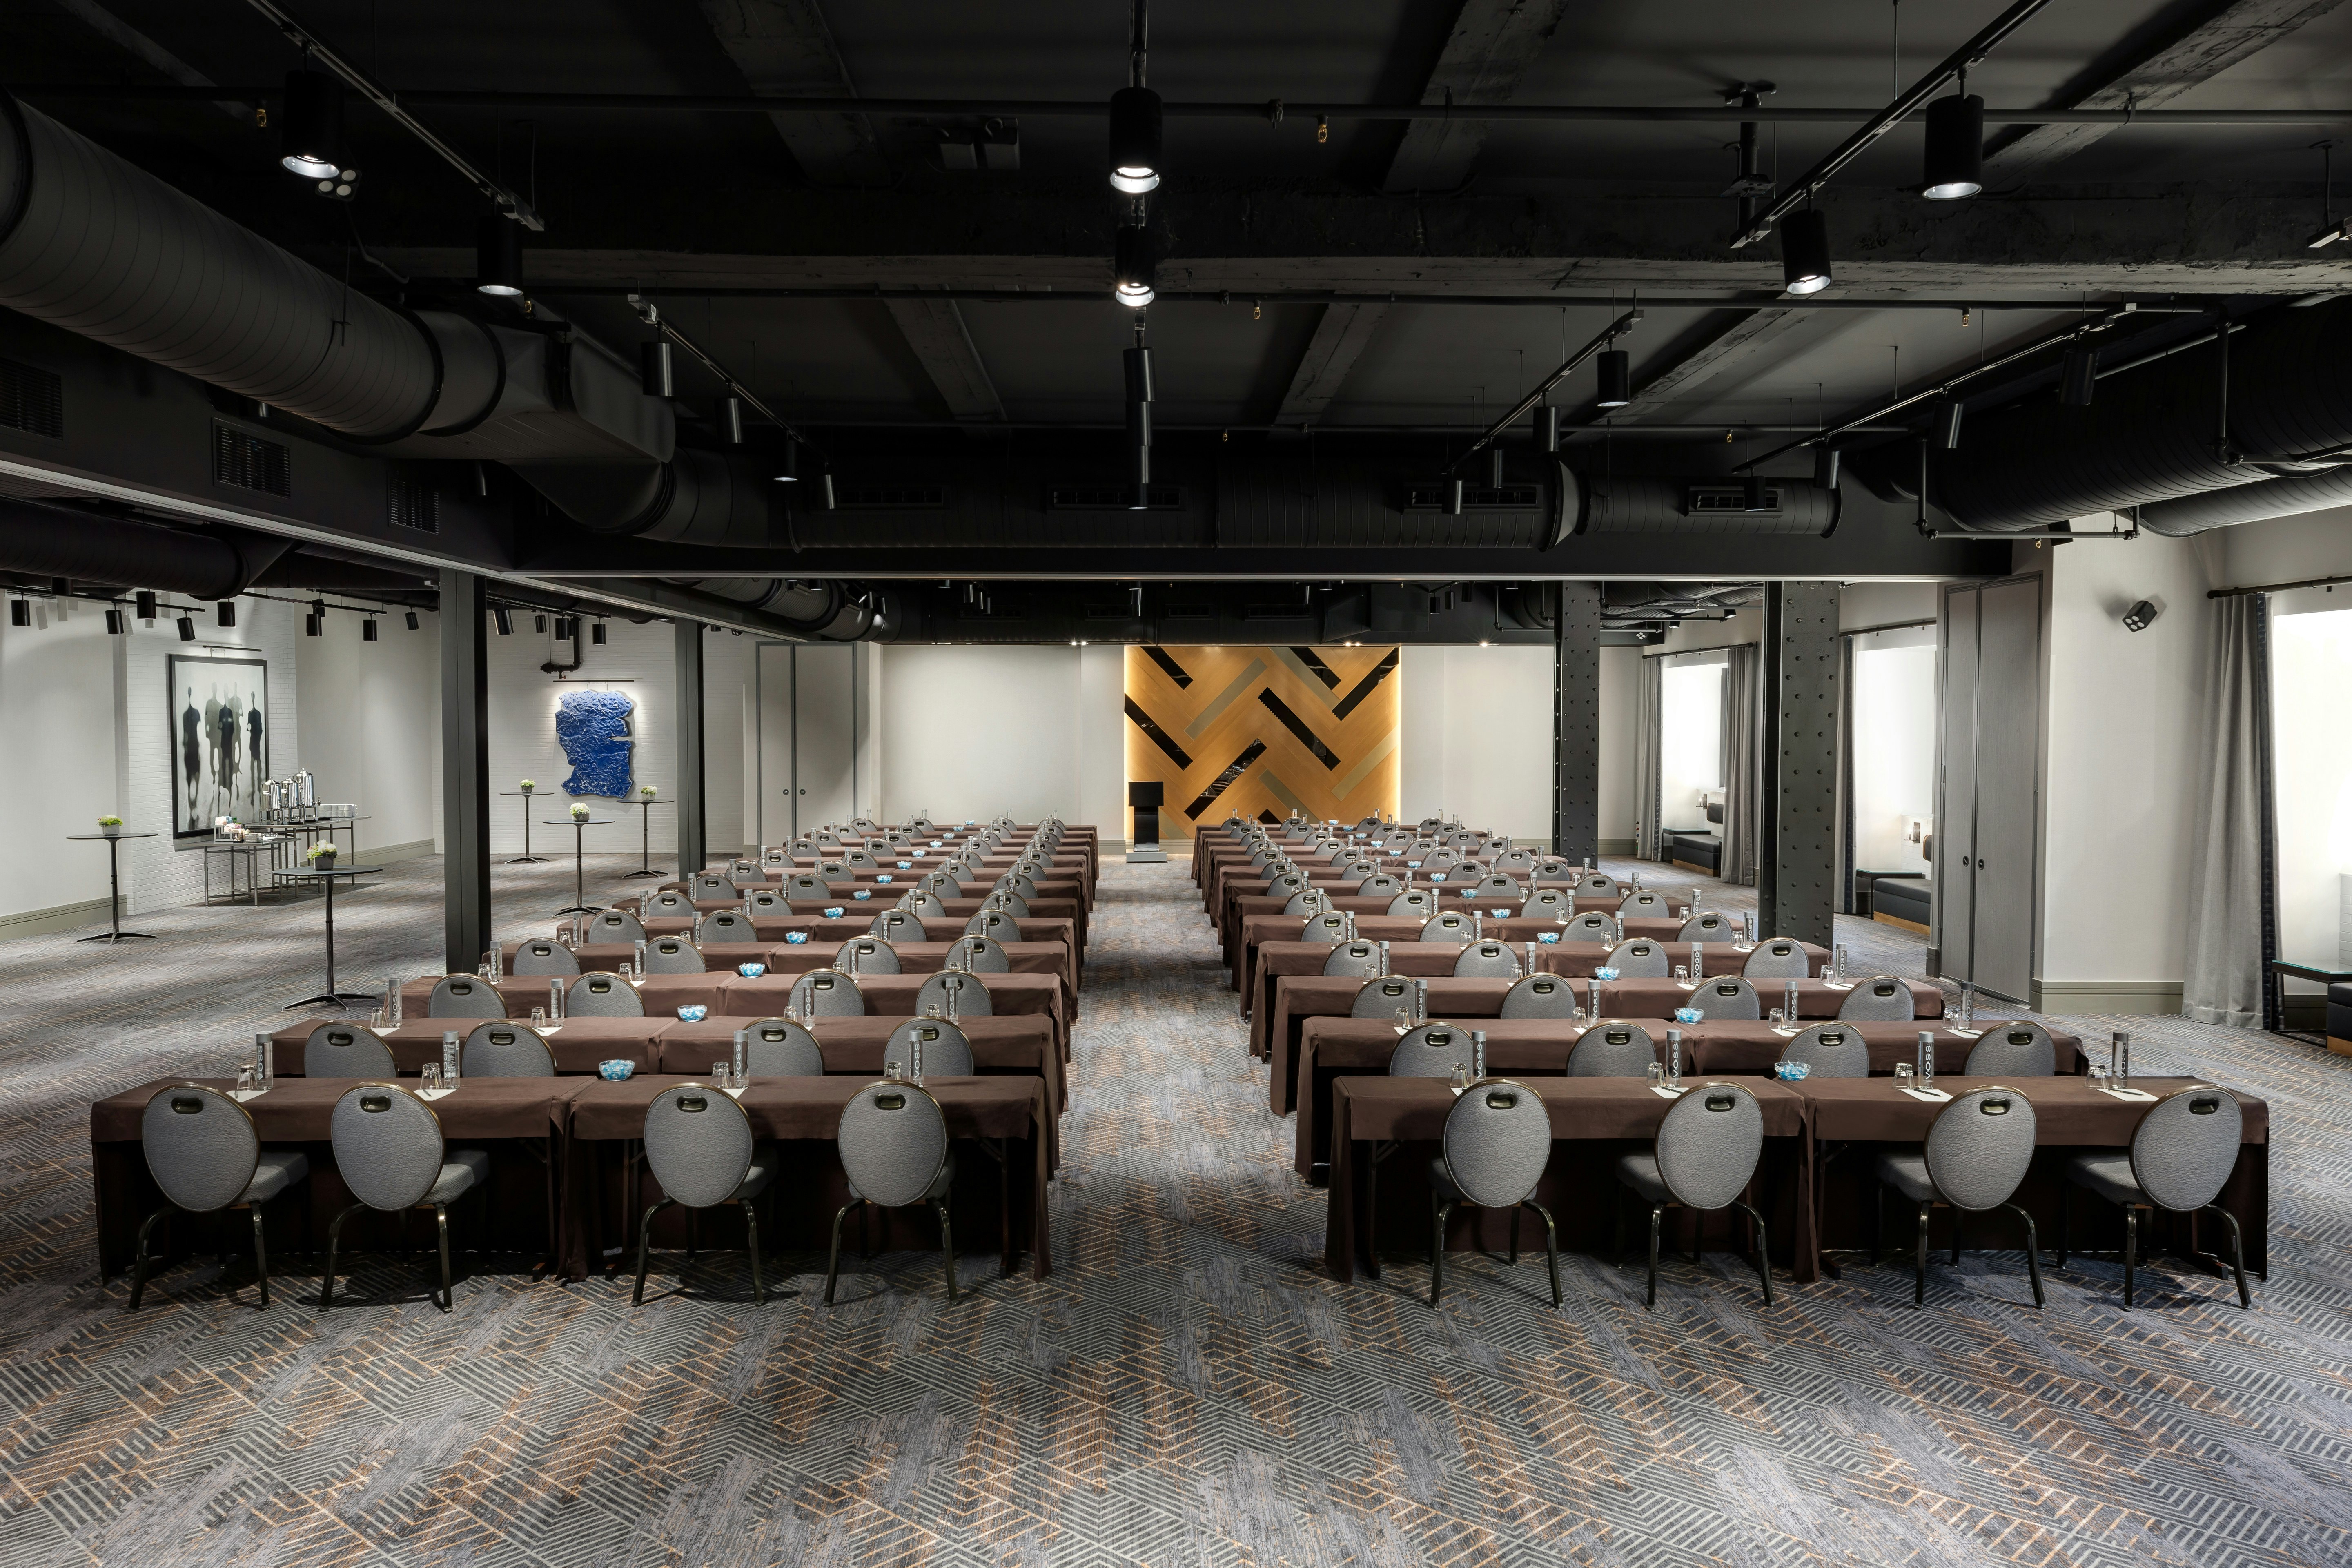
Hilton Boston Park Plaza
50 Park Plaza, Boston, MA, 02116
71,062
Sq ft event space
45
Meeting rooms
1,130
MAX Capacity
1064
Guest rooms
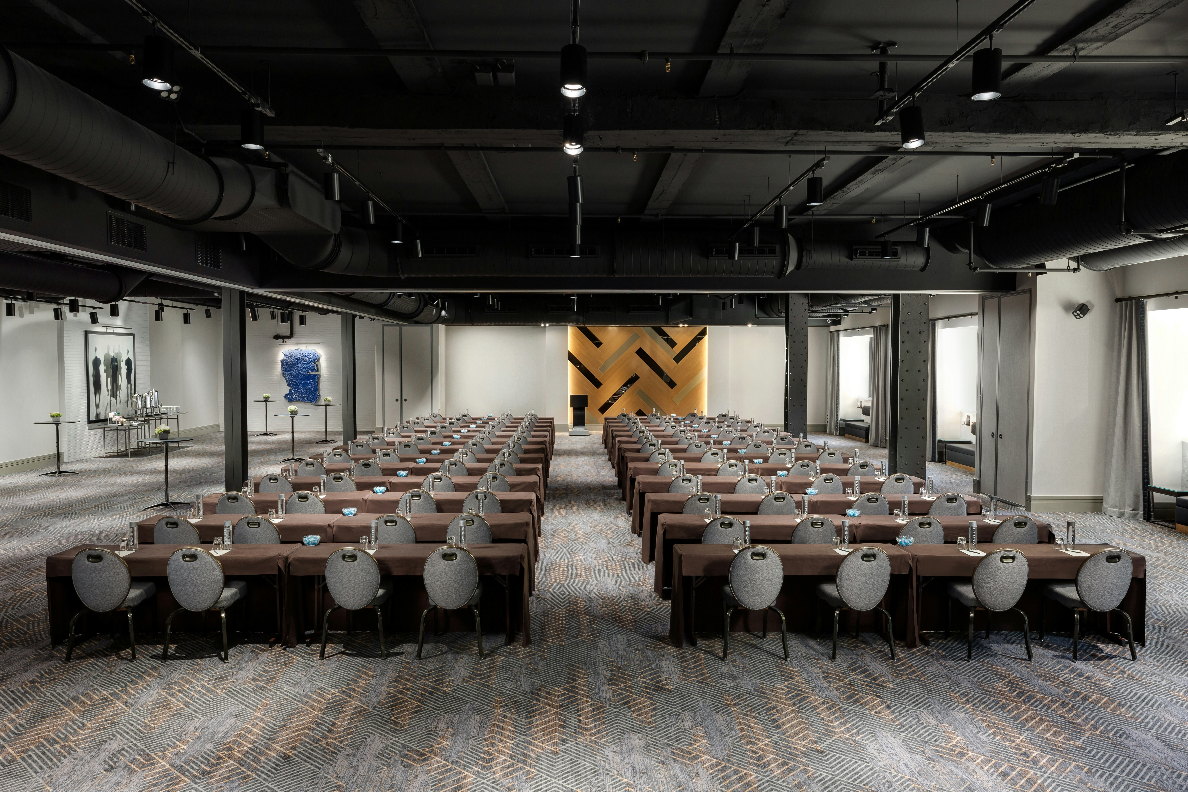
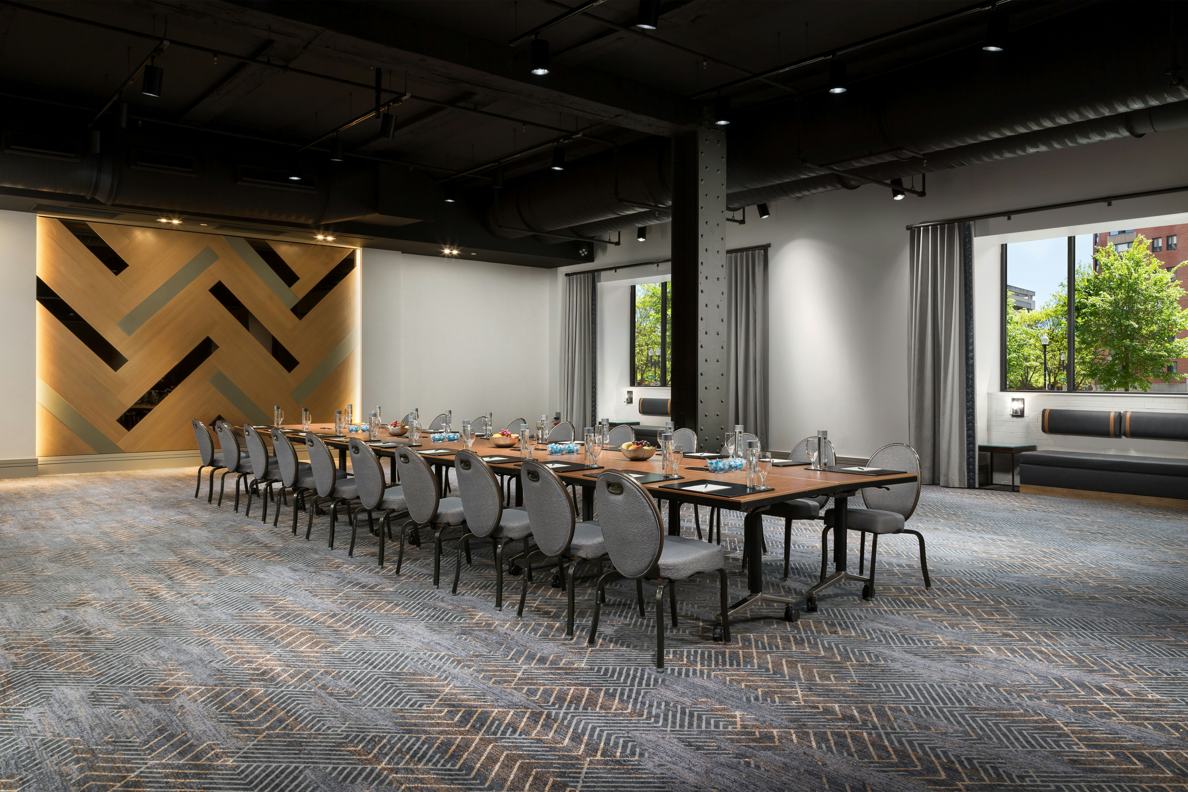
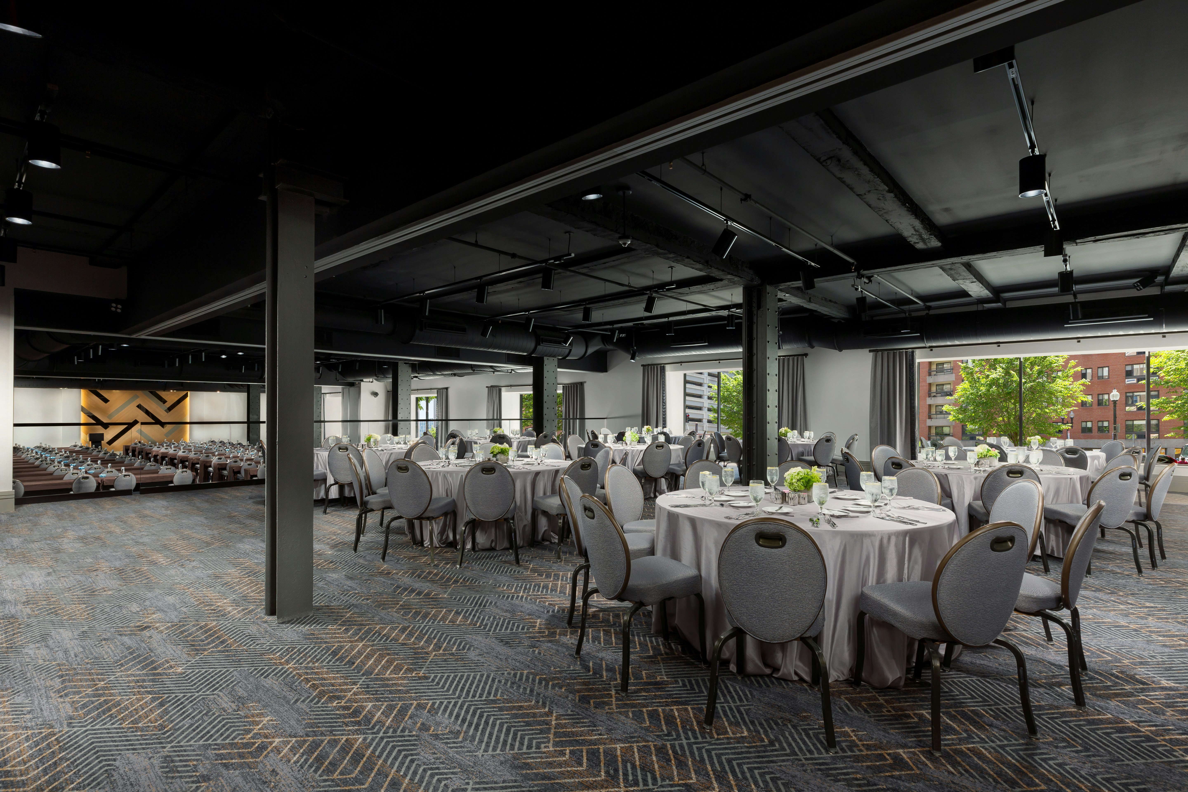
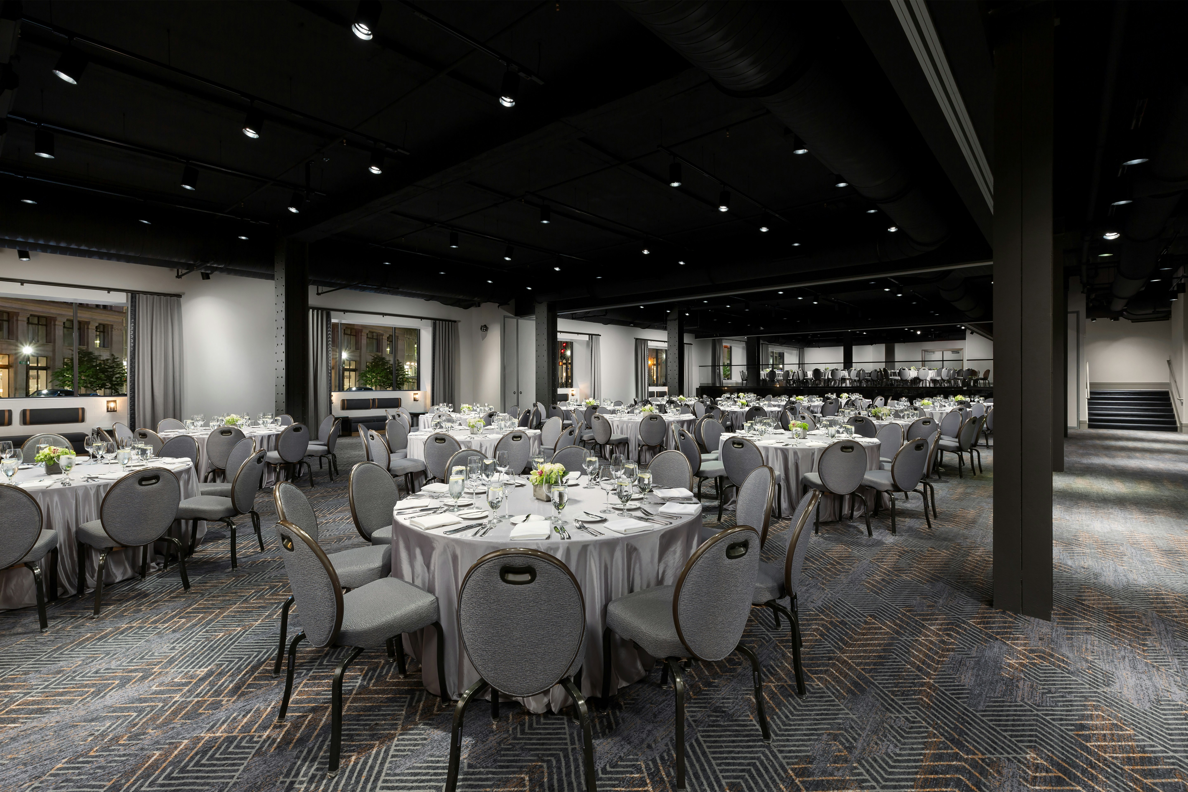
Hilton Boston Park Plaza is a premier event destination offering world-class facilities for weddings, corporate events, conferences, galas, and social gatherings. With 71062 sq ft of flexible event space across 45 configurable rooms, we bring your vision to life with an experienced in-house events team.
Our dedicated coordinators, award-winning catering team, and state-of-the-art audio-visual capabilities ensure every detail is flawless — from the first site visit to the final dance.
Guest rooms
1064 rooms available for individual stays and discounted room blocks.
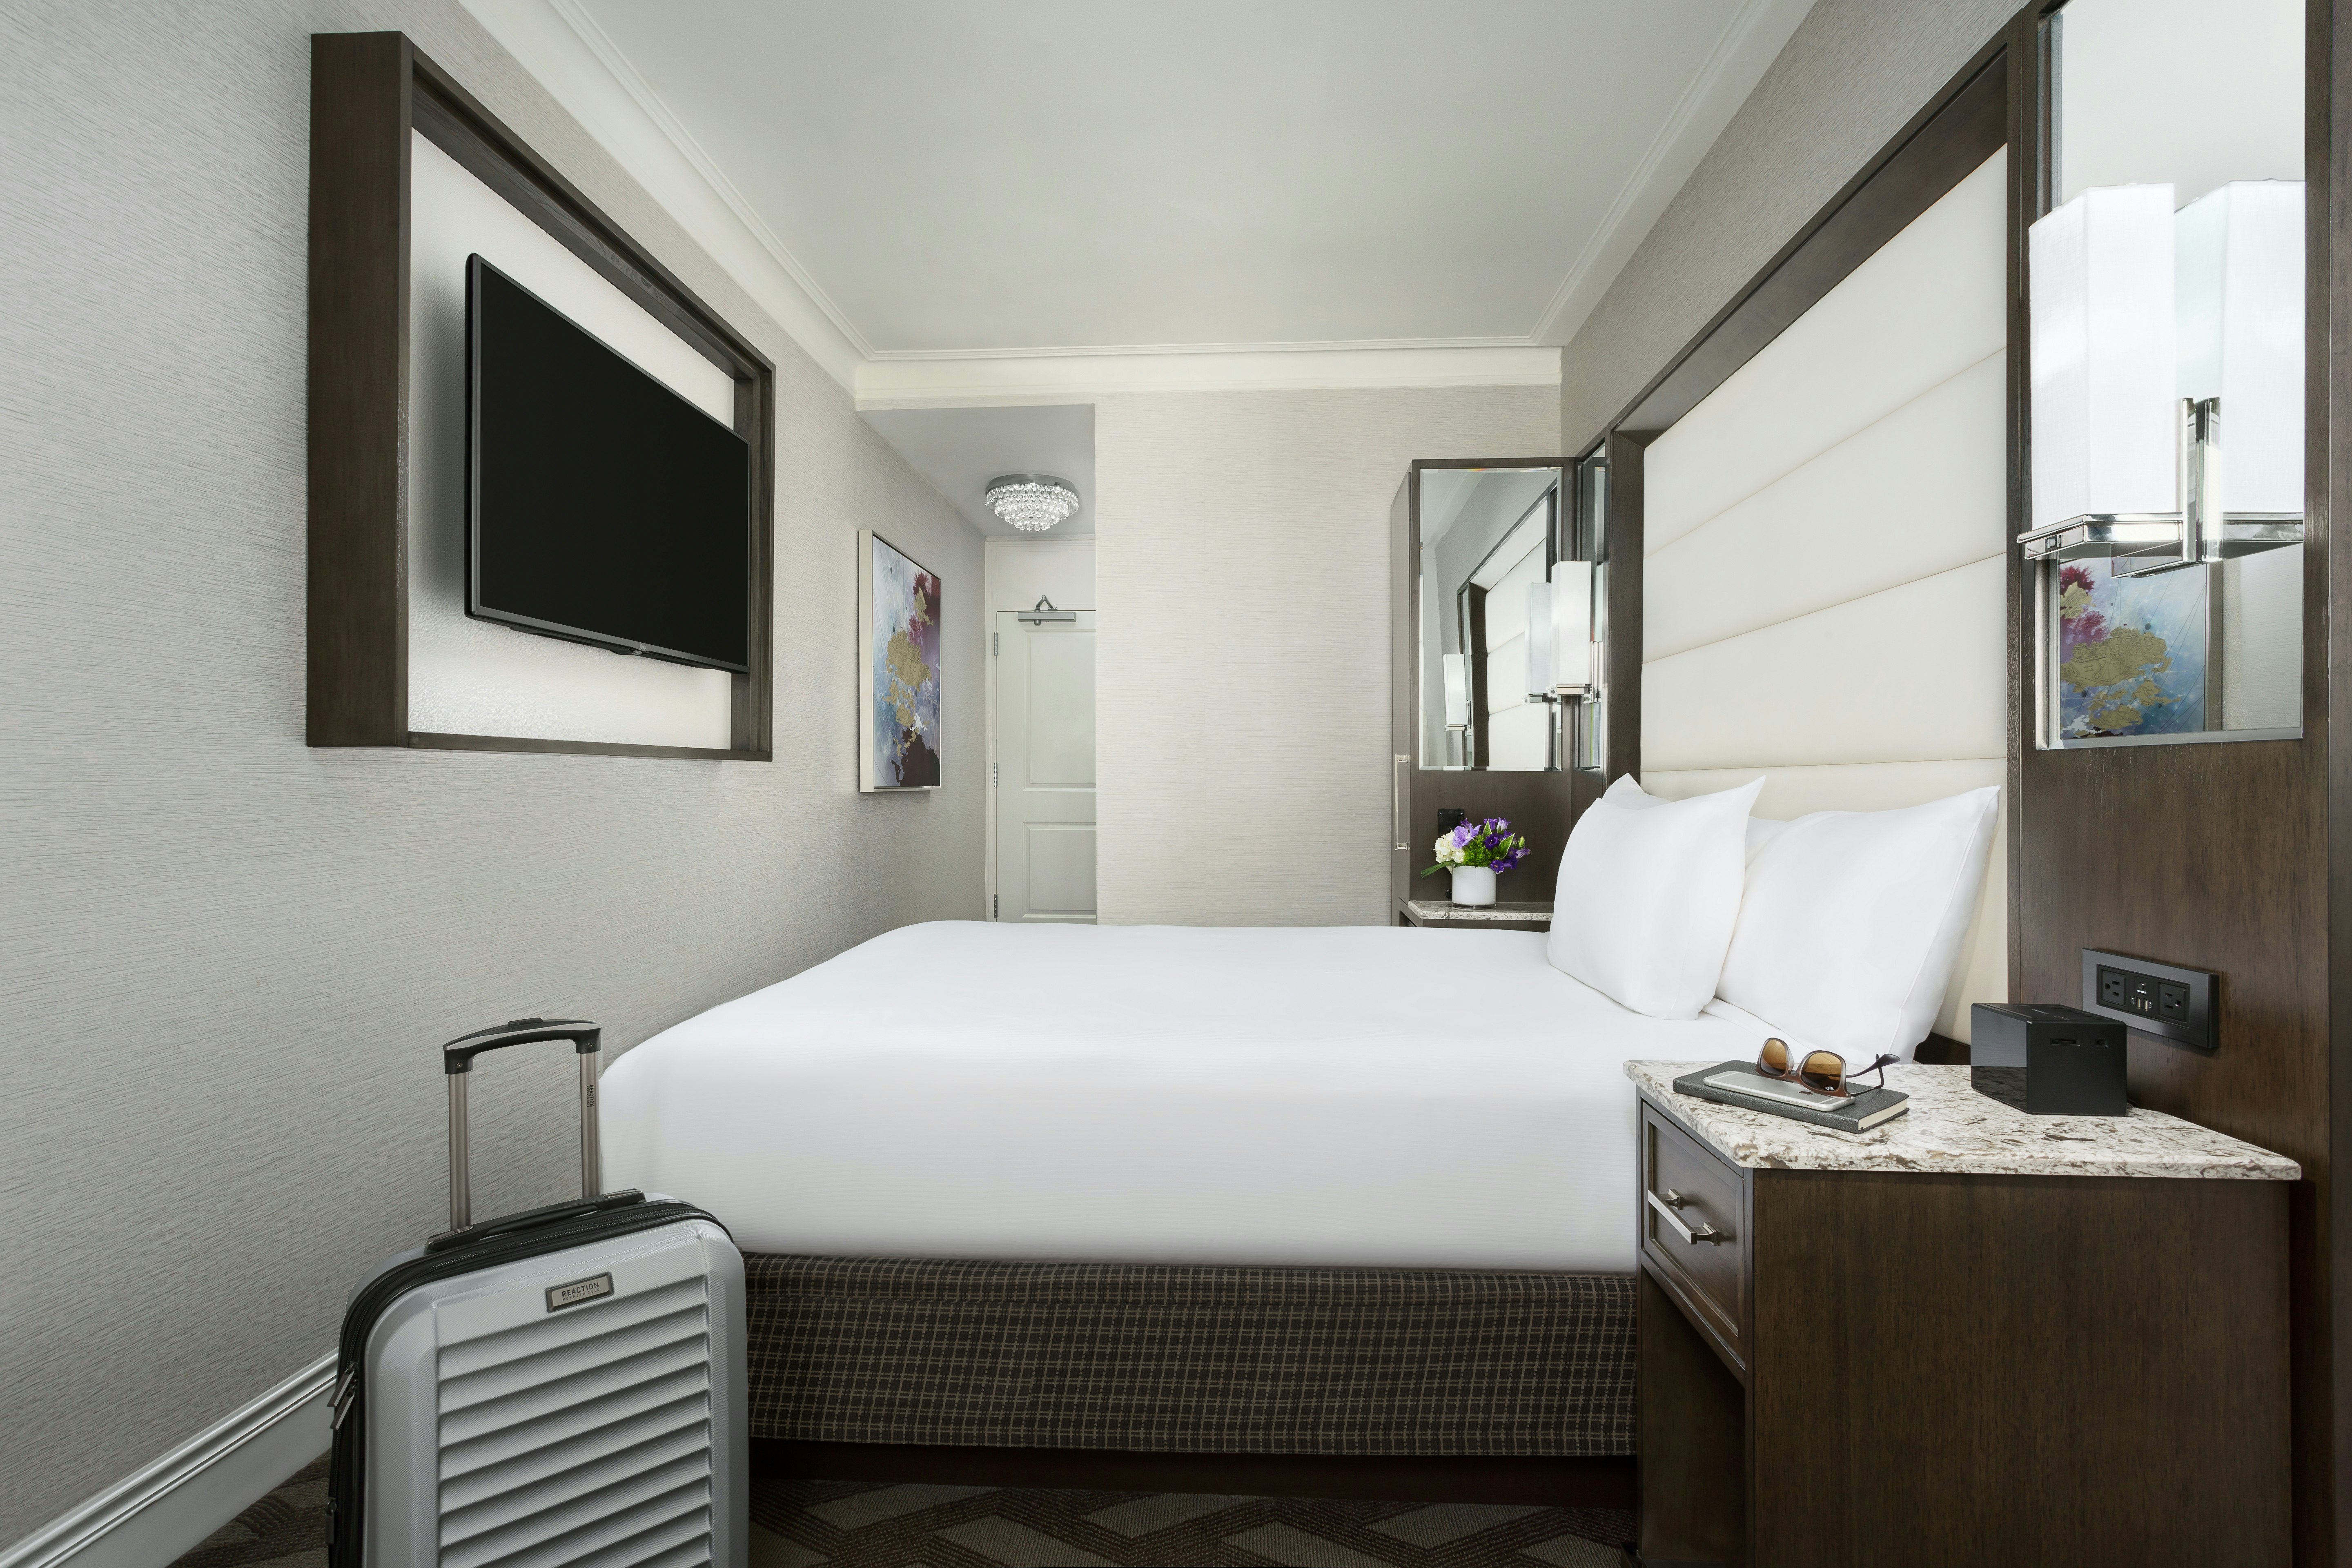
1 DBL BED WICKED SMALL RM
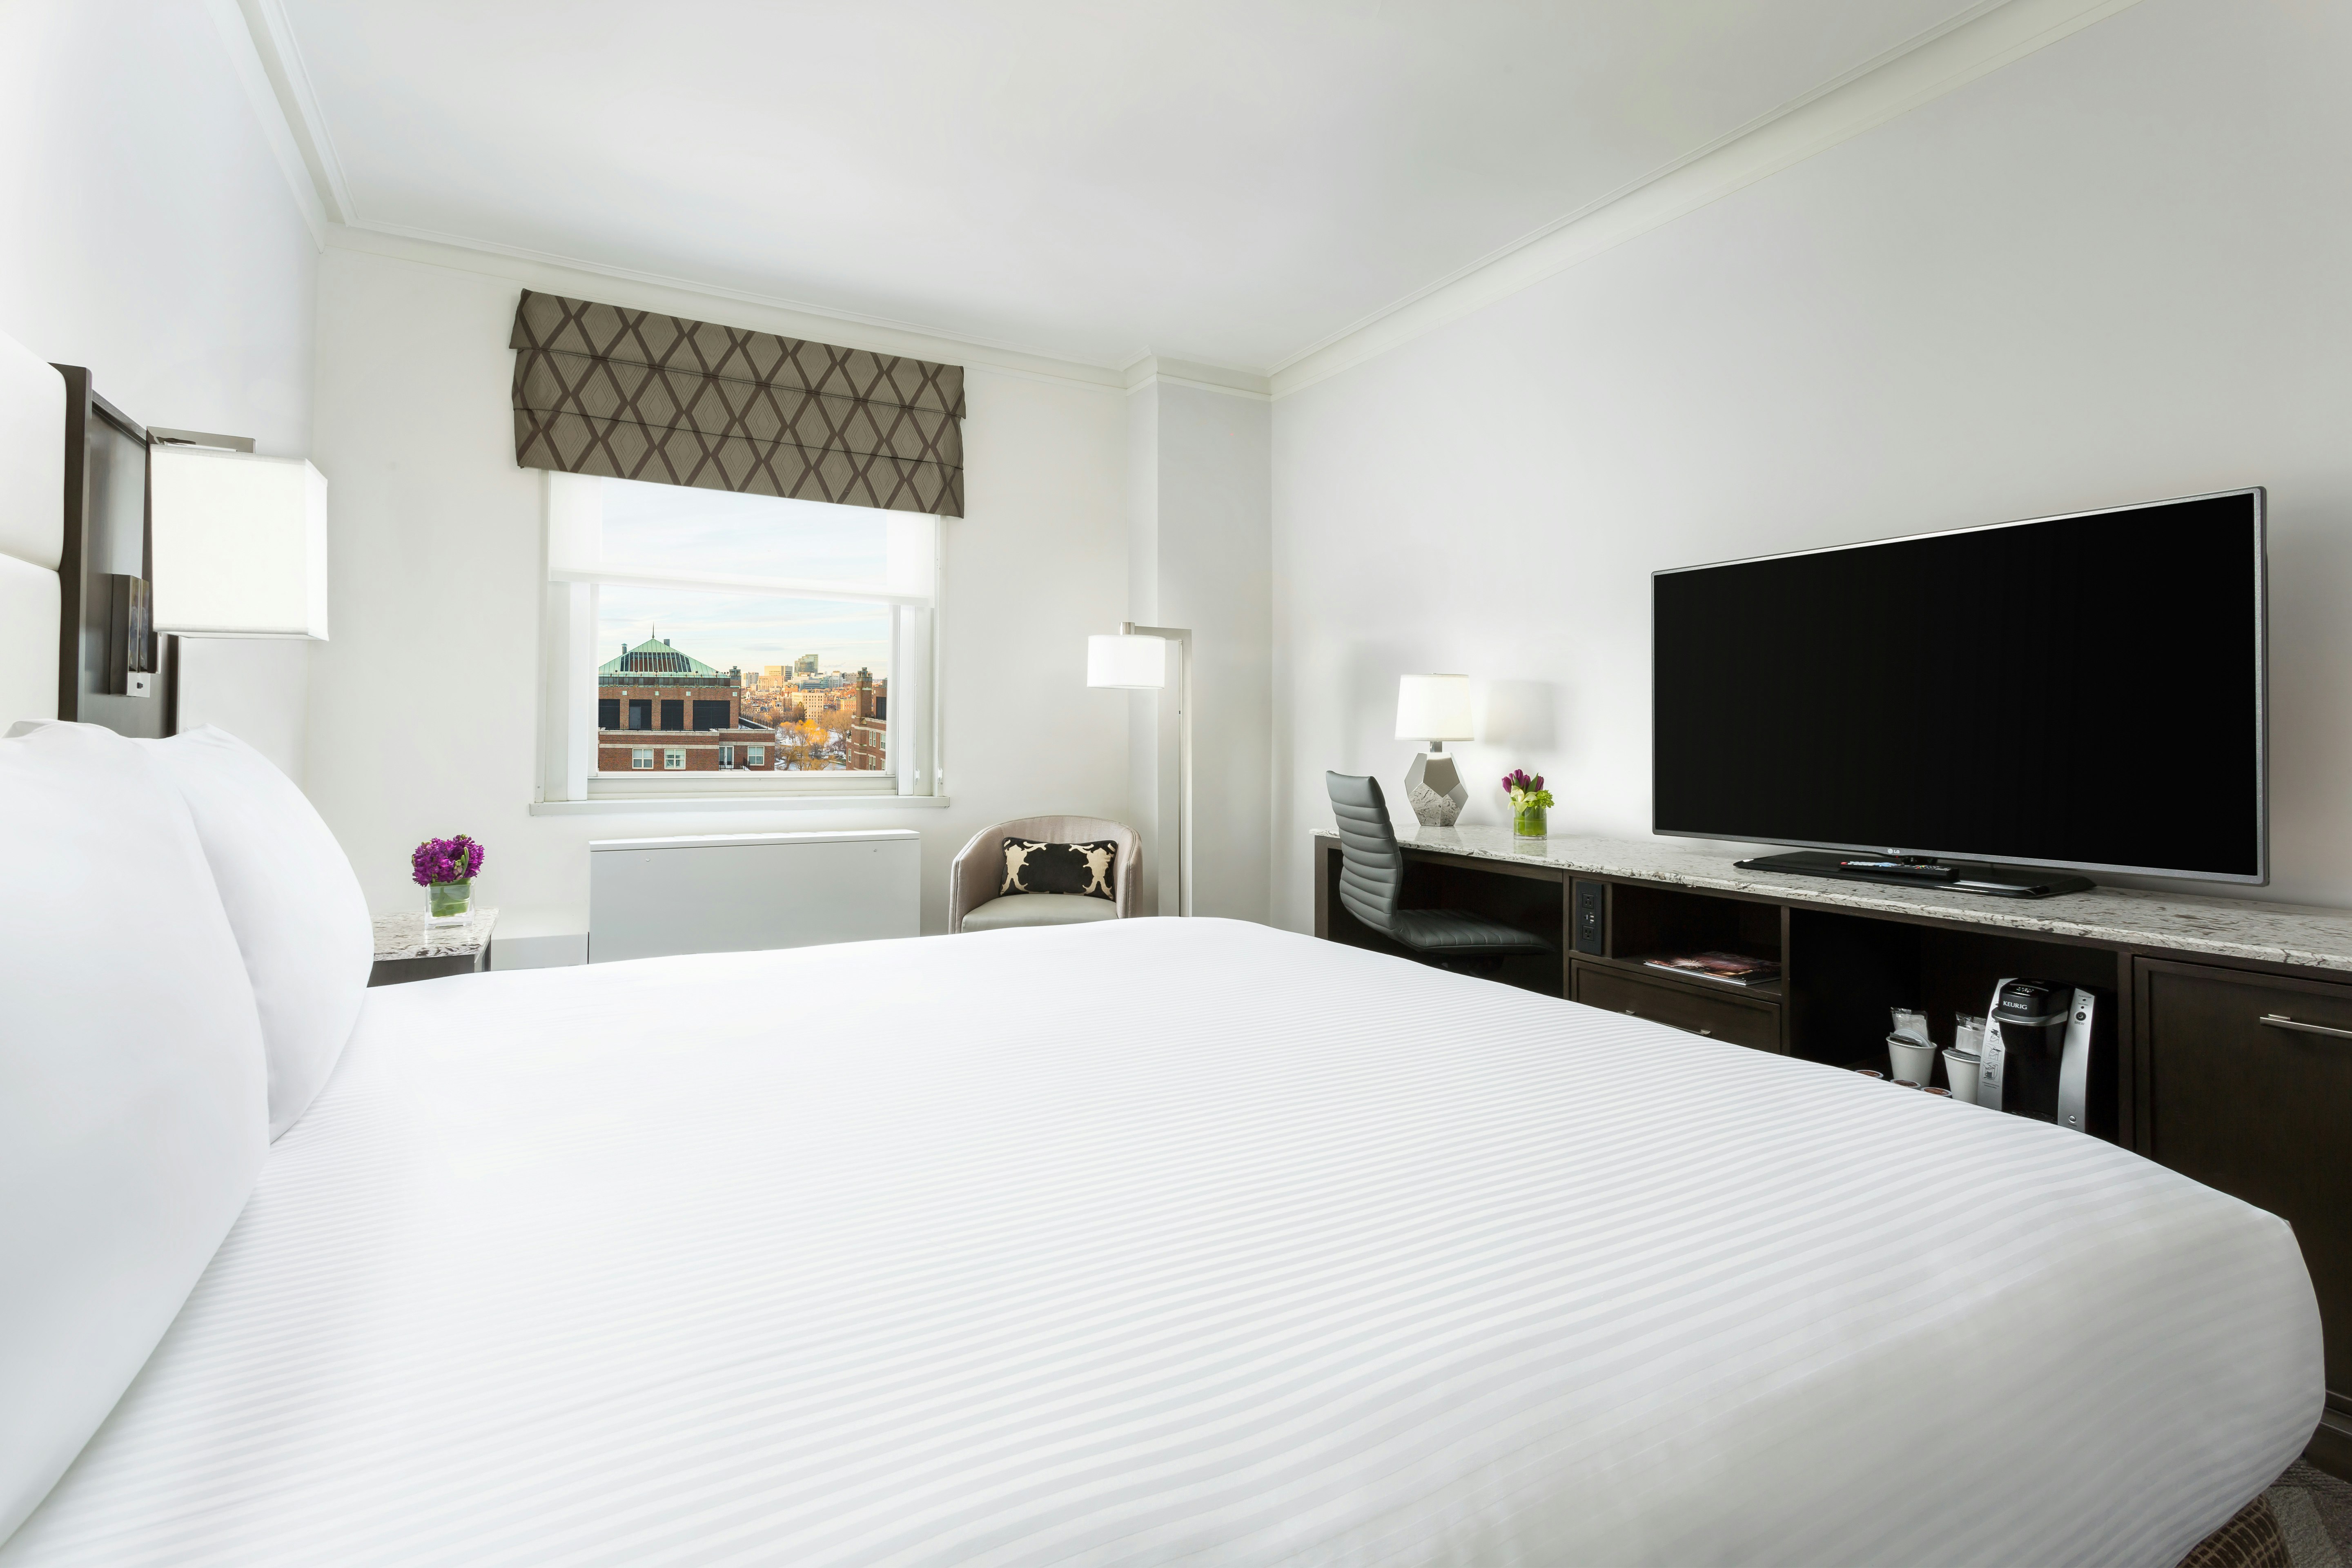
1DBL MOBILITY ACC BATHTUB
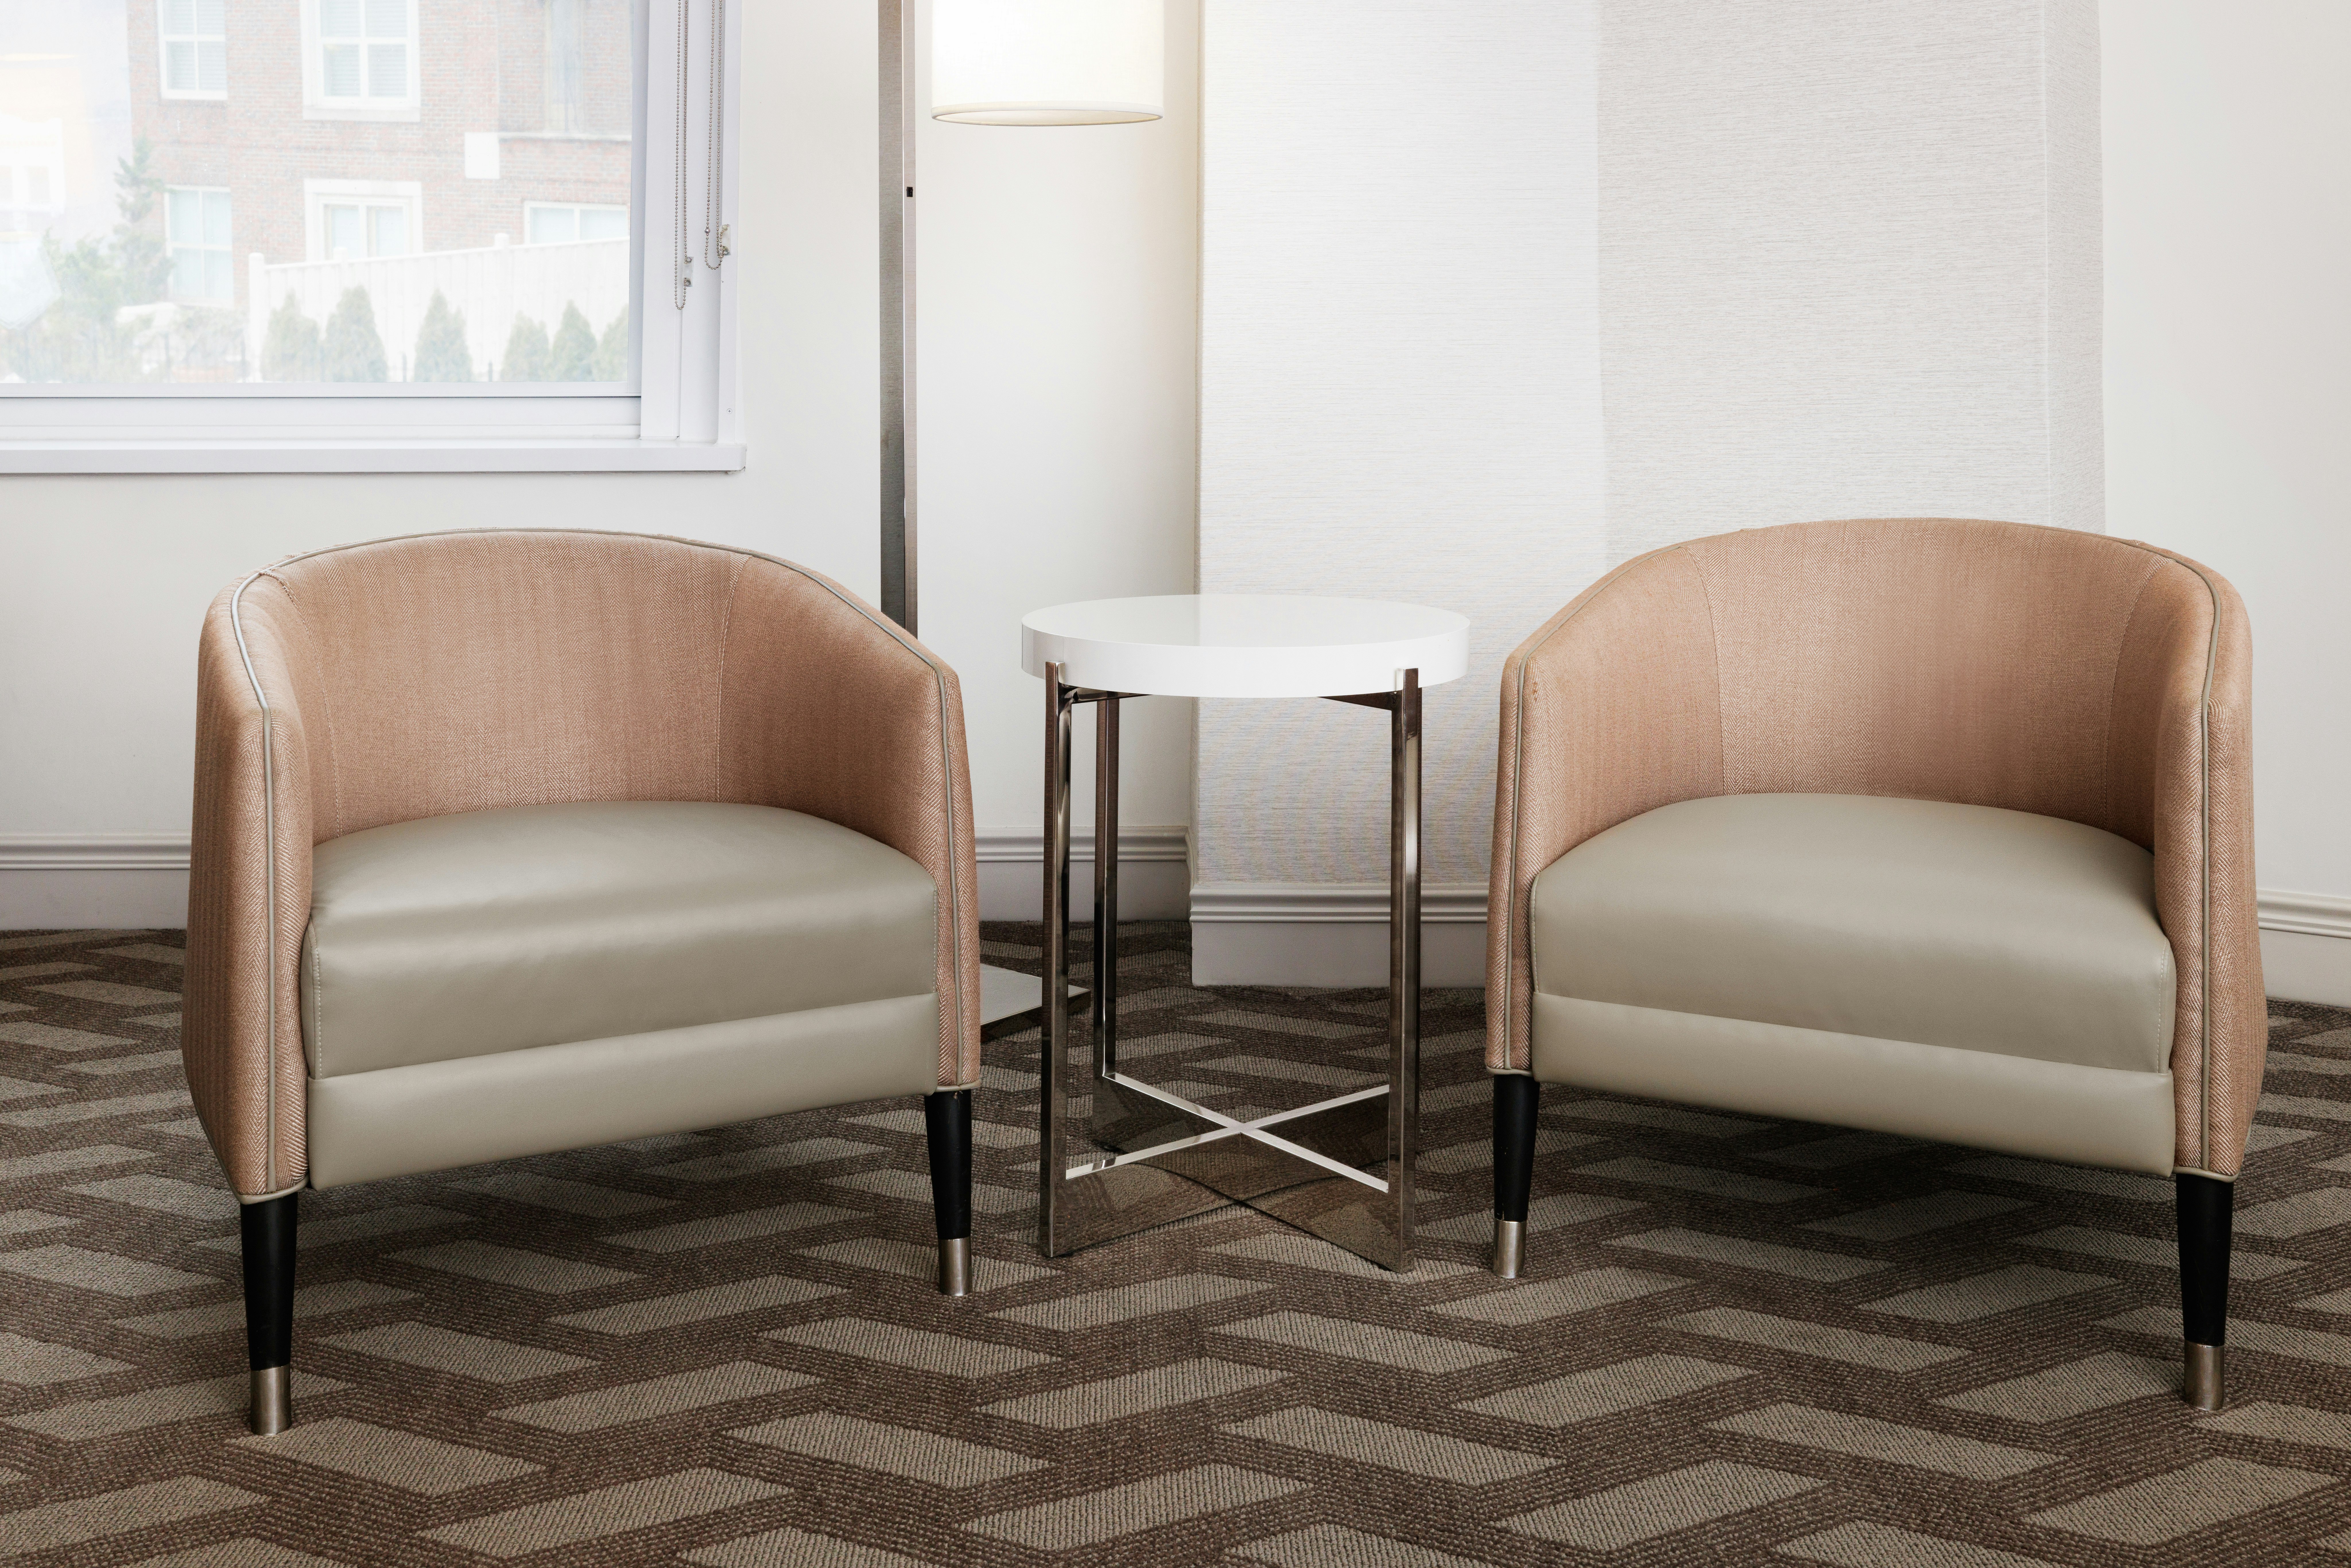
2 DOUBLE BEDS DELUXE ROOM
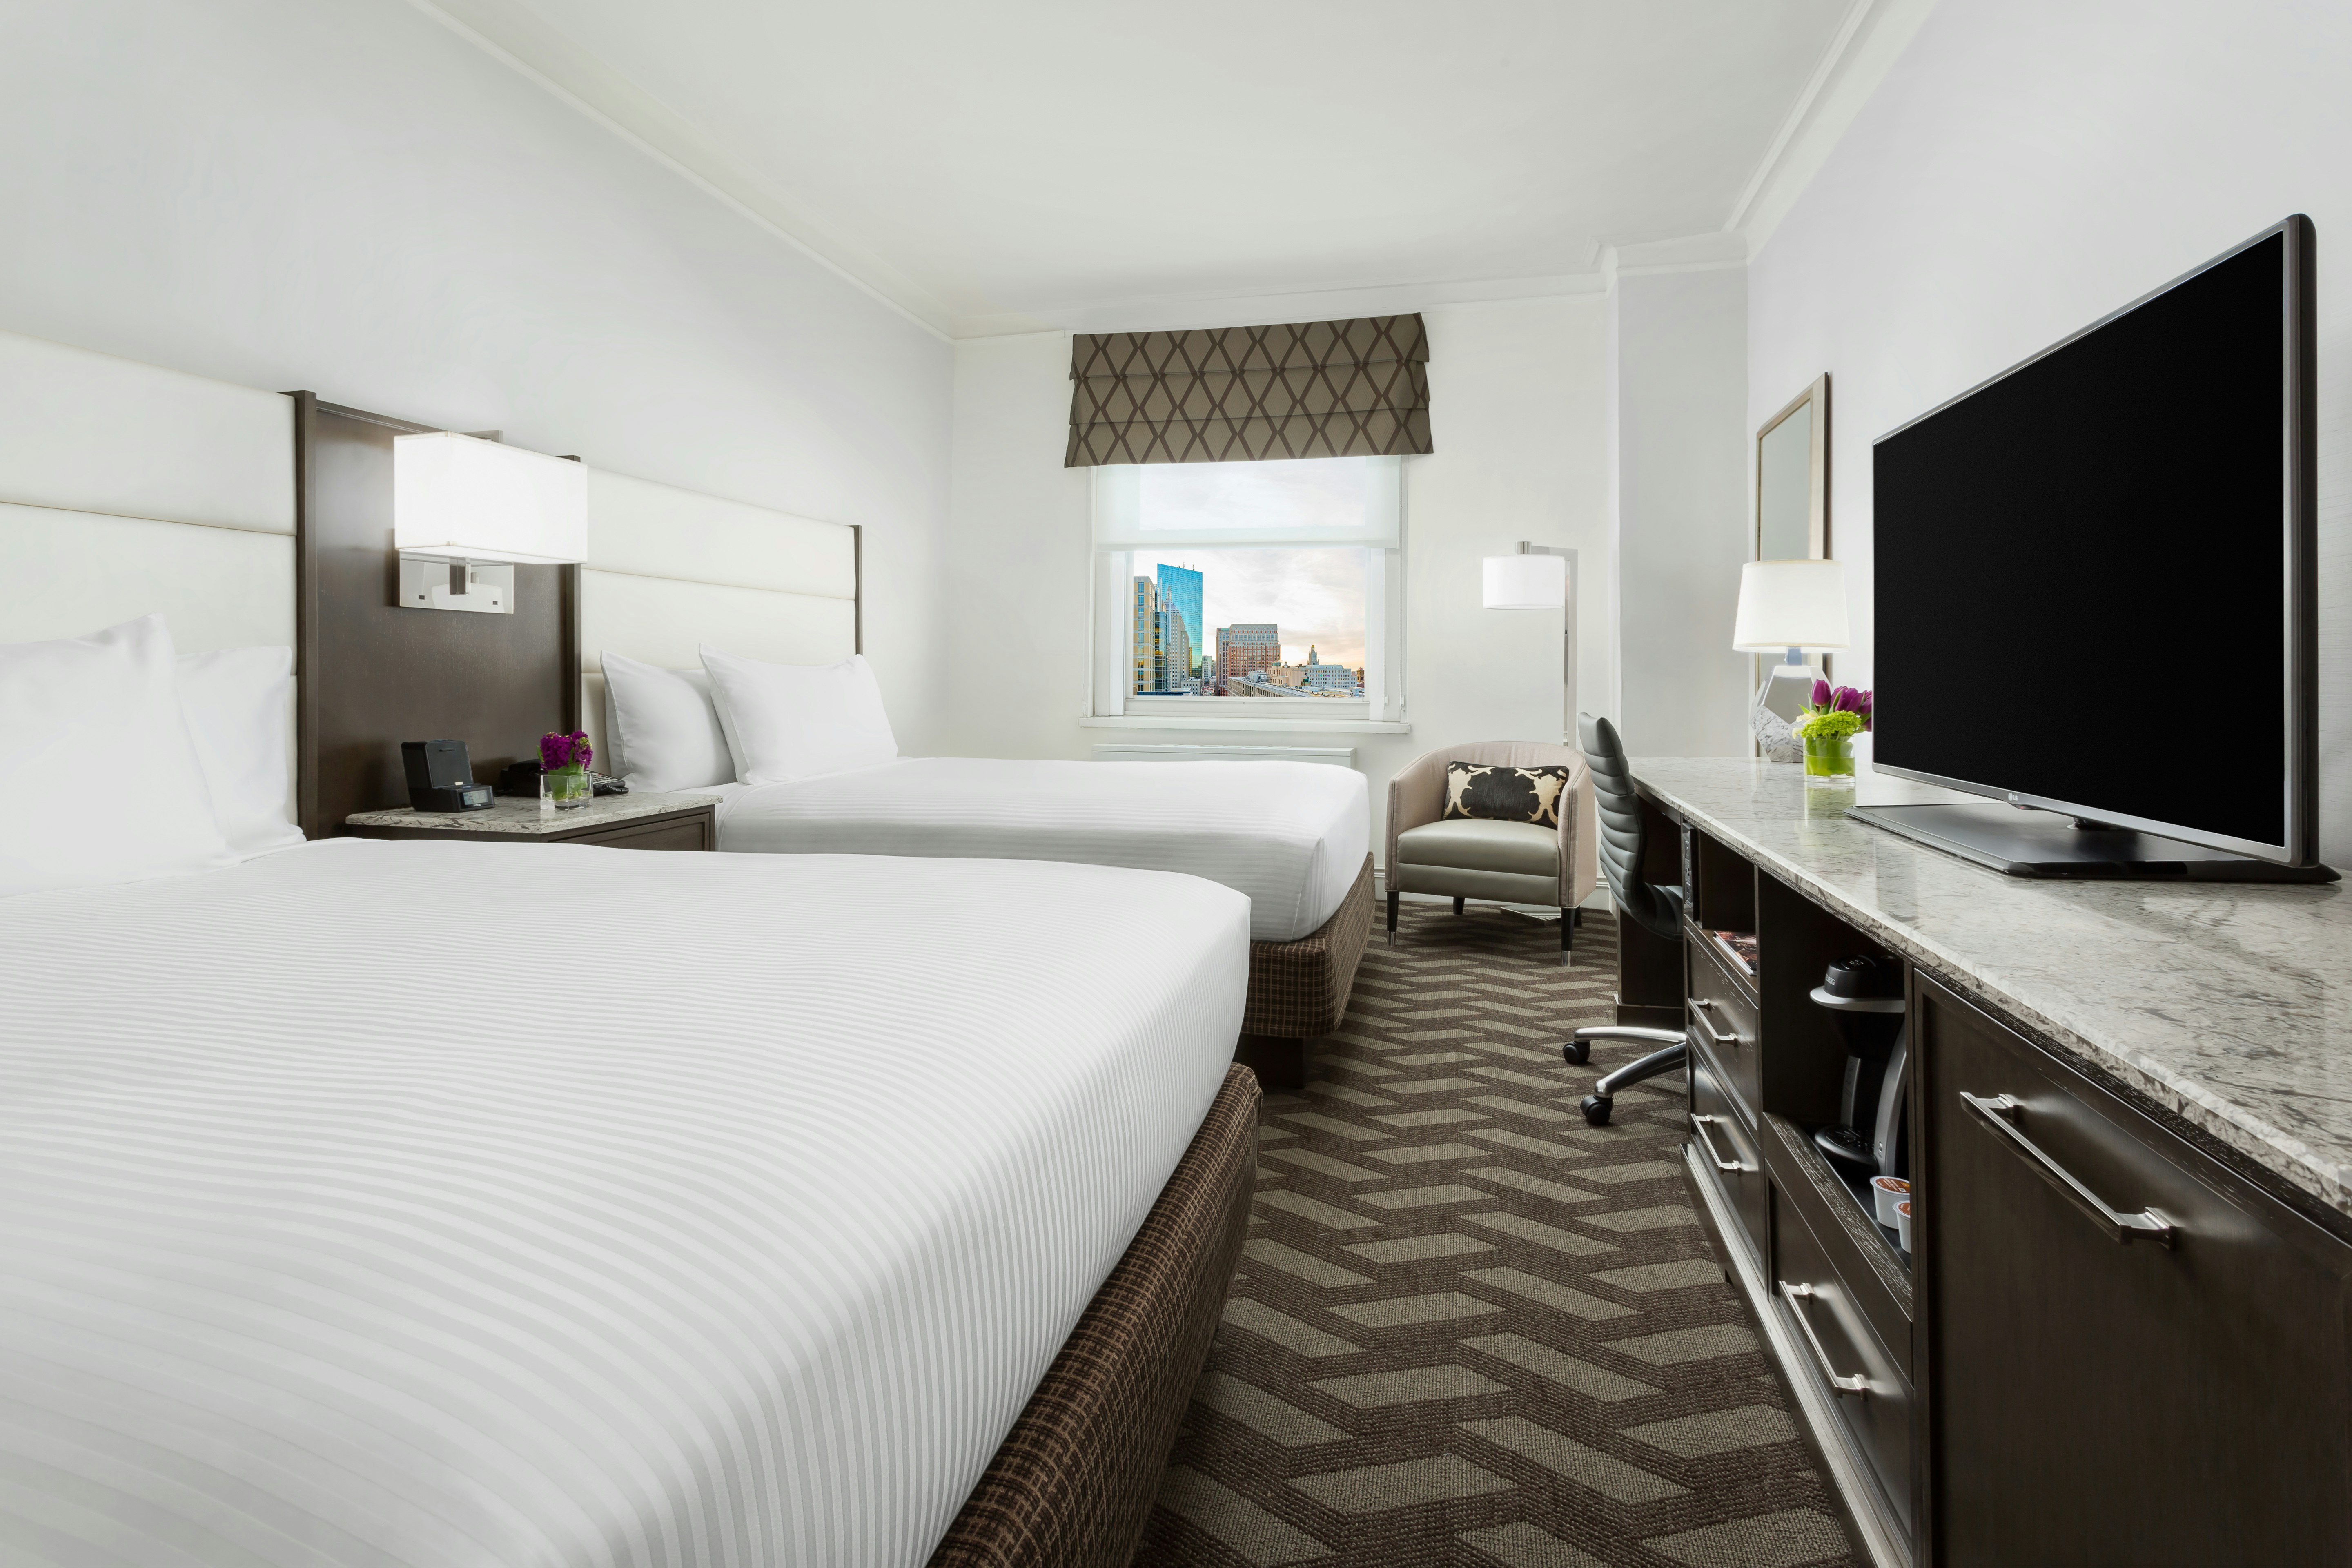
2 DOUBLE BEDS GUESTROOM
Meeting & event space
71062 sq ft across 45 configurable rooms. Tap a room for capacities and setups.
Grand Ballroom A & B
13140
·
Max capacity1130
Floor area13140
Dimensions
Configurations5
Capacity by setup
1130
Theater
780
Banquet
597
Classroom
171
U-Shape
1130
Reception
Arlington, Berkeley, Clarendon, & Georgian
8477
·
Max capacity683
Floor area8477
Dimensions
Configurations5
Capacity by setup
683
Theater
510
Banquet
387
Classroom
180
U-Shape
683
Reception
Grand Ballroom A
8468
·
Max capacity770
Floor area8468
Dimensions
Configurations5
Capacity by setup
770
Theater
500
Banquet
400
Classroom
114
U-Shape
770
Reception
Avenue 34
8384
·
Max capacity582
Floor area8384
Dimensions
Configurations5
Capacity by setup
582
Theater
470
Banquet
242
Classroom
69
U-Shape
582
Reception
The Square
5376
·
Max capacity342
Floor area5376
Dimensions
Configurations5
Capacity by setup
342
Theater
250
Banquet
198
Classroom
63
U-Shape
342
Reception
Terrace
5330
·
Max capacity300
Floor area5330
Dimensions
Configurations5
Capacity by setup
300
Theater
250
Banquet
150
Classroom
27
U-Shape
300
Reception
Statler
4876
·
Max capacity288
Floor area4876
Dimensions
Configurations5
Capacity by setup
288
Theater
240
Banquet
193
Classroom
60
U-Shape
288
Reception
Grand Ballroom B
4672
·
Max capacity342
Floor area4672
Dimensions
Configurations5
Capacity by setup
342
Theater
250
Banquet
198
Classroom
63
U-Shape
342
Reception
Georgian
4018
·
Max capacity400
Floor area4018
Dimensions
Configurations5
Capacity by setup
400
Theater
270
Banquet
231
Classroom
84
U-Shape
400
Reception
Arlington, Berkeley, & Clarendon
2805
·
Max capacity283
Floor area2805
Dimensions
Configurations5
Capacity by setup
283
Theater
240
Banquet
156
Classroom
96
U-Shape
283
Reception
Key amenities
Everything available on-site for your event and guests.
Other Hotel Service
- Pets allowed
Recreational facilities
- Exercise gym
- Fitness center
Location & transportation
50 Park Plaza, Boston, MA, 02116

