
View all 6 photos
The Westin Portland Harborview
157 High Street, Portland, Maine
16,000
Sq ft event space
11
Meeting rooms
500
MAX Capacity
289
Guest rooms
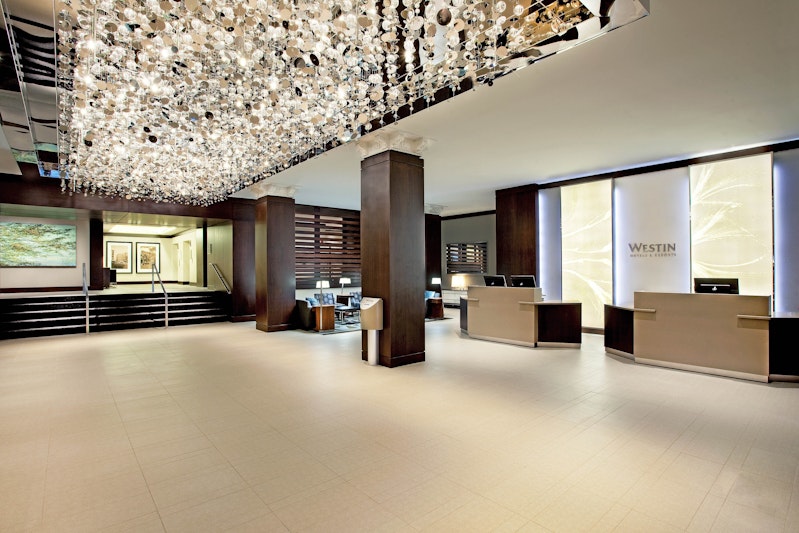
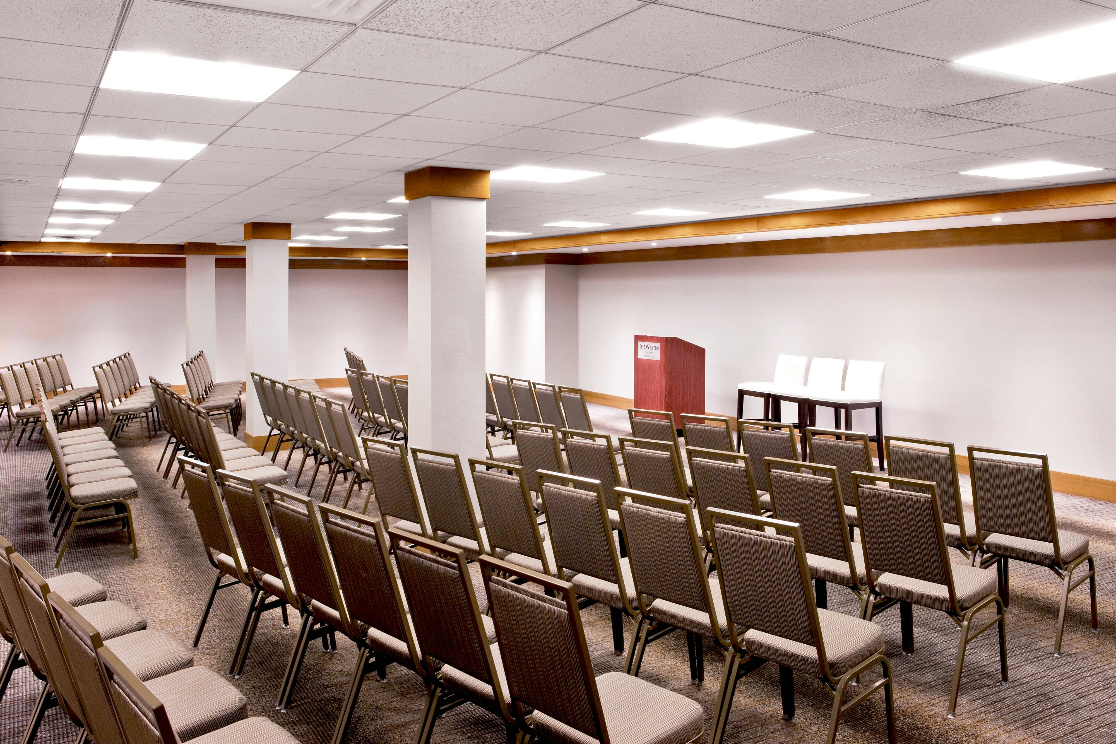
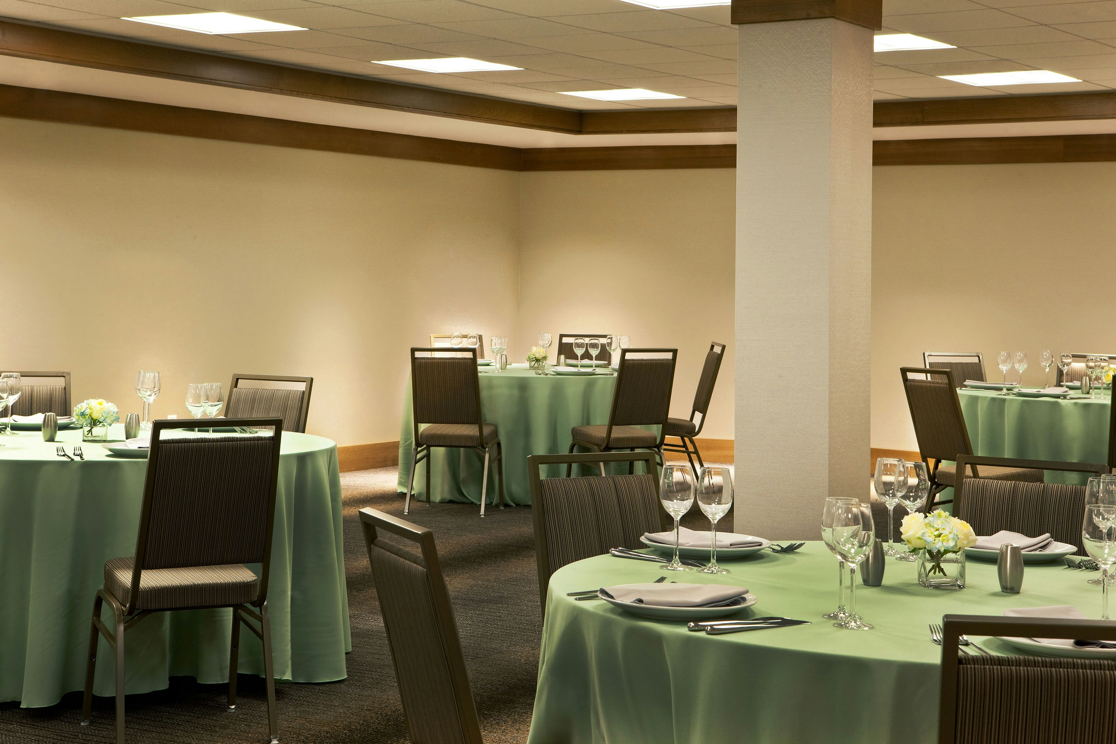
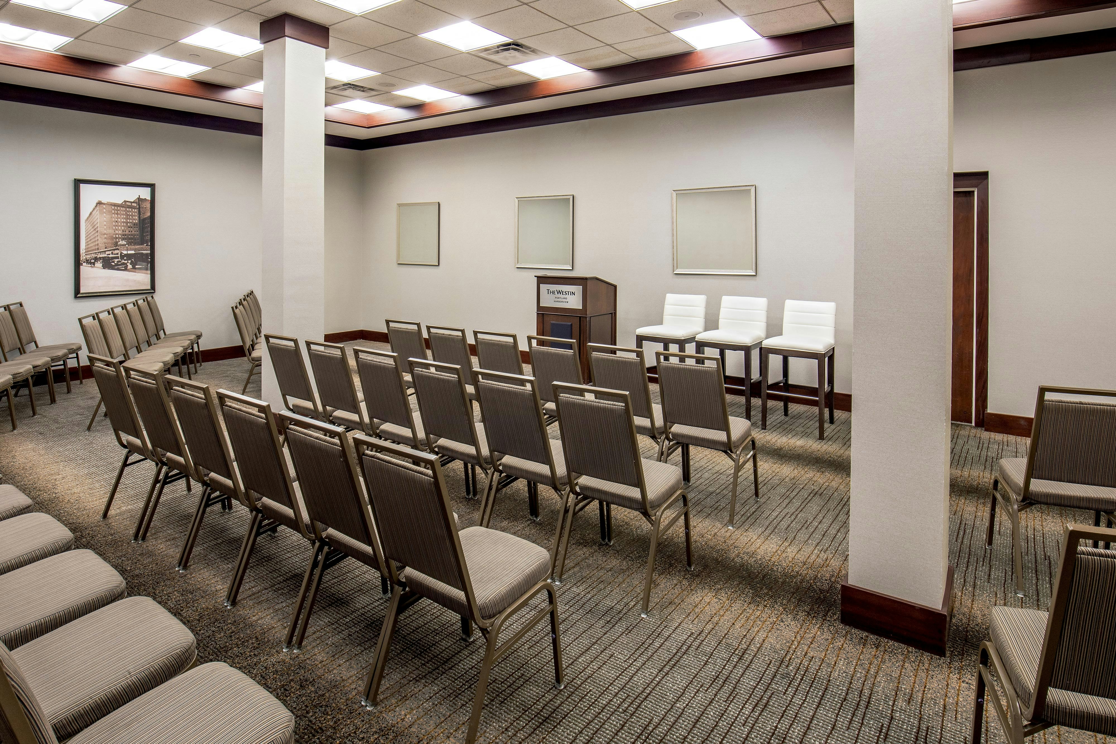
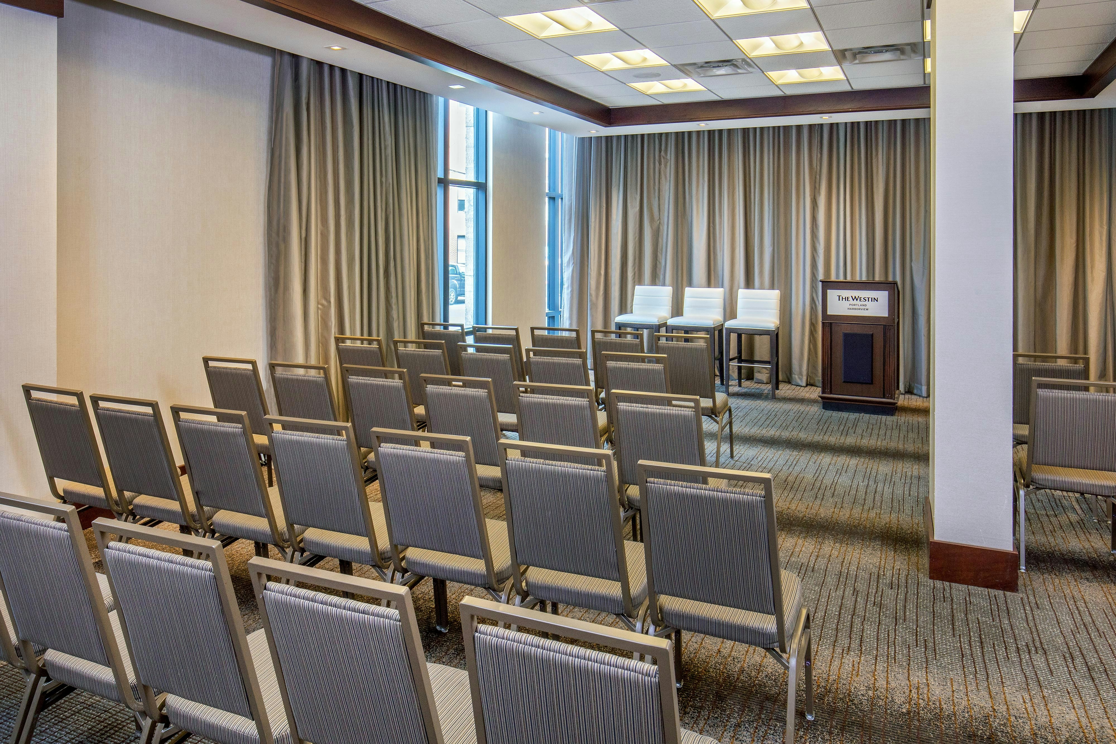
The Westin Portland Harborview is a premier event destination offering world-class facilities for weddings, corporate events, conferences, galas, and social gatherings. With 16000 sq ft of flexible event space across 11 configurable rooms, we bring your vision to life with an experienced in-house events team.
Our dedicated coordinators, award-winning catering team, and state-of-the-art audio-visual capabilities ensure every detail is flawless — from the first site visit to the final dance.
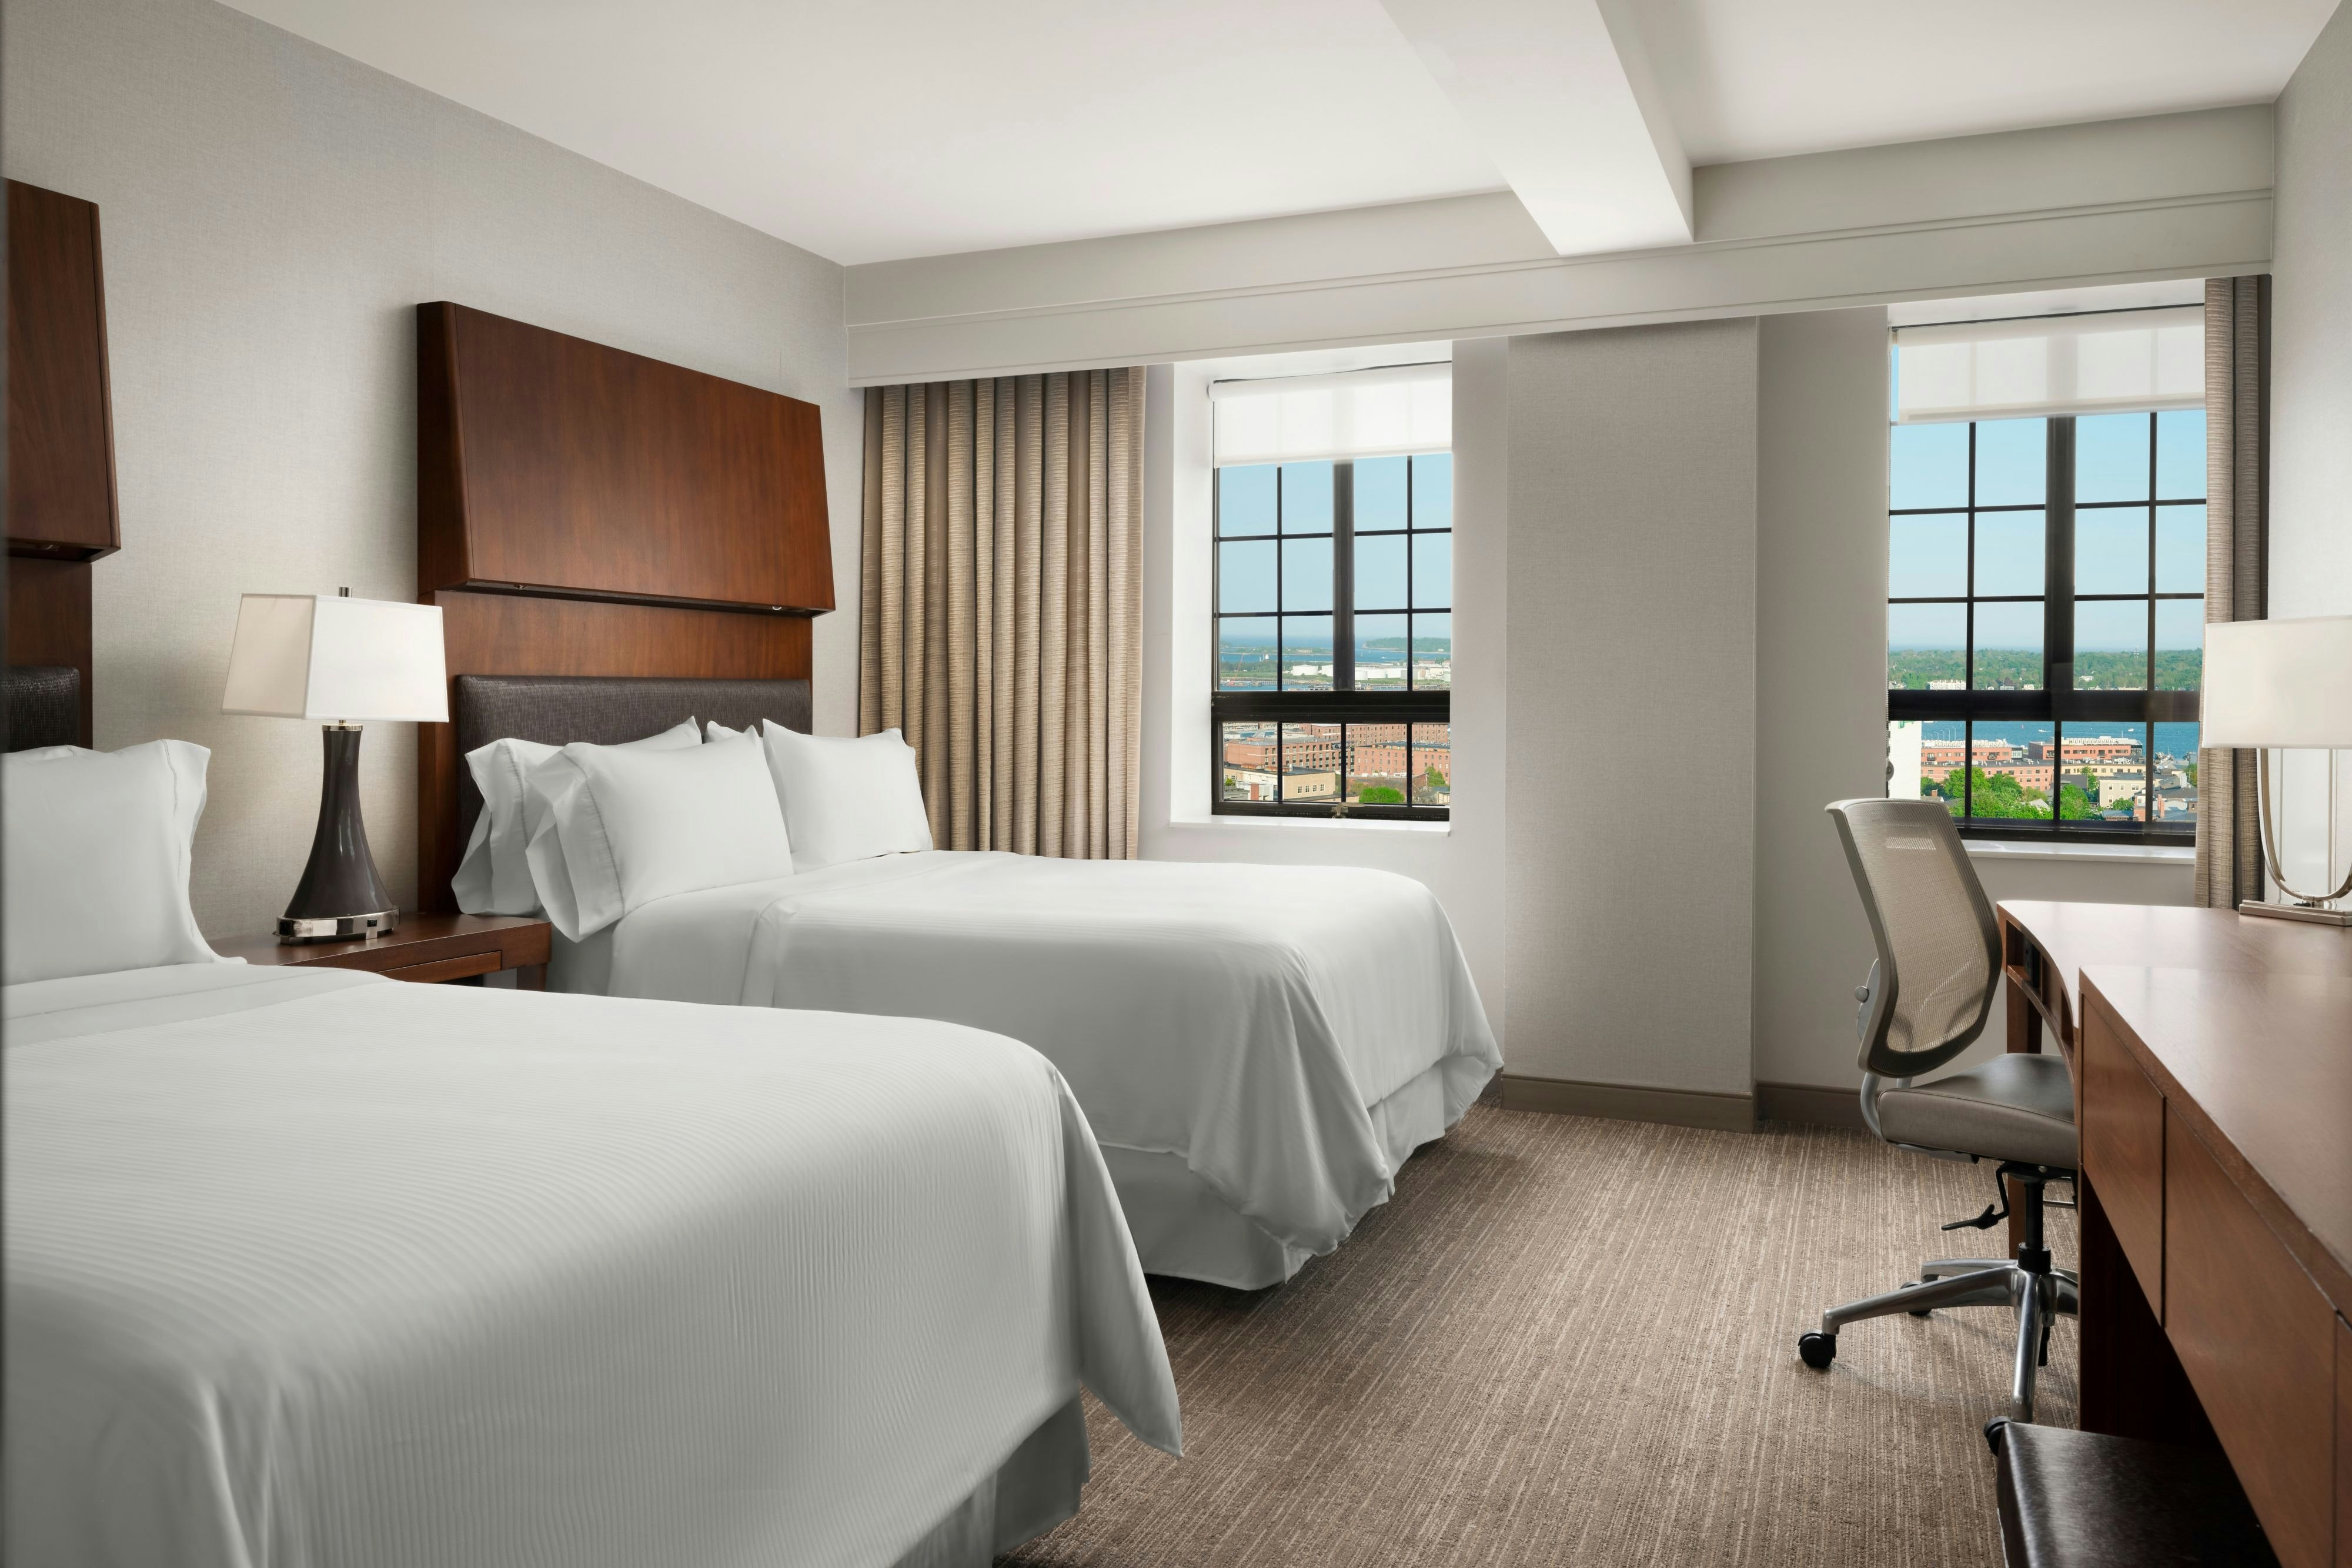
Guest rooms
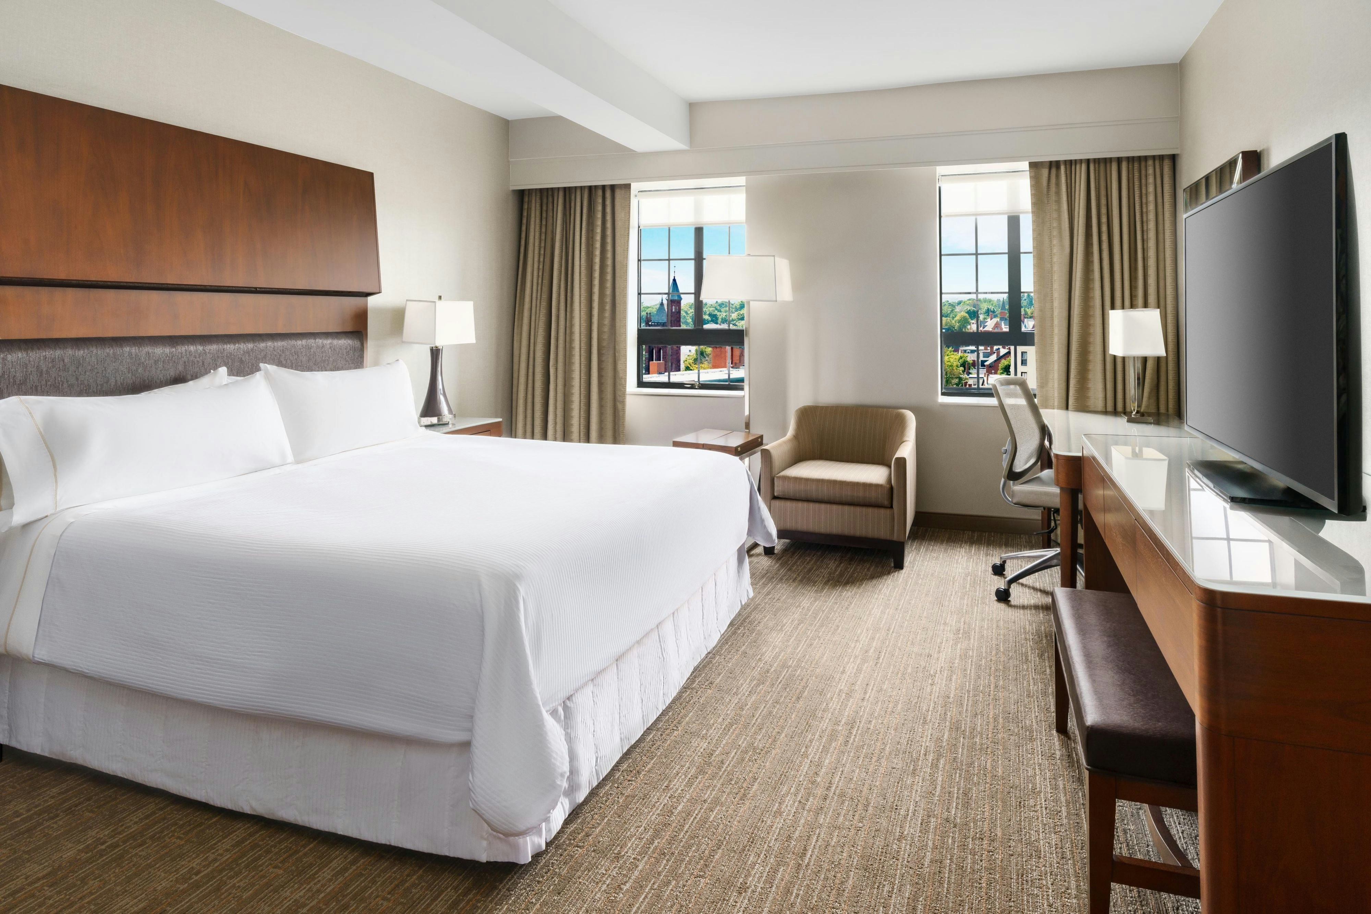
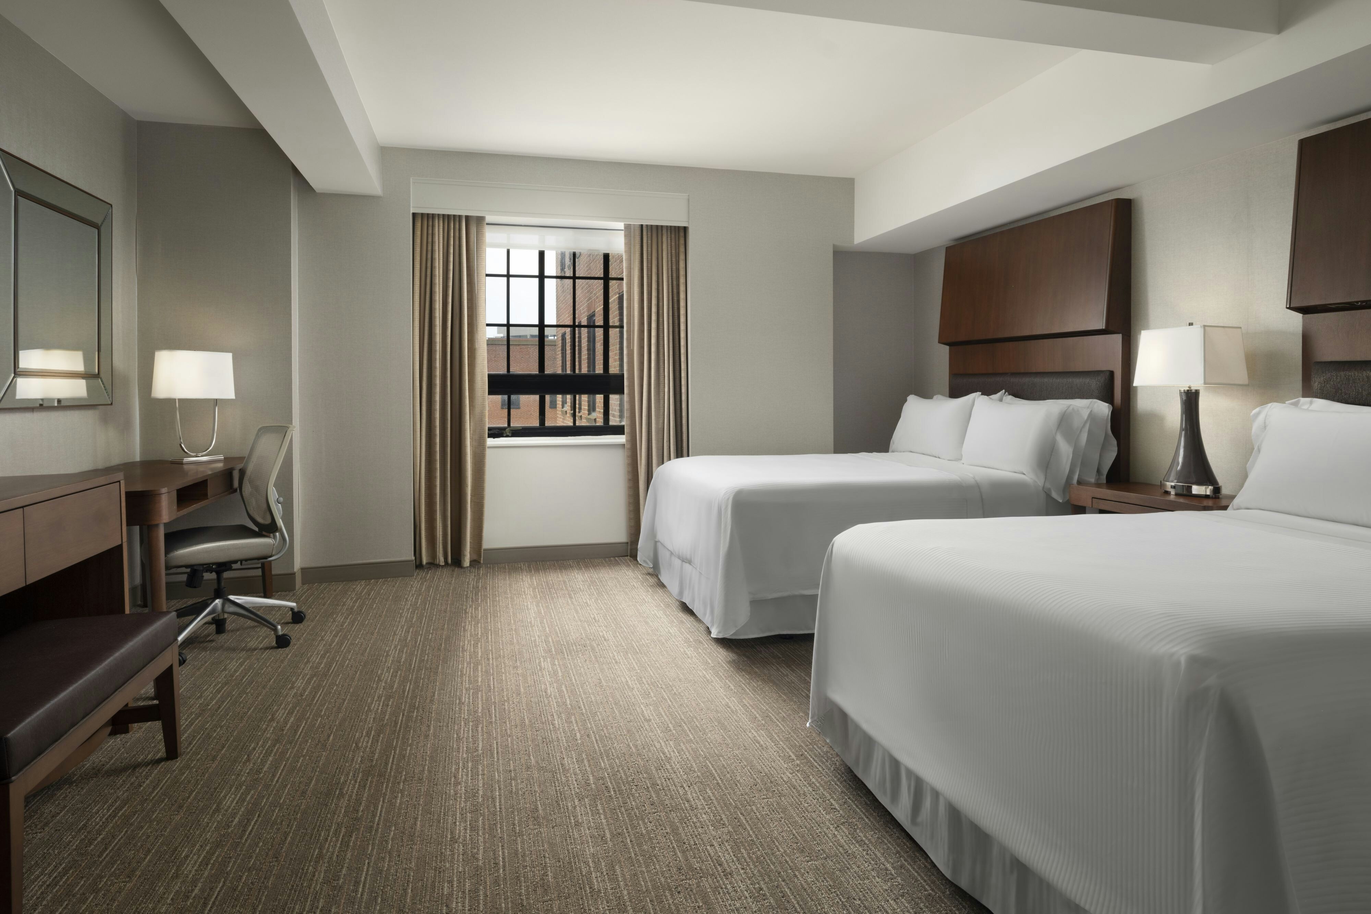
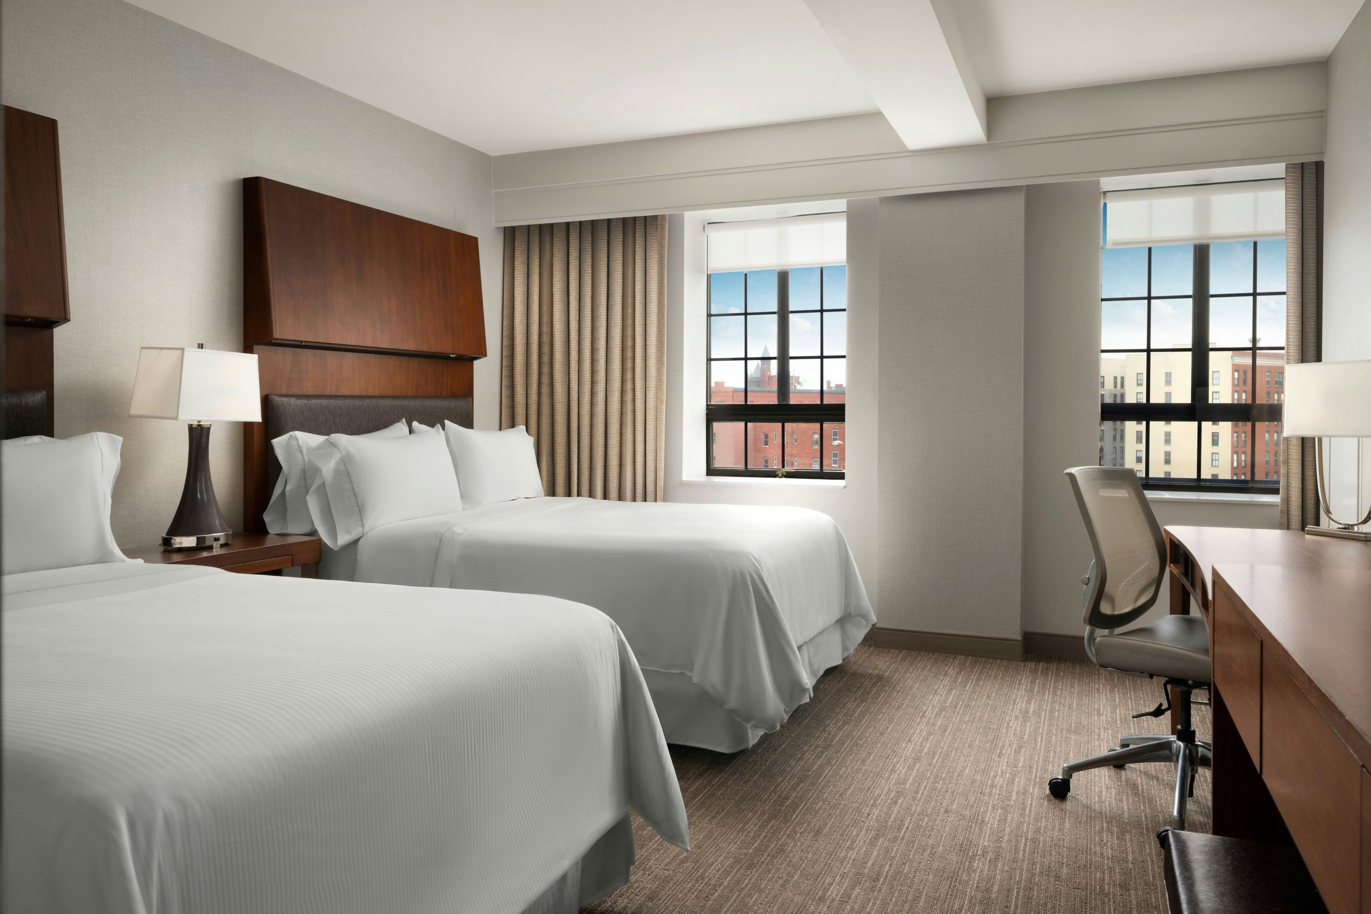
289 rooms available for individual stays and discounted room blocks.
CITY
DBDB
DCTY
DDWV
Meeting & event space
16000 sq ft across 11 configurable rooms. Tap a room for capacities and setups.
Eastland Grand Ballroom
5527
·
97 x 57 ft
·
19 ft ceiling
Max capacity500
Floor area5527
Dimensions97 x 57 ft
Ceiling height19 ft
Configurations5
Capacity by setup
400
Theater
320
Banquet
210
Classroom
80
U-Shape
500
Reception
Longfellow
1798
·
58 x 31 ft
·
8 ft ceiling
Max capacity175
Floor area1798
Dimensions58 x 31 ft
Ceiling height8 ft
Configurations5
Capacity by setup
130
Theater
120
Banquet
75
Classroom
36
U-Shape
175
Reception
Grand Ballroom Pre-Function
1590
·
17 x 92 ft
·
8 ft ceiling
Max capacity200
Floor area1590
Dimensions17 x 92 ft
Ceiling height8 ft
Configurations4
Capacity by setup
50
Theater
70
Banquet
30
Classroom
200
Reception
Winslow Homer Ballroom
1450
·
52 x 28 ft
·
13 ft ceiling
Max capacity170
Floor area1450
Dimensions52 x 28 ft
Ceiling height13 ft
Configurations5
Capacity by setup
170
Theater
100
Banquet
80
Classroom
62
U-Shape
130
Reception
Eastland Grand Ballroom Balcony
1413
·
82 x 20 ft
·
9 ft ceiling
Max capacity125
Floor area1413
Dimensions82 x 20 ft
Ceiling height9 ft
Configurations5
Capacity by setup
100
Theater
70
Banquet
60
Classroom
35
U-Shape
125
Reception
Mezzanine
1062
·
18 x 59 ft
·
8 ft ceiling
Max capacity150
Floor area1062
Dimensions18 x 59 ft
Ceiling height8 ft
Configurations2
Capacity by setup
70
Banquet
150
Reception
Hawthorne
1000
·
42 x 24 ft
·
11 ft ceiling
Max capacity75
Floor area1000
Dimensions42 x 24 ft
Ceiling height11 ft
Configurations5
Capacity by setup
55
Theater
50
Banquet
40
Classroom
15
U-Shape
75
Reception
Rines A
672
·
21 x 32 ft
·
9 ft ceiling
Max capacity60
Floor area672
Dimensions21 x 32 ft
Ceiling height9 ft
Configurations5
Capacity by setup
60
Theater
40
Banquet
40
Classroom
20
U-Shape
55
Reception
Sara Orne Jewett
532
·
28 x 19 ft
·
8 ft ceiling
Max capacity60
Floor area532
Dimensions28 x 19 ft
Ceiling height8 ft
Configurations5
Capacity by setup
60
Theater
40
Banquet
36
Classroom
24
U-Shape
60
Reception
Marsden Hartley
480
·
30 x 16 ft
·
8 ft ceiling
Max capacity0
Floor area480
Dimensions30 x 16 ft
Ceiling height8 ft
Configurations0
Capacity by setup
Key amenities
Everything available on-site for your event and guests.
Interactive Map
- Complimentary newspaper in lobby
- Hairdresser/barber
- Video checkout
Other Hotel Service
- Accessible parking
- Complimentary in-room coffee or tea
- Concierge desk
- Indoor parking
- Long term parking
- Motorcycle parking
- Off-Site parking
- On-Site parking
- Parking
- Parking fee managed by hotel
- Technical concierge
- Valet parking
Recreational facilities
- Adeline Wellness Spa
- BarSculpt
- Casino
- Crescent Beach
- East End Beach
- Equipment Available in Fitness Center
- Game room
- Nickelodeon Cinema (Patriot Cinemas)
- Pineland Farms
- Portland Discovery Land & Sea Tours
- Portland Fire Engine Co.
- WestinWORKOUT® Fitness Center with Peloton Bikes
- Willard Beach
Location & transportation
157 High Street, Portland, Maine

