
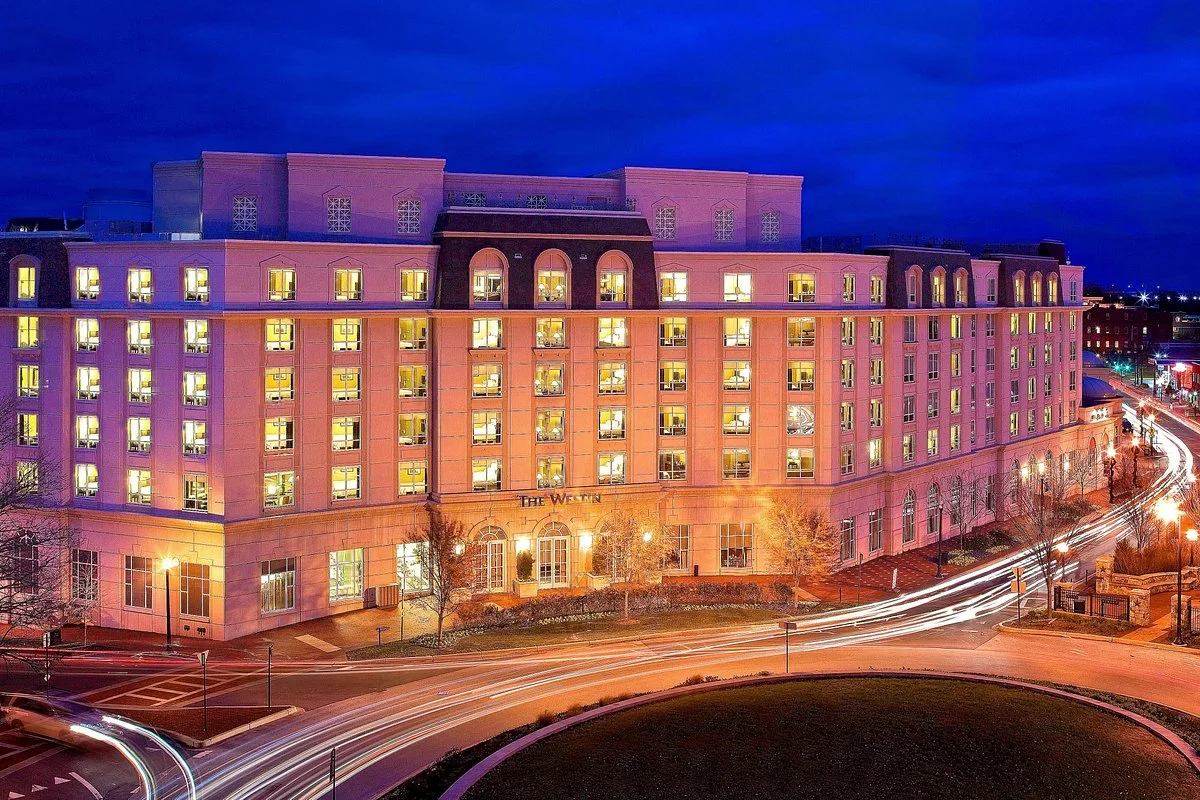
The Westin Annapolis
Welcome to The Westin Annapolis – Your Premier Event Venue in Annapolis, Maryland
Redefine your event experience at The Westin Annapolis, a downtown hotel where modern luxury meets timeless elegance. Our spacious accommodations, flooded with natural light and adorned with modern furnishings, provide the perfect backdrop for your special occasions.
Why Choose The Westin Annapolis Hotel?
- Scenic Views: Indulge in picturesque views of downtown Annapolis, adding inspiration to your events.
- Exceptional Catering: Elevate your gatherings with our award-winning catering team, ensuring a culinary experience to remember.
- Flexible Event Spaces: Choose from 14 event rooms, including the Capitol Ballroom, accommodating up to 760 guests.
Experience the epitome of versatility in Maryland’s event scene at our hotel, designed for weddings, meetings, and parties; tailor your occasion with our event venue Maryland options.
Featured Amenities for Your Events
- Full-Service Business Center: Access our business center for all your pre-meeting document needs.
- High-Performance AV Equipment: Bring your presentations to life with our top-notch audio-visual equipment.
- Complimentary Wi-Fi: Stay connected with high-speed Wi-Fi, essential for coordinating plans with colleagues.
Plan Your Events at The Westin Annapolis
Start planning your meetings, weddings, or special occasions with us. Our dedicated team will work with you to create an unforgettable event experience. Tell us about your event, and let’s plan it together!
Discover Annapolis
Explore the charm of Annapolis with attractions like the United States Naval Academy and the historic downtown area, all conveniently located near our hotel.
Book Your Events at The Westin Annapolis Hotel Today!
Choose The Westin Annapolis for your next event and make it truly extraordinary. Reserve your date now and create memories that last a lifetime.
Frequently Asked Questions
How can I plan my event at The Westin Annapolis? ▾
To plan your event at The Westin Annapolis, simply submit your details through the ‘Send Inquiry’ form. Our staff will review your information and get in touch with you to discuss the details.
What wedding planning services are available at The Westin Annapolis? ▾
Marriott Certified Wedding Planners are available to assist with various aspects of wedding planning, including budgeting, menu selection, table settings, and coordination of all details.
Which event spaces are recommended for weddings? ▾
The Capitol Ballroom and Annapolis Ballroom are popular choices for weddings, offering versatile settings for different guest counts and styles.
Do you offer exclusive rates for group bookings? ▾
Yes, an exclusive rate is available when reserving a block of 10 or more rooms for your event. This is a great option for accommodating your guests.
What equipment and services are provided for meetings? ▾
The Westin Annapolis offers a comprehensive range of audio-visual equipment, event services, and business services to ensure the success of your meetings. This includes projectors, microphones, PA systems, and more.
Are there on-site catering services available for events? ▾
Yes, our award-winning catering team is ready to create delicious cuisine to satisfy any taste buds. Whether it’s a meeting or a wedding, we have a variety of menu options available.
Can you accommodate specific event setups? ▾
Absolutely! We offer various room setups, including banquet, conference, theater, reception, and more. Our team can customize the setup to meet your specific event requirements.
Is high-speed Wi-Fi available for events? ▾
Yes, we provide high-speed Wi-Fi for seamless communication and coordination during your event. Stay connected with your colleagues or wedding vendors.
What types of wedding setups are available? ▾
For weddings, we offer banquet-style setups in our Capitol Ballroom, with contemporary styling, wave wall accents, and neutral colors to enhance your special day.
Do you have parking and valet services for events? ▾
Yes, we offer parking facilities and valet services to ensure convenient access for your guests during events.
Guest rooms
225 rooms available for individual stays and discounted room blocks.
Meeting & event space
19779 sq ft across 19 configurable rooms. Tap a room for capacities and setups.
Capitol Ballroom
Capitol D
Annapolis Ballroom
ABC Prefunction
AD Prefunction
Senate
Annapolis Ballroom Pre-Function
Capitol A
Capitol B
Capitol C
Key amenities
Everything available on-site for your event and guests.
Location & transportation
100 Westgate Cir, Annapolis, Maryland, 21401

