
View all 6 photos
Marriott Owings Mills Metro Centre
10101 Grand Central Avenue, Owings Mills, Maryland
32,713
Sq ft event space
19
Meeting rooms
891
MAX Capacity
229
Guest rooms
Marriott Owings Mills Metro Centre is a premier event destination offering world-class facilities for weddings, corporate events, conferences, galas, and social gatherings. With 32713 sq ft of flexible event space across 19 configurable rooms, we bring your vision to life with an experienced in-house events team.
Our dedicated coordinators, award-winning catering team, and state-of-the-art audio-visual capabilities ensure every detail is flawless — from the first site visit to the final dance.
Guest rooms
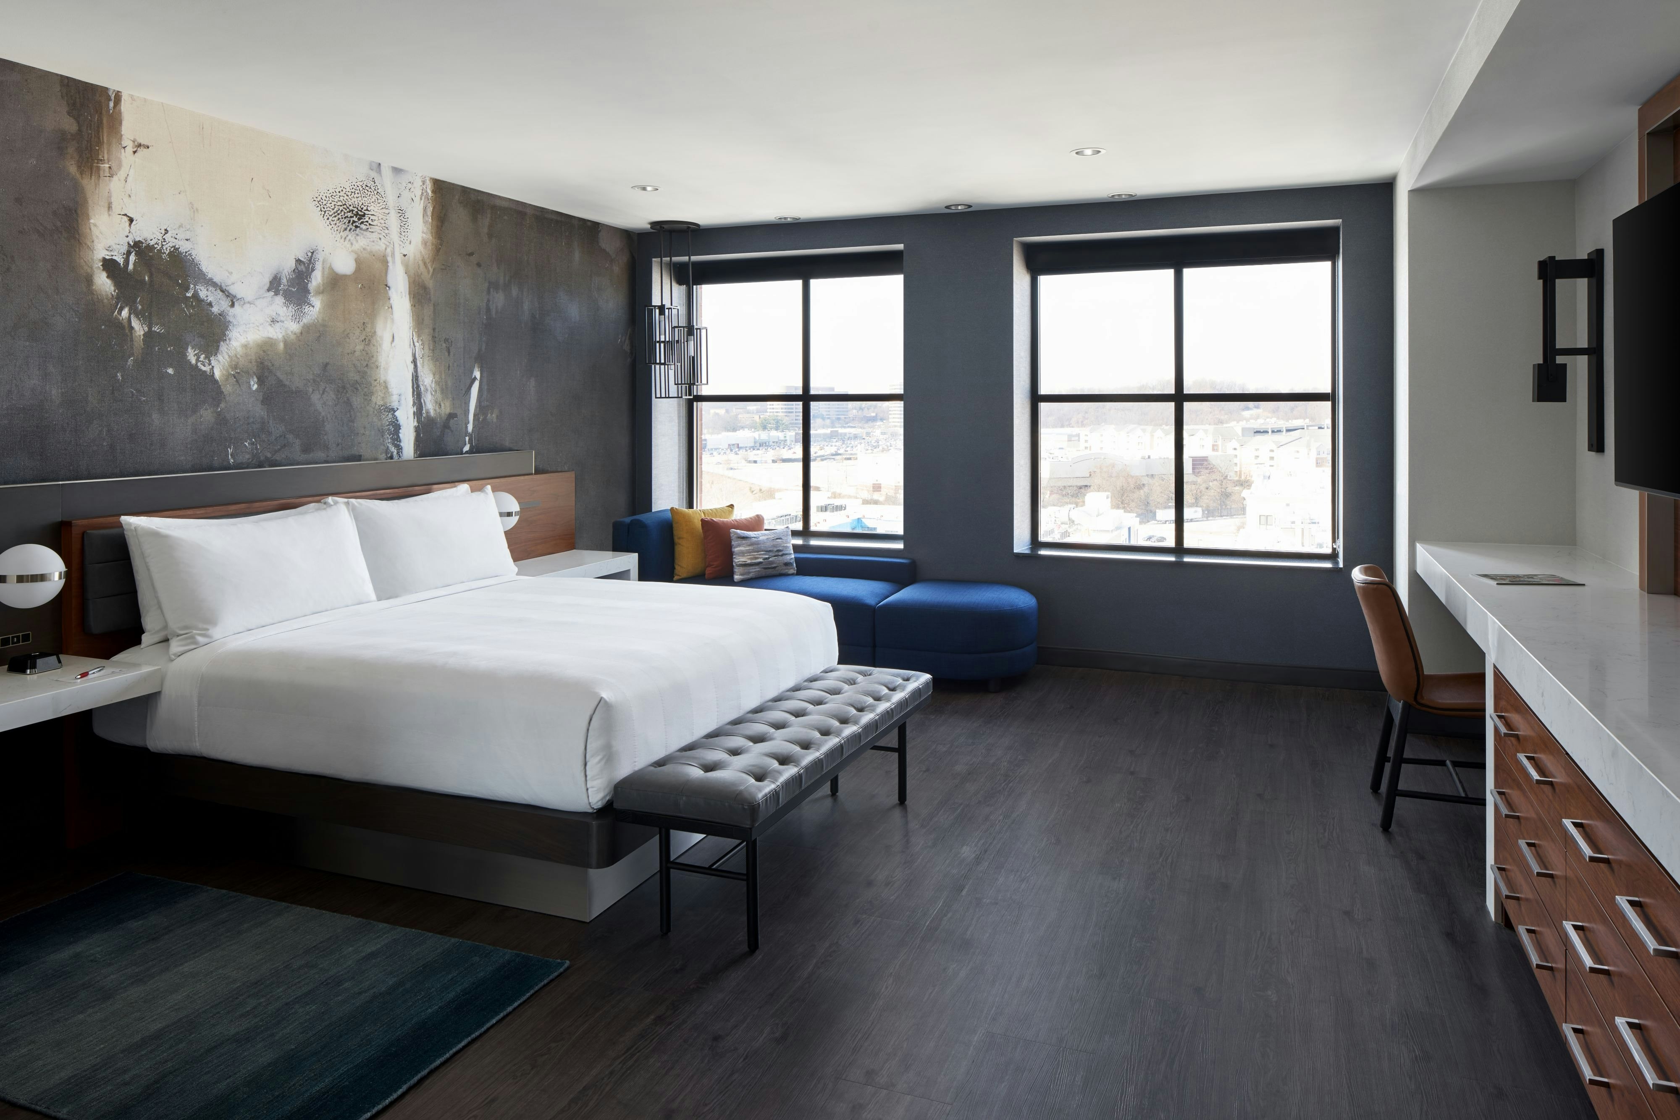
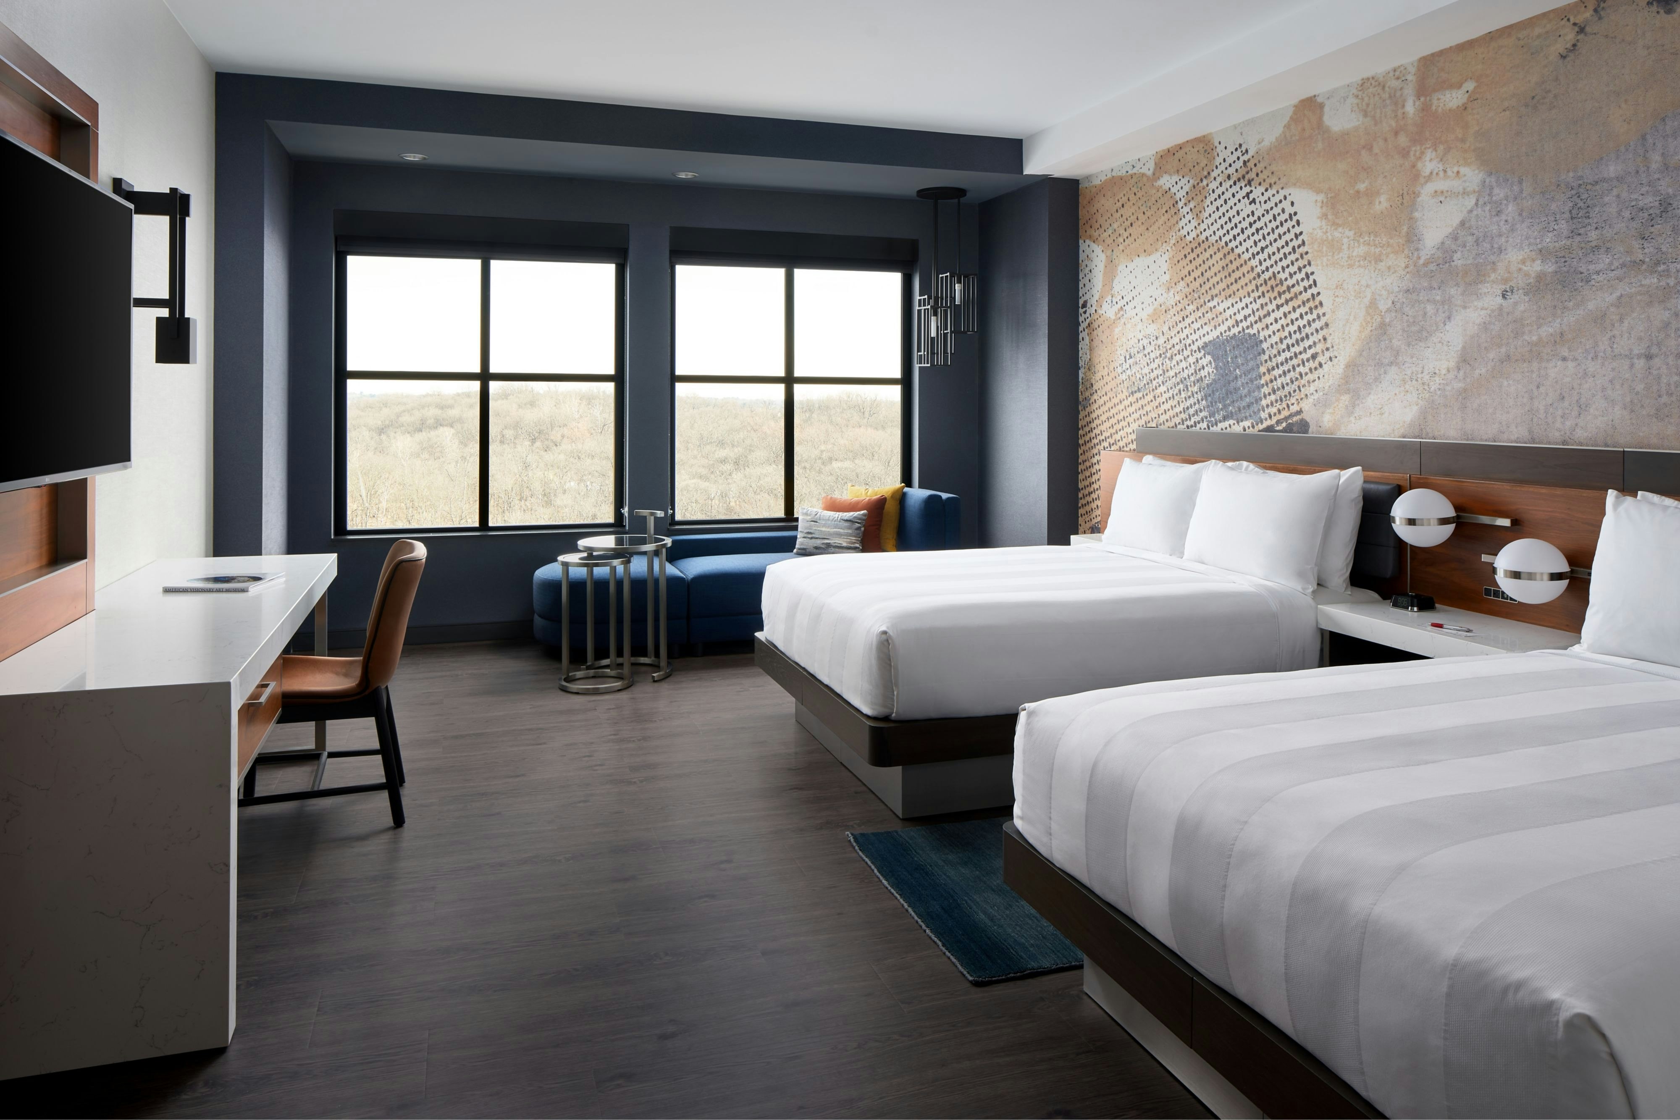
229 rooms available for individual stays and discounted room blocks.
BILV
CCTY
CITY

CNKG
Meeting & event space
32713 sq ft across 19 configurable rooms. Tap a room for capacities and setups.
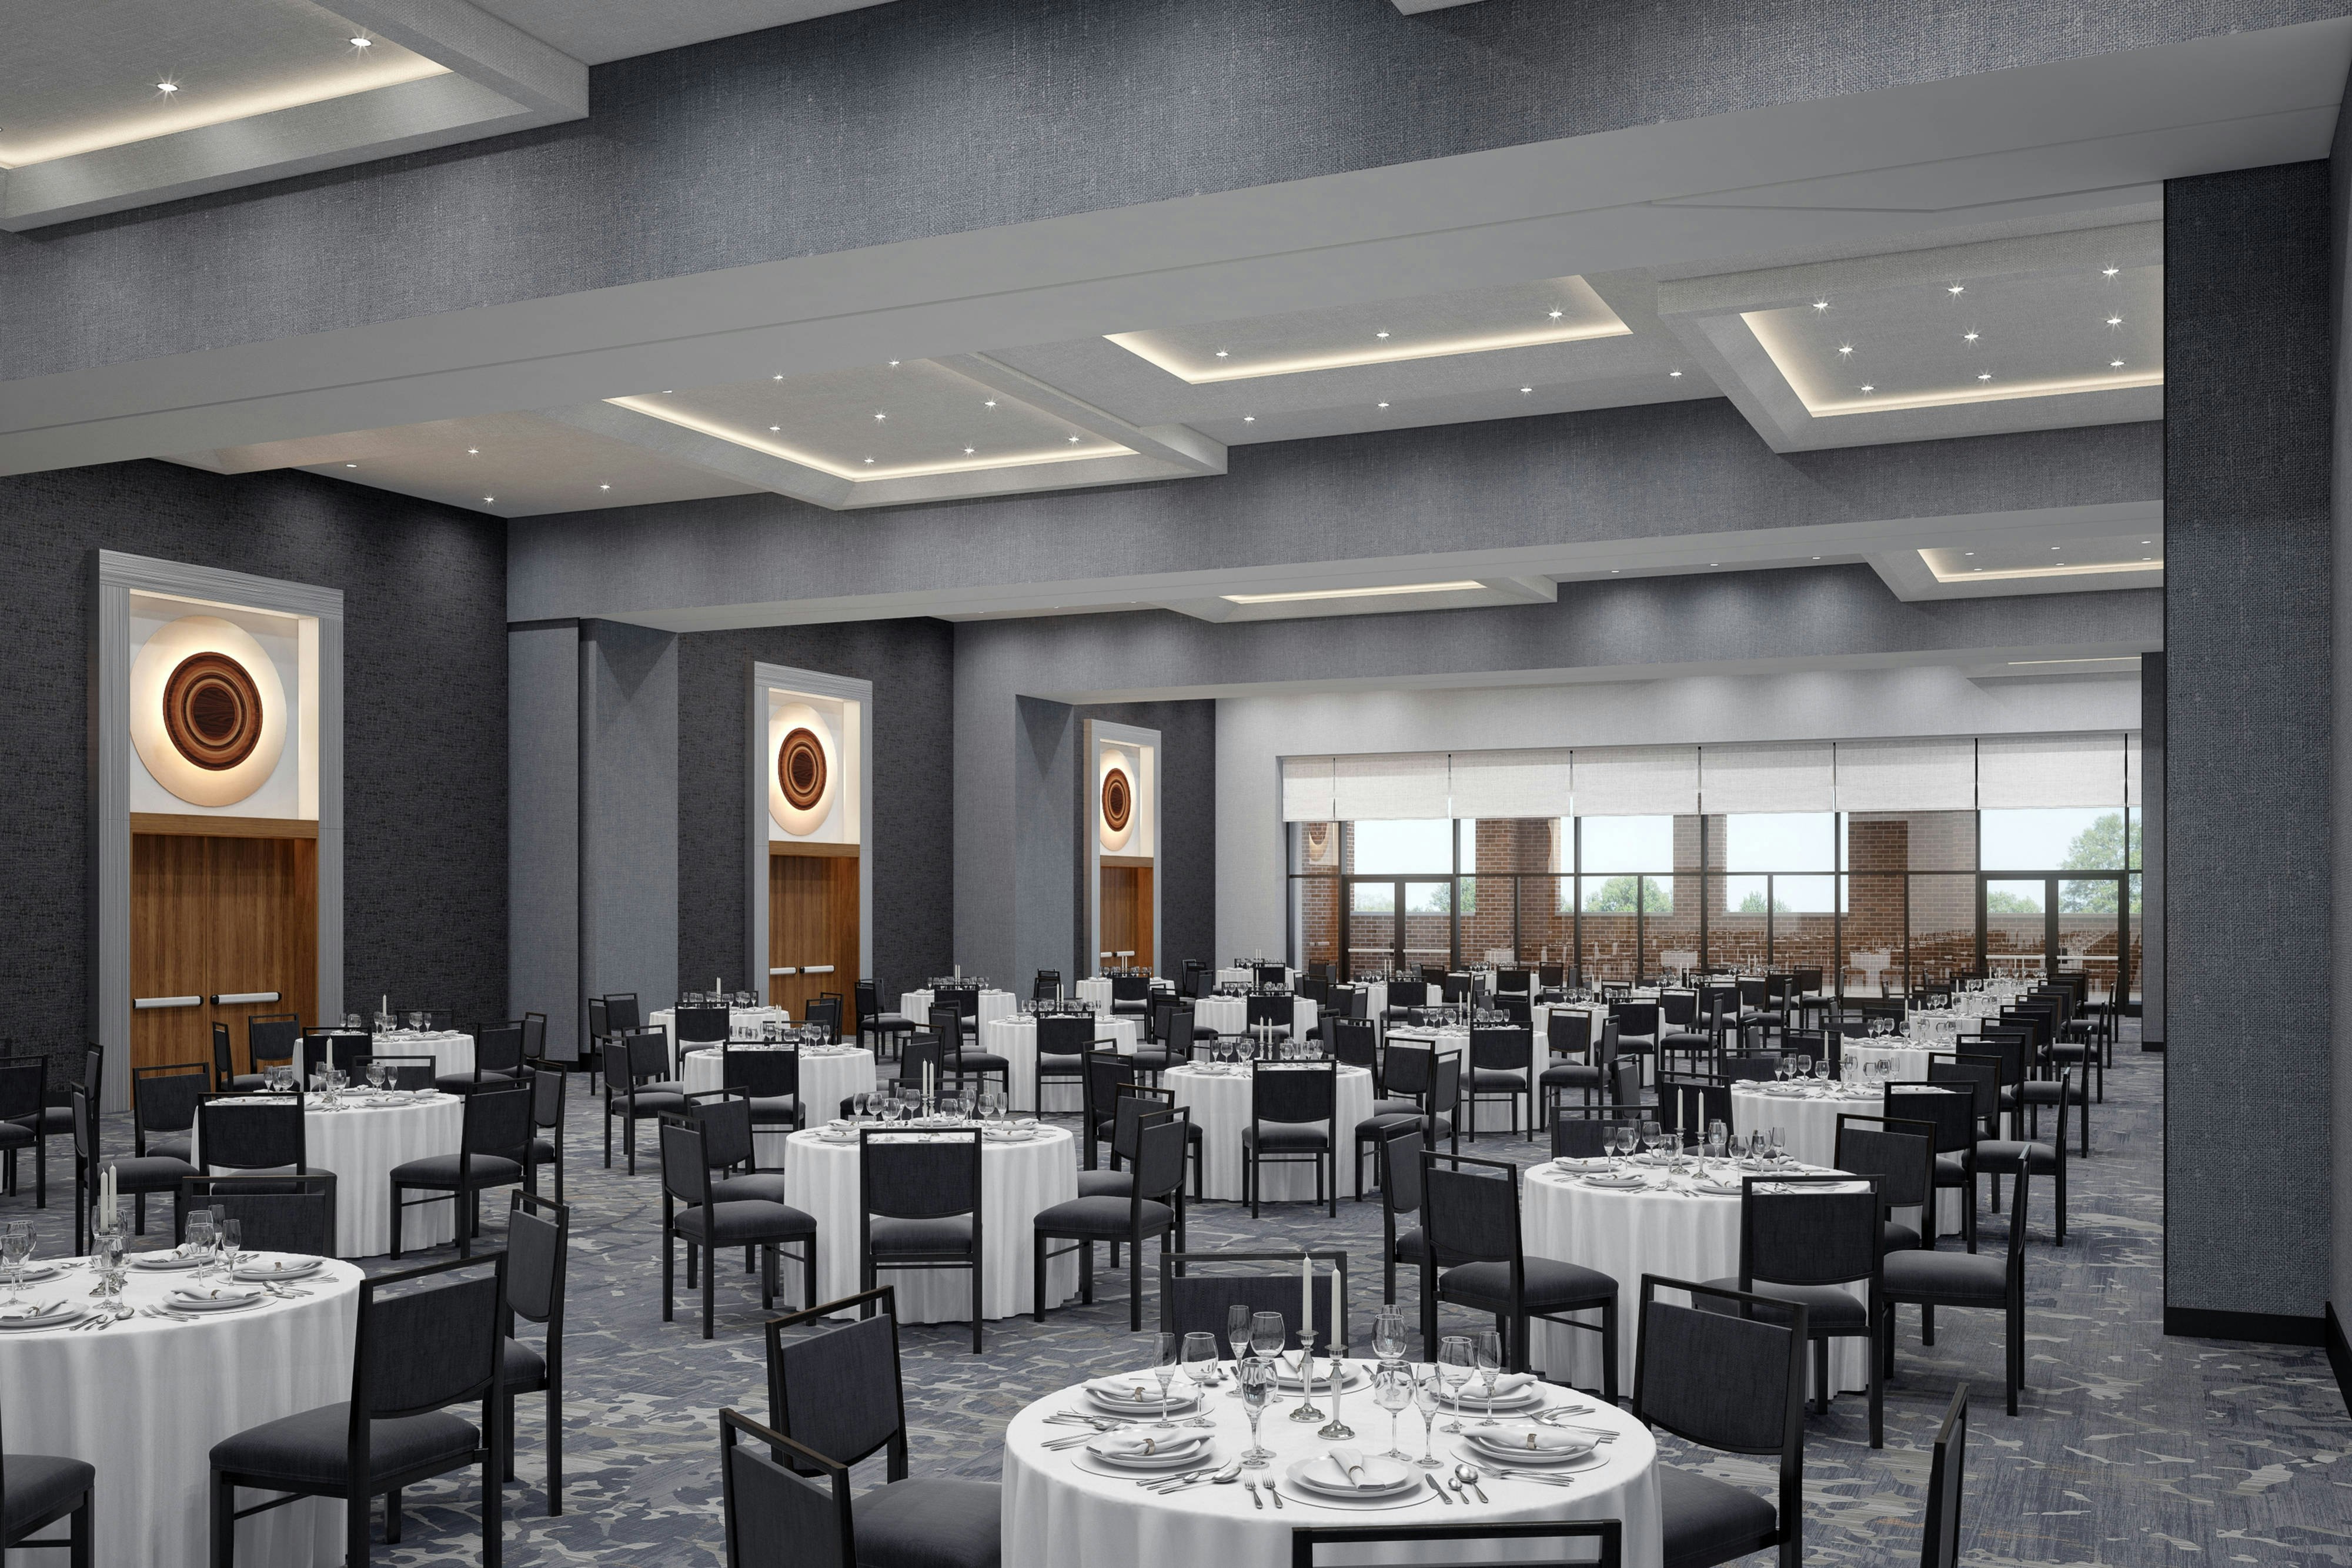
Magnolia Ballroom
6240
·
120 x 52 ft
·
20 ft ceiling
Max capacity891
Floor area6240
Dimensions120 x 52 ft
Ceiling height20 ft
Configurations5
Capacity by setup
891
Theater
550
Banquet
367
Classroom
219
U-Shape
780
Reception
Hawthorne Ballroom
3708
·
103 x 36 ft
·
20 ft ceiling
Max capacity529
Floor area3708
Dimensions103 x 36 ft
Ceiling height20 ft
Configurations5
Capacity by setup
529
Theater
370
Banquet
218
Classroom
105
U-Shape
463
Reception
Magnolia Ballroom Prefunction
2875
·
125 x 23 ft
·
20 ft ceiling
Max capacity359
Floor area2875
Dimensions125 x 23 ft
Ceiling height20 ft
Configurations1
Capacity by setup
359
Reception
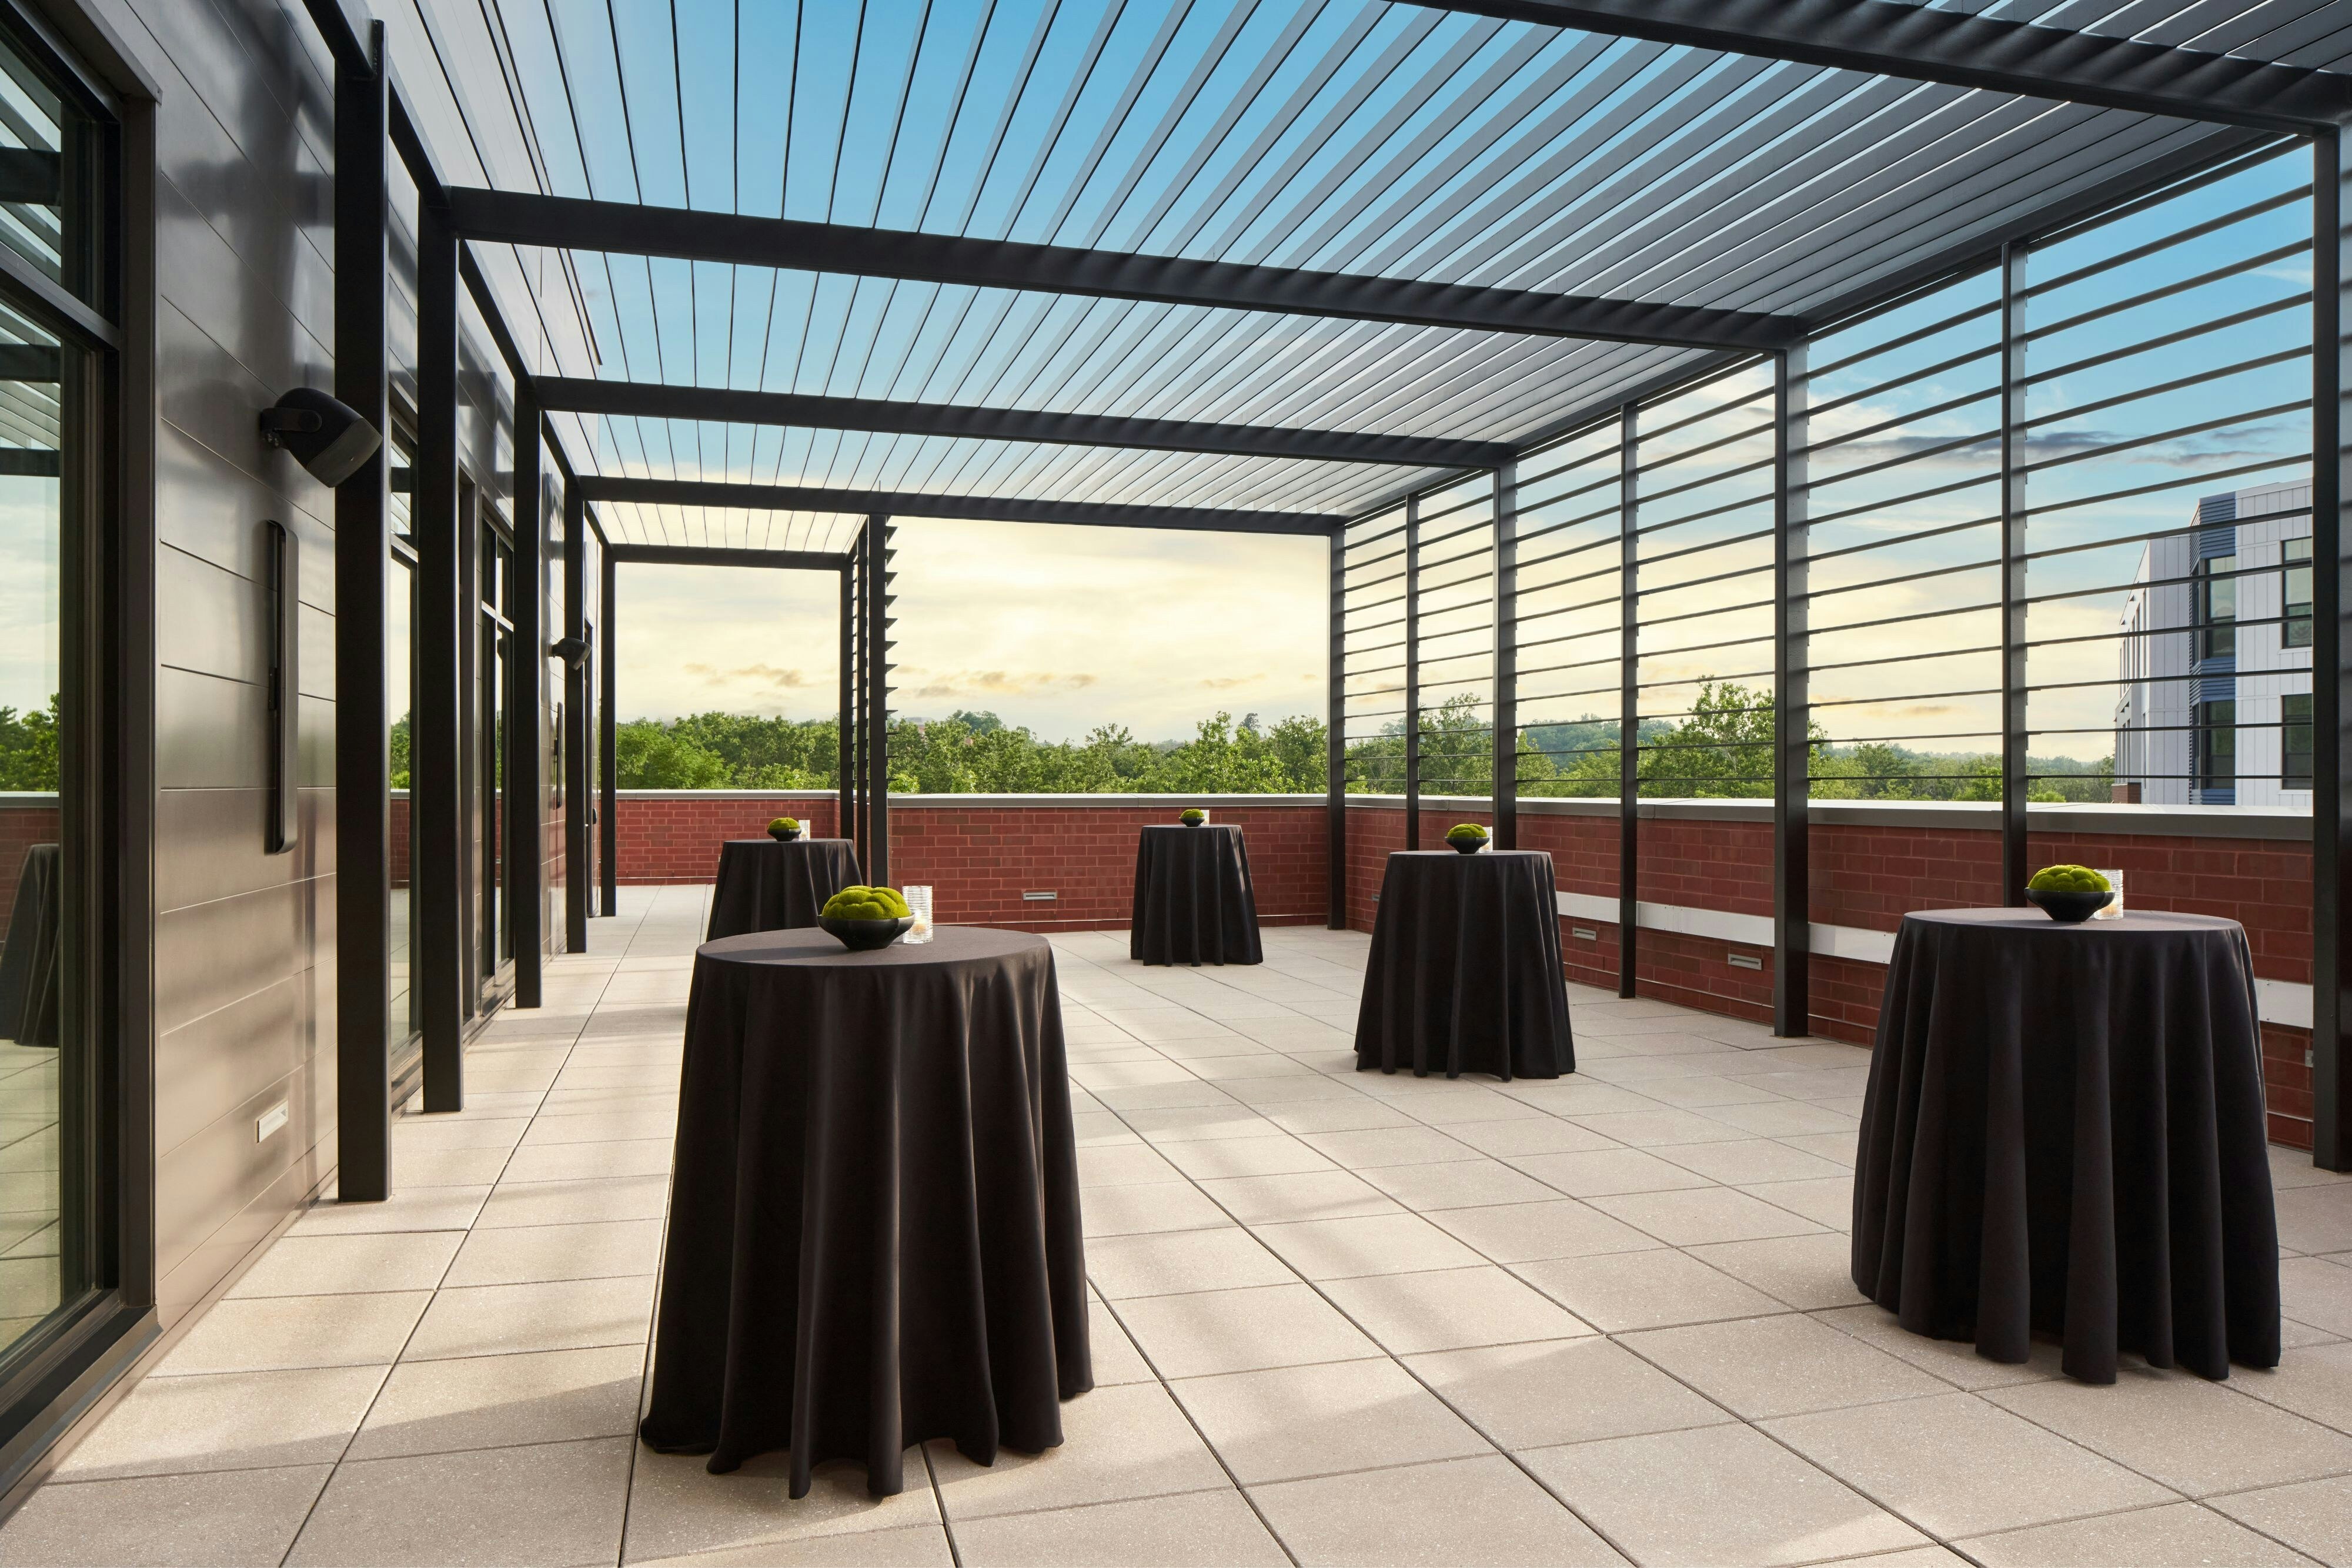
Magnolia Ballroom Terrace
1984
·
62 x 32 ft
·
20 ft ceiling
Max capacity330
Floor area1984
Dimensions62 x 32 ft
Ceiling height20 ft
Configurations3
Capacity by setup
330
Theater
165
Banquet
248
Reception
Tillery Private Dining Room
1920
·
64 x 30 ft
·
20 ft ceiling
Max capacity274
Floor area1920
Dimensions64 x 30 ft
Ceiling height20 ft
Configurations5
Capacity by setup
274
Theater
192
Banquet
113
Classroom
64
U-Shape
240
Reception
Willow Room
1834
·
66 x 28 ft
·
20 ft ceiling
Max capacity304
Floor area1834
Dimensions66 x 28 ft
Ceiling height20 ft
Configurations5
Capacity by setup
304
Theater
212
Banquet
125
Classroom
60
U-Shape
266
Reception
Magnolia Salon C
1736
·
31 x 56 ft
·
20 ft ceiling
Max capacity232
Floor area1736
Dimensions31 x 56 ft
Ceiling height20 ft
Configurations5
Capacity by setup
232
Theater
162
Banquet
95
Classroom
46
U-Shape
203
Reception
Magnolia Salon D
1692
·
29 x 56 ft
·
20 ft ceiling
Max capacity232
Floor area1692
Dimensions29 x 56 ft
Ceiling height20 ft
Configurations5
Capacity by setup
232
Theater
162
Banquet
95
Classroom
46
U-Shape
203
Reception
Magnolia Salon A
1624
·
29 x 56 ft
·
20 ft ceiling
Max capacity232
Floor area1624
Dimensions29 x 56 ft
Ceiling height20 ft
Configurations5
Capacity by setup
232
Theater
162
Banquet
116
Classroom
46
U-Shape
203
Reception
Magnolia Salon B
1624
·
29 x 56 ft
·
20 ft ceiling
Max capacity248
Floor area1624
Dimensions29 x 56 ft
Ceiling height20 ft
Configurations5
Capacity by setup
248
Theater
173
Banquet
102
Classroom
49
U-Shape
217
Reception
Key amenities
Everything available on-site for your event and guests.
Interactive Map
- Complimentary coffee in lobby
- Complimentary newspaper in lobby
- Hairdresser/barber
- Video checkout
Other Hotel Service
- Accessible parking
- Complimentary in-room coffee or tea
- Concierge desk
- Indoor parking
- Motorcycle parking
- On-Site parking
- Parking fee managed by hotel
- Valet parking
Recreational facilities
- AMC Movie Theatre
- Casino
- Dipa Threading & Spa
- Fitness Service
- GUNTRY Maryland
- Game room
- Hyperkidz
- Liberty Mountain Resort
- List All Special Guest Priviledges Available at Fitness Center
- Lochearn Community Club Swimming Pool
- Marriott Fitness Center - 3rd Floor
- Solider's Delight Natural Environment Area
- Title Boxing Club - Owings Mills
Location & transportation
10101 Grand Central Avenue, Owings Mills, Maryland

