
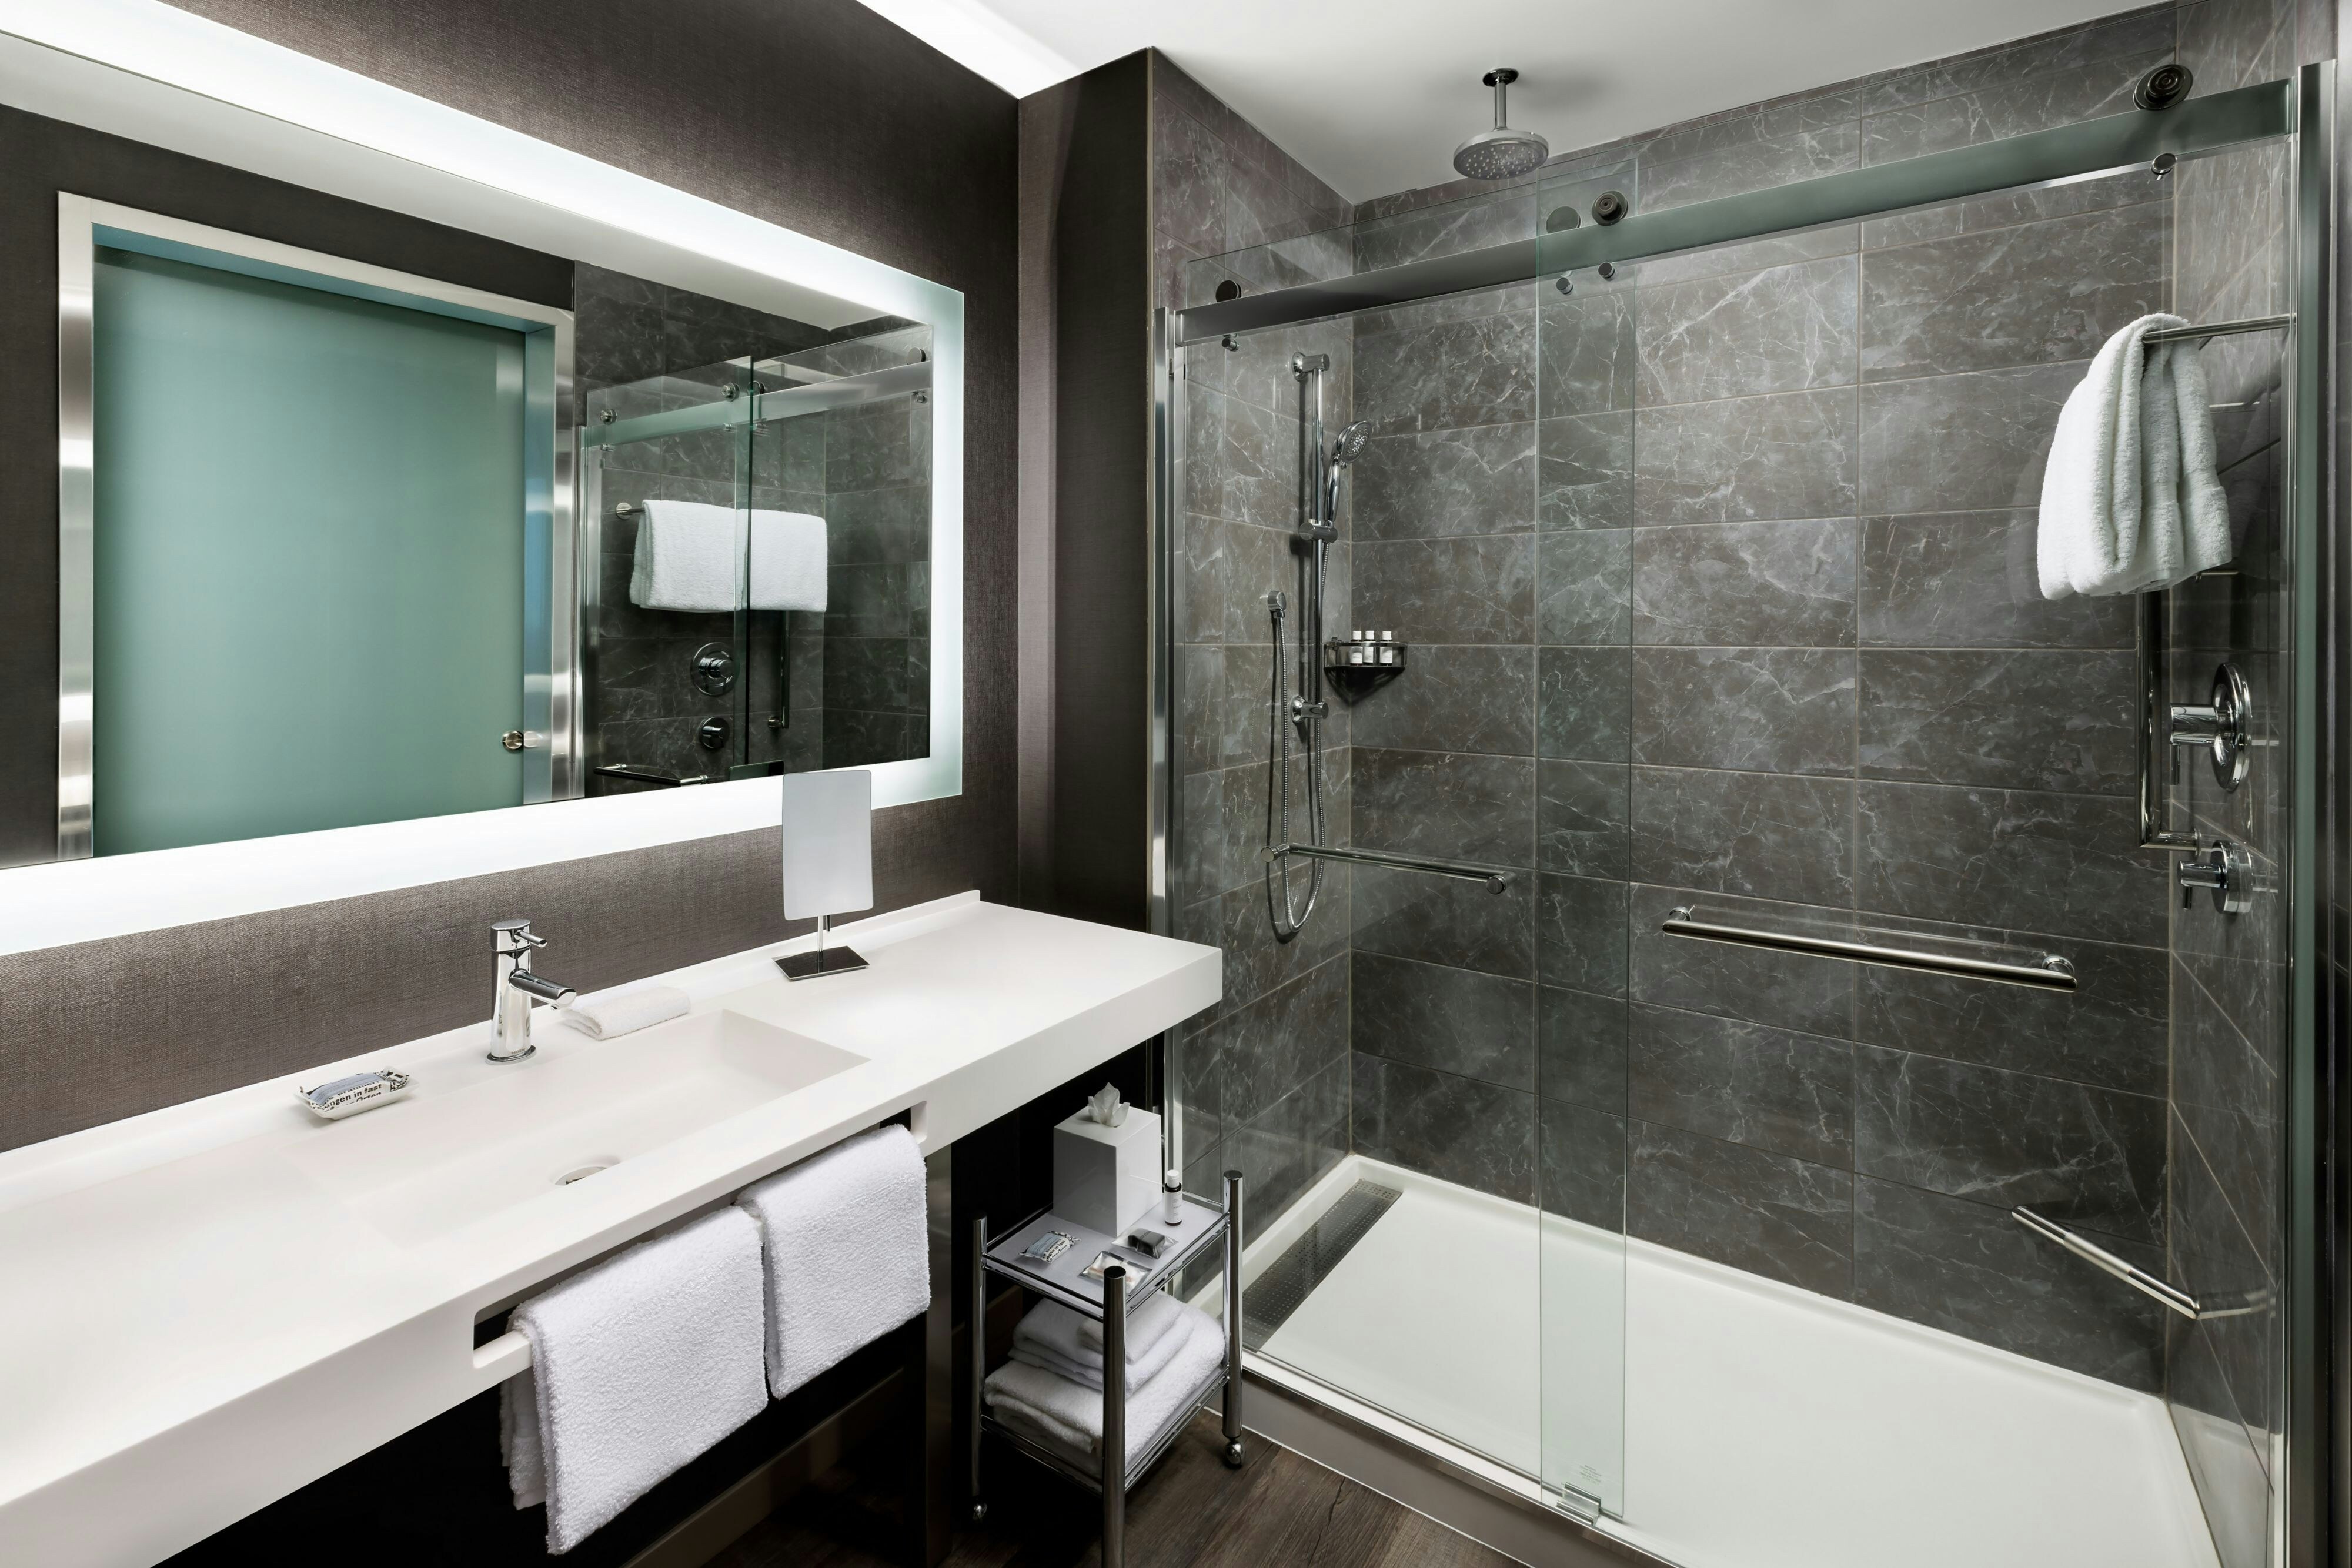
View all 6 photos
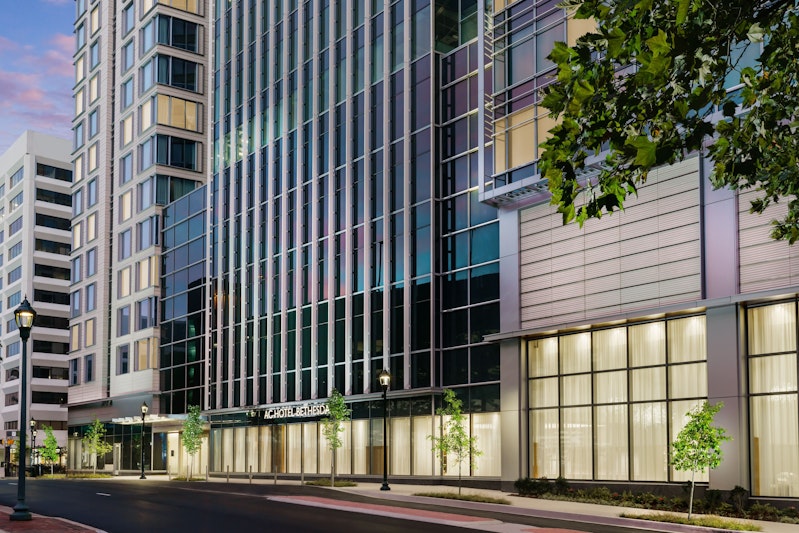
AC Hotel Bethesda Downtown
4646 Montgomery Avenue, Bethesda, Maryland
7,506
Sq ft event space
7
Meeting rooms
150
MAX Capacity
220
Guest rooms
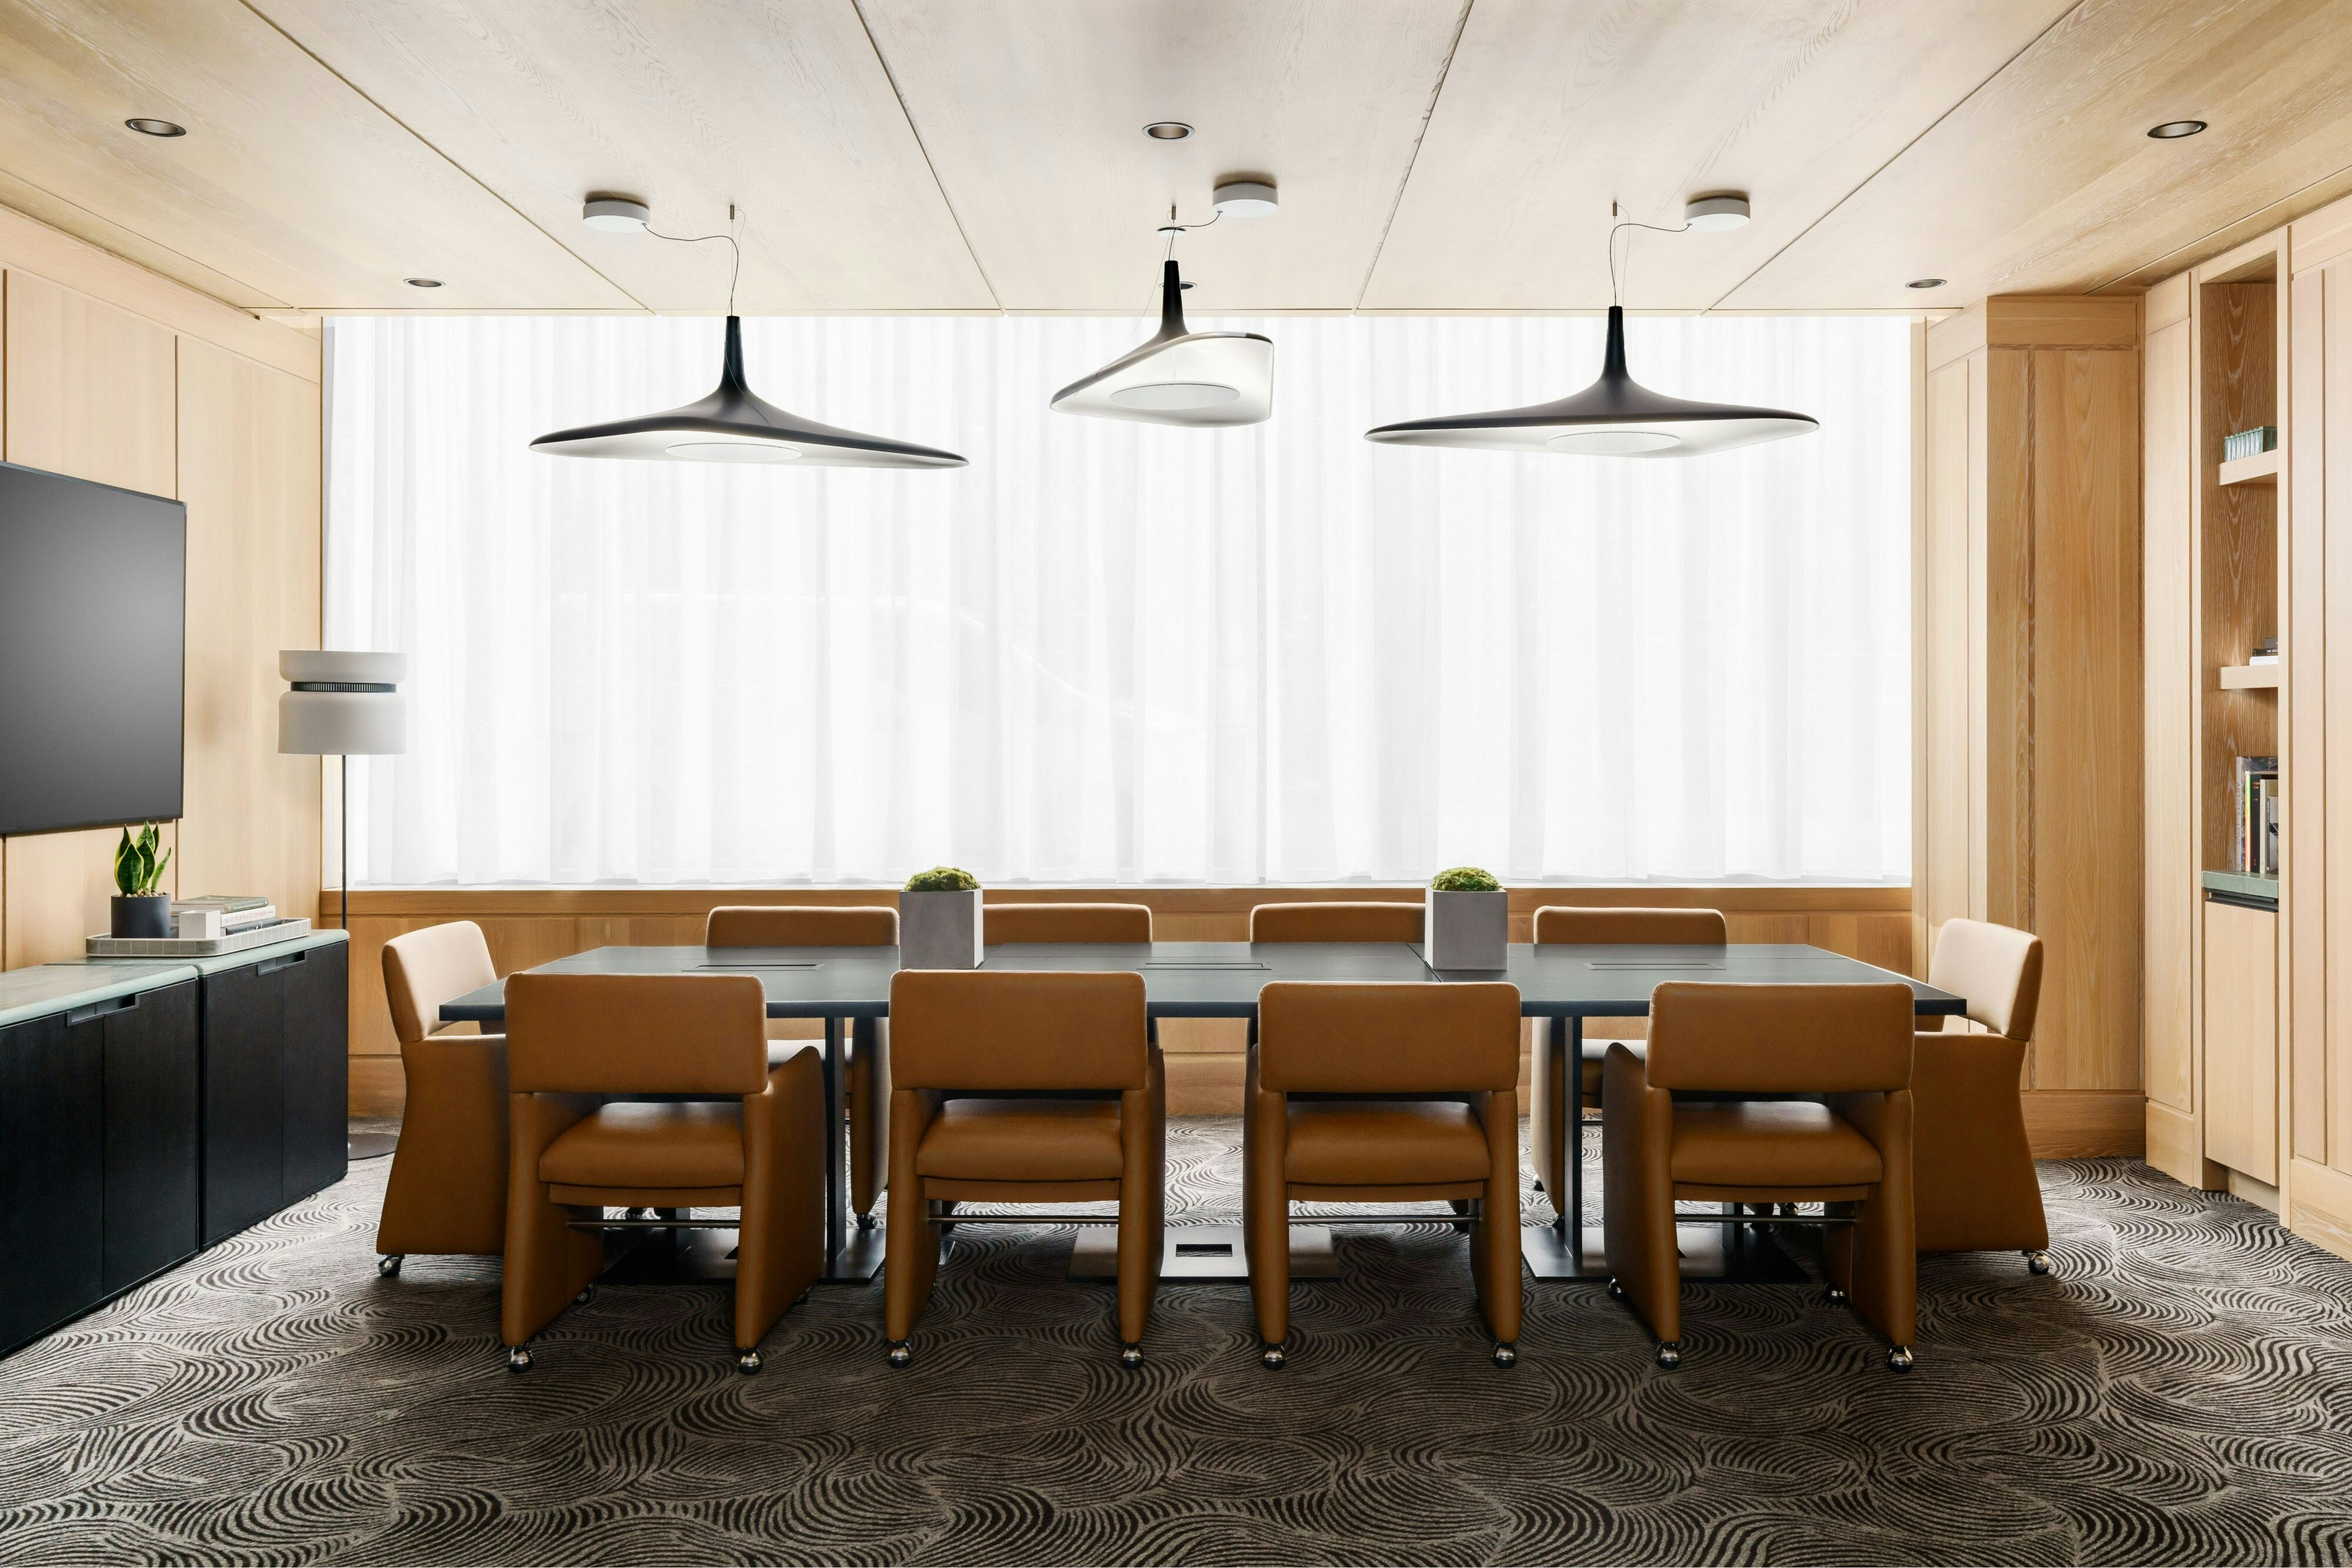
AC Hotel Bethesda Downtown is a premier event destination offering world-class facilities for weddings, corporate events, conferences, galas, and social gatherings. With 7506 sq ft of flexible event space across 7 configurable rooms, we bring your vision to life with an experienced in-house events team.
Our dedicated coordinators, award-winning catering team, and state-of-the-art audio-visual capabilities ensure every detail is flawless — from the first site visit to the final dance.
Guest rooms
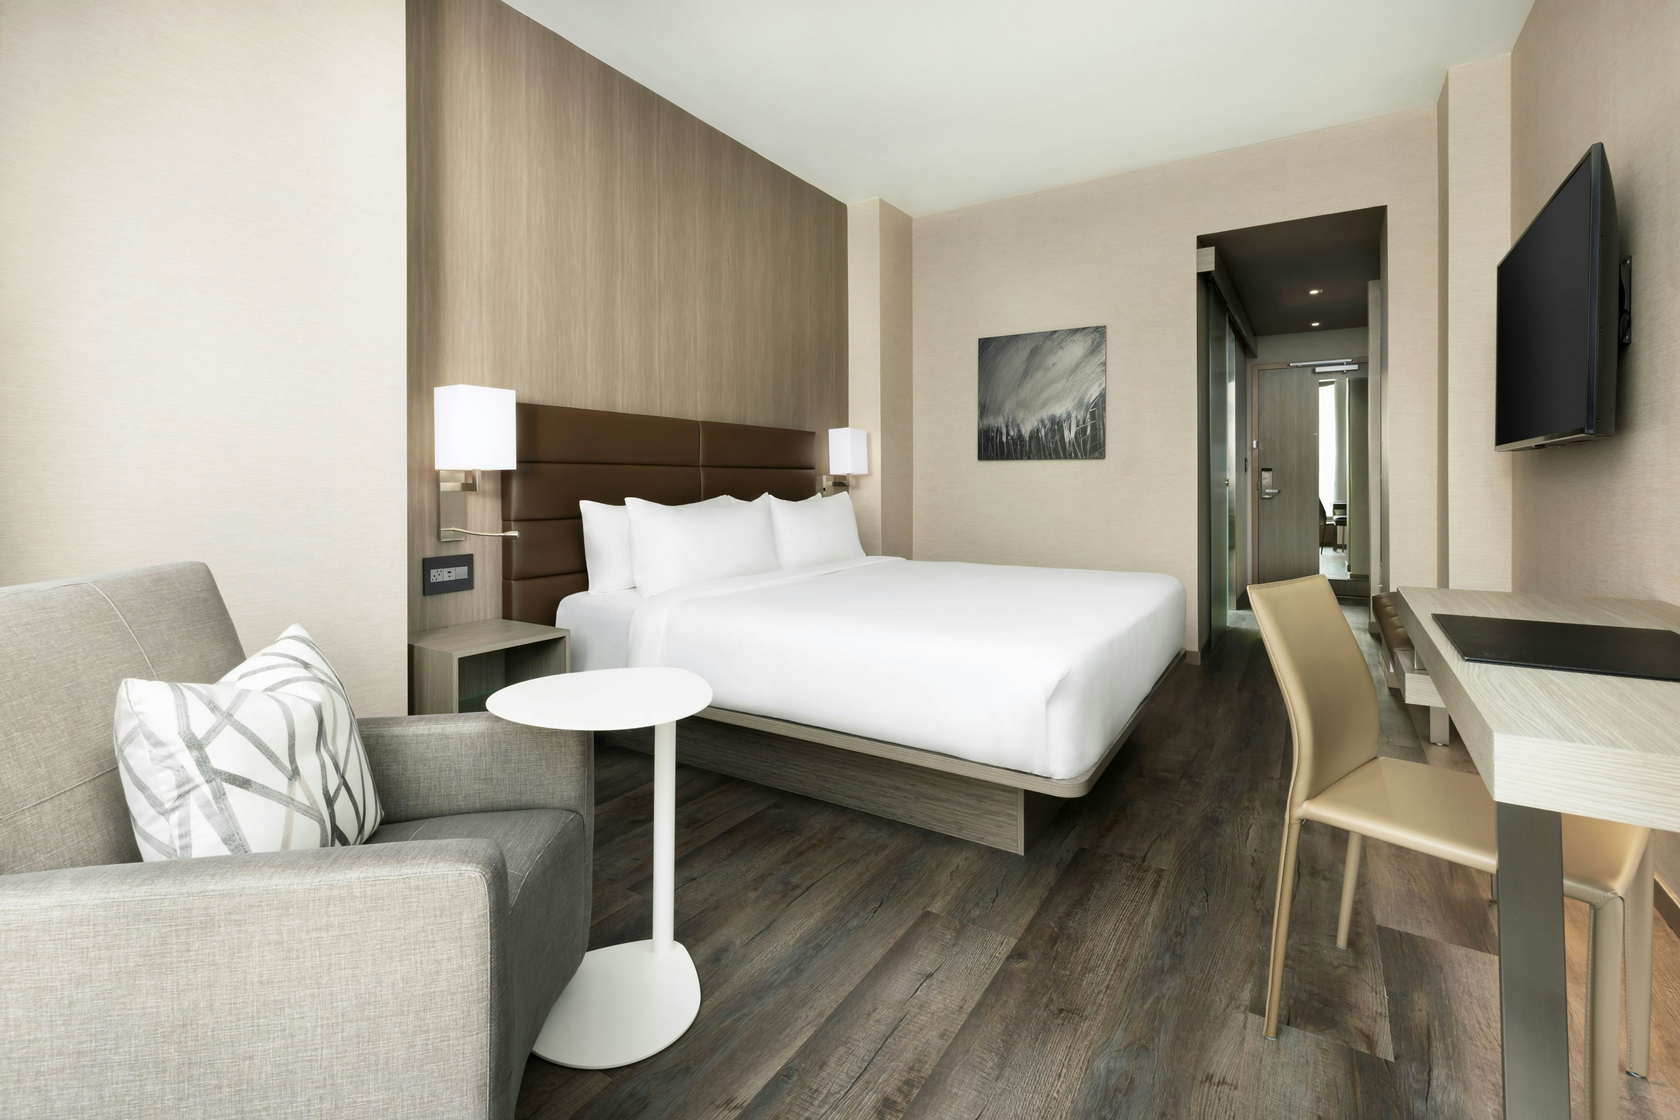
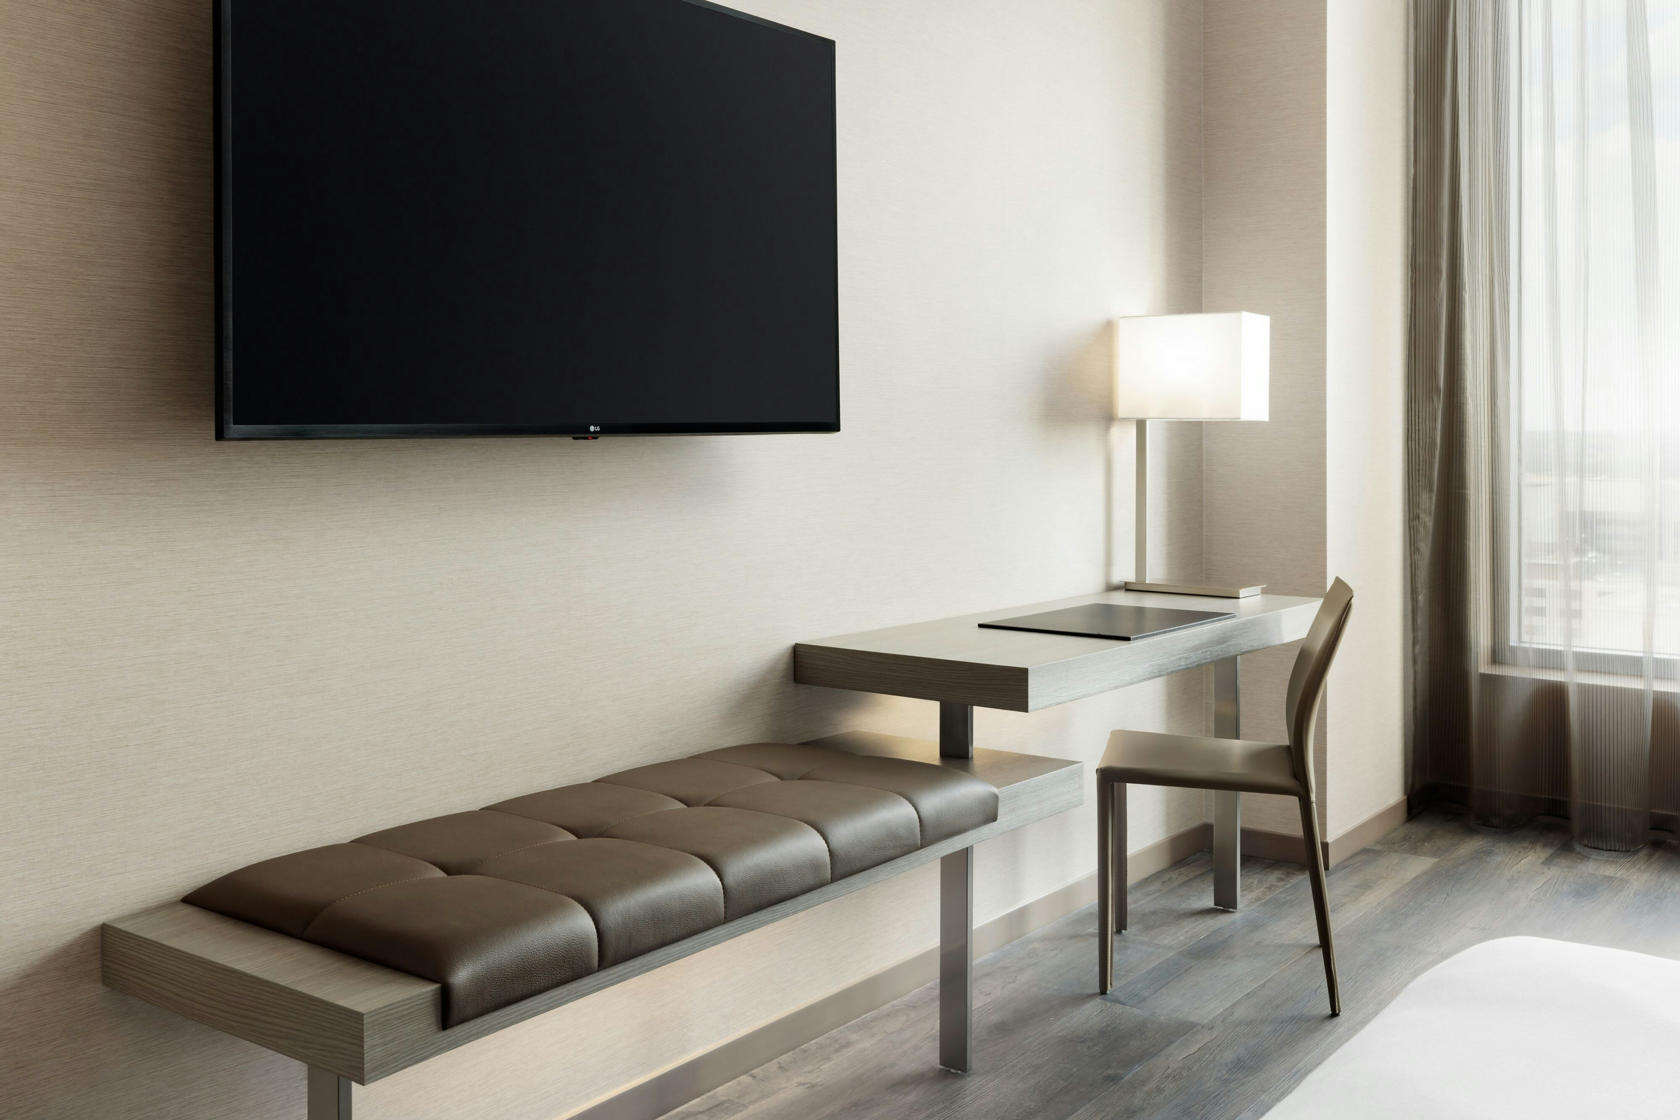
220 rooms available for individual stays and discounted room blocks.
RM1K0001
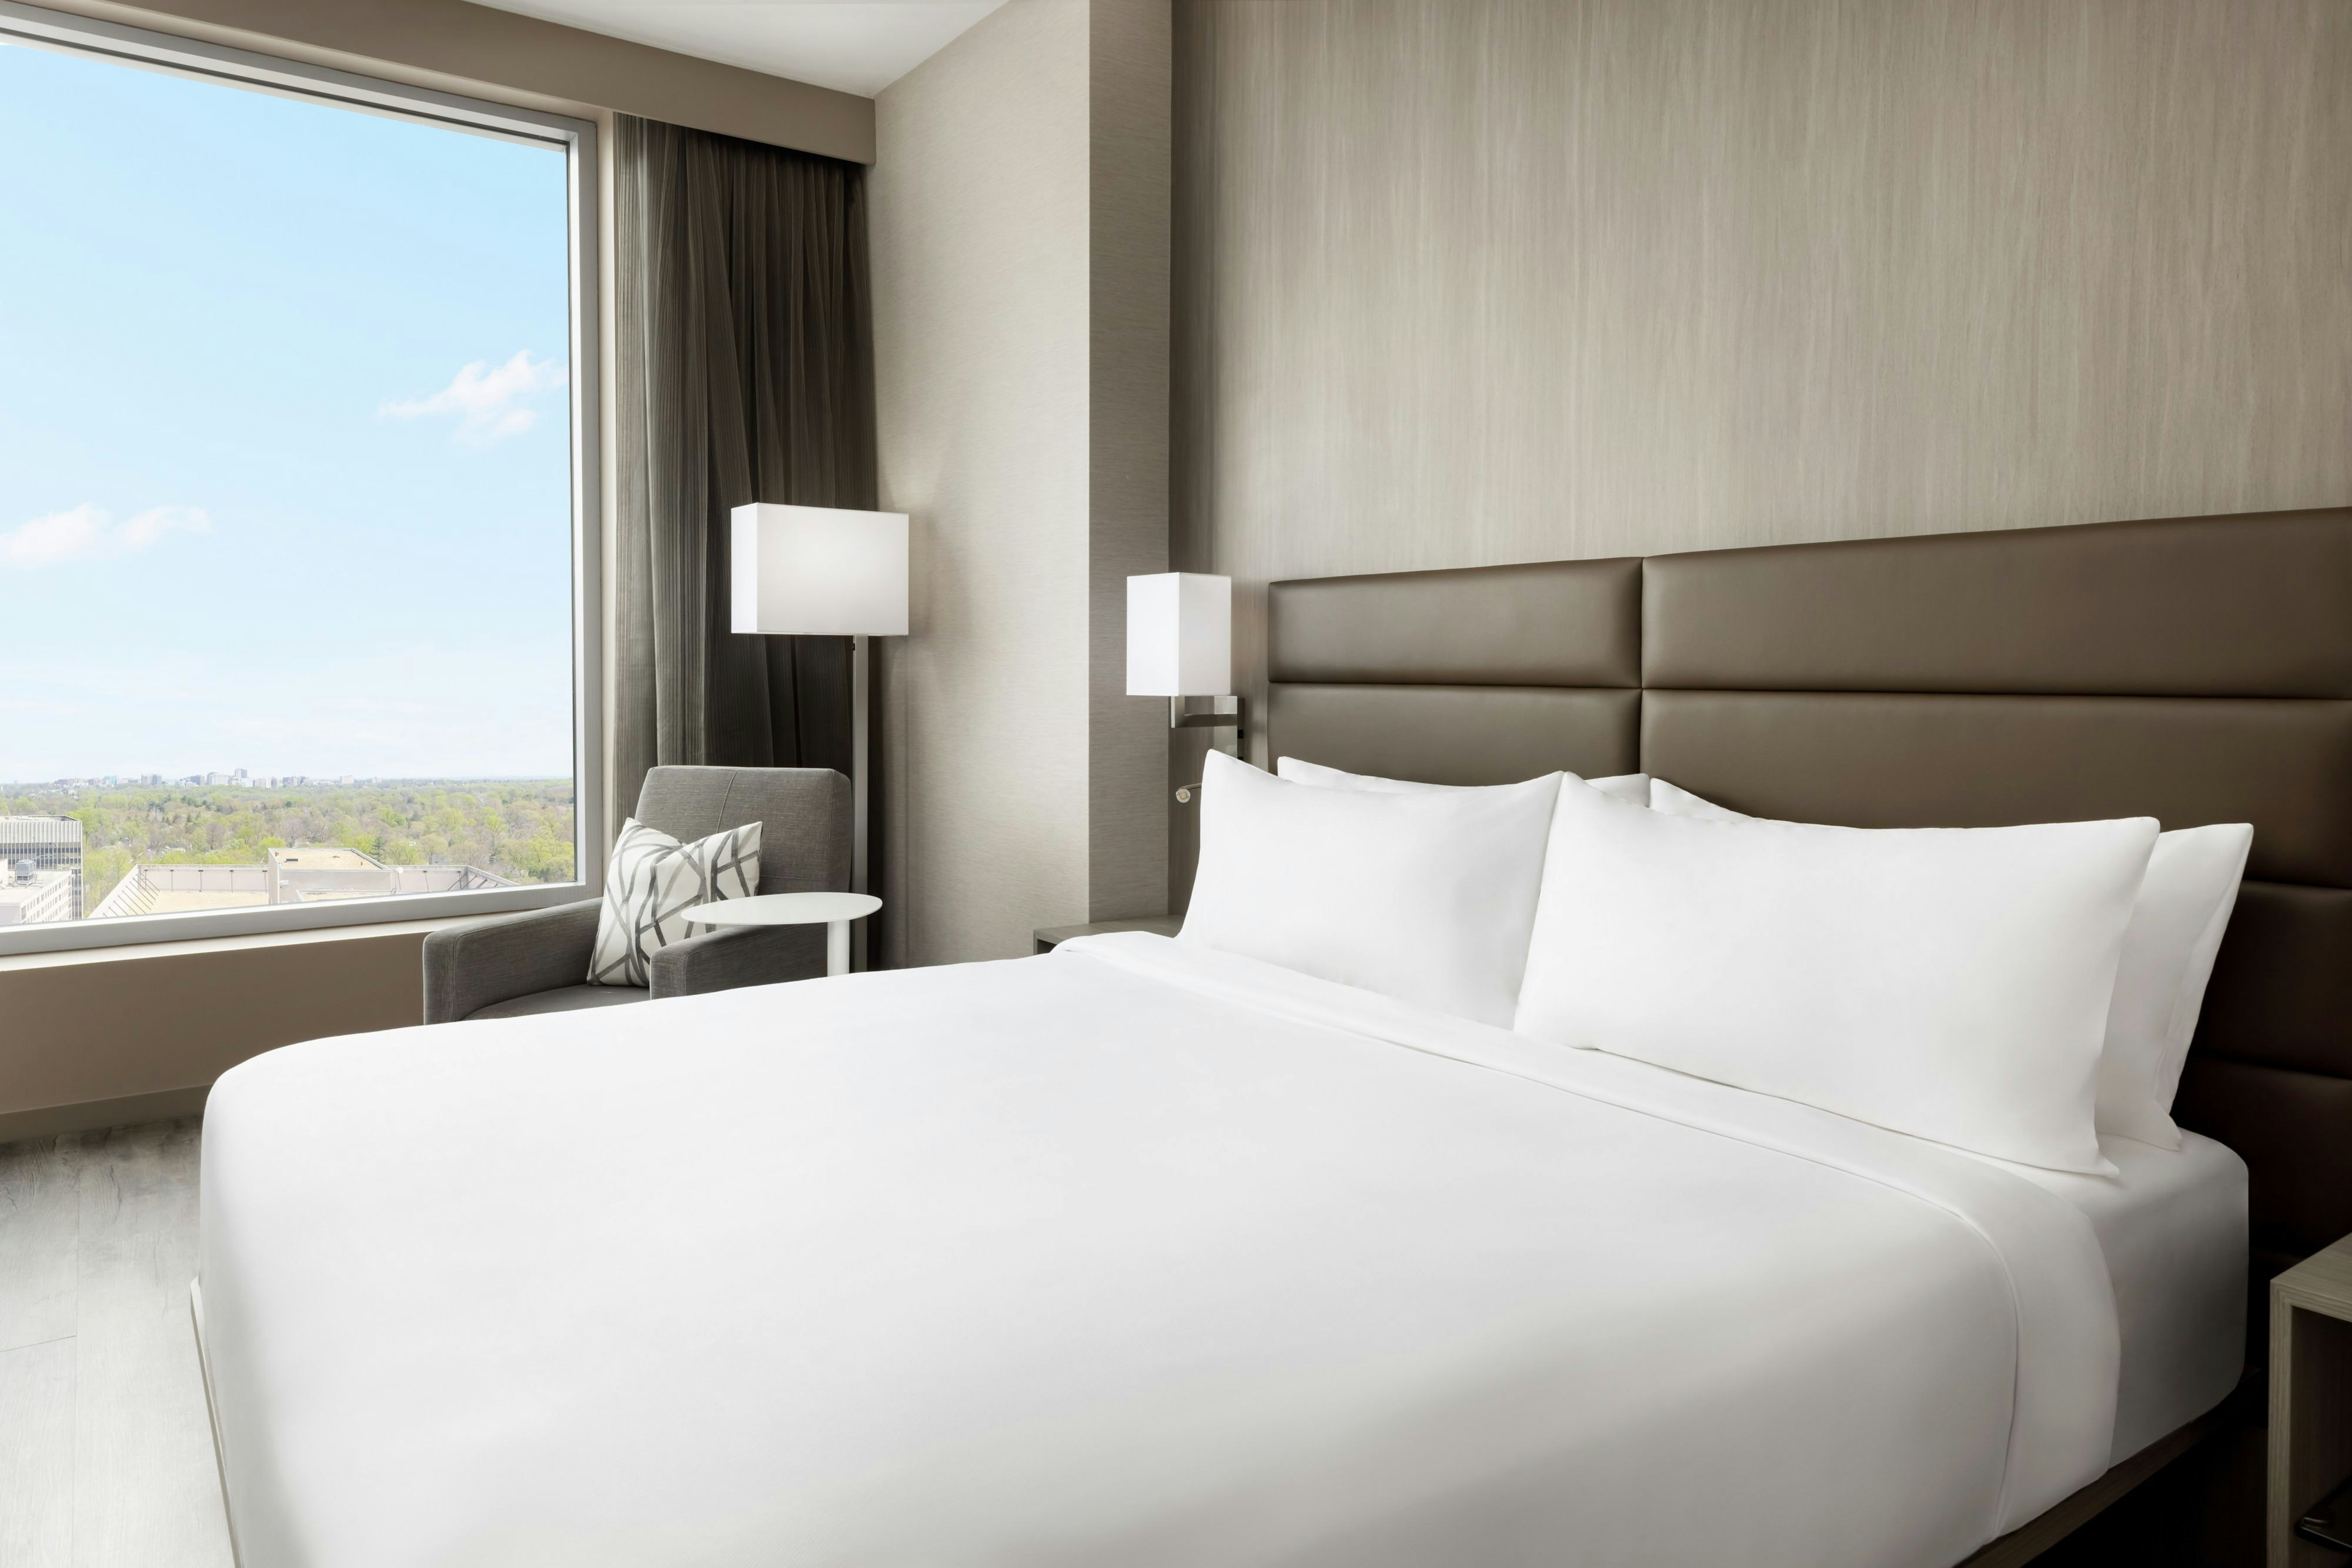
RM1K0002
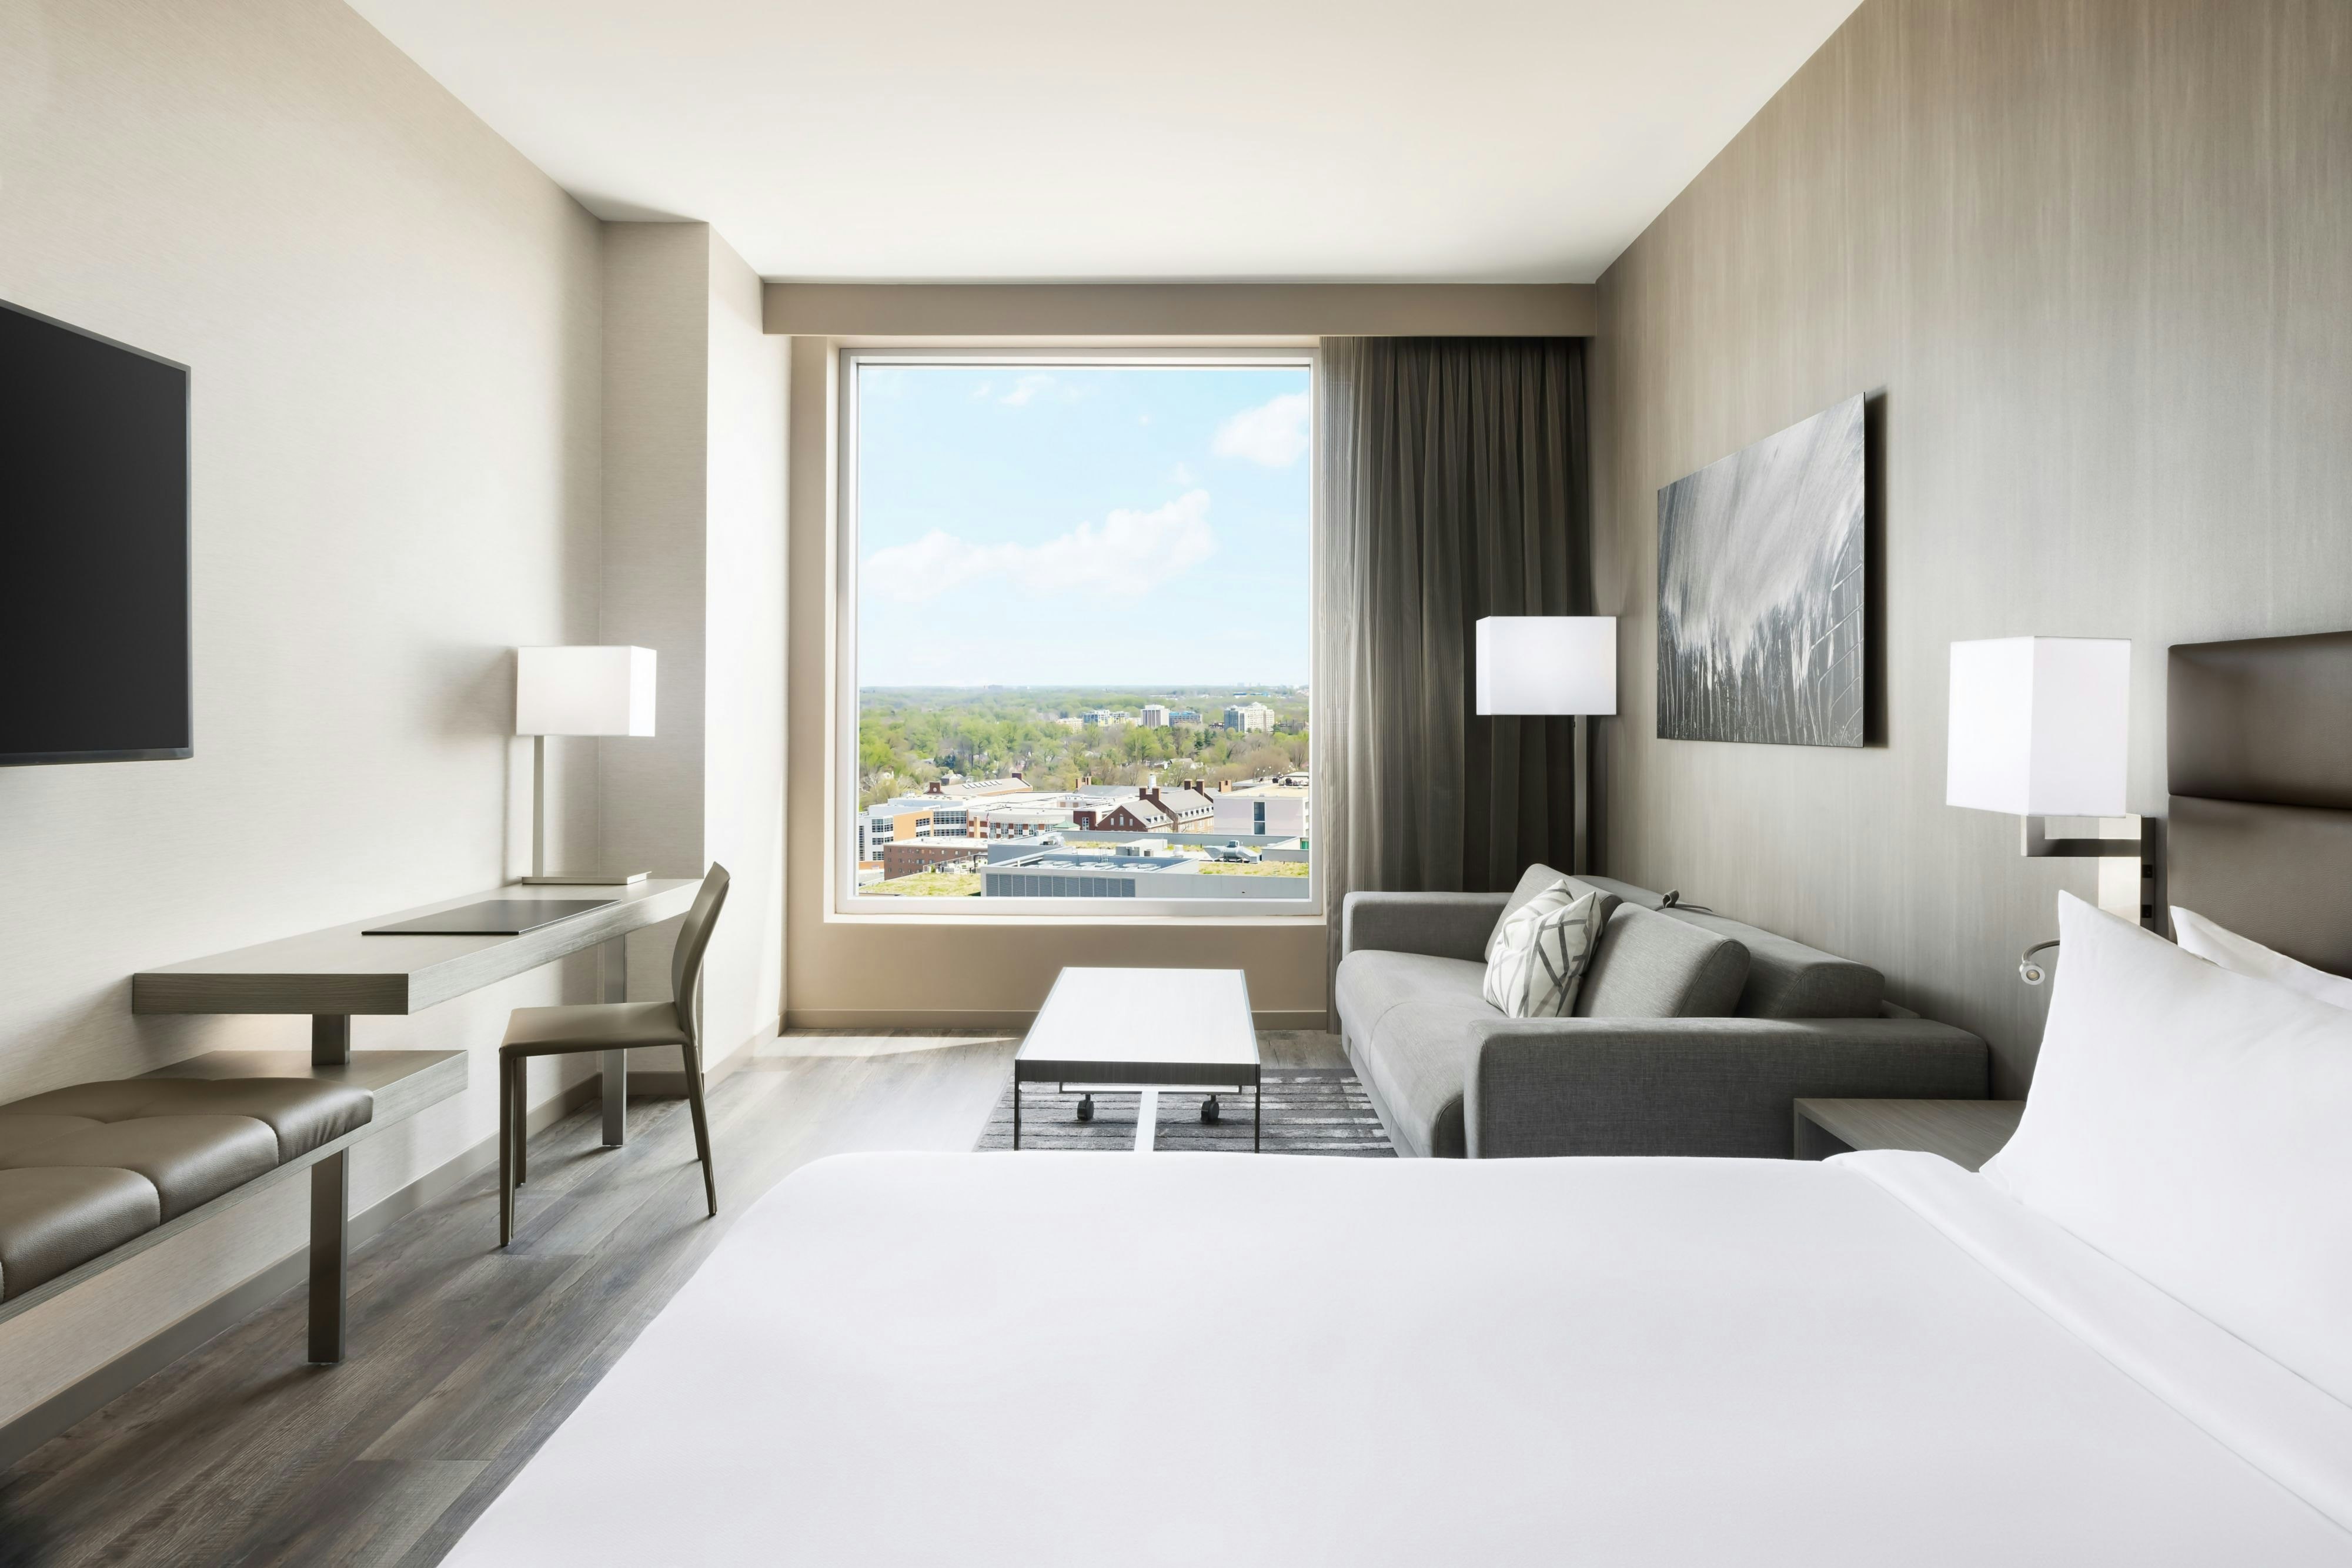
RM1K0015
RM1K0016
Meeting & event space
7506 sq ft across 7 configurable rooms. Tap a room for capacities and setups.
Corella Cafe & Lounge
4000
·
100 x 40 ft
·
20 ft ceiling
Max capacity150
Floor area4000
Dimensions100 x 40 ft
Ceiling height20 ft
Configurations2
Capacity by setup
100
Banquet
150
Reception
Edgemoor
980
·
47 x 20 ft
·
9 ft ceiling
Max capacity94
Floor area980
Dimensions47 x 20 ft
Ceiling height9 ft
Configurations5
Capacity by setup
94
Theater
60
Banquet
46
Classroom
24
U-Shape
85
Reception
Capital Terrace
745
·
60 x 12 ft
Max capacity50
Floor area745
Dimensions60 x 12 ft
Configurations1
Capacity by setup
50
Reception
Drummond
696
·
38 x 20 ft
·
9 ft ceiling
Max capacity72
Floor area696
Dimensions38 x 20 ft
Ceiling height9 ft
Configurations5
Capacity by setup
72
Theater
40
Banquet
35
Classroom
18
U-Shape
65
Reception
Woodmont
484
·
27 x 18 ft
·
9 ft ceiling
Max capacity45
Floor area484
Dimensions27 x 18 ft
Ceiling height9 ft
Configurations5
Capacity by setup
40
Theater
30
Banquet
20
Classroom
12
U-Shape
45
Reception
Battery Park
308
·
22 x 13 ft
·
9 ft ceiling
Max capacity18
Floor area308
Dimensions22 x 13 ft
Ceiling height9 ft
Configurations5
Capacity by setup
12
Theater
10
Banquet
8
Classroom
6
U-Shape
18
Reception
Media Salon
293
·
21 x 14 ft
·
9 ft ceiling
Max capacity10
Floor area293
Dimensions21 x 14 ft
Ceiling height9 ft
Configurations3
Capacity by setup
10
Banquet
9
U-Shape
10
Reception
Key amenities
Everything available on-site for your event and guests.
Other Hotel Service
- 24-hour coffee shop
- Accessible facilities
- Accessible parking
- Accessible rooms
- All public areas non-smoking
- BBQ/Picnic area
- Baby sitting
- Bookstore
- Building access
- Car rental desk
- Coin operated laundry
- Complimentary coffee in lobby
- Complimentary in-room coffee or tea
- Complimentary newspaper delivered to room
- Complimentary newspaper in lobby
- Complimentary shoeshine
- Concierge desk
- Courtyard
- Currency exchange
- Dry cleaning
Recreational facilities
- Avocet Tower Gym
- Casino
- Equipment Available in Fitness Center
- Fitness Service
- Game room
- List All Special Guest Priviledges Available at Fitness Center
- Sport & Health Bethesda
Restaurants
- Altari Bros
- Black's Bar & Kitchen
- Casa Oaxaca Bethesda
- Corella Café & Lounge
- Corella Café & Lounge Catering
- Dolcezza Gelato & Coffee
Location & transportation
4646 Montgomery Avenue, Bethesda, Maryland

