
View all 7 photos
The Westin Copley Place, Boston
10 Huntington Avenue, Boston, Massachusetts
83,110
Sq ft event space
40
Meeting rooms
2,000
MAX Capacity
803
Guest rooms
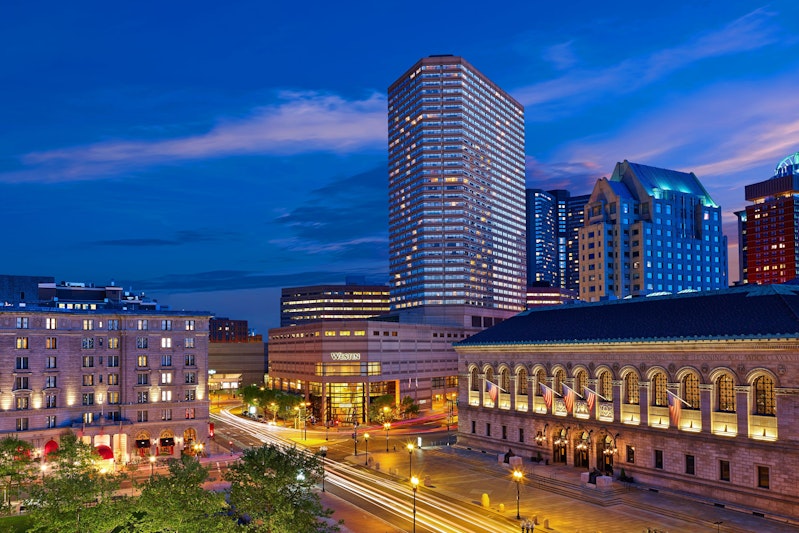
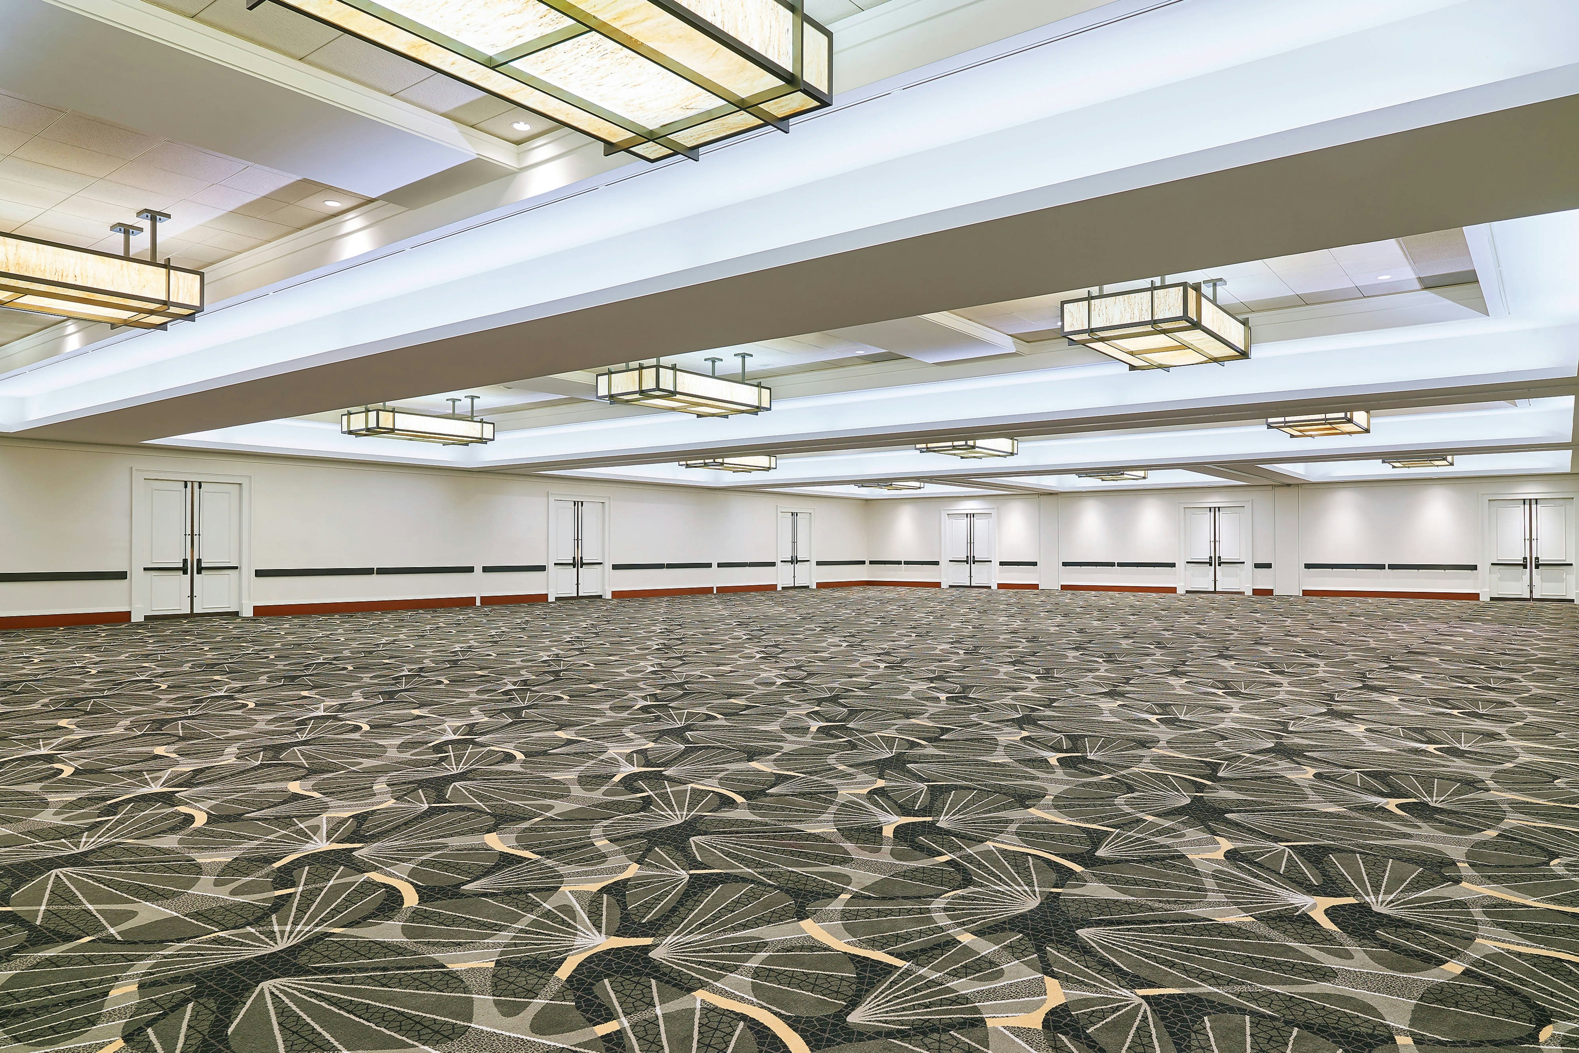
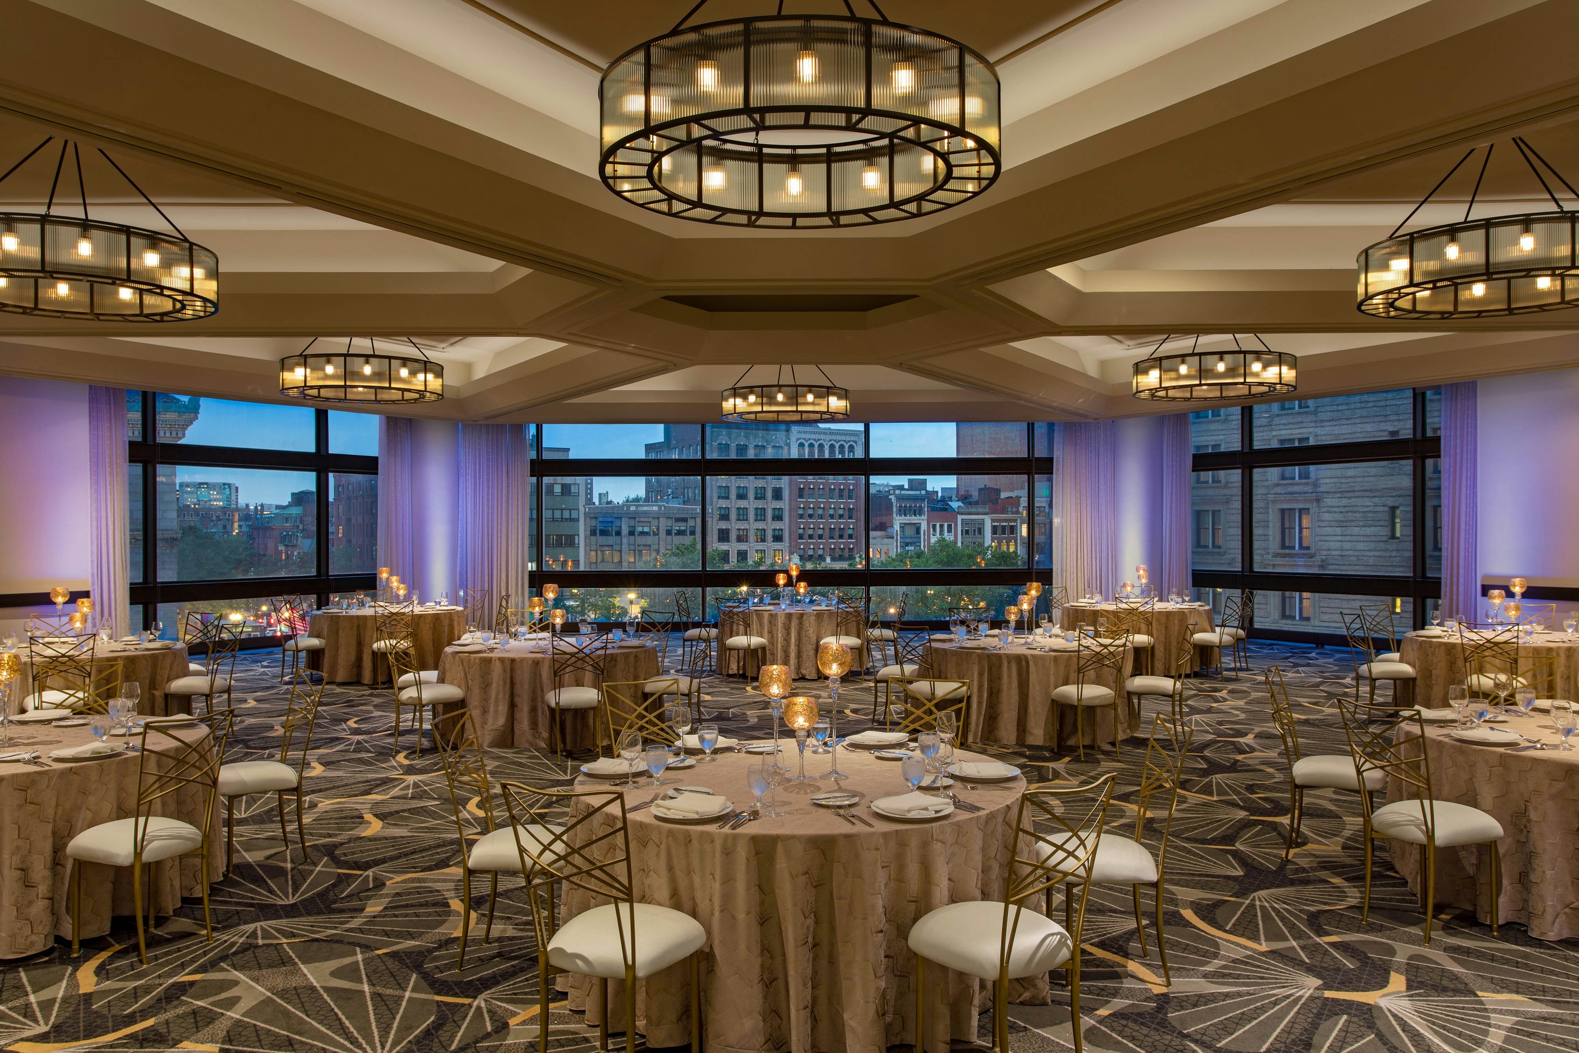
The Westin Copley Place, Boston is a premier event destination offering world-class facilities for weddings, corporate events, conferences, galas, and social gatherings. With 83110 sq ft of flexible event space across 40 configurable rooms, we bring your vision to life with an experienced in-house events team.
Our dedicated coordinators, award-winning catering team, and state-of-the-art audio-visual capabilities ensure every detail is flawless — from the first site visit to the final dance.
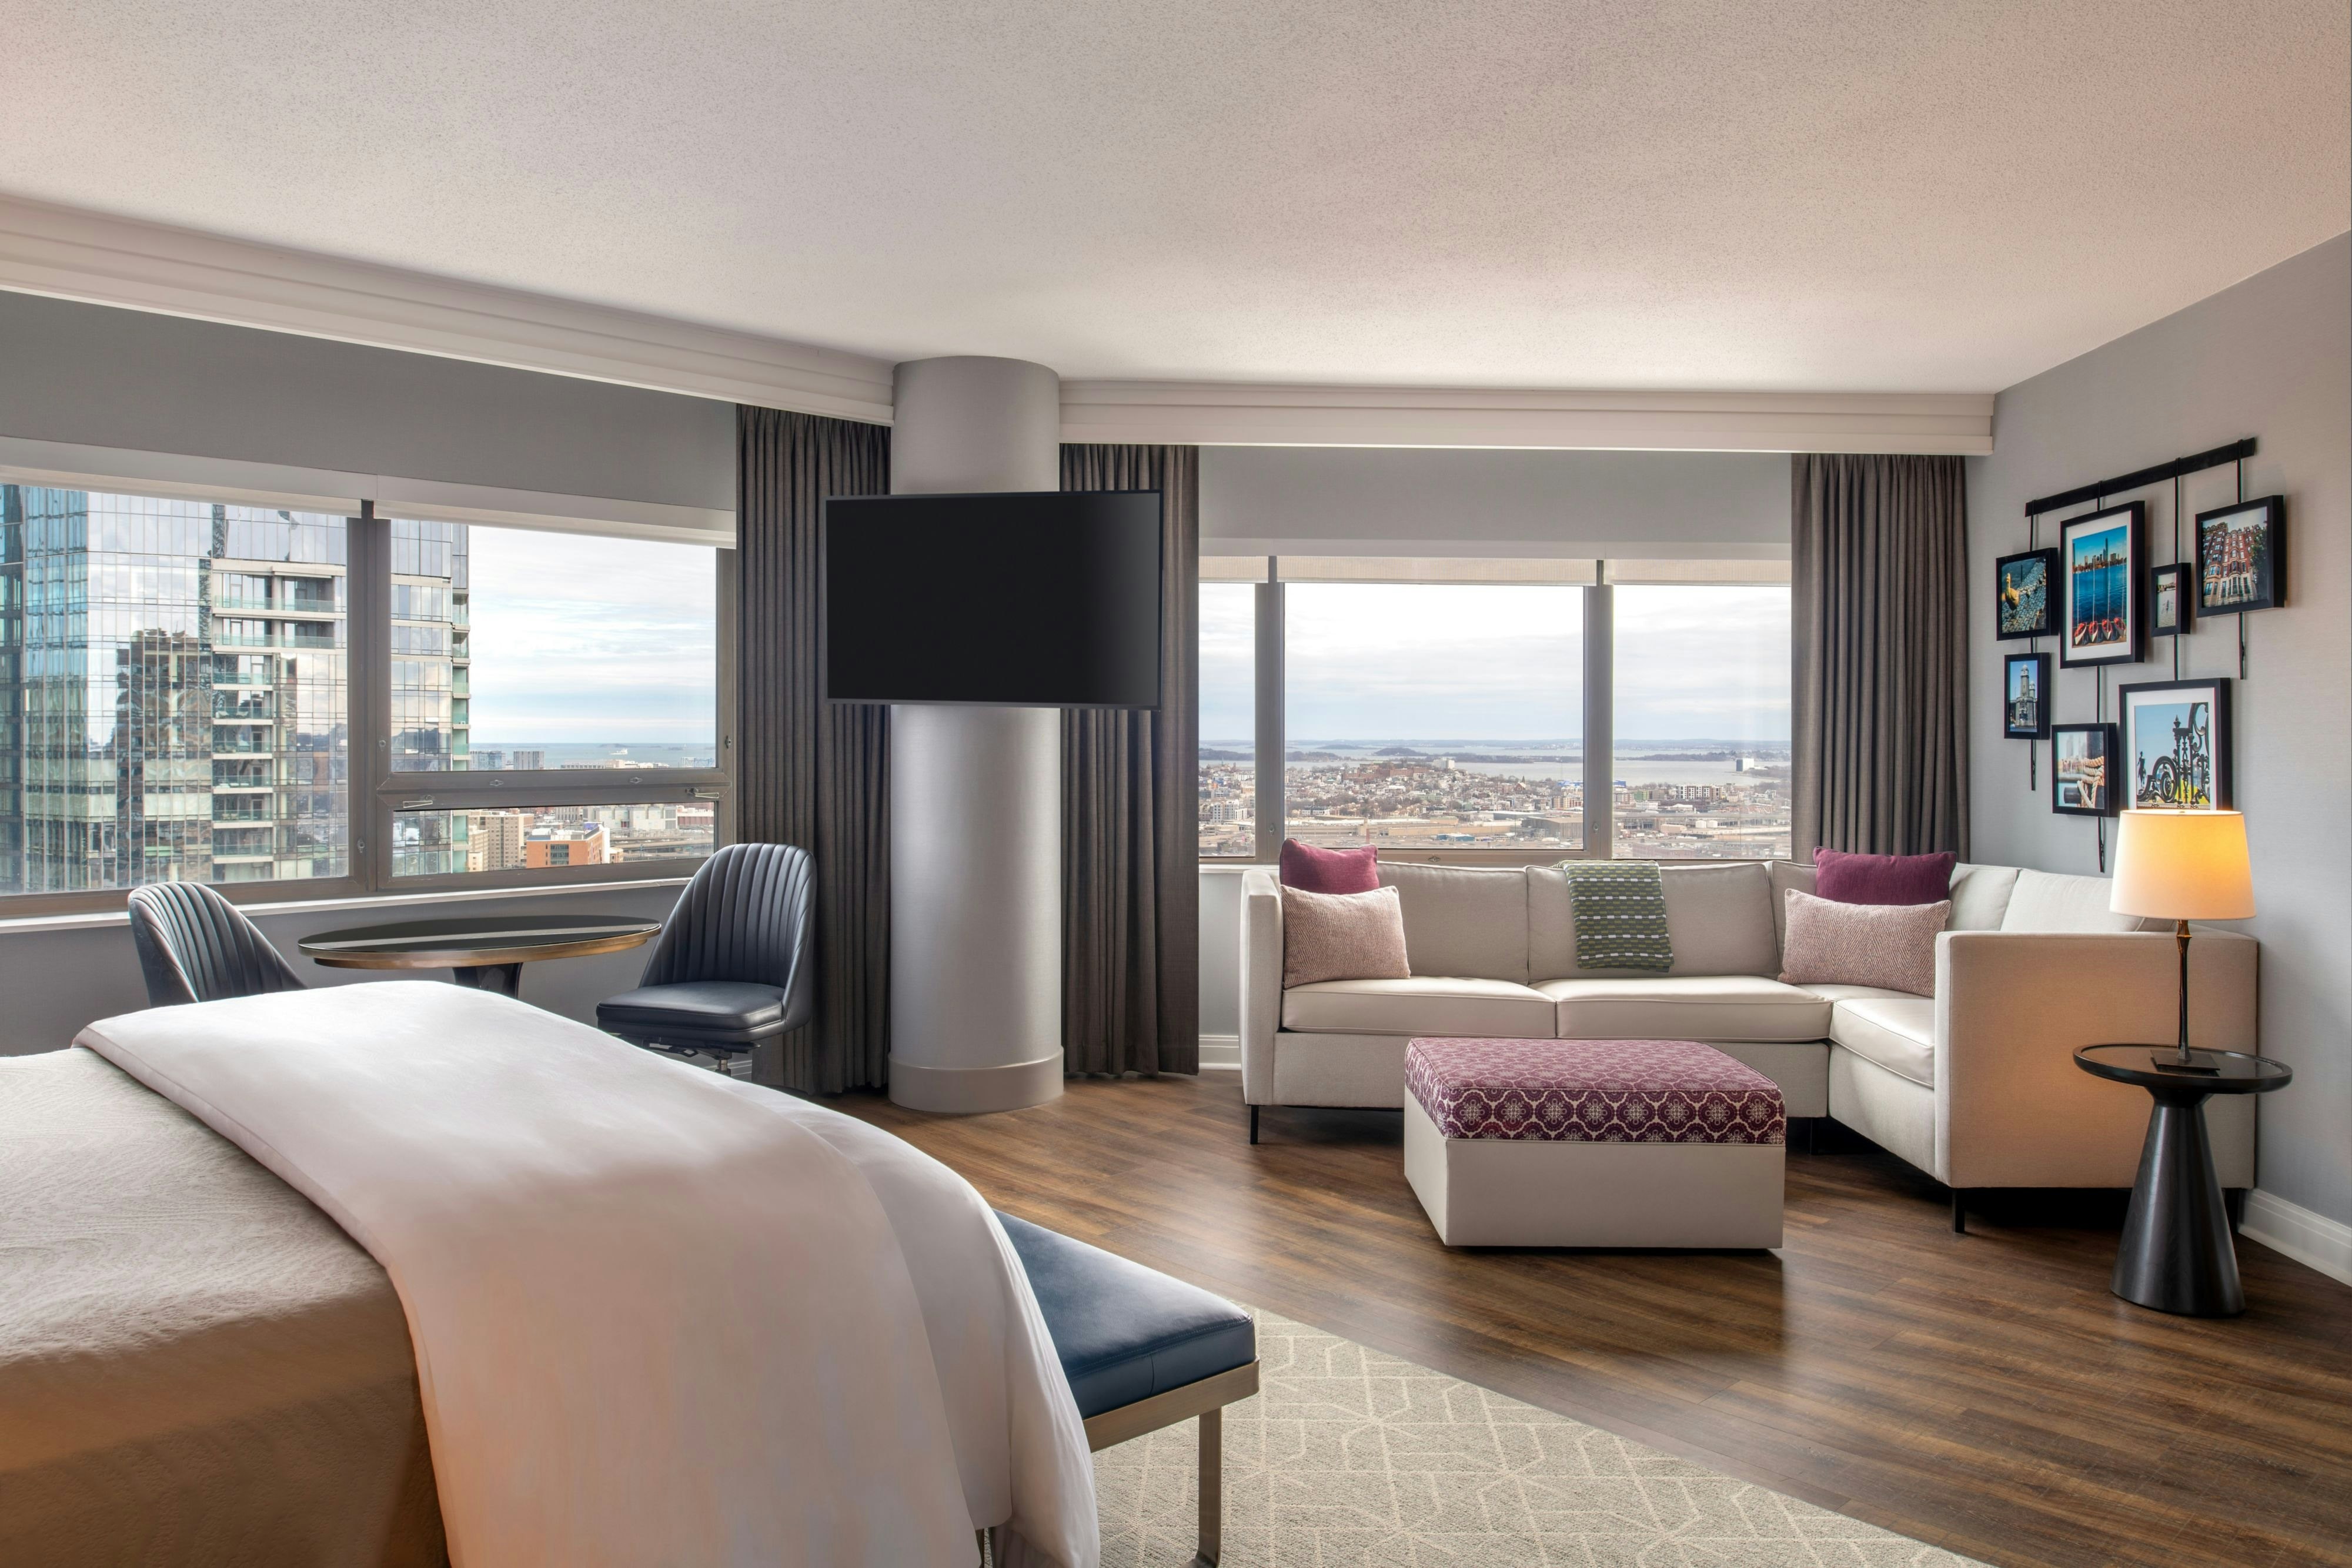
Guest rooms
803 rooms available for individual stays and discounted room blocks.
CDDB
CKNG
CLBL
CNKG
Meeting & event space
83110 sq ft across 40 configurable rooms. Tap a room for capacities and setups.
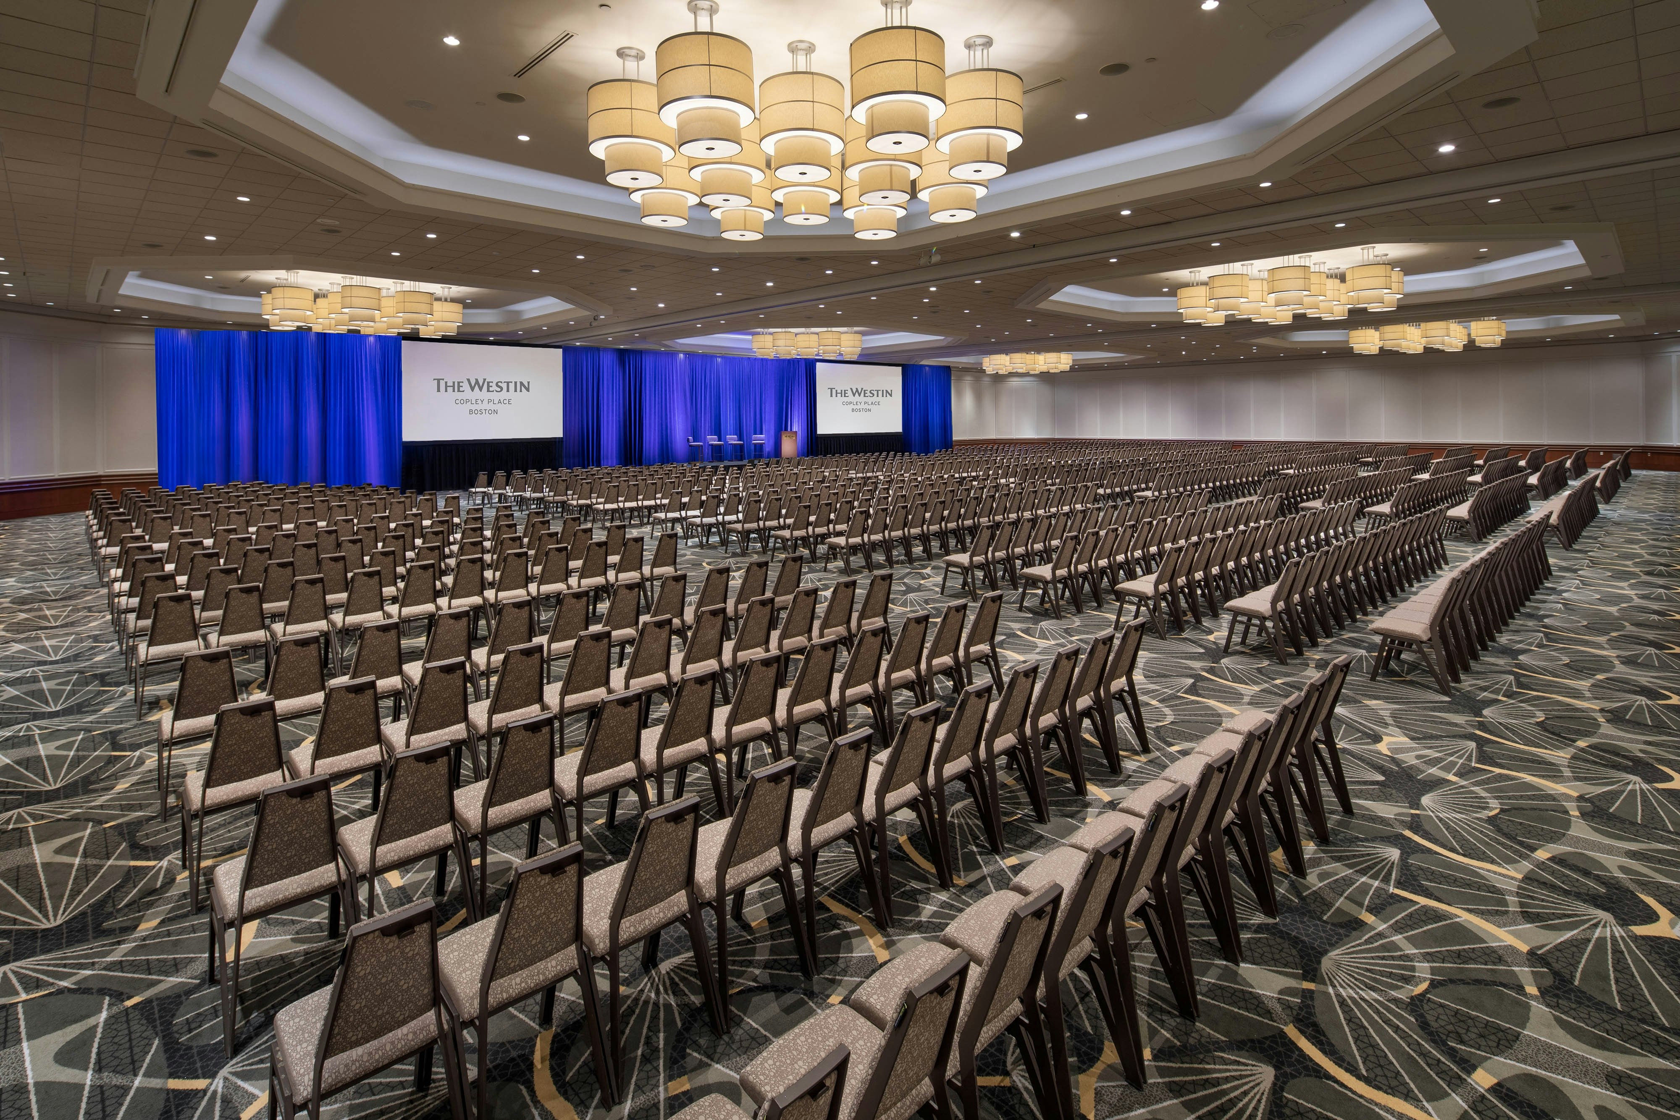
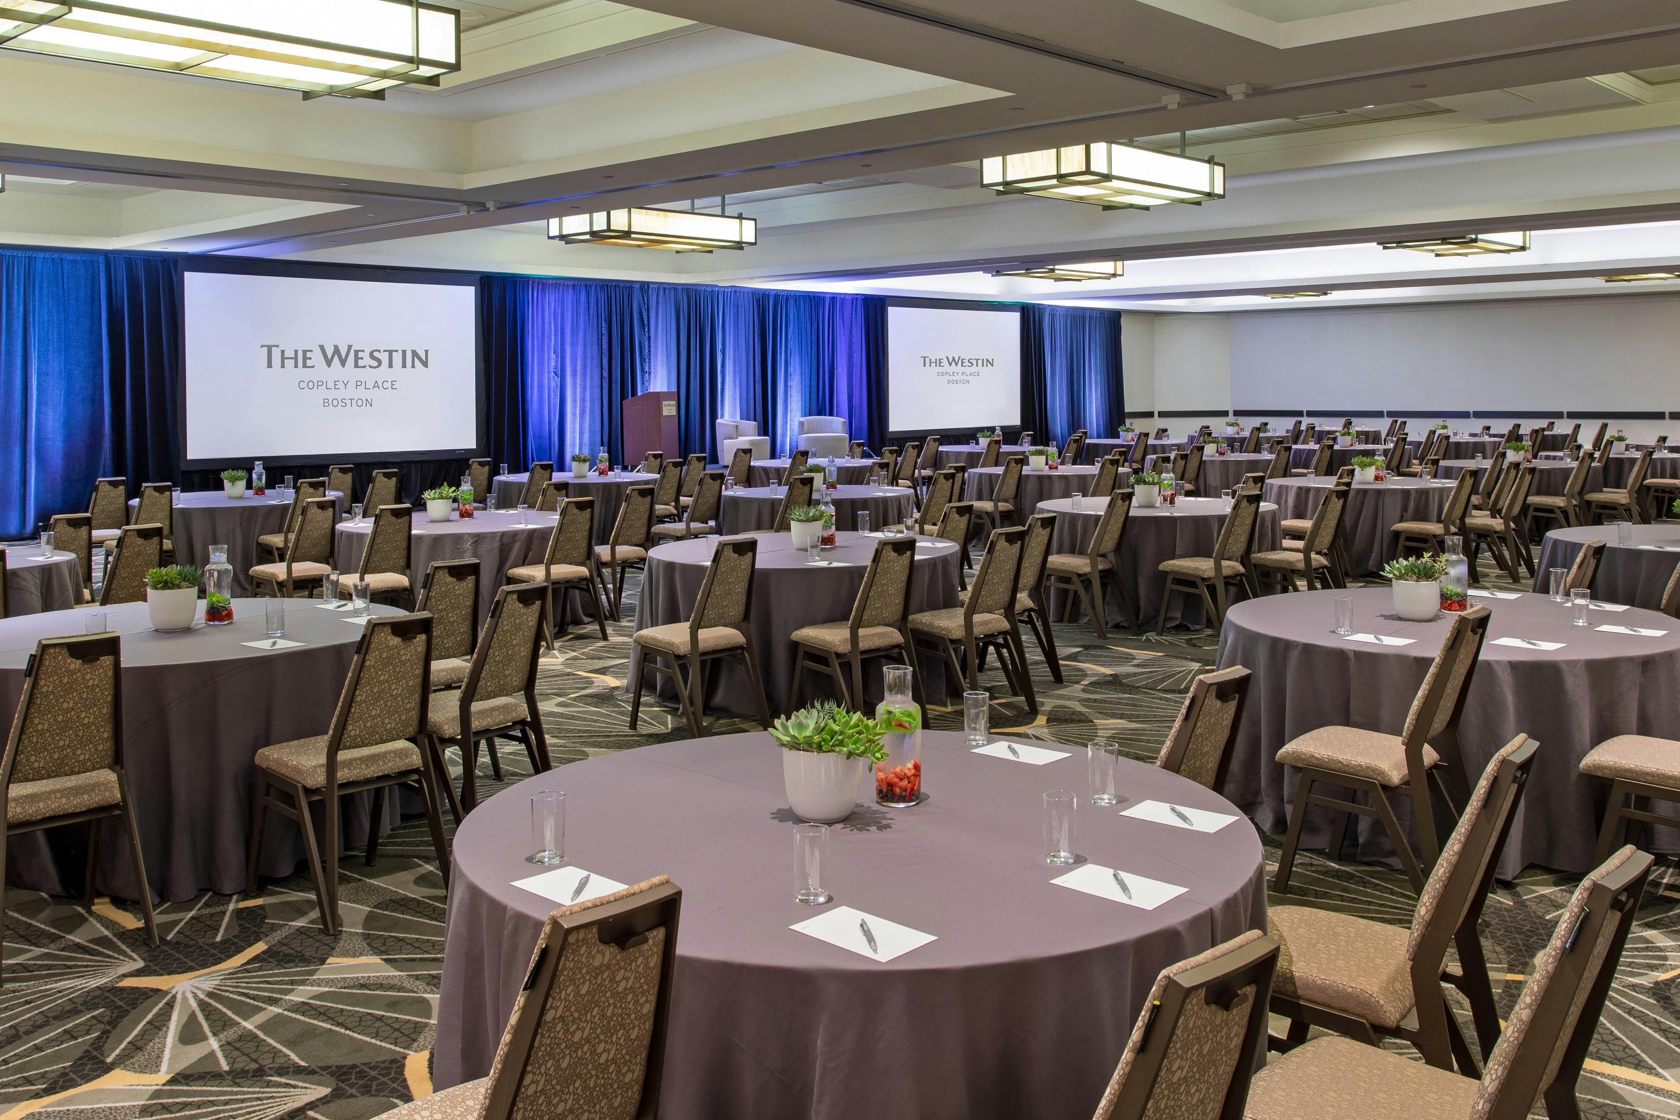
America Ballroom
15337
·
152 x 101 ft
·
18 ft ceiling
Max capacity2000
Floor area15337
Dimensions152 x 101 ft
Ceiling height18 ft
Configurations4
Capacity by setup
1800
Theater
1200
Banquet
900
Classroom
2000
Reception
Essex Ballroom
8200
·
111 x 74 ft
·
15 ft ceiling
Max capacity1030
Floor area8200
Dimensions111 x 74 ft
Ceiling height15 ft
Configurations4
Capacity by setup
850
Theater
590
Banquet
428
Classroom
1030
Reception
America Ballroom Foyer
6530
·
81 x 116 ft
·
11 ft ceiling
Max capacity600
Floor area6530
Dimensions81 x 116 ft
Ceiling height11 ft
Configurations1
Capacity by setup
600
Reception
America South
5890
·
59 x 101 ft
·
18 ft ceiling
Max capacity600
Floor area5890
Dimensions59 x 101 ft
Ceiling height18 ft
Configurations5
Capacity by setup
500
Theater
450
Banquet
300
Classroom
78
U-Shape
600
Reception
Essex Ballroom Foyer
5746
·
107 x 106 ft
·
11 ft ceiling
Max capacity600
Floor area5746
Dimensions107 x 106 ft
Ceiling height11 ft
Configurations1
Capacity by setup
600
Reception
America Center
4701
·
46 x 101 ft
·
18 ft ceiling
Max capacity500
Floor area4701
Dimensions46 x 101 ft
Ceiling height18 ft
Configurations5
Capacity by setup
450
Theater
320
Banquet
250
Classroom
70
U-Shape
500
Reception
America North
4685
·
47 x 101 ft
·
18 ft ceiling
Max capacity500
Floor area4685
Dimensions47 x 101 ft
Ceiling height18 ft
Configurations5
Capacity by setup
450
Theater
320
Banquet
250
Classroom
70
U-Shape
500
Reception
Staffordshire
4055
·
63 x 74 ft
·
13 ft ceiling
Max capacity400
Floor area4055
Dimensions63 x 74 ft
Ceiling height13 ft
Configurations5
Capacity by setup
270
Theater
260
Banquet
165
Classroom
62
U-Shape
400
Reception
Essex South
3912
·
52 x 74 ft
·
15 ft ceiling
Max capacity490
Floor area3912
Dimensions52 x 74 ft
Ceiling height15 ft
Configurations5
Capacity by setup
380
Theater
300
Banquet
200
Classroom
60
U-Shape
490
Reception
St. George
2707
·
87 x 32 ft
·
11 ft ceiling
Max capacity300
Floor area2707
Dimensions87 x 32 ft
Ceiling height11 ft
Configurations5
Capacity by setup
200
Theater
220
Banquet
140
Classroom
70
U-Shape
300
Reception
Key amenities
Everything available on-site for your event and guests.
Interactive Map
- Check cashing policy
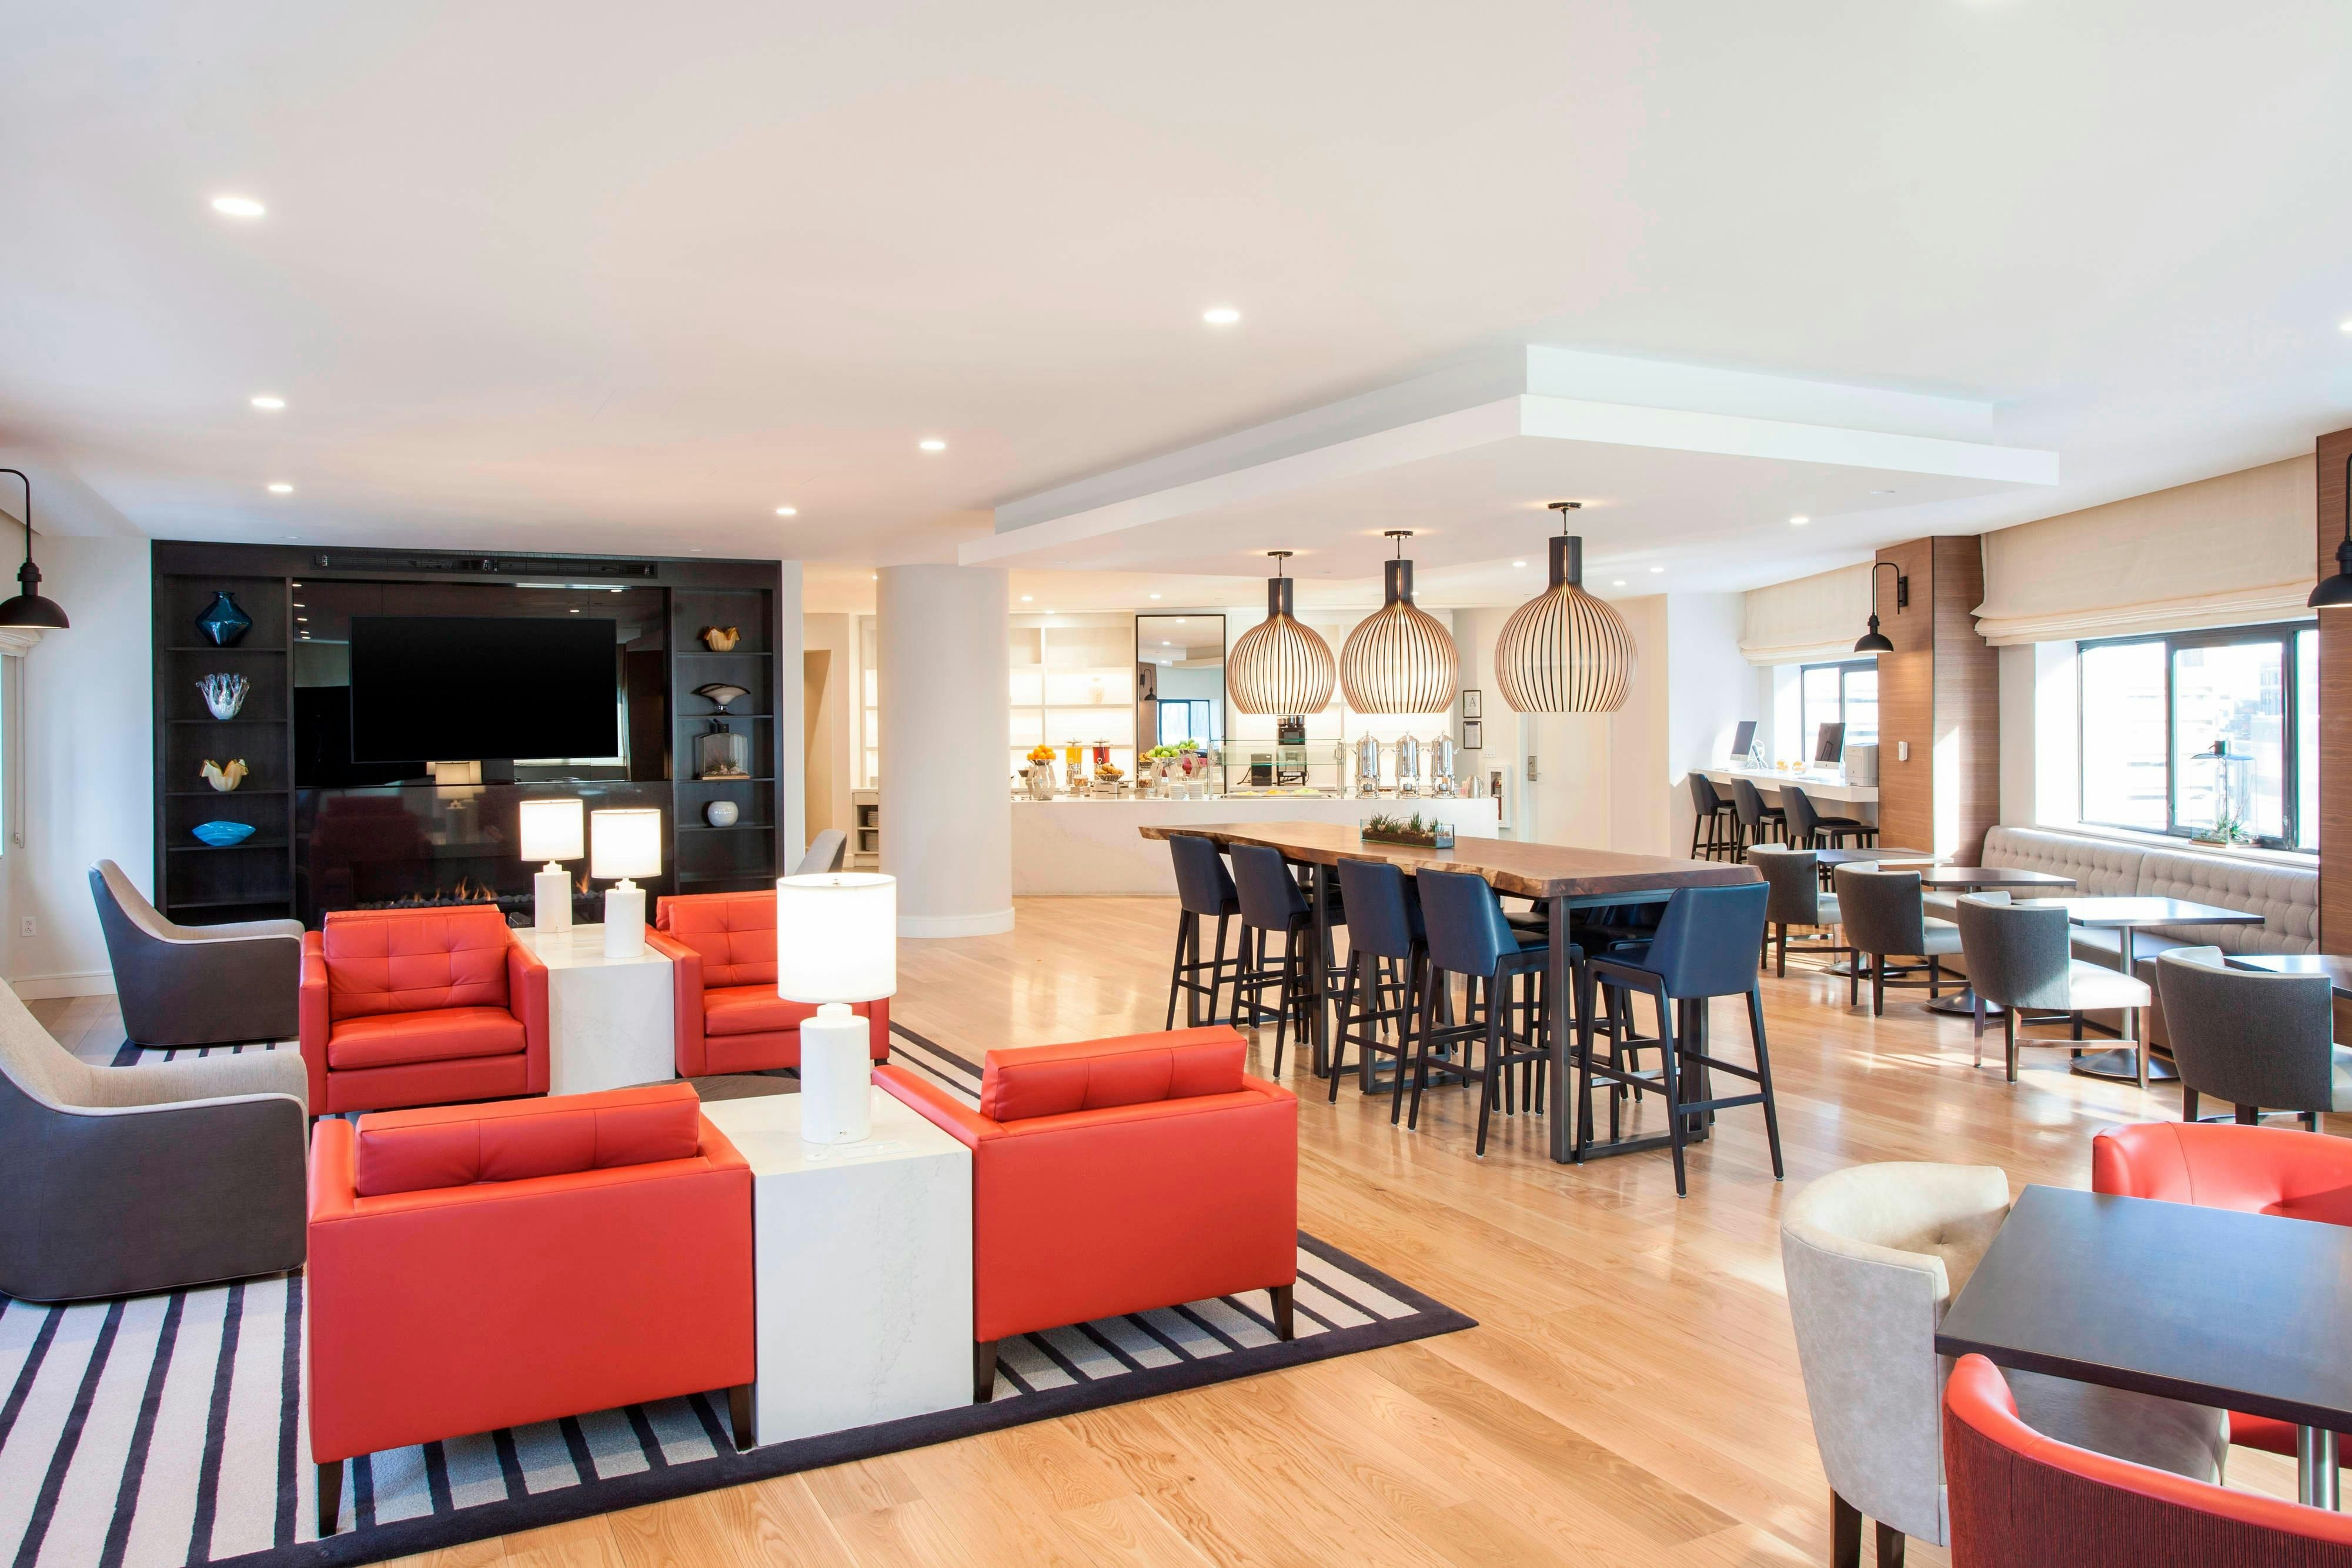
- Complimentary coffee in lobby
- Complimentary newspaper in lobby
- Concierge lounge
- Hairdresser/barber
- Video checkout
Other Hotel Service
- Accessible parking
- Complimentary in-room coffee or tea
- Concierge desk
- Indoor parking
- Long term parking
- Motorcycle parking
- Off-Site parking
- On-Site parking
- Parking
- Valet parking
Recreational facilities
- Bella Sante Day Spa Med Spa
- Casino
- Course Total Yardage
- Equinox
- Equipment Available in Fitness Center
- Escape The Room Boston
- Fitness Service
- Game room
- Granite Links
- Improv Asylum
- Number of Holes
- Par for Course
- Putting Green
- Room Escapers
- Trapology Boston
- WestinWORKOUT® Fitness Studio
Location & transportation
10 Huntington Avenue, Boston, Massachusetts

