
View all 6 photos
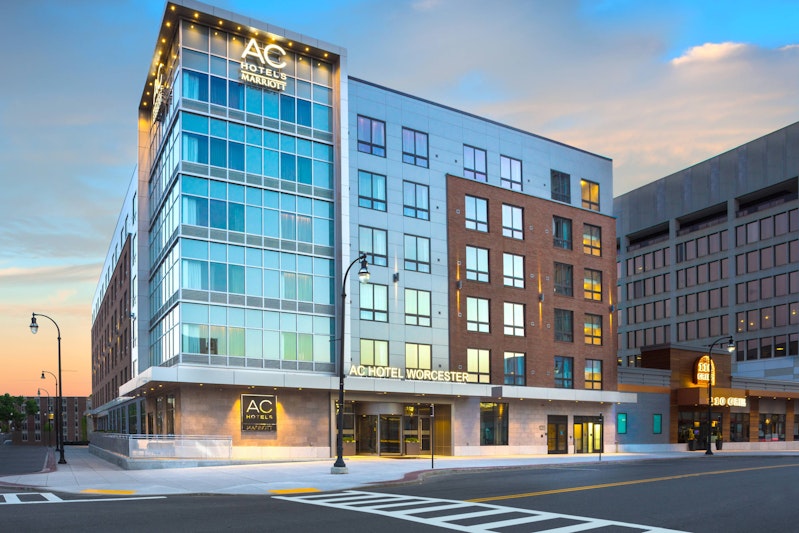
AC Hotel Worcester
125 Front Street, Worcester, Massachusetts
12,104
Sq ft event space
10
Meeting rooms
750
MAX Capacity
170
Guest rooms
AC Hotel Worcester is a premier event destination offering world-class facilities for weddings, corporate events, conferences, galas, and social gatherings. With 12104 sq ft of flexible event space across 10 configurable rooms, we bring your vision to life with an experienced in-house events team.
Our dedicated coordinators, award-winning catering team, and state-of-the-art audio-visual capabilities ensure every detail is flawless — from the first site visit to the final dance.
Guest rooms
170 rooms available for individual stays and discounted room blocks.
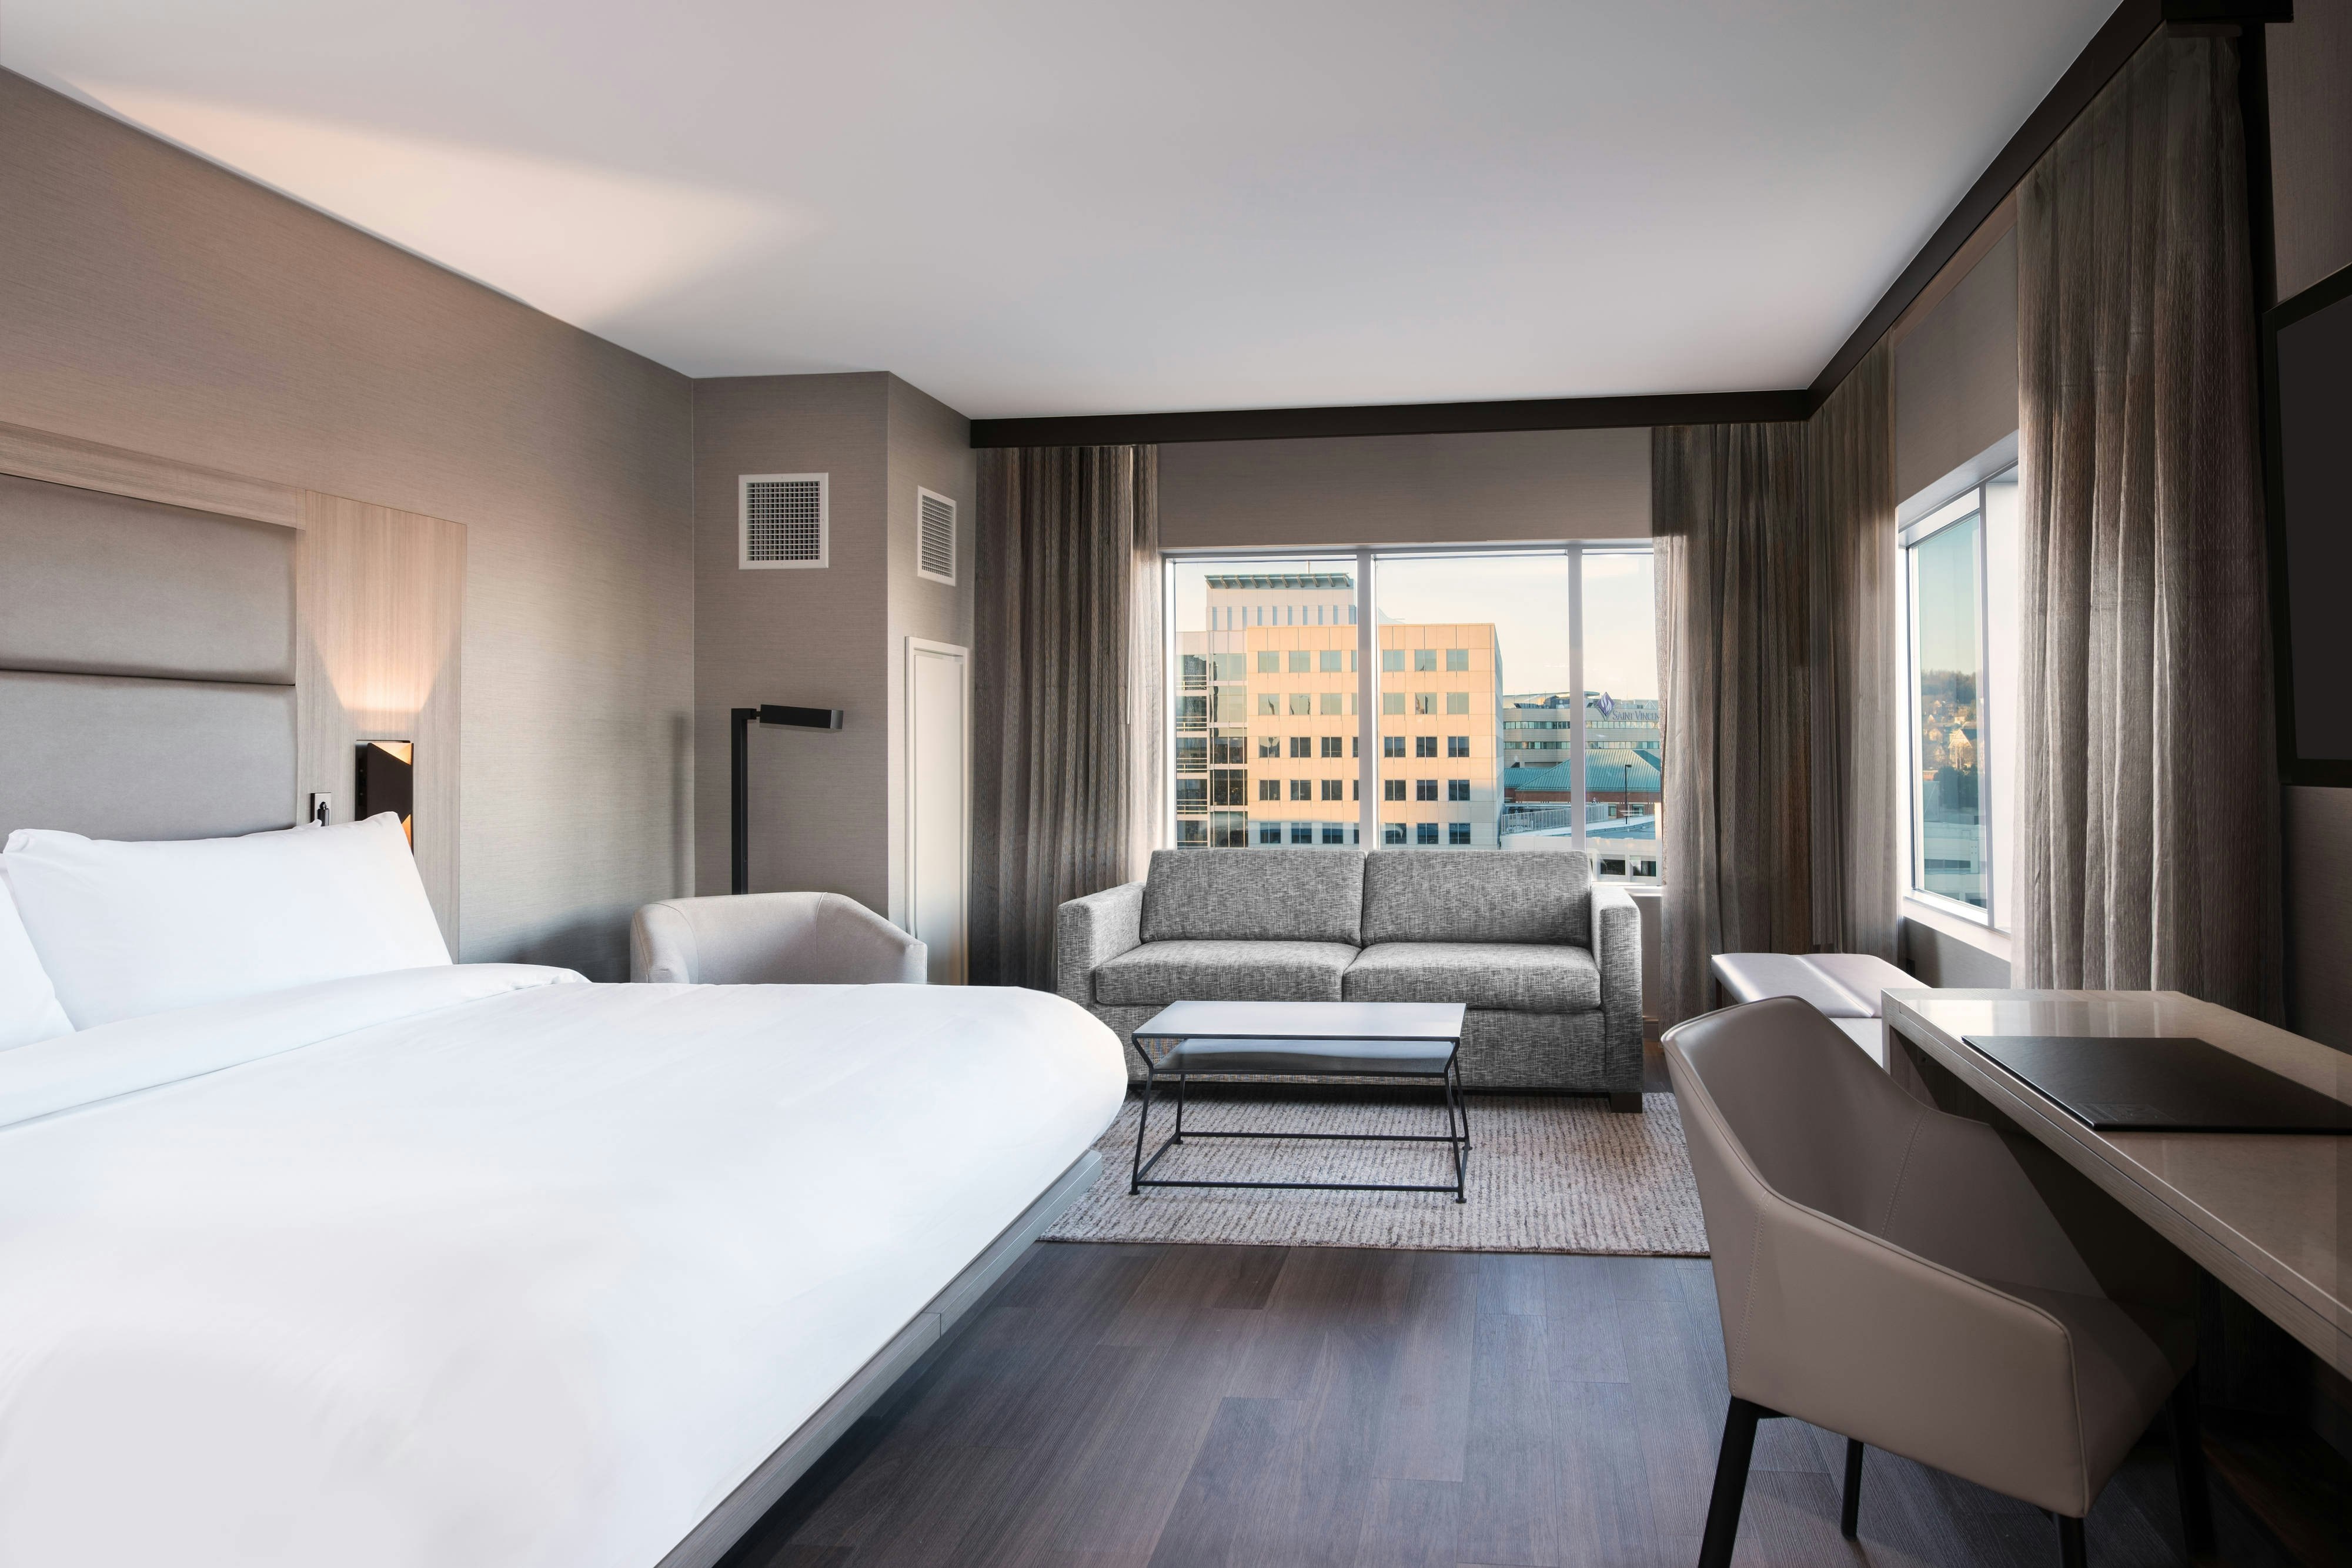
CKNG
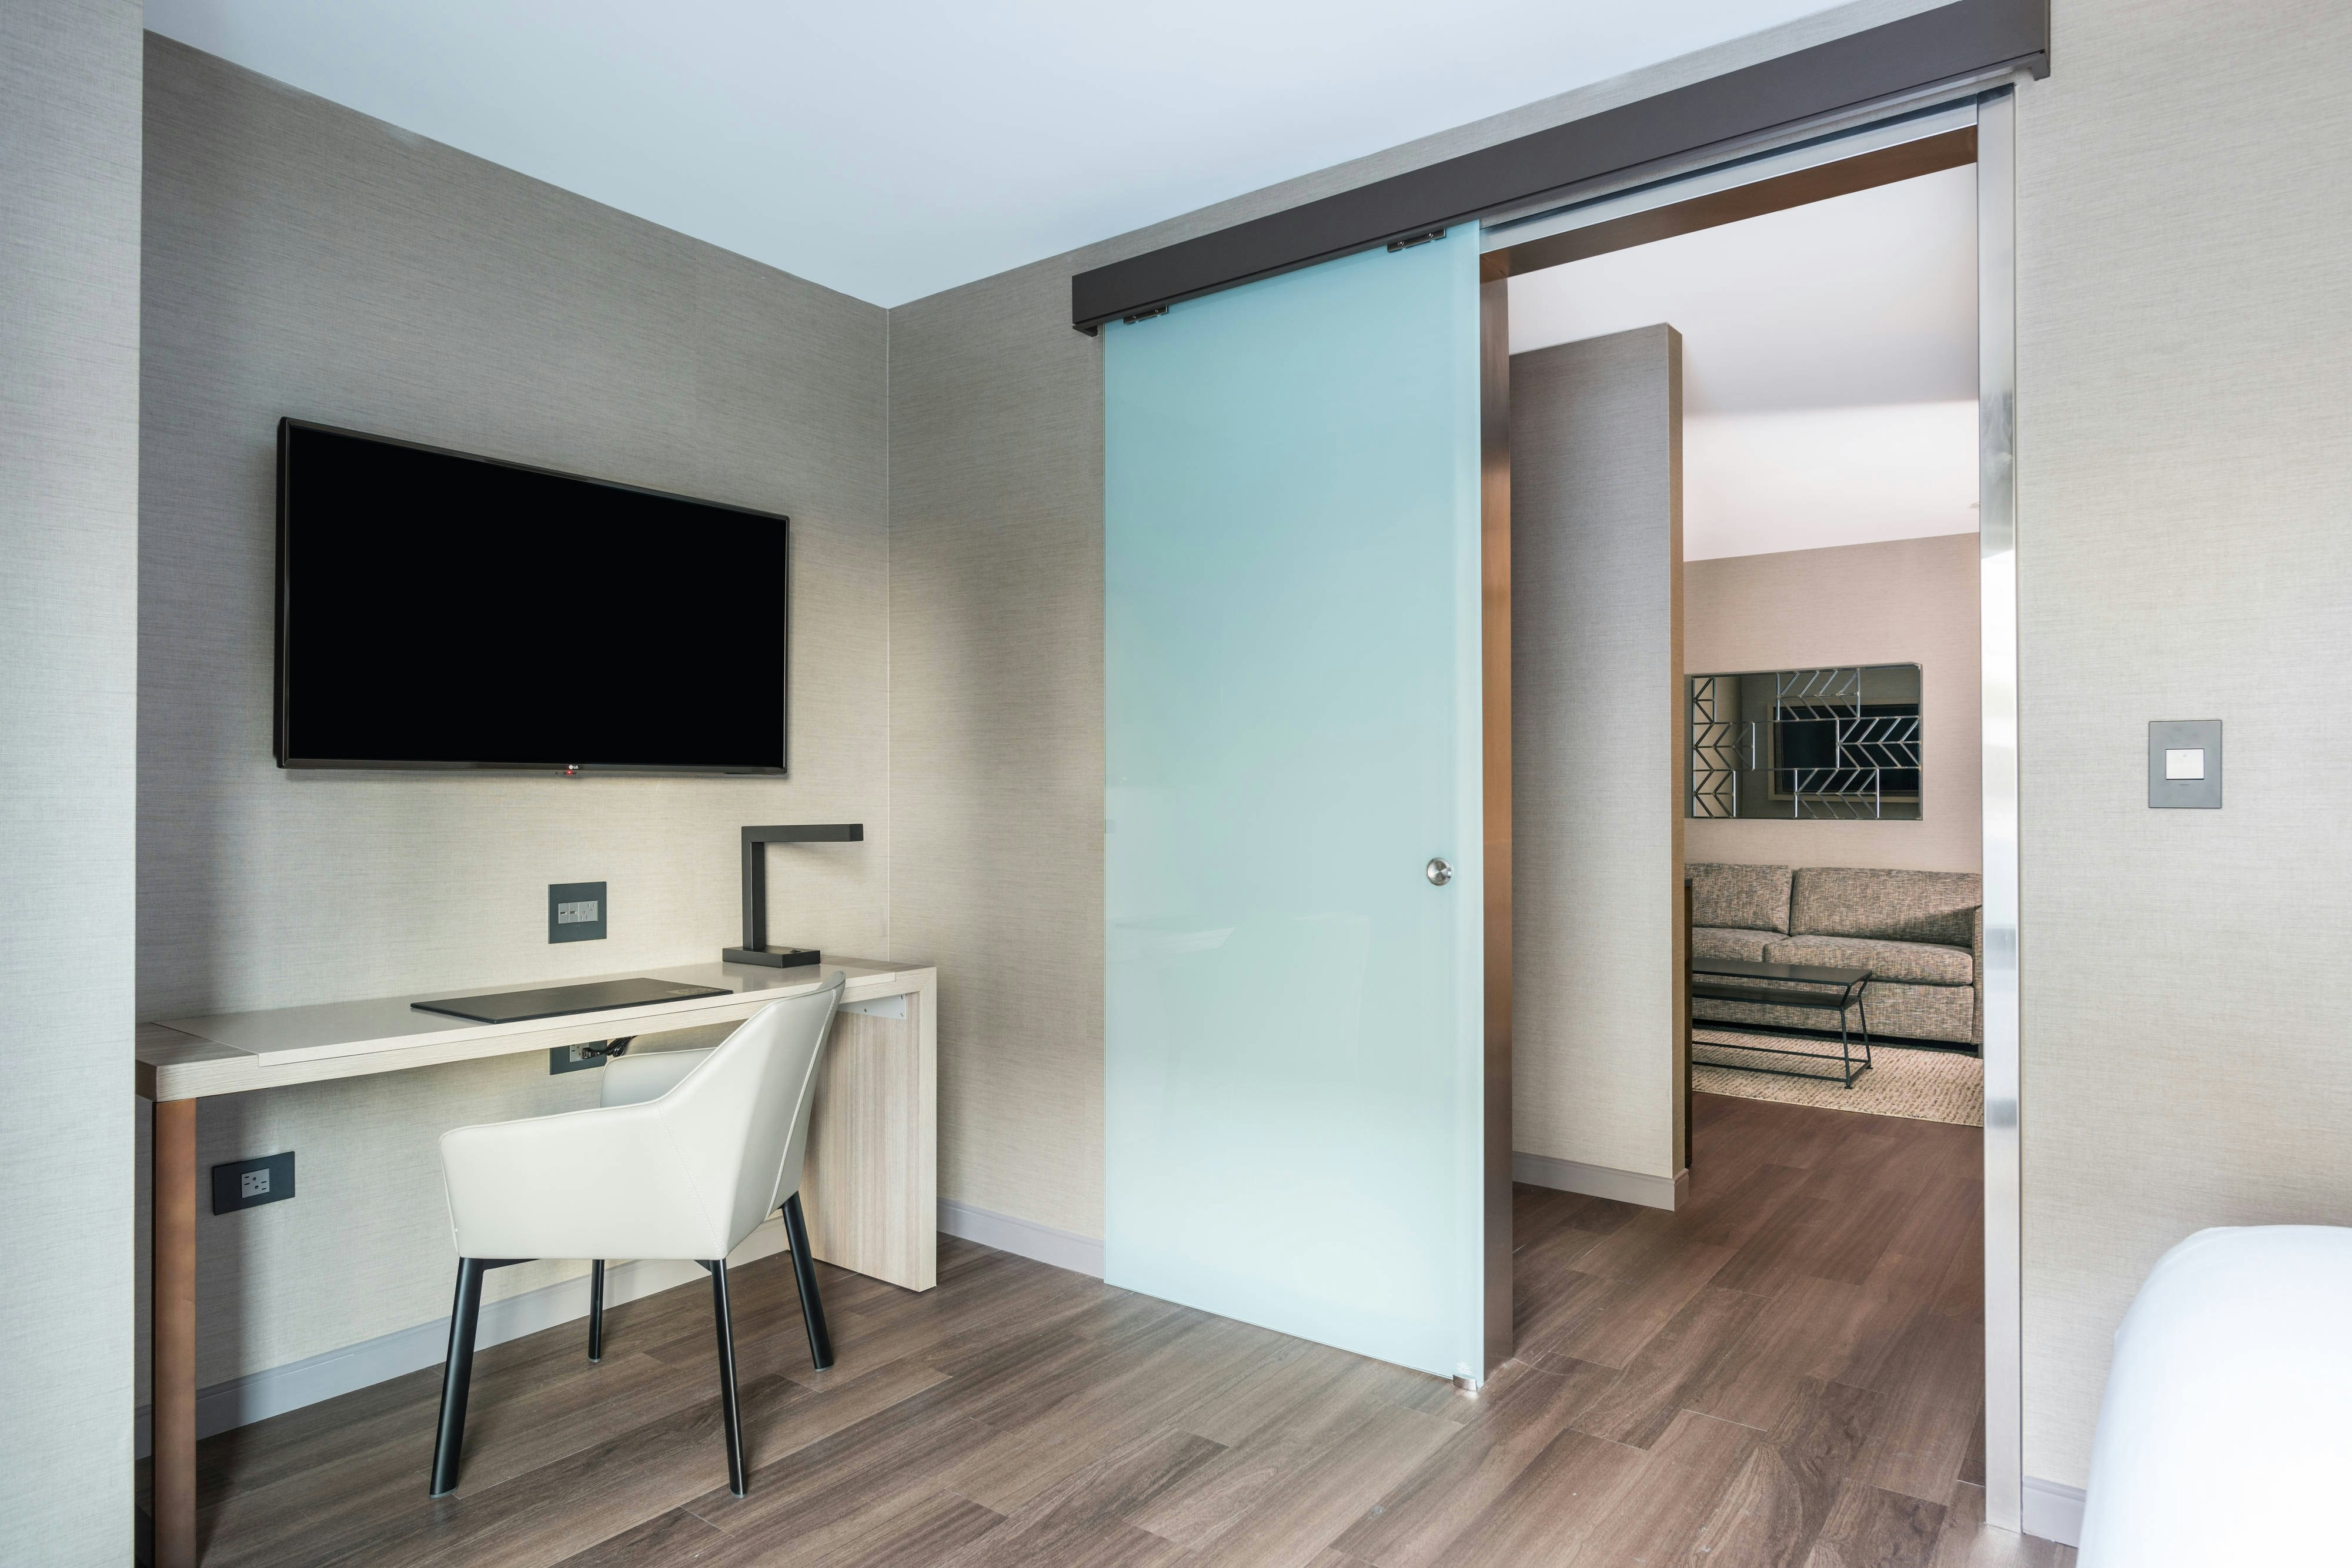
CNKG
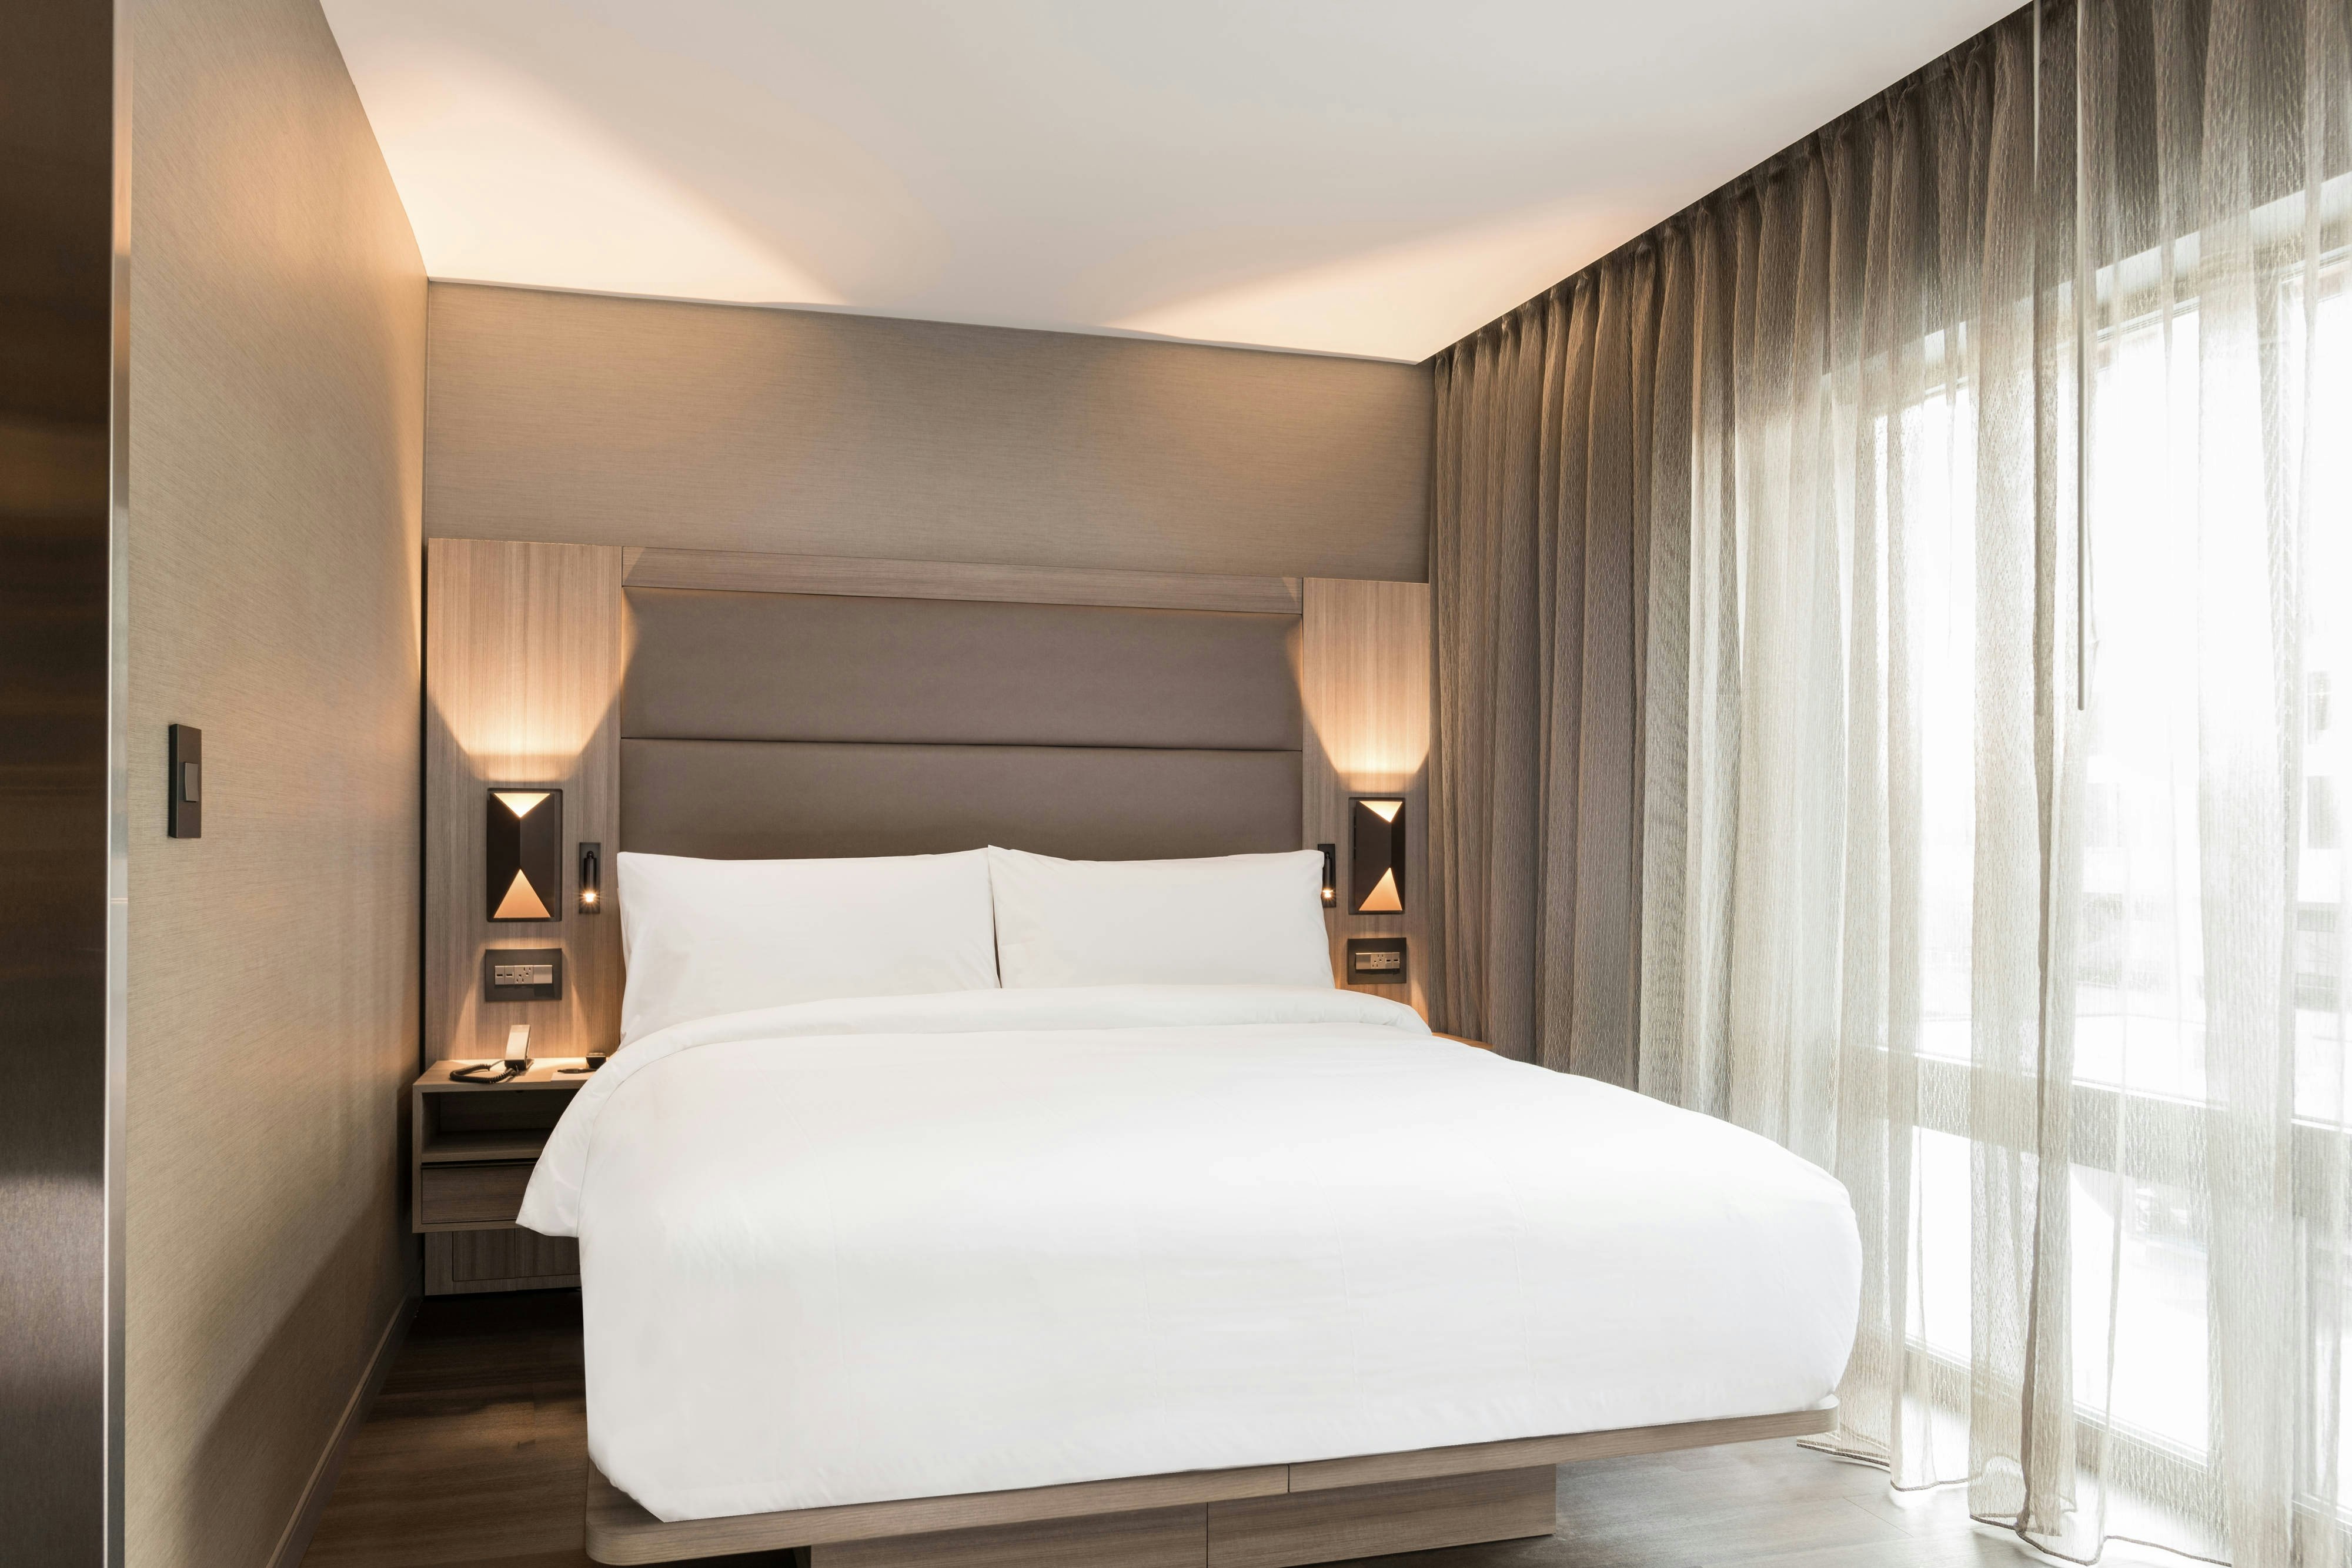
CSKG
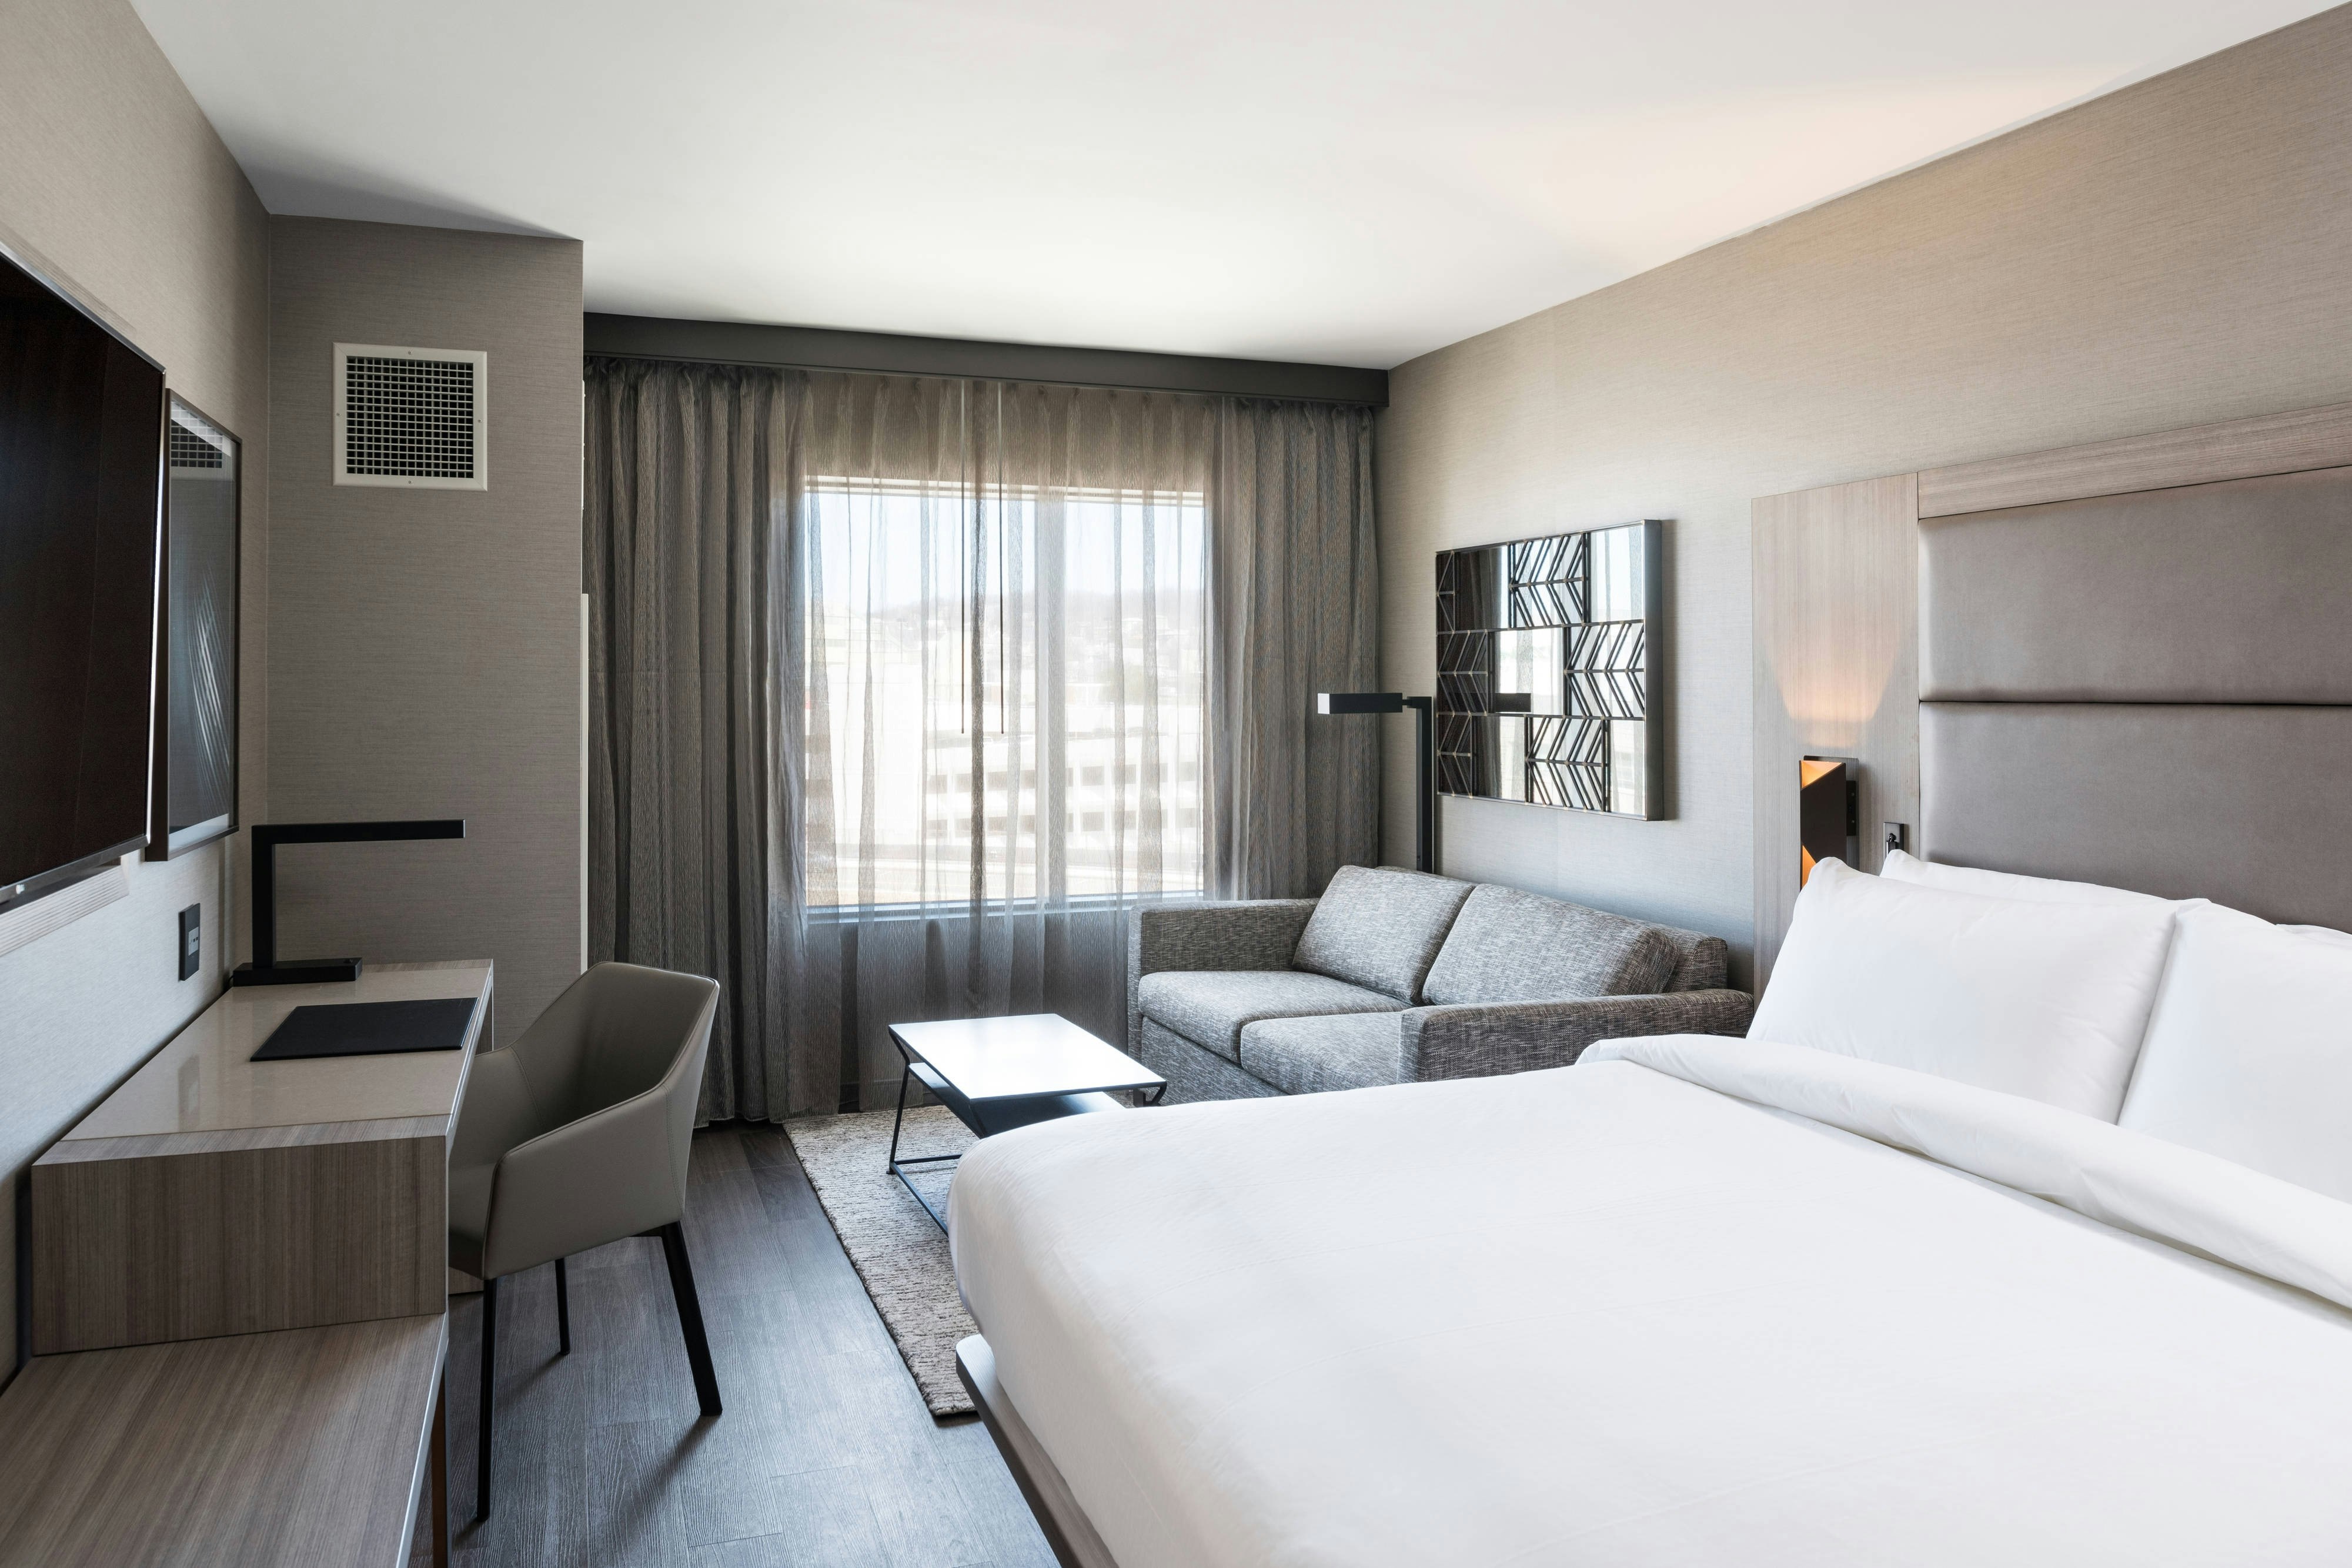
GENR
Meeting & event space
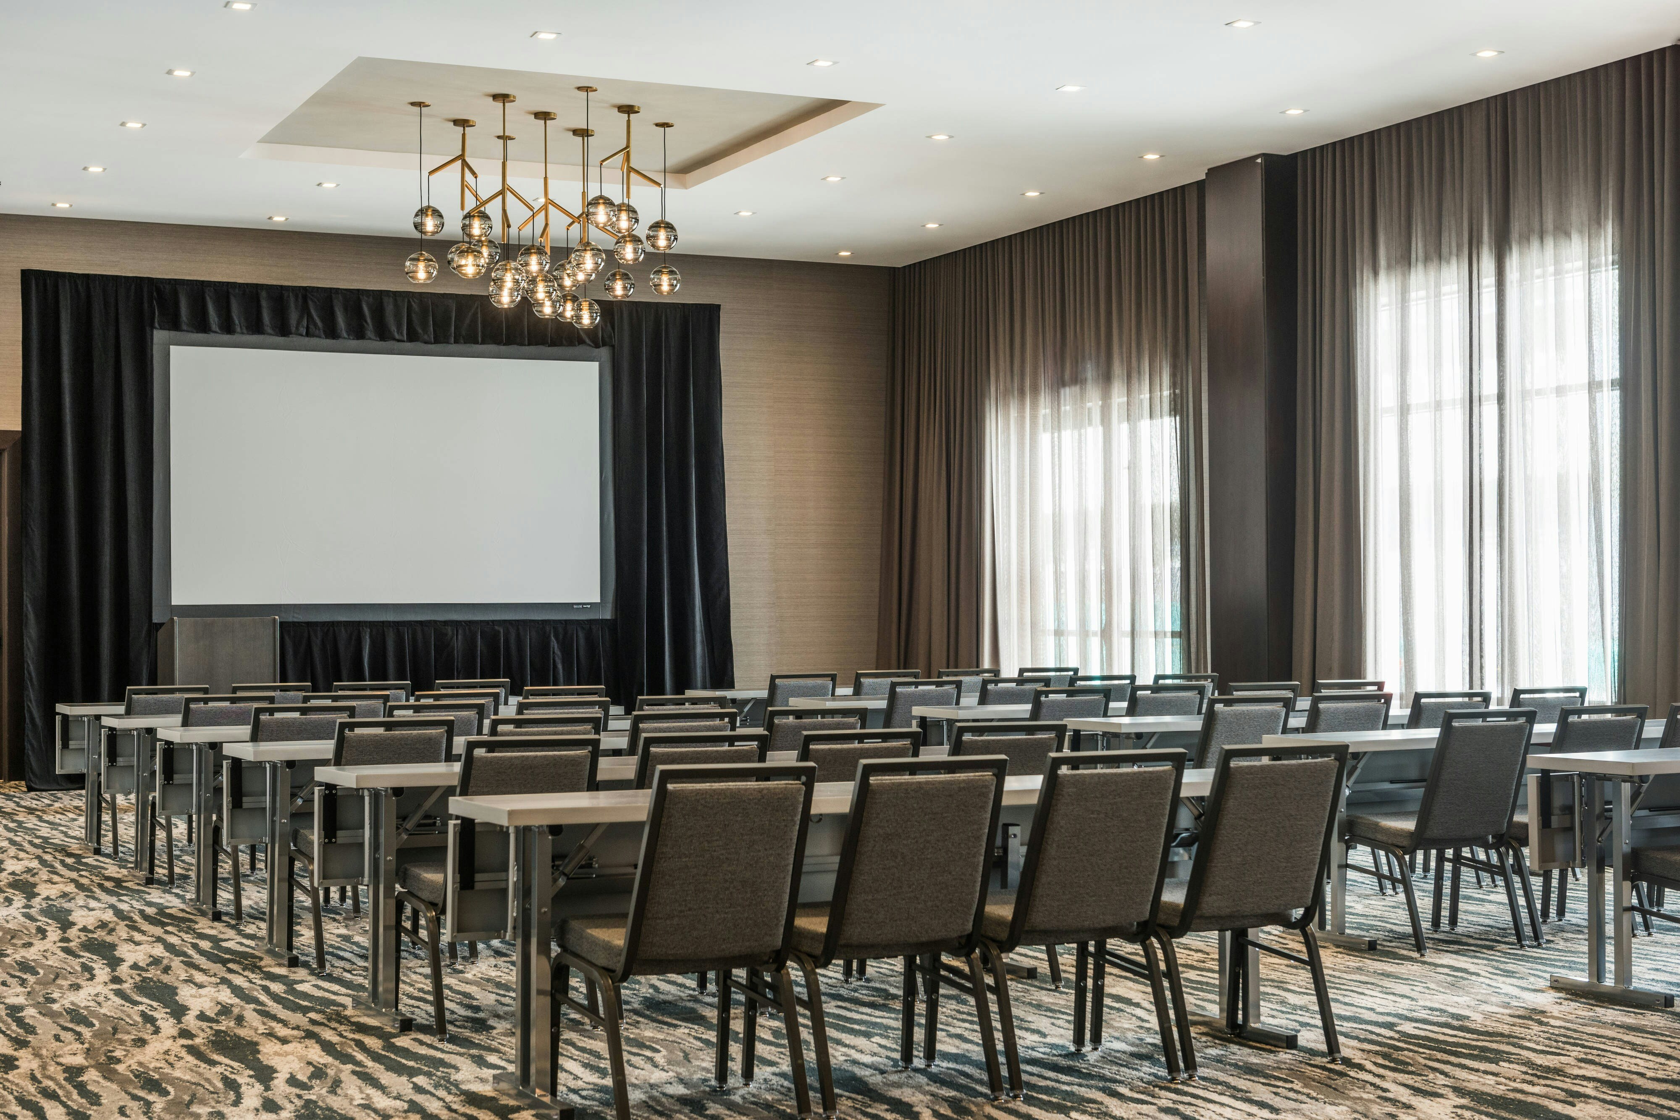
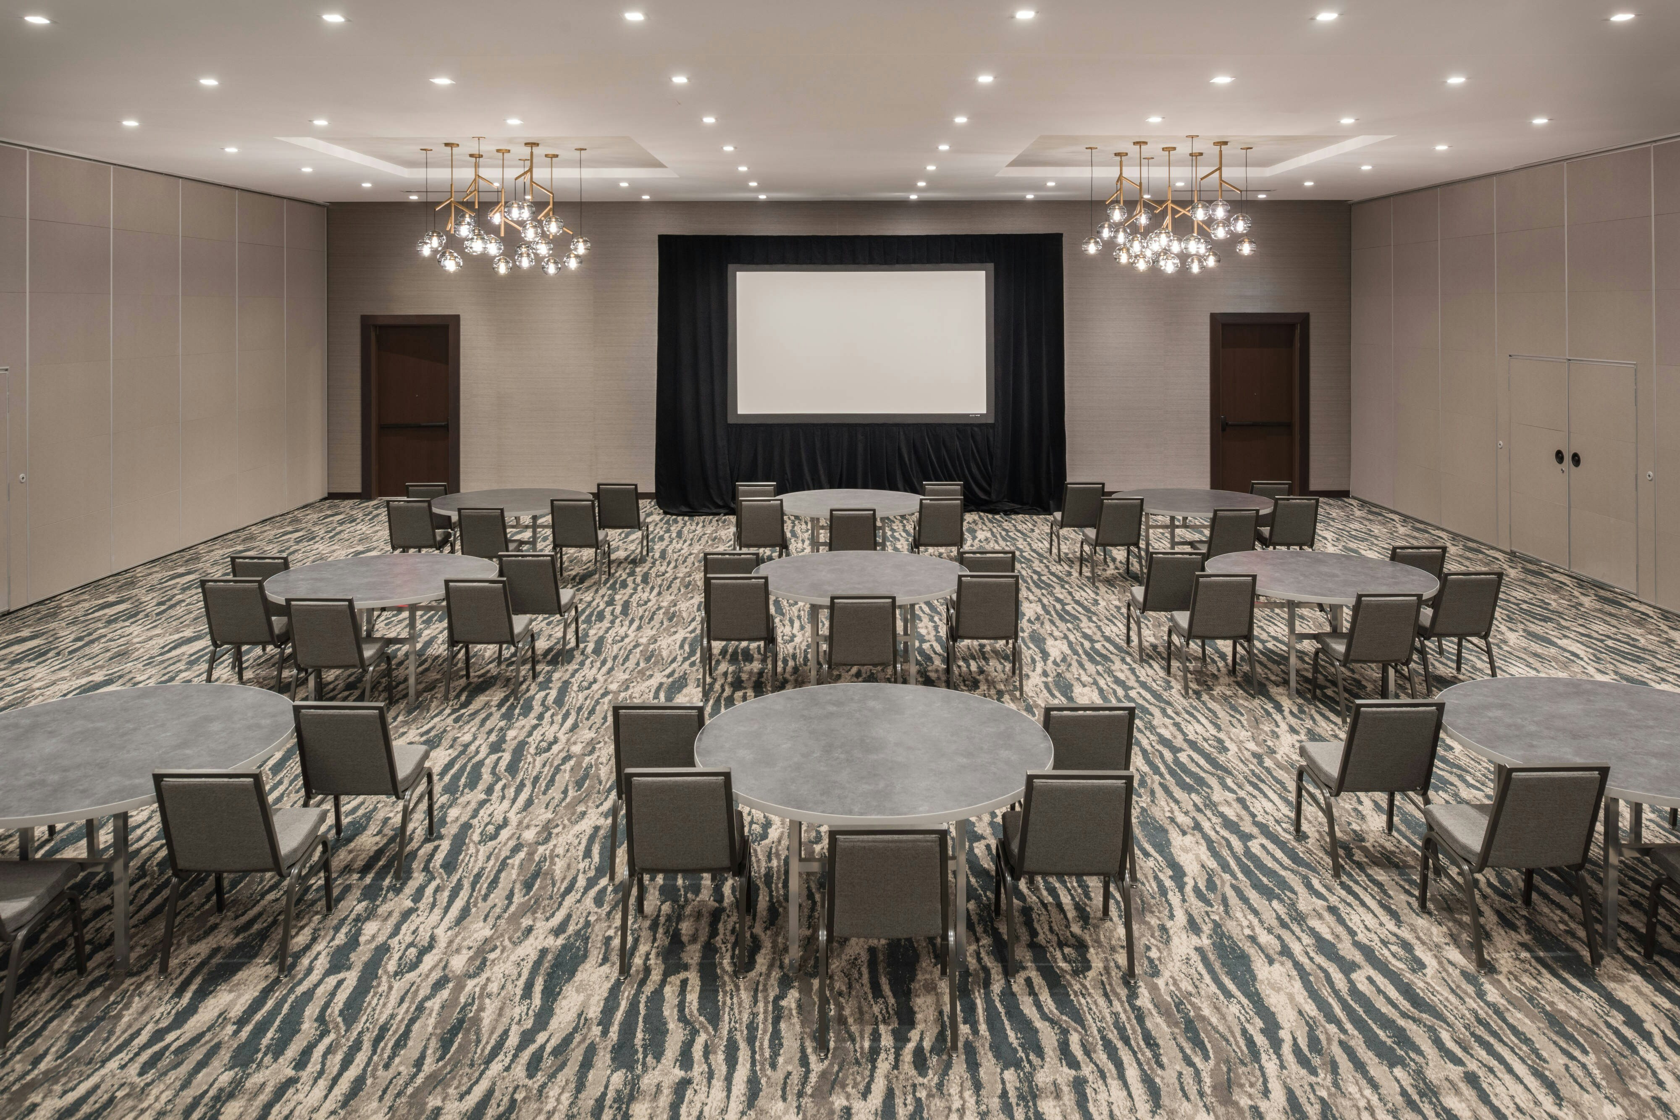
12104 sq ft across 10 configurable rooms. Tap a room for capacities and setups.
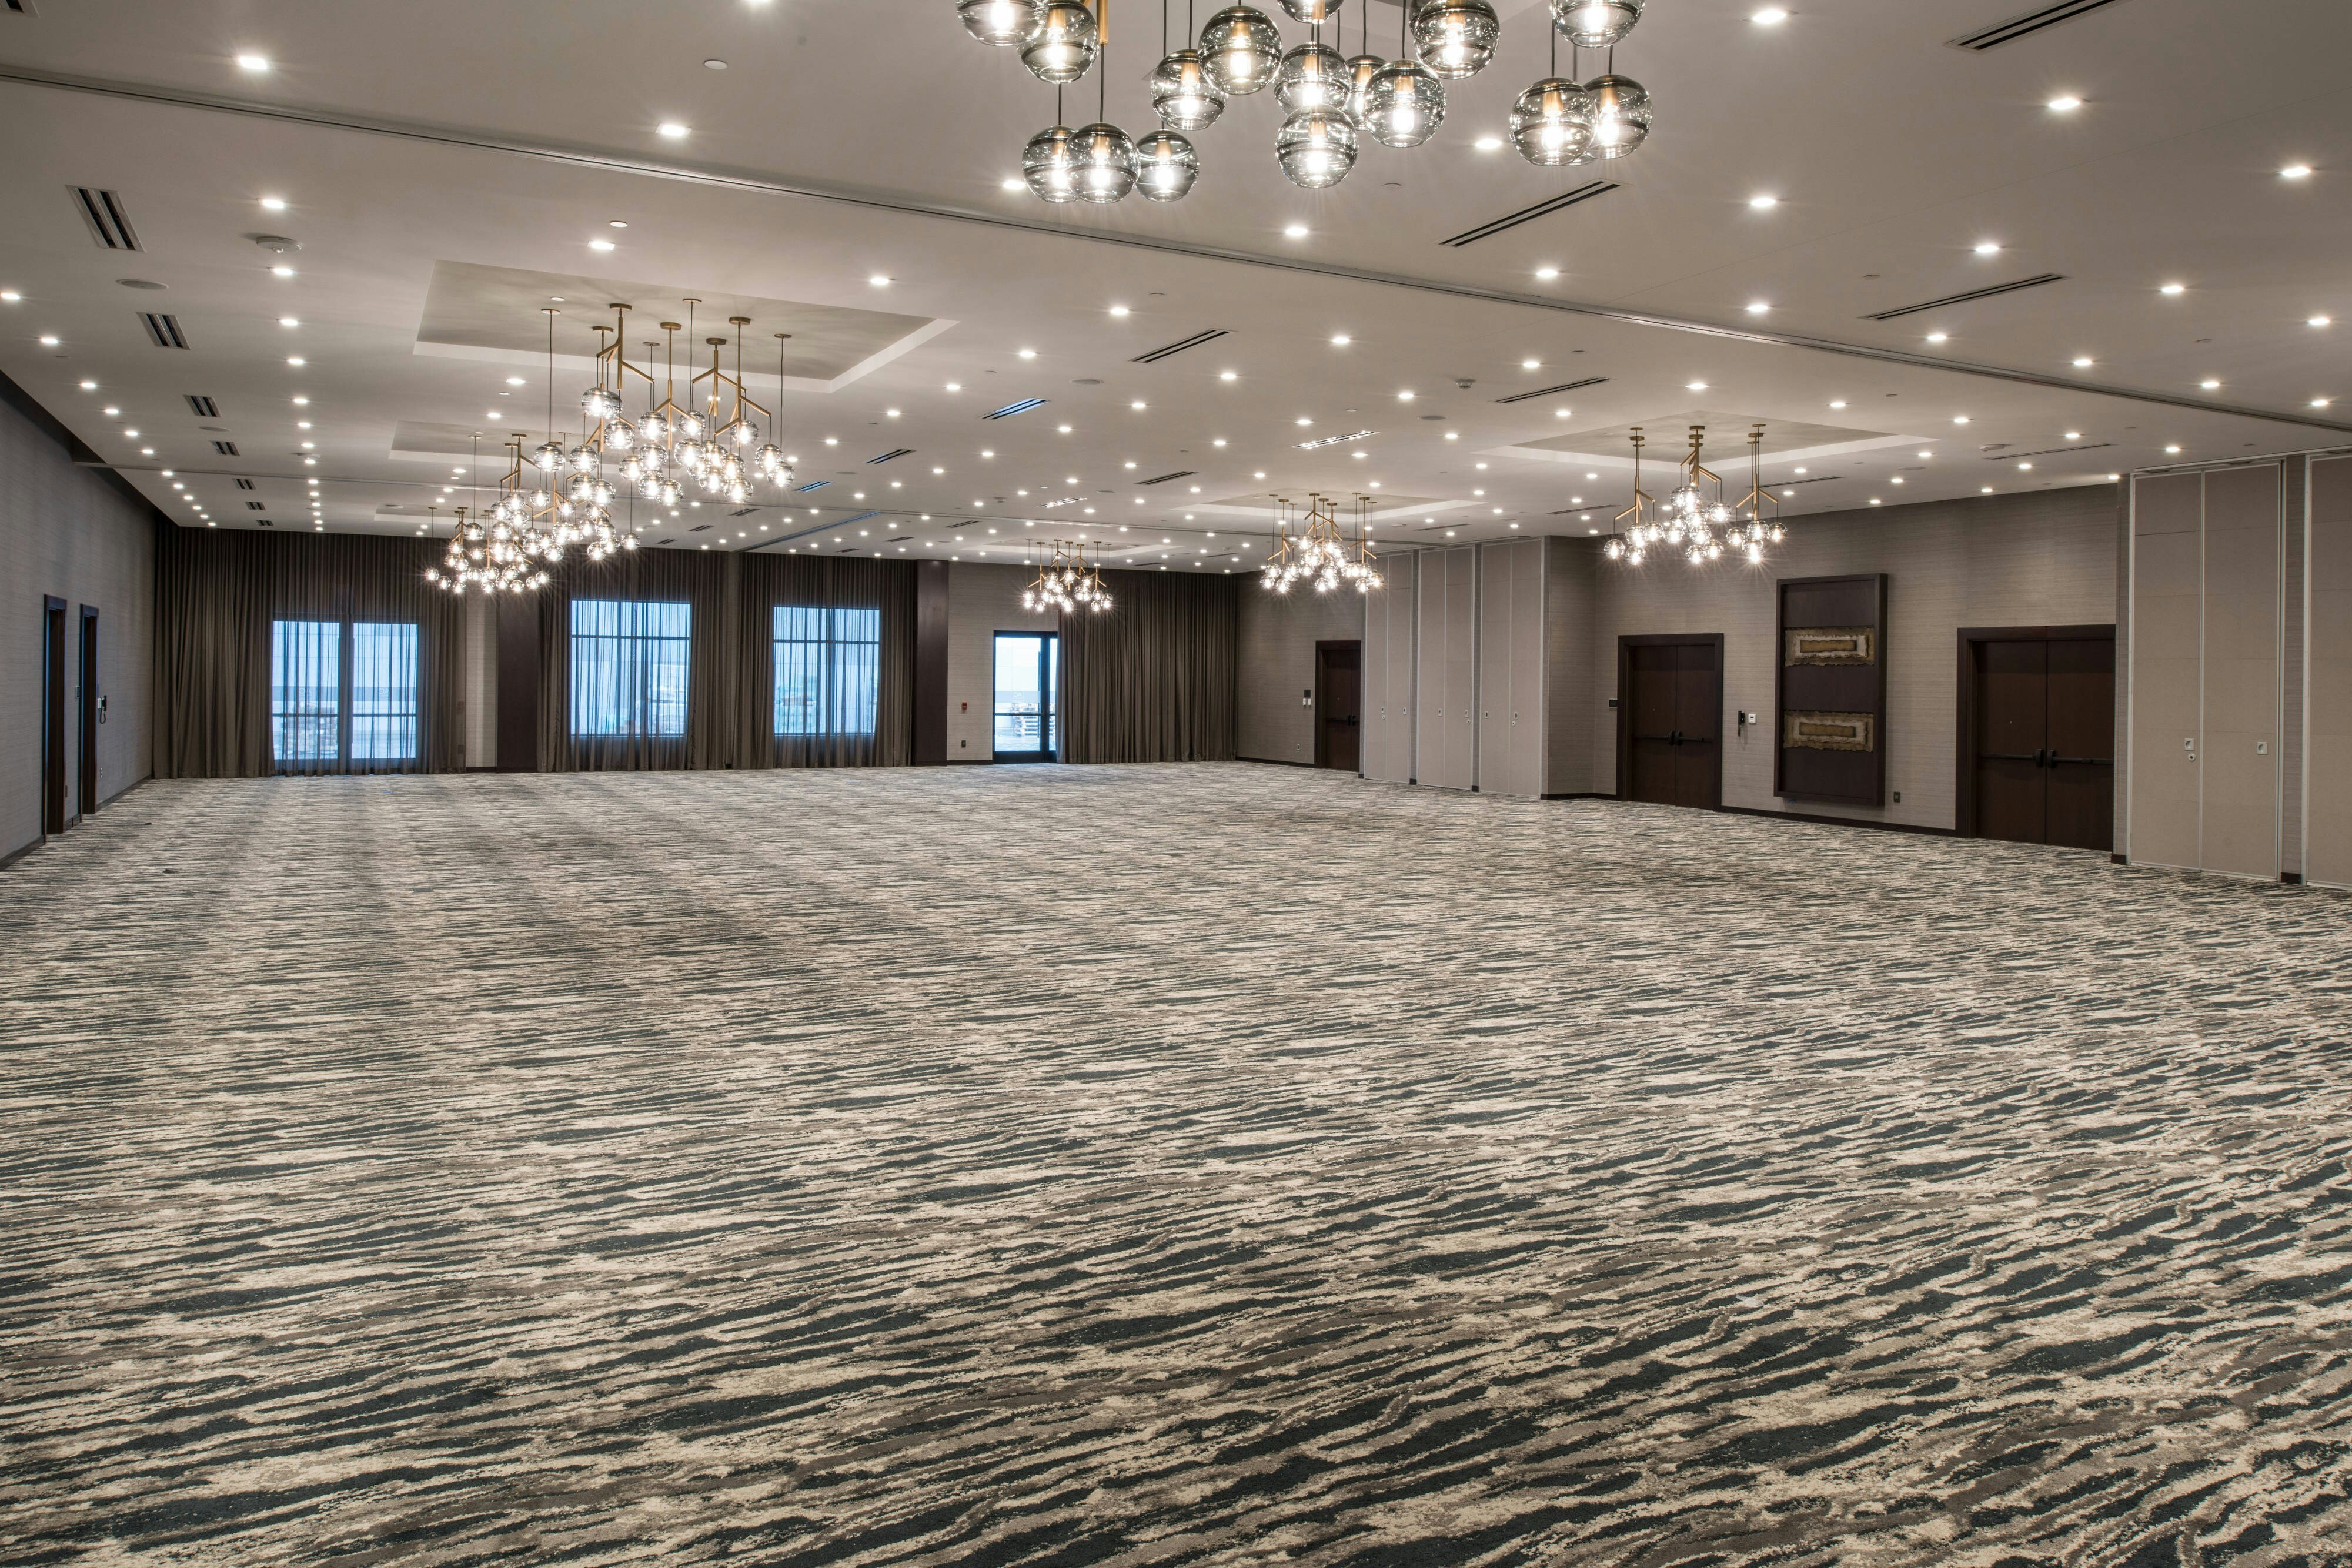
Wachusett Ballroom
6835
·
104 x 66 ft
·
14 ft ceiling
Max capacity750
Floor area6835
Dimensions104 x 66 ft
Ceiling height14 ft
Configurations4
Capacity by setup
750
Theater
562
Banquet
281
Classroom
676
Reception
Pavilion
3200
·
80 x 40 ft
Max capacity275
Floor area3200
Dimensions80 x 40 ft
Configurations2
Capacity by setup
220
Banquet
275
Reception
Wachusett B
3102
·
66 x 47 ft
·
14 ft ceiling
Max capacity344
Floor area3102
Dimensions66 x 47 ft
Ceiling height14 ft
Configurations5
Capacity by setup
344
Theater
258
Banquet
129
Classroom
35
U-Shape
310
Reception
Wachusett A
1848
·
66 x 28 ft
·
14 ft ceiling
Max capacity205
Floor area1848
Dimensions66 x 28 ft
Ceiling height14 ft
Configurations5
Capacity by setup
205
Theater
154
Banquet
77
Classroom
35
U-Shape
185
Reception
Pre-Function Space
1547
·
90 x 17 ft
·
10 ft ceiling
Max capacity150
Floor area1547
Dimensions90 x 17 ft
Ceiling height10 ft
Configurations1
Capacity by setup
150
Reception
Wachusett C
1015
·
35 x 29 ft
·
14 ft ceiling
Max capacity113
Floor area1015
Dimensions35 x 29 ft
Ceiling height14 ft
Configurations5
Capacity by setup
113
Theater
84
Banquet
42
Classroom
25
U-Shape
102
Reception
Wachusett D
870
·
30 x 29 ft
·
14 ft ceiling
Max capacity97
Floor area870
Dimensions30 x 29 ft
Ceiling height14 ft
Configurations5
Capacity by setup
97
Theater
72
Banquet
36
Classroom
25
U-Shape
87
Reception
Hanover Boardroom
264
·
22 x 12 ft
·
9 ft ceiling
Max capacity0
Floor area264
Dimensions22 x 12 ft
Ceiling height9 ft
Configurations0
Capacity by setup
Media Salon A
129
·
11 x 12 ft
·
9 ft ceiling
Max capacity0
Floor area129
Dimensions11 x 12 ft
Ceiling height9 ft
Configurations0
Capacity by setup
Media Salon B
129
·
11 x 12 ft
·
9 ft ceiling
Max capacity0
Floor area129
Dimensions11 x 12 ft
Ceiling height9 ft
Configurations0
Capacity by setup
Key amenities
Everything available on-site for your event and guests.
Interactive Map
- Complimentary coffee in lobby
- Complimentary newspaper in lobby
- Hairdresser/barber
Other Hotel Service
- Accessible parking
- Complimentary in-room coffee or tea
- Concierge desk
- Indoor parking
- On-Site parking
- Parking
- Parking fee managed by hotel
- Valet parking
Recreational facilities
- Equipment Available in Fitness Center
- Fitness Center
- Game room
- List All Special Guest Priviledges Available at Fitness Center
- Nicholas Michaels Spa
- Paul Conzo Day Spa & Hair Salon
- Tu Moda Spa
- Wachusett Mountain Ski Area
Location & transportation
125 Front Street, Worcester, Massachusetts

