
View all 6 photos
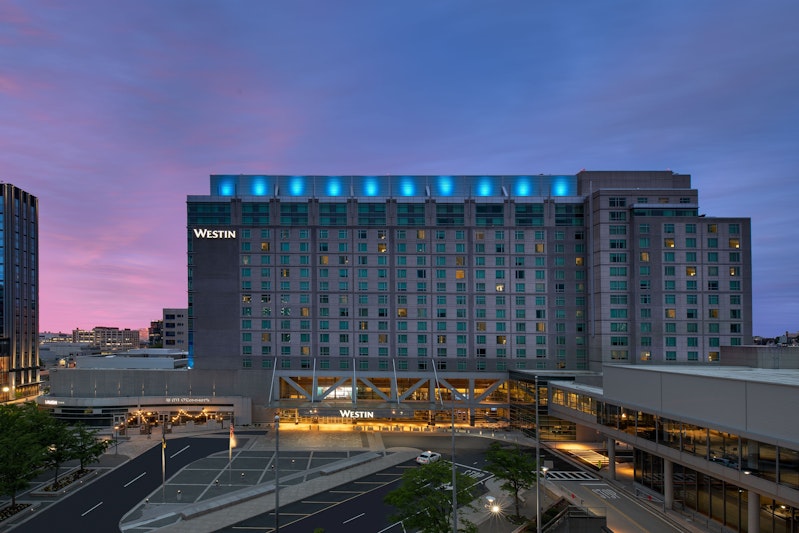
The Westin Boston Seaport District
425 Summer Street, Boston, Massachusetts
118,099
Sq ft event space
59
Meeting rooms
2,000
MAX Capacity
1054
Guest rooms
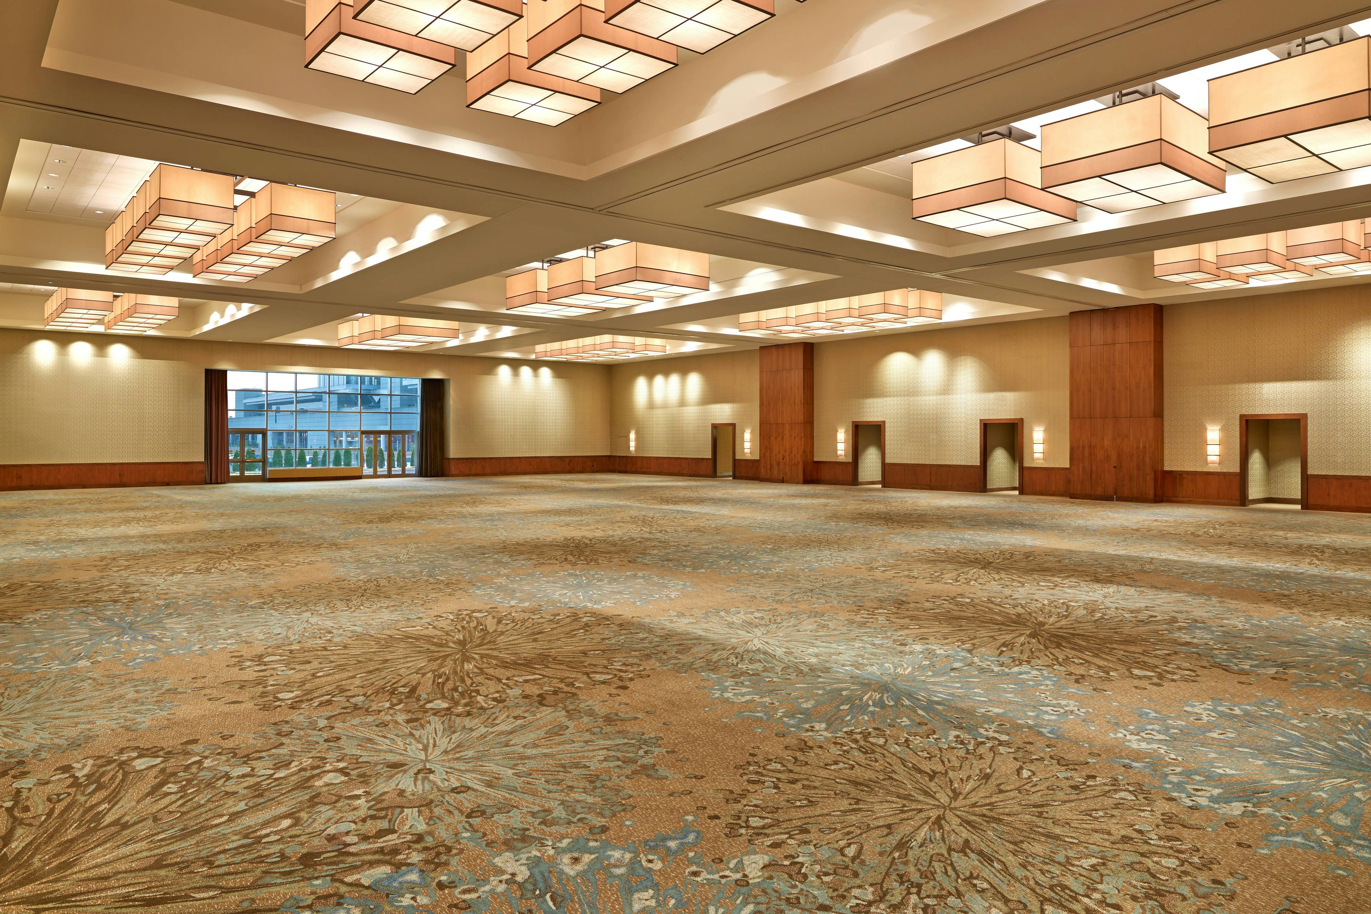
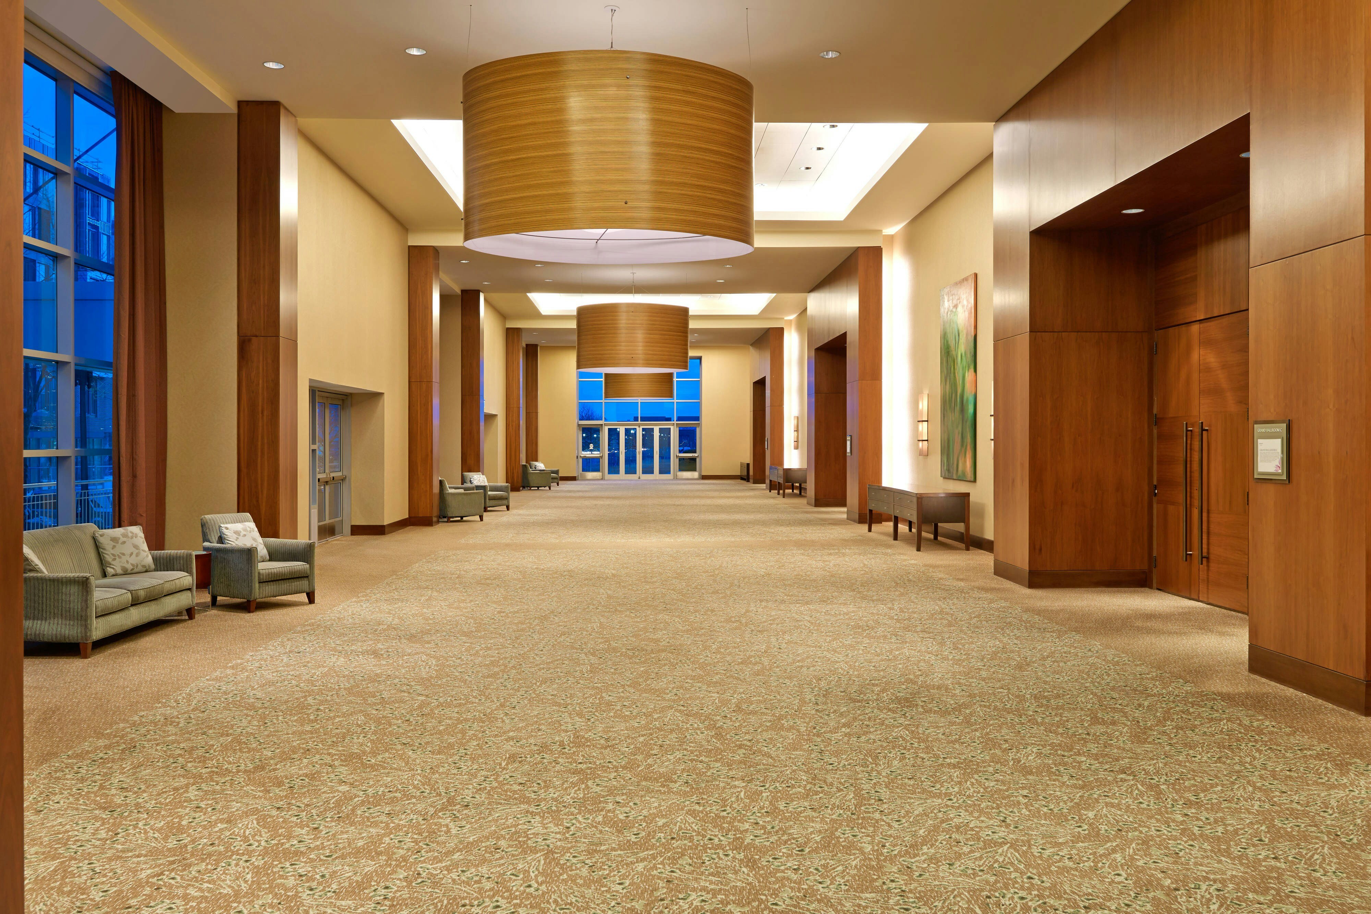
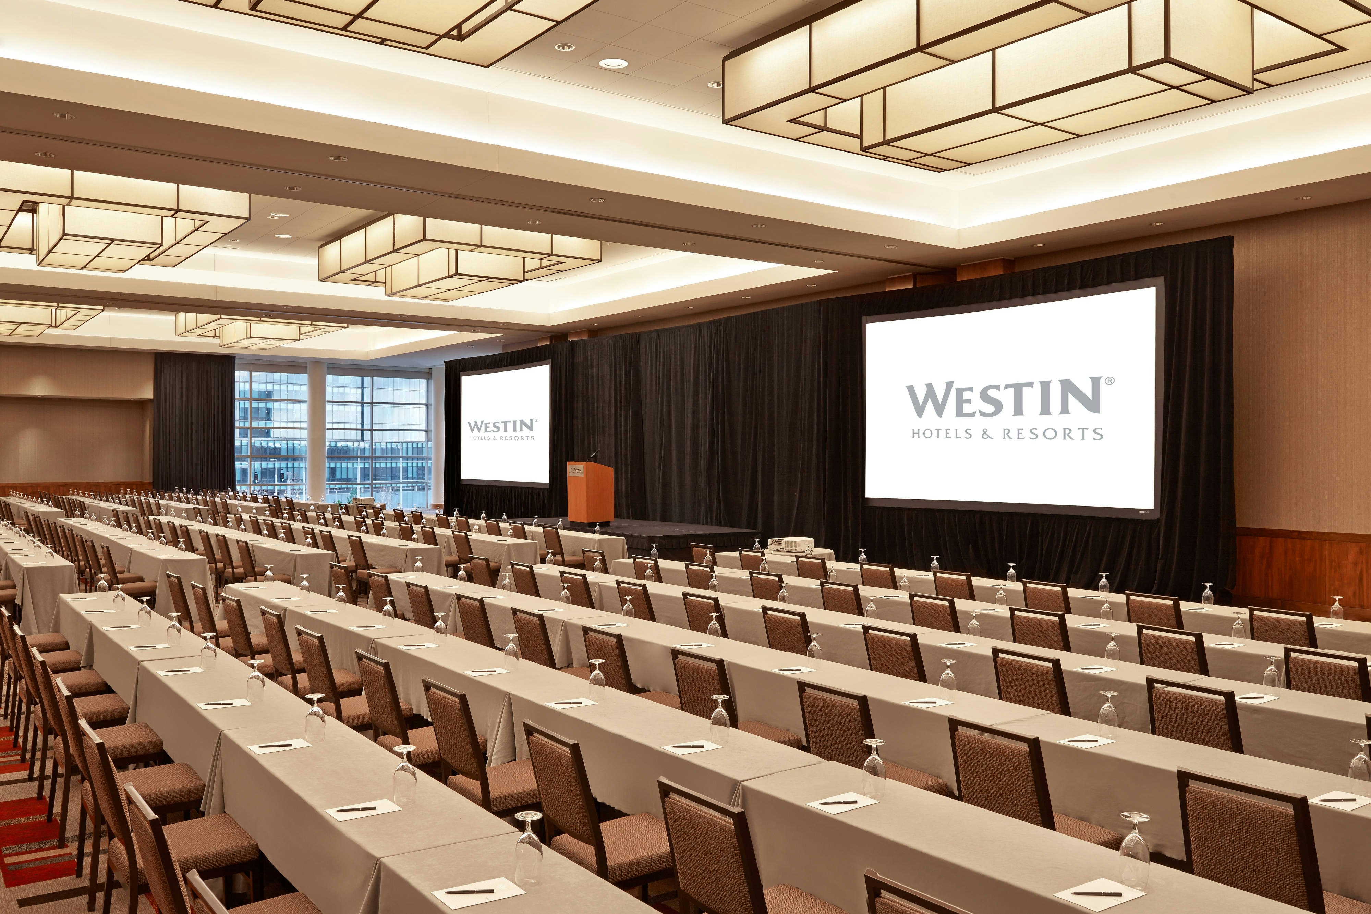
The Westin Boston Seaport District is a premier event destination offering world-class facilities for weddings, corporate events, conferences, galas, and social gatherings. With 118099 sq ft of flexible event space across 59 configurable rooms, we bring your vision to life with an experienced in-house events team.
Our dedicated coordinators, award-winning catering team, and state-of-the-art audio-visual capabilities ensure every detail is flawless — from the first site visit to the final dance.
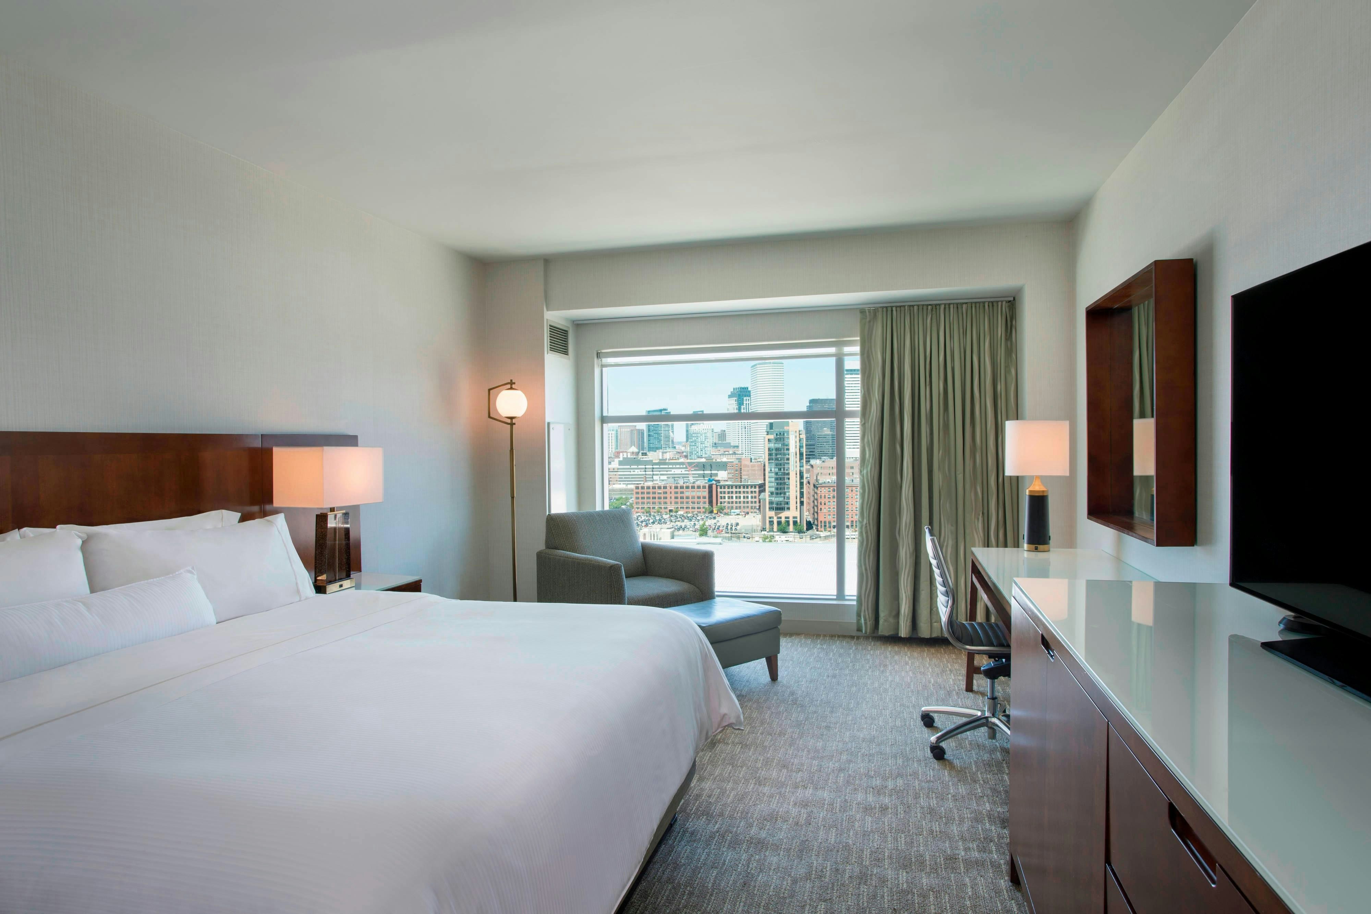
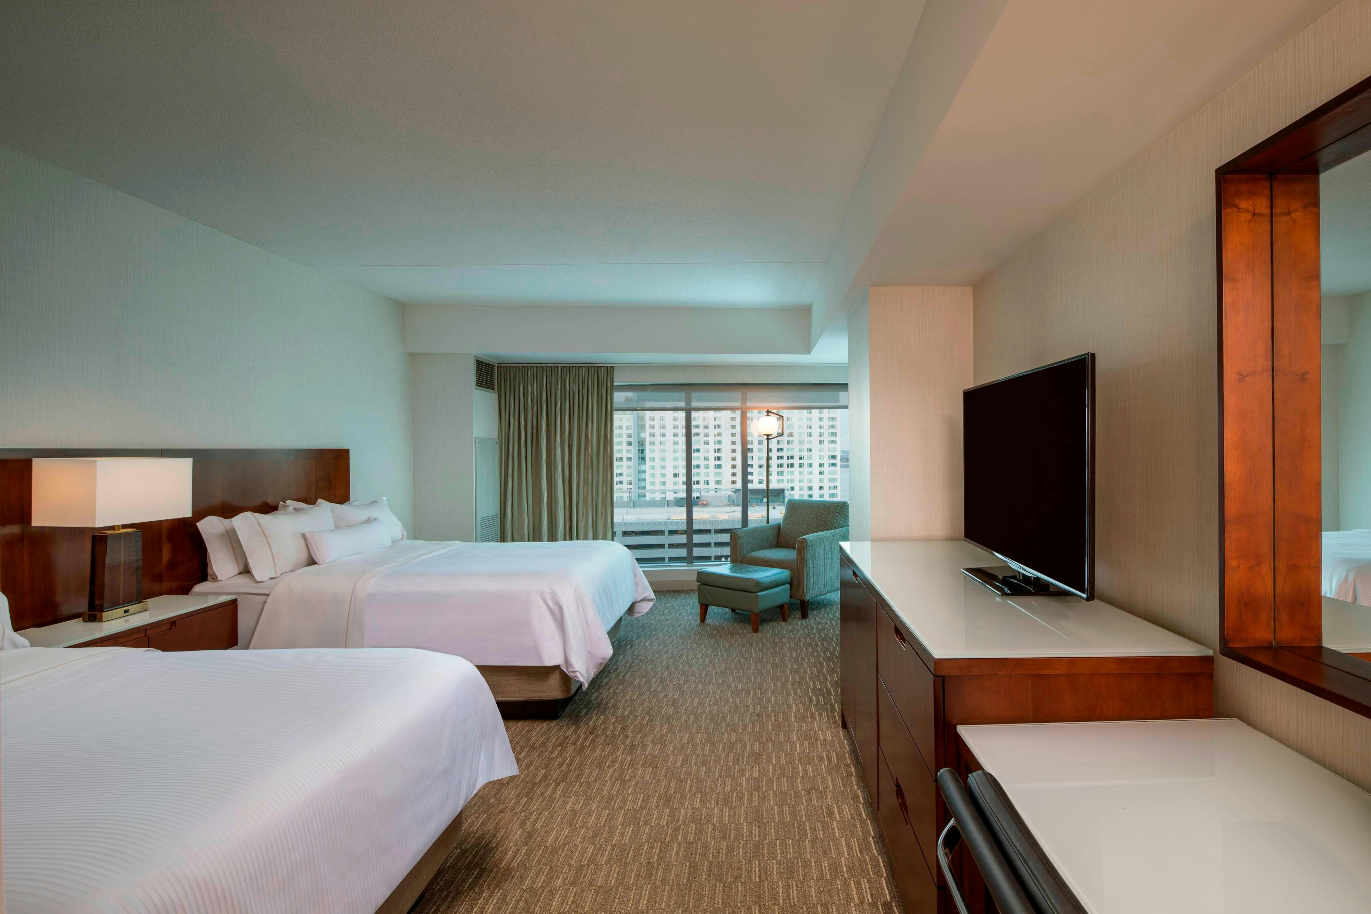
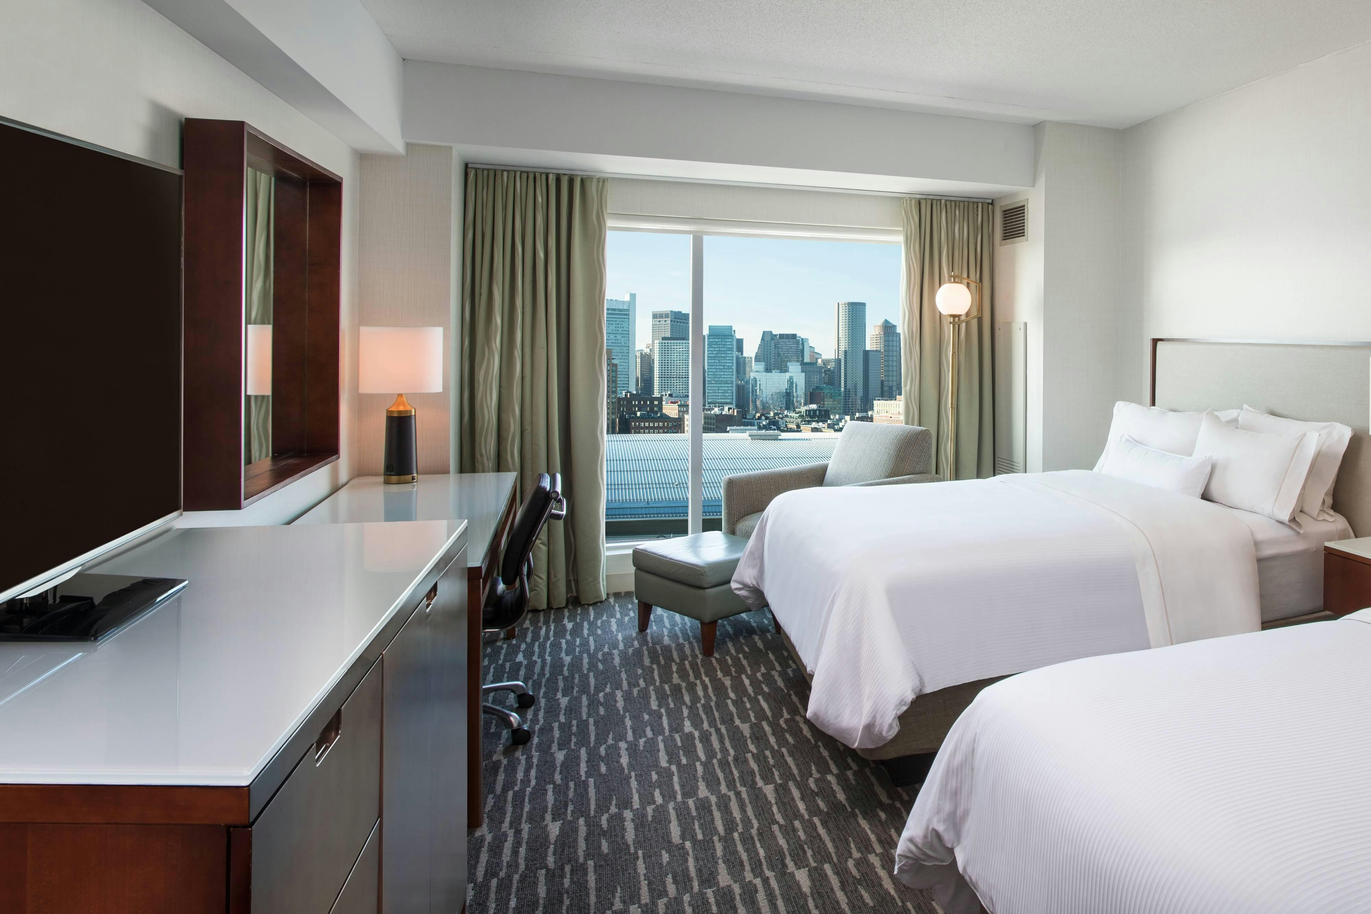
Guest rooms
1054 rooms available for individual stays and discounted room blocks.
CITY
DBDB
DKNG
EDDB
Meeting & event space
118099 sq ft across 59 configurable rooms. Tap a room for capacities and setups.
Galleria Exhibit Hall
19160
·
187 x 121 ft
·
14 ft ceiling
Max capacity2000
Floor area19160
Dimensions187 x 121 ft
Ceiling height14 ft
Configurations2
Capacity by setup
1050
Banquet
2000
Reception
Grand Ballroom
15077
·
112 x 151 ft
·
24 ft ceiling
Max capacity1500
Floor area15077
Dimensions112 x 151 ft
Ceiling height24 ft
Configurations4
Capacity by setup
1500
Theater
1080
Banquet
860
Classroom
1500
Reception
Grand Ballroom A & B
10110
·
112 x 101 ft
·
24 ft ceiling
Max capacity1100
Floor area10110
Dimensions112 x 101 ft
Ceiling height24 ft
Configurations4
Capacity by setup
1100
Theater
720
Banquet
570
Classroom
1000
Reception
Grand Ballroom B-E
10030
·
112 x 109 ft
·
24 ft ceiling
Max capacity1100
Floor area10030
Dimensions112 x 109 ft
Ceiling height24 ft
Configurations4
Capacity by setup
1100
Theater
720
Banquet
570
Classroom
1000
Reception
Harbor Ballroom
7987
·
84 x 128 ft
·
19 ft ceiling
Max capacity860
Floor area7987
Dimensions84 x 128 ft
Ceiling height19 ft
Configurations4
Capacity by setup
860
Theater
680
Banquet
390
Classroom
850
Reception
Grand Ballroom Foyer
6444
·
112 x 57 ft
·
24 ft ceiling
Max capacity695
Floor area6444
Dimensions112 x 57 ft
Ceiling height24 ft
Configurations1
Capacity by setup
695
Reception
Marina Ballroom
6170
·
54 x 131 ft
·
14 ft ceiling
Max capacity650
Floor area6170
Dimensions54 x 131 ft
Ceiling height14 ft
Configurations3
Capacity by setup
420
Banquet
378
Classroom
650
Reception
Harbor Ballroom 1 & 2
5543
·
84 x 85 ft
·
19 ft ceiling
Max capacity615
Floor area5543
Dimensions84 x 85 ft
Ceiling height19 ft
Configurations4
Capacity by setup
580
Theater
490
Banquet
290
Classroom
615
Reception
Harbor Ballroom Foyer
5487
·
128 x 43 ft
·
12 ft ceiling
Max capacity500
Floor area5487
Dimensions128 x 43 ft
Ceiling height12 ft
Configurations1
Capacity by setup
500
Reception
Grand Ballroom Section B
5064
·
112 x 49 ft
·
24 ft ceiling
Max capacity552
Floor area5064
Dimensions112 x 49 ft
Ceiling height24 ft
Configurations4
Capacity by setup
552
Theater
320
Banquet
270
Classroom
540
Reception
Key amenities
Everything available on-site for your event and guests.
Interactive Map
- Complimentary coffee in lobby
- Complimentary newspaper in lobby
- Hairdresser/barber
- Video checkout
Other Hotel Service
- Accessible parking
- Complimentary in-room coffee or tea
- Concierge desk
- Indoor parking
- On-Site parking
- Valet parking
Recreational facilities
- Blue Hills Ski Area
- Boston Children's Museum
- Boston Tea Party Ships & Museum
- Carson Beach
- Casino
- Childrens Pool Indoor
- Equipment Available in Fitness Center
- Fitness Service
- Game room
- Heated Indoor Pool
- Minimum Swimming Pool Depth
- New England Aquarium
- Pool Open Year Around
- Restricted age for Children w/o Adult Supervision
- Revere Beach
- South Boston Beach
- Swimming Pool Location Indoor
- Towels Provided Provide for Guest at Indoor Swimming Pool
- Wachusett Mountian Ski Area
- Westin Wellness Series
Location & transportation
425 Summer Street, Boston, Massachusetts

