
View all 6 photos
The Westin Waltham Boston
70 Third Avenue, Waltham, Massachusetts
22,662
Sq ft event space
25
Meeting rooms
800
MAX Capacity
351
Guest rooms
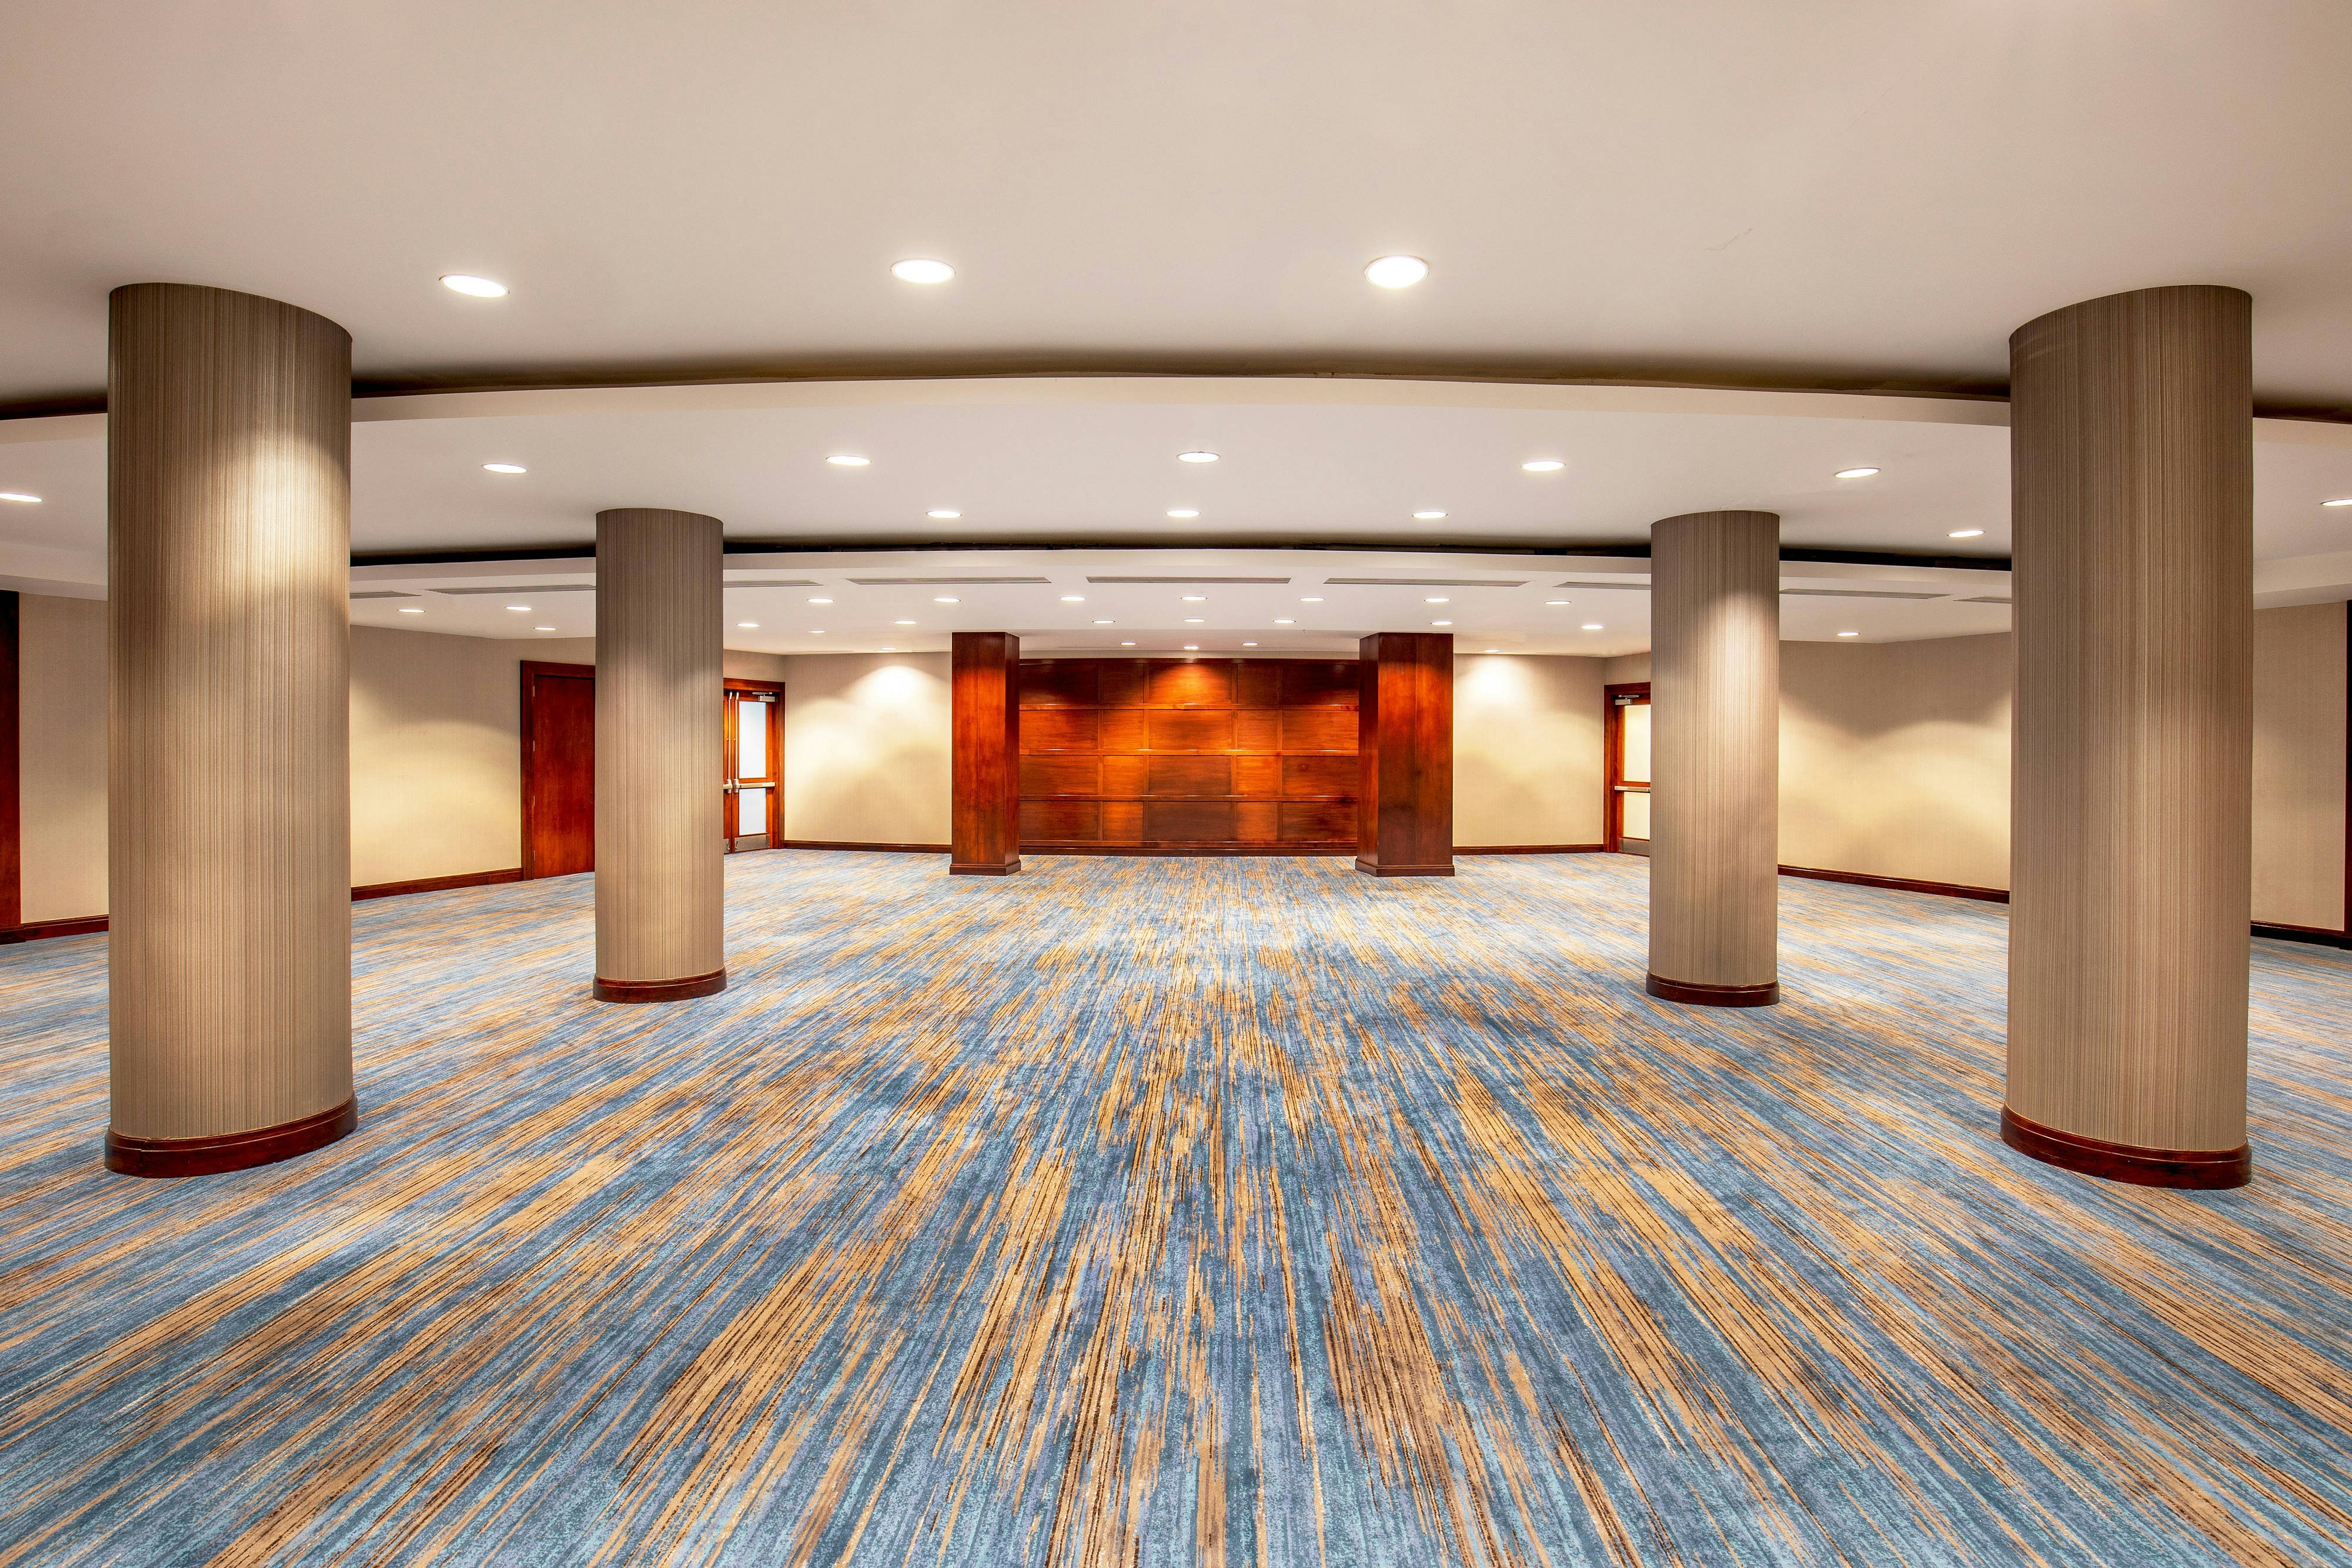
The Westin Waltham Boston is a premier event destination offering world-class facilities for weddings, corporate events, conferences, galas, and social gatherings. With 22662 sq ft of flexible event space across 25 configurable rooms, we bring your vision to life with an experienced in-house events team.
Our dedicated coordinators, award-winning catering team, and state-of-the-art audio-visual capabilities ensure every detail is flawless — from the first site visit to the final dance.
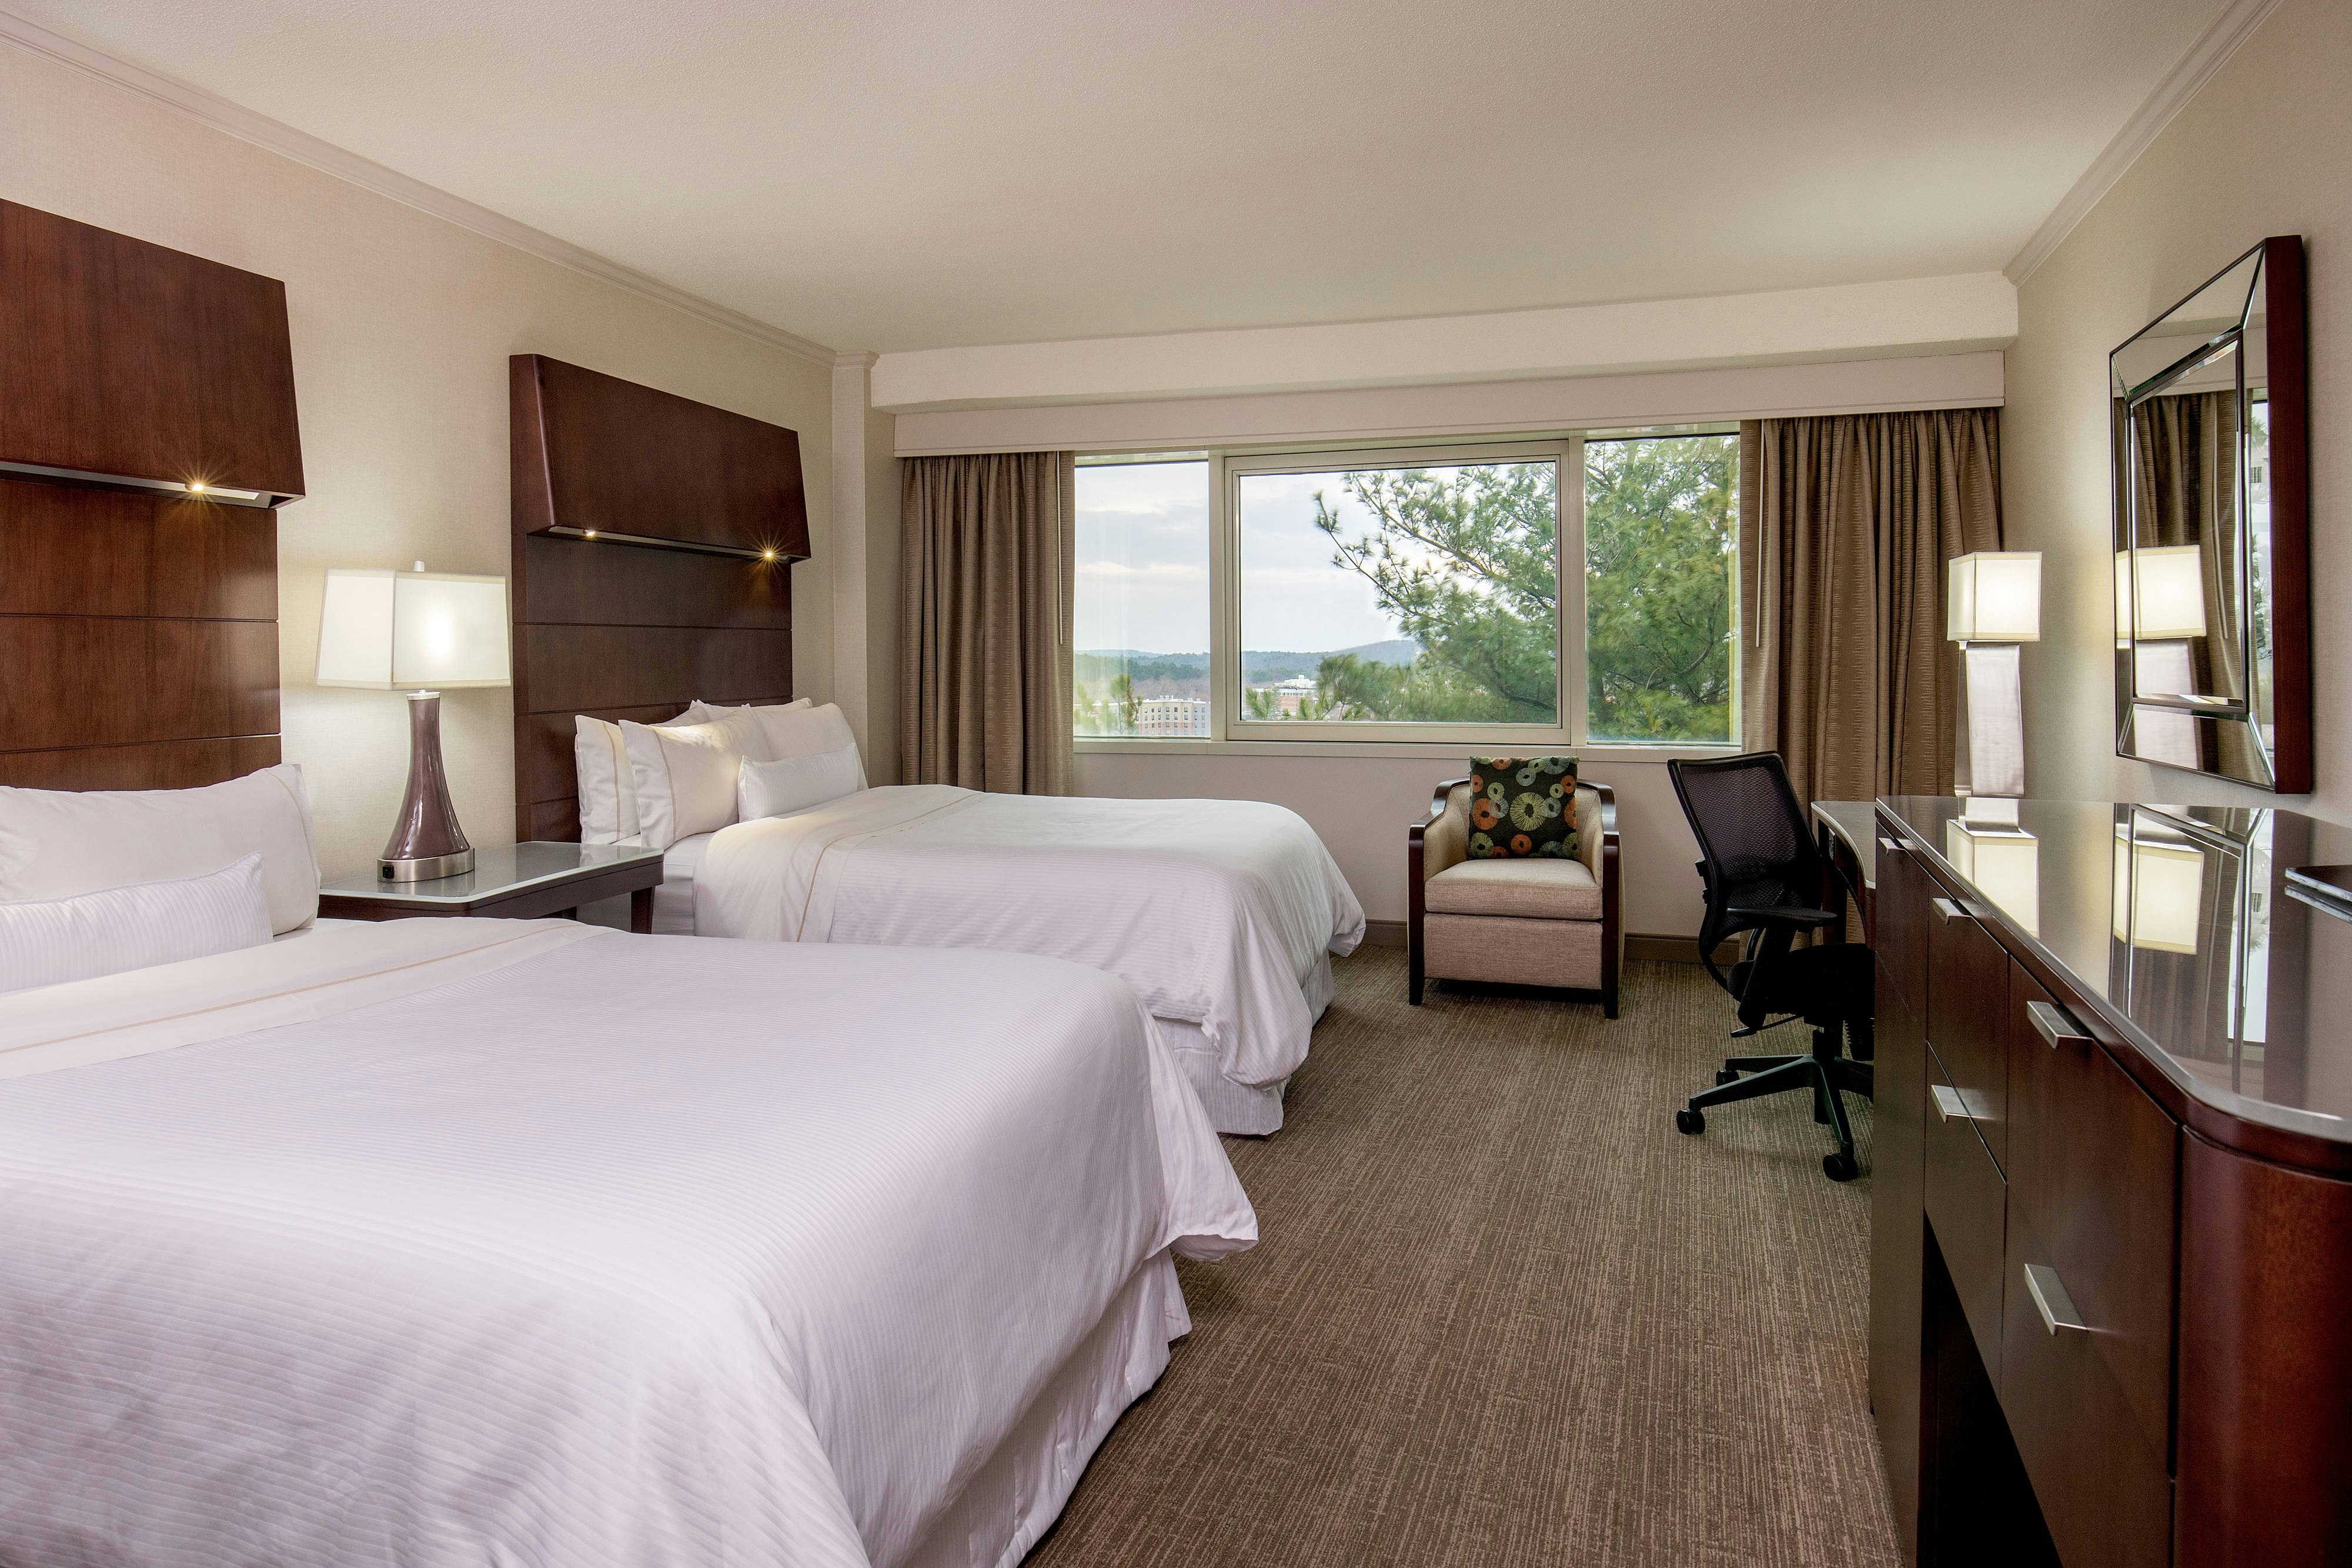
Guest rooms
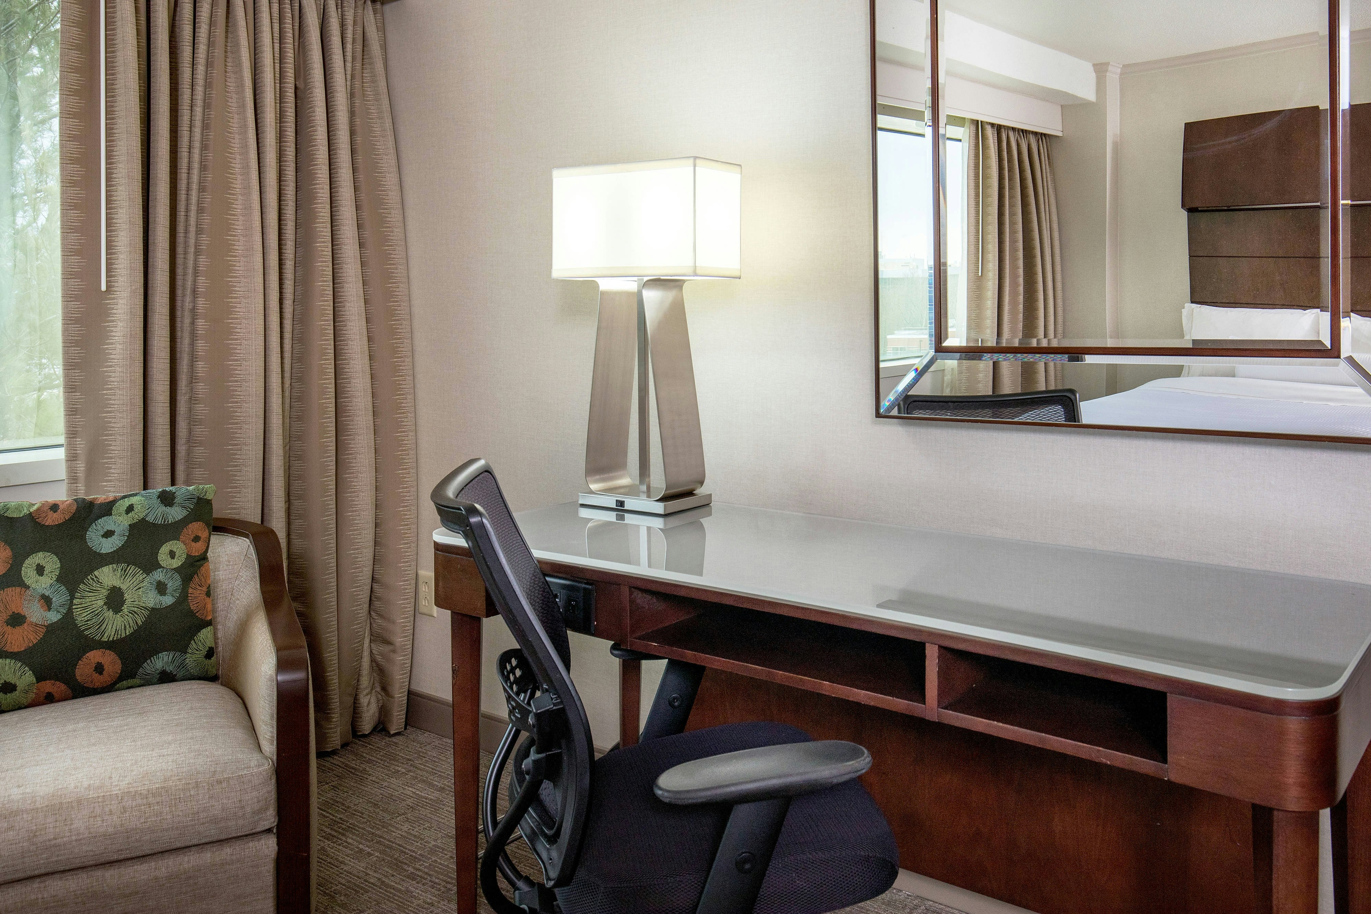
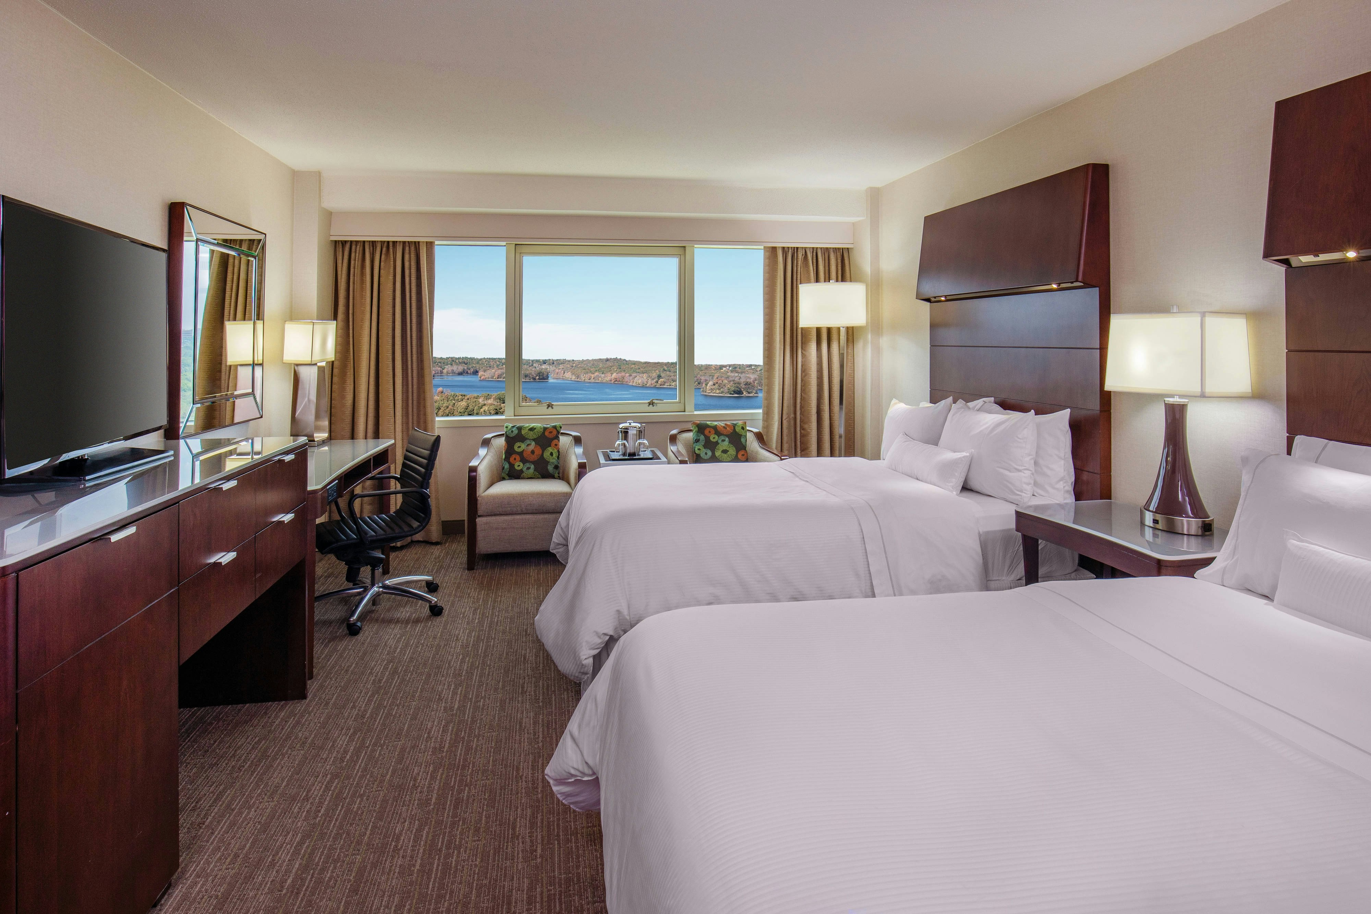
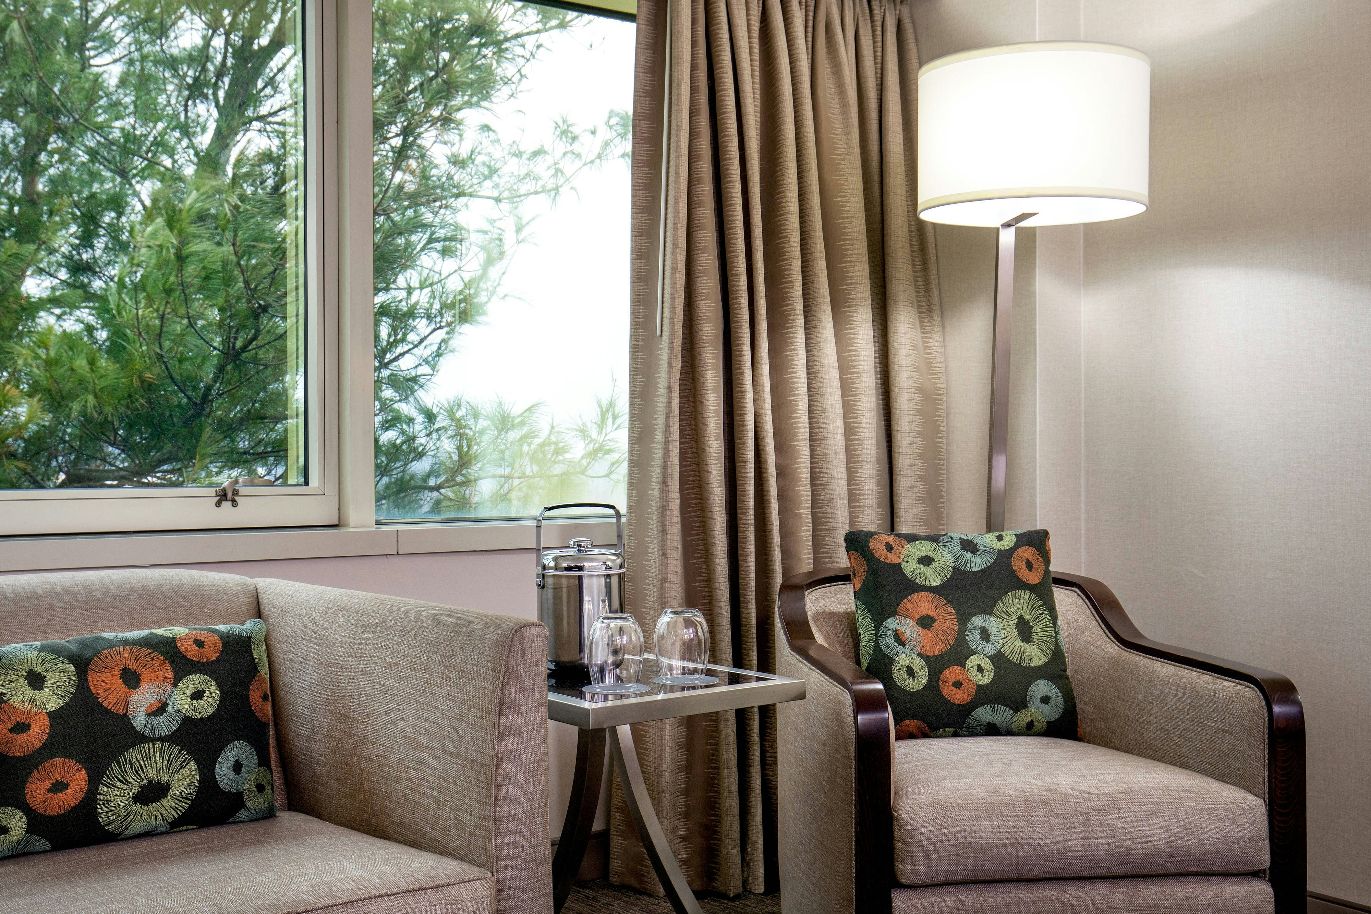
351 rooms available for individual stays and discounted room blocks.
DBDB
DDWV
DKNG
EDDB
Meeting & event space
22662 sq ft across 25 configurable rooms. Tap a room for capacities and setups.
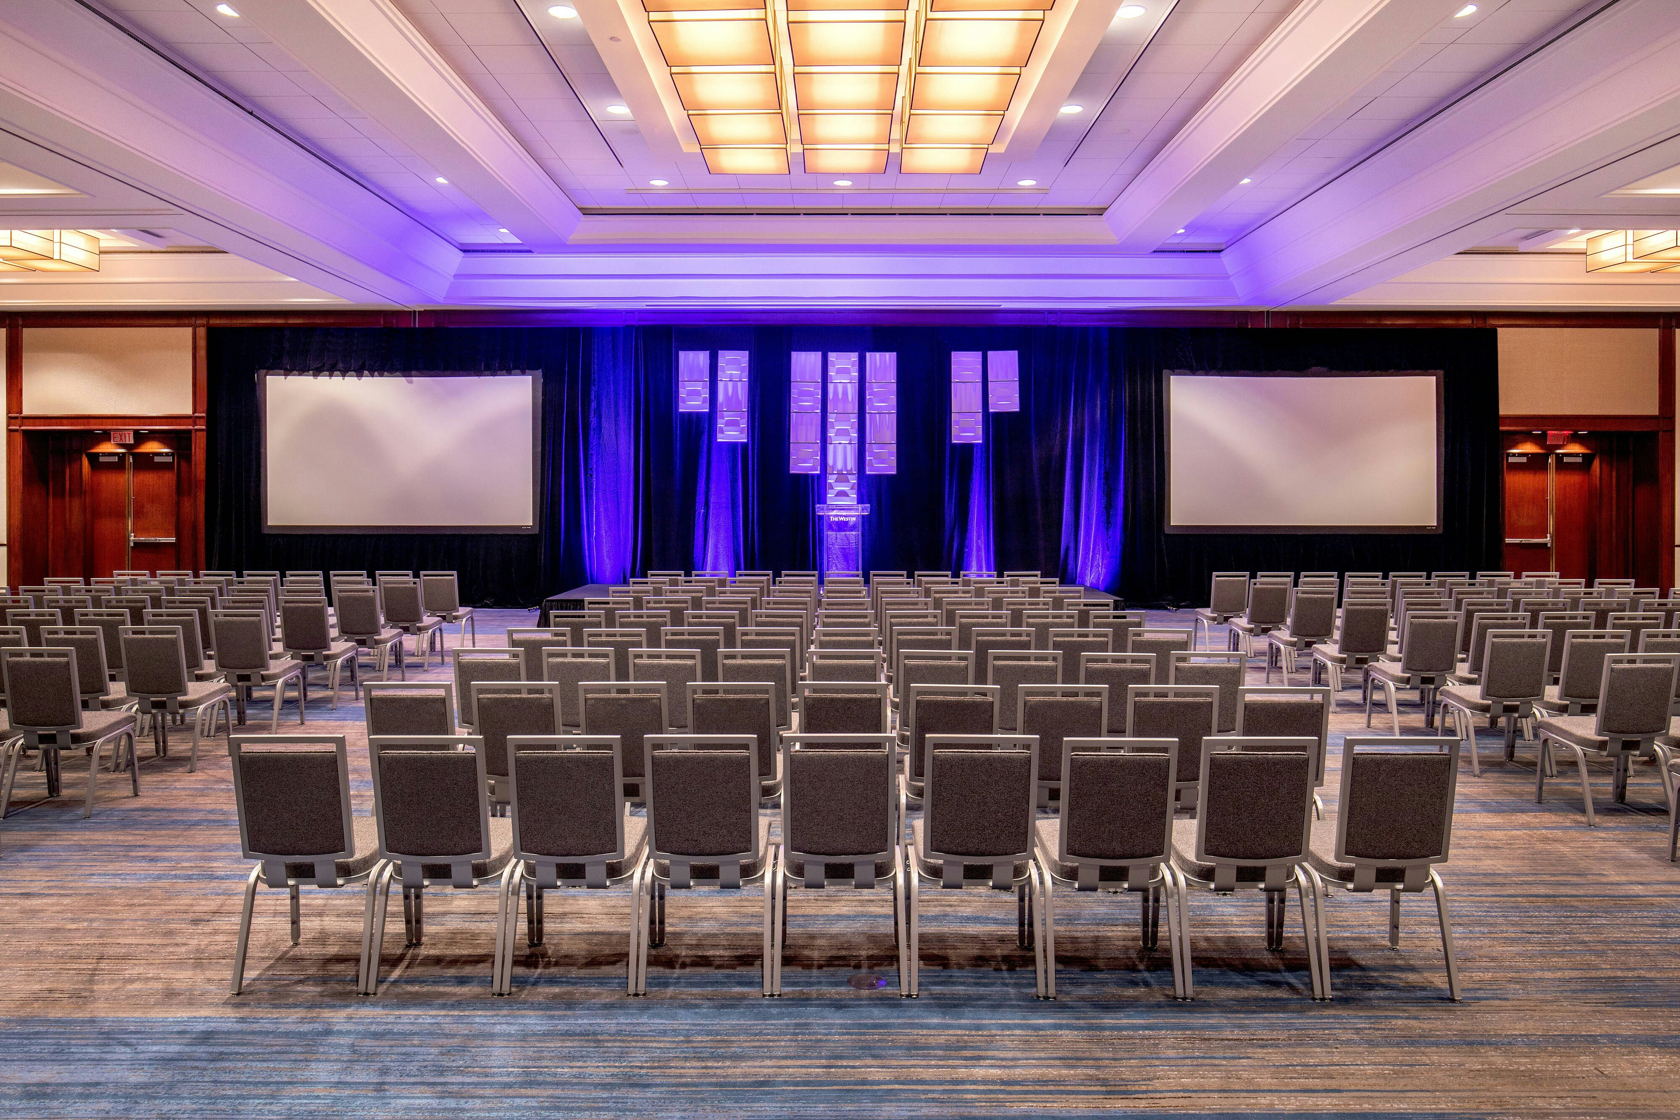
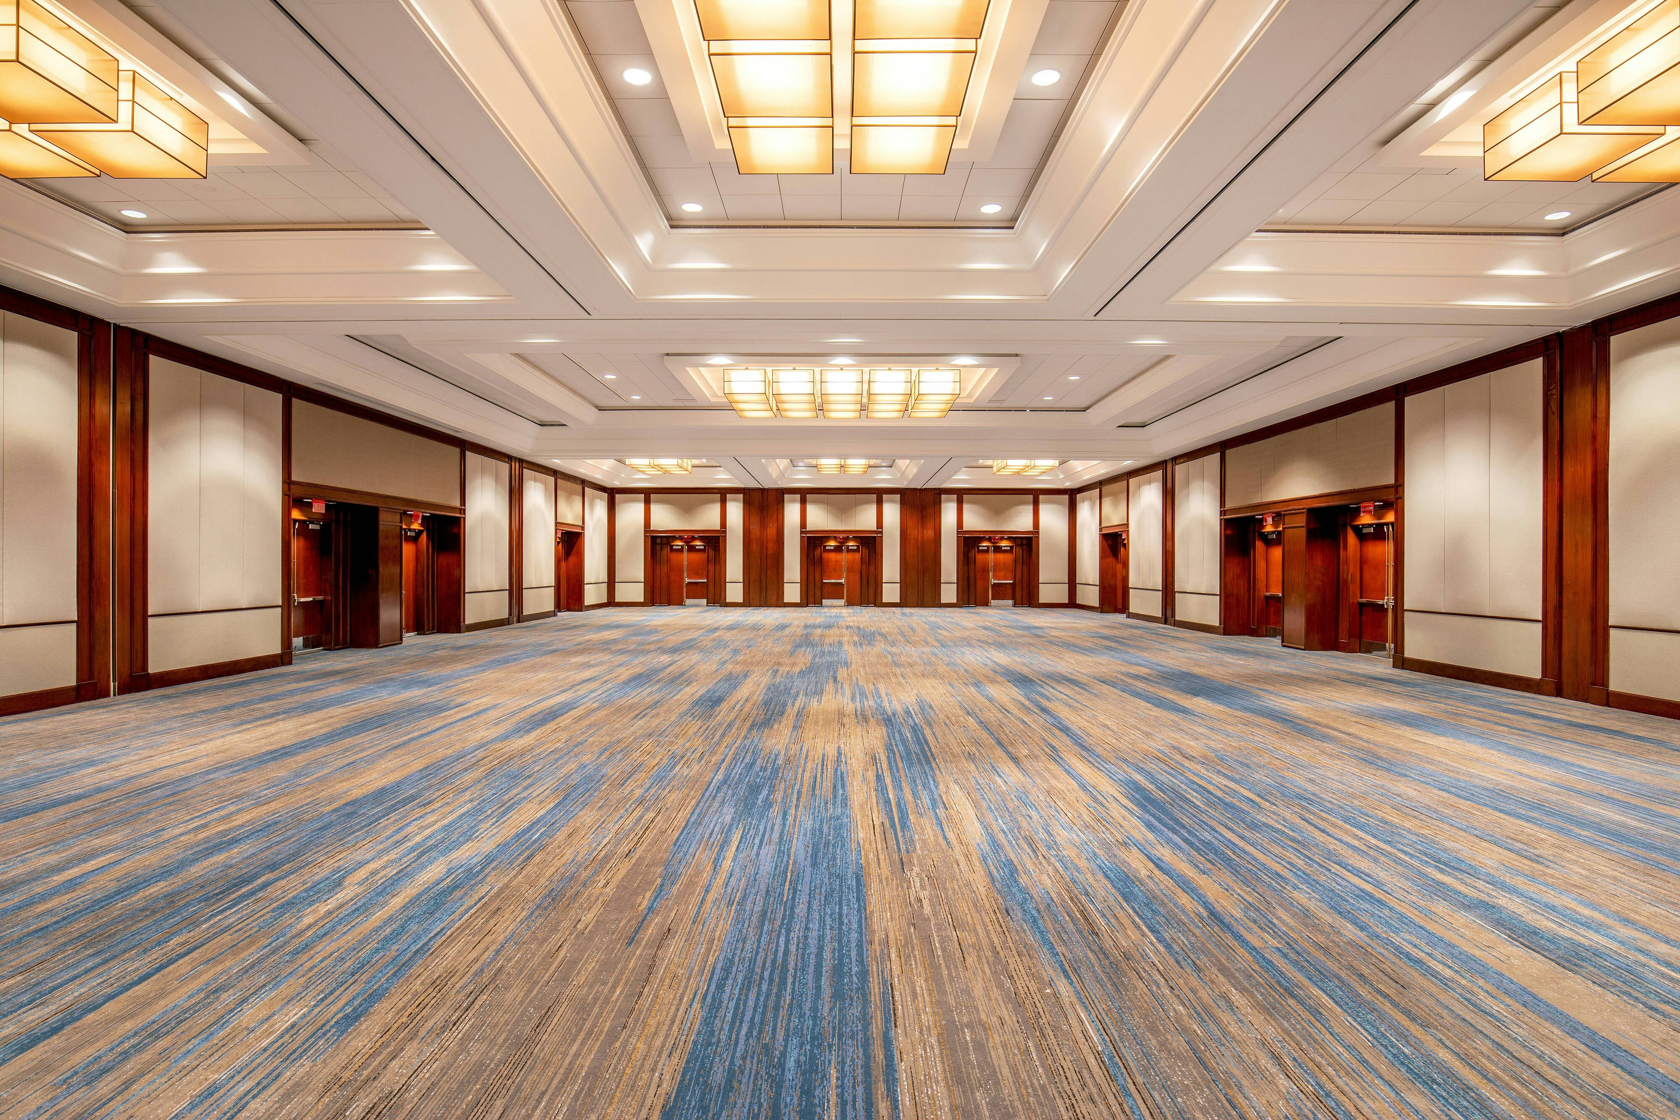
Eden Vale Ballroom
6254
·
59 x 106 ft
·
15 ft ceiling
Max capacity800
Floor area6254
Dimensions59 x 106 ft
Ceiling height15 ft
Configurations4
Capacity by setup
700
Theater
540
Banquet
400
Classroom
800
Reception
Concord Ballroom
2750
·
41 x 67 ft
·
13 ft ceiling
Max capacity250
Floor area2750
Dimensions41 x 67 ft
Ceiling height13 ft
Configurations5
Capacity by setup
250
Theater
200
Banquet
175
Classroom
45
U-Shape
200
Reception
Eden Vale B
2537
·
43 x 59 ft
·
15 ft ceiling
Max capacity350
Floor area2537
Dimensions43 x 59 ft
Ceiling height15 ft
Configurations4
Capacity by setup
240
Theater
240
Banquet
150
Classroom
350
Reception
Emerson
2500
·
33 x 37 ft
·
13 ft ceiling
Max capacity200
Floor area2500
Dimensions33 x 37 ft
Ceiling height13 ft
Configurations5
Capacity by setup
200
Theater
120
Banquet
75
Classroom
21
U-Shape
140
Reception
Eden Vale A1
1829
·
31 x 59 ft
·
15 ft ceiling
Max capacity250
Floor area1829
Dimensions31 x 59 ft
Ceiling height15 ft
Configurations5
Capacity by setup
180
Theater
160
Banquet
100
Classroom
50
U-Shape
250
Reception
Eden Vale C
1829
·
31 x 59 ft
·
15 ft ceiling
Max capacity250
Floor area1829
Dimensions31 x 59 ft
Ceiling height15 ft
Configurations5
Capacity by setup
200
Theater
160
Banquet
100
Classroom
50
U-Shape
250
Reception
Eden Vale A
1829
·
31 x 59 ft
·
15 ft ceiling
Max capacity250
Floor area1829
Dimensions31 x 59 ft
Ceiling height15 ft
Configurations4
Capacity by setup
180
Theater
160
Banquet
100
Classroom
250
Reception
Lincoln
800
·
16 x 50 ft
·
13 ft ceiling
Max capacity70
Floor area800
Dimensions16 x 50 ft
Ceiling height13 ft
Configurations5
Capacity by setup
70
Theater
50
Banquet
42
Classroom
33
U-Shape
60
Reception
Cambridge
800
·
16 x 50 ft
·
13 ft ceiling
Max capacity70
Floor area800
Dimensions16 x 50 ft
Ceiling height13 ft
Configurations5
Capacity by setup
70
Theater
50
Banquet
42
Classroom
33
U-Shape
60
Reception
Alcott
768
·
16 x 48 ft
·
8 ft ceiling
Max capacity60
Floor area768
Dimensions16 x 48 ft
Ceiling height8 ft
Configurations5
Capacity by setup
50
Theater
50
Banquet
40
Classroom
26
U-Shape
60
Reception
Key amenities
Everything available on-site for your event and guests.
Interactive Map
- Complimentary coffee in lobby
- Complimentary newspaper in lobby
- Concierge lounge
- Hairdresser/barber
Other Hotel Service
- Accessible parking
- Complimentary in-room coffee or tea
- Concierge desk
- Indoor parking
- Long term parking
- Off-Site parking
- On-Site parking
- Parking fee managed by hotel
- Valet parking
Recreational facilities
- Casino
- Central Rock Gym
- Embassy Cinema
- Equipment Available in Fitness Center
- Game room
- Hanscom Fitness and Sports Center
- Indoor Heated Pool
- Launch Trampoline Park
- Massage Ultra
- Minimum Swimming Pool Depth
- Pool Open Year Around
- Towels Provided Provide for Guest at Indoor Swimming Pool
- West Newton Cinema
- WestinWORKOUT® Fitness Studio
Location & transportation
70 Third Avenue, Waltham, Massachusetts

