Hampton Inn & Suites Arundel Mills/Baltimore is a premier event destination offering world-class facilities for weddings, corporate events, conferences, galas, and social gatherings. With 1128 sq ft of flexible event space across 4 configurable rooms, we bring your vision to life with an experienced in-house events team.
Our dedicated coordinators, award-winning catering team, and state-of-the-art audio-visual capabilities ensure every detail is flawless — from the first site visit to the final dance.
Guest rooms
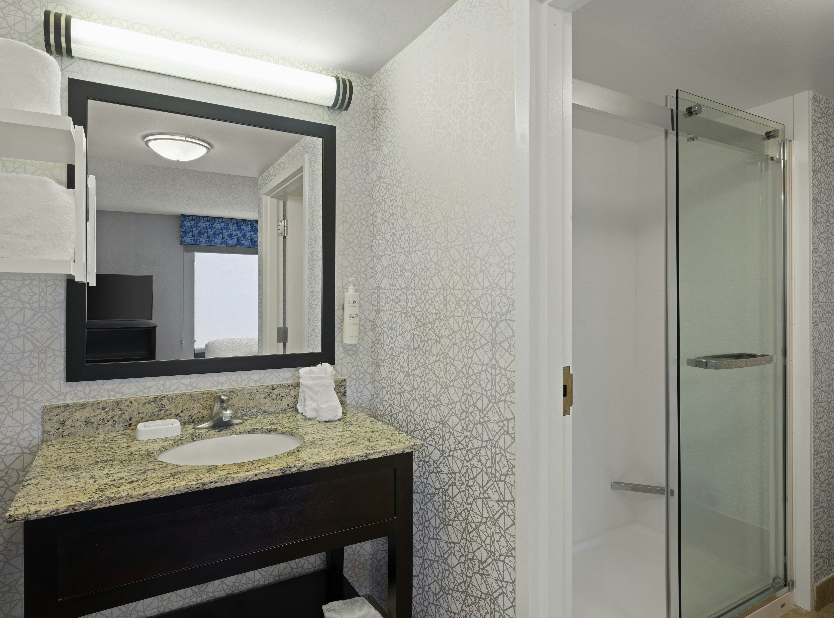
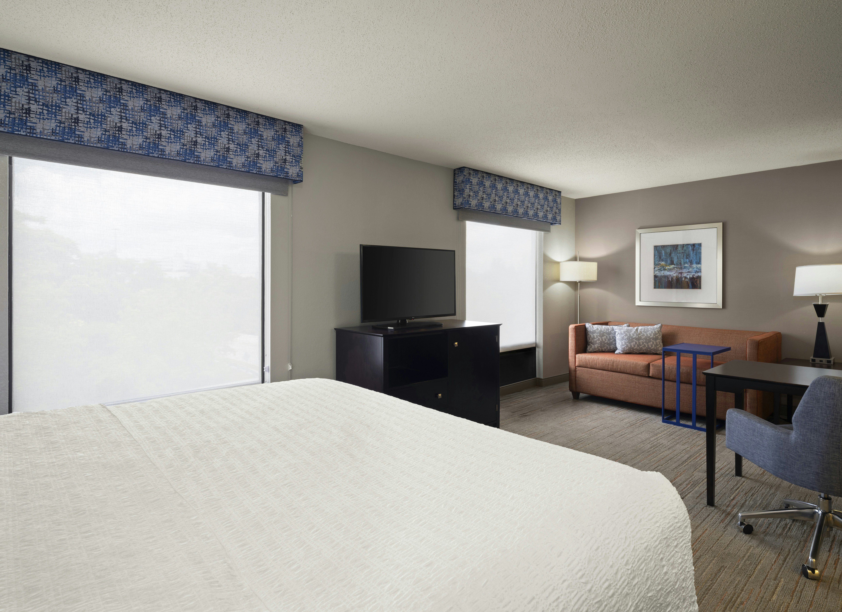
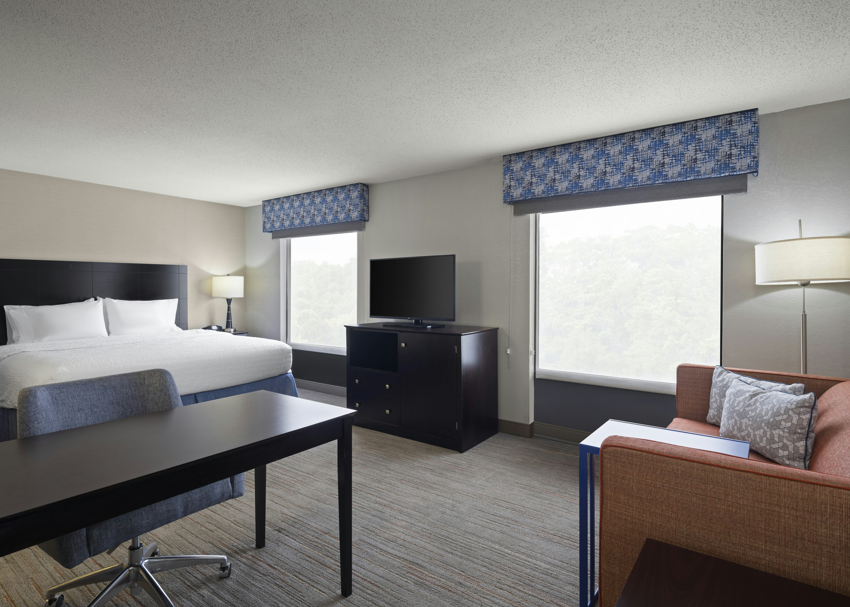
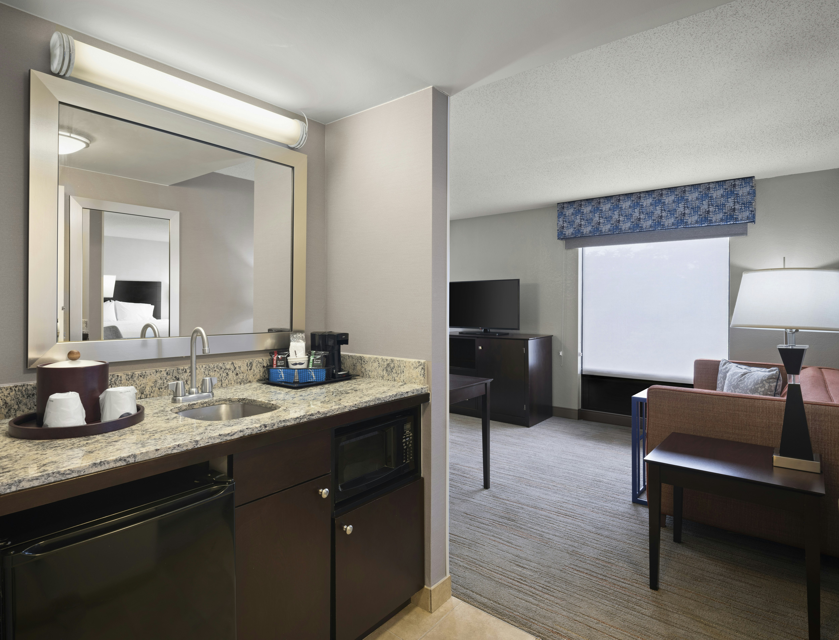
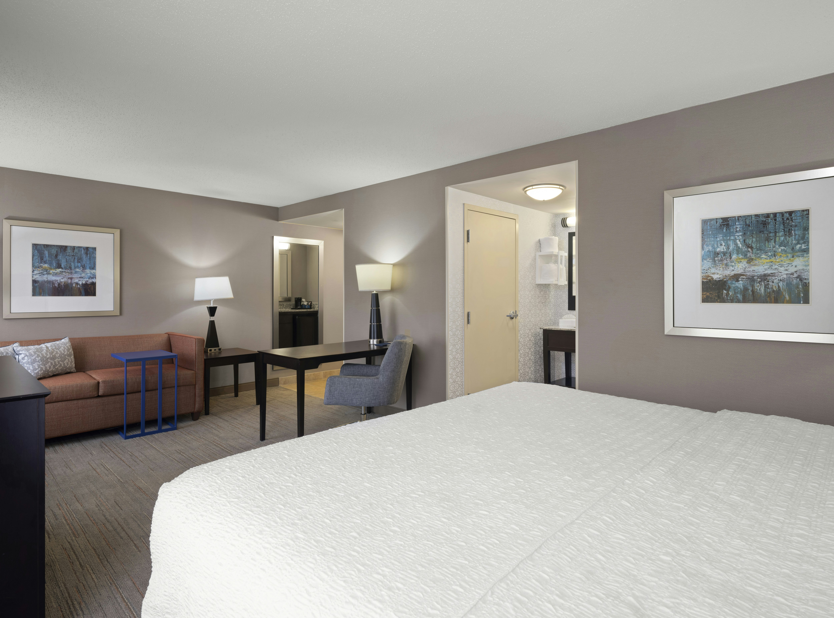
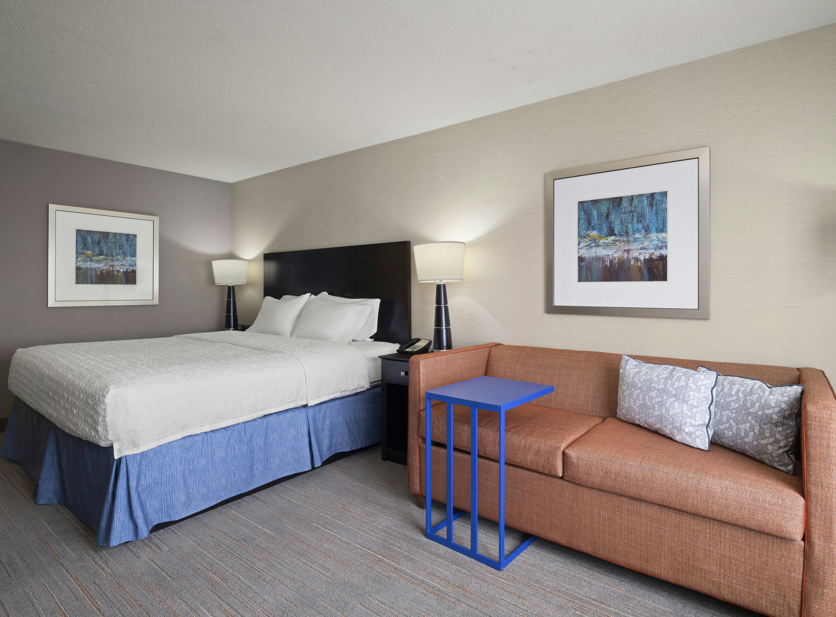
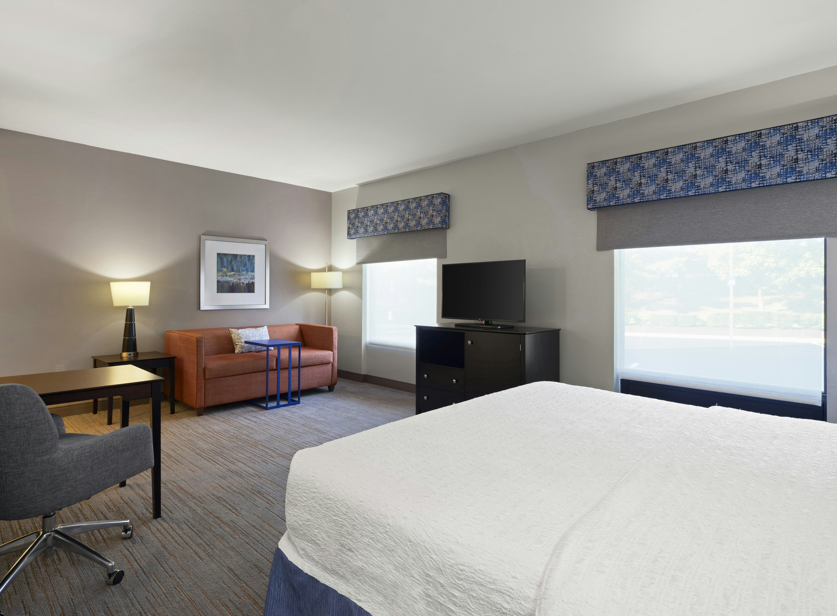
130 rooms available for individual stays and discounted room blocks.
1KNG STUDIO SOFABED NOSMOK
1KING STUDY SOFABED NOSMOK
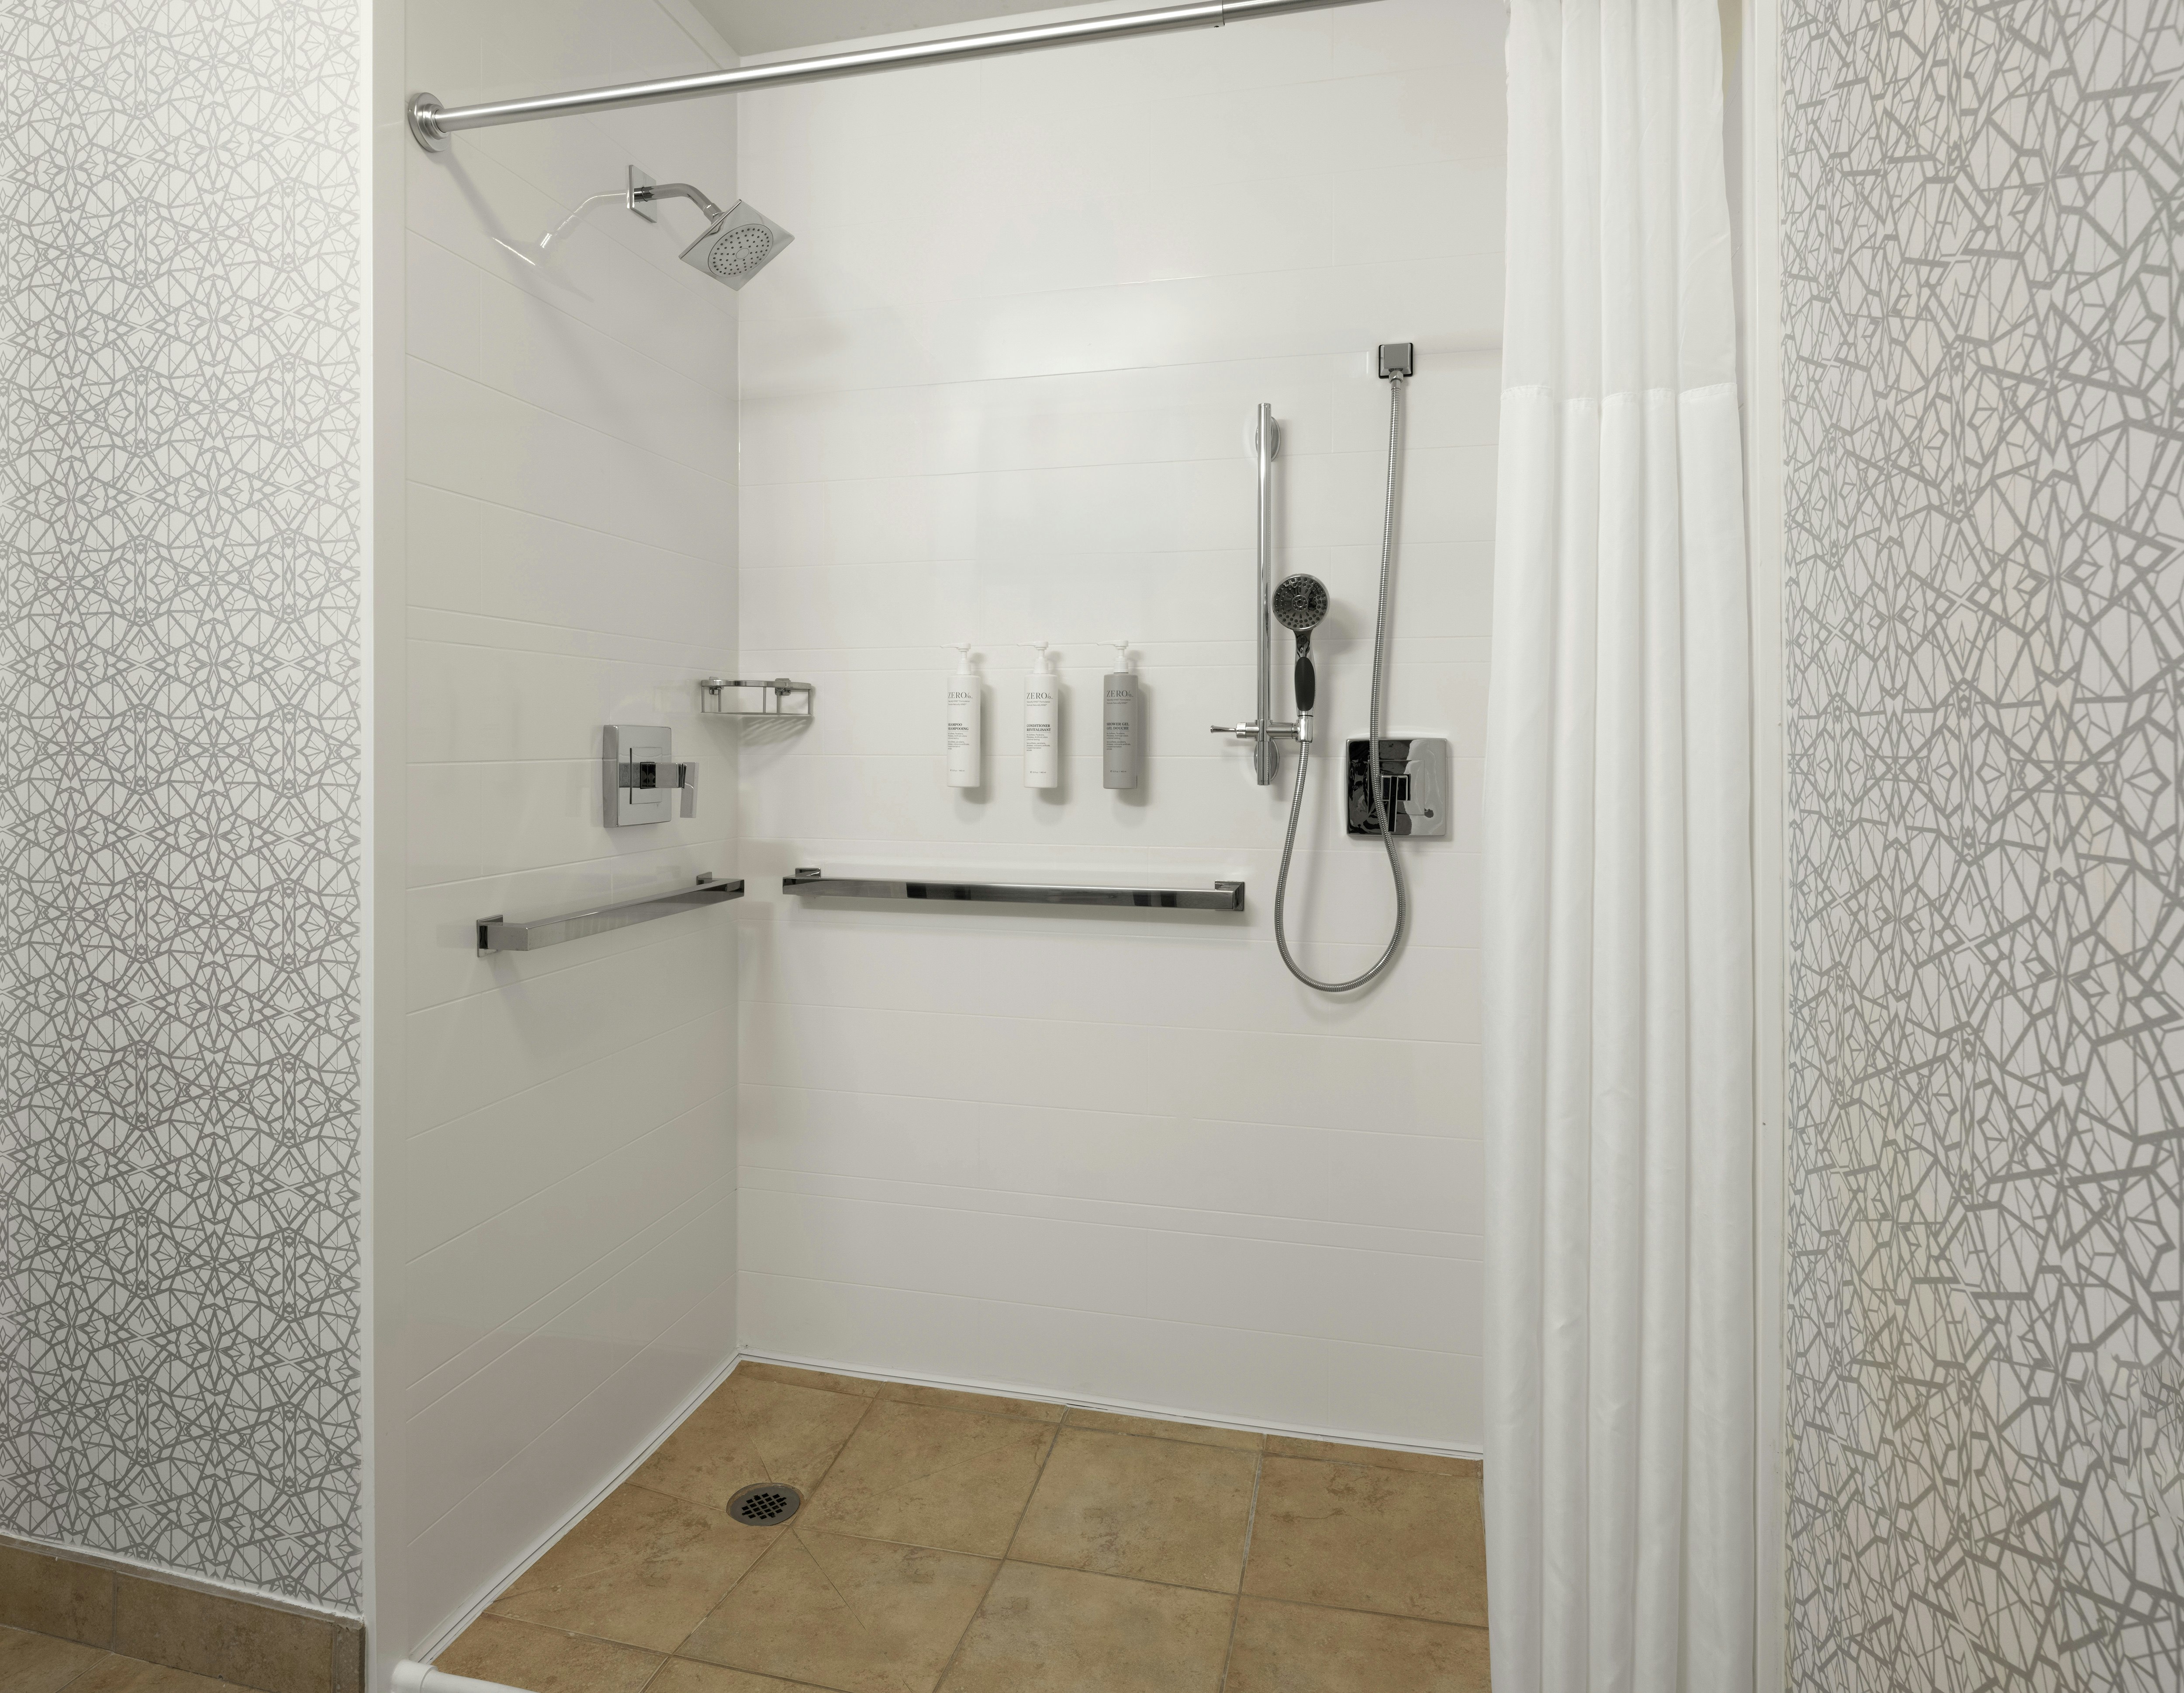
1KG MOB/HEA ACC TUB STE NS
1KG MOB/HR ACC RI-S STE NS
Meeting & event space
1128 sq ft across 4 configurable rooms. Tap a room for capacities and setups.
Arundel I&II
912·24.0 x 38.0 ft·9.0 ft ceiling
Max capacity50
Floor area912
Dimensions24.0 x 38.0 ft
Ceiling height9.0 ft
Configurations3
Capacity by setup
50
Banquet
40
Classroom
36
U-Shape
Arundel I
456·19.0 x 24.0 ft·9.0 ft ceiling
Max capacity16
Floor area456
Dimensions19.0 x 24.0 ft
Ceiling height9.0 ft
Configurations2
Capacity by setup
16
Classroom
14
U-Shape
Arundel II
456·19.0 x 24.0 ft·9.0 ft ceiling
Max capacity16
Floor area456
Dimensions19.0 x 24.0 ft
Ceiling height9.0 ft
Configurations2
Capacity by setup
16
Classroom
14
U-Shape
The Board Room
216·18.0 x 12.0 ft·9.0 ft ceiling
Max capacity0
Floor area216
Dimensions18.0 x 12.0 ft
Ceiling height9.0 ft
Configurations0
Capacity by setup
Key amenities
Everything available on-site for your event and guests.
Location & transportation
7027 Arundel Mills Circle, Hanover, MD, 21076
BWI Marshall Airport
18 mi · 22 min
Reagan National (DCA)
29 mi · 35 min
Free self-parking
1,450 spaces
Valet parking
$28 / night
Hotel shuttle (airport)
By request
EV charging stations
12 Level-2 ports
Accessibility
Hampton Inn & Suites Arundel Mills/Baltimore is committed to welcoming every guest.
100%
Accessible entrances
14
ADA-compliant guest rooms
3
Accessible pool lifts
Wheelchair-accessible parking & drop-off
Ramp access to all event floors
Elevator service to every level
Assistive listening systems in ballrooms
Braille & tactile signage throughout
ADA restrooms on every floor
Accessible poolside seating
Staff trained in disability awareness
Reviews
0 verified reviews from real events at this property.
0
0 reviews
Event facilities
4.9
Catering quality
4.7
Service & staff
4.8
Value for money
4.6
Location & access
4.9
S
Sarah M.
Wedding · March 2026
Absolutely stunning venue. The Grand Ballroom was transformed beautifully and the catering team exceeded every expectation. Our guests are still talking about it!
D
David K.
Corporate Retreat · January 2026
Outstanding facilities for our annual leadership summit. AV ran flawlessly, the catering was exceptional, and the event coordinator kept everything on schedule.
P
Priya R.
Gala · November 2025
The waterfront setting made our fundraising gala unforgettable. Setup crew was professional and the room looked magazine-ready.
J
James T.
Conference · October 2025
Great location and top-tier AV. The breakout rooms worked perfectly for our concurrent sessions. Would happily rebook.
Request a quote
One form — every selected venue gets your details.