
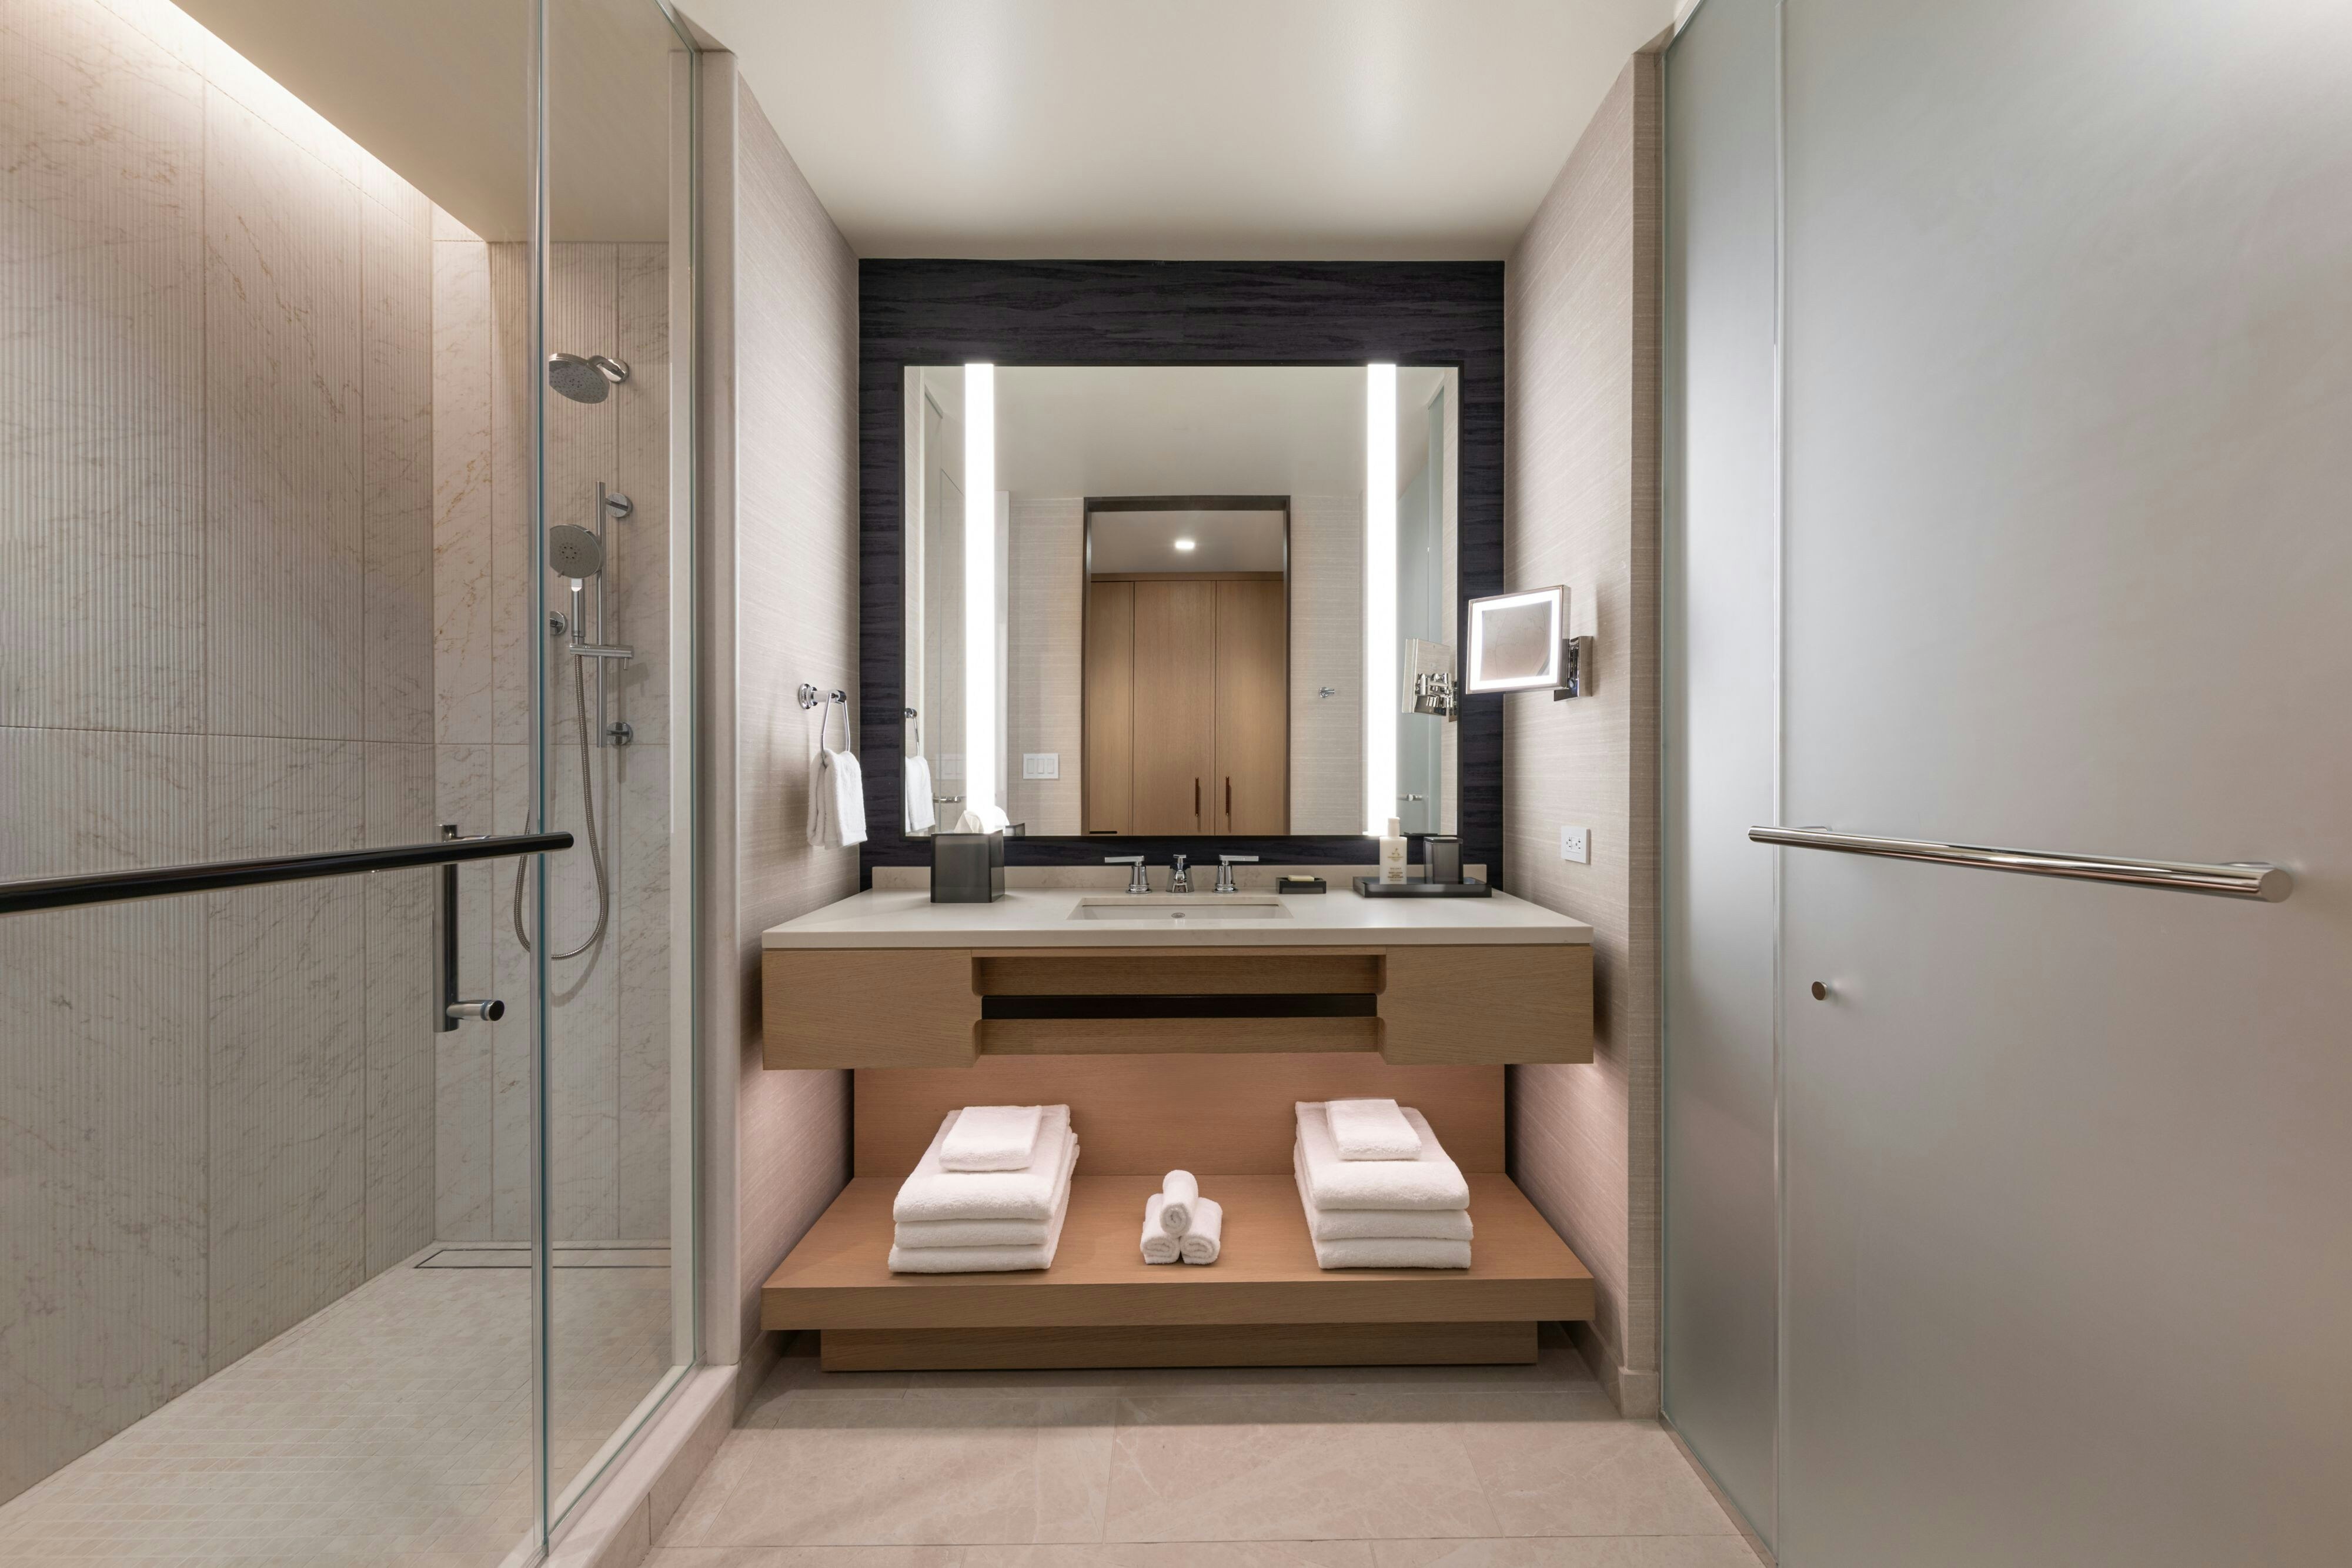
View all 6 photos
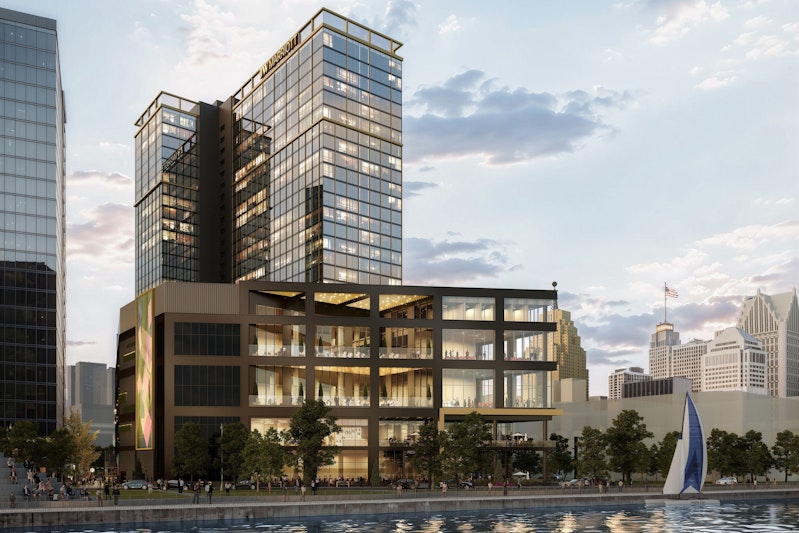
JW Marriott Detroit Water Square
100 Steve Yzerman Drive, Detroit, Michigan, 48243
52,805
Sq ft event space
25
Meeting rooms
2,100
MAX Capacity
1328
Guest rooms
JW Marriott Detroit Water Square is a premier event destination offering world-class facilities for weddings, corporate events, conferences, galas, and social gatherings. With 52805 sq ft of flexible event space across 25 configurable rooms, we bring your vision to life with an experienced in-house events team.
Our dedicated coordinators, award-winning catering team, and state-of-the-art audio-visual capabilities ensure every detail is flawless — from the first site visit to the final dance.
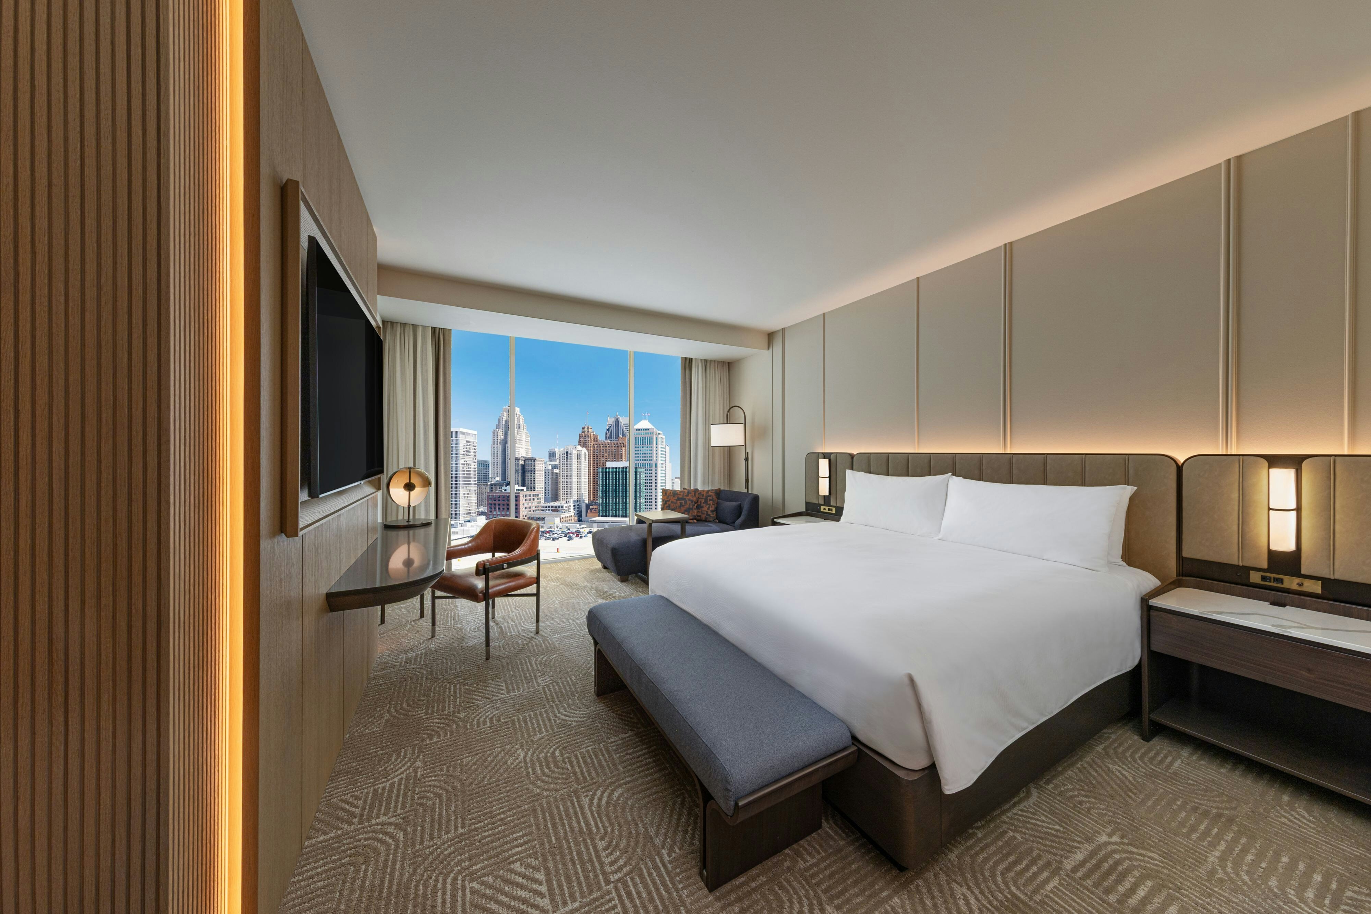
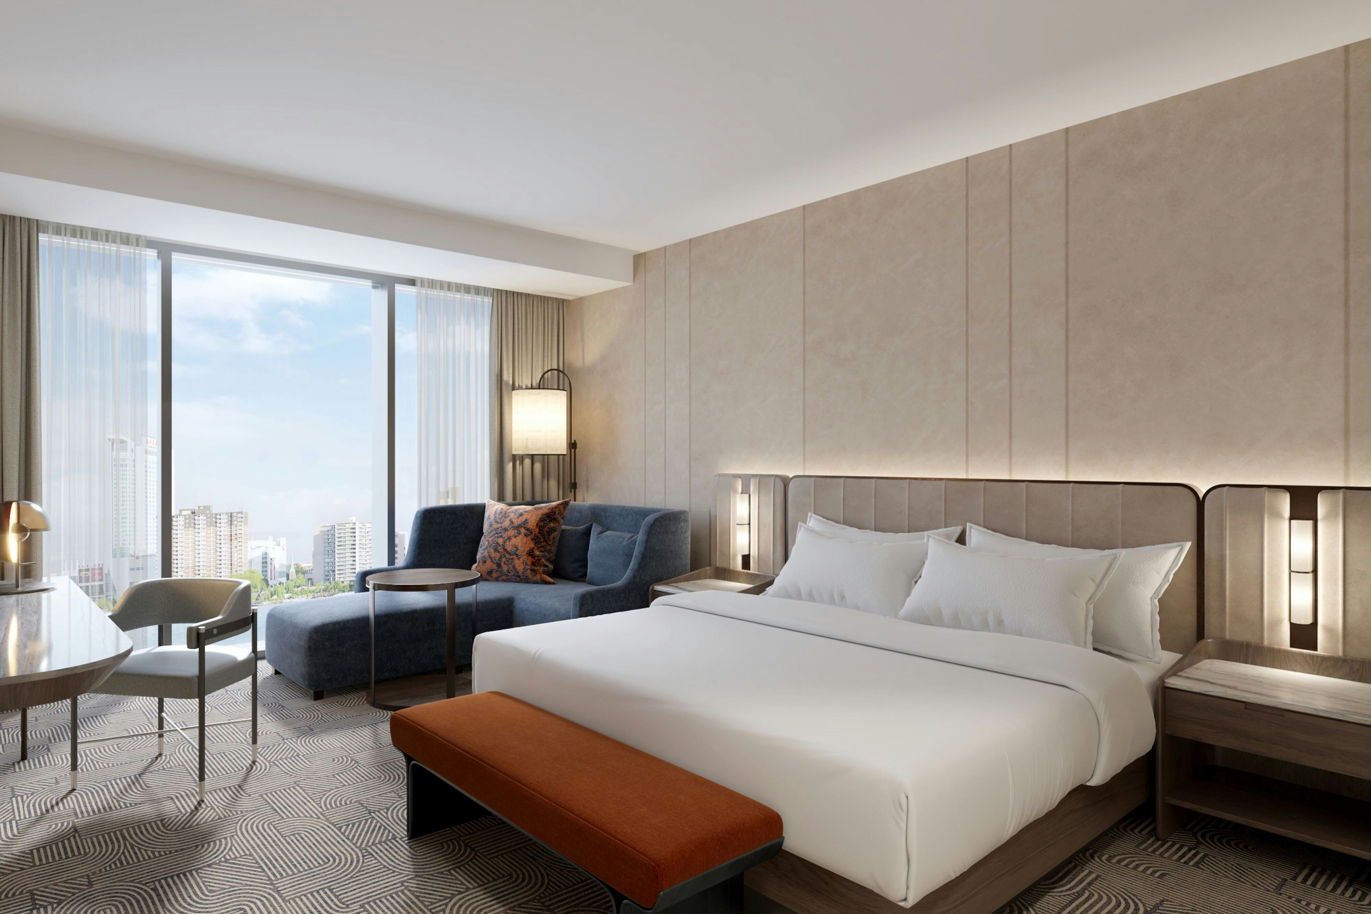
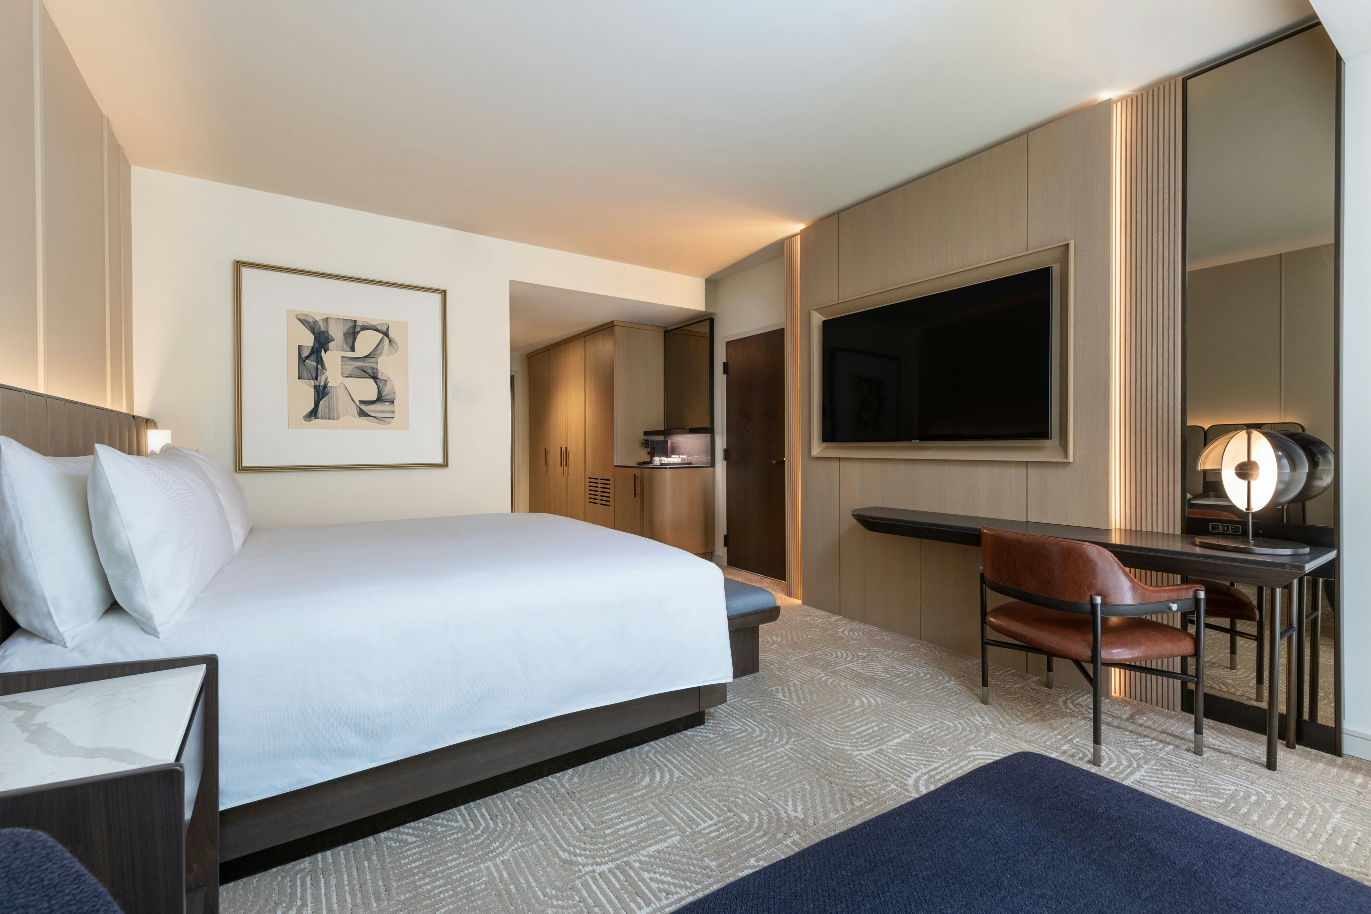
Guest rooms
1328 rooms available for individual stays and discounted room blocks.
KING
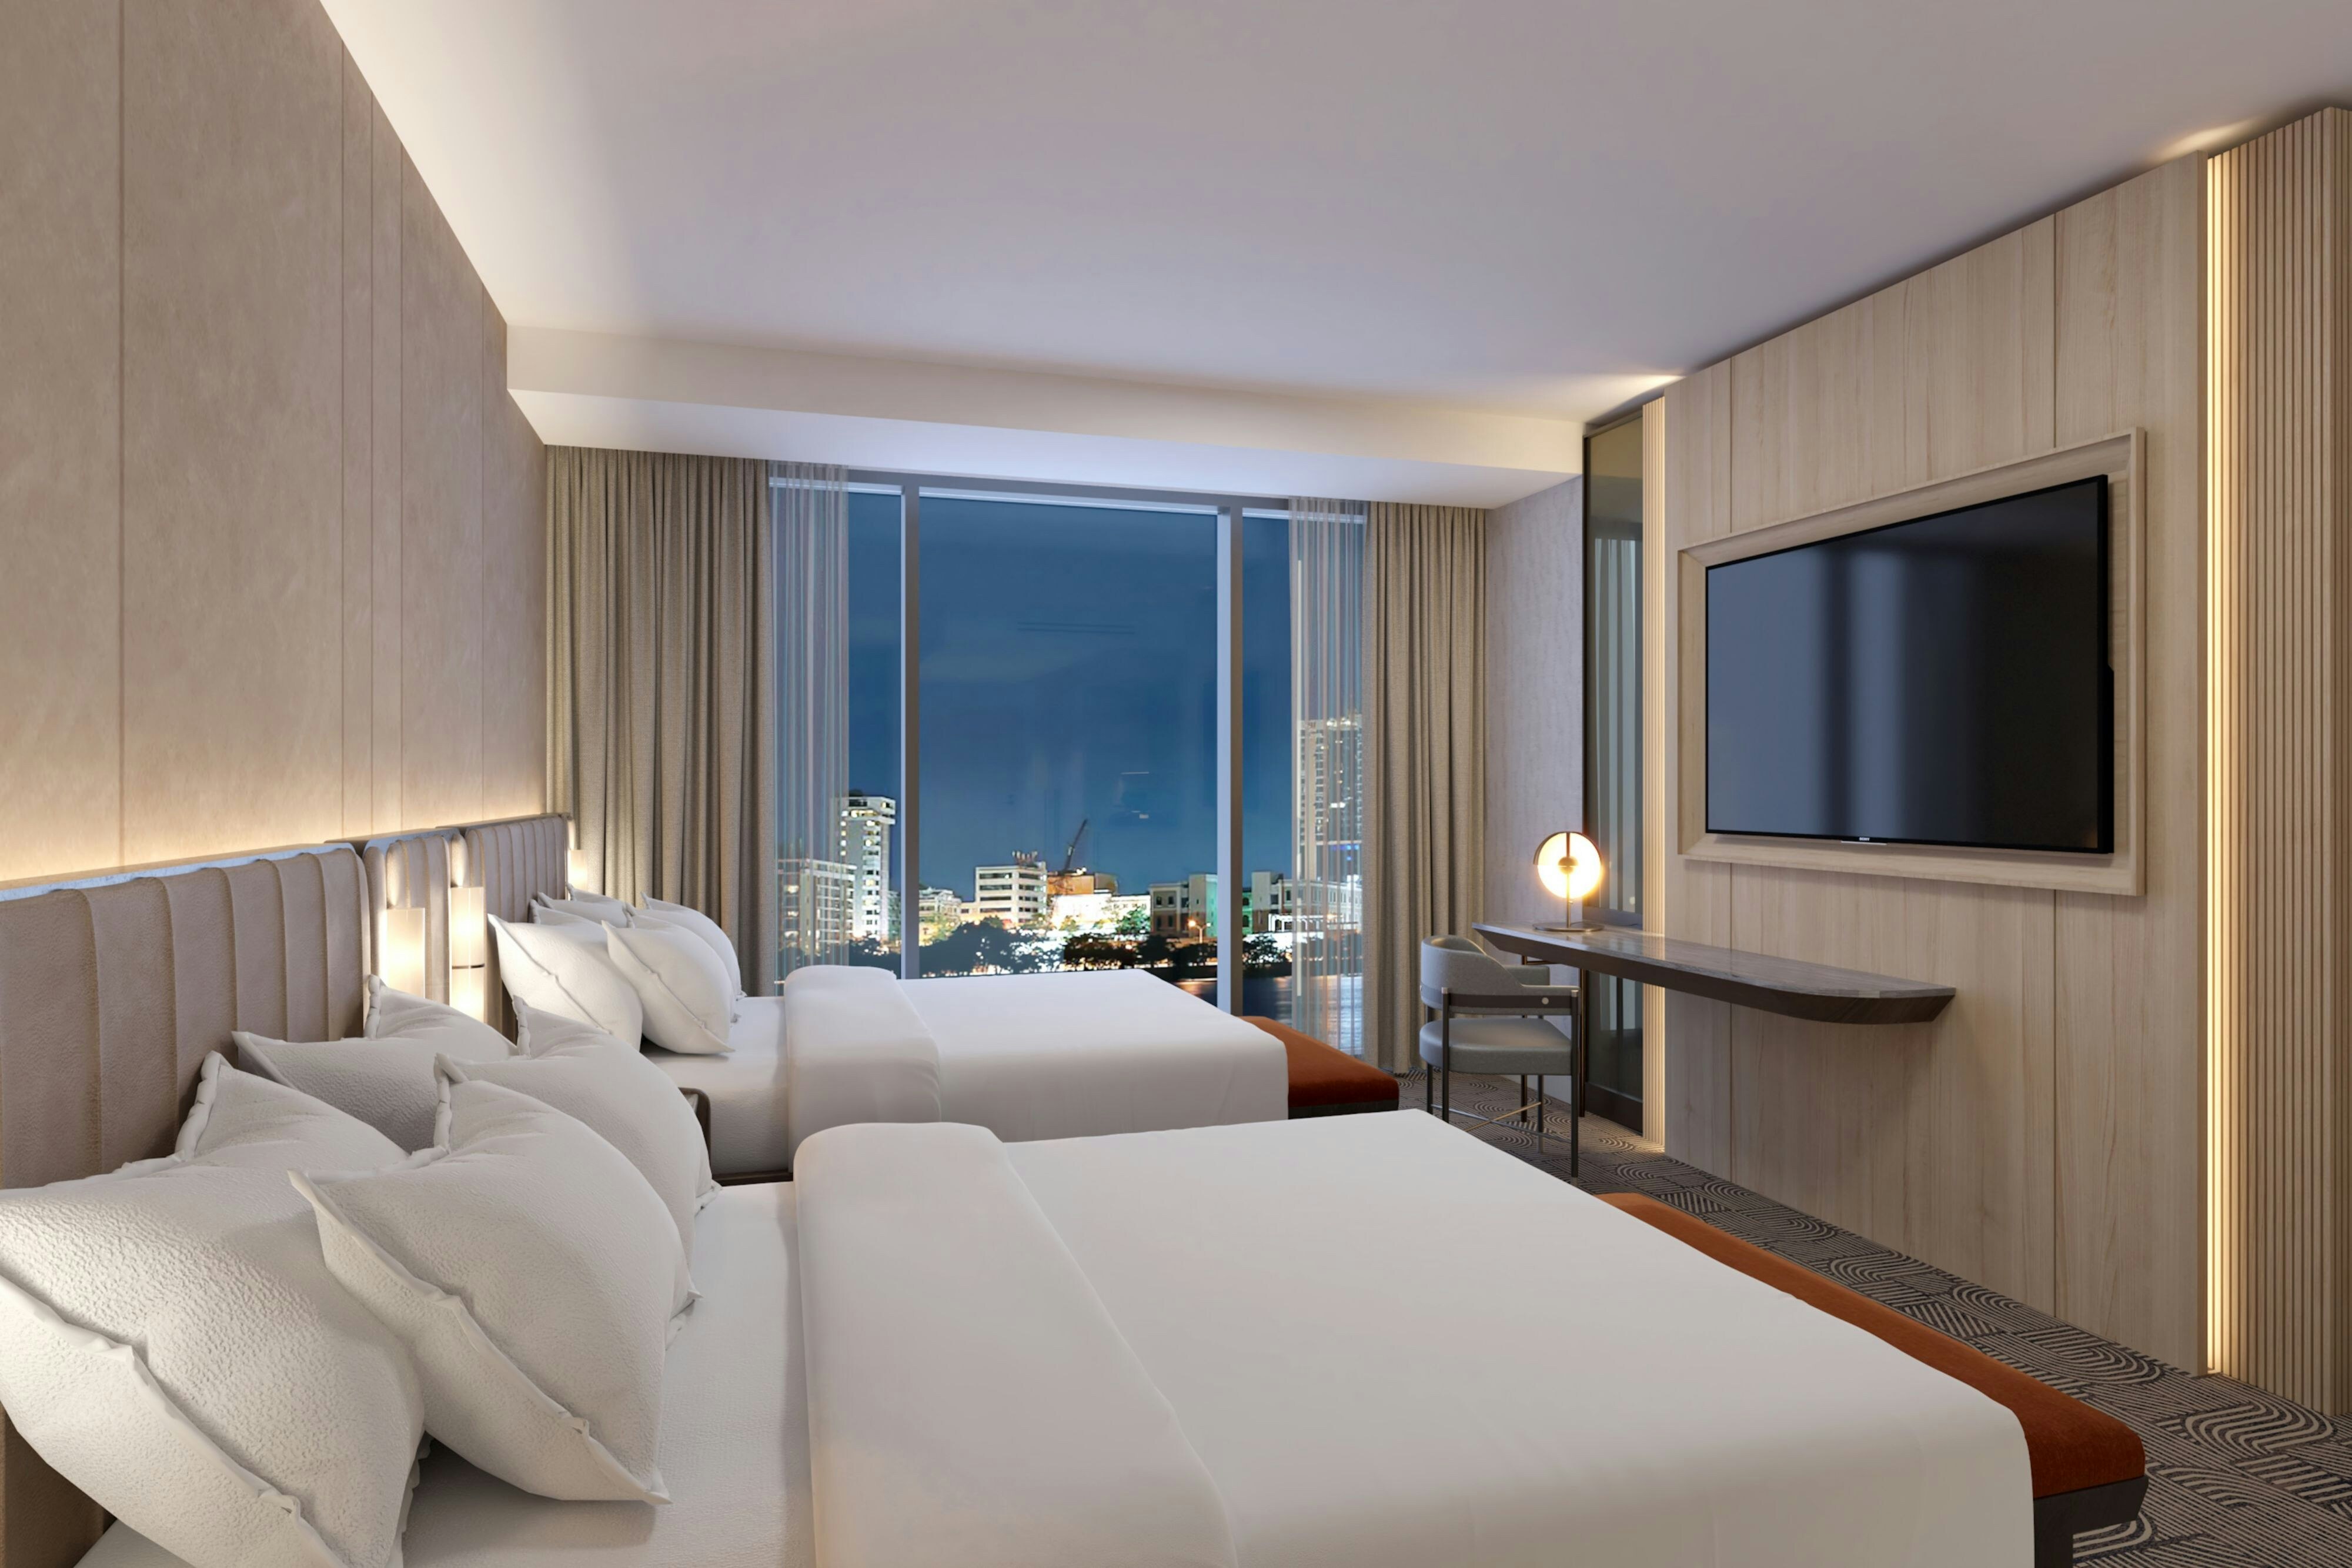
QNQN
Meeting & event space
52805 sq ft across 25 configurable rooms. Tap a room for capacities and setups.
Edward R. Smith Ballroom
16224
·
104 x 156 ft
·
21 ft ceiling
Max capacity2100
Floor area16224
Dimensions104 x 156 ft
Ceiling height21 ft
Configurations5
Capacity by setup
1805
Theater
1475
Banquet
1015
Classroom
475
U-Shape
2100
Reception
Water Square Ballroom
12450
·
100 x 124 ft
·
17 ft ceiling
Max capacity1700
Floor area12450
Dimensions100 x 124 ft
Ceiling height17 ft
Configurations5
Capacity by setup
1385
Theater
1130
Banquet
780
Classroom
340
U-Shape
1700
Reception
Edward R. Smith Ballroom A
5408
·
104 x 52 ft
·
21 ft ceiling
Max capacity700
Floor area5408
Dimensions104 x 52 ft
Ceiling height21 ft
Configurations5
Capacity by setup
600
Theater
490
Banquet
340
Classroom
160
U-Shape
700
Reception
Edward R. Smith Ballroom B
5408
·
104 x 52 ft
·
21 ft ceiling
Max capacity700
Floor area5408
Dimensions104 x 52 ft
Ceiling height21 ft
Configurations5
Capacity by setup
600
Theater
490
Banquet
340
Classroom
160
U-Shape
700
Reception
Edward R. Smith Ballroom C
5408
·
104 x 52 ft
·
21 ft ceiling
Max capacity700
Floor area5408
Dimensions104 x 52 ft
Ceiling height21 ft
Configurations5
Capacity by setup
600
Theater
490
Banquet
340
Classroom
160
U-Shape
700
Reception
Water Square Ballroom Pre-Function
5090
·
0 x 0 ft
Max capacity725
Floor area5090
Dimensions0 x 0 ft
Configurations5
Capacity by setup
565
Theater
460
Banquet
315
Classroom
140
U-Shape
725
Reception
Edward R. Smith Ballroom Pre-Function
4850
·
0 x 0 ft
Max capacity695
Floor area4850
Dimensions0 x 0 ft
Configurations5
Capacity by setup
540
Theater
440
Banquet
305
Classroom
140
U-Shape
695
Reception
Water Square Ballroom A
4200
·
100 x 42 ft
·
17 ft ceiling
Max capacity560
Floor area4200
Dimensions100 x 42 ft
Ceiling height17 ft
Configurations5
Capacity by setup
465
Theater
380
Banquet
260
Classroom
115
U-Shape
560
Reception
Water Square Ballroom B
4200
·
100 x 42 ft
·
17 ft ceiling
Max capacity560
Floor area4200
Dimensions100 x 42 ft
Ceiling height17 ft
Configurations5
Capacity by setup
465
Theater
380
Banquet
260
Classroom
115
U-Shape
560
Reception
Wayne
2394
·
63 x 38 ft
·
16 ft ceiling
Max capacity310
Floor area2394
Dimensions63 x 38 ft
Ceiling height16 ft
Configurations5
Capacity by setup
265
Theater
215
Banquet
150
Classroom
70
U-Shape
310
Reception
Key amenities
Everything available on-site for your event and guests.
Interactive Map
- Complimentary newspaper in lobby
- Concierge lounge
- Video checkout
Other Hotel Service
- Accessible parking
- Complimentary in-room coffee or tea
- Concierge desk
- Indoor parking
- On-Site parking
- Parking fee managed by hotel
Location & transportation
100 Steve Yzerman Drive, Detroit, Michigan, 48243

