
View all 6 photos
Delta Hotels Kalamazoo Conference Center
2747 South 11th Street, Kalamazoo, Michigan
26,458
Sq ft event space
21
Meeting rooms
800
MAX Capacity
182
Guest rooms
Delta Hotels Kalamazoo Conference Center is a premier event destination offering world-class facilities for weddings, corporate events, conferences, galas, and social gatherings. With 26458 sq ft of flexible event space across 21 configurable rooms, we bring your vision to life with an experienced in-house events team.
Our dedicated coordinators, award-winning catering team, and state-of-the-art audio-visual capabilities ensure every detail is flawless — from the first site visit to the final dance.
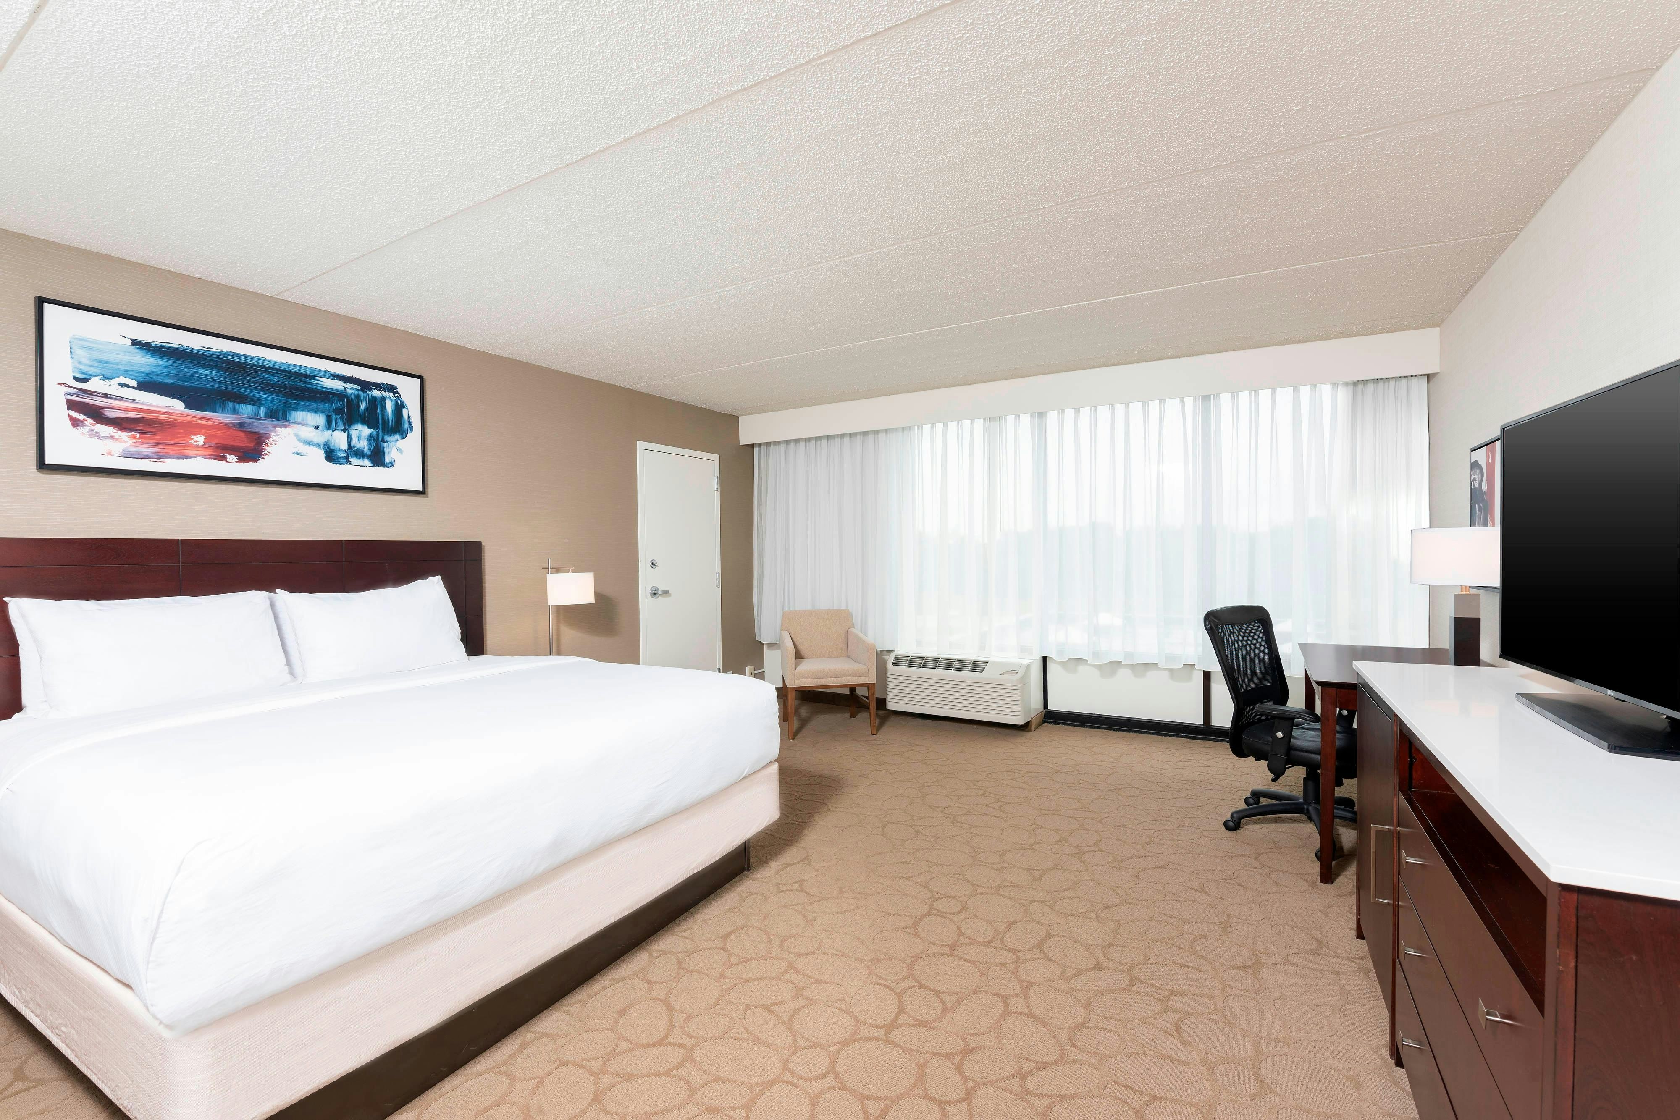
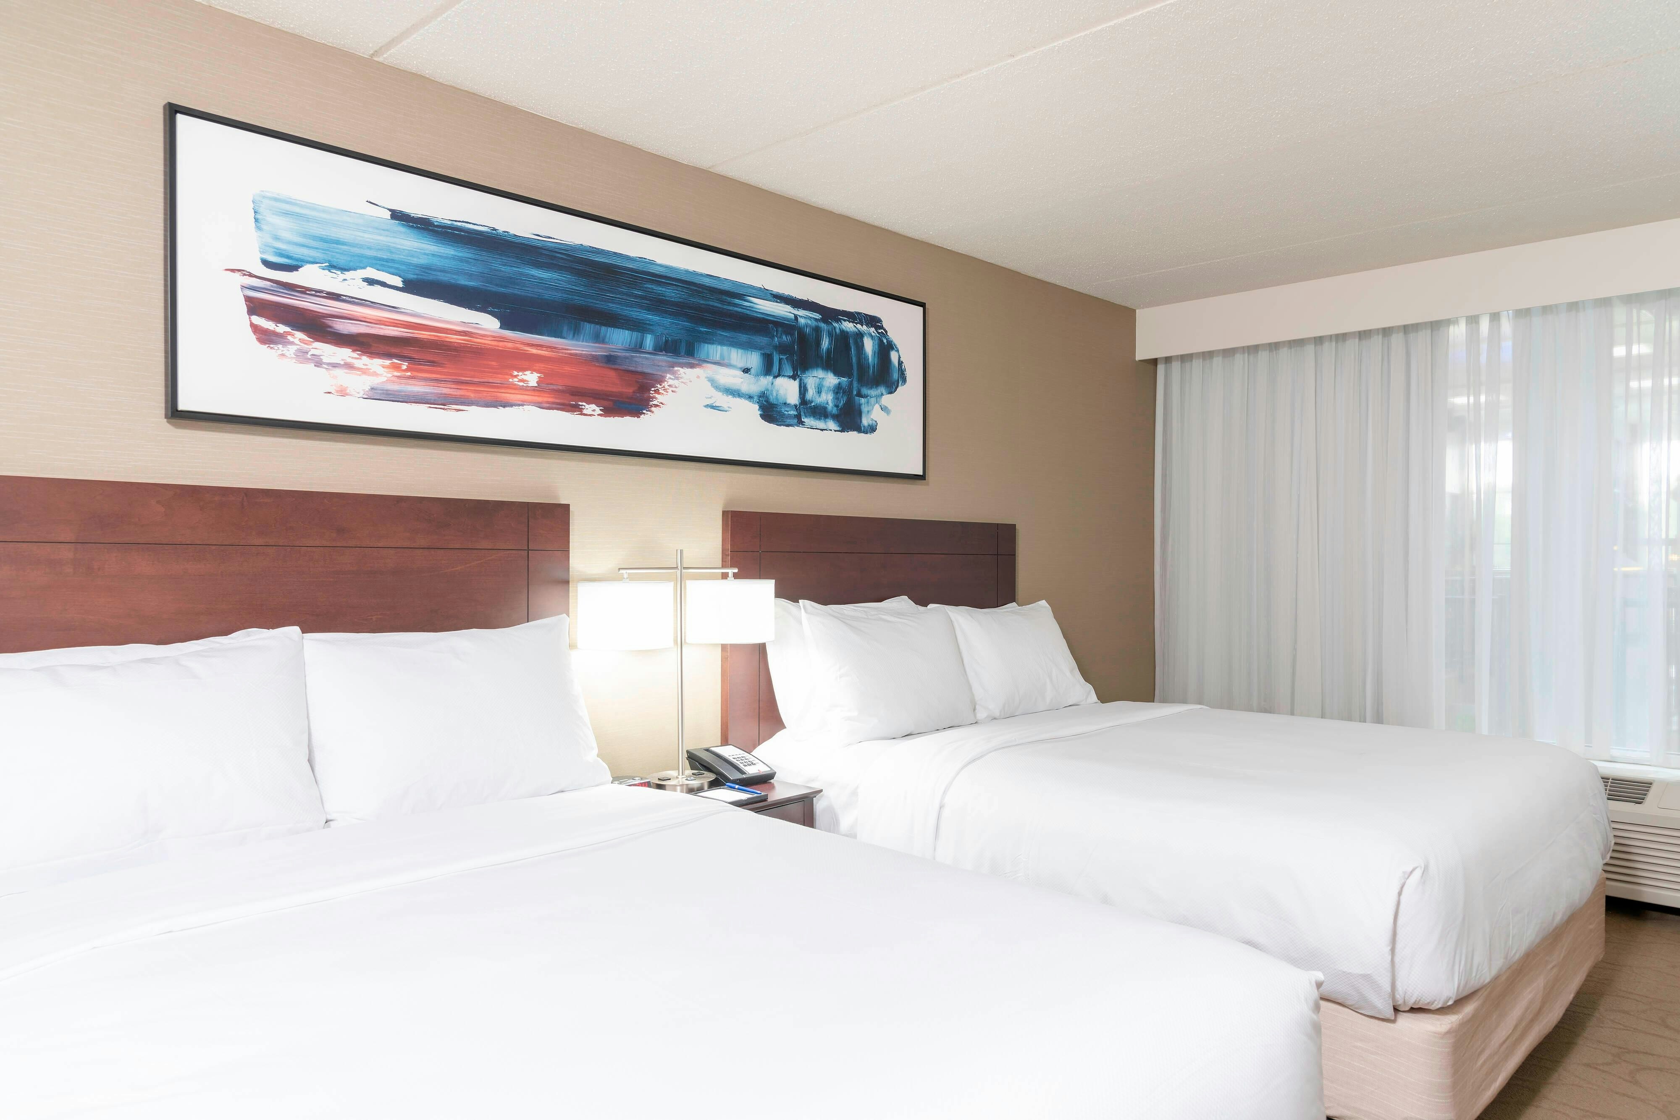
Guest rooms
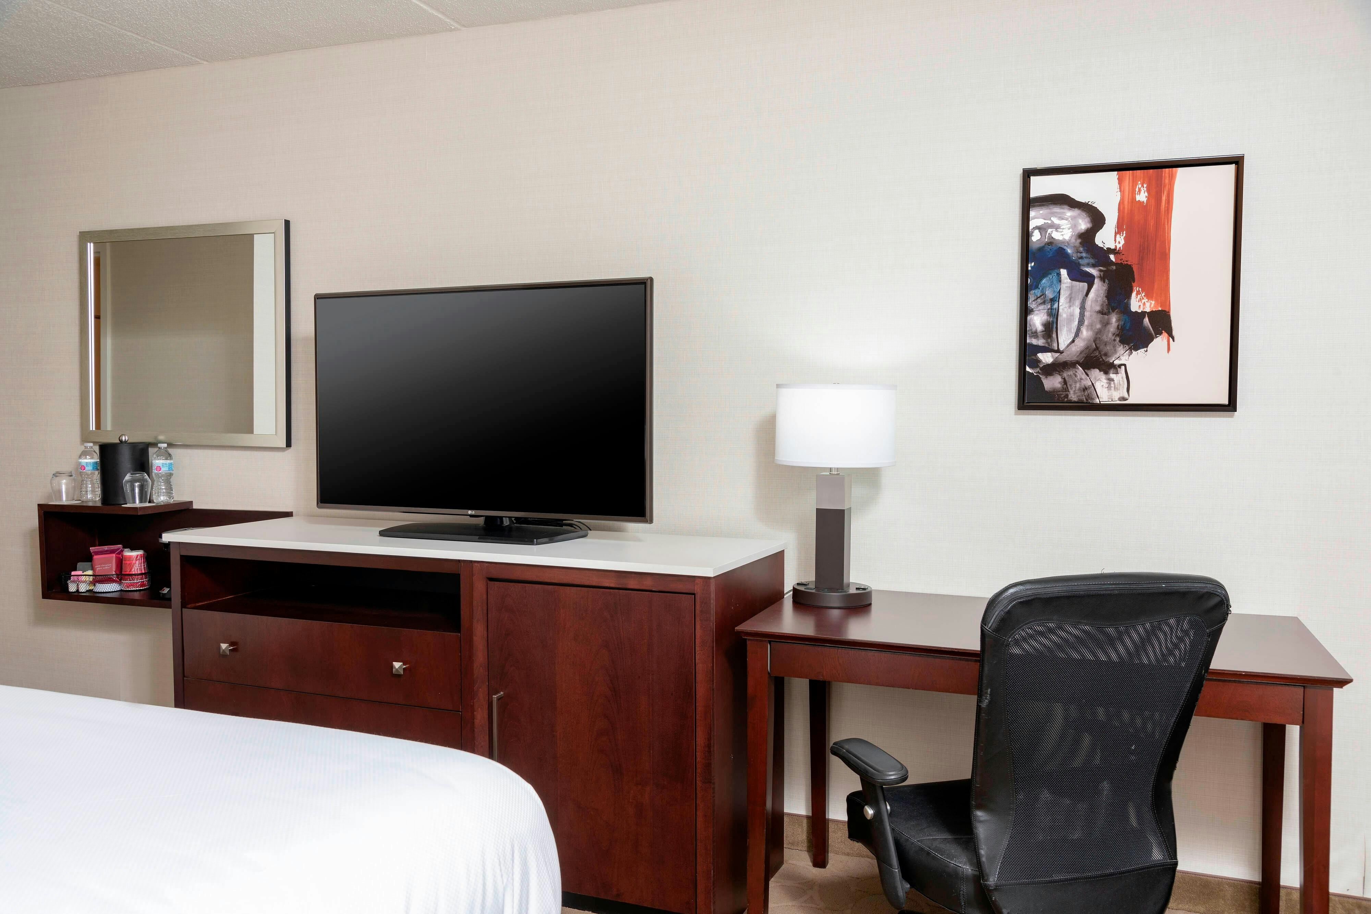
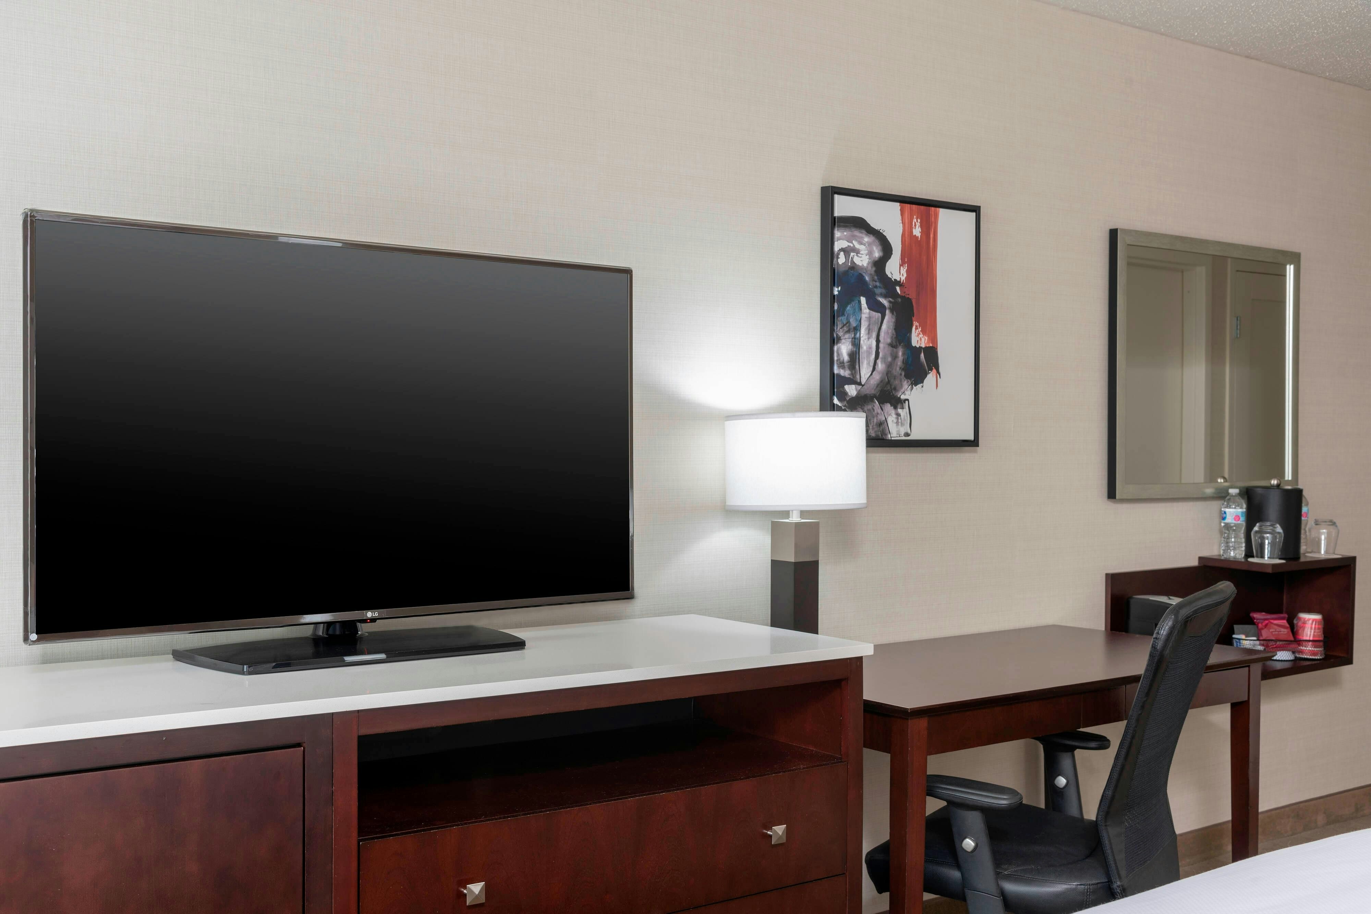
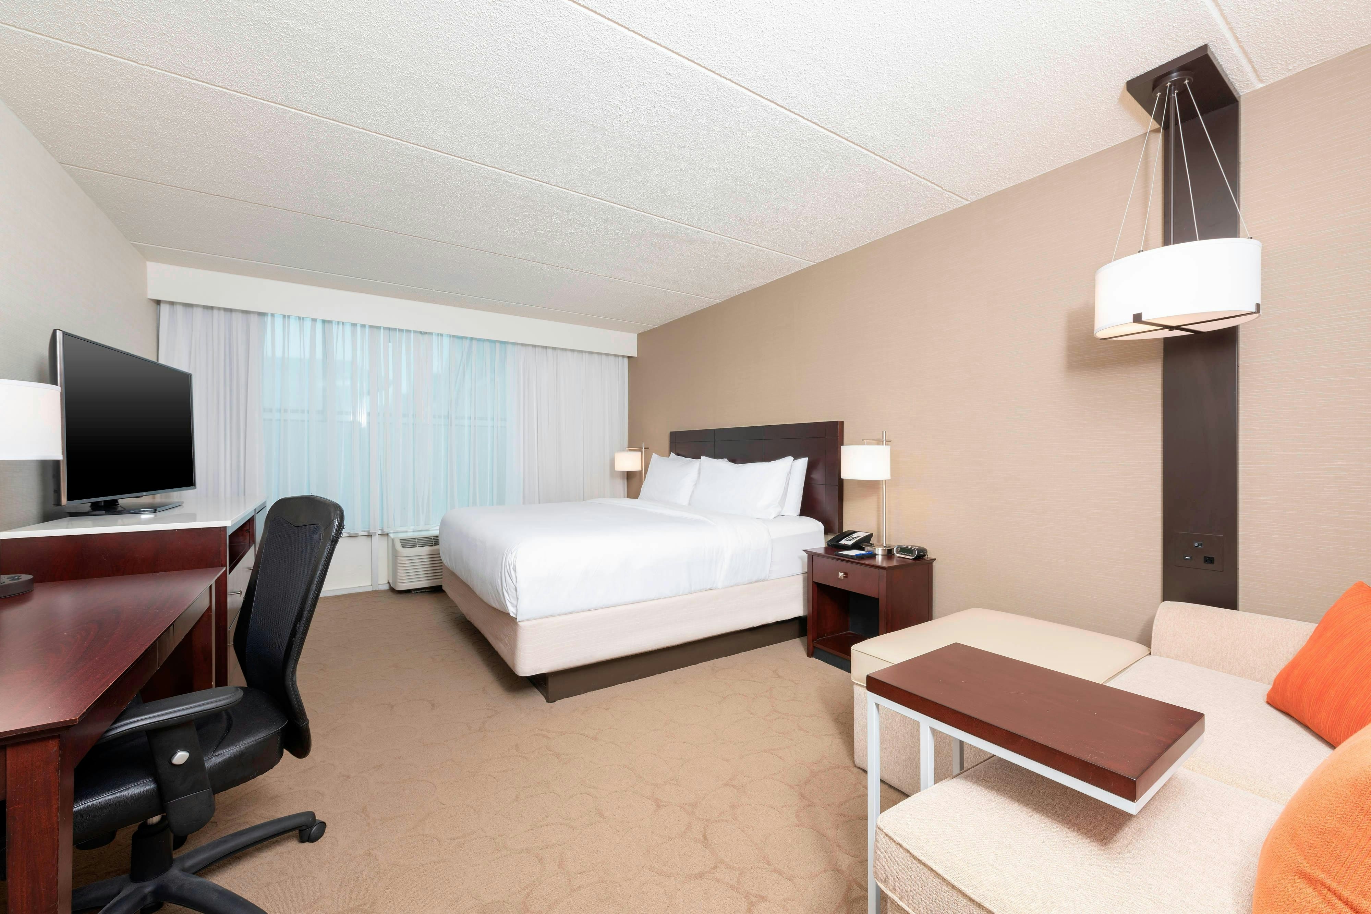
182 rooms available for individual stays and discounted room blocks.
EKNG
EQNN
GENR
QNQN
Meeting & event space
26458 sq ft across 21 configurable rooms. Tap a room for capacities and setups.
Aviator Ballroom (Alpha + Bravo + Charlie)
9200
·
160 x 58 ft
·
10 ft ceiling
Max capacity800
Floor area9200
Dimensions160 x 58 ft
Ceiling height10 ft
Configurations5
Capacity by setup
770
Theater
580
Banquet
305
Classroom
160
U-Shape
800
Reception
Bravo + Charlie
6655
·
121 x 55 ft
·
10 ft ceiling
Max capacity550
Floor area6655
Dimensions121 x 55 ft
Ceiling height10 ft
Configurations5
Capacity by setup
550
Theater
415
Banquet
220
Classroom
120
U-Shape
450
Reception
Alpha + Bravo
5280
·
96 x 55 ft
·
10 ft ceiling
Max capacity440
Floor area5280
Dimensions96 x 55 ft
Ceiling height10 ft
Configurations5
Capacity by setup
440
Theater
330
Banquet
175
Classroom
150
U-Shape
400
Reception
Charlie
3850
·
70 x 55 ft
·
10 ft ceiling
Max capacity330
Floor area3850
Dimensions70 x 55 ft
Ceiling height10 ft
Configurations5
Capacity by setup
330
Theater
250
Banquet
135
Classroom
50
U-Shape
300
Reception
Conference Center Pre-Function
3780
·
135 x 28 ft
·
10 ft ceiling
Max capacity240
Floor area3780
Dimensions135 x 28 ft
Ceiling height10 ft
Configurations1
Capacity by setup
240
Reception
Navigator Ballroom (Foxtrot + Golf)
3276
·
78 x 42 ft
·
10 ft ceiling
Max capacity275
Floor area3276
Dimensions78 x 42 ft
Ceiling height10 ft
Configurations5
Capacity by setup
275
Theater
220
Banquet
110
Classroom
70
U-Shape
250
Reception
Great Lakes Ballroom (Erie + Huron + Michigan + Superior)
3150
·
75 x 42 ft
·
10 ft ceiling
Max capacity260
Floor area3150
Dimensions75 x 42 ft
Ceiling height10 ft
Configurations5
Capacity by setup
260
Theater
200
Banquet
120
Classroom
70
U-Shape
250
Reception
Erie + Huron + Michigan
3021
·
38 x 80 ft
·
10 ft ceiling
Max capacity0
Floor area3021
Dimensions38 x 80 ft
Ceiling height10 ft
Configurations0
Capacity by setup
Alpha
2640
·
44 x 60 ft
·
10 ft ceiling
Max capacity220
Floor area2640
Dimensions44 x 60 ft
Ceiling height10 ft
Configurations5
Capacity by setup
220
Theater
160
Banquet
88
Classroom
50
U-Shape
200
Reception
Bravo
2640
·
44 x 60 ft
·
10 ft ceiling
Max capacity220
Floor area2640
Dimensions44 x 60 ft
Ceiling height10 ft
Configurations5
Capacity by setup
220
Theater
160
Banquet
88
Classroom
50
U-Shape
200
Reception
Key amenities
Everything available on-site for your event and guests.
Interactive Map
- Complimentary coffee in lobby
- Complimentary newspaper in lobby
- Concierge lounge
- Hairdresser/barber
- Video checkout
Other Hotel Service
- Accessible parking
- Complimentary in-room coffee or tea
- Concierge desk
- Indoor parking
- Long term parking
- Motorcycle parking
- Off-Site parking
- On-Site parking
- Technical concierge
- Valet parking
Recreational facilities
- Airway Fun Center
- Bittersweet Ski Resort
- Casino
- Eastern Hills Golf Course
- Enjoy the largest indoor pool in the area!
- Escapology
- Fitness Center
- Game room
- Milham Course
- Minimum Swimming Pool Depth
- Number of Holes
- Pool Open Year Around
- Prairies Golf Club
- Ramona Park
- Red Arrow Golf Course
- Revel & Roll West
- SkyZone Trampoline Park
- South Haven State Beach
- Timber Ridge
- Towels Provided Provide for Guest at Indoor Swimming Pool
Location & transportation
2747 South 11th Street, Kalamazoo, Michigan

