
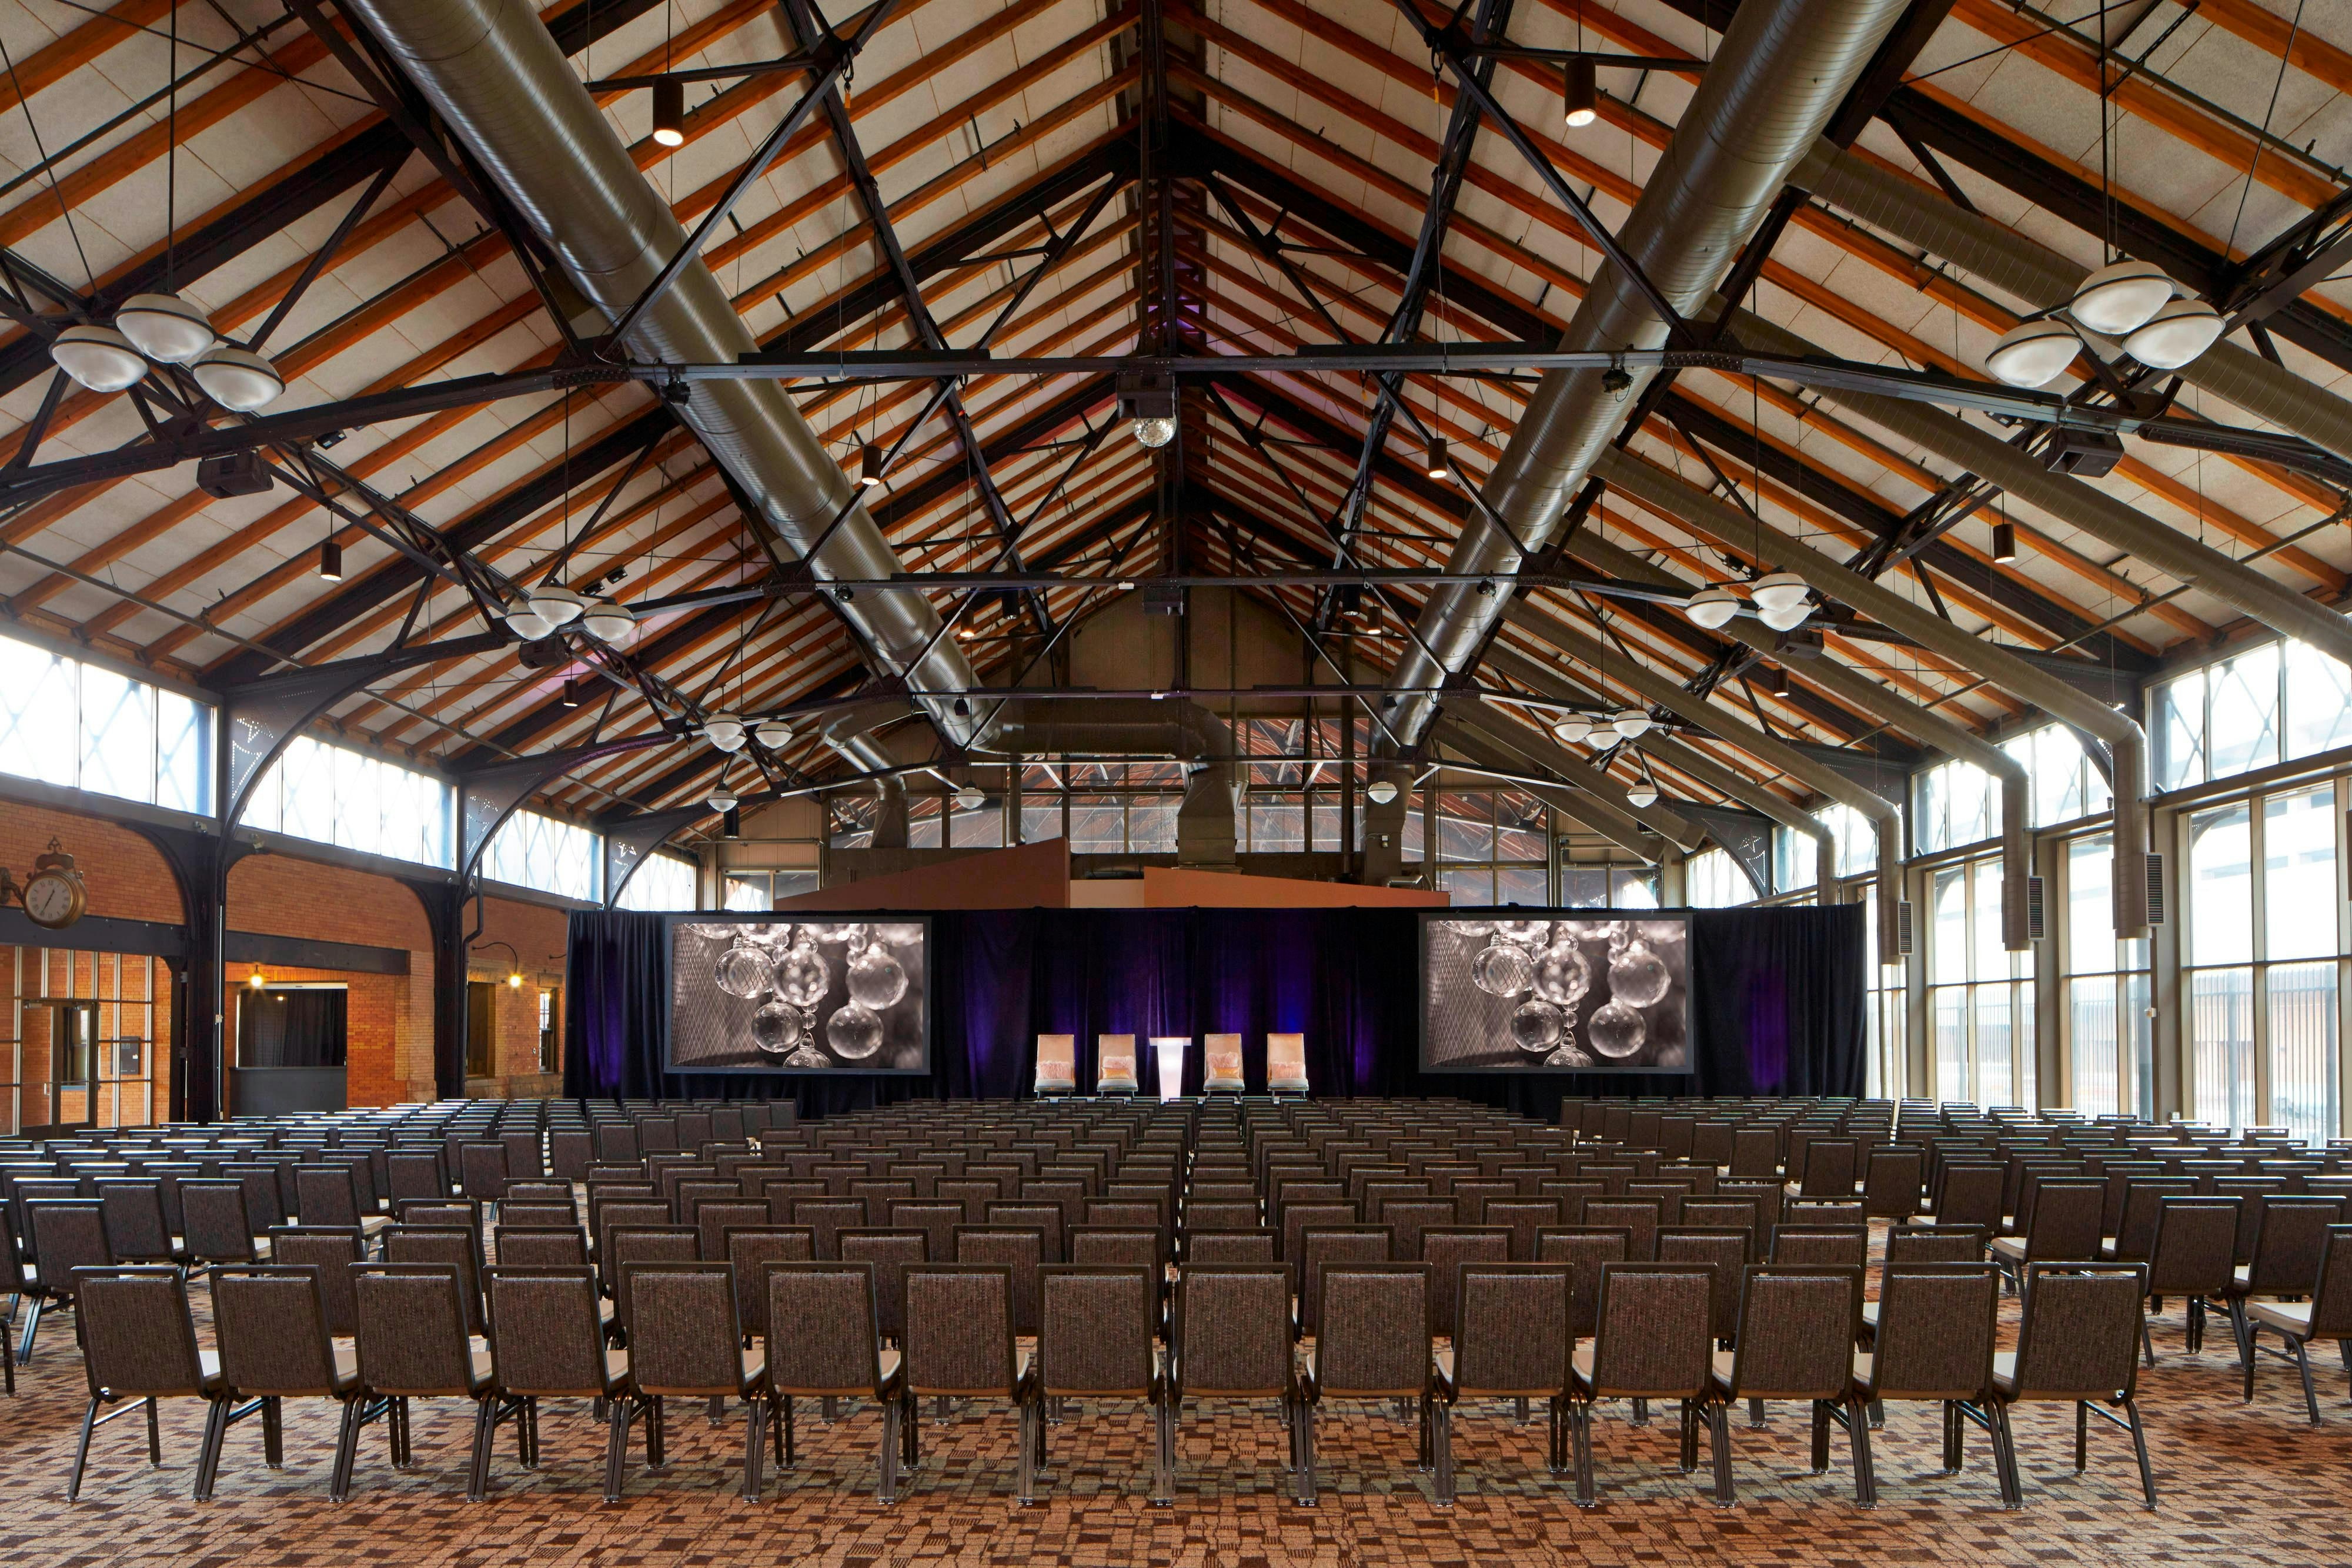
View all 6 photos
Renaissance Minneapolis Hotel, The Depot
225 3rd Avenue South, Minneapolis, Minnesota
71,124
Sq ft event space
23
Meeting rooms
2,400
MAX Capacity
92
Guest rooms
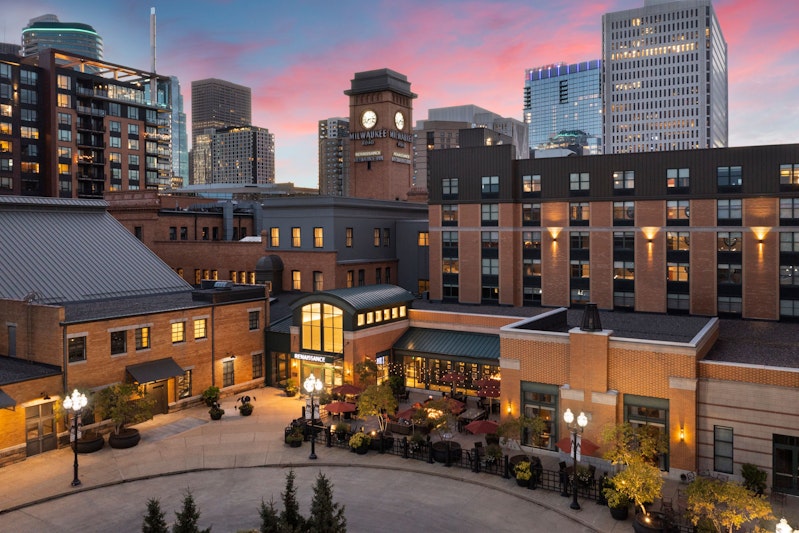
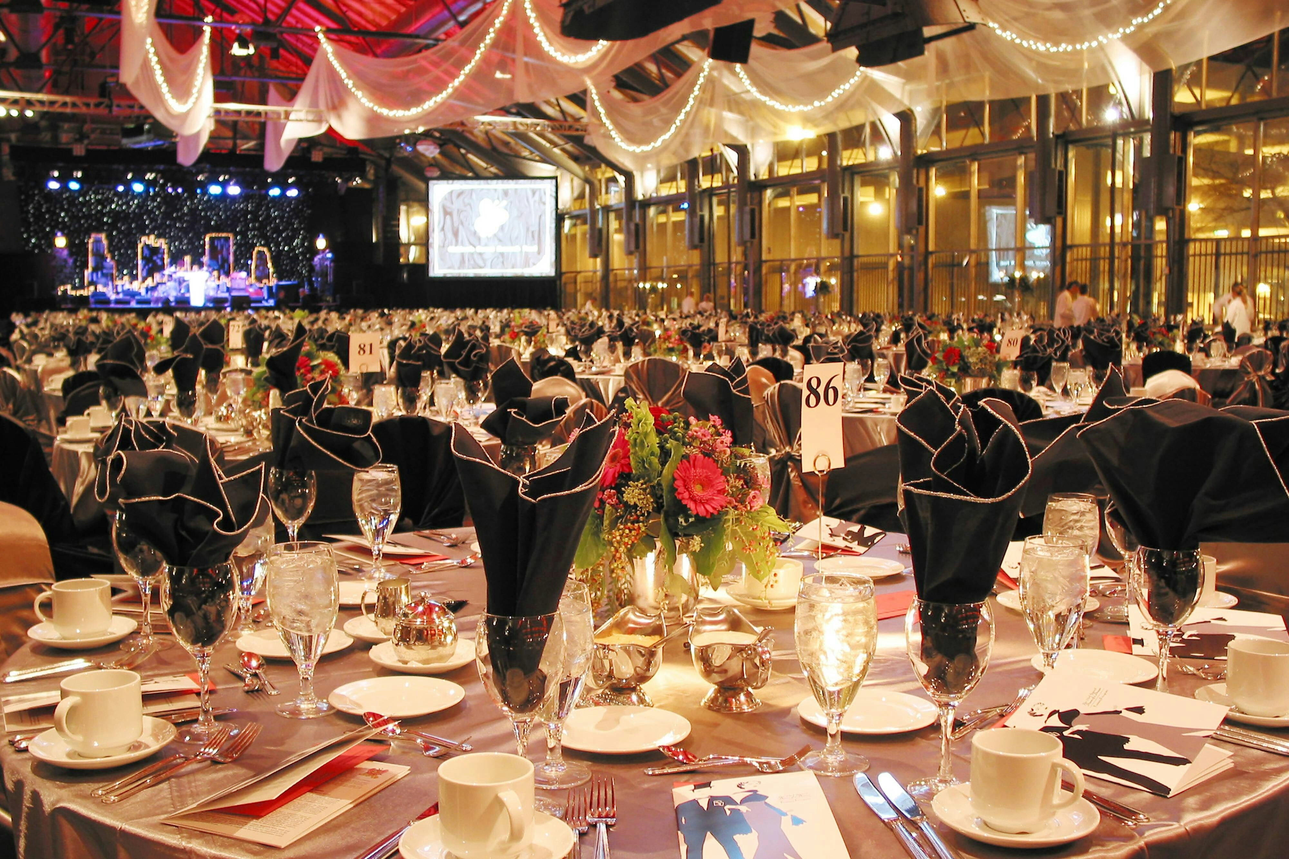
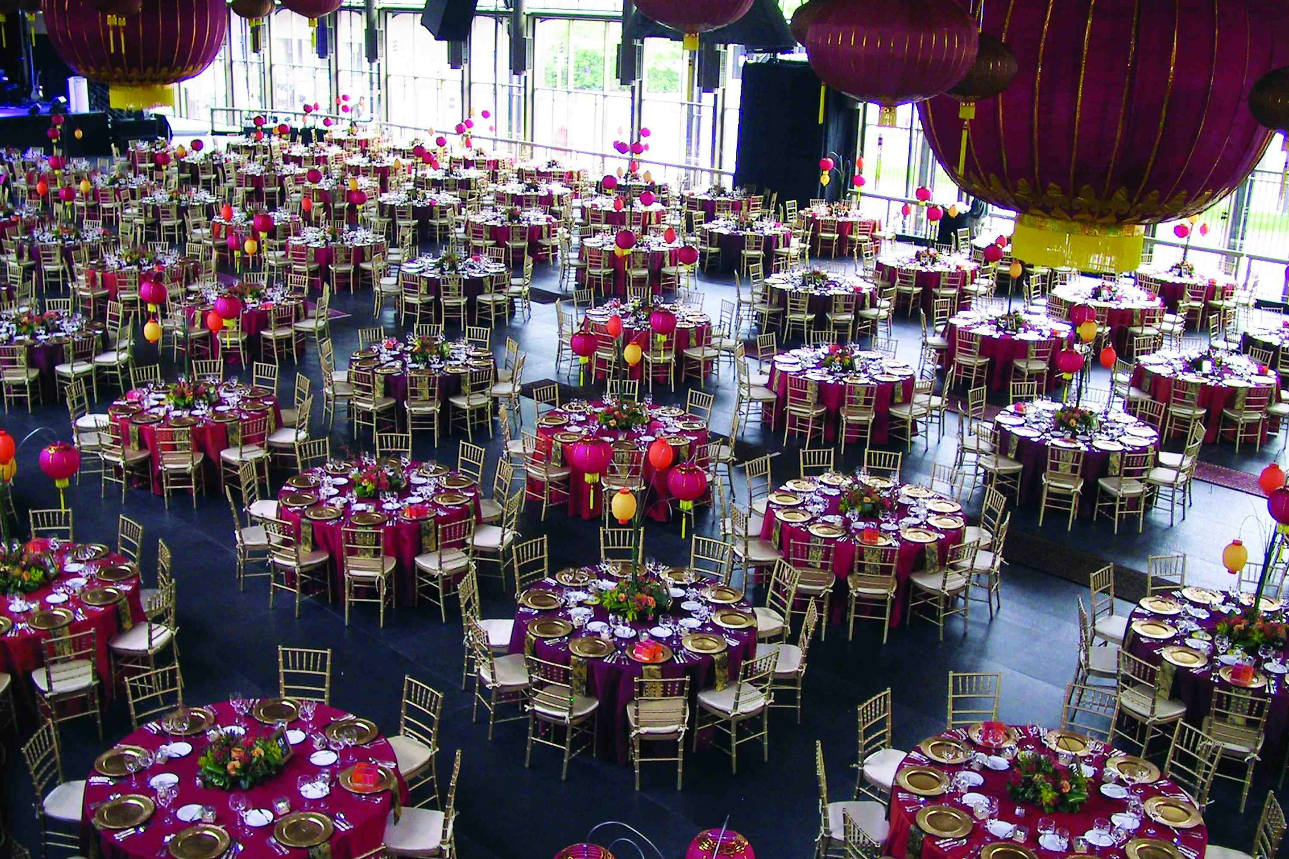
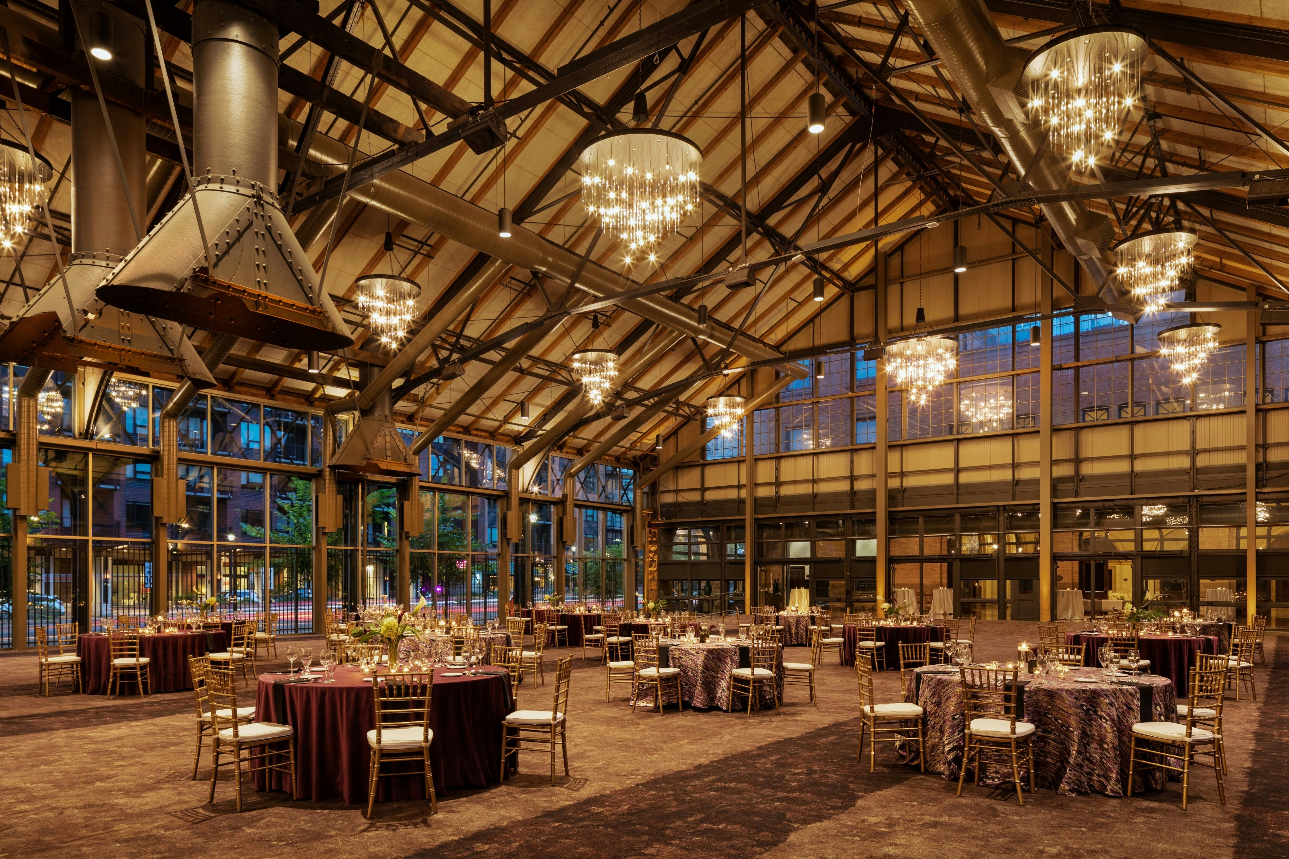
Renaissance Minneapolis Hotel, The Depot is a premier event destination offering world-class facilities for weddings, corporate events, conferences, galas, and social gatherings. With 71124 sq ft of flexible event space across 23 configurable rooms, we bring your vision to life with an experienced in-house events team.
Our dedicated coordinators, award-winning catering team, and state-of-the-art audio-visual capabilities ensure every detail is flawless — from the first site visit to the final dance.
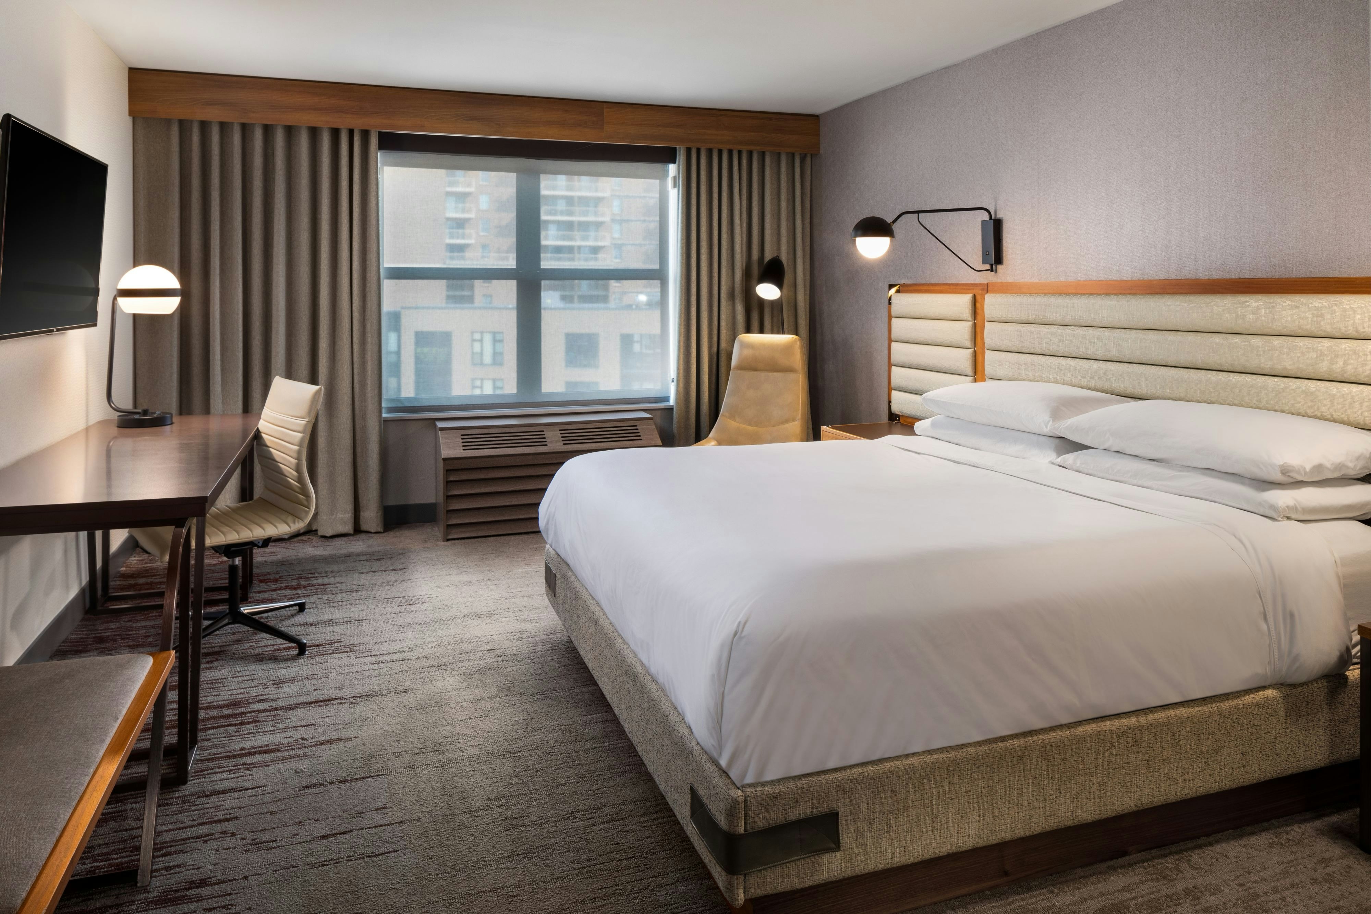
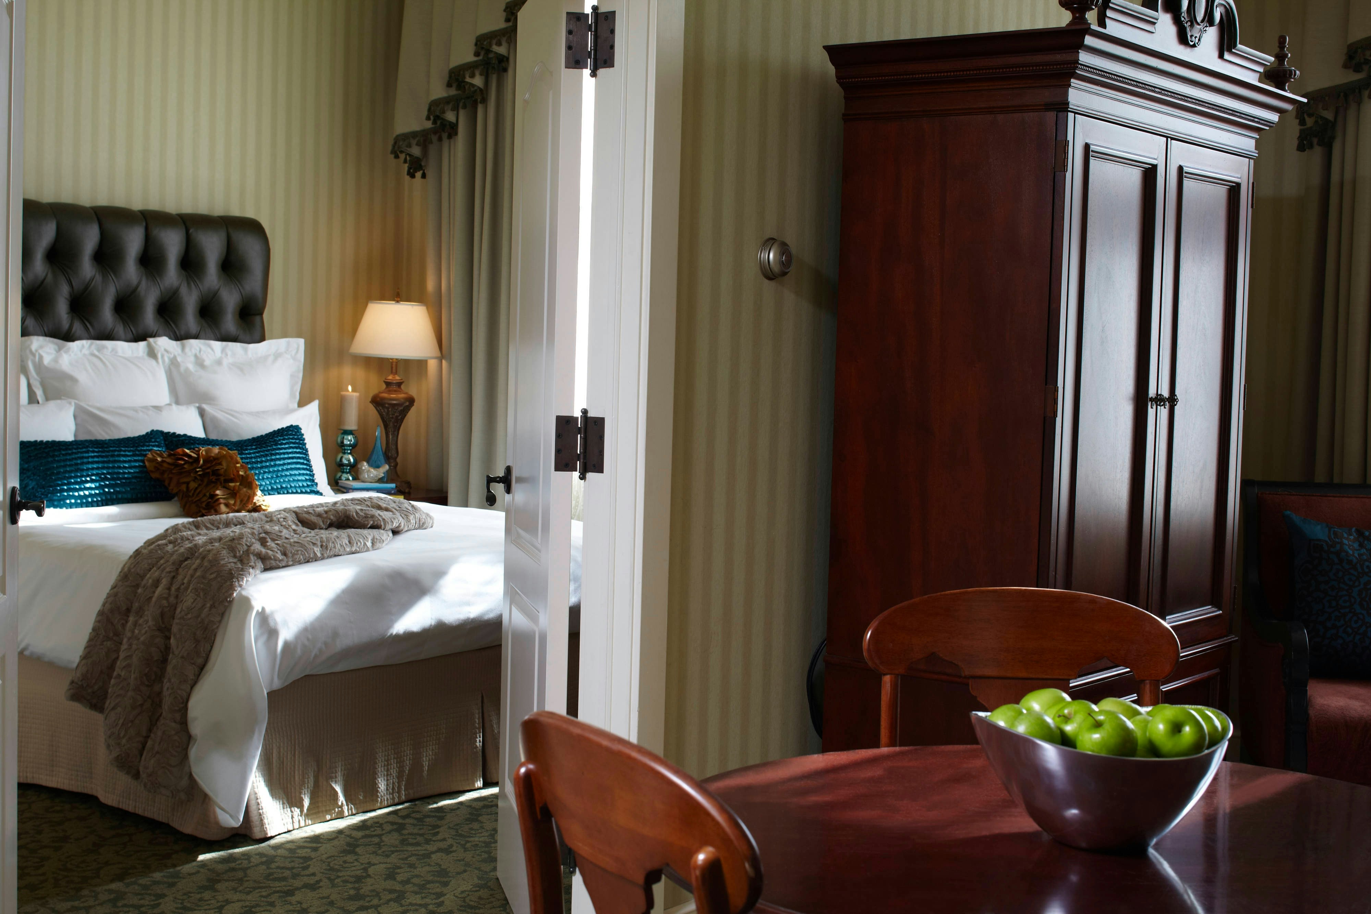
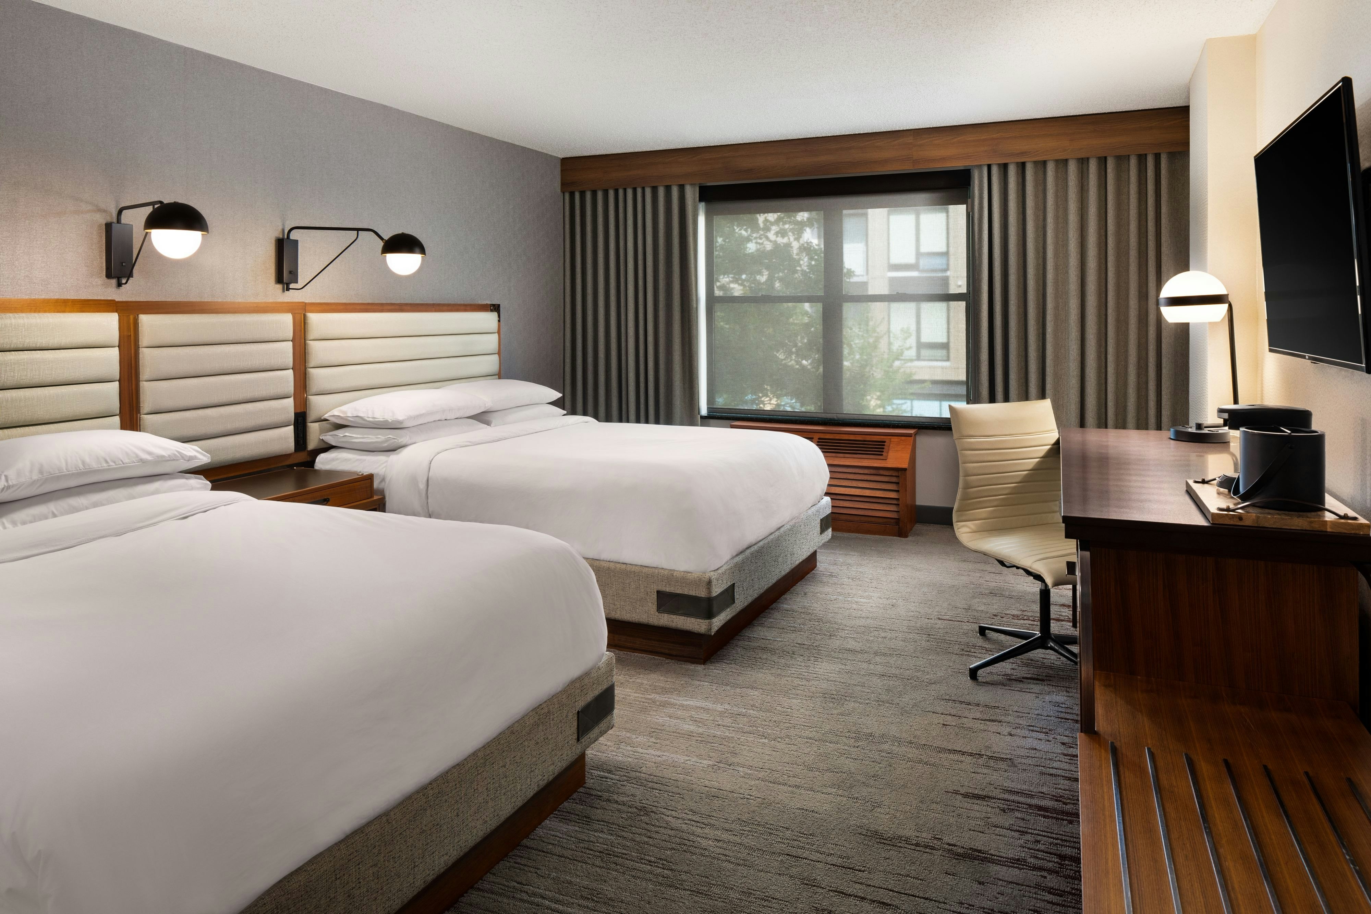
Guest rooms
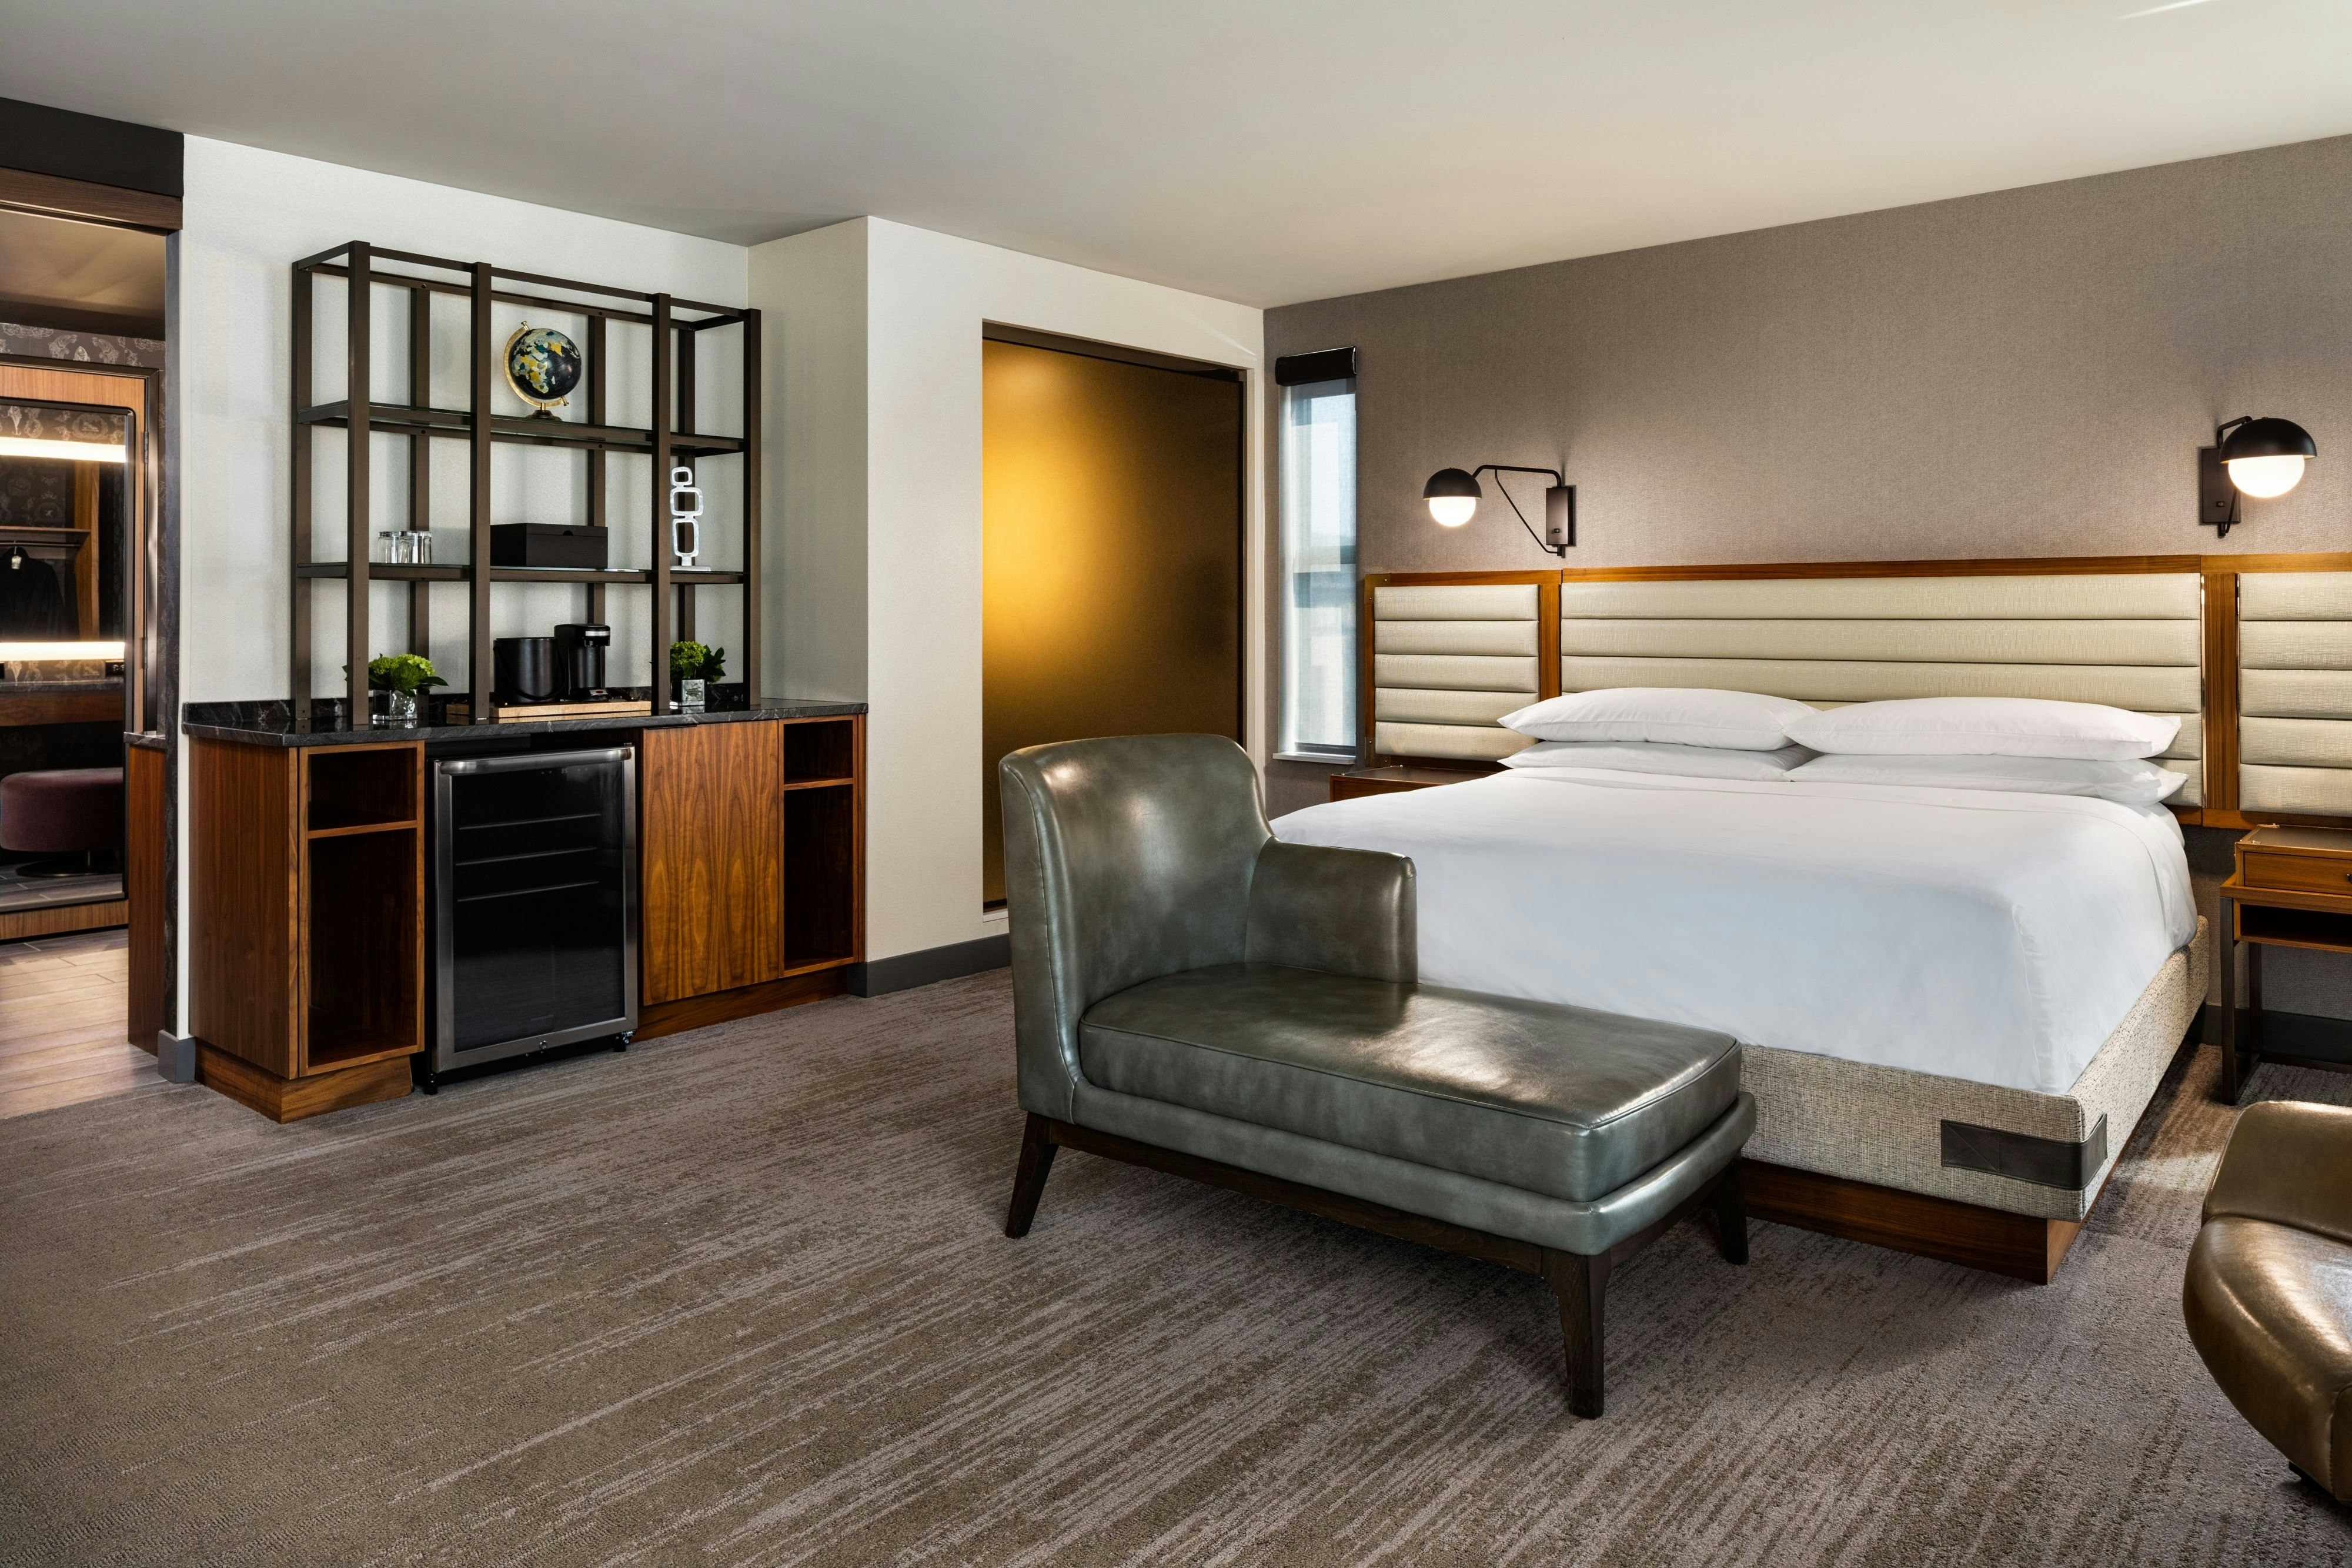
92 rooms available for individual stays and discounted room blocks.
CLBL
CLEX
CLQQ
CSKG
Meeting & event space
71124 sq ft across 23 configurable rooms. Tap a room for capacities and setups.
Depot Pavilion
20332
·
226 x 90 ft
·
30 ft ceiling
Max capacity2400
Floor area20332
Dimensions226 x 90 ft
Ceiling height30 ft
Configurations4
Capacity by setup
2400
Theater
1520
Banquet
1200
Classroom
2000
Reception
The Shed
8544
·
96 x 89 ft
·
30 ft ceiling
Max capacity800
Floor area8544
Dimensions96 x 89 ft
Ceiling height30 ft
Configurations2
Capacity by setup
640
Banquet
800
Reception
Great Northern
7215
·
111 x 65 ft
·
30 ft ceiling
Max capacity756
Floor area7215
Dimensions111 x 65 ft
Ceiling height30 ft
Configurations5
Capacity by setup
756
Theater
600
Banquet
528
Classroom
120
U-Shape
690
Reception
Great Hall
4648
·
56 x 83 ft
·
33 ft ceiling
Max capacity450
Floor area4648
Dimensions56 x 83 ft
Ceiling height33 ft
Configurations5
Capacity by setup
450
Theater
350
Banquet
280
Classroom
81
U-Shape
450
Reception
The Conservatory
3666
·
39 x 94 ft
·
30 ft ceiling
Max capacity368
Floor area3666
Dimensions39 x 94 ft
Ceiling height30 ft
Configurations3
Capacity by setup
368
Theater
340
Banquet
350
Reception
Hiawatha Ballroom
3444
·
84 x 41 ft
·
15 ft ceiling
Max capacity300
Floor area3444
Dimensions84 x 41 ft
Ceiling height15 ft
Configurations5
Capacity by setup
300
Theater
210
Banquet
200
Classroom
60
U-Shape
250
Reception
Winter Garden
2604
·
84 x 31 ft
·
14 ft ceiling
Max capacity300
Floor area2604
Dimensions84 x 31 ft
Ceiling height14 ft
Configurations3
Capacity by setup
300
Theater
200
Banquet
250
Reception
Great Northern Prefunction
2553
·
111 x 23 ft
Max capacity250
Floor area2553
Dimensions111 x 23 ft
Configurations2
Capacity by setup
200
Banquet
250
Reception
Zephyr
2280
·
38 x 60 ft
·
30 ft ceiling
Max capacity200
Floor area2280
Dimensions38 x 60 ft
Ceiling height30 ft
Configurations5
Capacity by setup
196
Theater
180
Banquet
132
Classroom
60
U-Shape
200
Reception
Southern Pacific
2220
·
37 x 60 ft
·
30 ft ceiling
Max capacity200
Floor area2220
Dimensions37 x 60 ft
Ceiling height30 ft
Configurations5
Capacity by setup
196
Theater
180
Banquet
132
Classroom
60
U-Shape
200
Reception
Key amenities
Everything available on-site for your event and guests.
Interactive Map
- Complimentary coffee in lobby
- Complimentary newspaper in lobby
- Concierge lounge
- Hairdresser/barber
- Video checkout
Other Hotel Service
- 24-hour coffee shop
- ATM/Cash machine
- Accessible parking
- Complimentary in-room coffee or tea
- Concierge desk
- Indoor parking
- Long term parking
- Motorcycle parking
- Off-Site parking
- On-Site parking
- Parking
- Parking fee managed by hotel
- Valet parking
Recreational facilities
- Afton Alps
- Casino
- Childrens Pool Indoor
- Columbia Golf Course
- Como Park Zoo & Conservatory
- Course Total Yardage
- Denny Kemp Salon Spa
- Equipment Available in Fitness Center
- Game room
- Grand Rounds Scenic Byway System
- Hotel Fitness Center
- Indoor Pool
- Lake Calhoun Rentals
- Lontis Day Spa & Salon
- Mall of America
- Minimum Swimming Pool Depth
- Minneapolis Life Spa
- Number of Holes
- Par for Course
- Pool Open Year Around
Location & transportation
225 3rd Avenue South, Minneapolis, Minnesota

