
View all 6 photos
The Westin Kansas City at Crown Center
1 East Pershing Road, Kansas City, Missouri
66,621
Sq ft event space
37
Meeting rooms
2,000
MAX Capacity
724
Guest rooms
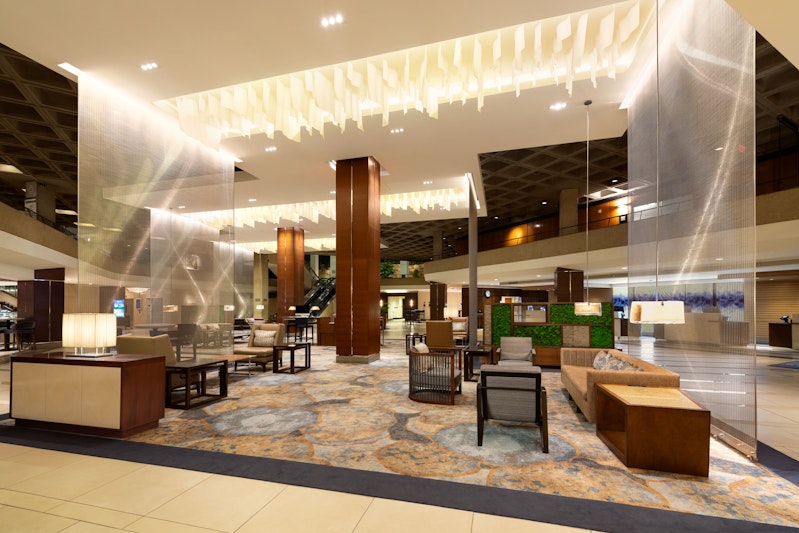
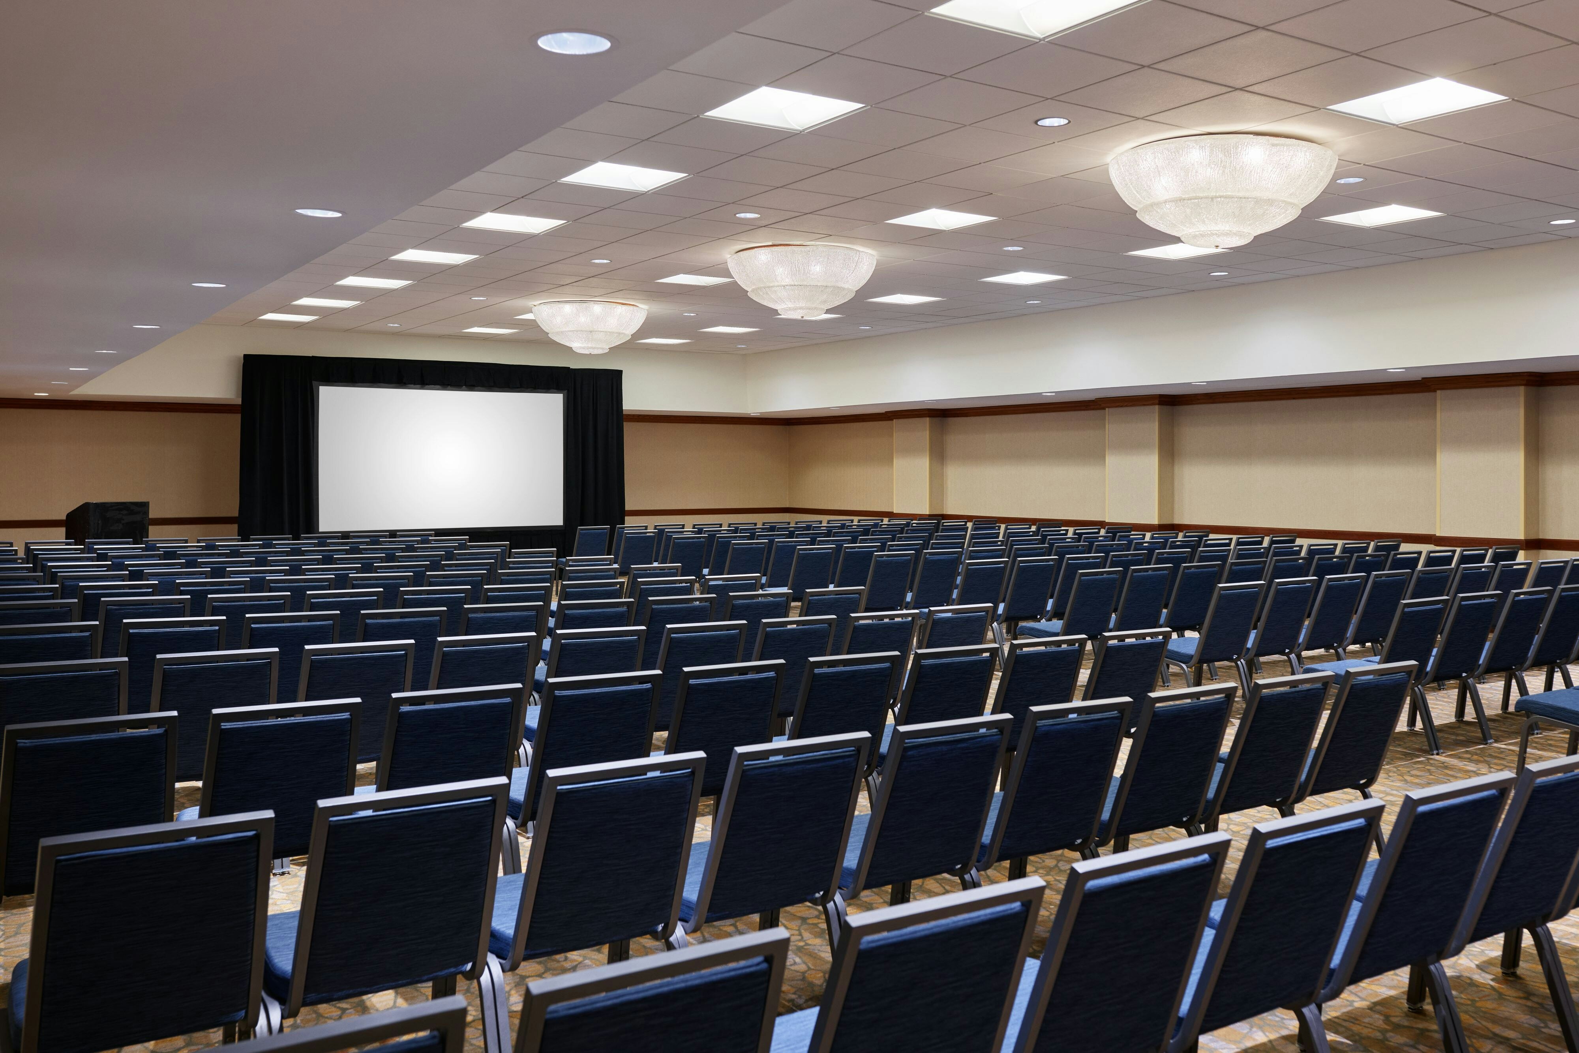
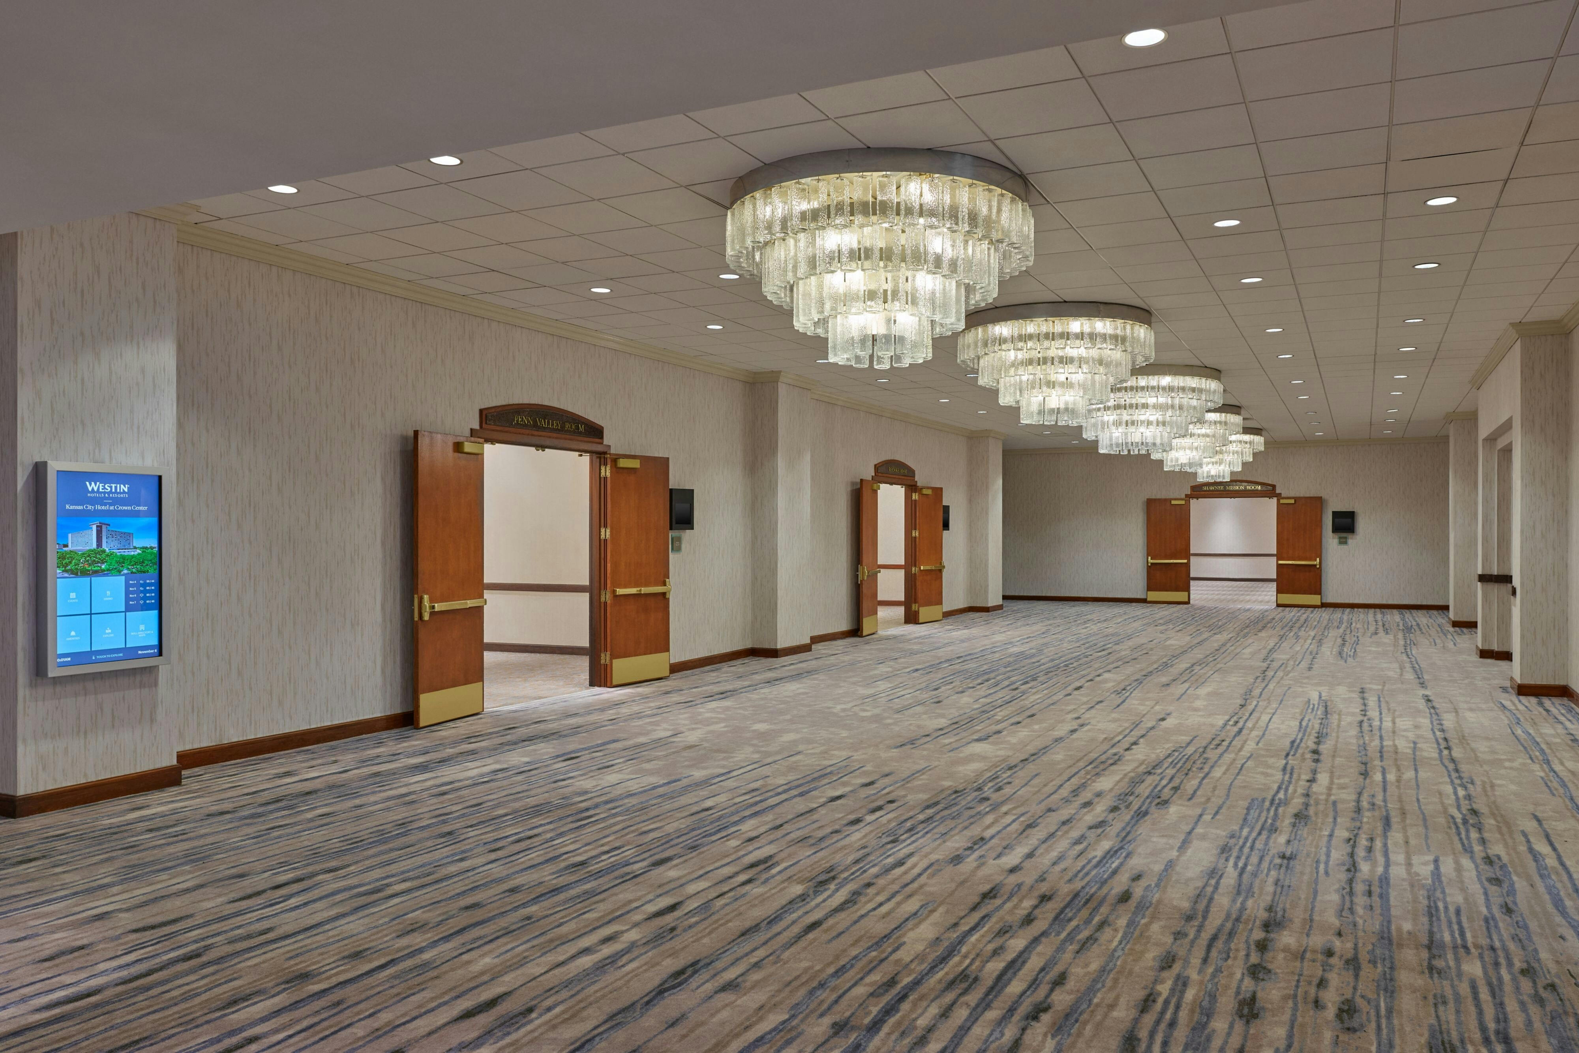
The Westin Kansas City at Crown Center is a premier event destination offering world-class facilities for weddings, corporate events, conferences, galas, and social gatherings. With 66621 sq ft of flexible event space across 37 configurable rooms, we bring your vision to life with an experienced in-house events team.
Our dedicated coordinators, award-winning catering team, and state-of-the-art audio-visual capabilities ensure every detail is flawless — from the first site visit to the final dance.
Guest rooms
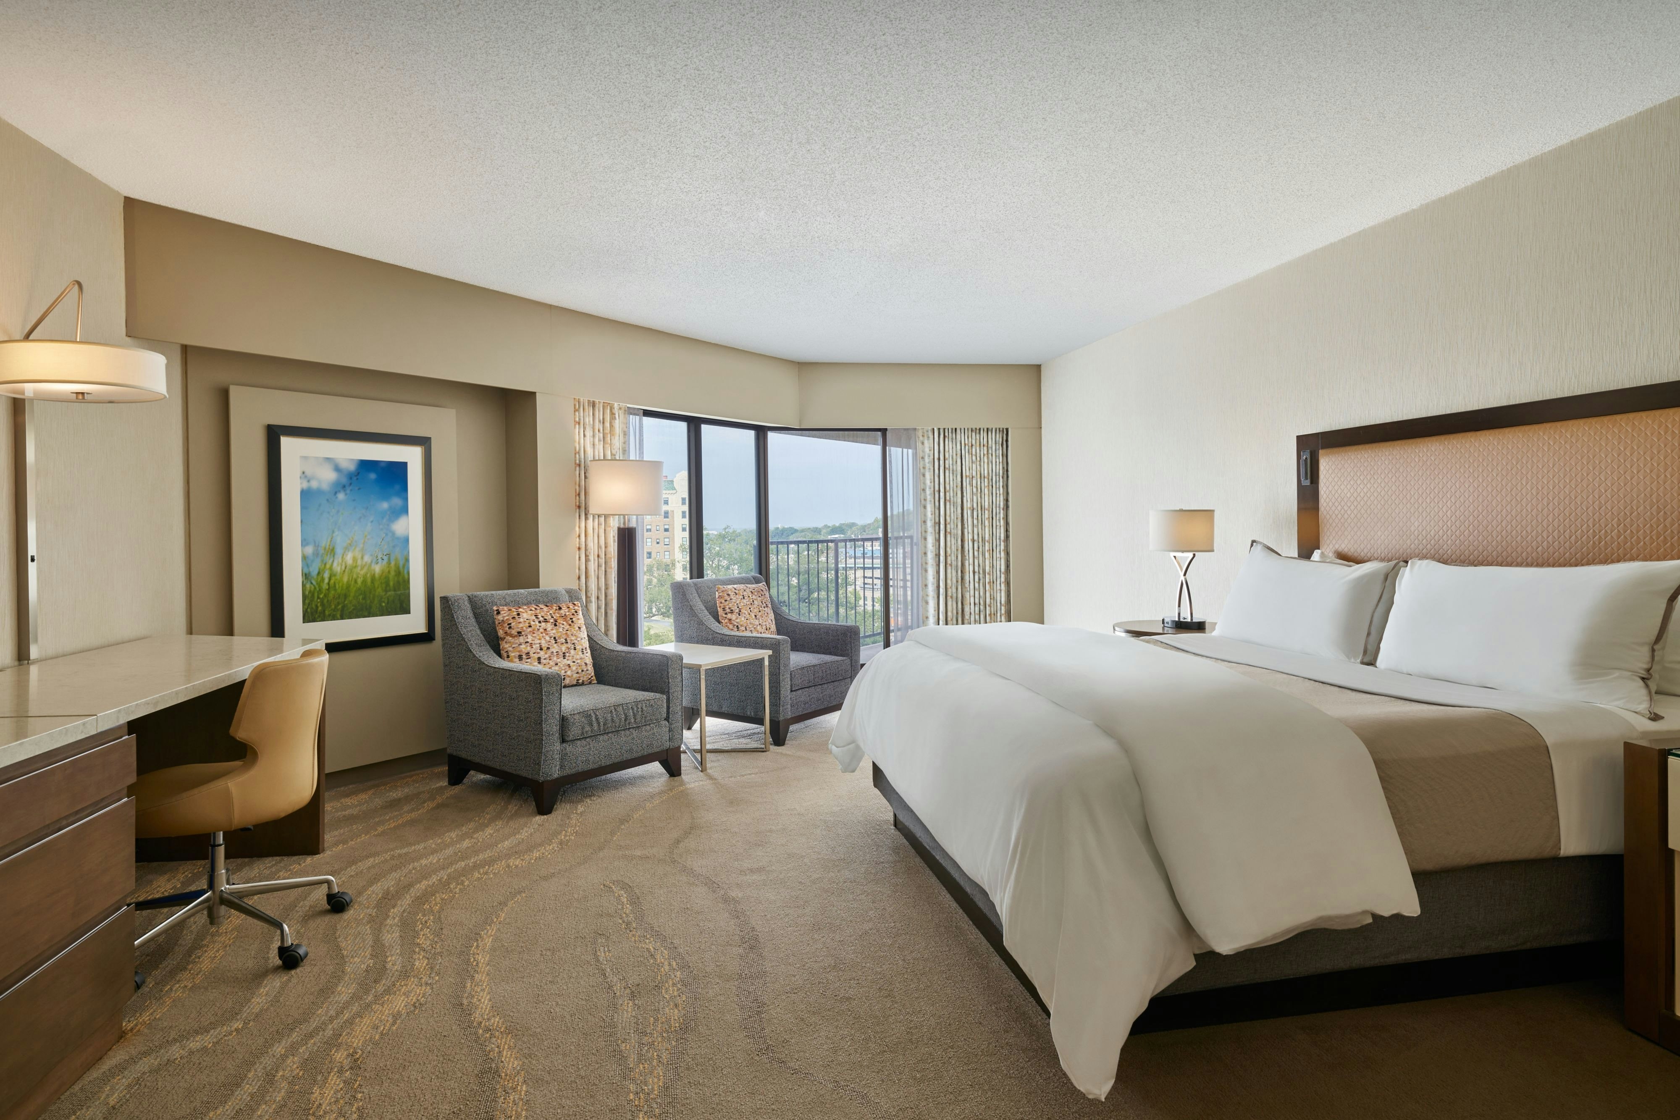
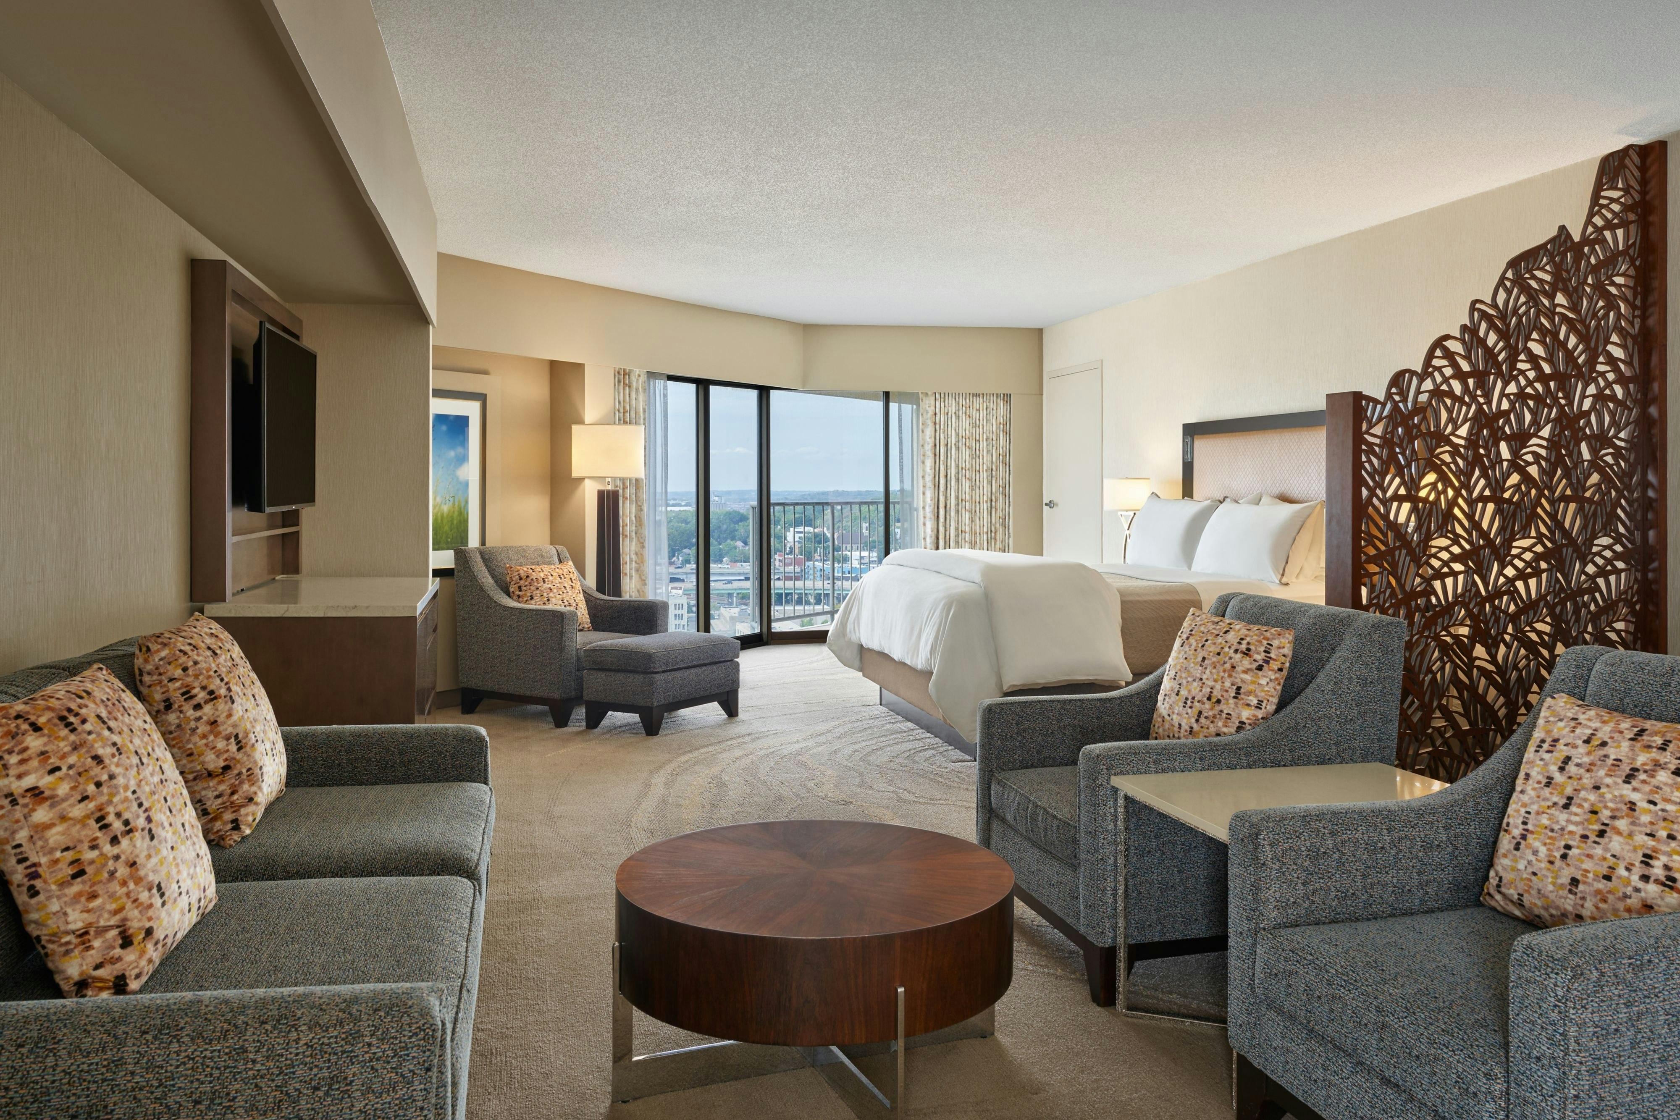
724 rooms available for individual stays and discounted room blocks.
CBVW
CDDB
CJST
CLBL
Meeting & event space
66621 sq ft across 37 configurable rooms. Tap a room for capacities and setups.
Century Ballroom
16089
·
93 x 173 ft
·
18 ft ceiling
Max capacity2000
Floor area16089
Dimensions93 x 173 ft
Ceiling height18 ft
Configurations3
Capacity by setup
1800
Theater
900
Classroom
2000
Reception
Century C
7440
·
93 x 80 ft
·
18 ft ceiling
Max capacity845
Floor area7440
Dimensions93 x 80 ft
Ceiling height18 ft
Configurations4
Capacity by setup
768
Theater
390
Classroom
105
U-Shape
845
Reception
Garden Terrace
7006
·
62 x 113 ft
·
60 ft ceiling
Max capacity0
Floor area7006
Dimensions62 x 113 ft
Ceiling height60 ft
Configurations0
Capacity by setup
Pershing Place
6028
·
97 x 88 ft
·
12 ft ceiling
Max capacity500
Floor area6028
Dimensions97 x 88 ft
Ceiling height12 ft
Configurations1
Capacity by setup
500
Reception
Washington Park Place
4988
·
58 x 86 ft
·
12 ft ceiling
Max capacity429
Floor area4988
Dimensions58 x 86 ft
Ceiling height12 ft
Configurations4
Capacity by setup
390
Theater
219
Classroom
86
U-Shape
429
Reception
Century A
4650
·
93 x 50 ft
·
18 ft ceiling
Max capacity528
Floor area4650
Dimensions93 x 50 ft
Ceiling height18 ft
Configurations4
Capacity by setup
480
Theater
234
Classroom
75
U-Shape
528
Reception
Century B
3999
·
93 x 43 ft
·
18 ft ceiling
Max capacity495
Floor area3999
Dimensions93 x 43 ft
Ceiling height18 ft
Configurations4
Capacity by setup
450
Theater
220
Classroom
75
U-Shape
495
Reception
Century Foyer
3850
·
110 x 35 ft
·
25 ft ceiling
Max capacity0
Floor area3850
Dimensions110 x 35 ft
Ceiling height25 ft
Configurations0
Capacity by setup
Liberty
3010
·
43 x 70 ft
·
12 ft ceiling
Max capacity352
Floor area3010
Dimensions43 x 70 ft
Ceiling height12 ft
Configurations4
Capacity by setup
320
Theater
180
Classroom
60
U-Shape
352
Reception
Shawnee Mission
2451
·
43 x 57 ft
·
12 ft ceiling
Max capacity253
Floor area2451
Dimensions43 x 57 ft
Ceiling height12 ft
Configurations4
Capacity by setup
230
Theater
126
Classroom
48
U-Shape
253
Reception
Key amenities
Everything available on-site for your event and guests.
Interactive Map
- Check cashing policy
- Complimentary coffee in lobby
- Complimentary newspaper in lobby
- Concierge lounge
- Hairdresser/barber
- Video checkout
Other Hotel Service
- Accessible parking
- Complimentary in-room coffee or tea
- Concierge desk
- Indoor parking
- Motorcycle parking
- Off-Site parking
- On-Site parking
- Parking
- Parking fee managed by hotel
- Valet parking
Recreational facilities
- Breakout KC
- Casino
- Childrens Pool Outdoor
- Core Strong Fitness
- Equipment Available in Fitness Center
- Fitness Service
- Game room
- Heated Outdoor Swimming Pool
- Improv
- Kaleidoscope
- Longview Lake Beach
- Maximum Swimming Pool Depth
- Number of Holes
- Pool Open Year Around
- Restricted age for Children w/o Adult Supervision
- Shawnee Mission Park Beach
- Shoal Creek Golf Course
- Snow Creek Mountain Resort
- Swimming Pool Location Outdoor
- Tennis racquet rental fee type
Location & transportation
1 East Pershing Road, Kansas City, Missouri

