
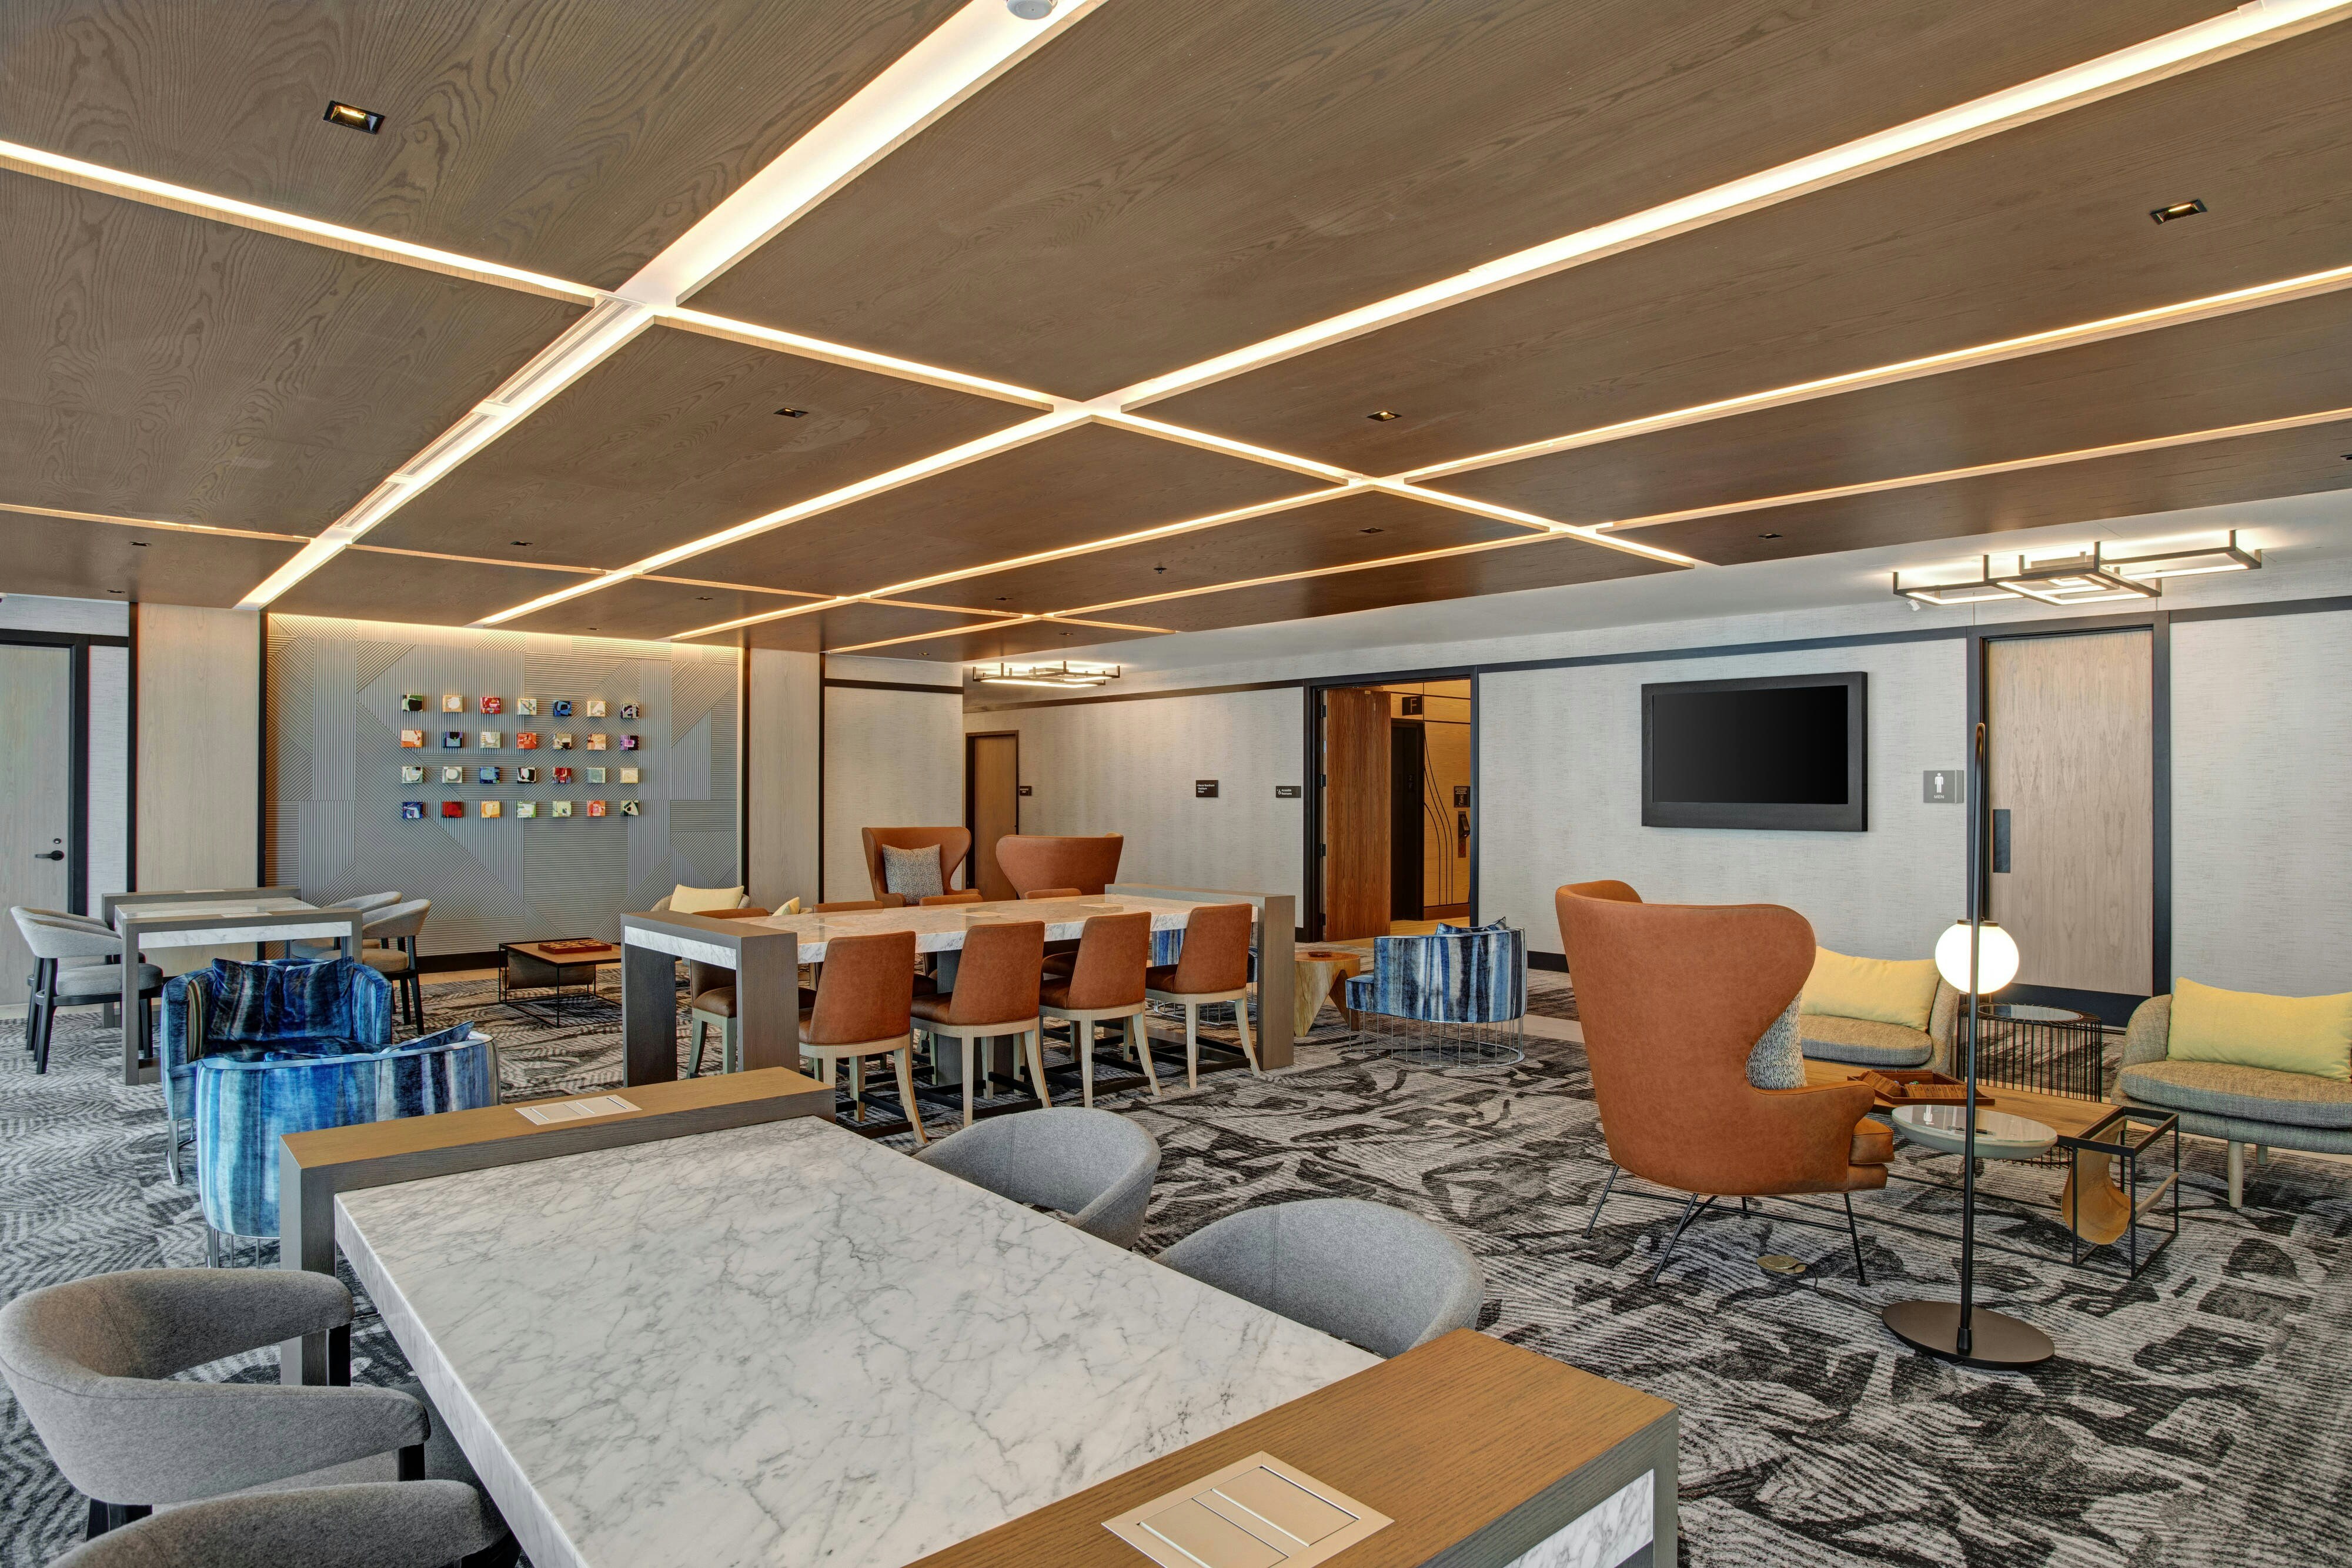
View all 6 photos
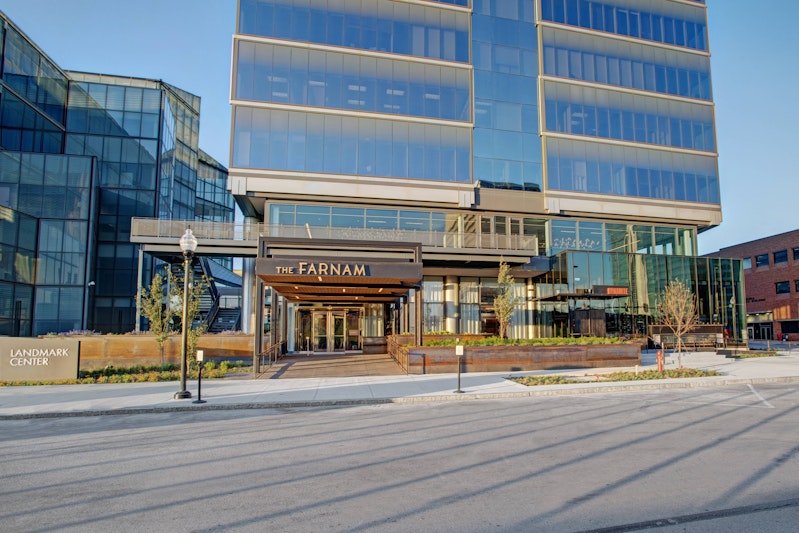
The Farnam, Autograph Collection
1299 Farnam Street, Omaha, Nebraska
10,818
Sq ft event space
12
Meeting rooms
380
MAX Capacity
120
Guest rooms
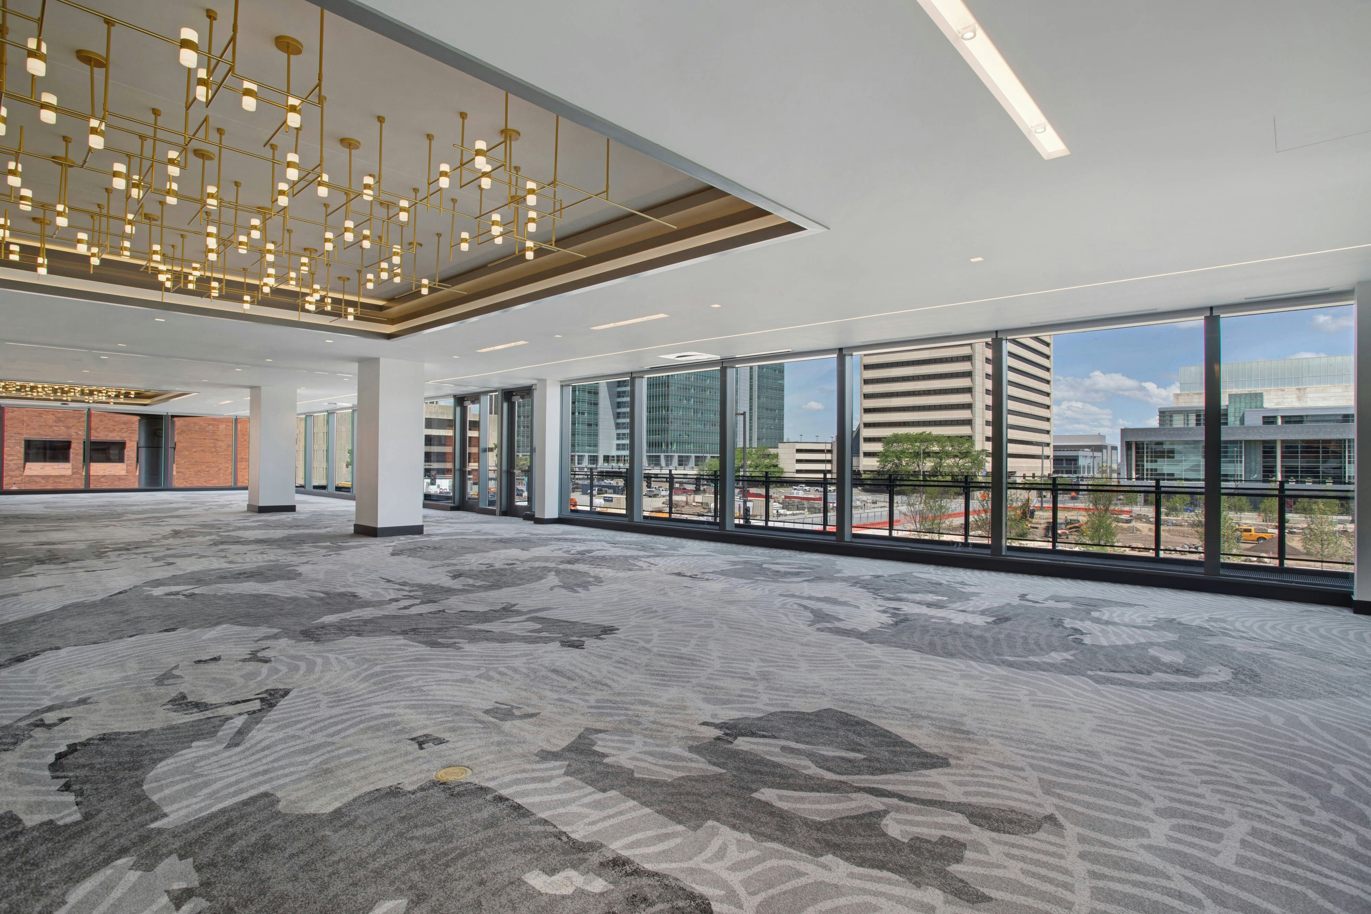
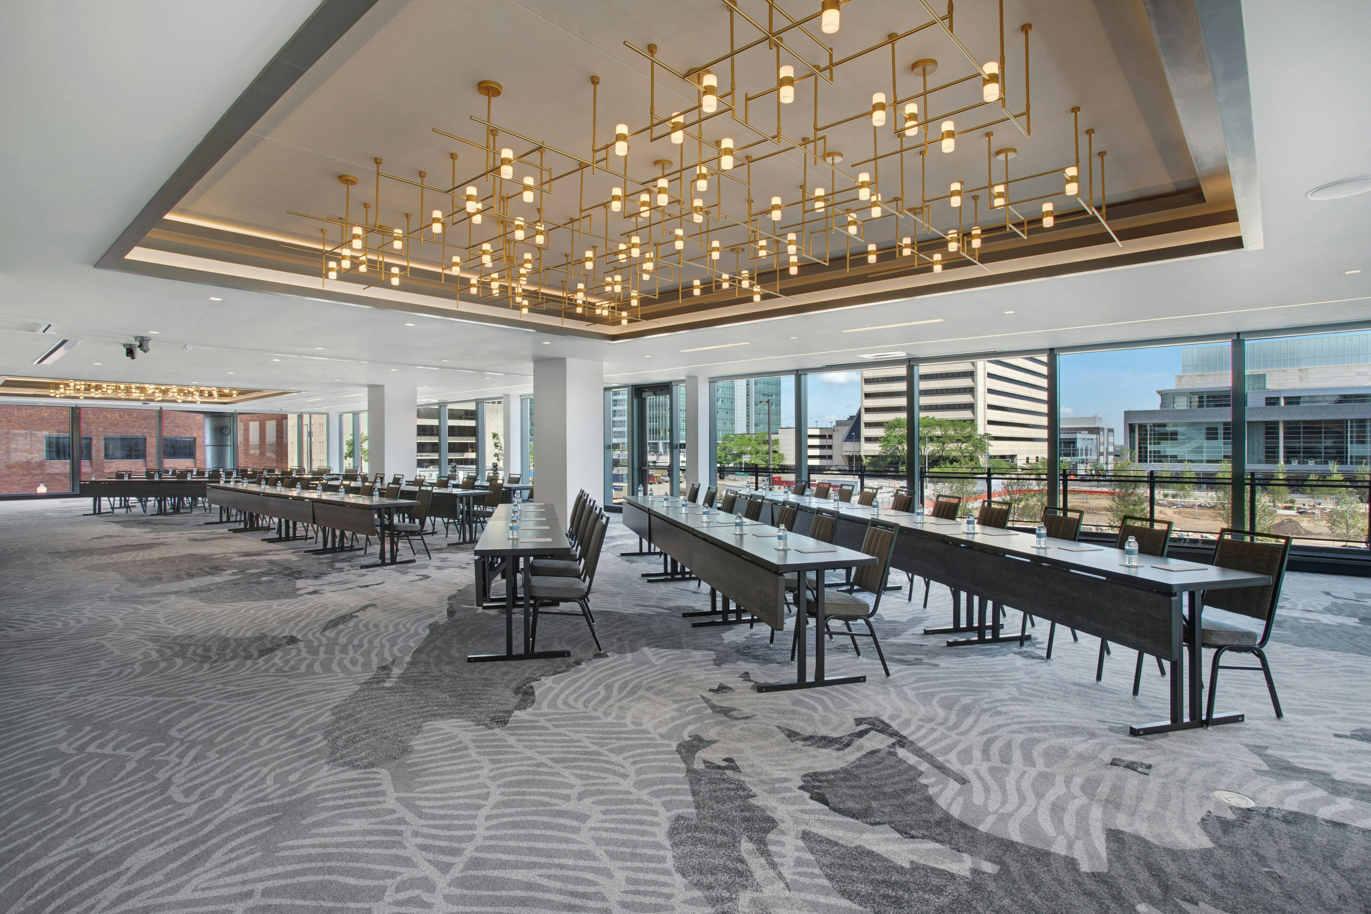
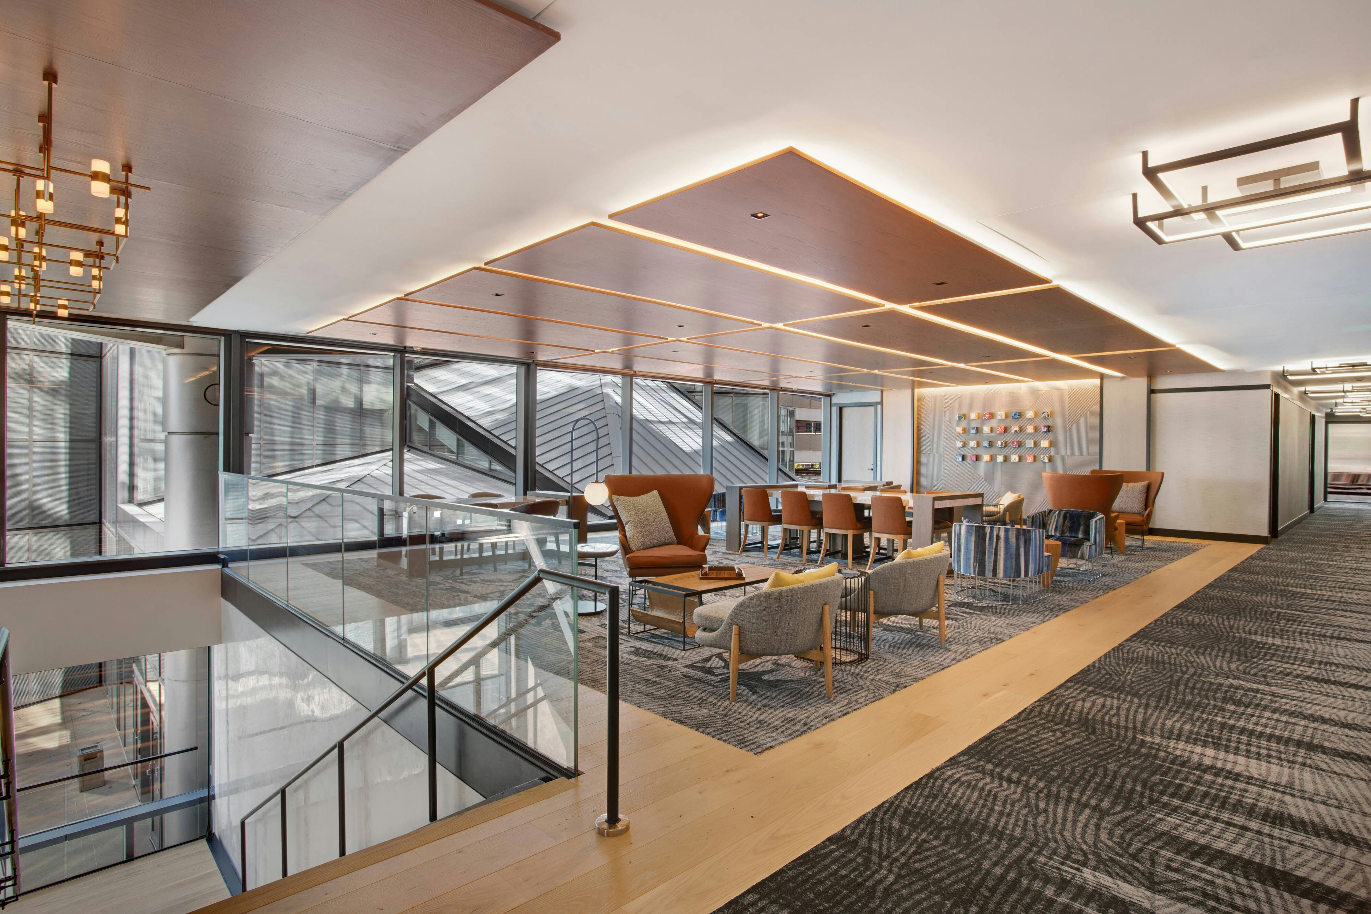
The Farnam, Autograph Collection is a premier event destination offering world-class facilities for weddings, corporate events, conferences, galas, and social gatherings. With 10818 sq ft of flexible event space across 12 configurable rooms, we bring your vision to life with an experienced in-house events team.
Our dedicated coordinators, award-winning catering team, and state-of-the-art audio-visual capabilities ensure every detail is flawless — from the first site visit to the final dance.
Guest rooms
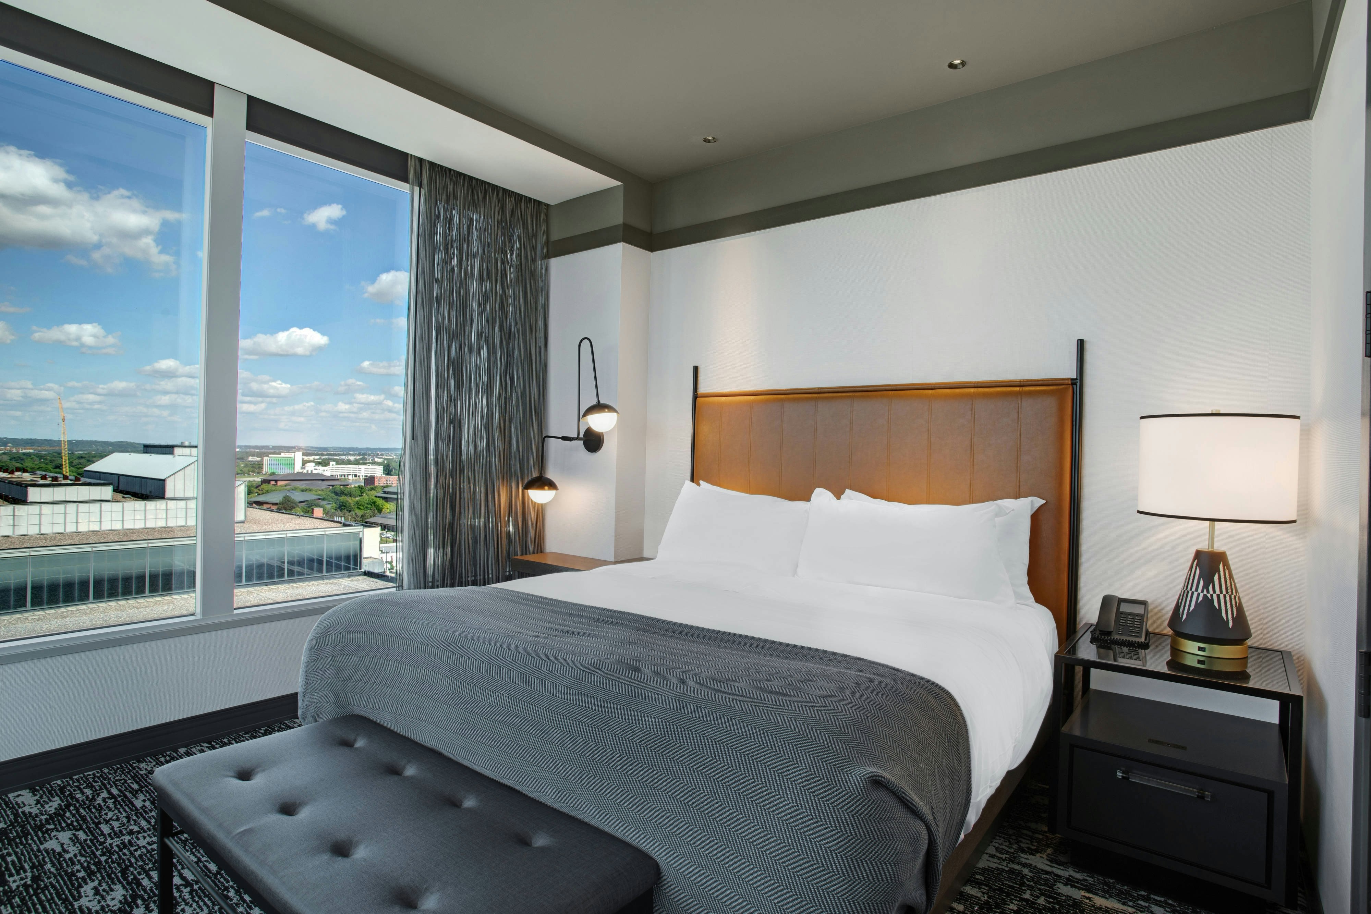
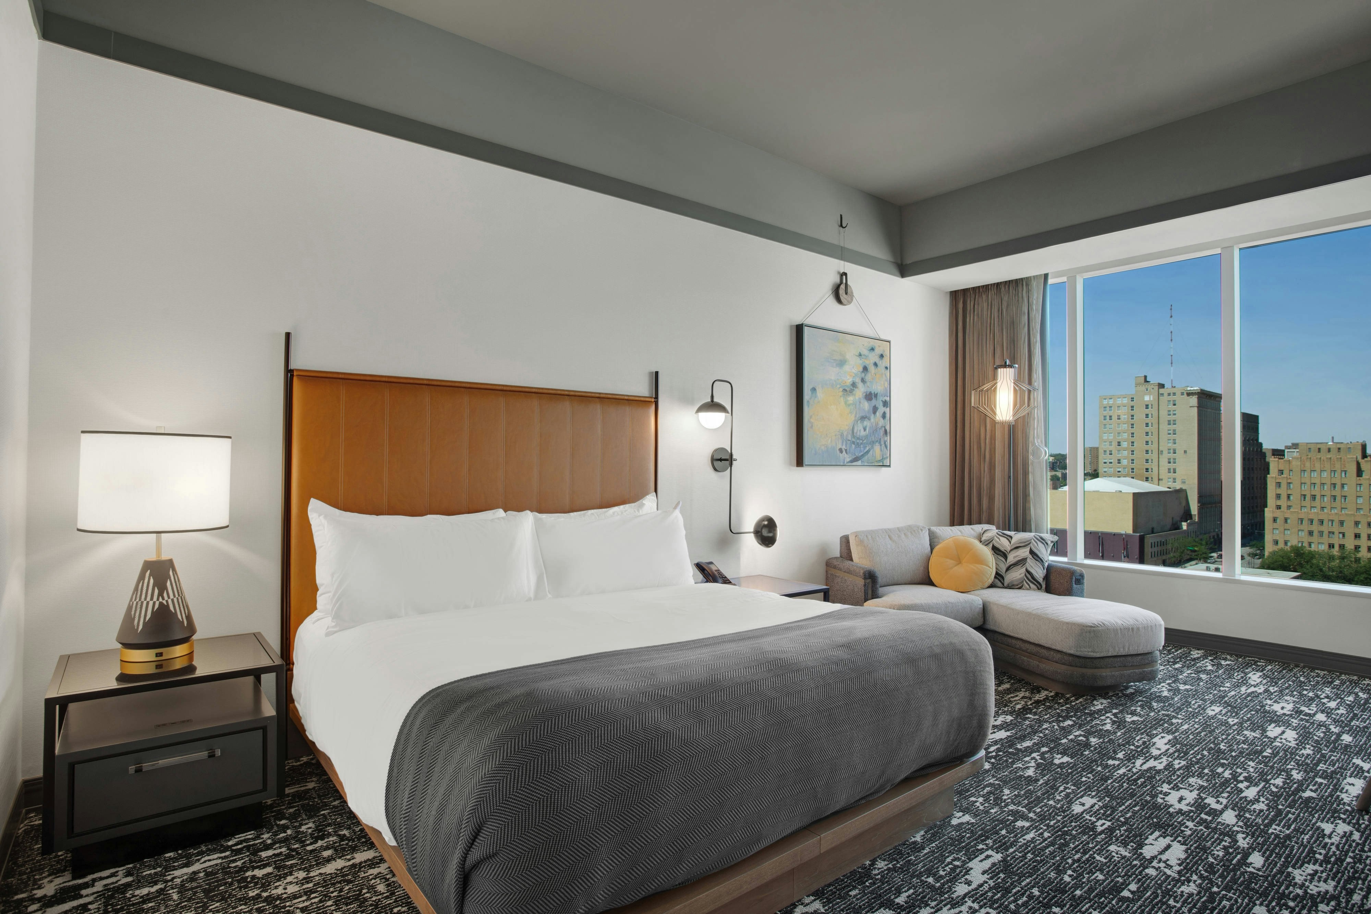
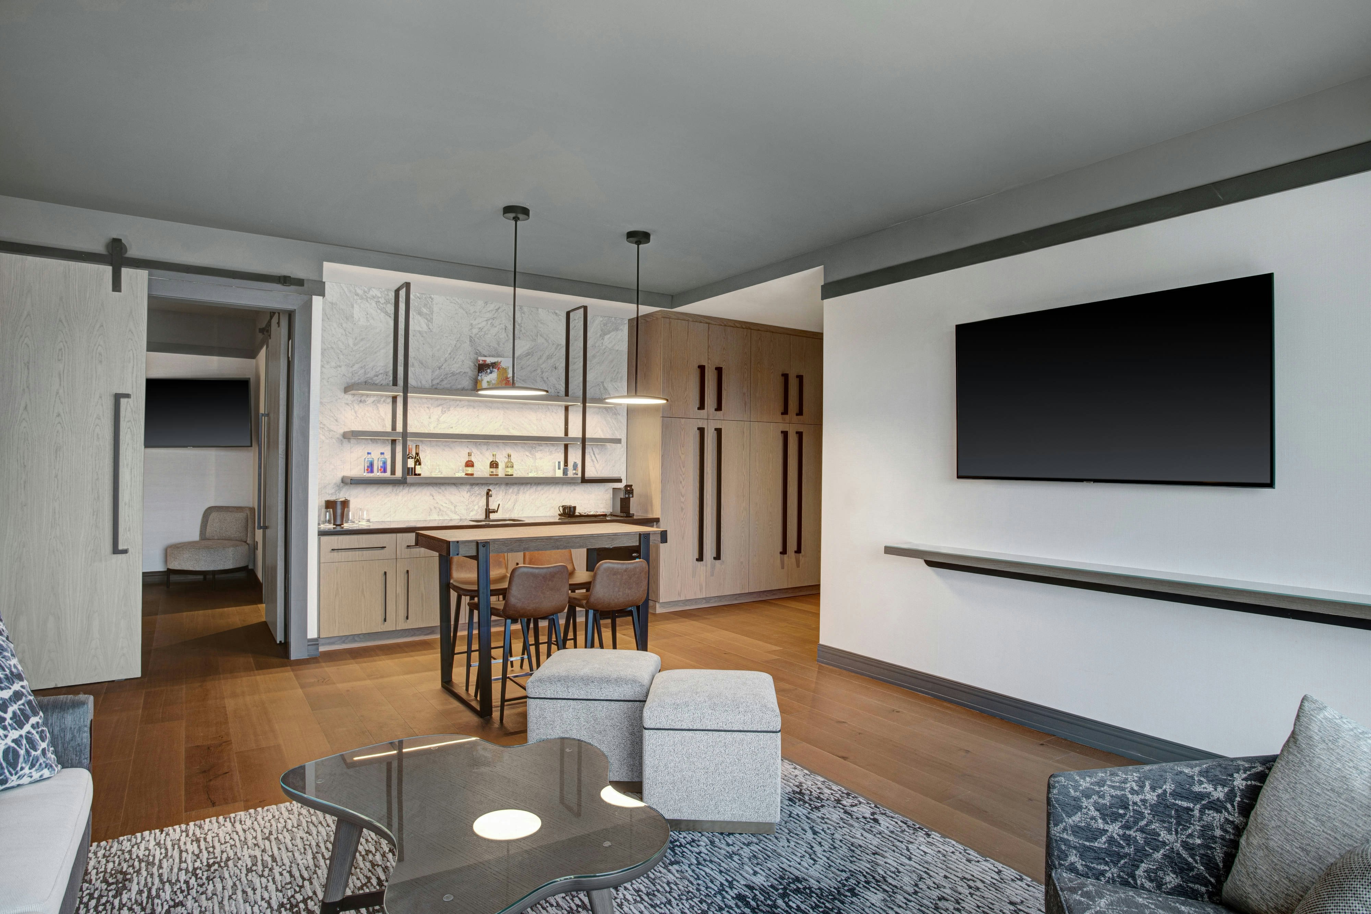

120 rooms available for individual stays and discounted room blocks.
CJST
GENR
JSTE
QNQN
Meeting & event space
10818 sq ft across 12 configurable rooms. Tap a room for capacities and setups.
Rosewater Ballroom
3304
·
97 x 38 ft
·
9 ft ceiling
Max capacity380
Floor area3304
Dimensions97 x 38 ft
Ceiling height9 ft
Configurations5
Capacity by setup
378
Theater
270
Banquet
180
Classroom
94
U-Shape
380
Reception
Rosewater West
1747
·
51 x 37 ft
·
9 ft ceiling
Max capacity200
Floor area1747
Dimensions51 x 37 ft
Ceiling height9 ft
Configurations5
Capacity by setup
194
Theater
140
Banquet
75
Classroom
52
U-Shape
200
Reception
Rosewater East
1557
·
45 x 37 ft
·
9 ft ceiling
Max capacity170
Floor area1557
Dimensions45 x 37 ft
Ceiling height9 ft
Configurations5
Capacity by setup
162
Theater
120
Banquet
65
Classroom
45
U-Shape
170
Reception
Prefunction
1431
·
27 x 53 ft
·
9 ft ceiling
Max capacity170
Floor area1431
Dimensions27 x 53 ft
Ceiling height9 ft
Configurations1
Capacity by setup
170
Reception
Wilson and Washburn
711
·
40 x 19 ft
·
9 ft ceiling
Max capacity90
Floor area711
Dimensions40 x 19 ft
Ceiling height9 ft
Configurations5
Capacity by setup
84
Theater
50
Banquet
48
Classroom
33
U-Shape
90
Reception
Mercer Boardroom
371
·
18 x 30 ft
·
9 ft ceiling
Max capacity0
Floor area371
Dimensions18 x 30 ft
Ceiling height9 ft
Configurations0
Capacity by setup
Washburn
358
·
20 x 20 ft
·
9 ft ceiling
Max capacity50
Floor area358
Dimensions20 x 20 ft
Ceiling height9 ft
Configurations5
Capacity by setup
42
Theater
30
Banquet
24
Classroom
15
U-Shape
50
Reception
Wilson
353
·
19 x 20 ft
·
9 ft ceiling
Max capacity50
Floor area353
Dimensions19 x 20 ft
Ceiling height9 ft
Configurations5
Capacity by setup
42
Theater
30
Banquet
24
Classroom
10
U-Shape
50
Reception
Lounge 7
323
·
20 x 17 ft
·
9 ft ceiling
Max capacity0
Floor area323
Dimensions20 x 17 ft
Ceiling height9 ft
Configurations0
Capacity by setup
Lounge 10
323
·
21 x 19 ft
·
9 ft ceiling
Max capacity0
Floor area323
Dimensions21 x 19 ft
Ceiling height9 ft
Configurations0
Capacity by setup
Key amenities
Everything available on-site for your event and guests.
Interactive Map
- Complimentary coffee in lobby
- Complimentary newspaper in lobby
- Concierge lounge
- Hairdresser/barber
- Video checkout
Other Hotel Service
- Accessible parking
- Complimentary in-room coffee or tea
- Concierge desk
- Indoor parking
- Long term parking
- Motorcycle parking
- On-Site parking
- Parking fee managed by hotel
- Valet parking
Recreational facilities
- Casino
- Equipment Available in Fitness Center
- Fitness Service
- Fun-Plex Waterpark & Rides
- Game room
- House of Conundrum
- Omaha Children's Museum
- Omaha's Henry Doorly Zoo and Aquarium
- Orangetheory Fitness
- The Farnam Fit Studio
- Urbane Salon & Day Spa
Location & transportation
1299 Farnam Street, Omaha, Nebraska

