
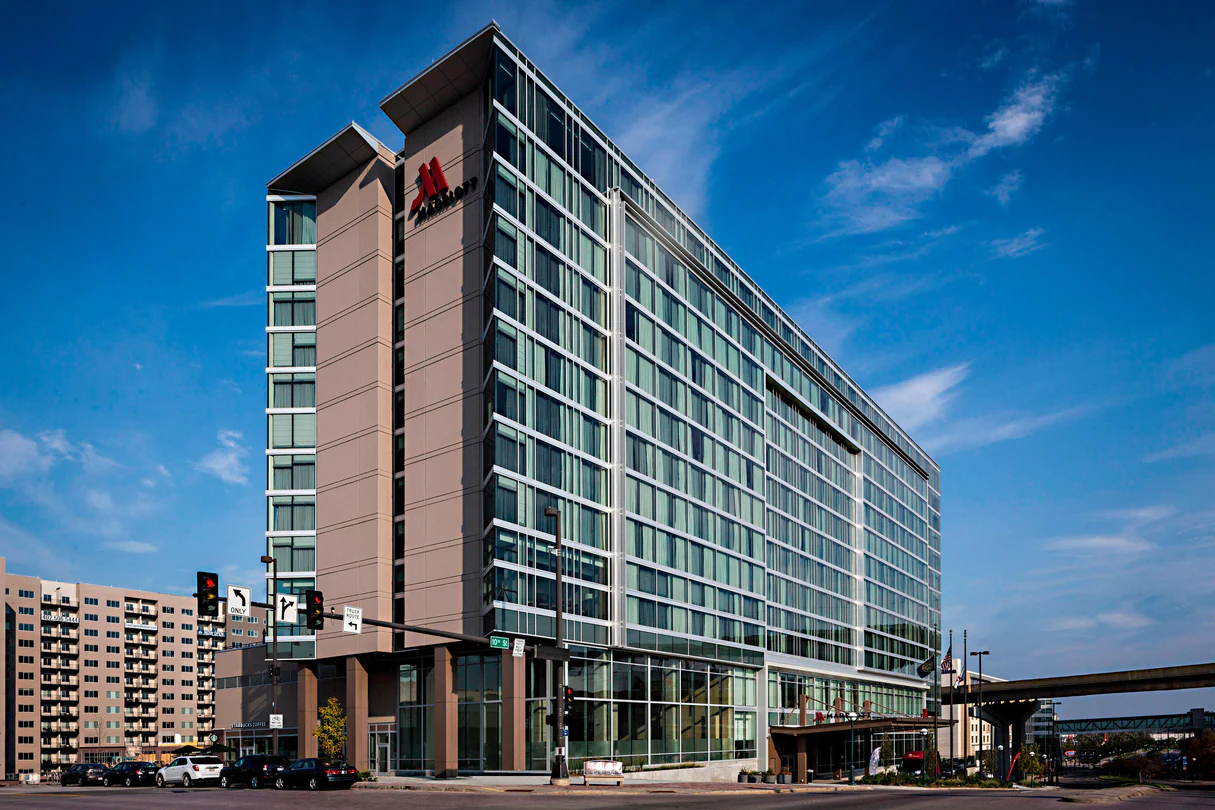
Omaha Marriott Downtown at the Capitol District
Welcome to Omaha Marriott Downtown at the Capitol District
Experience luxury and convenience at the Omaha Marriott Downtown, located in the heart of Omaha’s vibrant Capitol District. This modern hotel is the perfect venue for your next event, offering unparalleled amenities and easy access to nearby attractions.
Why Choose Omaha Marriott Downtown at the Capitol District?
- Function Halls: Host your event in style with over 20,000 square feet of flexible event space, including six versatile function halls suitable for meetings or training sessions.
- Modern Accommodations: Relax in air-conditioned rooms featuring sleek design and city views. Enjoy amenities such as high-speed Wi-Fi and room service during your stay.
- Convenient Location: Located across the street from the CHI Health Center Omaha and Charles Schwab Field Omaha, the hotel is also near attractions like TD Ameritrade Park Omaha, The Durham Museum, and Bemis Center for Contemporary Arts.
Featured Amenities On-Site
- Rooftop Swimming Pool: Take a dip in the rooftop swimming pool while enjoying panoramic views of the city skyline.
- 24-Hour Fitness Center: Stay active with access to the hotel’s 24-hour fitness center equipped with state-of-the-art exercise equipment.
- Event Services: In addition to event venues, the hotel offers free shuttle service, a business center, and vending machines for snacks and drinks.
Additional Information
Guests can also enjoy complimentary amenities such as free bike rentals and access to a bar serving refreshing drinks. For added convenience, safety deposit boxes are available for storing valuables.
Discover the vibrant array of venues around Nebraska, offering unparalleled options for hosting memorable events. From charming wedding venues to versatile function halls in Nebraska like function halls in Nebraska, you’ll find the perfect setting to bring your event to life.
Book Your Events at Omaha Marriott Downtown at the Capitol District Today!
Discover the perfect venue for your next event in Omaha. Reserve your event space now at Omaha Marriott Downtown at the Capitol District for a memorable and successful gathering.
Guest rooms
78 rooms available for individual stays and discounted room blocks.
Meeting & event space
41751 sq ft across 23 configurable rooms. Tap a room for capacities and setups.
Capitol Ballroom
The Capitol District Plaza
Capitol Ballroom 1 & 2
Capitol Ballroom 2, 3 & 4
The Gallery
Capitol Ballroom 2
Jewell on Capitol
Capitol Ballroom 1
Dodge & Douglas
Capitol Ballroom 3 & 4
Key amenities
Everything available on-site for your event and guests.
Location & transportation
222 N 10th St, Omaha, Nebraska, 68102

