
View all 6 photos
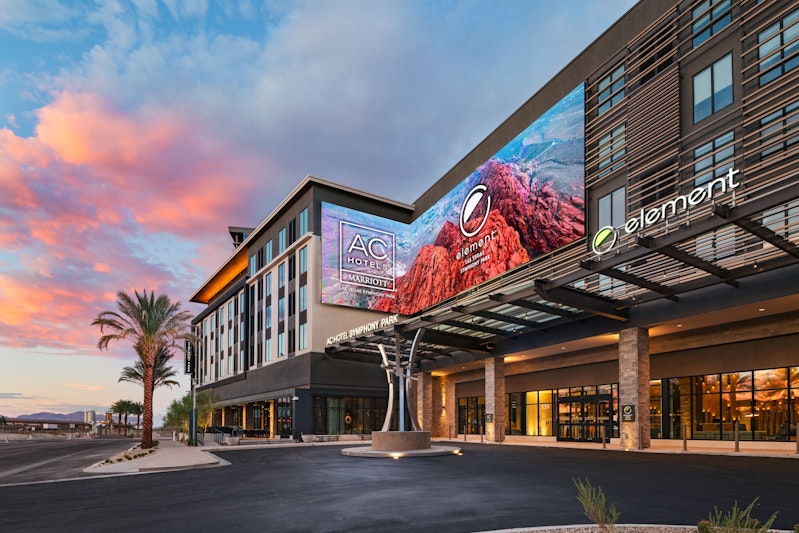
AC Hotel Las Vegas Symphony Park
330 S. Grand Central Parkway, Las Vegas, Nevada
18,413
Sq ft event space
15
Meeting rooms
1,160
MAX Capacity
322
Guest rooms
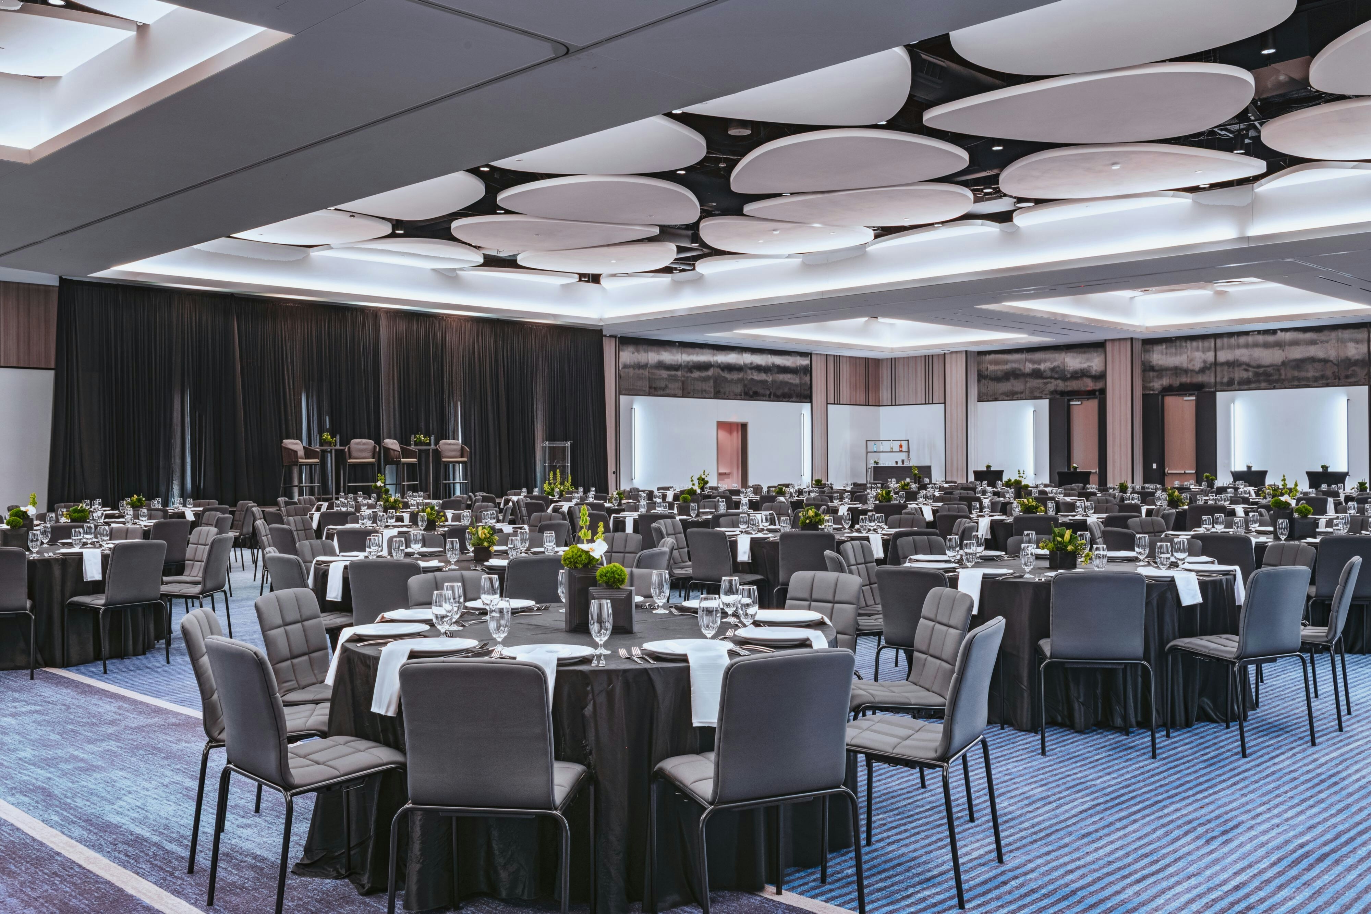
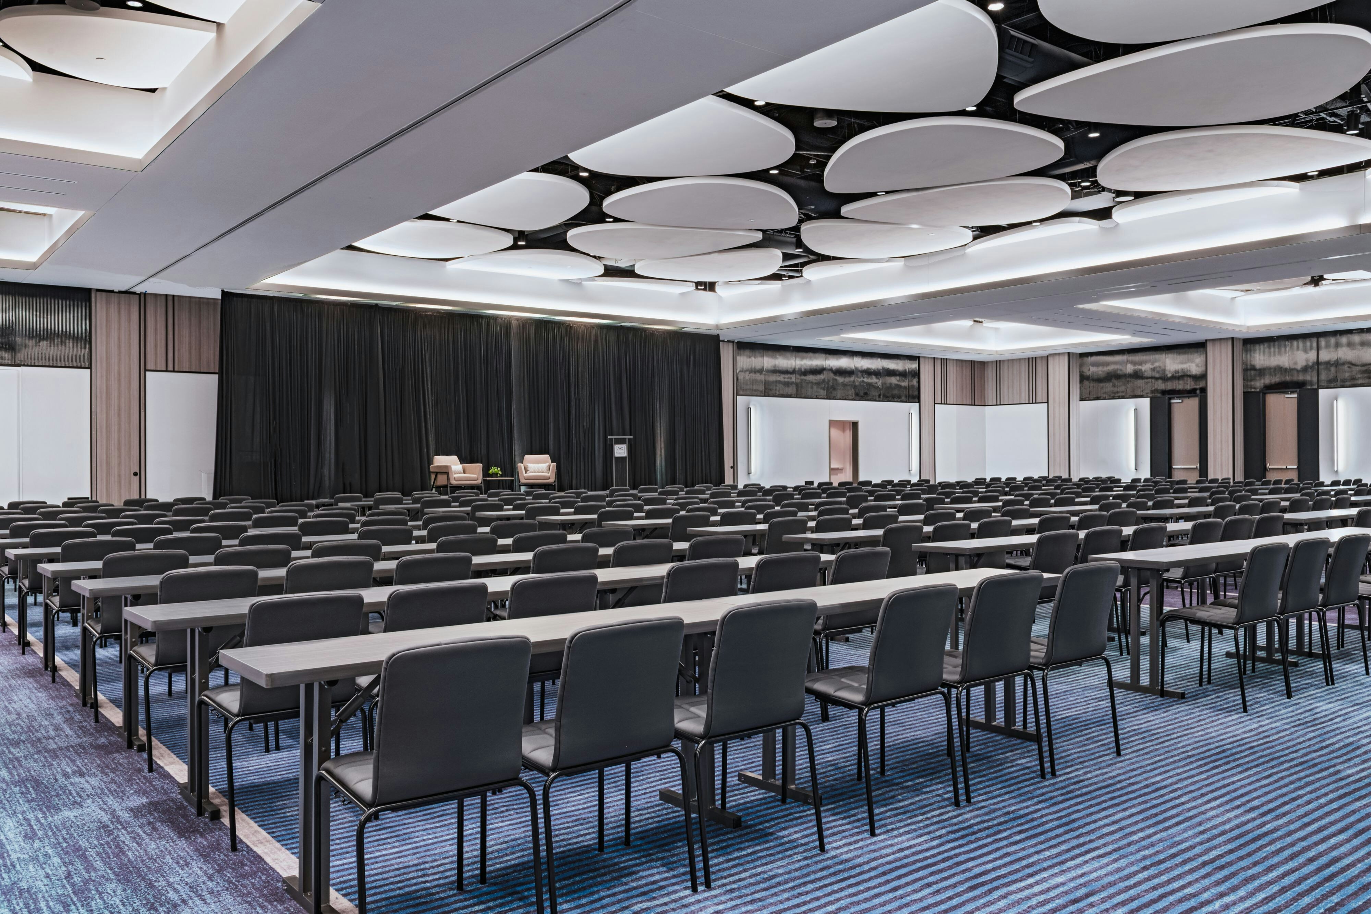
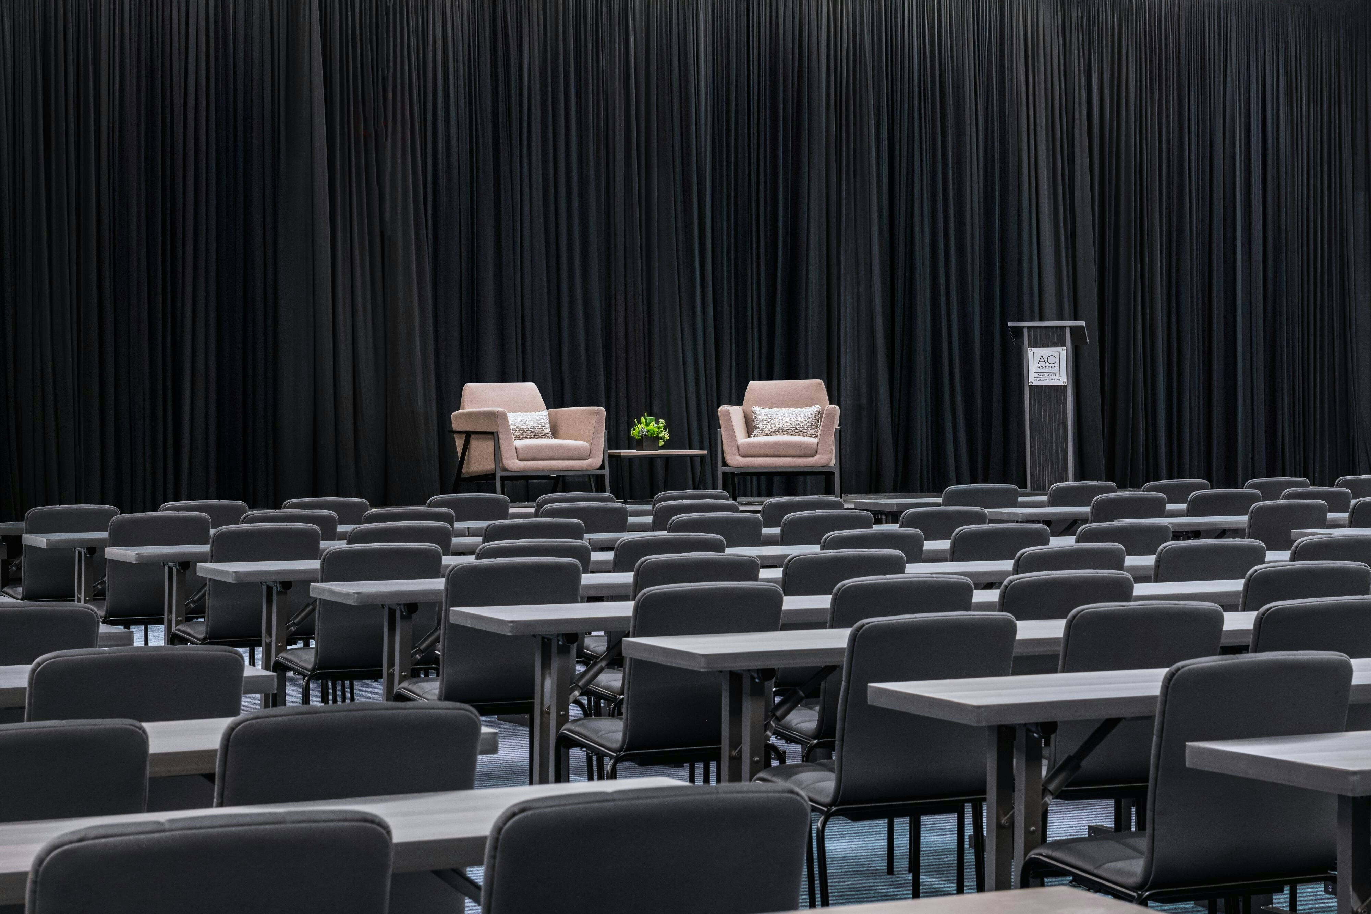
AC Hotel Las Vegas Symphony Park is a premier event destination offering world-class facilities for weddings, corporate events, conferences, galas, and social gatherings. With 18413 sq ft of flexible event space across 15 configurable rooms, we bring your vision to life with an experienced in-house events team.
Our dedicated coordinators, award-winning catering team, and state-of-the-art audio-visual capabilities ensure every detail is flawless — from the first site visit to the final dance.
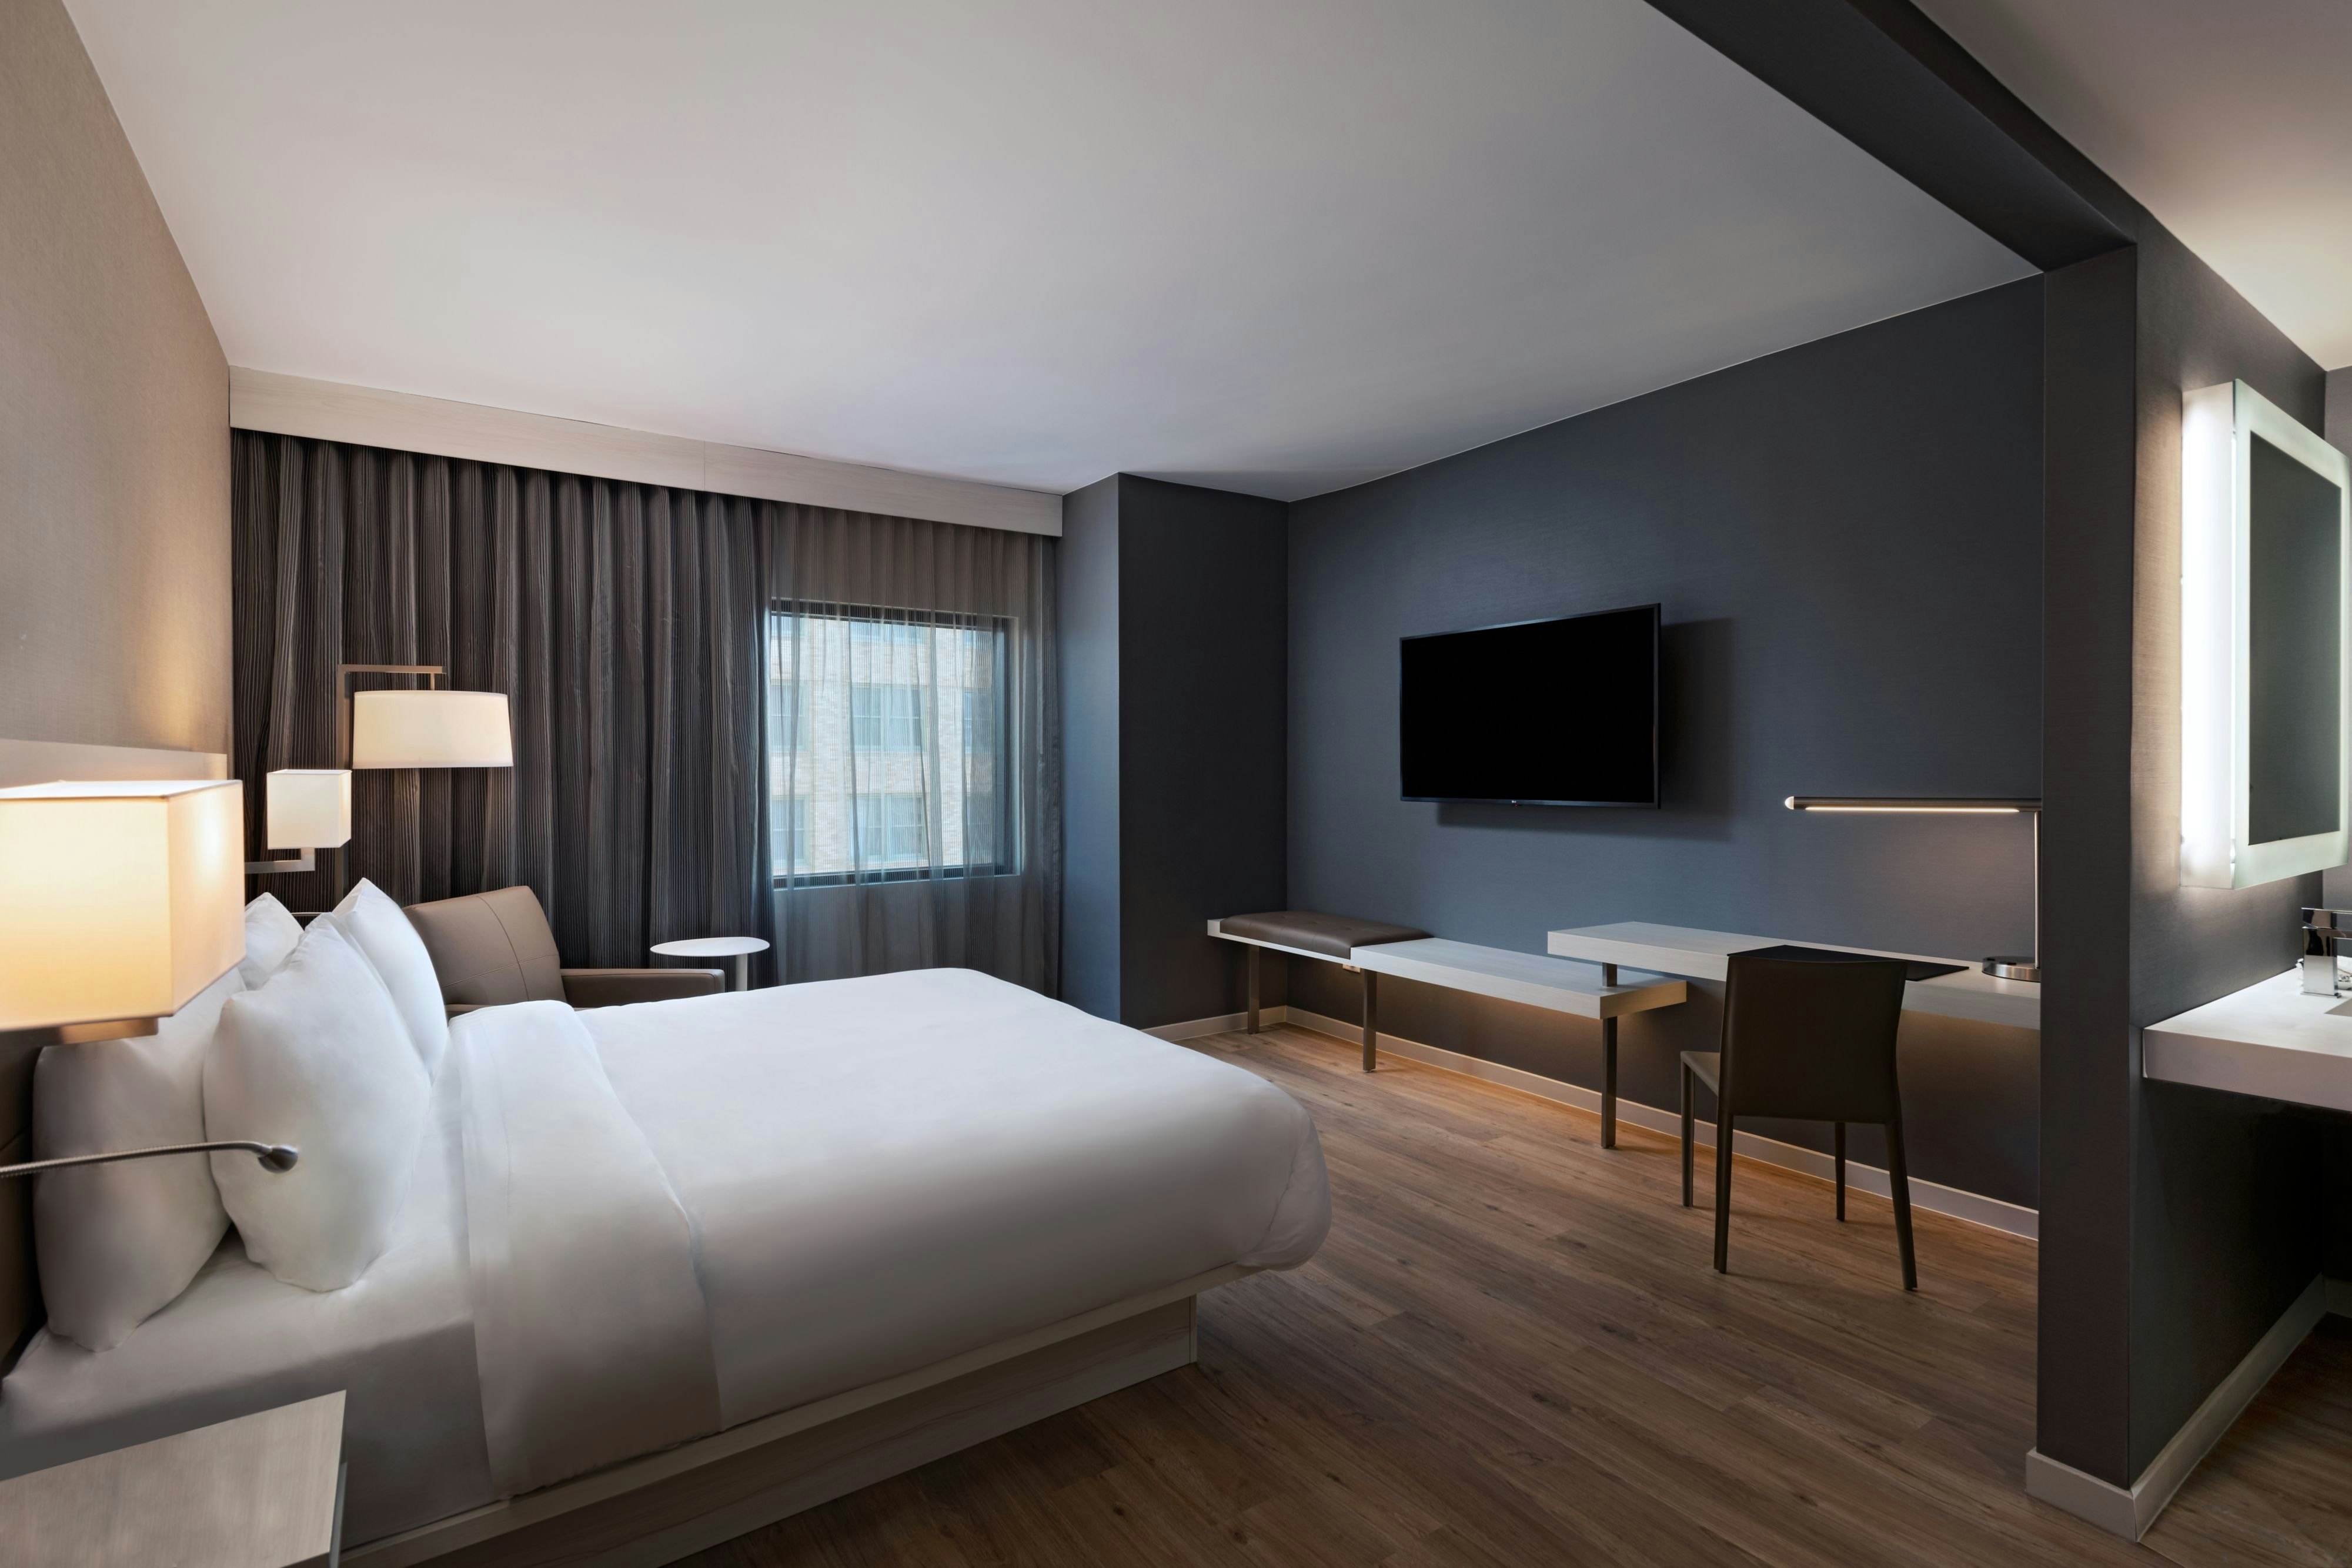
Guest rooms
322 rooms available for individual stays and discounted room blocks.
DKNG
DLUX
GENR
KSTE
Meeting & event space
18413 sq ft across 15 configurable rooms. Tap a room for capacities and setups.
Crescendo
9691
·
121 x 79 ft
·
20 ft ceiling
Max capacity1160
Floor area9691
Dimensions121 x 79 ft
Ceiling height20 ft
Configurations5
Capacity by setup
1160
Theater
640
Banquet
640
Classroom
260
U-Shape
900
Reception
Crescendo ABC
6727
·
79 x 84 ft
·
20 ft ceiling
Max capacity806
Floor area6727
Dimensions79 x 84 ft
Ceiling height20 ft
Configurations5
Capacity by setup
806
Theater
444
Banquet
370
Classroom
181
U-Shape
620
Reception
Crescendo C
3763
·
79 x 47 ft
·
20 ft ceiling
Max capacity450
Floor area3763
Dimensions79 x 47 ft
Ceiling height20 ft
Configurations5
Capacity by setup
450
Theater
248
Banquet
248
Classroom
101
U-Shape
349
Reception
Crescendo AB/DE
2964
·
90 x 63 ft
·
20 ft ceiling
Max capacity355
Floor area2964
Dimensions90 x 63 ft
Ceiling height20 ft
Configurations5
Capacity by setup
355
Theater
196
Banquet
196
Classroom
102
U-Shape
273
Reception
Keys Lounge
2160
·
54 x 40 ft
·
20 ft ceiling
Max capacity259
Floor area2160
Dimensions54 x 40 ft
Ceiling height20 ft
Configurations5
Capacity by setup
259
Theater
143
Banquet
119
Classroom
58
U-Shape
200
Reception
Crescendo B
1995
·
53 x 37 ft
·
20 ft ceiling
Max capacity239
Floor area1995
Dimensions53 x 37 ft
Ceiling height20 ft
Configurations5
Capacity by setup
239
Theater
132
Banquet
132
Classroom
54
U-Shape
185
Reception
Crescendo D
1995
·
53 x 37 ft
·
20 ft ceiling
Max capacity239
Floor area1995
Dimensions53 x 37 ft
Ceiling height20 ft
Configurations5
Capacity by setup
239
Theater
132
Banquet
132
Classroom
54
U-Shape
185
Reception
Bass
1677
·
47 x 36 ft
·
12 ft ceiling
Max capacity165
Floor area1677
Dimensions47 x 36 ft
Ceiling height12 ft
Configurations5
Capacity by setup
138
Theater
110
Banquet
93
Classroom
41
U-Shape
165
Reception
Soprano
1332
·
27 x 49 ft
·
12 ft ceiling
Max capacity131
Floor area1332
Dimensions27 x 49 ft
Ceiling height12 ft
Configurations5
Capacity by setup
110
Theater
87
Banquet
73
Classroom
33
U-Shape
131
Reception
Tenor
1325
·
41 x 30 ft
·
12 ft ceiling
Max capacity130
Floor area1325
Dimensions41 x 30 ft
Ceiling height12 ft
Configurations5
Capacity by setup
109
Theater
87
Banquet
65
Classroom
33
U-Shape
130
Reception
Key amenities
Everything available on-site for your event and guests.
Interactive Map
- Check cashing policy
- Complimentary coffee in lobby
- Complimentary newspaper in lobby
- Hairdresser/barber
- Video checkout
Other Hotel Service
- 24-hour coffee shop
- Accessible parking
- Complimentary in-room coffee or tea
- Concierge desk
- Indoor parking
- Long term parking
- Motorcycle parking
- Off-Site parking
- On-Site parking
- Parking
- Parking fee managed by hotel
- Valet parking
Recreational facilities
- Cabanas/Palapas Location
- Cabanas/Palapas Marketing Description
- Casino
- Childrens Pool Outdoor
- DISCOVERY Children's Museum
- Element in Motion Fitness Center
- Equipment Available in Fitness Center
- Game room
- Golden Nugget Spa
- Heated Outdoor Pool
- Maximum Swimming Pool Depth
- Pool Open Year Around
- Restricted age for Children w/o Adult Supervision
- Towels Provided Provide for Guest at Outdoor Swimming Pool
Location & transportation
330 S. Grand Central Parkway, Las Vegas, Nevada

