

View all 6 photos
Las Vegas Hilton at Resorts World
999 Resorts World Avenue, Las Vegas, NV, 89109
489,574
Sq ft event space
131
Meeting rooms
5,000
MAX Capacity
1674
Guest rooms
Las Vegas Hilton at Resorts World is a premier event destination offering world-class facilities for weddings, corporate events, conferences, galas, and social gatherings. With 489574 sq ft of flexible event space across 131 configurable rooms, we bring your vision to life with an experienced in-house events team.
Our dedicated coordinators, award-winning catering team, and state-of-the-art audio-visual capabilities ensure every detail is flawless — from the first site visit to the final dance.
Guest rooms
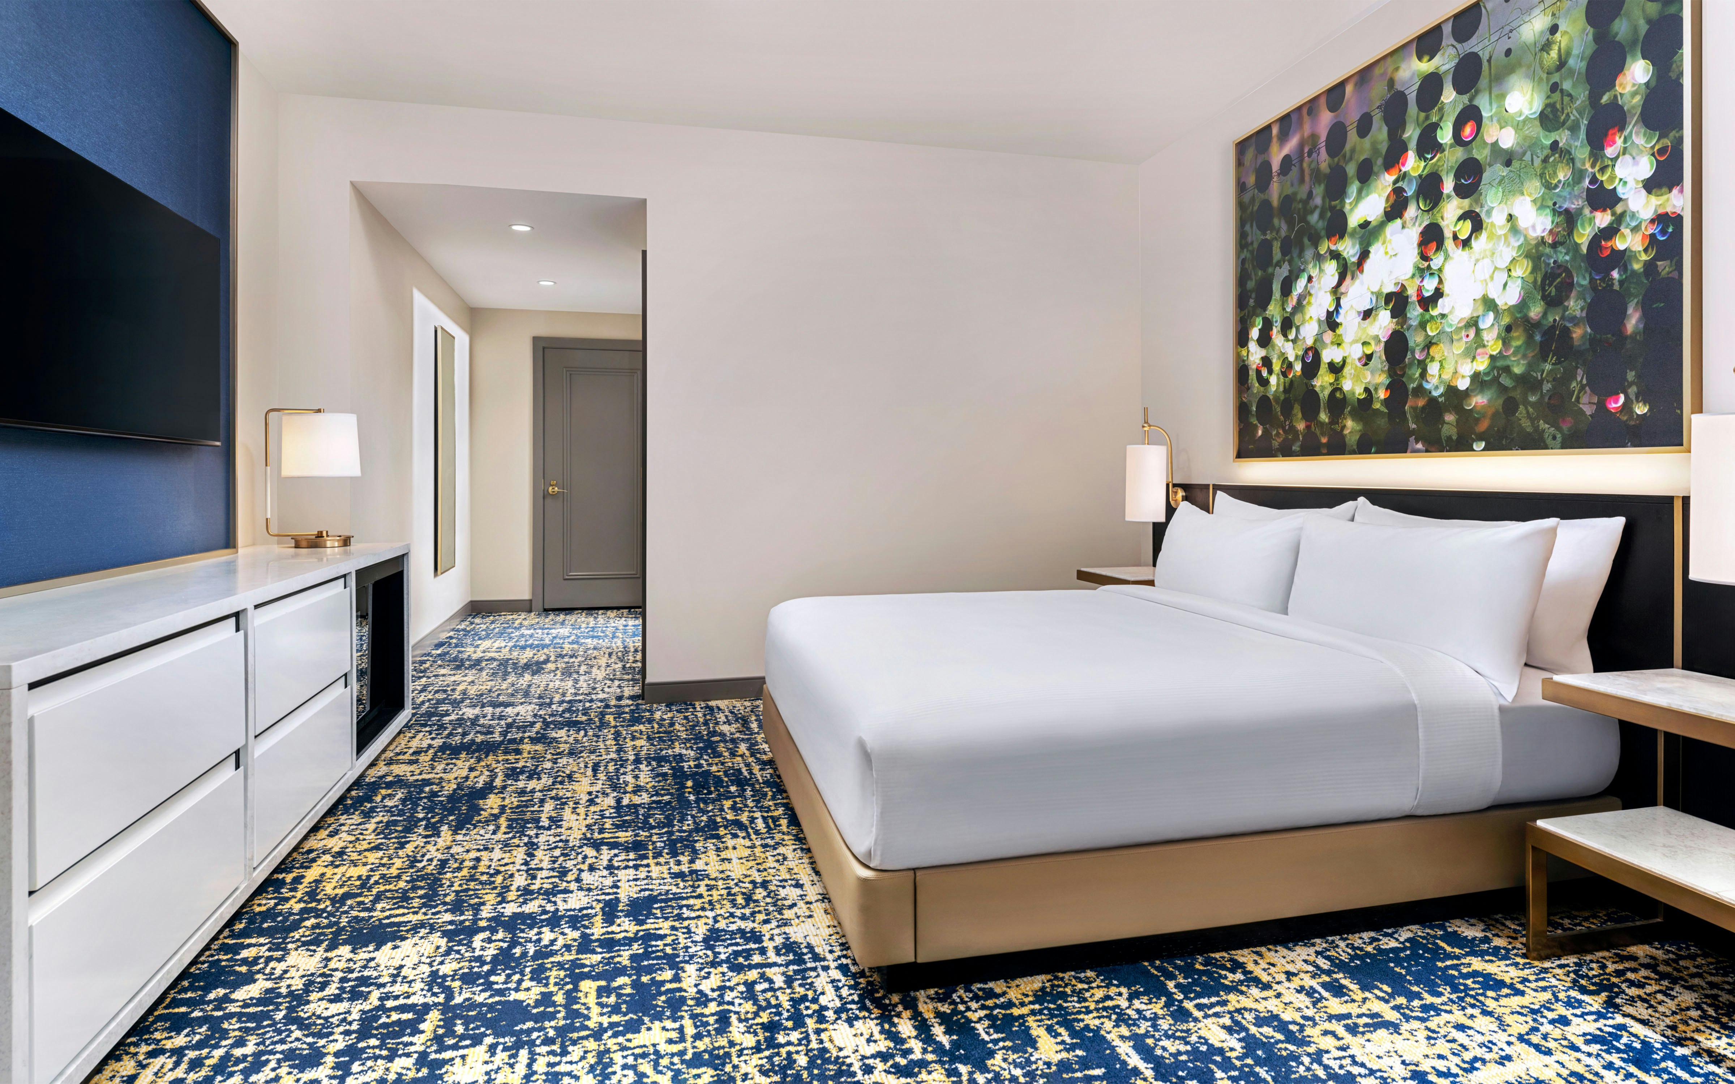
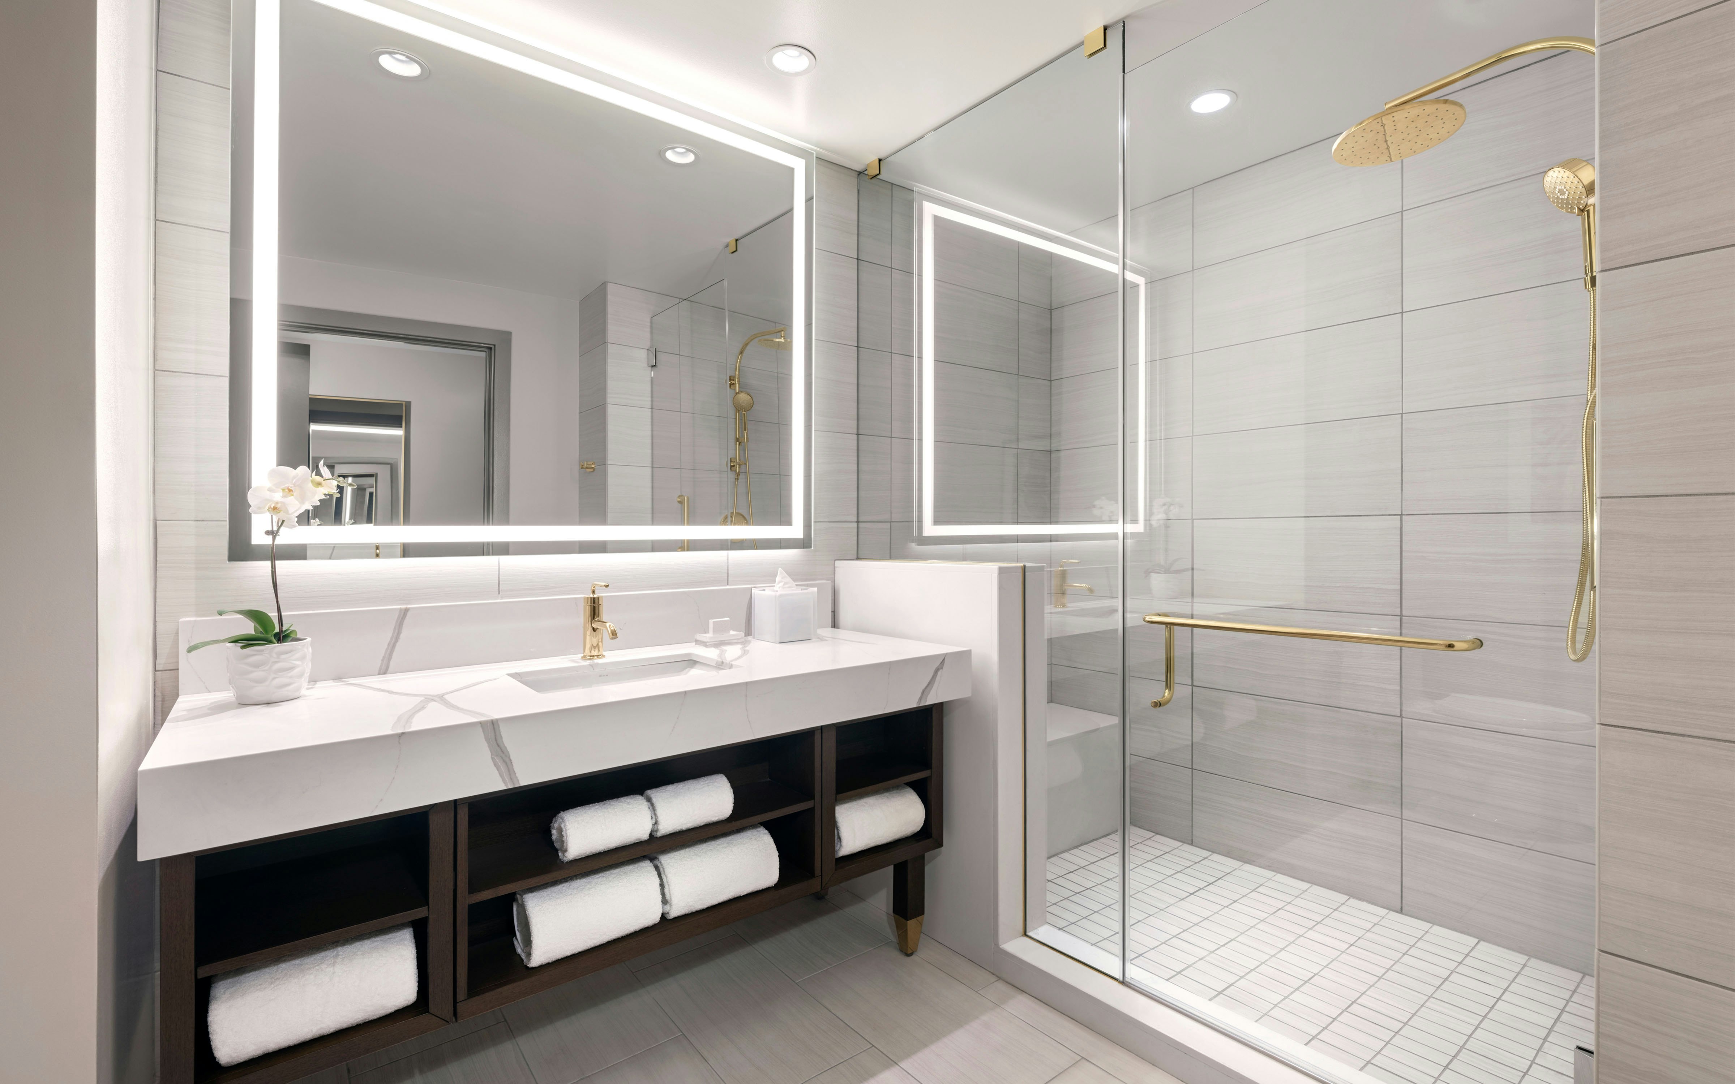
1674 rooms available for individual stays and discounted room blocks.
1 KING DELUXE ROOM
1 KING DELUXE CITY VIEW
1KG DLX CITY VW ACC RI SHW
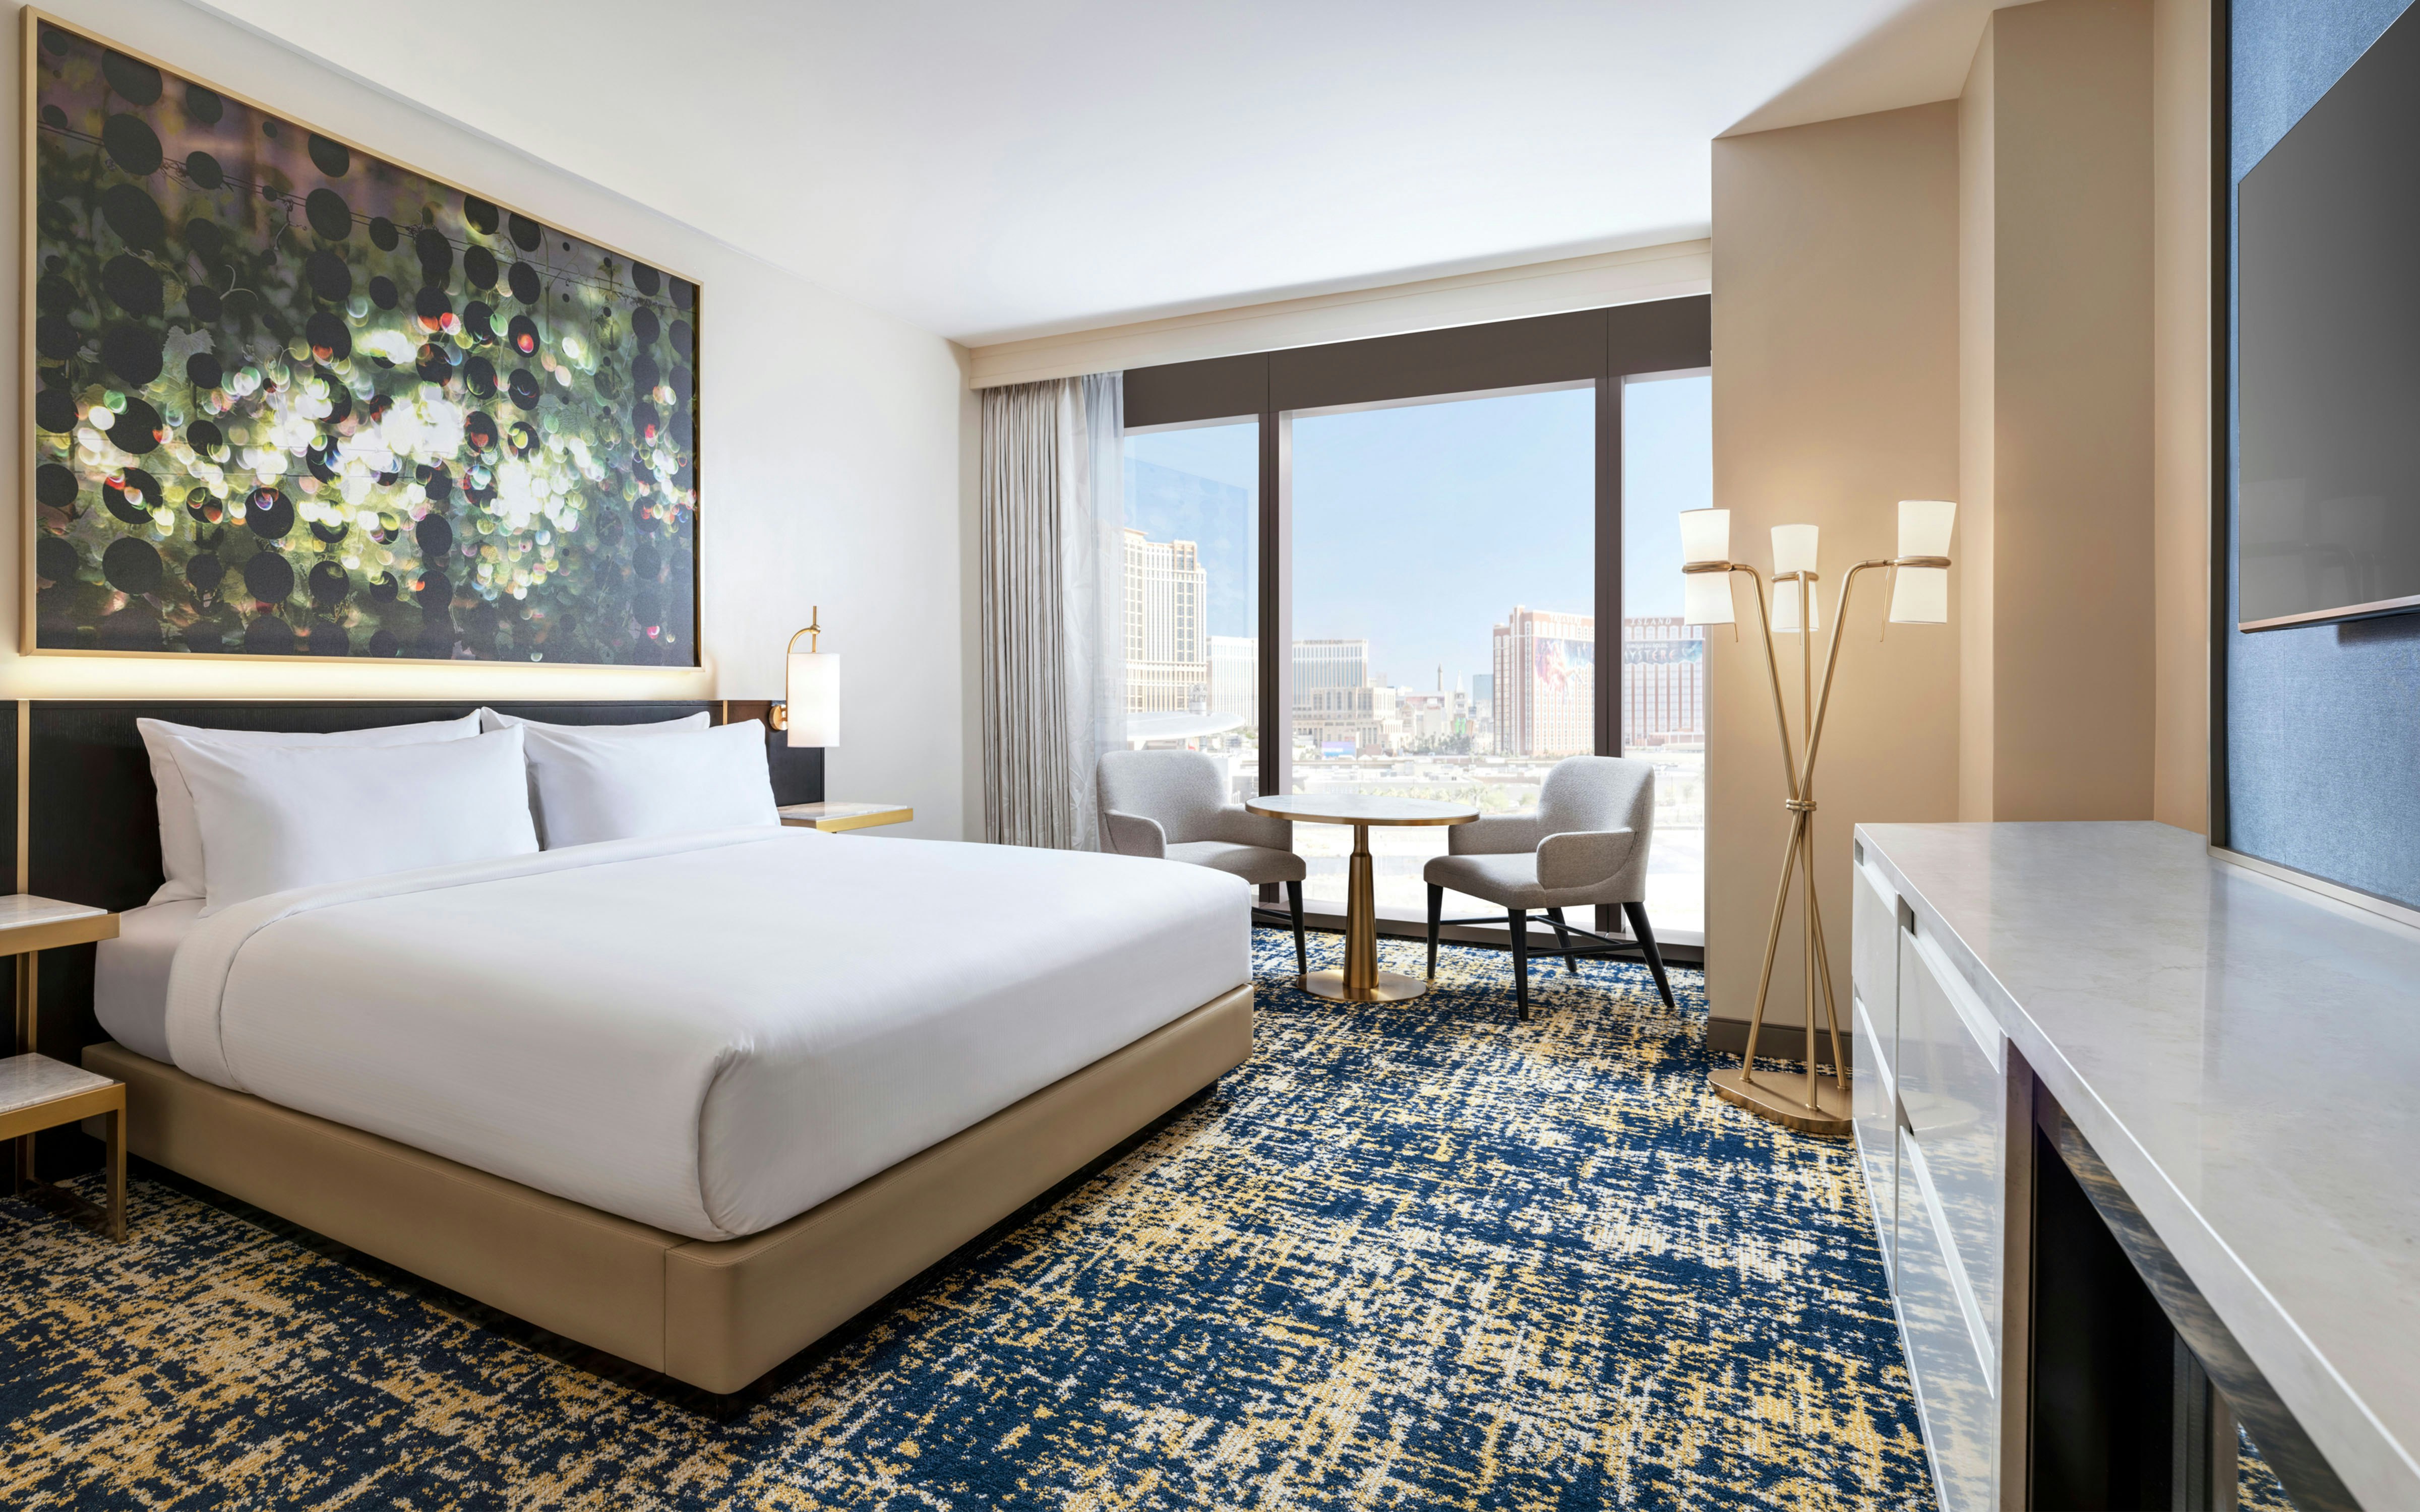
1 KING DELUXE STRIP VIEW
Meeting & event space
489574 sq ft across 131 configurable rooms. Tap a room for capacities and setups.
Theater
65000
·
Max capacity5000
Floor area65000
Dimensions
Configurations2
Capacity by setup
5000
Theater
5000
Reception
Lily Ballroom
24156
·
Max capacity2646
Floor area24156
Dimensions
Configurations4
Capacity by setup
2646
Theater
1983
Banquet
992
Classroom
2646
Reception
Rose Rooftop
24104
·
Max capacity0
Floor area24104
Dimensions
Configurations0
Capacity by setup
Rose Ballroom
23478
·
Max capacity2600
Floor area23478
Dimensions
Configurations4
Capacity by setup
2600
Theater
1949
Banquet
975
Classroom
2600
Reception
Blossom ABDEGH
18165
·
Max capacity1325
Floor area18165
Dimensions
Configurations4
Capacity by setup
1325
Theater
993
Banquet
497
Classroom
1325
Reception
Blossom Ballroom
18096
·
Max capacity2011
Floor area18096
Dimensions
Configurations5
Capacity by setup
2011
Theater
1507
Banquet
754
Classroom
435
Hollow Sq.
2011
Reception
Lily ABDEG
16836
·
Max capacity1868
Floor area16836
Dimensions
Configurations4
Capacity by setup
1868
Theater
1400
Banquet
701
Classroom
1868
Reception
Lily BCEFH
16836
·
Max capacity1862
Floor area16836
Dimensions
Configurations4
Capacity by setup
1862
Theater
1396
Banquet
698
Classroom
1862
Reception
Rose Ballroom B
15886
·
Max capacity1761
Floor area15886
Dimensions
Configurations4
Capacity by setup
1761
Theater
1320
Banquet
660
Classroom
1761
Reception
Lily DEFGH - Must have ABC
15576
·
Max capacity1282
Floor area15576
Dimensions
Configurations1
Capacity by setup
1282
Banquet
Key amenities
Everything available on-site for your event and guests.
Other Hotel Service
- Pets allowed
Recreational facilities
- Exercise gym
- Fitness center
- Pool
Location & transportation
999 Resorts World Avenue, Las Vegas, NV, 89109

