
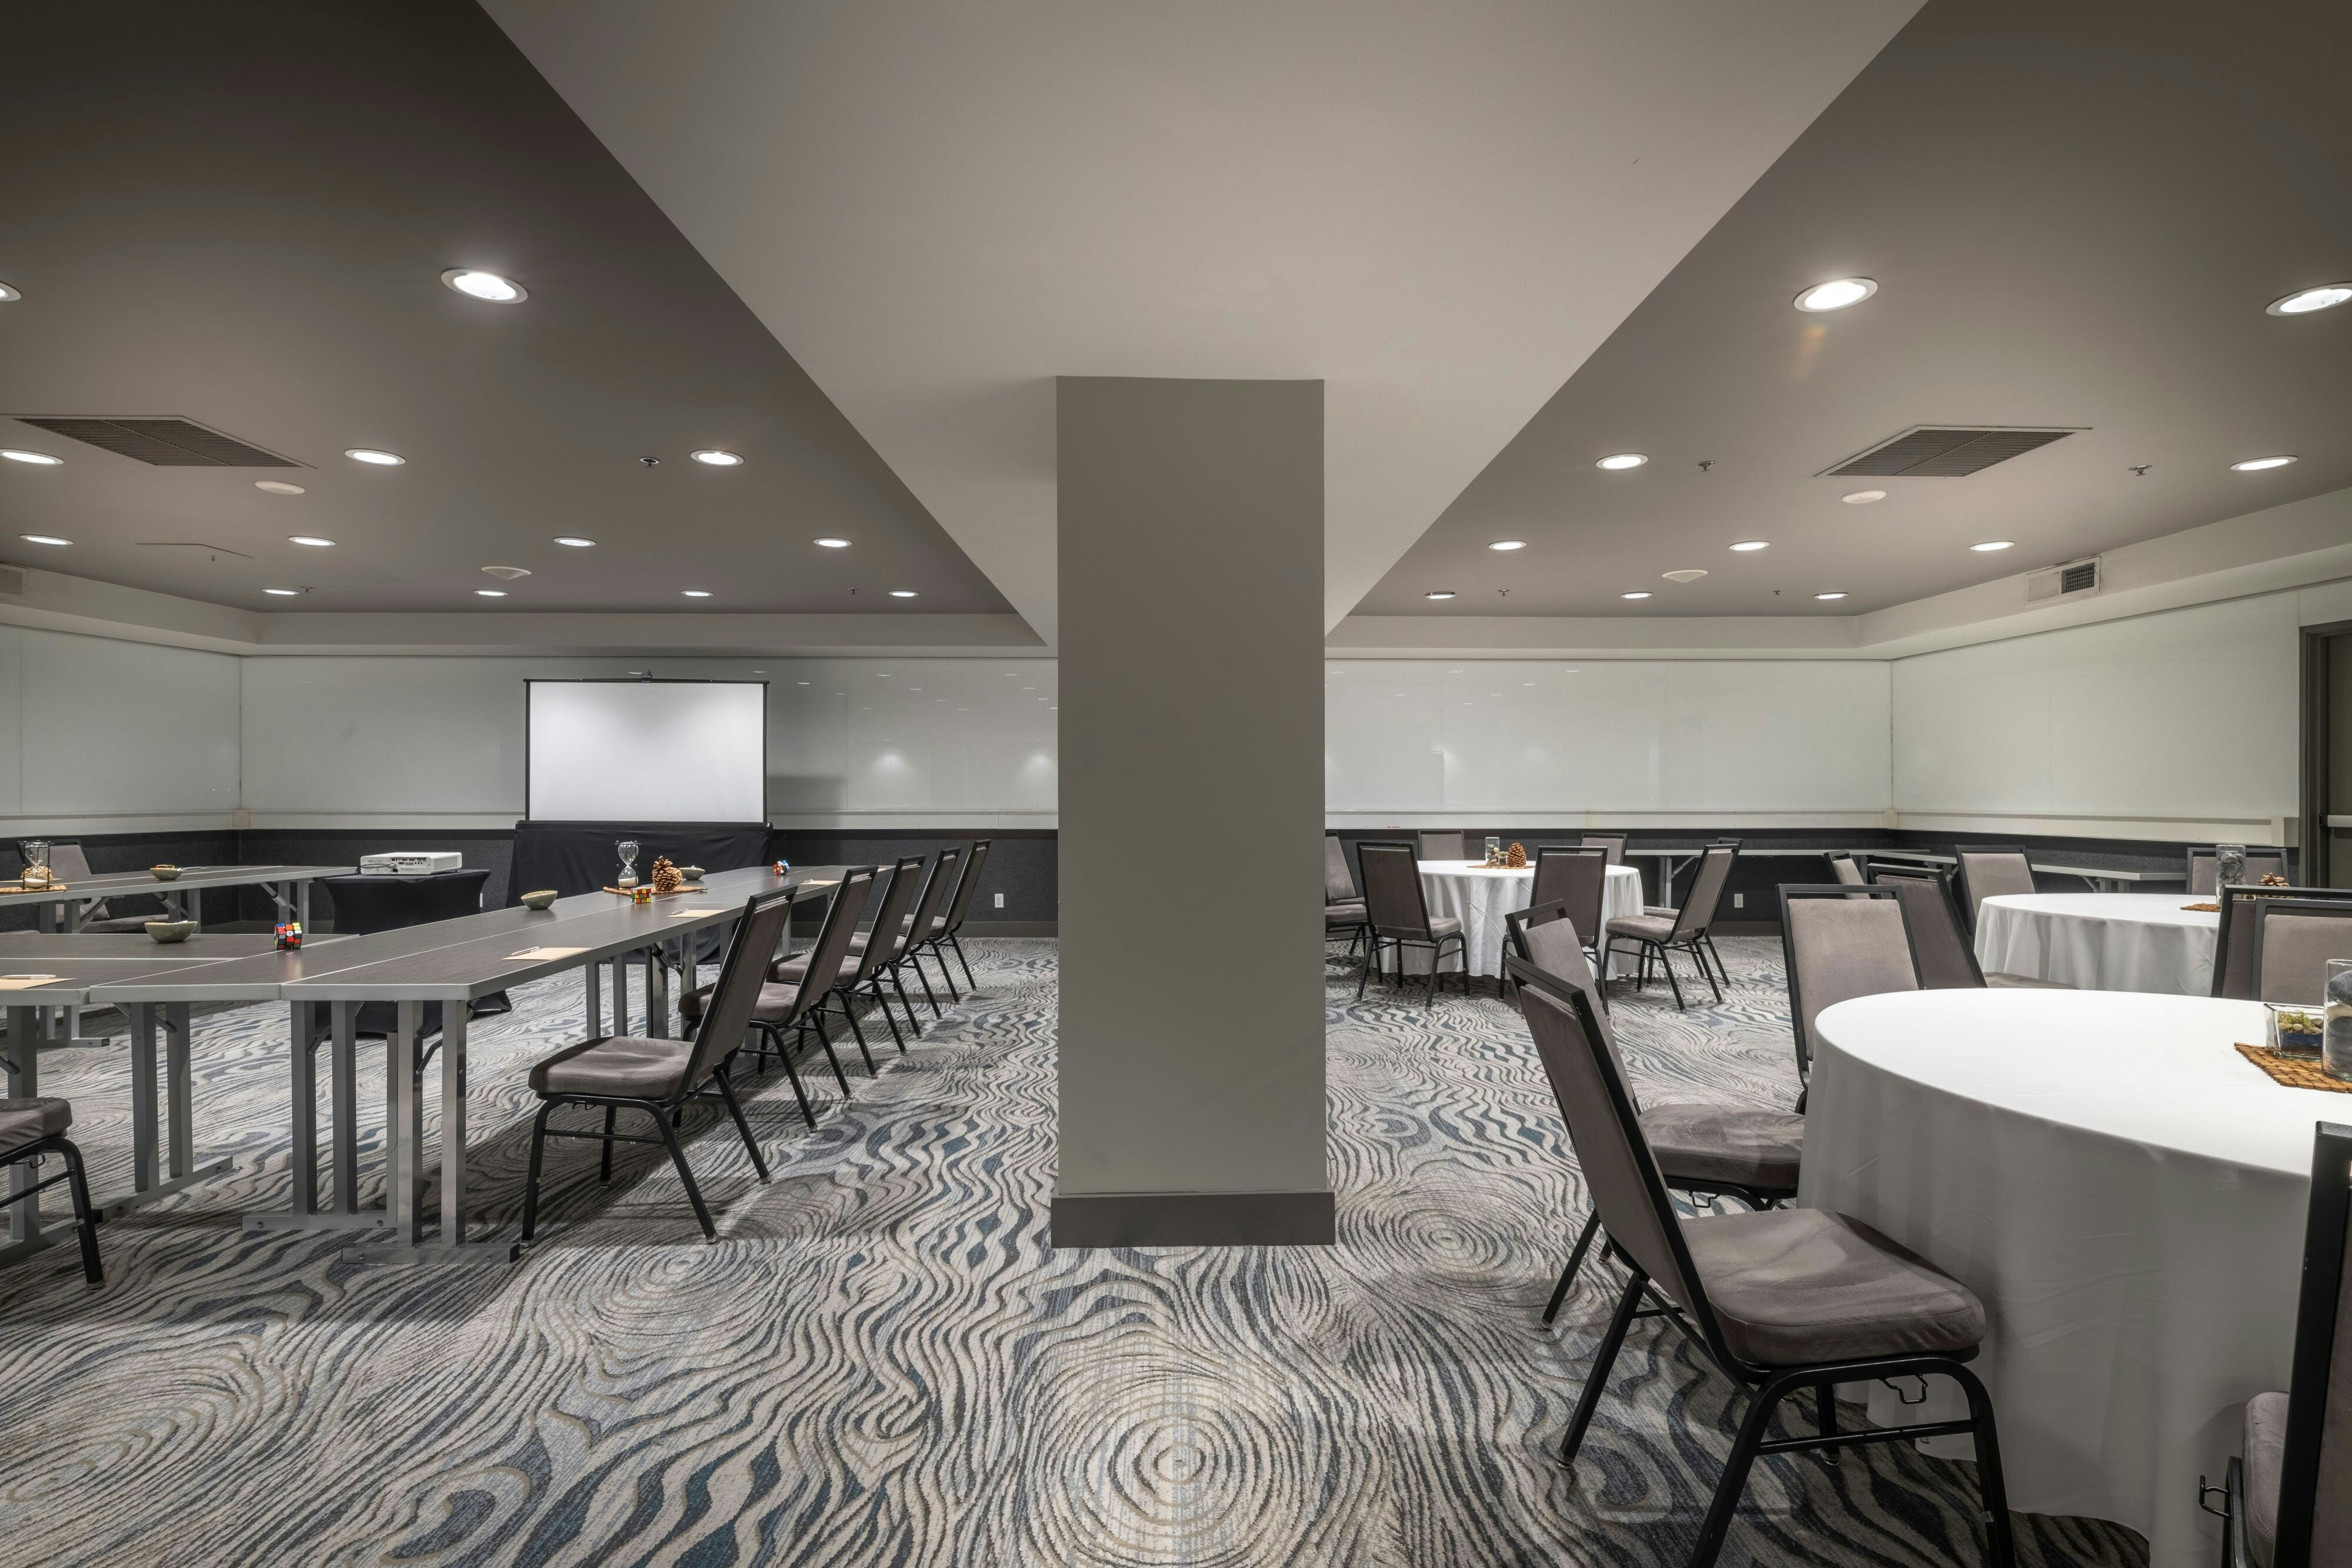
View all 7 photos
Renaissance Reno Downtown Hotel & Spa
One South Lake Street, Reno, Nevada
13,198
Sq ft event space
10
Meeting rooms
650
MAX Capacity
214
Guest rooms
Renaissance Reno Downtown Hotel & Spa is a premier event destination offering world-class facilities for weddings, corporate events, conferences, galas, and social gatherings. With 13198 sq ft of flexible event space across 10 configurable rooms, we bring your vision to life with an experienced in-house events team.
Our dedicated coordinators, award-winning catering team, and state-of-the-art audio-visual capabilities ensure every detail is flawless — from the first site visit to the final dance.
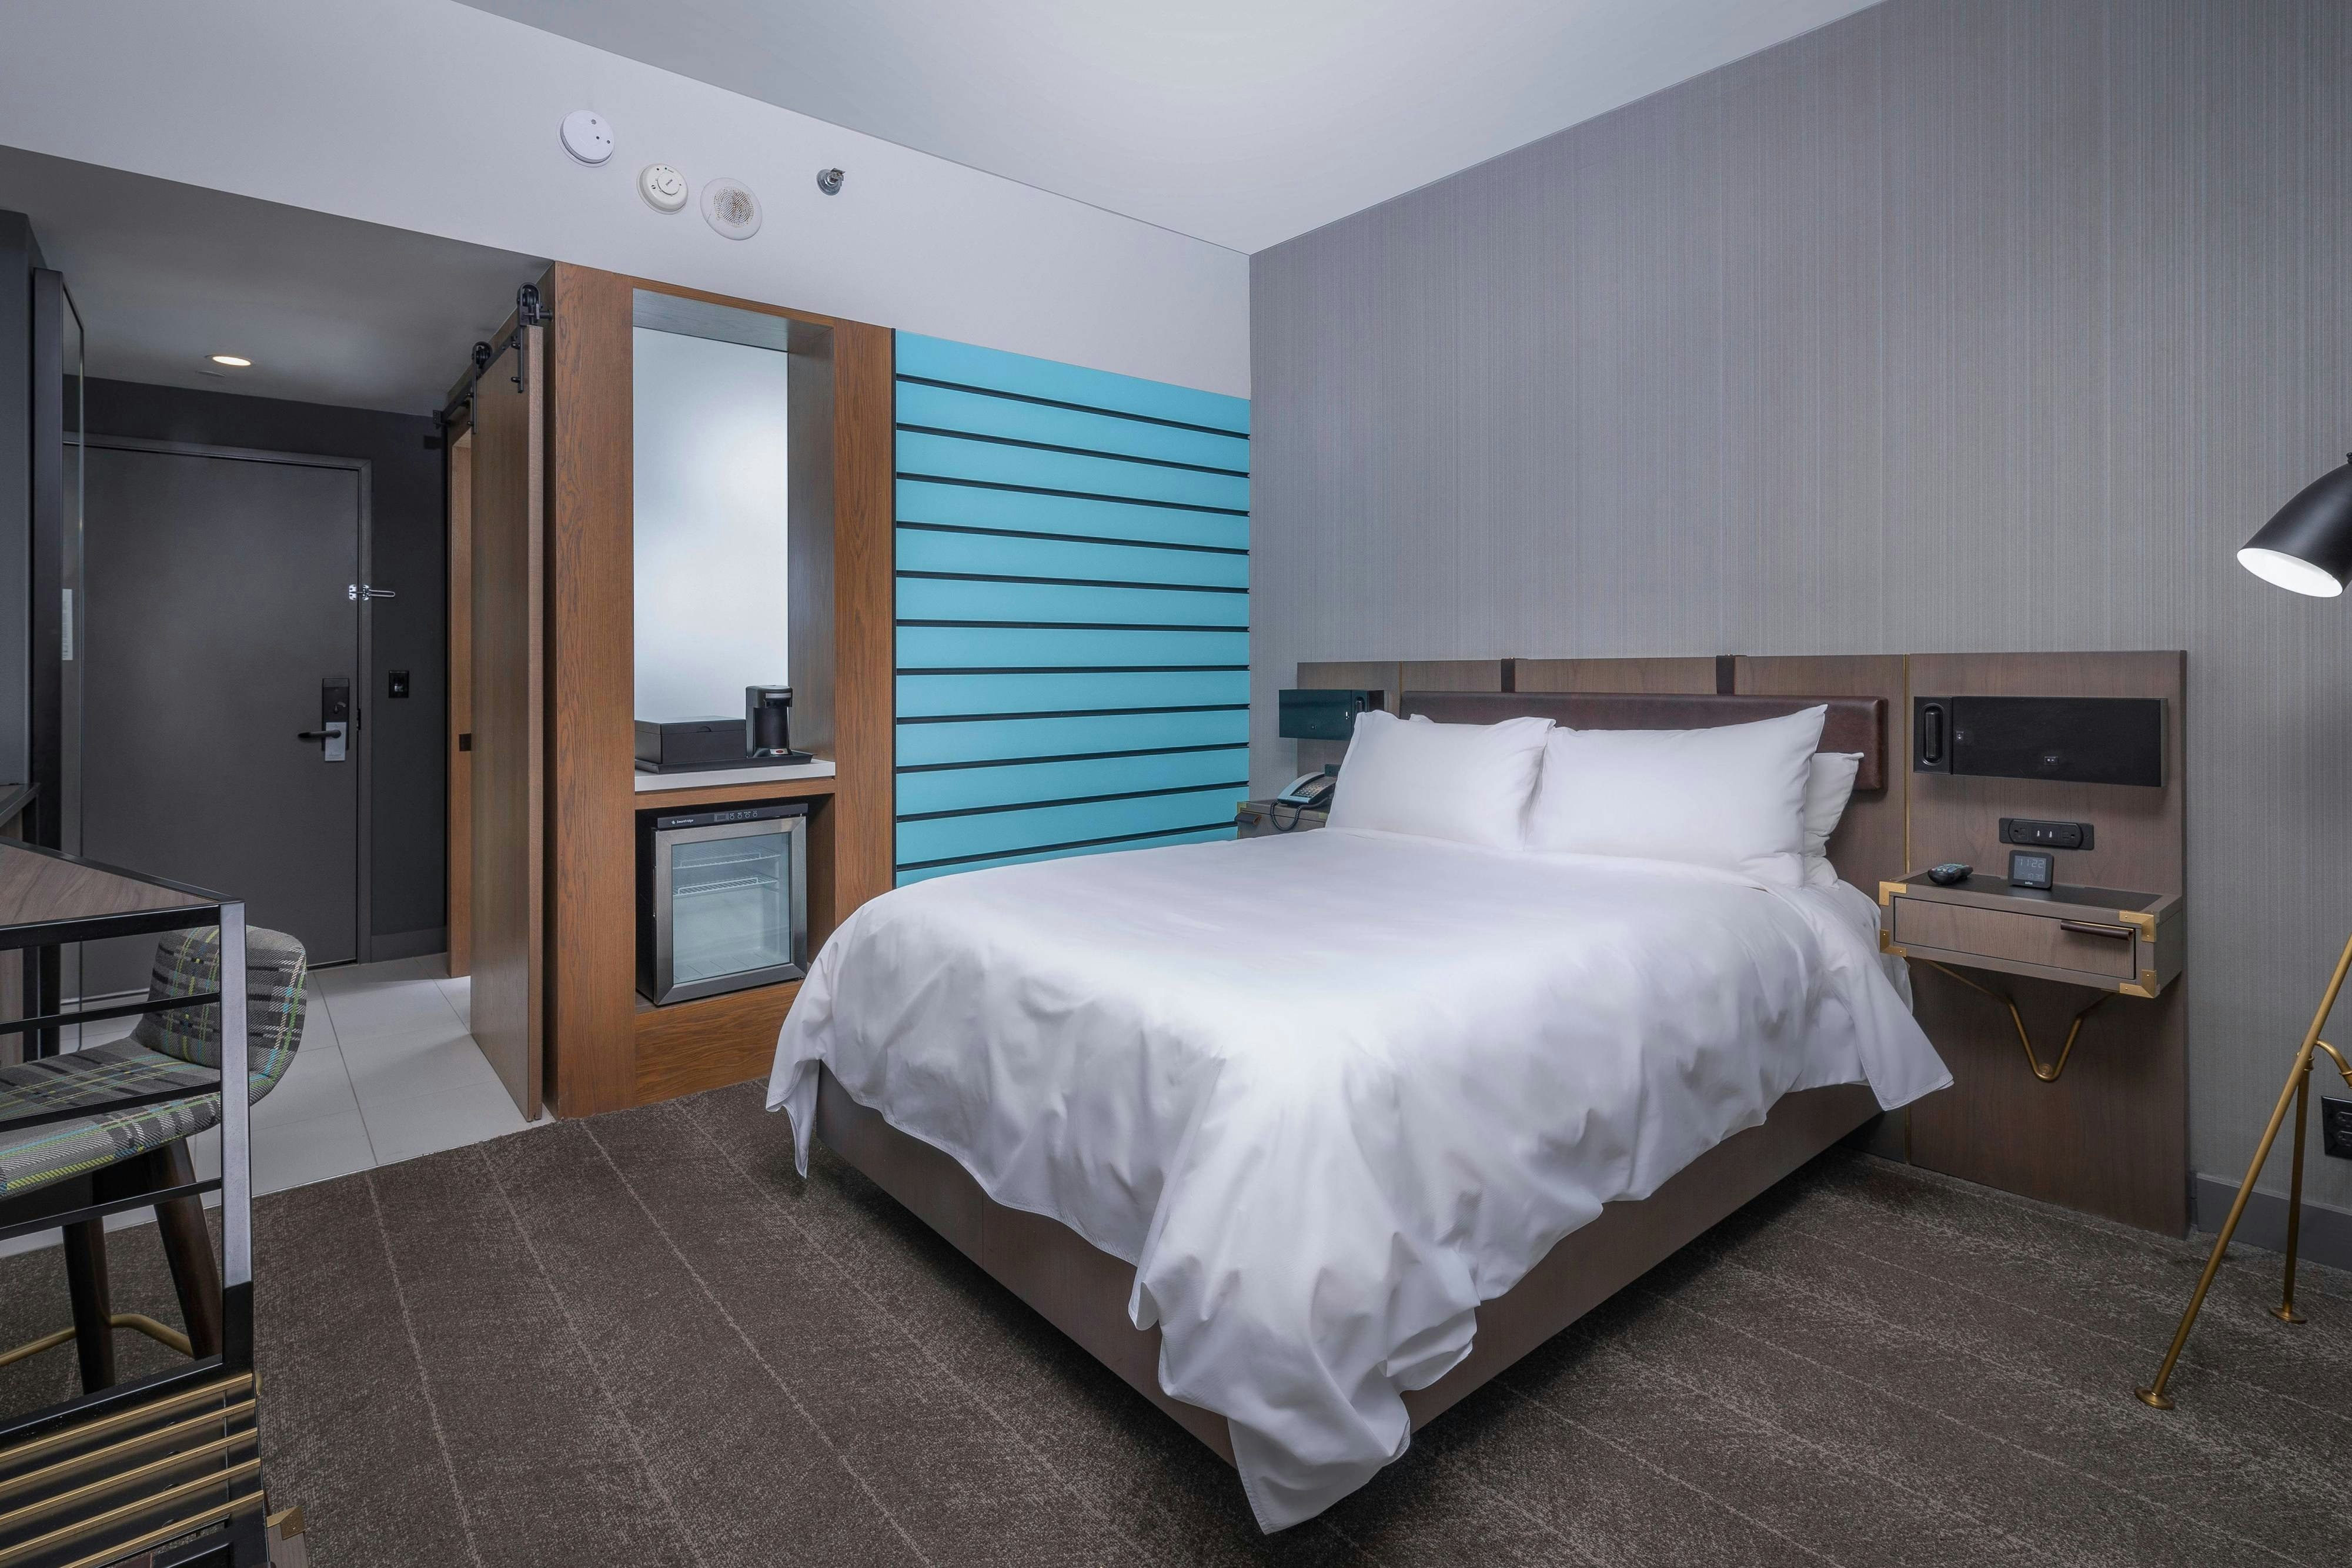
Guest rooms
214 rooms available for individual stays and discounted room blocks.
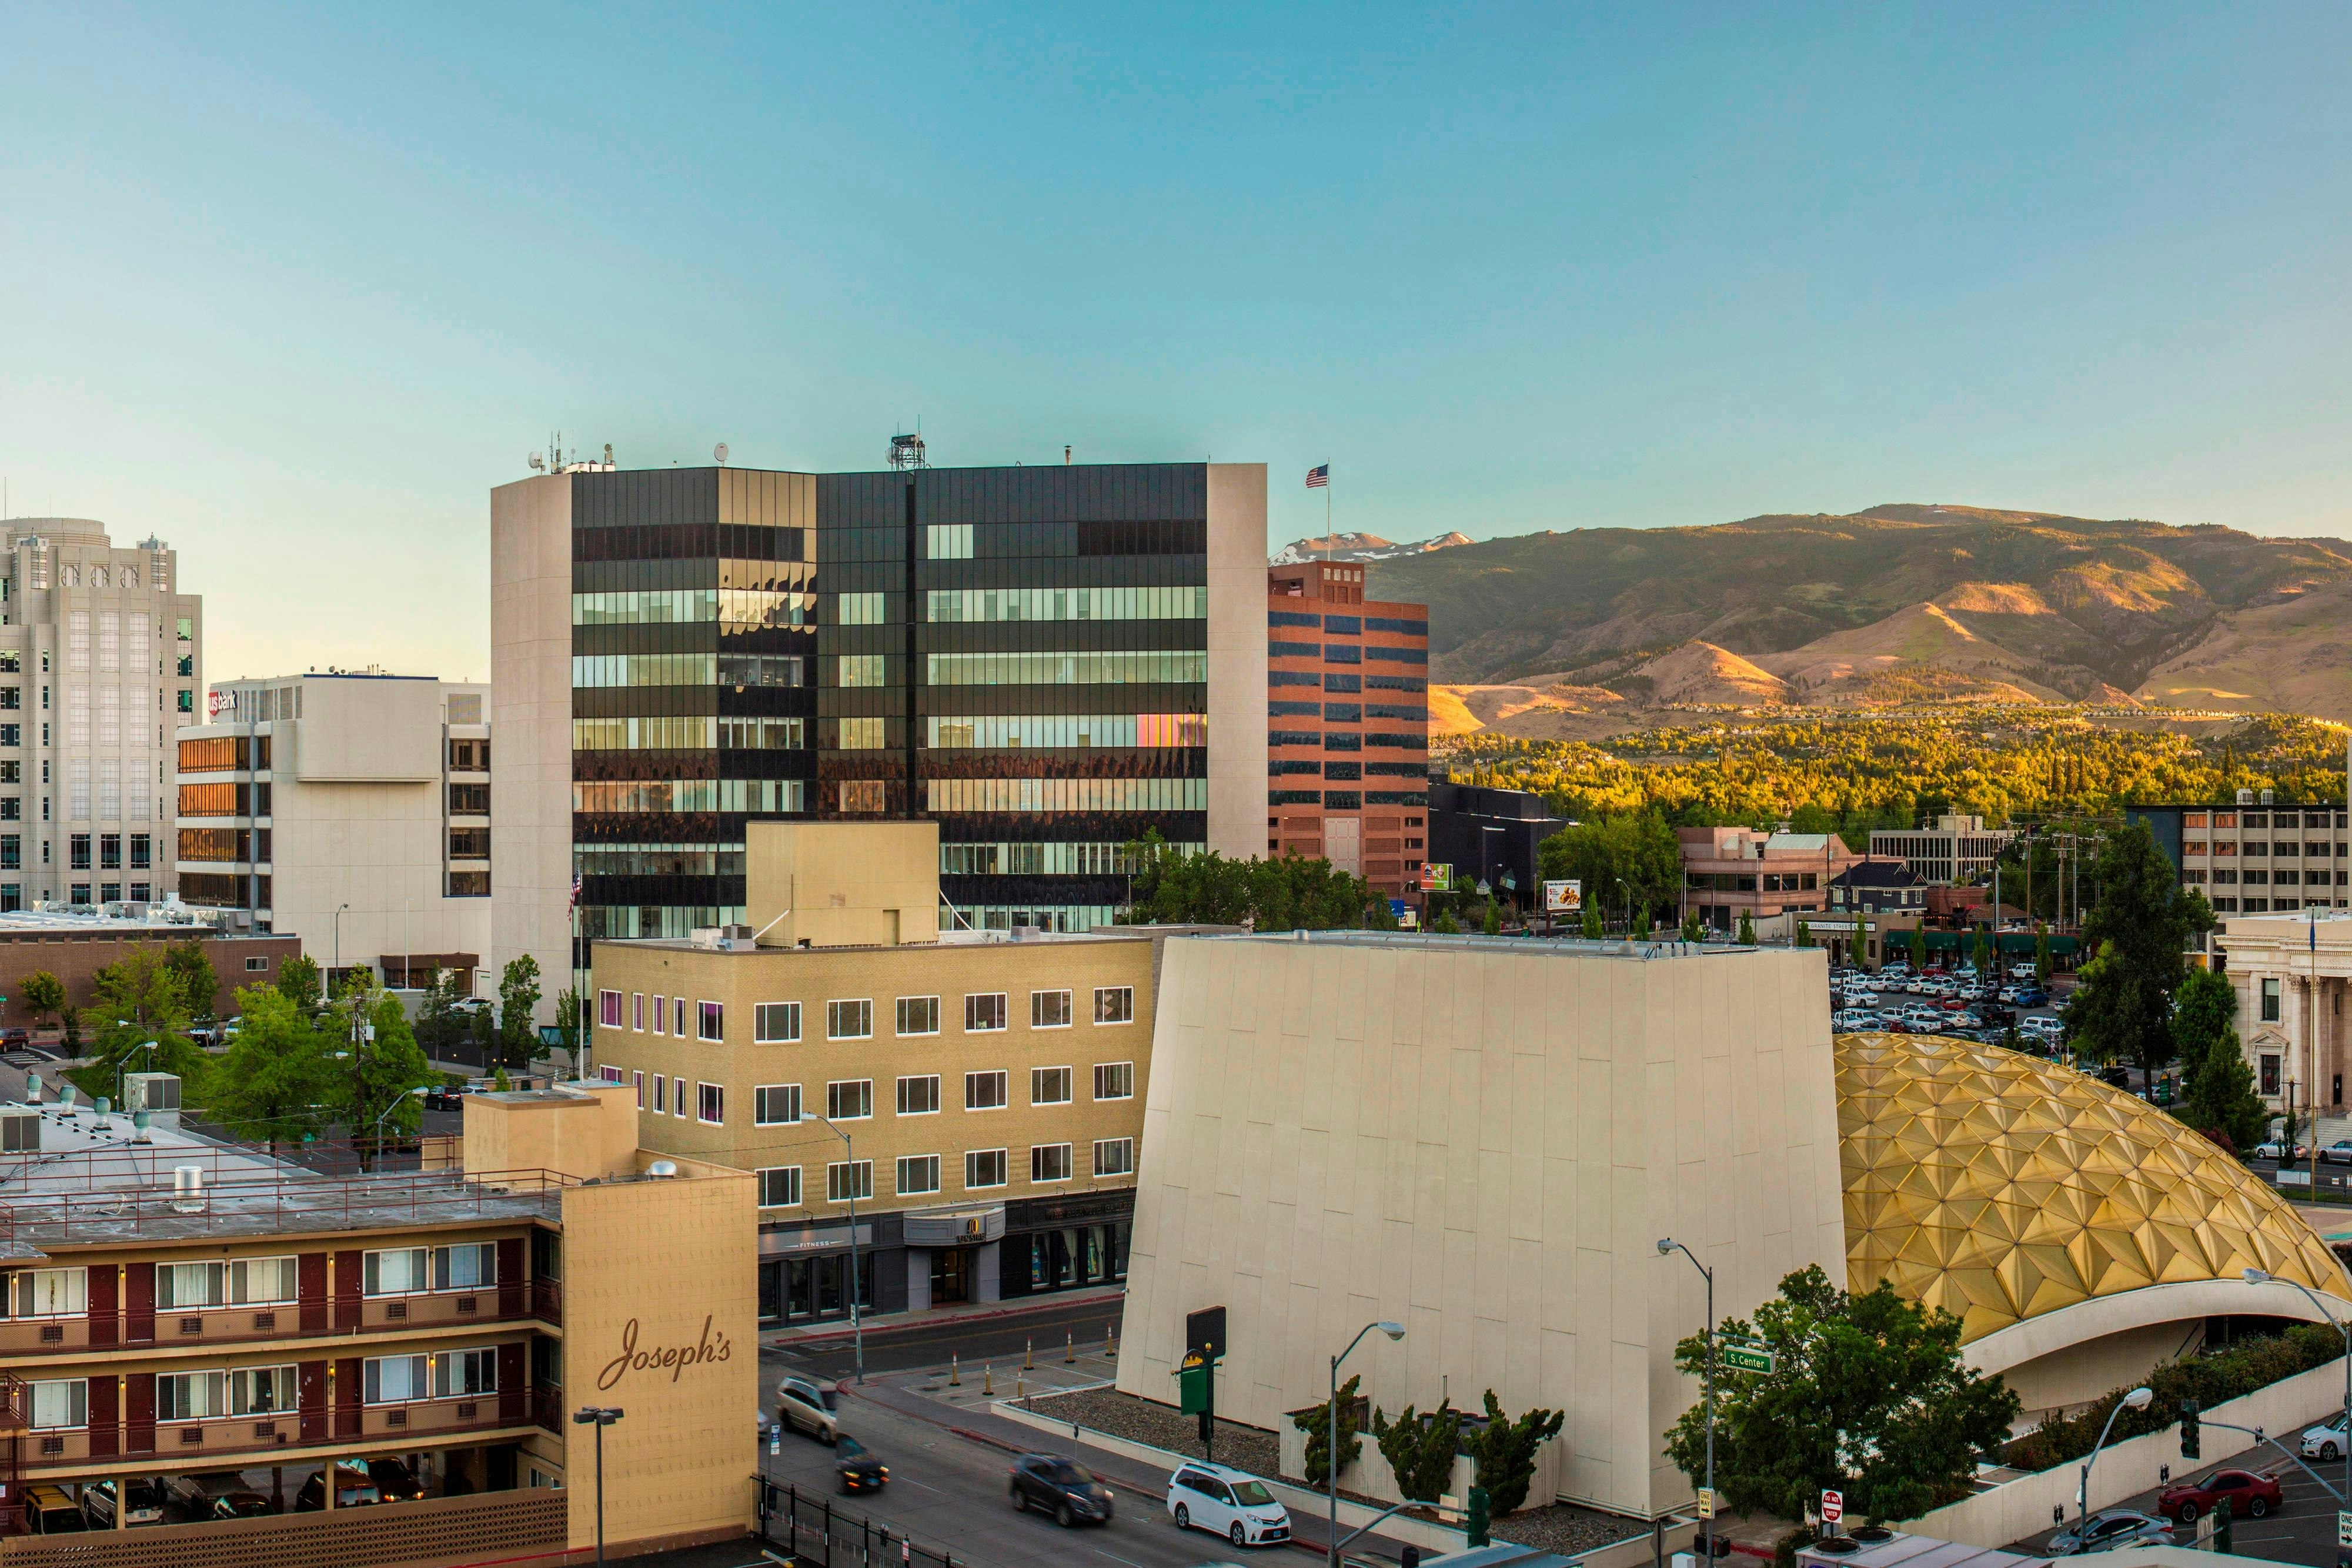
CSTE
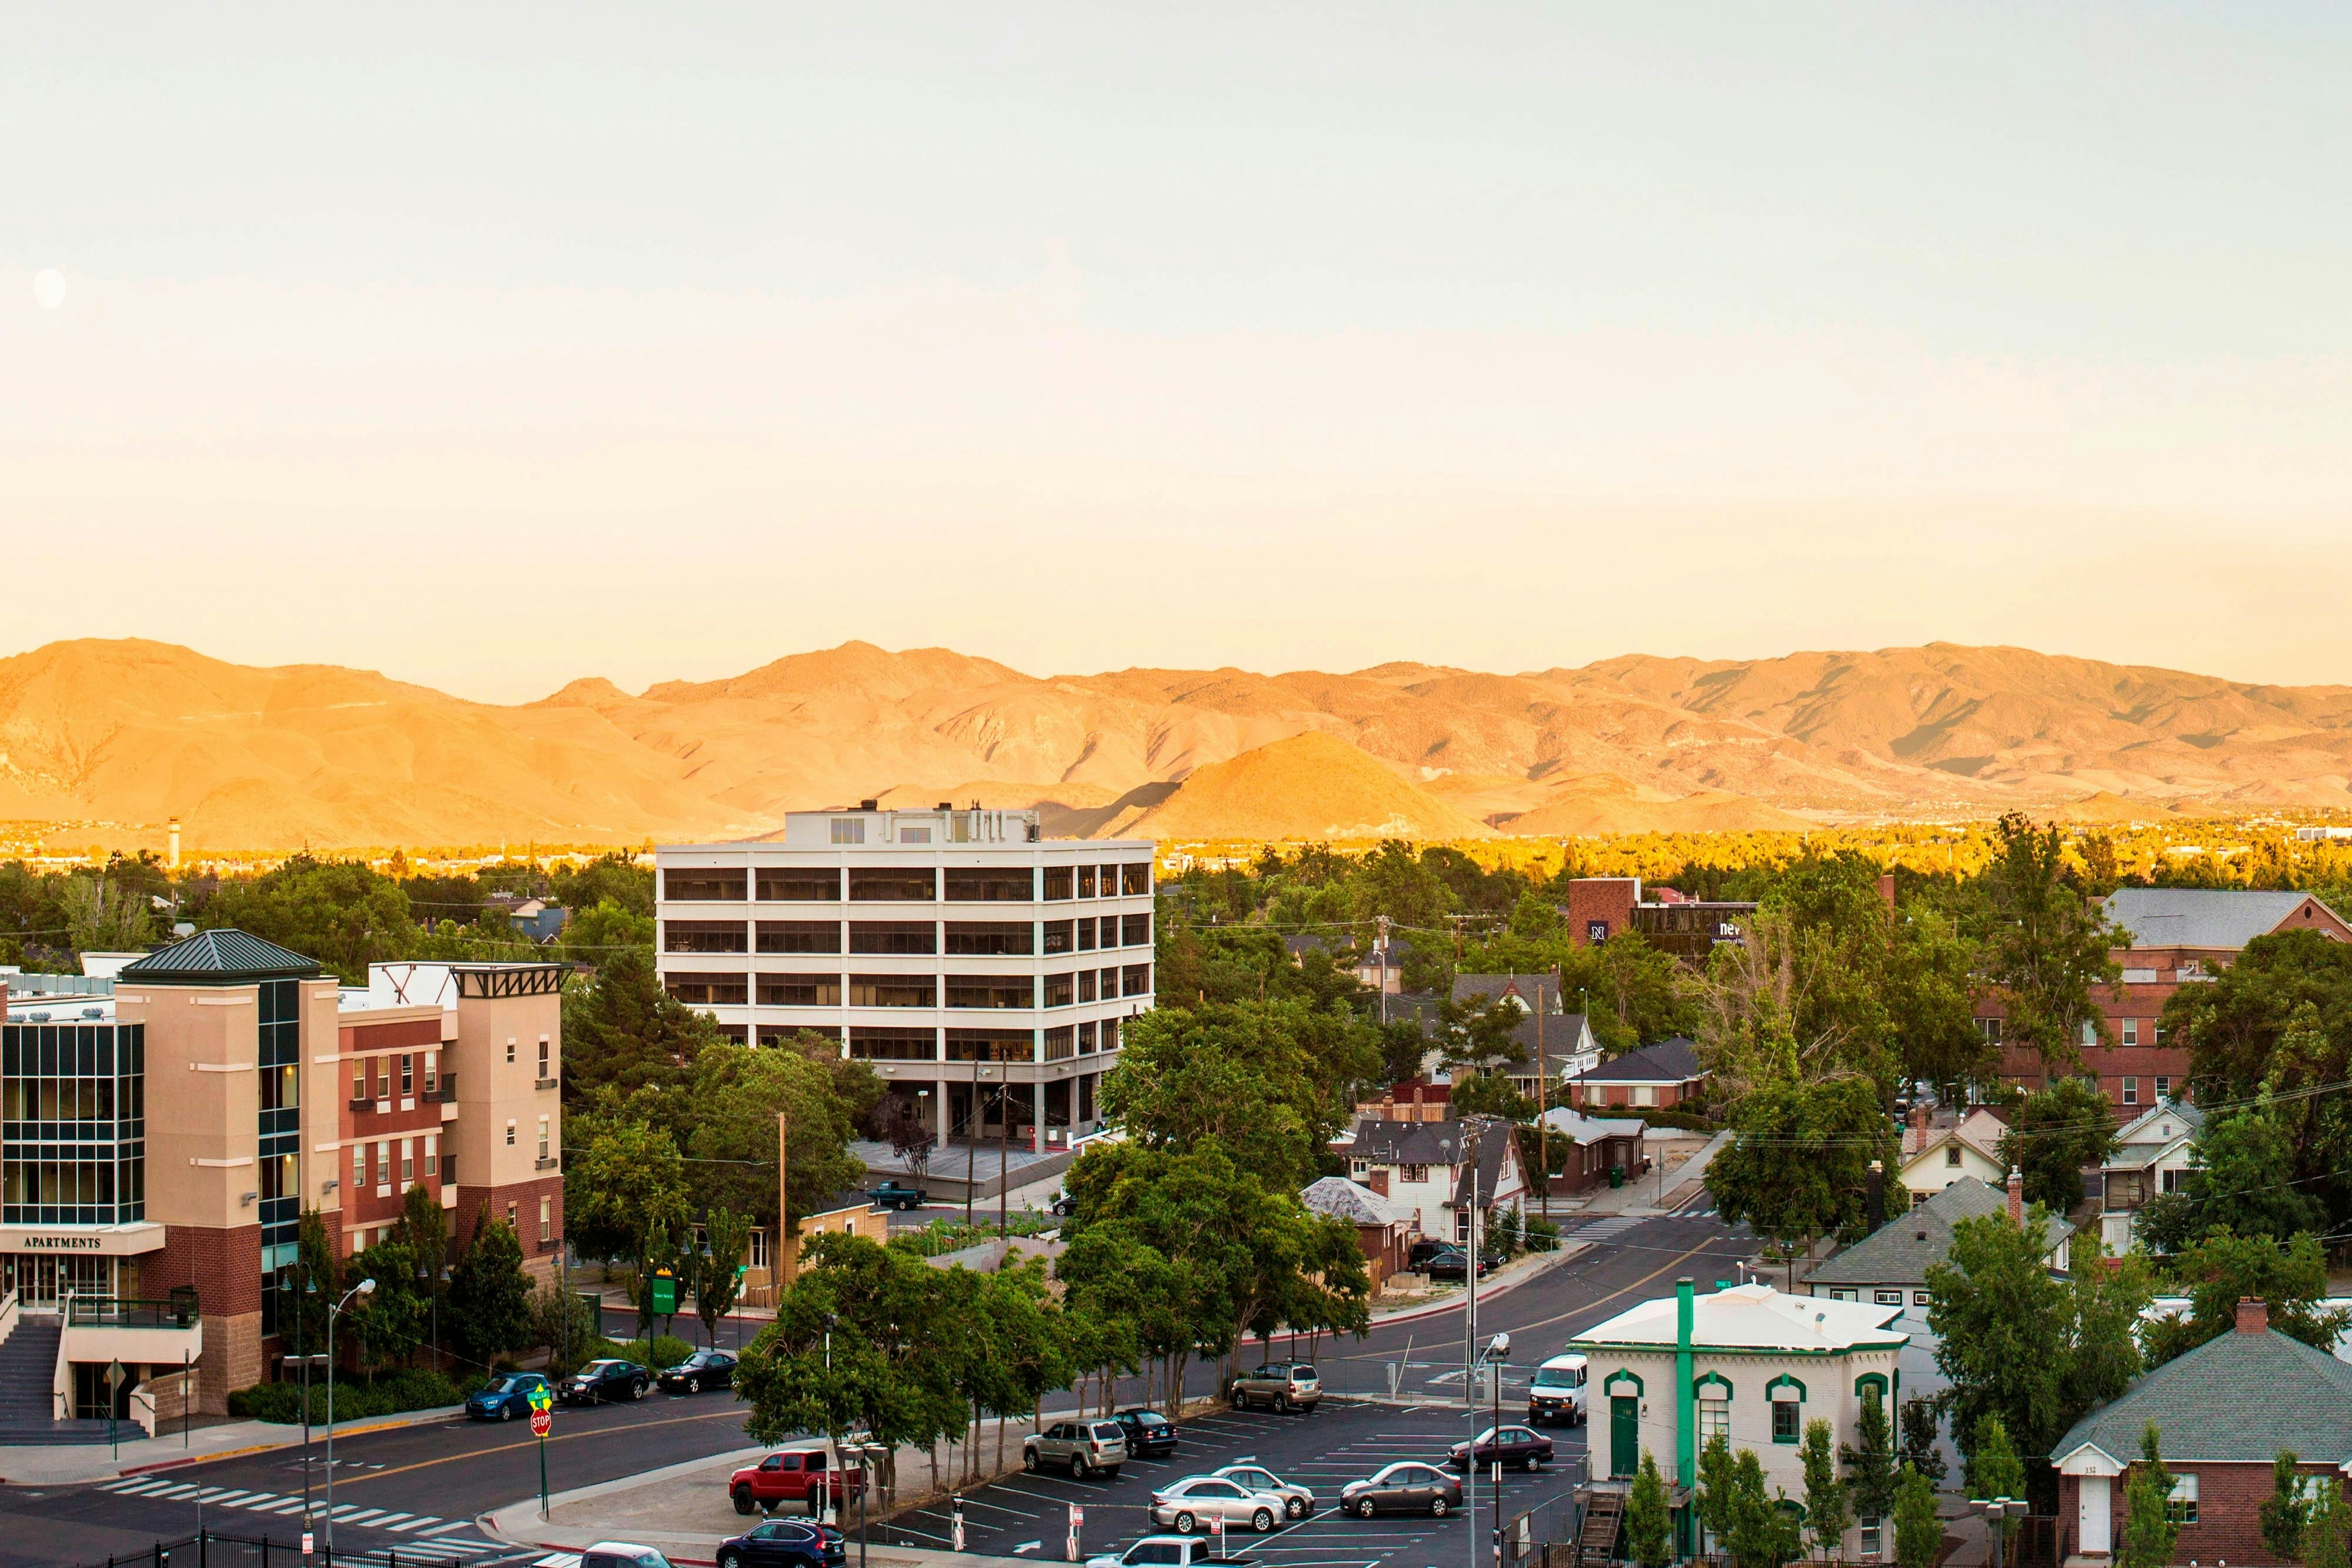
DLUX
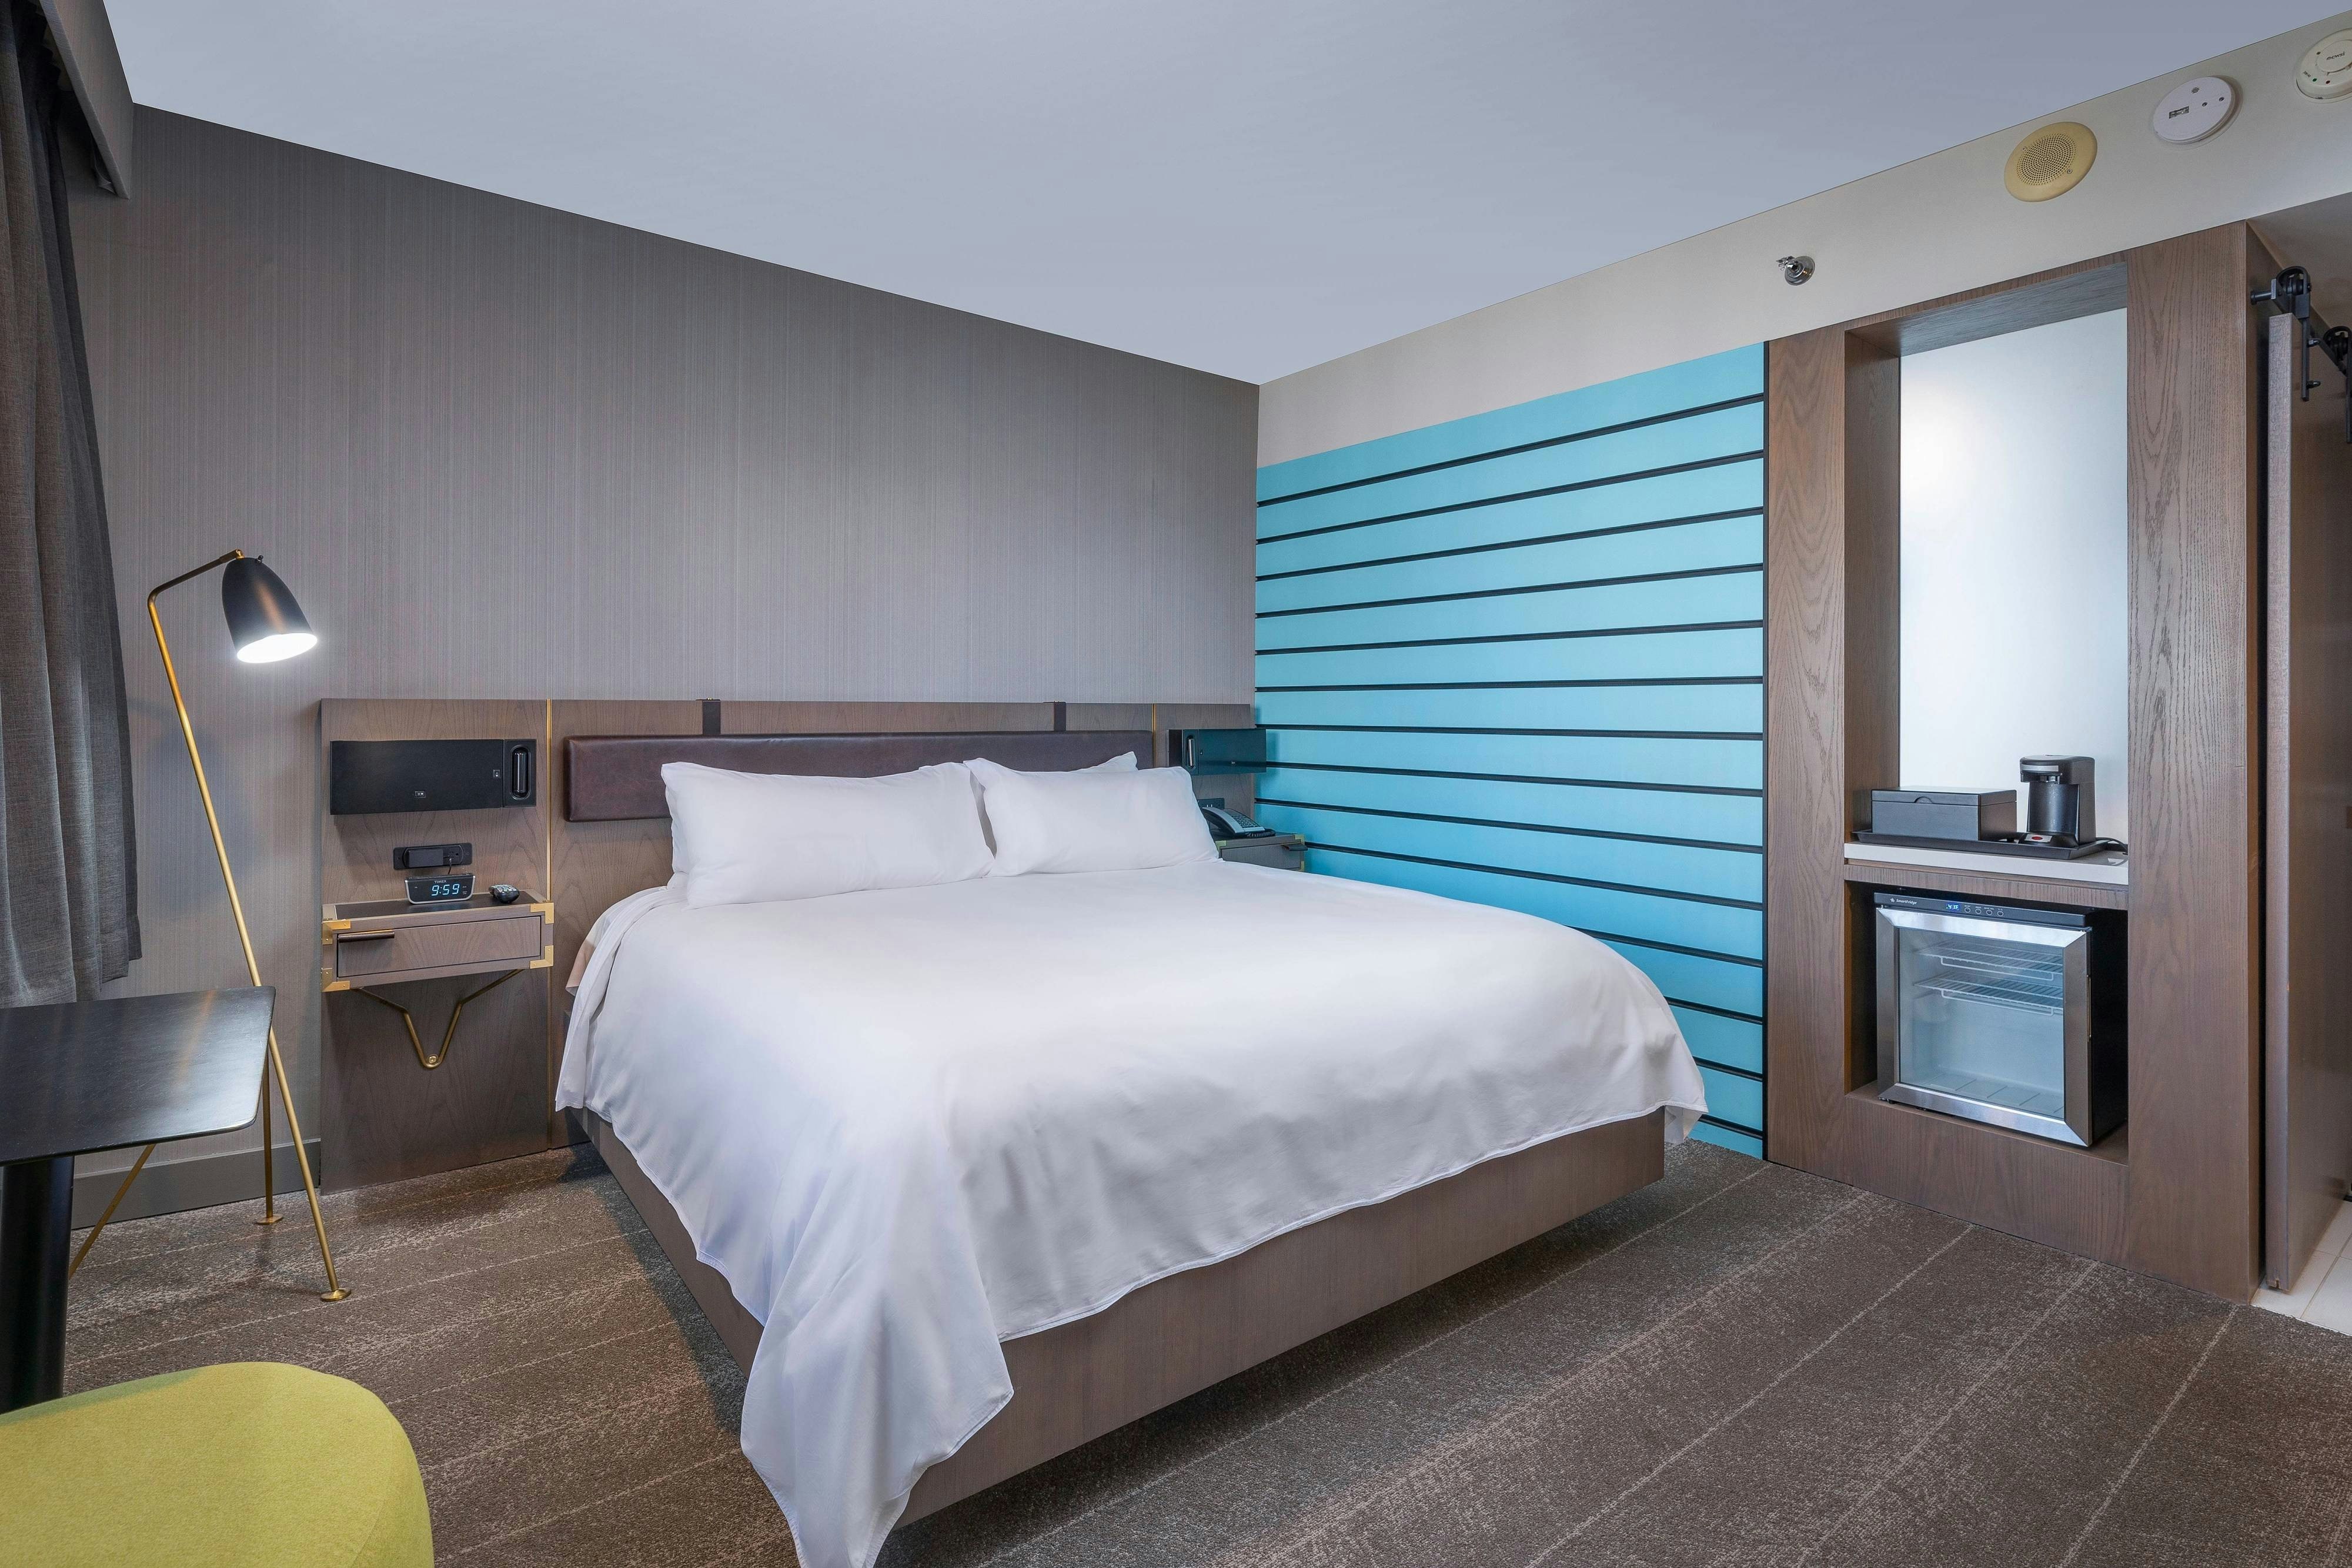
GENR
HOTL
Meeting & event space
13198 sq ft across 10 configurable rooms. Tap a room for capacities and setups.
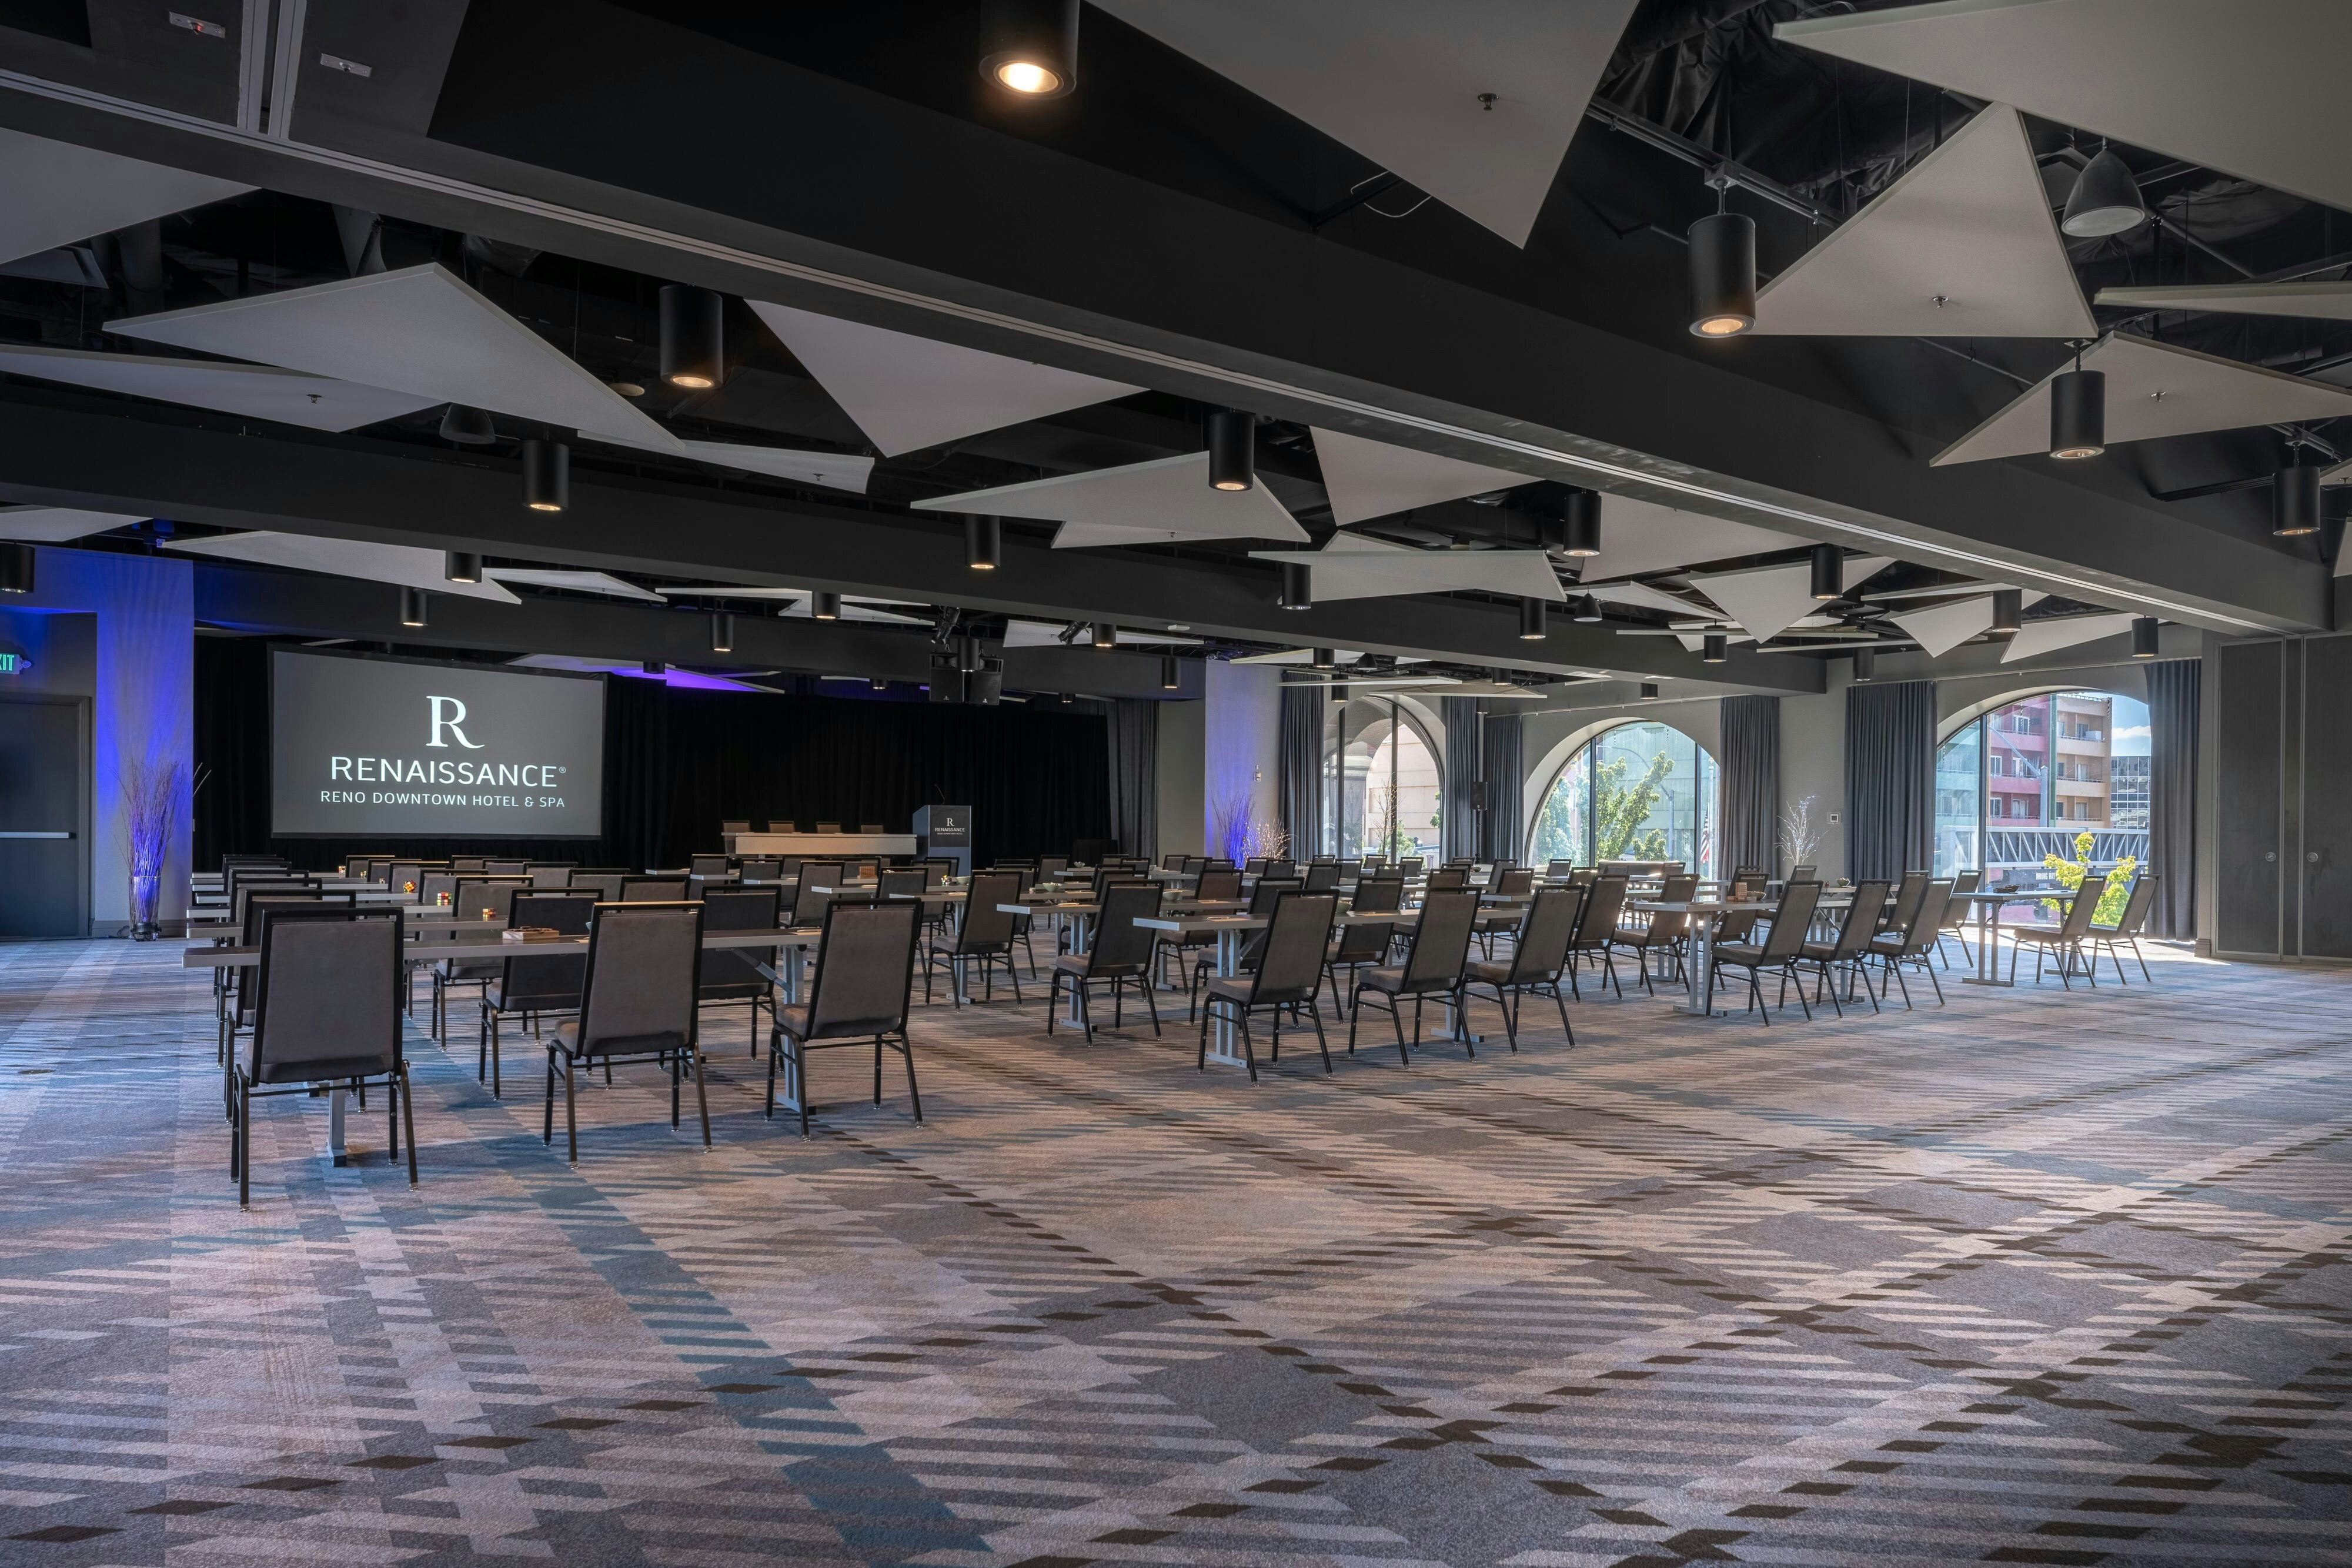
Topaz Room
6288
·
96 x 73 ft
·
14 ft ceiling
Max capacity650
Floor area6288
Dimensions96 x 73 ft
Ceiling height14 ft
Configurations5
Capacity by setup
650
Theater
320
Banquet
250
Classroom
150
U-Shape
650
Reception
Topaz 2
4103
·
61 x 73 ft
·
14 ft ceiling
Max capacity430
Floor area4103
Dimensions61 x 73 ft
Ceiling height14 ft
Configurations5
Capacity by setup
430
Theater
220
Banquet
170
Classroom
80
U-Shape
400
Reception
Hideaway
2233
·
0 x 0 ft
Max capacity100
Floor area2233
Dimensions0 x 0 ft
Configurations2
Capacity by setup
80
Banquet
100
Reception
Topaz 1
2185
·
35 x 61 ft
·
14 ft ceiling
Max capacity220
Floor area2185
Dimensions35 x 61 ft
Ceiling height14 ft
Configurations5
Capacity by setup
220
Theater
100
Banquet
80
Classroom
40
U-Shape
200
Reception
Sage
1685
·
44 x 31 ft
·
10 ft ceiling
Max capacity110
Floor area1685
Dimensions44 x 31 ft
Ceiling height10 ft
Configurations5
Capacity by setup
100
Theater
90
Banquet
60
Classroom
24
U-Shape
110
Reception
Pyramid
949
·
25 x 38 ft
·
10 ft ceiling
Max capacity60
Floor area949
Dimensions25 x 38 ft
Ceiling height10 ft
Configurations5
Capacity by setup
50
Theater
60
Banquet
30
Classroom
24
U-Shape
60
Reception
River Rock
710
·
33 x 15 ft
·
10 ft ceiling
Max capacity50
Floor area710
Dimensions33 x 15 ft
Ceiling height10 ft
Configurations5
Capacity by setup
50
Theater
40
Banquet
30
Classroom
18
U-Shape
50
Reception
Cutthroat
580
·
26 x 21 ft
·
10 ft ceiling
Max capacity30
Floor area580
Dimensions26 x 21 ft
Ceiling height10 ft
Configurations5
Capacity by setup
30
Theater
30
Banquet
14
Classroom
6
U-Shape
30
Reception
Black Rock
487
·
25 x 21 ft
·
10 ft ceiling
Max capacity30
Floor area487
Dimensions25 x 21 ft
Ceiling height10 ft
Configurations5
Capacity by setup
30
Theater
30
Banquet
16
Classroom
10
U-Shape
30
Reception
Bluebird
266
·
19 x 14 ft
·
8 ft ceiling
Max capacity12
Floor area266
Dimensions19 x 14 ft
Ceiling height8 ft
Configurations4
Capacity by setup
12
Theater
10
Banquet
8
U-Shape
10
Reception
Key amenities
Everything available on-site for your event and guests.
Interactive Map
- Complimentary coffee in lobby
- Complimentary newspaper in lobby
- Concierge lounge
- Hairdresser/barber
- Video checkout
Other Hotel Service
- Accessible parking
- Complimentary in-room coffee or tea
- Concierge desk
- Indoor parking
- Motorcycle parking
- On-Site parking
- Valet parking
Recreational facilities
- Boca Reservoir
- Casino
- Childrens Pool Outdoor
- Course Total Yardage
- Crunch Fitness Reno
- Fitness Center
- Fly High Trampoline Park Reno
- Game room
- Lakeridge
- Maximum Swimming Pool Depth
- Mt. Rose
- Number of Holes
- Outdoor Pool Seasonality Start
- Par for Course
- Putting Green
- Restricted age for Children w/o Adult Supervision
- Rooftop swimming pool - Closed for Season
- Sacred Wellness Reno
- Sand Harbor Beach
- Swimming Pool Location Outdoor
Location & transportation
One South Lake Street, Reno, Nevada

