
View all 7 photos
AC Hotel Portsmouth Downtown/Waterfront
299 Vaughan Street, Portsmouth, New Hampshire
9,083
Sq ft event space
15
Meeting rooms
300
MAX Capacity
156
Guest rooms
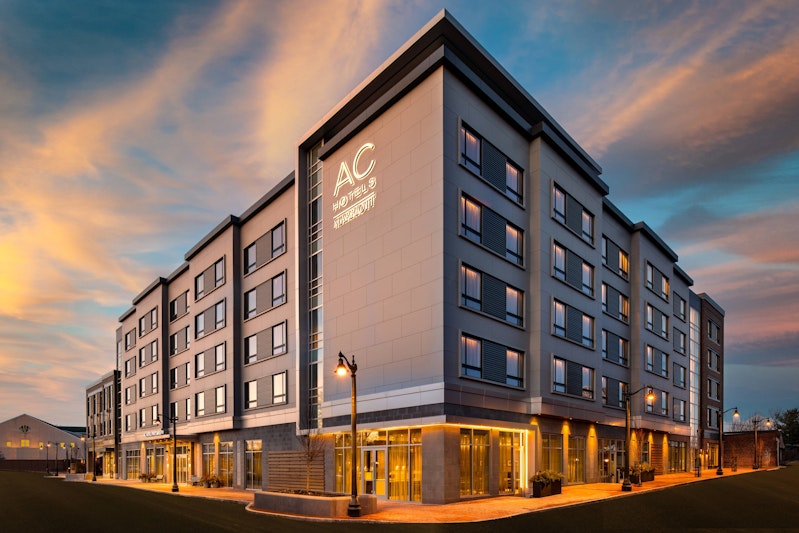
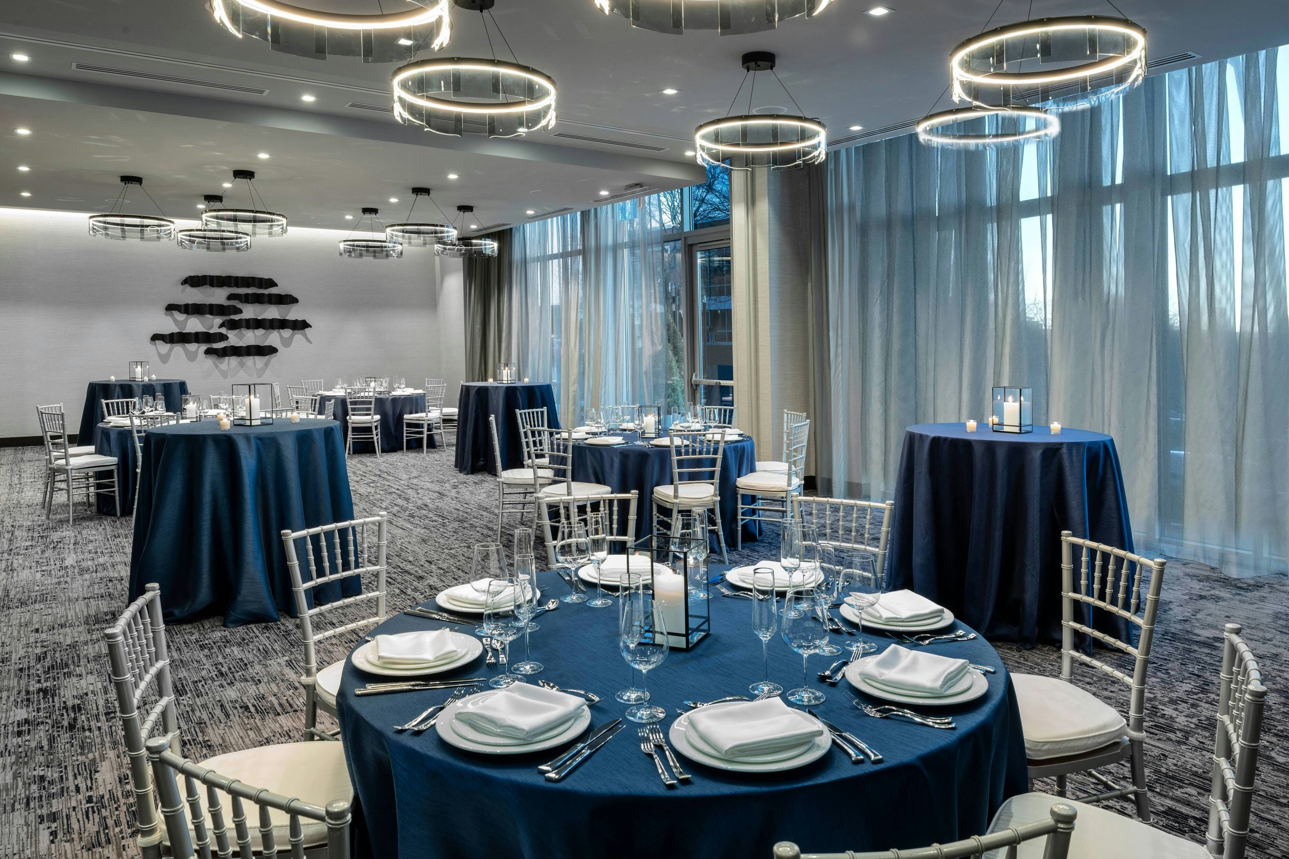
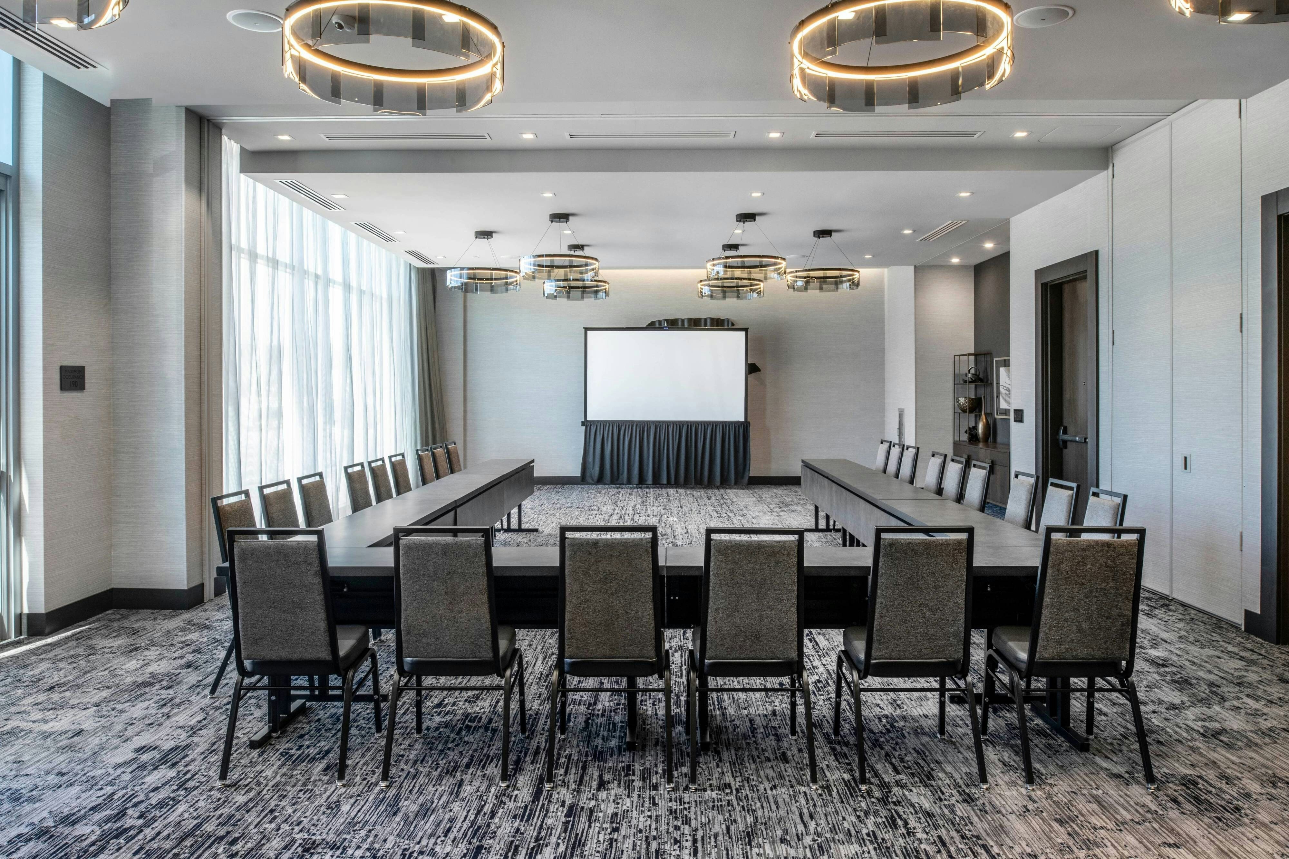
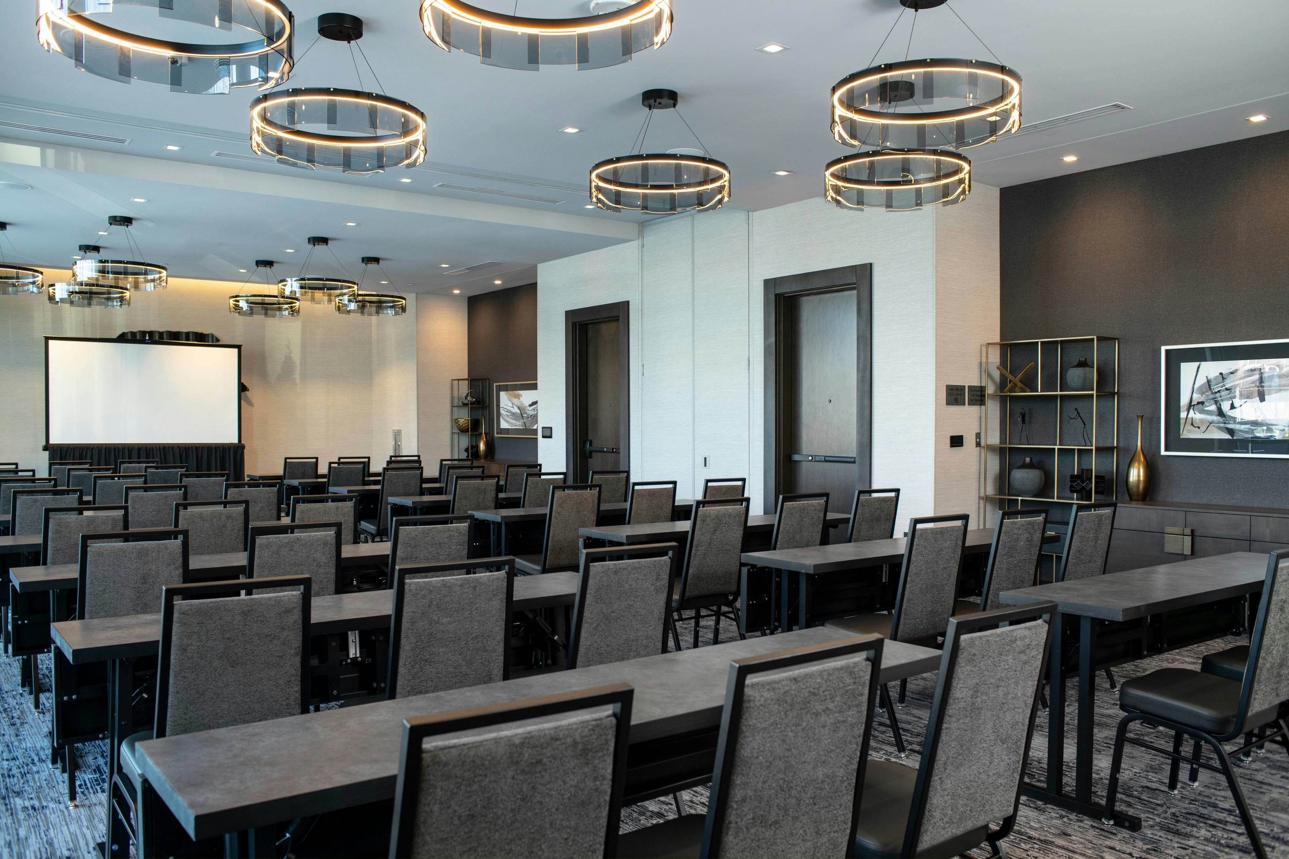
AC Hotel Portsmouth Downtown/Waterfront is a premier event destination offering world-class facilities for weddings, corporate events, conferences, galas, and social gatherings. With 9083 sq ft of flexible event space across 15 configurable rooms, we bring your vision to life with an experienced in-house events team.
Our dedicated coordinators, award-winning catering team, and state-of-the-art audio-visual capabilities ensure every detail is flawless — from the first site visit to the final dance.
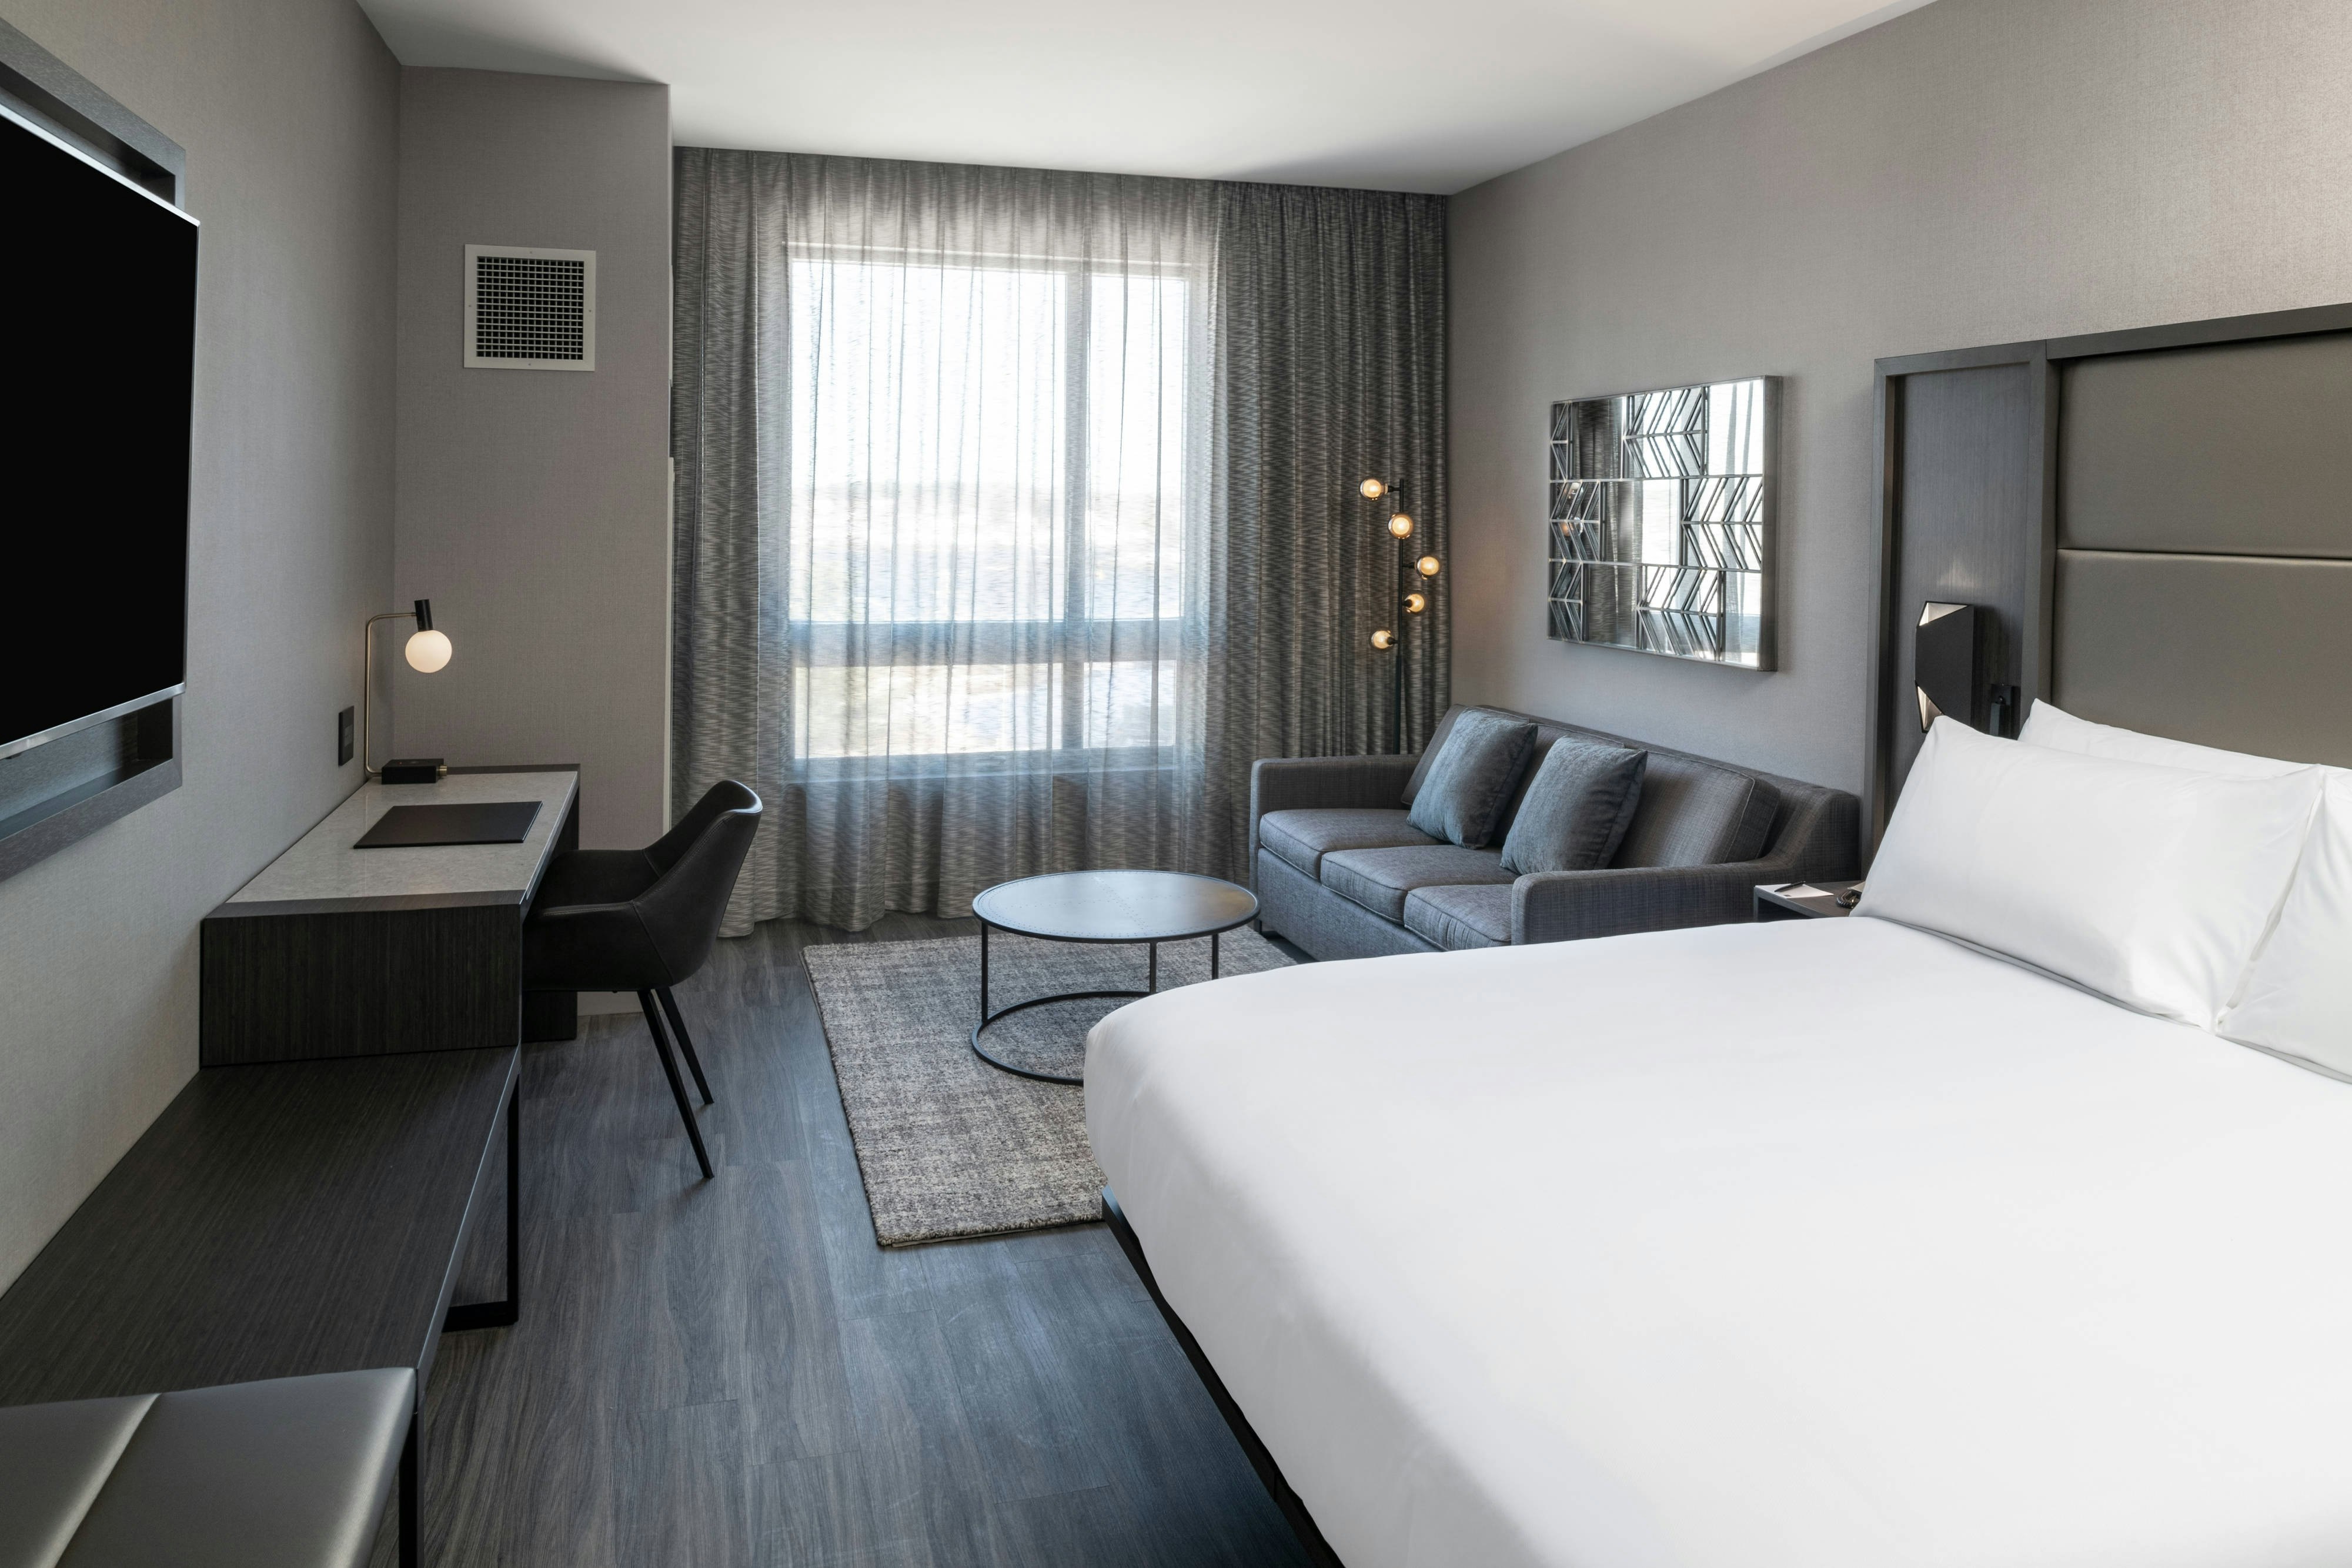
Guest rooms
156 rooms available for individual stays and discounted room blocks.
RM1K0003
RM1KA004
RM1KA005
RM1KA006
Meeting & event space
9083 sq ft across 15 configurable rooms. Tap a room for capacities and setups.
The Envio- A/B/C
4390
·
51 x 86 ft
Max capacity300
Floor area4390
Dimensions51 x 86 ft
Configurations5
Capacity by setup
300
Theater
300
Banquet
183
Classroom
126
U-Shape
300
Reception
The Envio- B&C
2980
·
51 x 58 ft
Max capacity298
Floor area2980
Dimensions51 x 58 ft
Configurations5
Capacity by setup
298
Theater
248
Banquet
124
Classroom
85
U-Shape
295
Reception
The Envio - A&B
2900
·
51 x 56 ft
Max capacity298
Floor area2900
Dimensions51 x 56 ft
Configurations5
Capacity by setup
298
Theater
241
Banquet
120
Classroom
83
U-Shape
290
Reception
The Envio- Pre- Function
1800
·
16 x 108 ft
Max capacity0
Floor area1800
Dimensions16 x 108 ft
Configurations0
Capacity by setup
The Envio - B
1500
·
51 x 30 ft
Max capacity167
Floor area1500
Dimensions51 x 30 ft
Configurations5
Capacity by setup
167
Theater
125
Banquet
62
Classroom
43
U-Shape
150
Reception
The Envio - C
1480
·
51 x 29 ft
Max capacity164
Floor area1480
Dimensions51 x 29 ft
Configurations5
Capacity by setup
164
Theater
123
Banquet
62
Classroom
42
U-Shape
148
Reception
The Envio - A
1400
·
51 x 28 ft
Max capacity155
Floor area1400
Dimensions51 x 28 ft
Configurations5
Capacity by setup
155
Theater
116
Banquet
58
Classroom
40
U-Shape
140
Reception
Marea A&B
1380
·
55 x 26 ft
Max capacity150
Floor area1380
Dimensions55 x 26 ft
Configurations5
Capacity by setup
150
Theater
115
Banquet
57
Classroom
40
U-Shape
135
Reception
The Envio- Terrace
820
·
18 x 46 ft
Max capacity0
Floor area820
Dimensions18 x 46 ft
Configurations0
Capacity by setup
Marea B
720
·
29 x 26 ft
Max capacity80
Floor area720
Dimensions29 x 26 ft
Configurations5
Capacity by setup
80
Theater
60
Banquet
30
Classroom
21
U-Shape
72
Reception
Key amenities
Everything available on-site for your event and guests.
Interactive Map
- Complimentary coffee in lobby
- Complimentary newspaper in lobby
- Hairdresser/barber
Other Hotel Service
- Accessible parking
- Complimentary in-room coffee or tea
- Concierge desk
- Indoor parking
- Motorcycle parking
- Off-Site parking
- On-Site parking
- Parking
- Valet parking
Recreational facilities
- Breakfast Hill Golf Couse
- Casino
- Children's Museum of New Hampshire
- Course Total Yardage
- Fitness Center
- Game room
- Hampton Beach
- Jenness State Beach
- Ledges Golf Course
- Number of Holes
- Par for Course
- Pease Golf Course
- Planet Fitness
- Seacoast Science Center
- Water Country
- Wentworth Country Club
- York's Wild Kingdom
Location & transportation
299 Vaughan Street, Portsmouth, New Hampshire

