
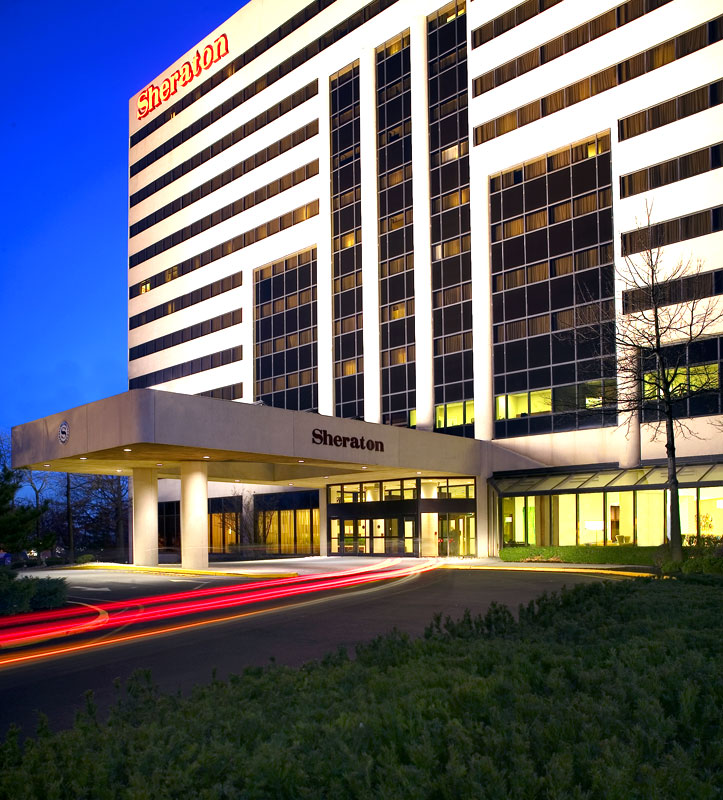
Sheraton Edison
Welcome to the Sheraton Edison Hotel Raritan Center – Your Premier Event Venue in New Jersey
Discover the perfect venue for your next event at the Sheraton Edison Hotel Raritan Center. Conveniently located near the Menlo Park Mall, New Jersey Convention and Exposition Center, and just moments away from the borough of Metuchen, our hotel offers spacious accommodations and exceptional amenities.
Why Choose Sheraton Edison Hotel Raritan Center?
- Flexible Event Spaces: From our expansive Grand Ballroom, offering 5,000 square feet of elegant space, to our intimate Boardroom, we have venues to accommodate events of any size.
- Catering Excellence: Our professional catering service ensures your event is a culinary delight, offering a range of menu options to suit any taste.
- Convenient Location: Situated near major attractions and business hubs, including the Raritan Center and Menlo Park Mall, your guests will appreciate the ease of access to our venue.
Discover the ideal backdrop for your special day or corporate gathering at Sheraton Edison Hotel, the premier event venue in New Jersey. Our dedication to excellence ensures that every event shines in our versatile and stylish venues. Book your meeting rooms in New Jersey with us today.
Hotel Rooms Designed for Comfort
Indulge in the comfort of our spacious guest rooms, each meticulously designed to provide luxurious accommodations. Sink into plush pillowtop mattresses for a restful night’s sleep, stay connected with complimentary Wi-Fi, and enjoy a host of modern amenities for an unparalleled stay experience.
Featured Meeting Rooms and Event Spaces
- Grand Ballroom: Host your grandest events in our exquisite Grand Ballroom, boasting 5,000 square feet of space, perfect for up to 500 guests. This versatile venue can be divided into four sections for smaller gatherings and features a pre-function area, dance floor, and built-in bar.
- Edison Ballroom: With 3,000 square feet of space, the Edison Ballroom offers versatility and elegance. Accommodating up to 250 guests, it can be divided into three sections and features a pre-function area and dance floor.
- Raritan Room: Our 1,000 square foot Raritan Room is the ideal venue for small parties, accommodating up to 80 people. Enjoy natural light, a pre-function area, and flexible layout options.
Amenities to Enhance Your Stay
- Complimentary Wi-Fi throughout the hotel
- Pillowtop mattresses that are cozy for a good night’s sleep
- Room service for added convenience
- Indulge in Starbucks coffee at our on-site restaurant
- Relax and unwind in our 24-hour fitness center or heated indoor pool
Book Your Events at Sheraton Edison Hotel Raritan Center Today!
Embark on a journey of unparalleled hospitality and convenience at Sheraton Edison Hotel Raritan Center. Whether you’re organizing an event venue in New Jersey, a corporate conference, wedding reception, or social gathering, our dedicated event team is poised to exceed your every expectation.
Frequently Asked Questions
Are pets allowed at the Beach Shack venue?▾
Yes, the Beach Shack is one of Cape May’s few dog-friendly resorts, offering a selection of dog-friendly rooms for your furry companions.
What dining options are available at the Beach Shack?▾
The Rusty Nail Restaurant and Bar at the Beach Shack provide dining options with outdoor seating and live entertainment for guests to enjoy.
Does the Beach Shack offer amenities for beach activities?▾
Yes, the Beach Shack provides towels, chairs, and umbrellas for beach activities, ensuring guests have a comfortable and enjoyable experience by the Atlantic Ocean.
What nearby attractions can guests explore while staying at the Beach Shack?▾
Guests staying at the Beach Shack can explore nearby attractions such as the Cape May Lighthouse, Washington Street Mall, and the Emlen Physick Estate, all within a short distance from the venue.
Is there parking available at the Beach Shack?▾
Yes, the Beach Shack offers complimentary on-site parking for the convenience of guests, making it hassle-free to arrive and depart from the venue.
Does the Beach Shack offer event spaces for gatherings?▾
While specific square footage for event spaces is not provided, the Beach Shack offers various room types, including suites and dog-friendly rooms, which could be suitable for small gatherings like birthday parties, corporate events, or wedding celebrations.
Guest rooms
132 rooms available for individual stays and discounted room blocks.
Meeting & event space
12857 sq ft across 15 configurable rooms. Tap a room for capacities and setups.
Diamond Ballroom
Sapphire/Emerald
Pearl/Turquoise
Ruby Meeting Room
Diamond 1 Room
Diamond 2 Room
Diamond 3 Room
Diamond 4 Room
Topaz
Sapphire
Key amenities
Everything available on-site for your event and guests.
Location & transportation
125 Raritan Center Pkwy, Edison, New Jersey, 08837

