
View all 6 photos
Envue, Autograph Collection
550 Avenue at Port Imperial, Weehawken, New Jersey
26,268
Sq ft event space
16
Meeting rooms
700
MAX Capacity
208
Guest rooms
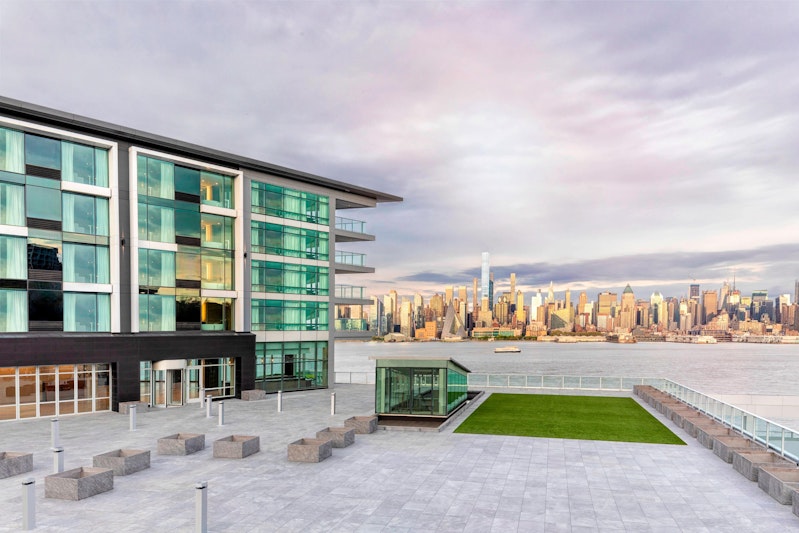
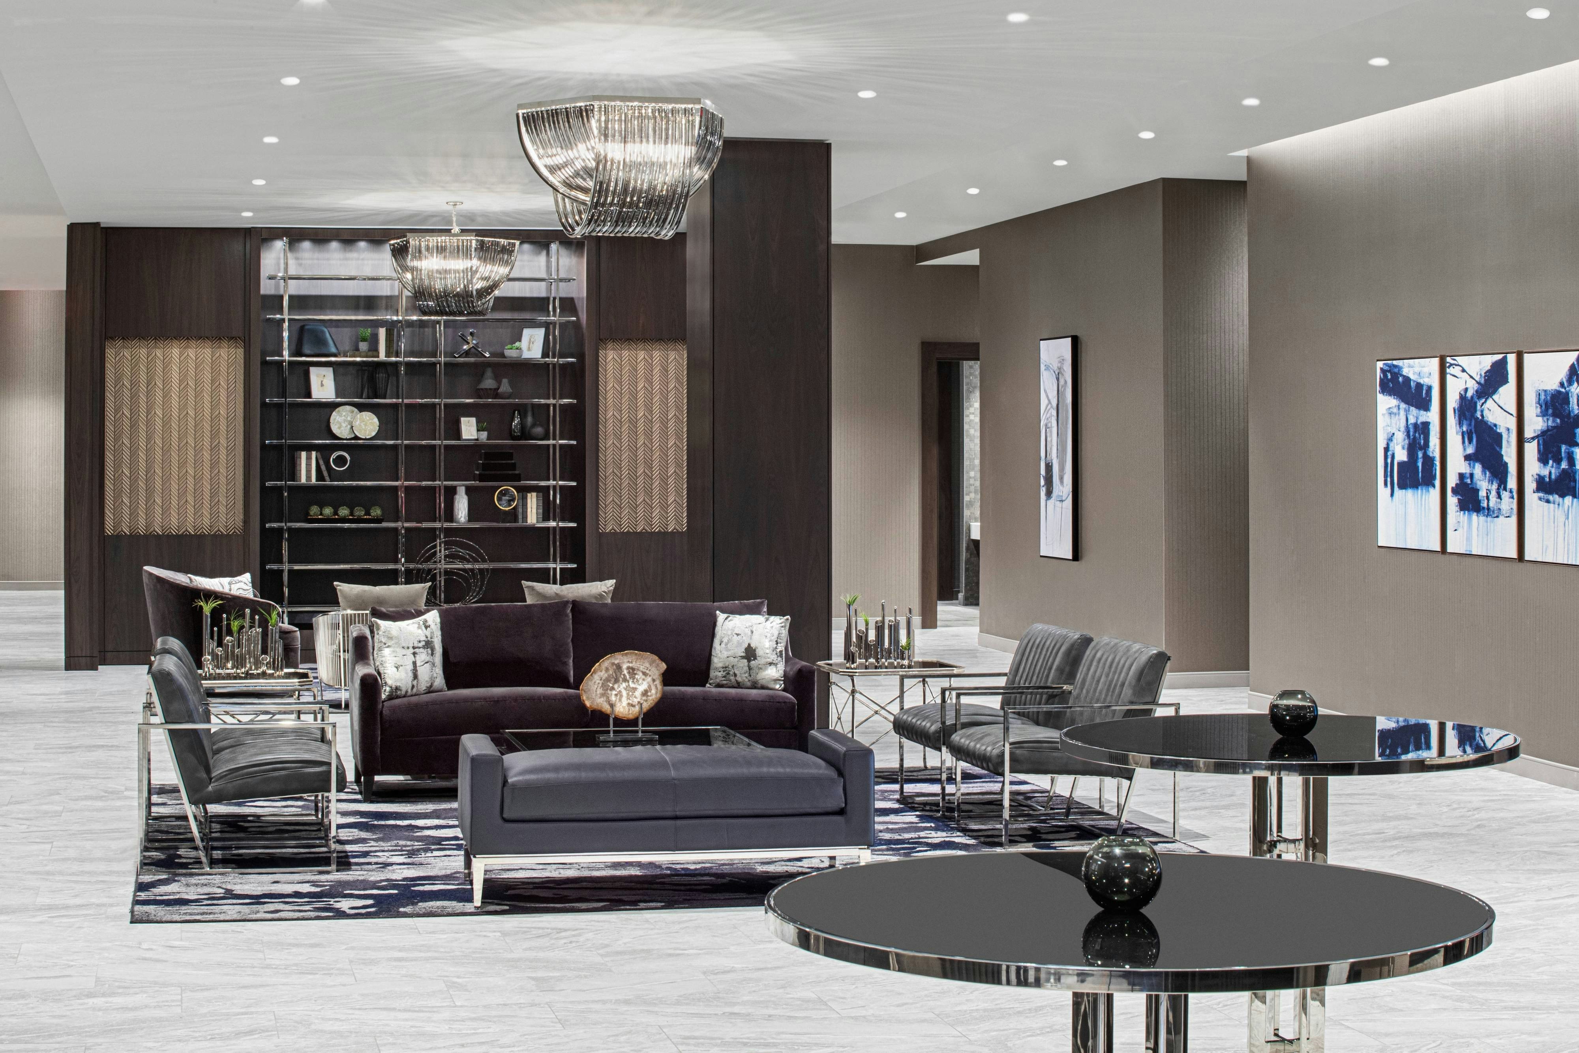
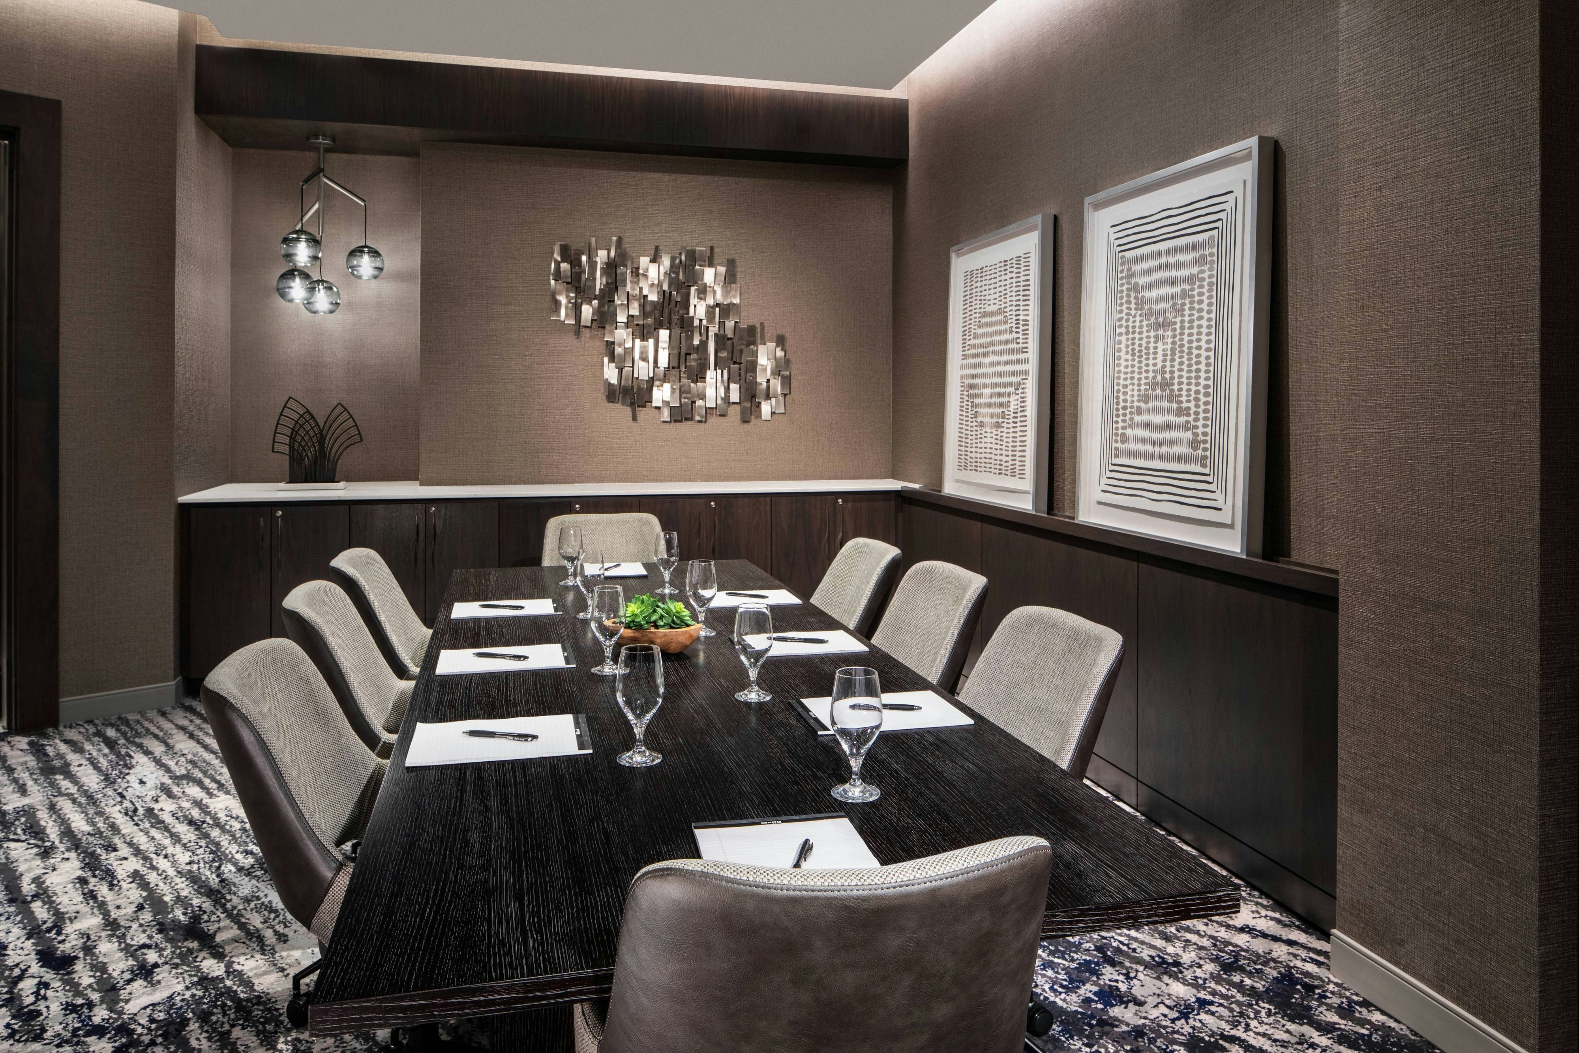
Envue, Autograph Collection is a premier event destination offering world-class facilities for weddings, corporate events, conferences, galas, and social gatherings. With 26268 sq ft of flexible event space across 16 configurable rooms, we bring your vision to life with an experienced in-house events team.
Our dedicated coordinators, award-winning catering team, and state-of-the-art audio-visual capabilities ensure every detail is flawless — from the first site visit to the final dance.
Guest rooms
208 rooms available for individual stays and discounted room blocks.
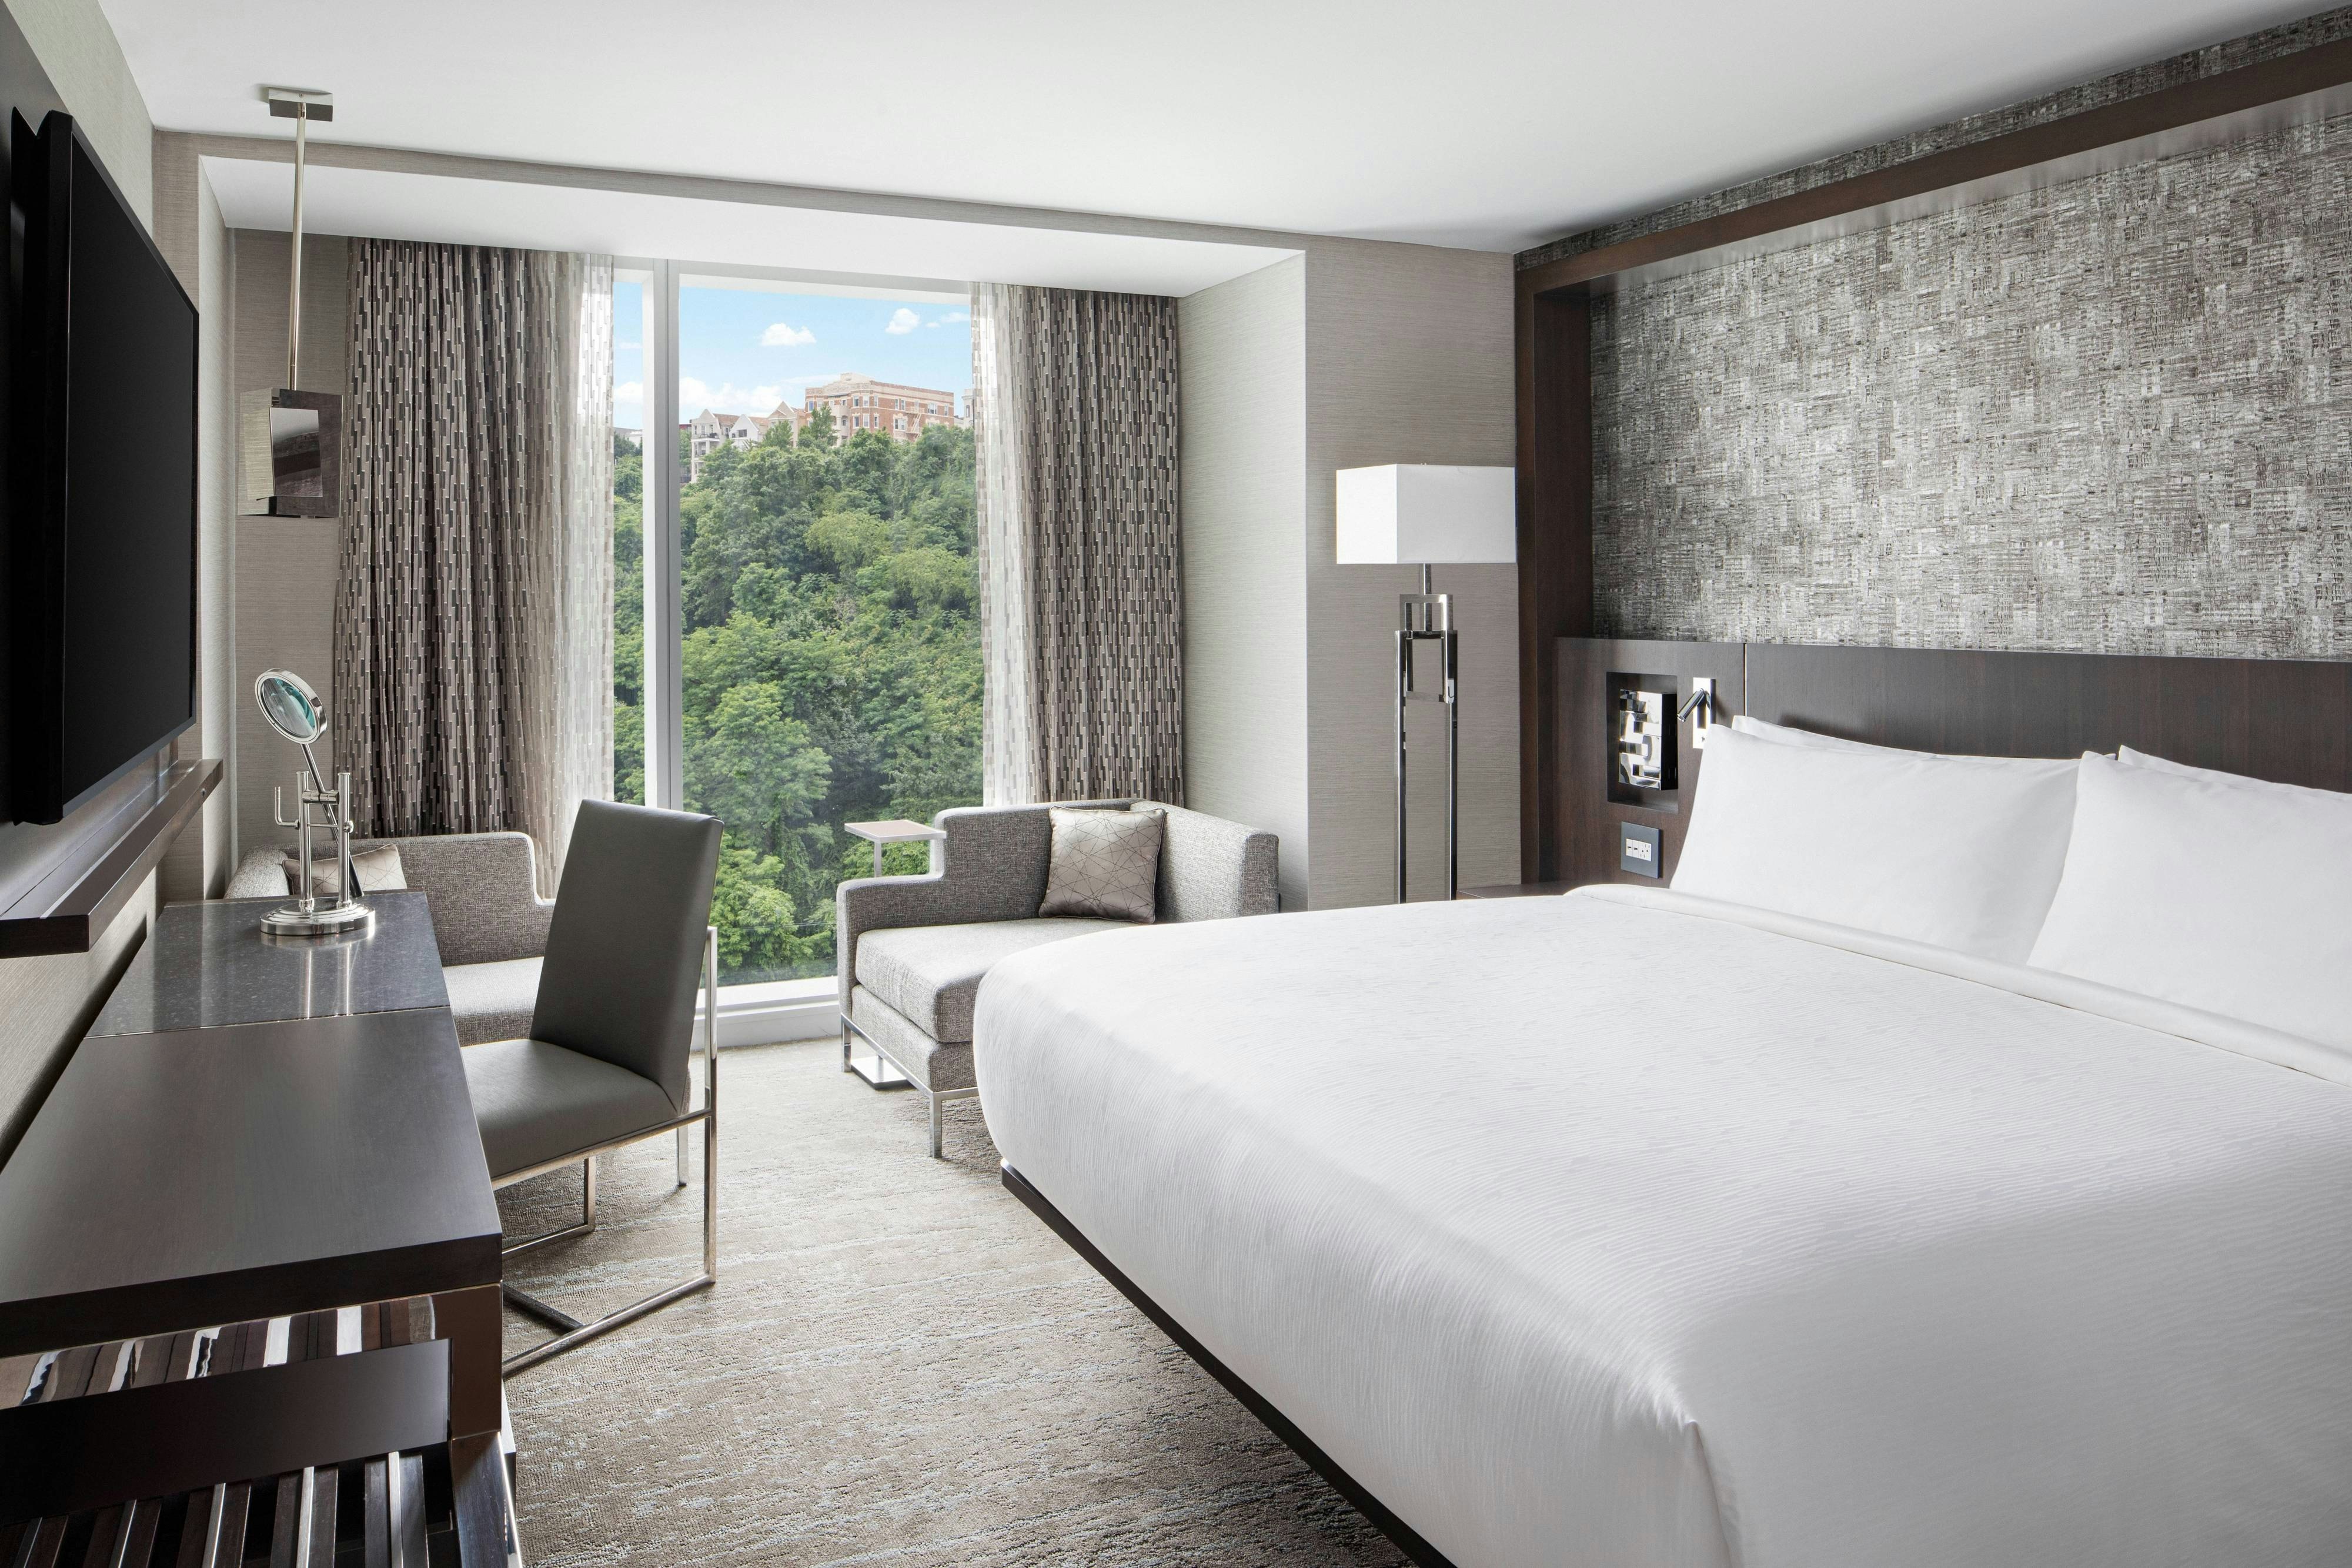
DLUX
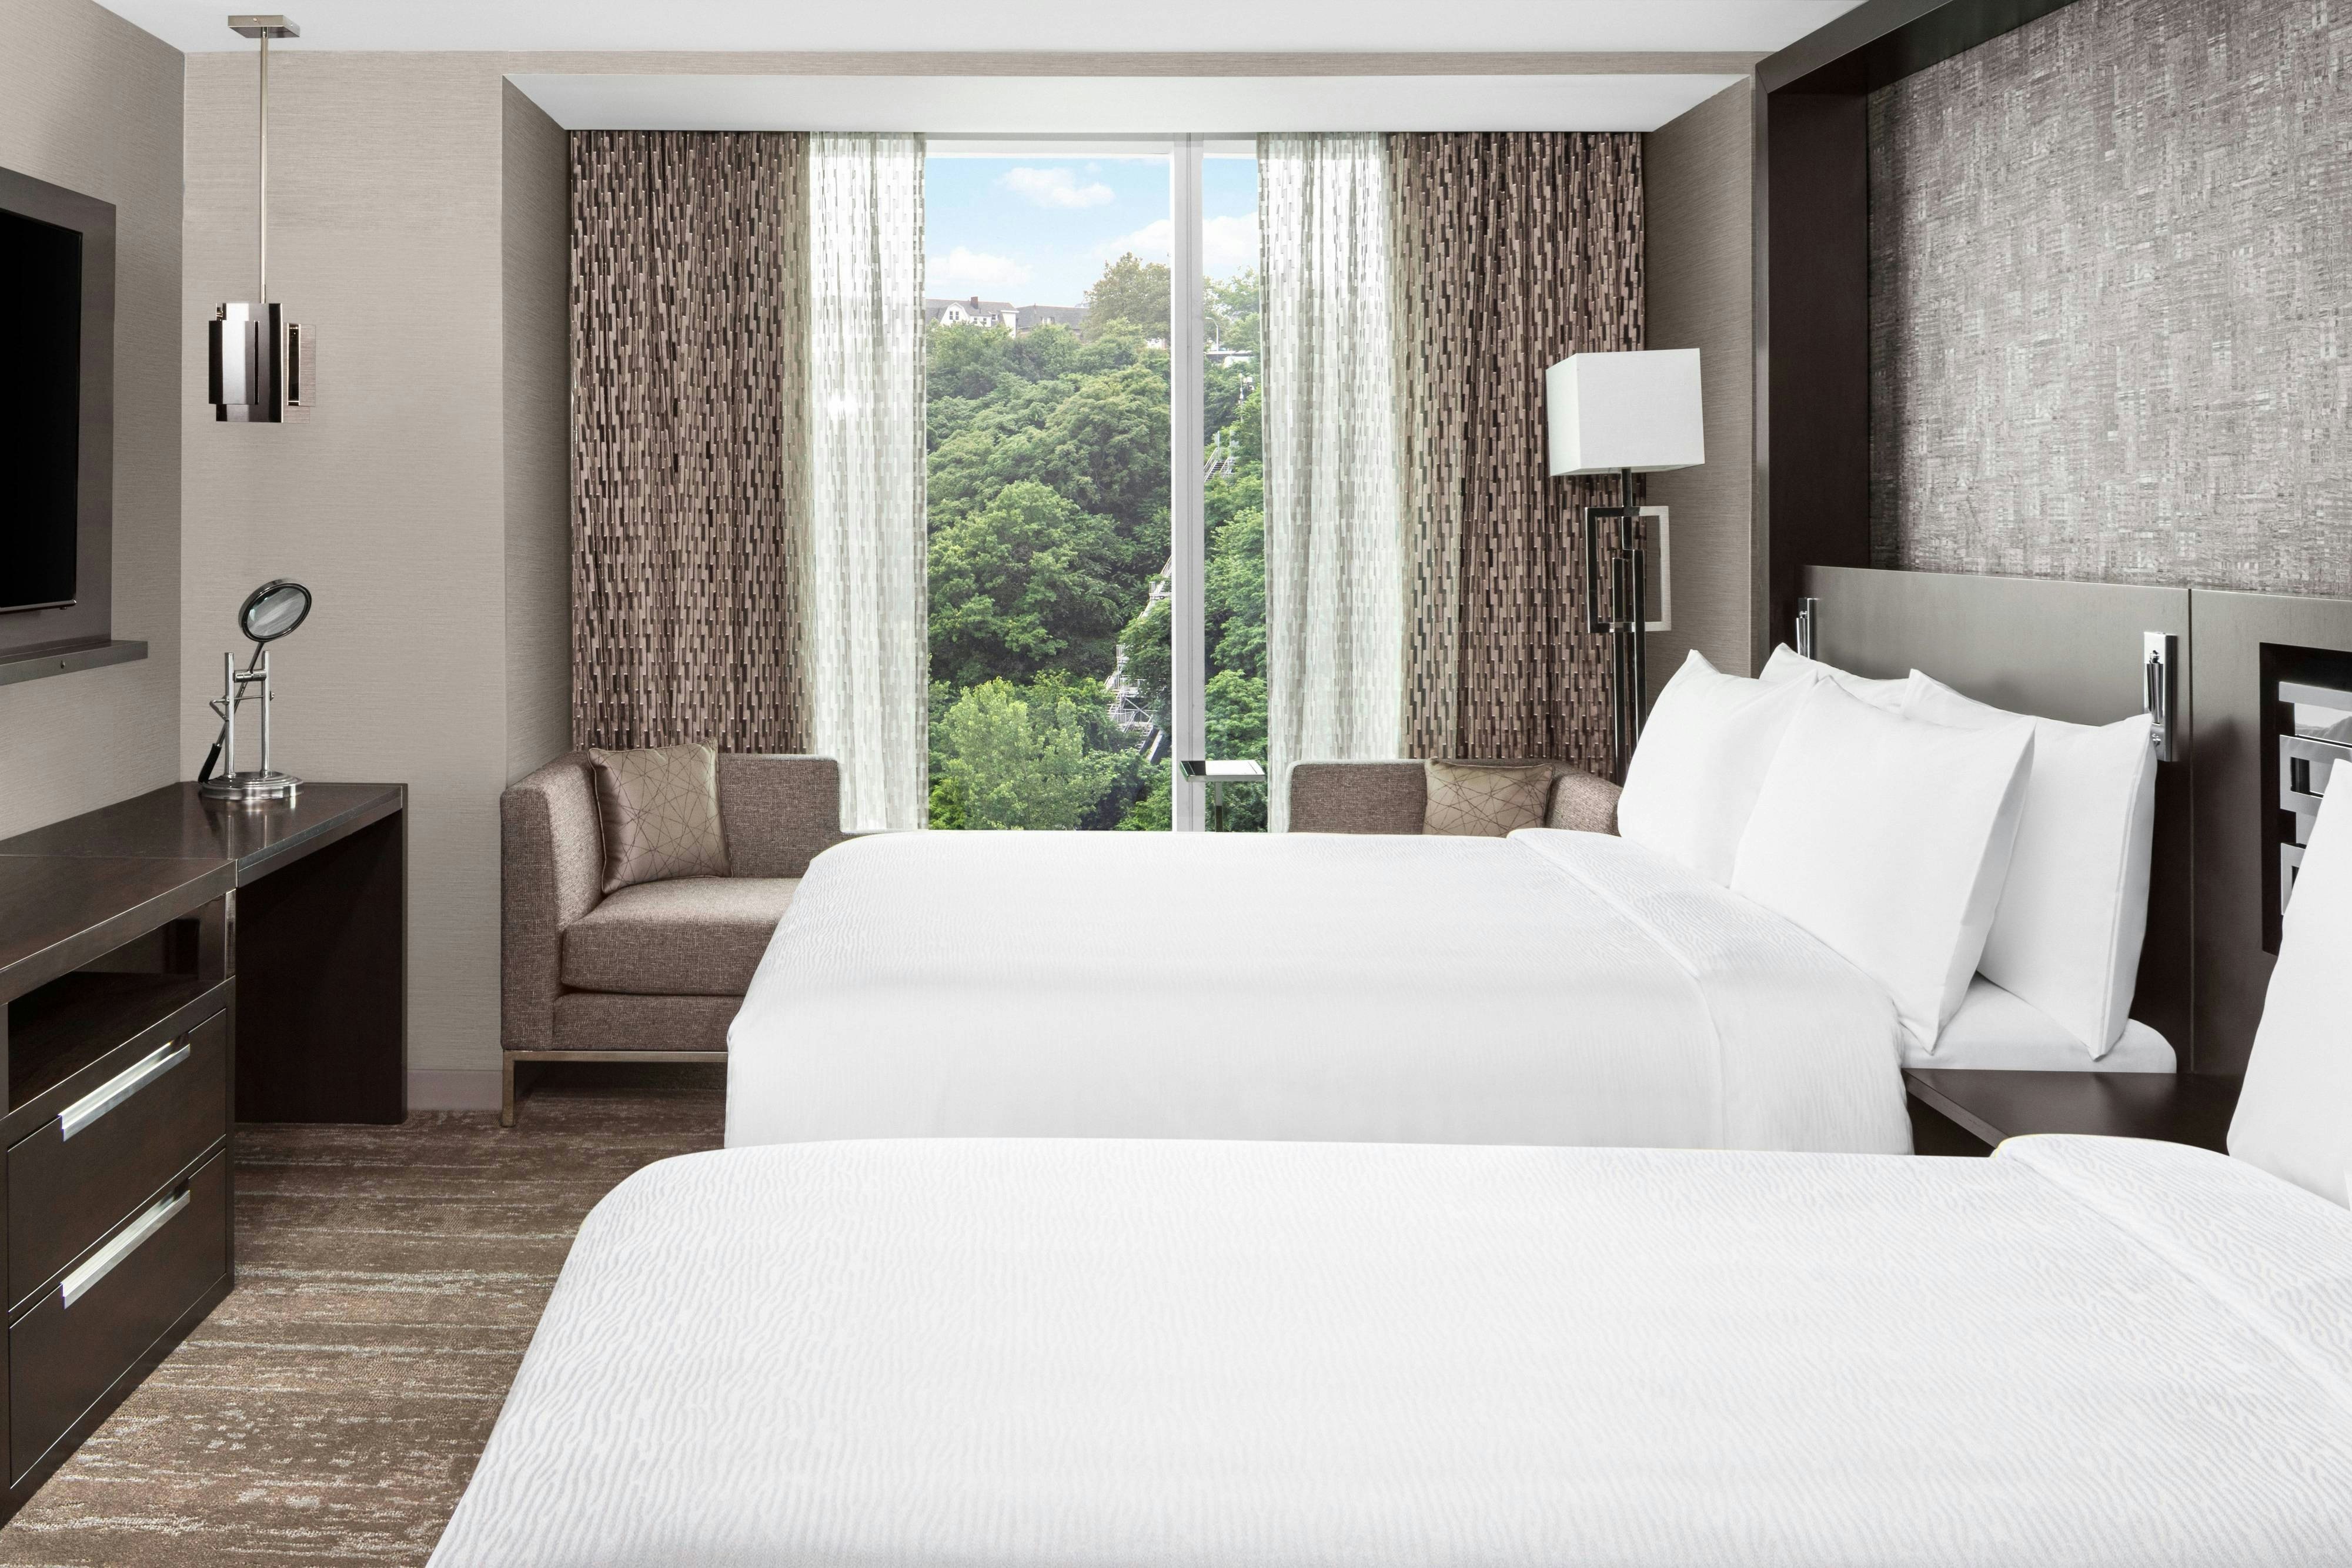
DQUE
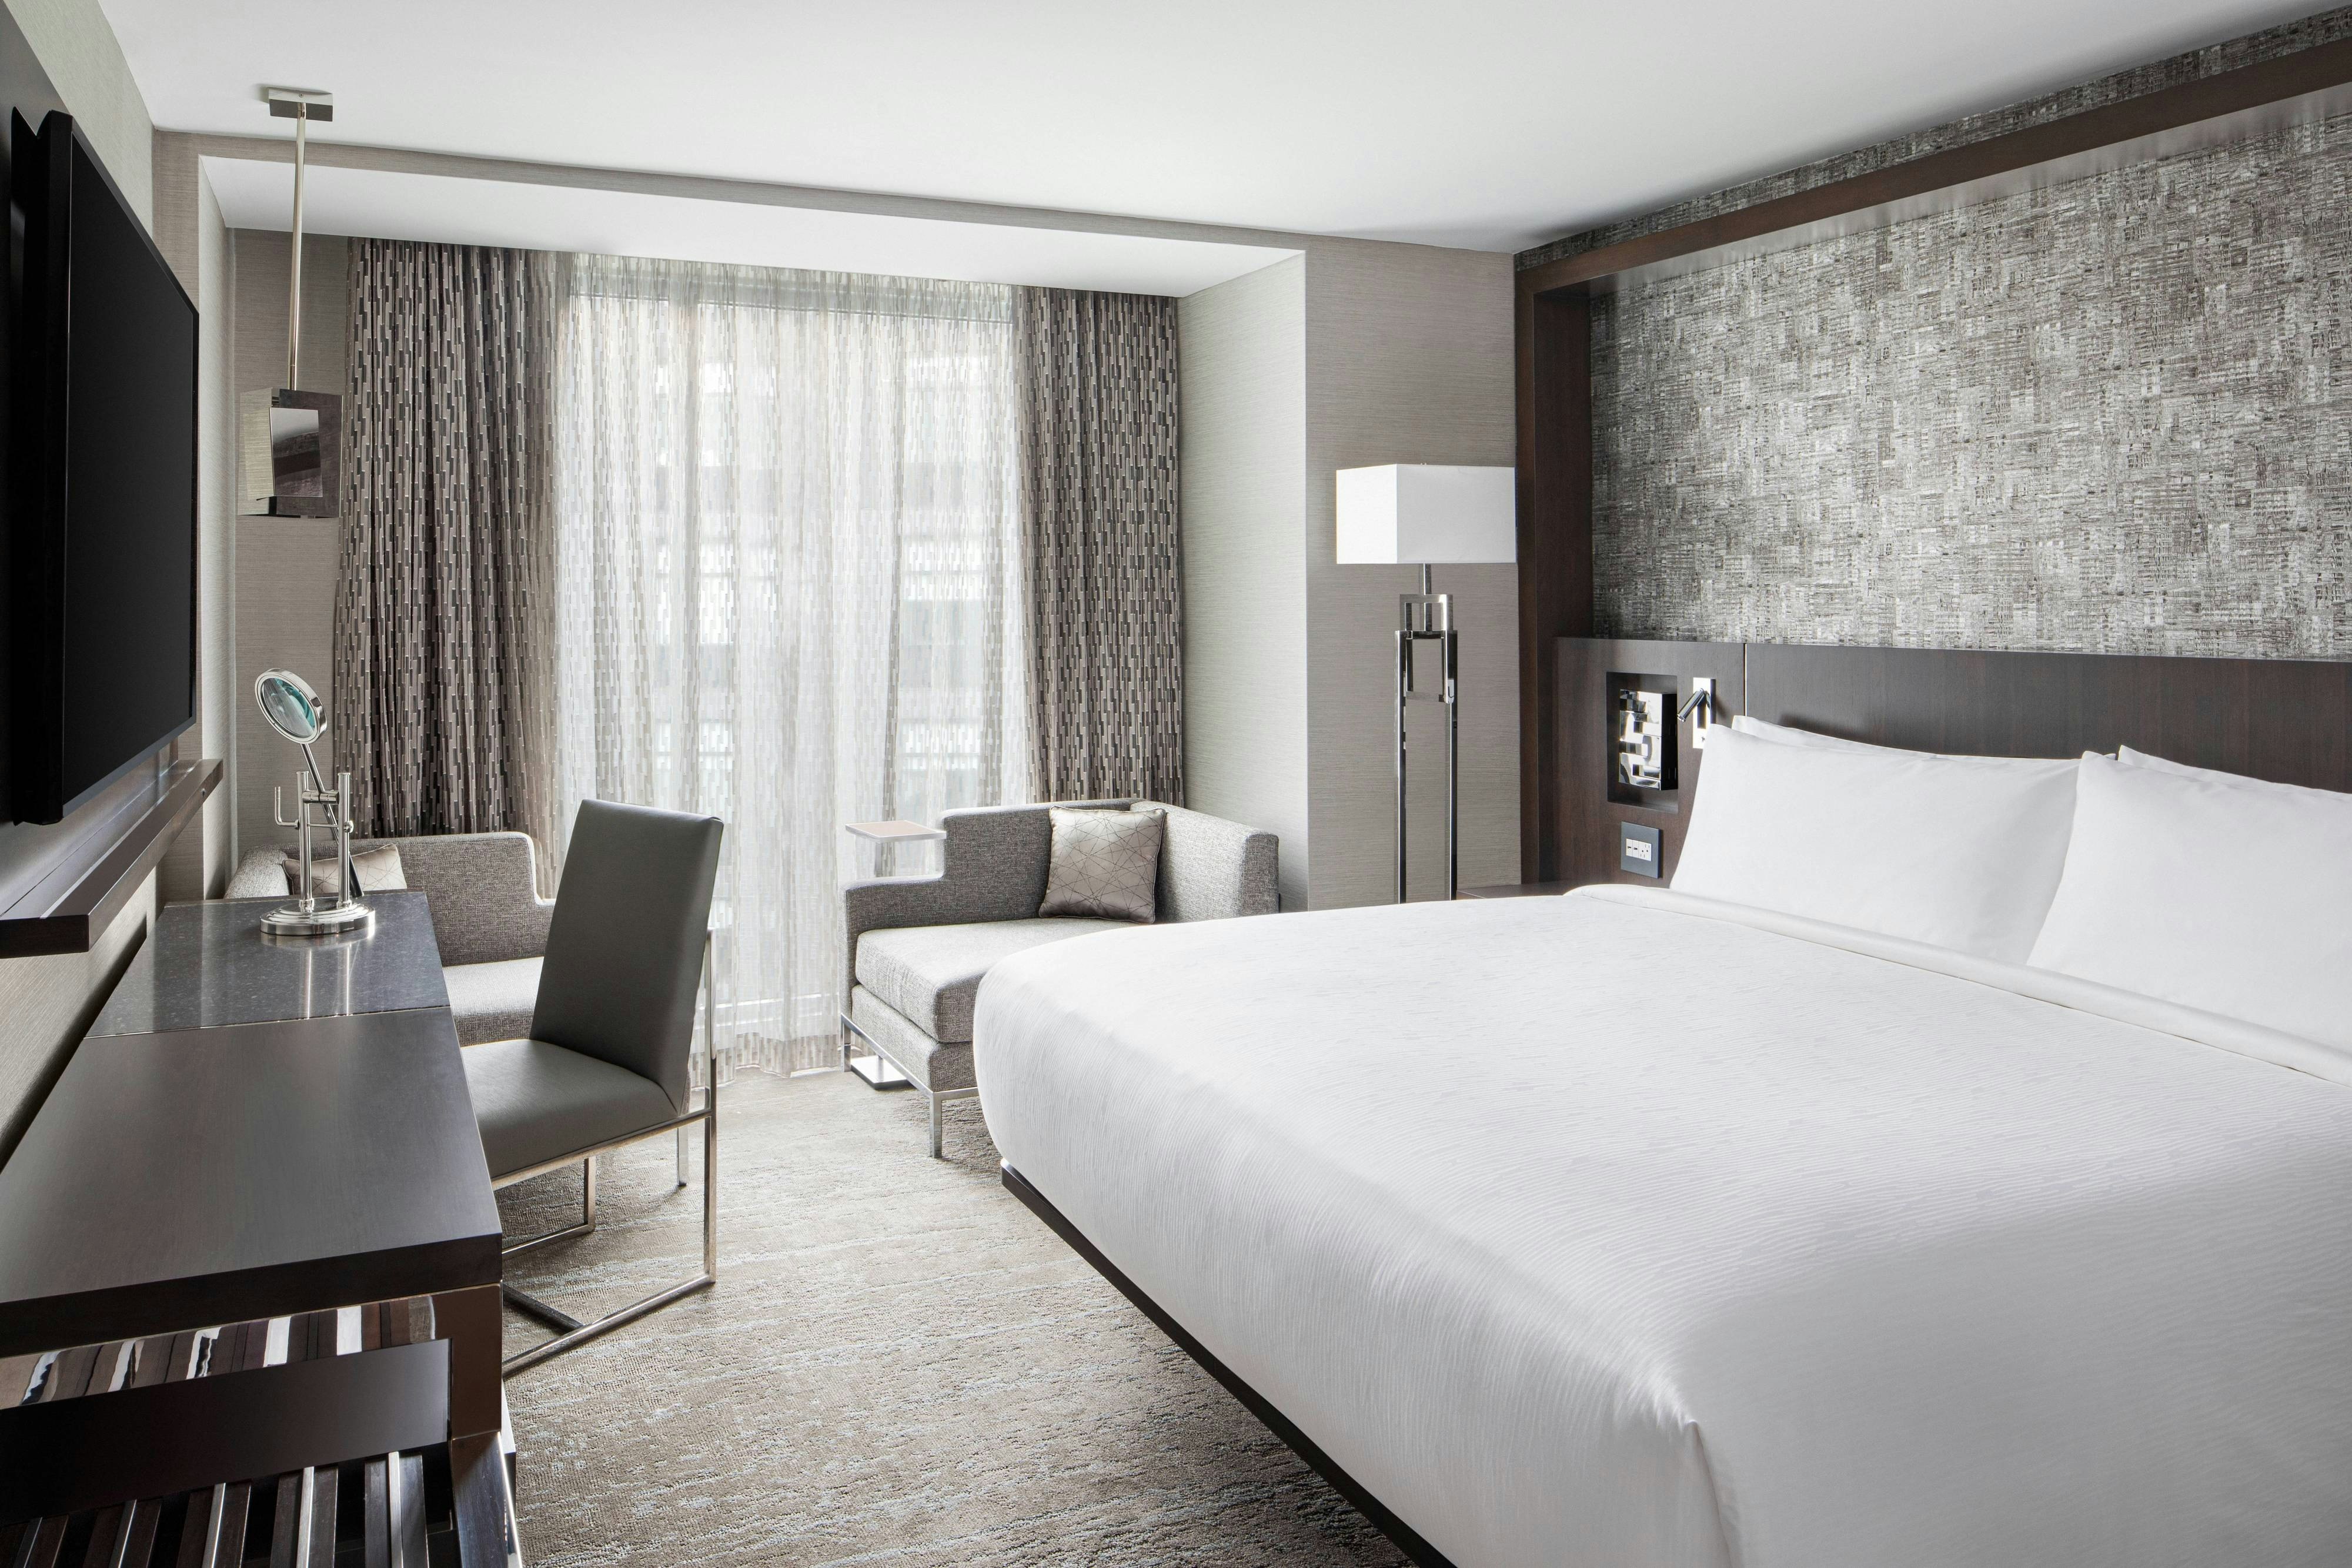
GENR
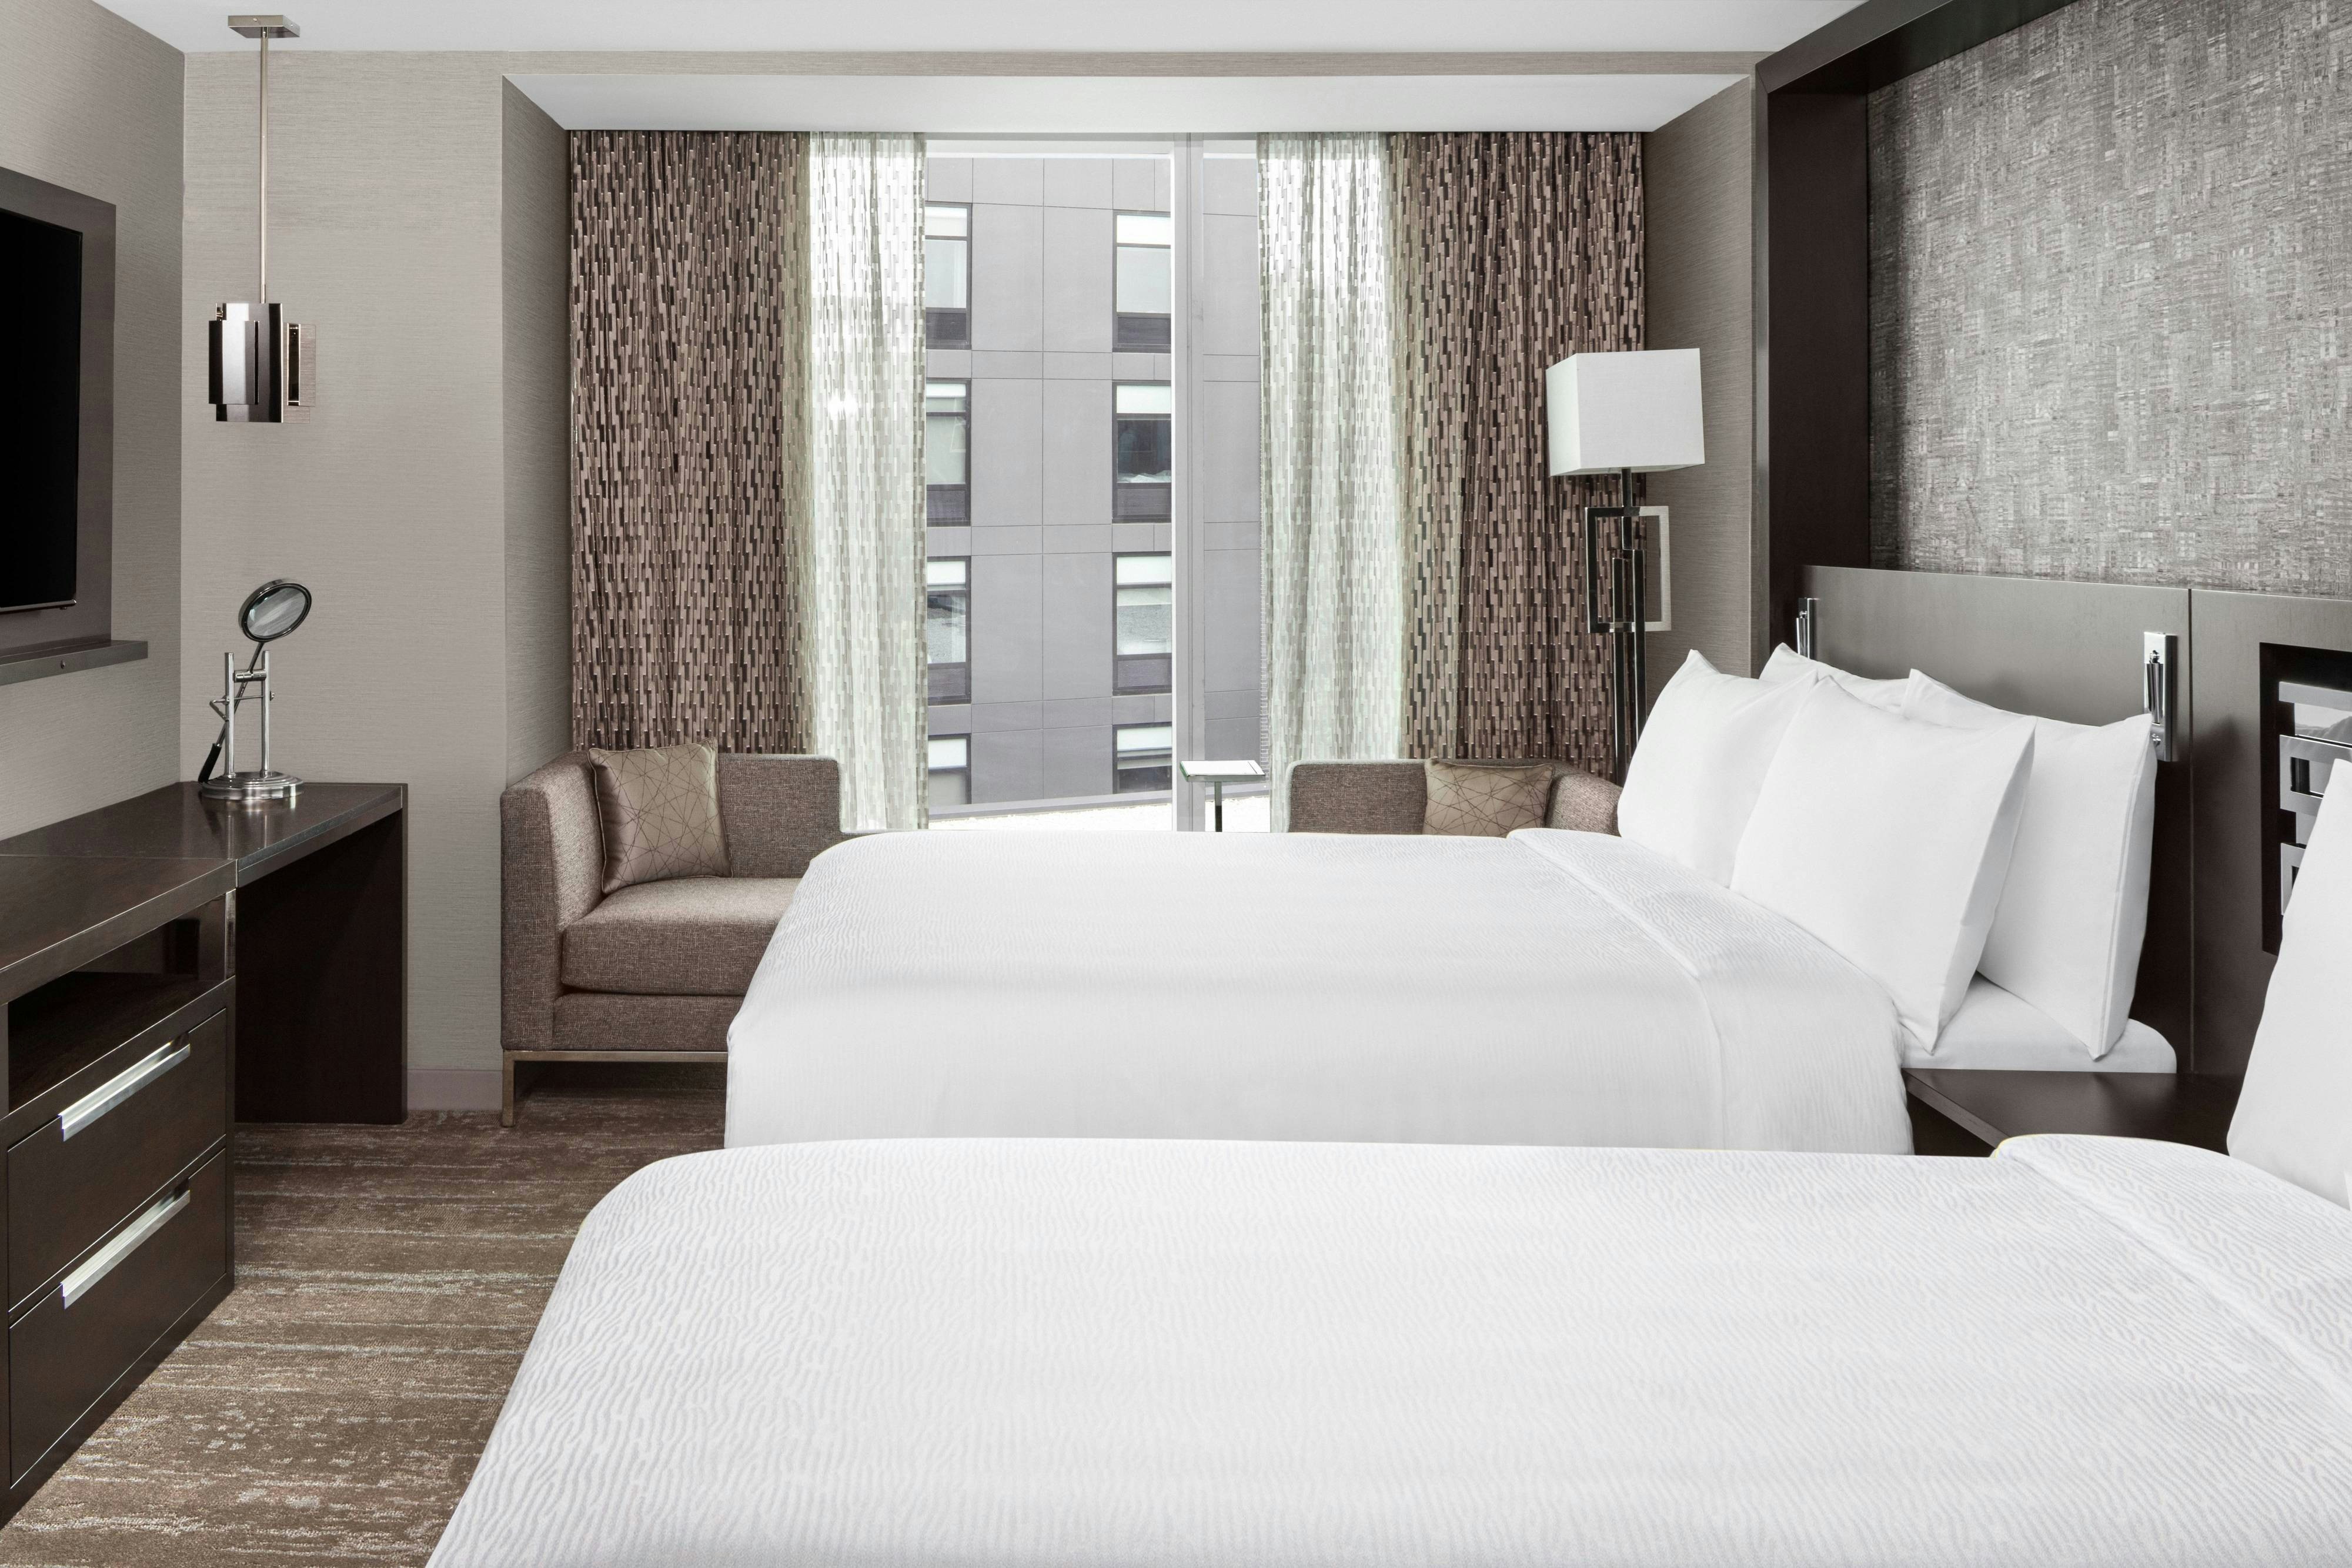
QNQN
Meeting & event space
26268 sq ft across 16 configurable rooms. Tap a room for capacities and setups.
SkyLine Rooftop
7500
·
150 x 50 ft
Max capacity400
Floor area7500
Dimensions150 x 50 ft
Configurations2
Capacity by setup
300
Banquet
400
Reception
RawVue
6500
·
0 x 0 ft
Max capacity300
Floor area6500
Dimensions0 x 0 ft
Configurations2
Capacity by setup
300
Banquet
300
Reception
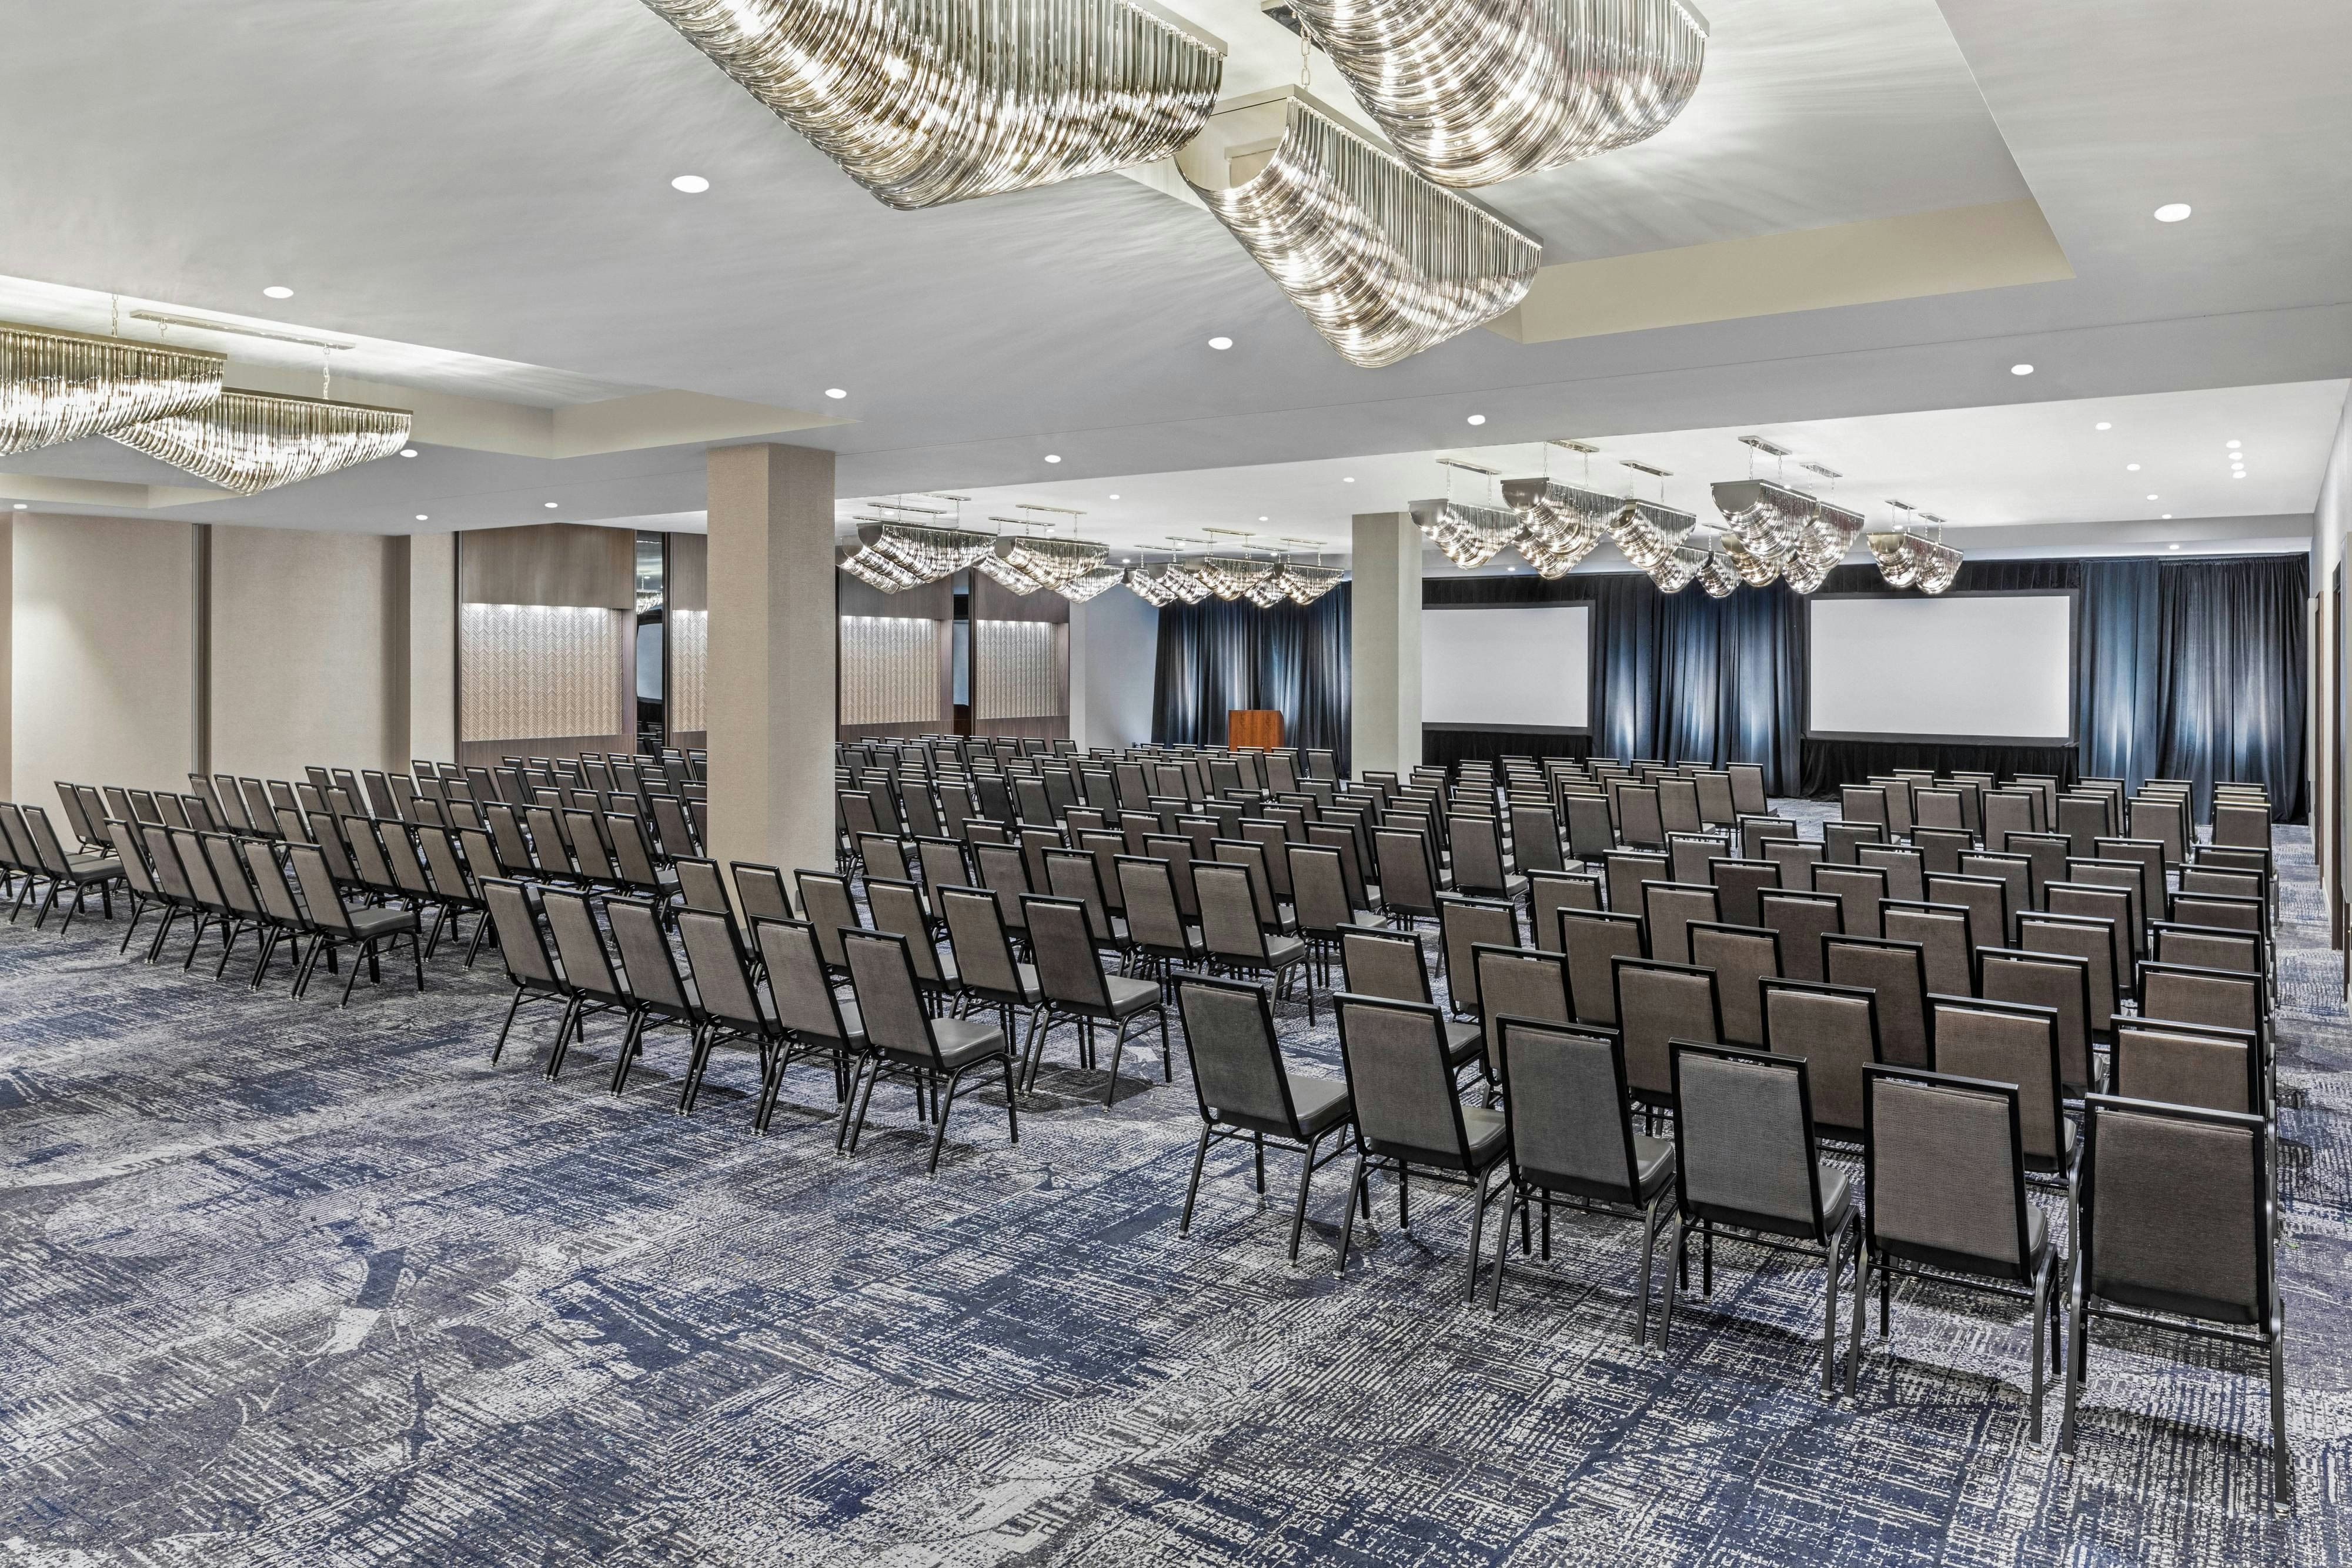
WorldVue
6496
·
112 x 58 ft
·
12 ft ceiling
Max capacity700
Floor area6496
Dimensions112 x 58 ft
Ceiling height12 ft
Configurations4
Capacity by setup
700
Theater
450
Banquet
360
Classroom
450
Reception
WorldVue 2
3132
·
54 x 58 ft
·
12 ft ceiling
Max capacity205
Floor area3132
Dimensions54 x 58 ft
Ceiling height12 ft
Configurations5
Capacity by setup
205
Theater
205
Banquet
174
Classroom
88
U-Shape
205
Reception
WorldVue 1
1740
·
30 x 58 ft
·
12 ft ceiling
Max capacity126
Floor area1740
Dimensions30 x 58 ft
Ceiling height12 ft
Configurations5
Capacity by setup
126
Theater
118
Banquet
96
Classroom
49
U-Shape
126
Reception
CityVue
1680
·
42 x 40 ft
·
12 ft ceiling
Max capacity170
Floor area1680
Dimensions42 x 40 ft
Ceiling height12 ft
Configurations5
Capacity by setup
170
Theater
120
Banquet
80
Classroom
48
U-Shape
120
Reception
WorldVue 3
1624
·
28 x 58 ft
·
12 ft ceiling
Max capacity120
Floor area1624
Dimensions28 x 58 ft
Ceiling height12 ft
Configurations5
Capacity by setup
120
Theater
120
Banquet
90
Classroom
46
U-Shape
120
Reception
WorldVue Pre-Function
1537
·
53 x 29 ft
·
11 ft ceiling
Max capacity0
Floor area1537
Dimensions53 x 29 ft
Ceiling height11 ft
Configurations0
Capacity by setup
ShoreVue
637
·
49 x 13 ft
·
10 ft ceiling
Max capacity60
Floor area637
Dimensions49 x 13 ft
Ceiling height10 ft
Configurations5
Capacity by setup
54
Theater
45
Banquet
36
Classroom
18
U-Shape
60
Reception
WorldVue 4
560
·
28 x 20 ft
·
12 ft ceiling
Max capacity40
Floor area560
Dimensions28 x 20 ft
Ceiling height12 ft
Configurations5
Capacity by setup
40
Theater
40
Banquet
31
Classroom
16
U-Shape
40
Reception
Key amenities
Everything available on-site for your event and guests.
Interactive Map
- Hairdresser/barber
Other Hotel Service
- Accessible parking
- Indoor parking
- Off-Site parking
- On-Site parking
- Parking
- Parking fee managed by hotel
- Valet parking
Recreational facilities
- Body Balance
- Casino
- Fitness Center
- Game room
- Narwhal Yacht Charters
- Sail away NY
- Sojo Spa Club
- Soul Cycle
- Spa Society
- Spirit of New Jersey
- Town of West New York, NJ Swim Club
- Tribeca Sailing
Location & transportation
550 Avenue at Port Imperial, Weehawken, New Jersey

