
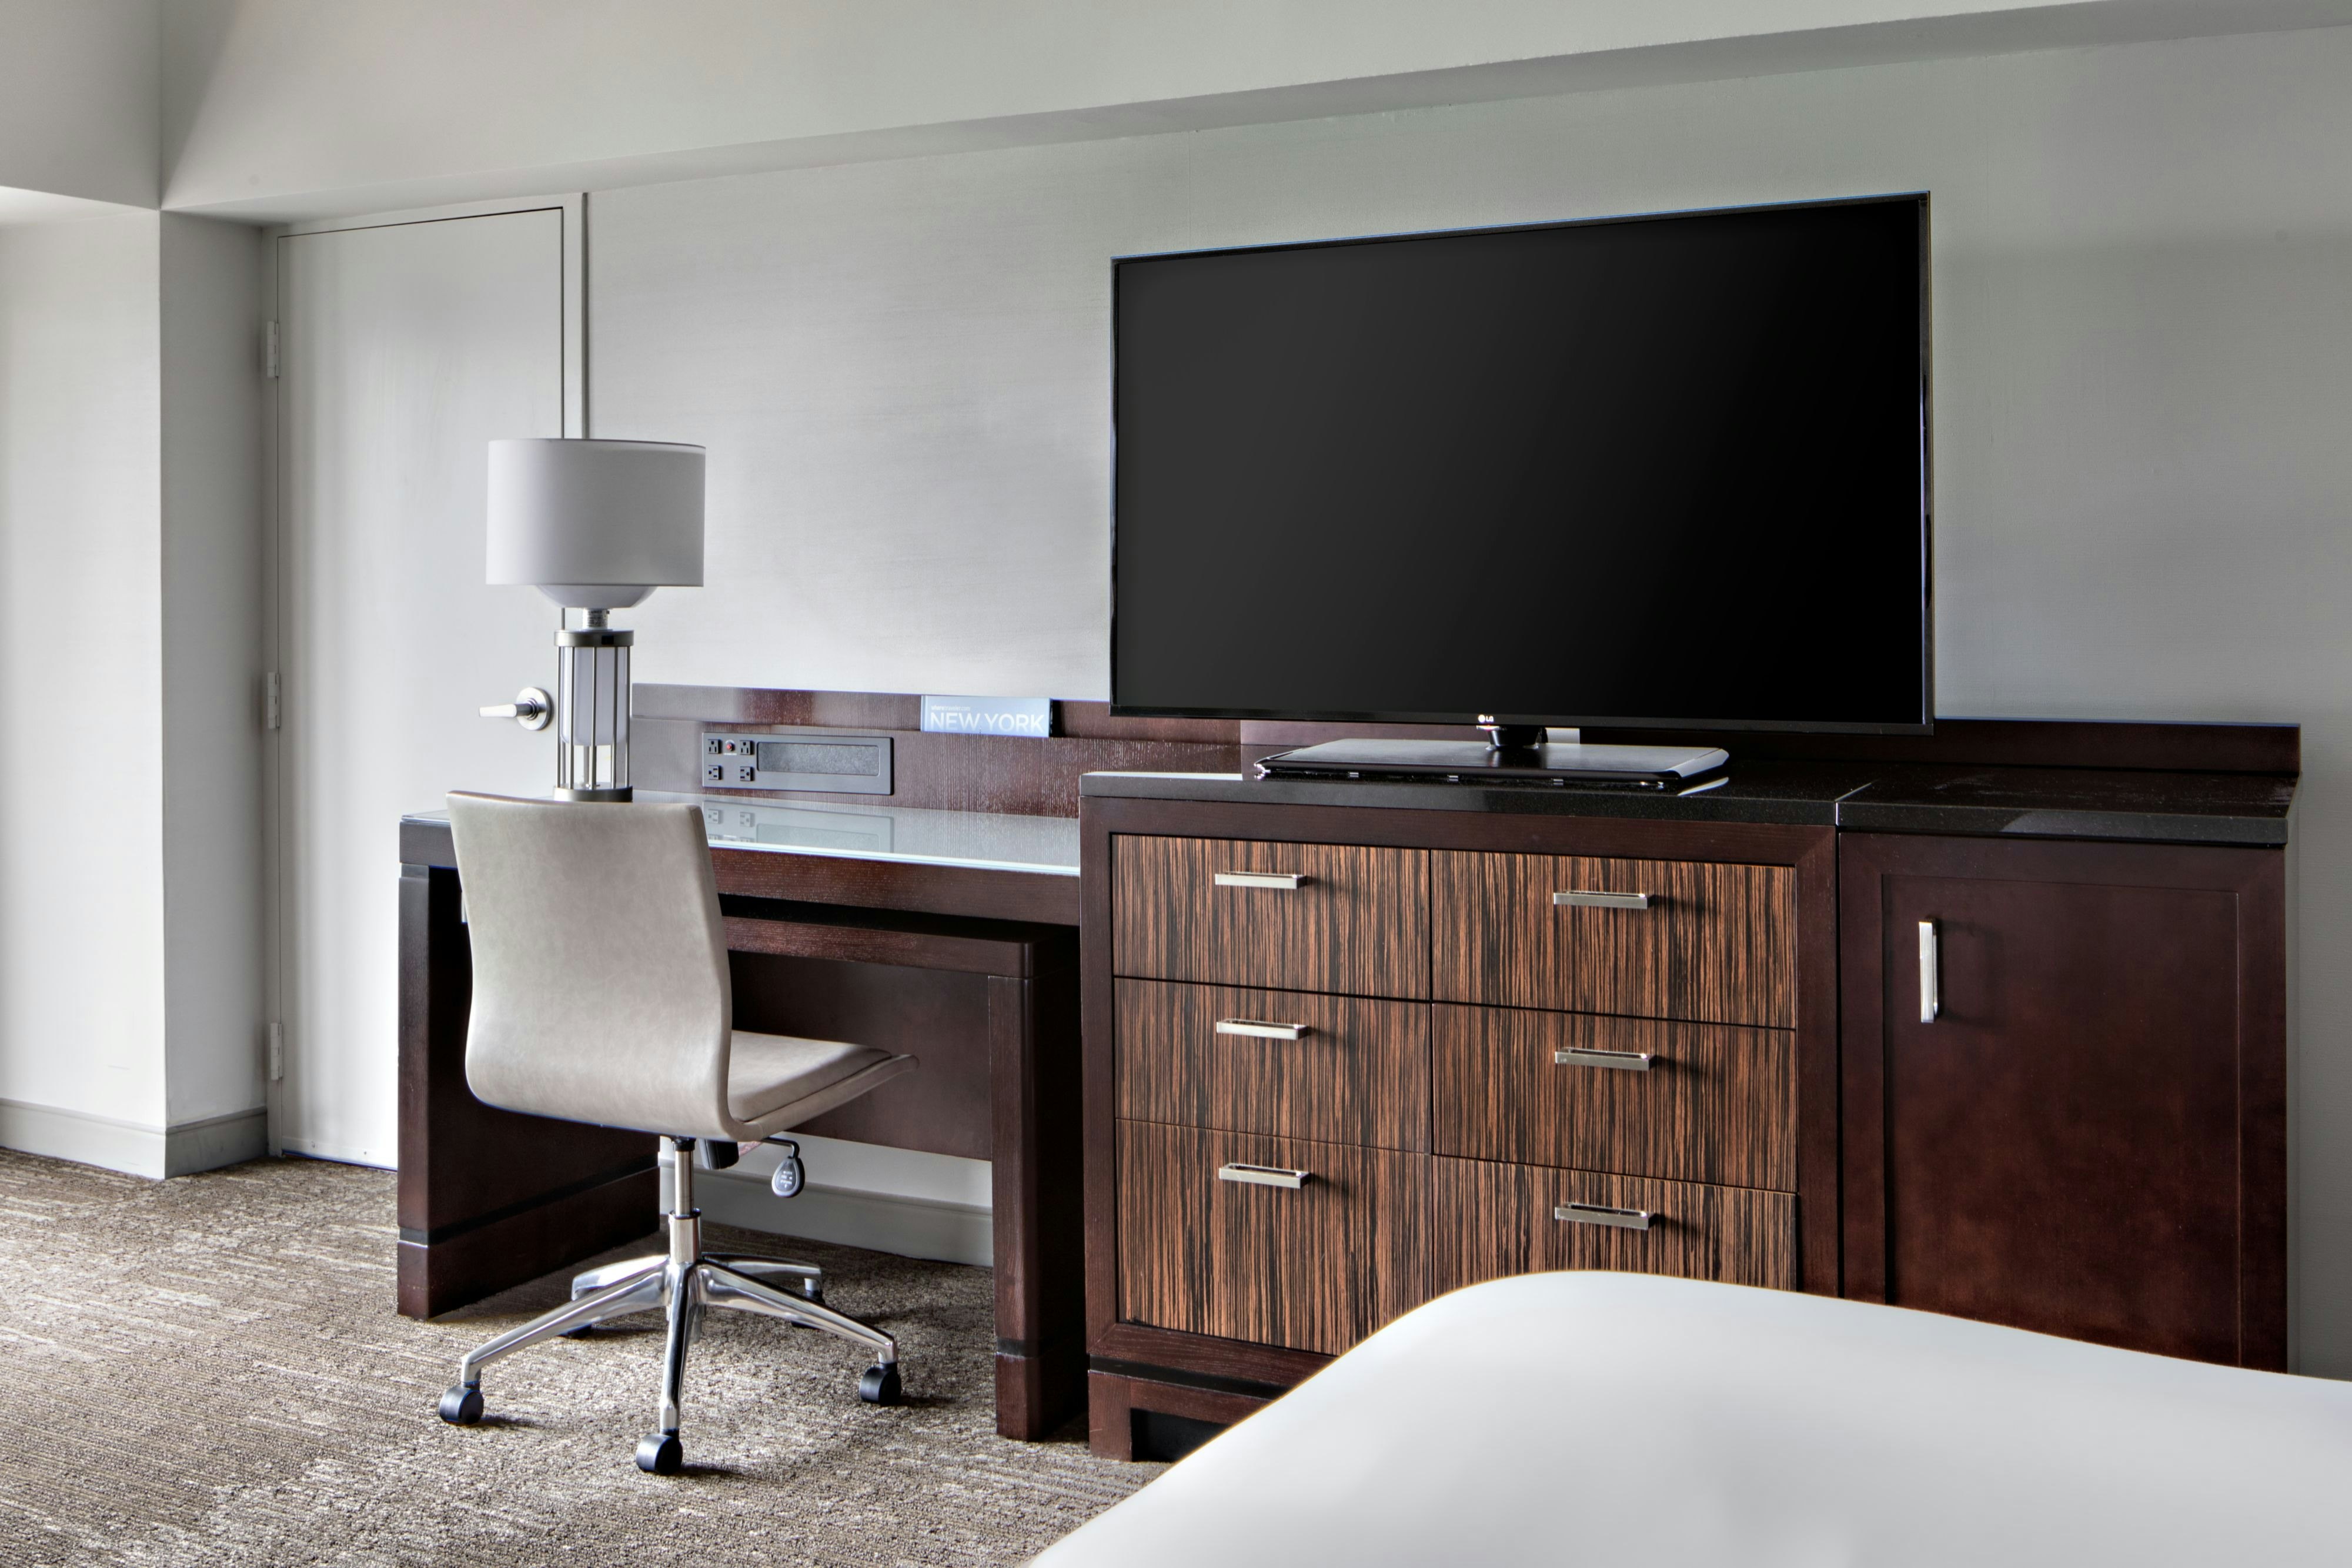
View all 7 photos
New York Marriott Marquis
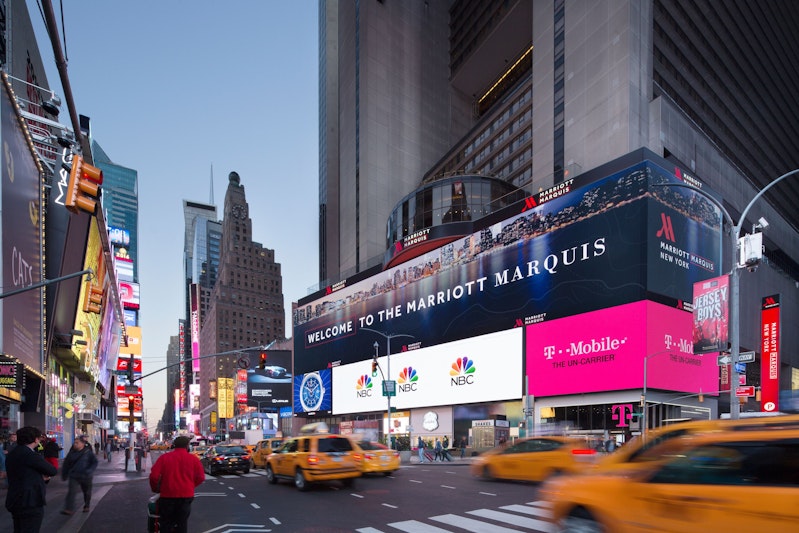
1535 Broadway, New York, New York
192,647
Sq ft event space
84
Meeting rooms
2,800
MAX Capacity
1971
Guest rooms
New York Marriott Marquis is a premier event destination offering world-class facilities for weddings, corporate events, conferences, galas, and social gatherings. With 192647 sq ft of flexible event space across 84 configurable rooms, we bring your vision to life with an experienced in-house events team.
Our dedicated coordinators, award-winning catering team, and state-of-the-art audio-visual capabilities ensure every detail is flawless — from the first site visit to the final dance.
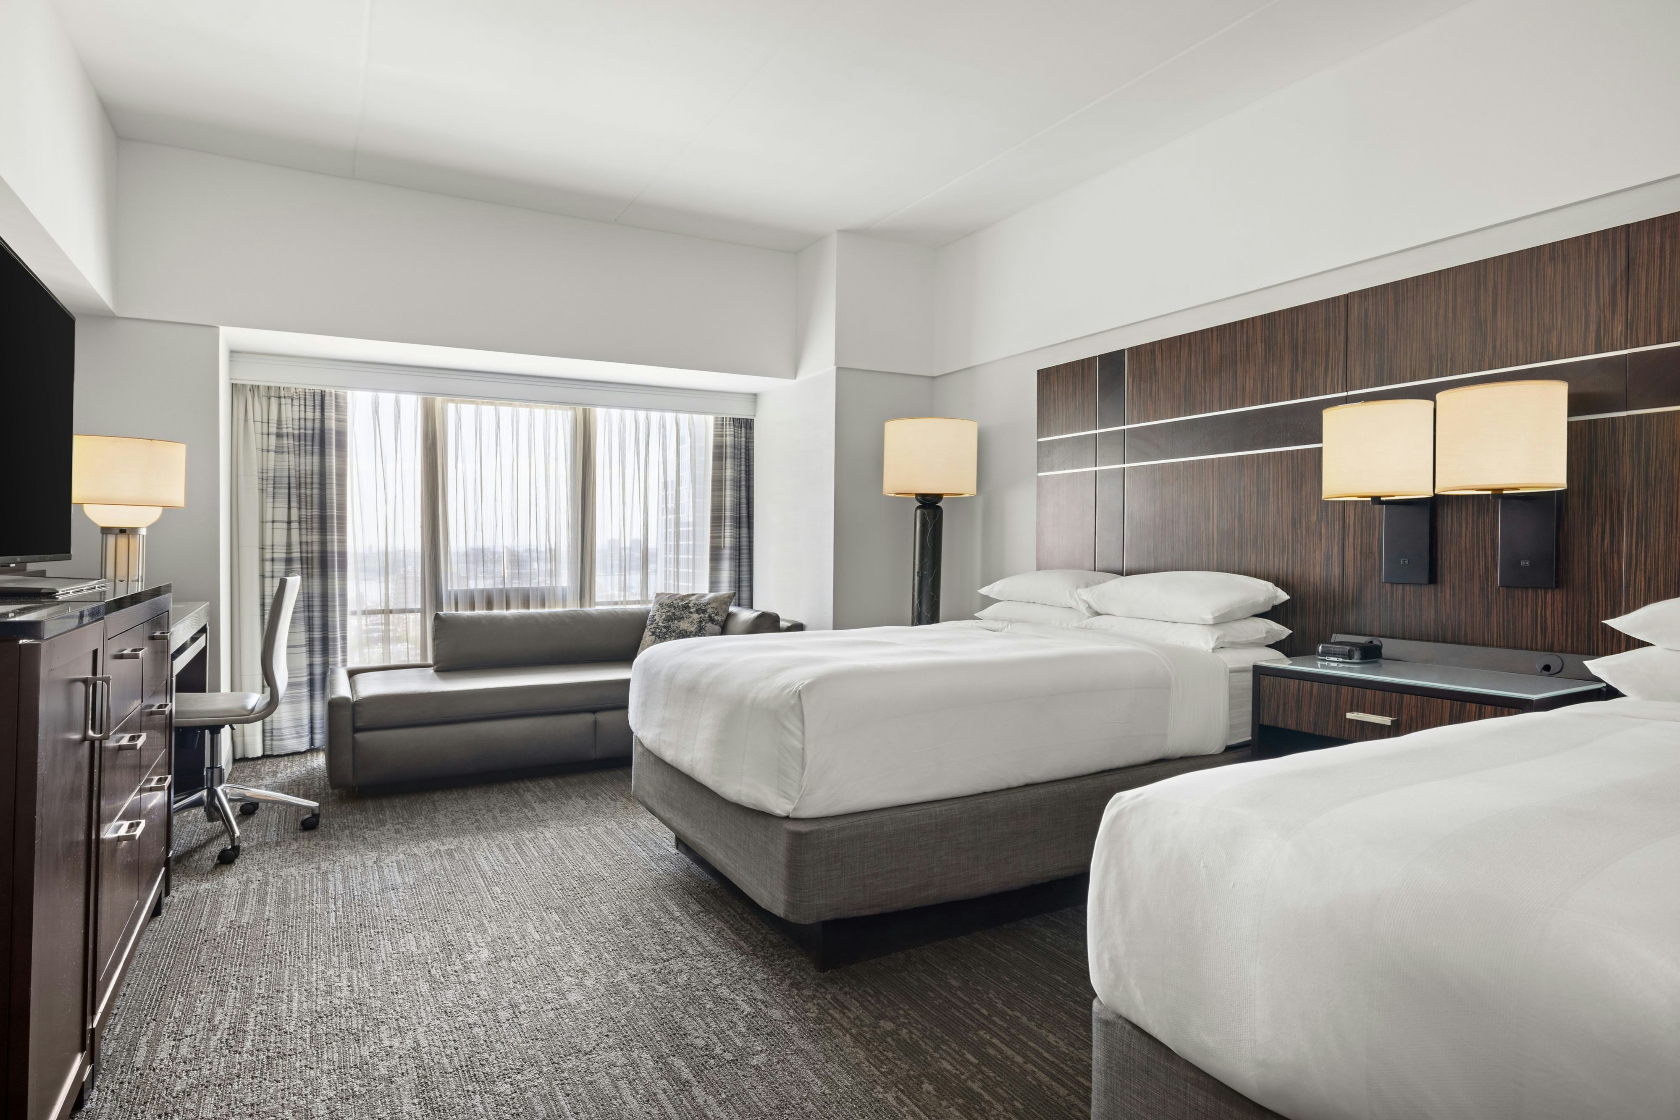
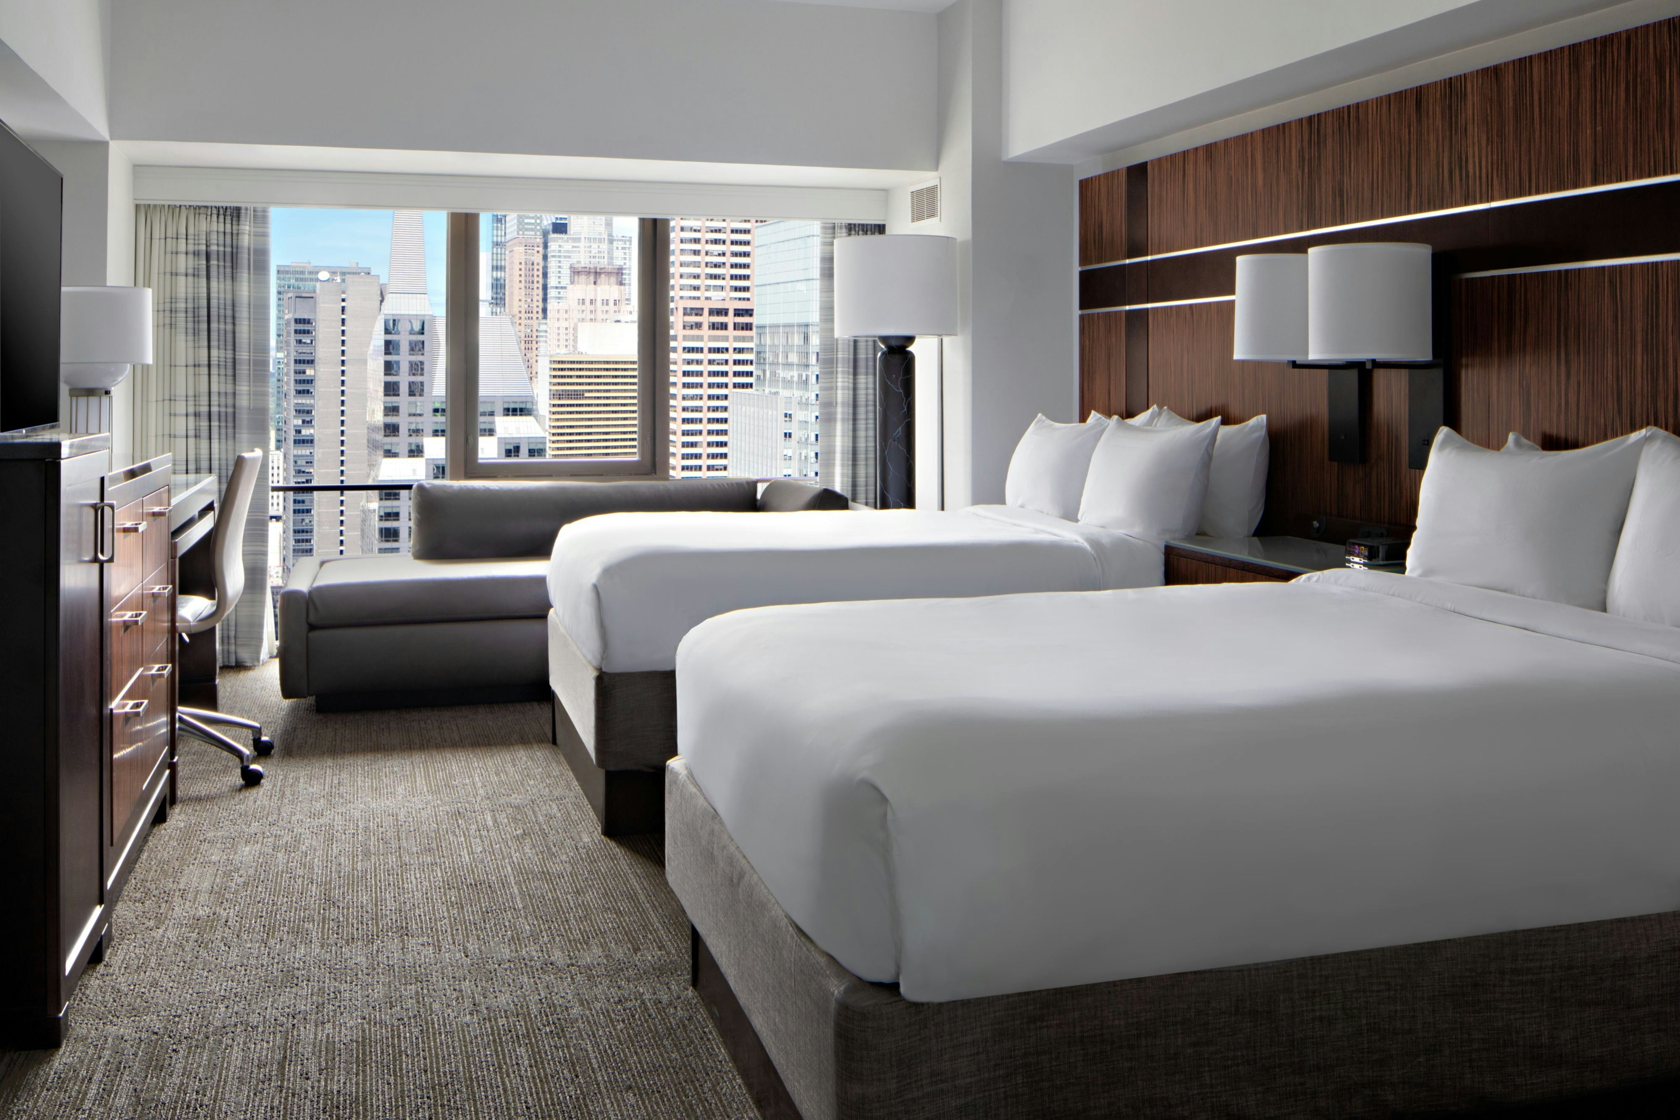
Guest rooms
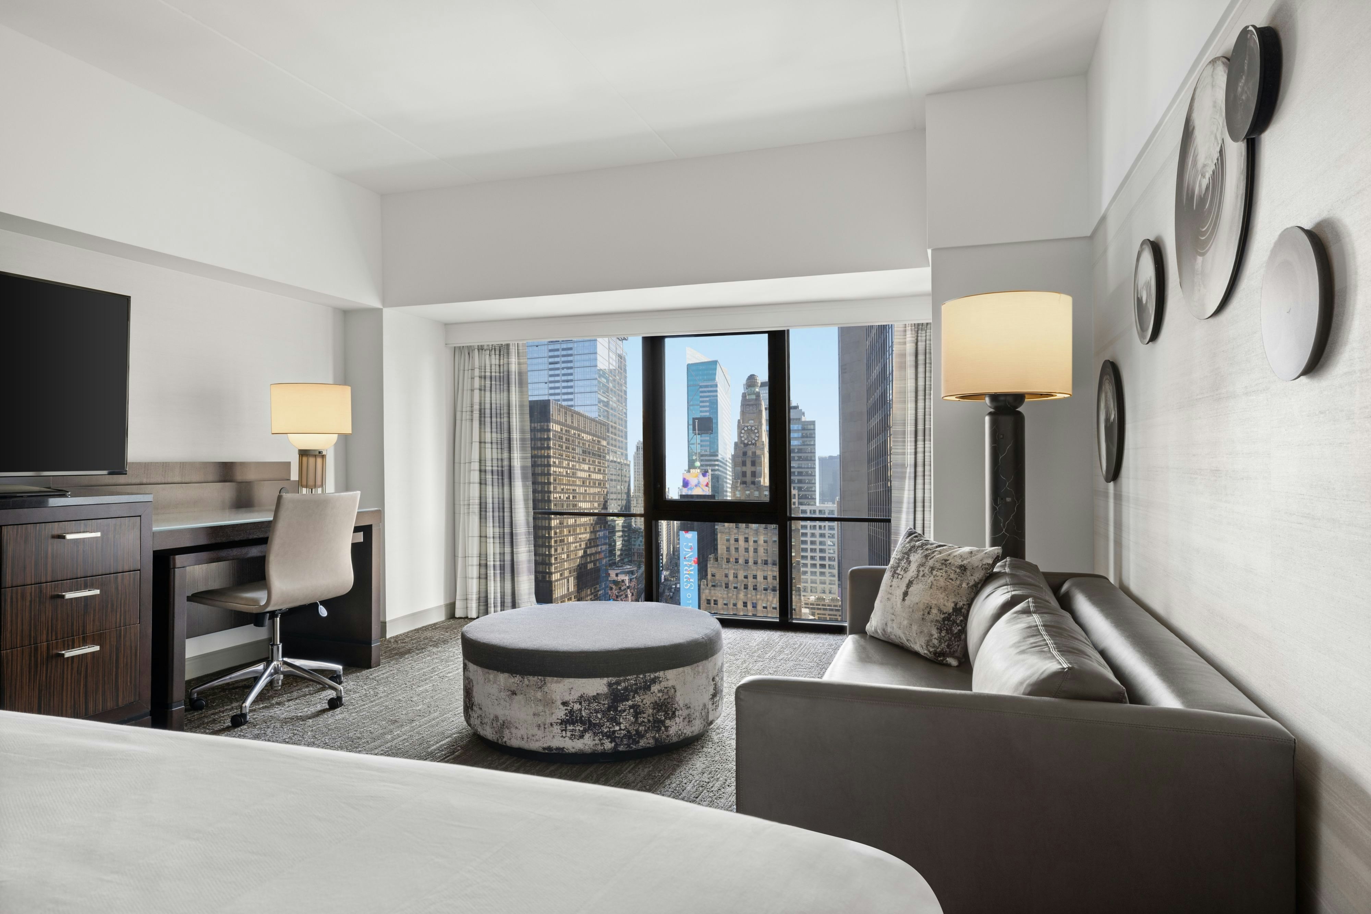
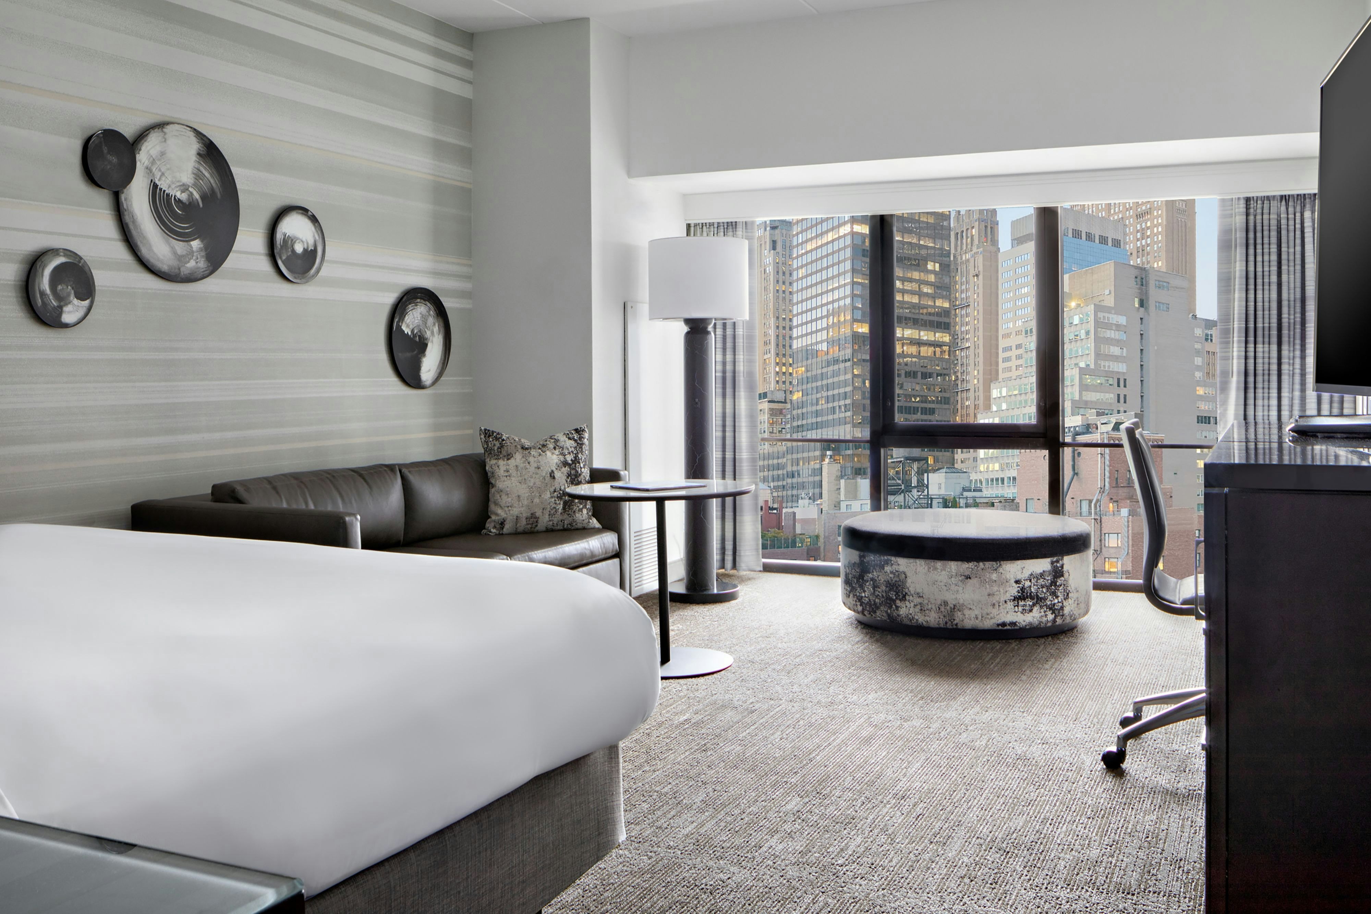
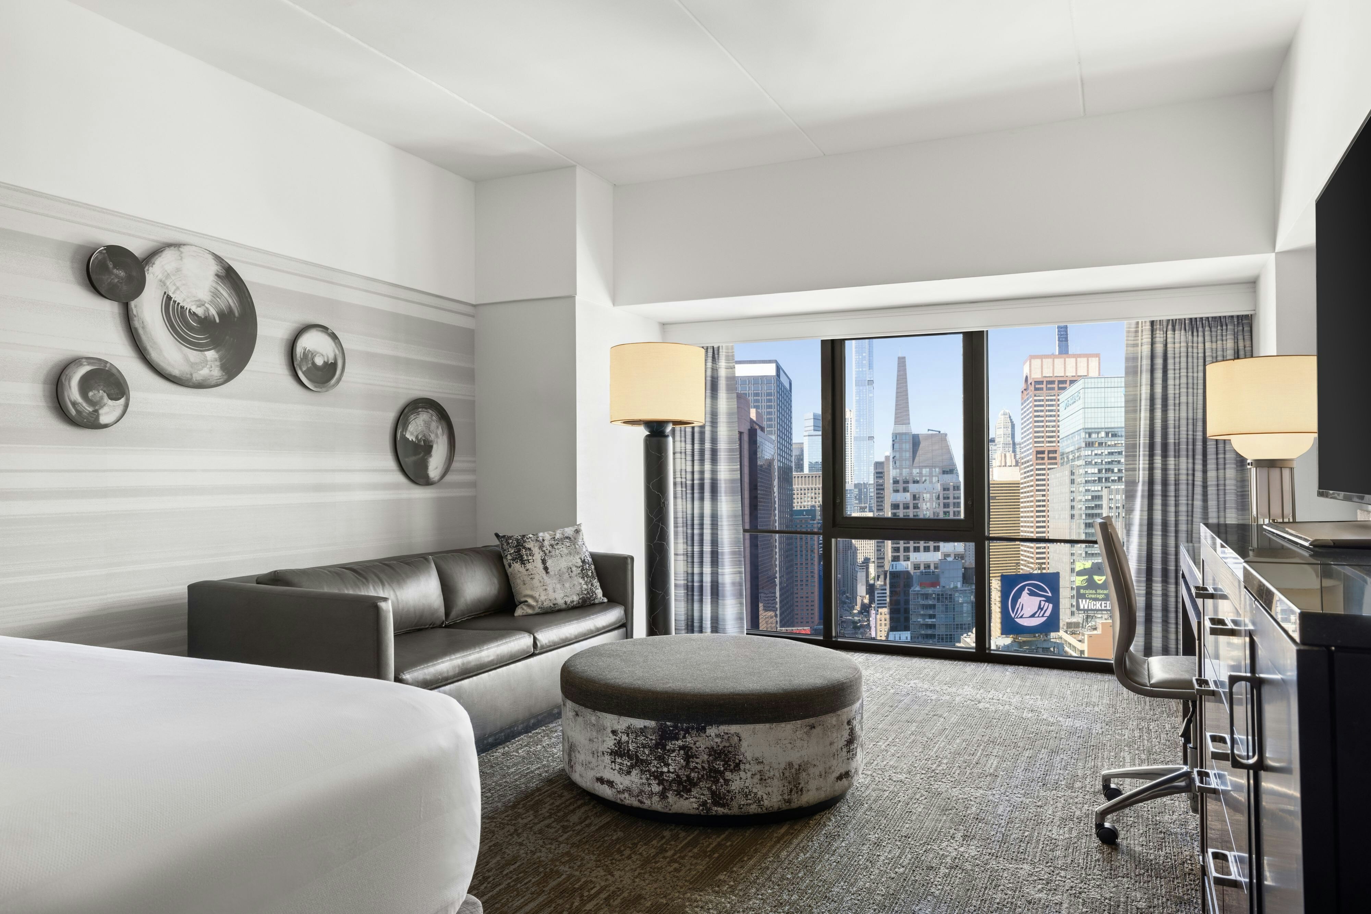
1971 rooms available for individual stays and discounted room blocks.
CITY
DBDB
DCTY
DLCN
Meeting & event space
192647 sq ft across 84 configurable rooms. Tap a room for capacities and setups.
Broadway Ballroom Entire w/Balcony, Stage, Majestic & Shubert Complex
28258
·
183 x 174 ft
·
23 ft ceiling
Max capacity2800
Floor area28258
Dimensions183 x 174 ft
Ceiling height23 ft
Configurations4
Capacity by setup
2550
Theater
2400
Banquet
1400
Classroom
2800
Reception
Westside Ballroom Entire
21550
·
143 x 178 ft
·
12 ft ceiling
Max capacity2401
Floor area21550
Dimensions143 x 178 ft
Ceiling height12 ft
Configurations4
Capacity by setup
2401
Theater
2024
Banquet
1450
Classroom
2400
Reception
Broadway Ballroom North & South Center (Excluding Balcony & Stage)
13135
·
125 x 110 ft
·
23 ft ceiling
Max capacity1700
Floor area13135
Dimensions125 x 110 ft
Ceiling height23 ft
Configurations4
Capacity by setup
1606
Theater
1170
Banquet
826
Classroom
1700
Reception
Westside Ballroom North & South Centers (Combined)
12766
·
121 x 108 ft
·
12 ft ceiling
Max capacity1500
Floor area12766
Dimensions121 x 108 ft
Ceiling height12 ft
Configurations4
Capacity by setup
1494
Theater
1100
Banquet
978
Classroom
1500
Reception
Broadway Ballroom Pre-Function
12458
·
104 x 151 ft
·
10 ft ceiling
Max capacity600
Floor area12458
Dimensions104 x 151 ft
Ceiling height10 ft
Configurations1
Capacity by setup
600
Reception
Westside South Entire (Salons 3, 4 & Lyceum Complex)
11144
·
143 x 89 ft
·
12 ft ceiling
Max capacity1212
Floor area11144
Dimensions143 x 89 ft
Ceiling height12 ft
Configurations4
Capacity by setup
1212
Theater
890
Banquet
700
Classroom
1200
Reception
Westside Ballroom North Entire (Salons 1, 2 & Julliard Complex)
10413
·
133 x 89 ft
·
12 ft ceiling
Max capacity1200
Floor area10413
Dimensions133 x 89 ft
Ceiling height12 ft
Configurations4
Capacity by setup
1189
Theater
850
Banquet
700
Classroom
1200
Reception
Broadway Ballroom North Entire (Including Shubert Complex)
9672
·
125 x 87 ft
·
23 ft ceiling
Max capacity1250
Floor area9672
Dimensions125 x 87 ft
Ceiling height23 ft
Configurations4
Capacity by setup
1120
Theater
850
Banquet
625
Classroom
1250
Reception
Broadway Ballroom South Entire (Including Majestic Complex)
9641
·
125 x 87 ft
·
23 ft ceiling
Max capacity1250
Floor area9641
Dimensions125 x 87 ft
Ceiling height23 ft
Configurations4
Capacity by setup
1120
Theater
850
Banquet
625
Classroom
1250
Reception
Westside North Center (Salons 1 & 2)
6456
·
121 x 54 ft
·
12 ft ceiling
Max capacity700
Floor area6456
Dimensions121 x 54 ft
Ceiling height12 ft
Configurations4
Capacity by setup
700
Theater
540
Banquet
417
Classroom
600
Reception
Key amenities
Everything available on-site for your event and guests.
Interactive Map
- Check cashing policy
- Complimentary coffee in lobby
- Complimentary newspaper in lobby
- Concierge lounge
- Hairdresser/barber
- Video checkout
Other Hotel Service
- 24-hour coffee shop
- ATM/Cash machine
- Complimentary in-room coffee or tea
- Concierge desk
- Indoor parking
- Long term parking
- Off-Site parking
- Parking
- Valet parking
Recreational facilities
- American Girl Place
- Big SNOW American Dream
- Casino
- Central Park Zoo
- Course Total Yardage
- Disney Times Square Store
- Dyker Beach Golf Course
- Equipment Available in Fitness Center
- Fitness Service
- Game room
- List All Special Guest Priviledges Available at Fitness Center
- Luna Park at Coney Island
- Madame Tussaud's Wax Musuem
- Marquis Fitness Center
- Number of Holes
- On-site 23rd Floor
- Orchard Beach
- Par for Course
Location & transportation
1535 Broadway, New York, New York

