New York Marriott Marquis
About New York Marriott Marquis
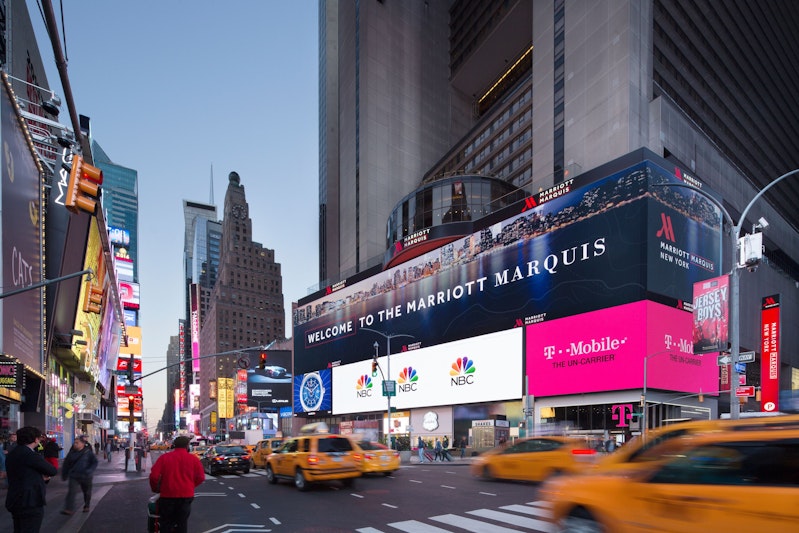
More than 100,000 square feet of meeting space sits above Times Square at New York Marriott Marquis, 1535 Broadway in New York, New York. The hotel describes sophisticated meeting and event spaces with state-of-the-art technology, which places it among the largest hotel function venues in Manhattan.
Meetings and events
Alongside its ballrooms, the property offers Urban Cabanas on the 8th floor, semi-private spaces built for small meetings and working meals. A business center and a concierge desk support planners on site, meeting spaces are accessible from the public entrance, and the hotel markets its ballroom space for corporate gatherings and special occasions alike.
Dining and amenities
Four dining outlets are listed. The View Restaurant, Bar and Lounge is New York City’s only revolving restaurant and lounge, with cocktails and shareable plates on the 48th floor and American supper club dining with live piano music on the 47th. Broadway Lounge has floor-to-ceiling windows and an imported pizza oven. The Perch at Broadway Lounge is a seasonal rooftop terrace eight floors above Times Square that does not take reservations. Revel & Rye offers a New York inspired menu in a more intimate setting. The M Club Lounge is described as Manhattan’s first and the East Coast’s largest, and the redesigned 23rd floor fitness center is open 24 hours. Self parking and valet are each $150 per day, and pets are not allowed.
LaGuardia is 9.5 miles away, Newark Liberty 16.5 miles, and JFK 18.5 miles, with Port Authority, the MTA Times Square subway station, Penn Station, and Grand Central all nearby, so attendees can arrive without a car. Through greatEvent, you can check availability at New York Marriott Marquis and scope a large-scale program against its Times Square location.
Guest rooms
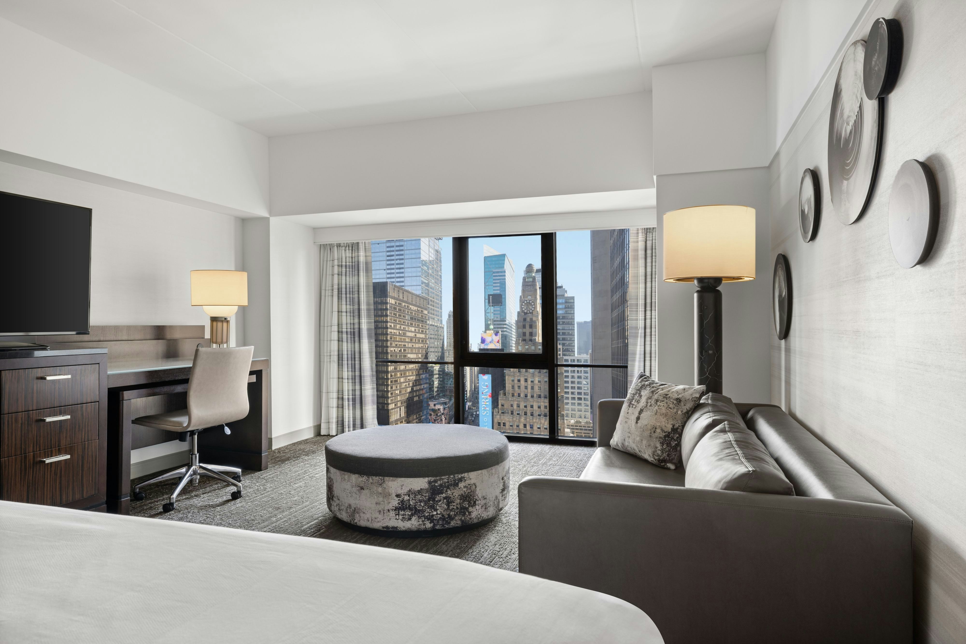
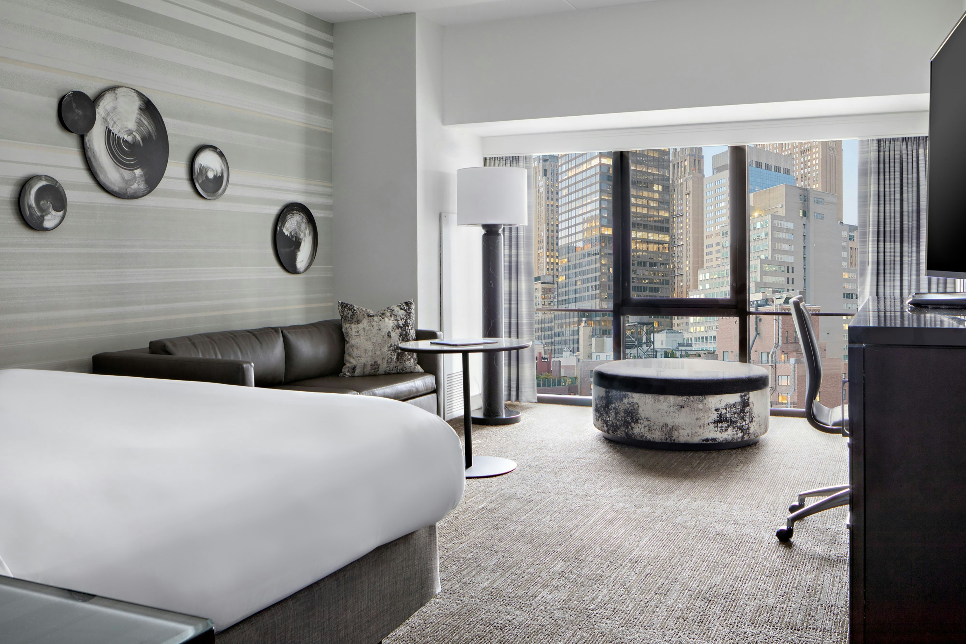
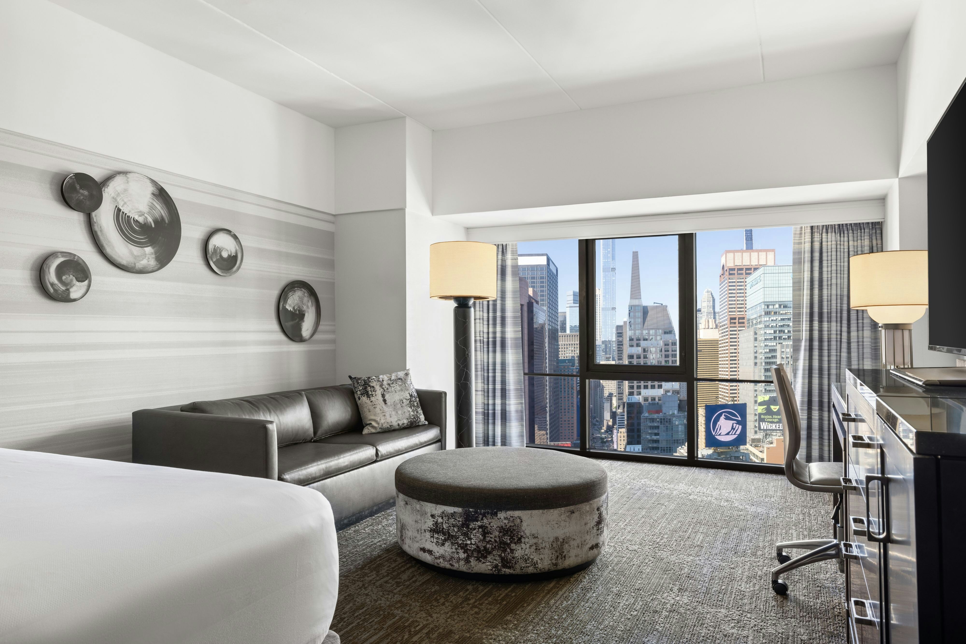
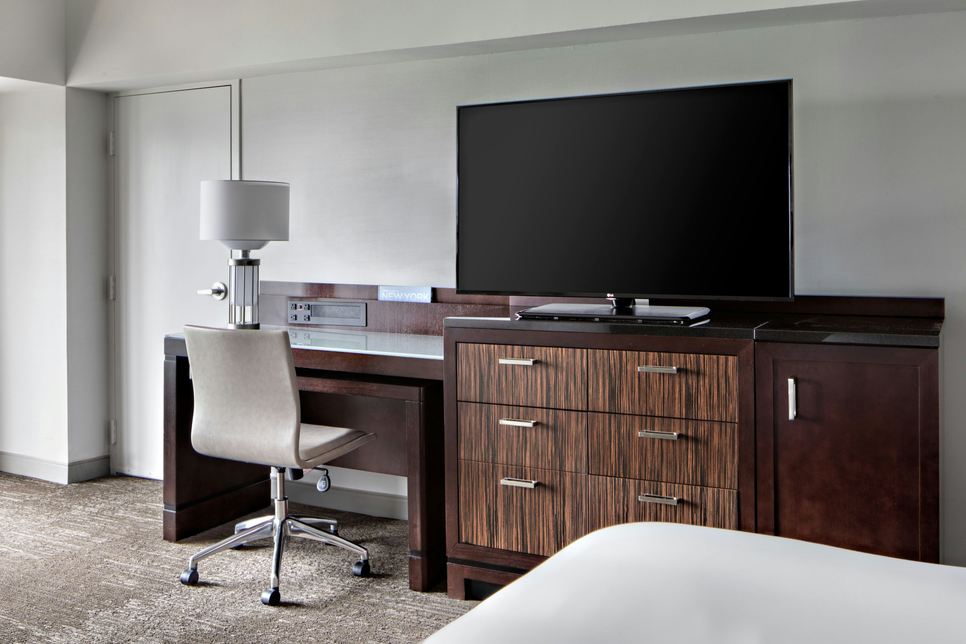
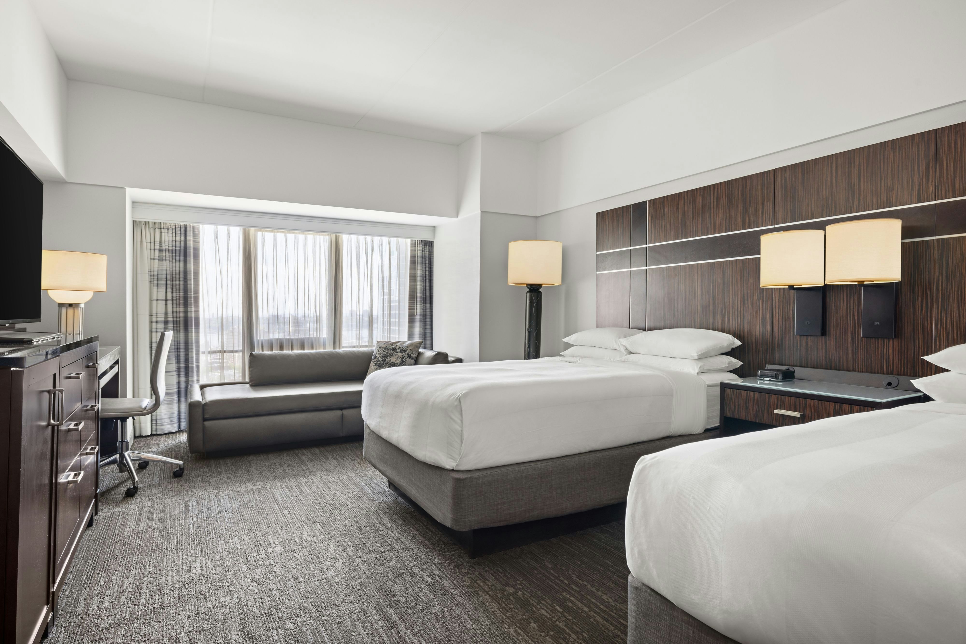
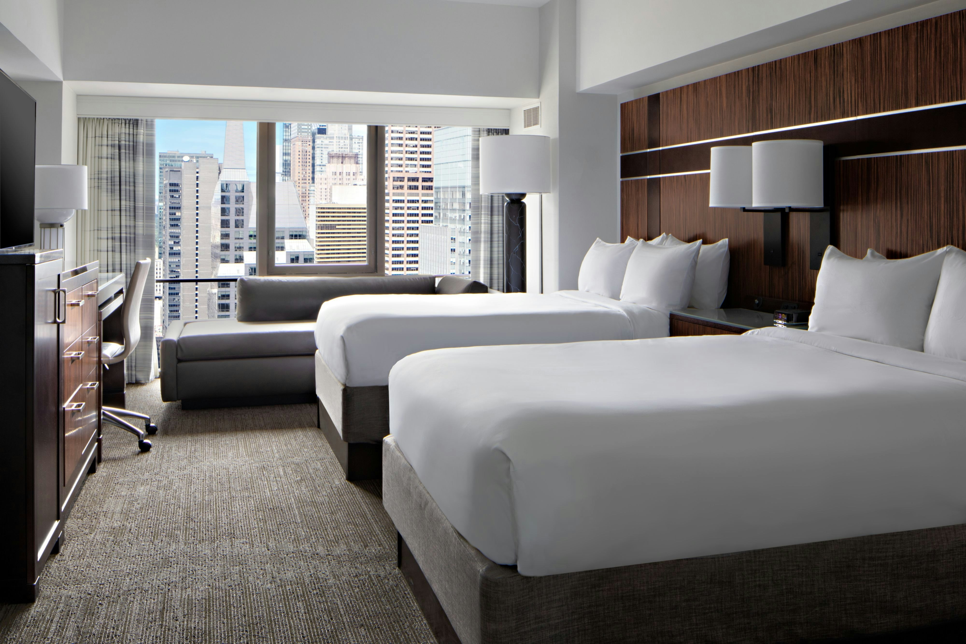
1971 rooms available for individual stays and discounted room blocks.
CITY
DBDB
DCTY
DLCN
Meeting & event space
192647 sq ft across 84 configurable rooms. Tap a room for capacities and setups.
Broadway Ballroom Entire w/Balcony, Stage, Majestic & Shubert Complex
Westside Ballroom Entire
Broadway Ballroom North & South Center (Excluding Balcony & Stage)
Westside Ballroom North & South Centers (Combined)
Broadway Ballroom Pre-Function
Westside South Entire (Salons 3, 4 & Lyceum Complex)
Westside Ballroom North Entire (Salons 1, 2 & Julliard Complex)
Broadway Ballroom North Entire (Including Shubert Complex)
Broadway Ballroom South Entire (Including Majestic Complex)
Westside North Center (Salons 1 & 2)
Key amenities
Everything available on-site for your event and guests.
Interactive Map
- Check cashing policy
- Complimentary coffee in lobby
- Complimentary newspaper in lobby
- Concierge lounge
- Hairdresser/barber
- Video checkout
Other Hotel Service
- 24-hour coffee shop
- ATM/Cash machine
- Complimentary in-room coffee or tea
- Concierge desk
- Indoor parking
- Long term parking
- Off-Site parking
- Parking
- Valet parking
Recreational facilities
- American Girl Place
- Big SNOW American Dream
- Casino
- Central Park Zoo
- Course Total Yardage
- Disney Times Square Store
- Dyker Beach Golf Course
- Equipment Available in Fitness Center
- Fitness Service
- Game room
- List All Special Guest Priviledges Available at Fitness Center
- Luna Park at Coney Island
- Madame Tussaud's Wax Musuem
- Marquis Fitness Center
- Number of Holes
- On-site 23rd Floor
- Orchard Beach
- Par for Course
Location & transportation
1535 Broadway, New York, New York