
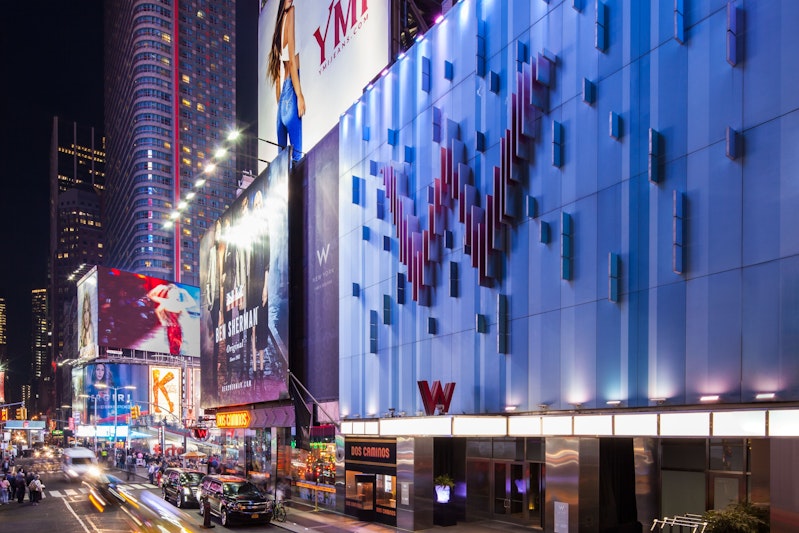
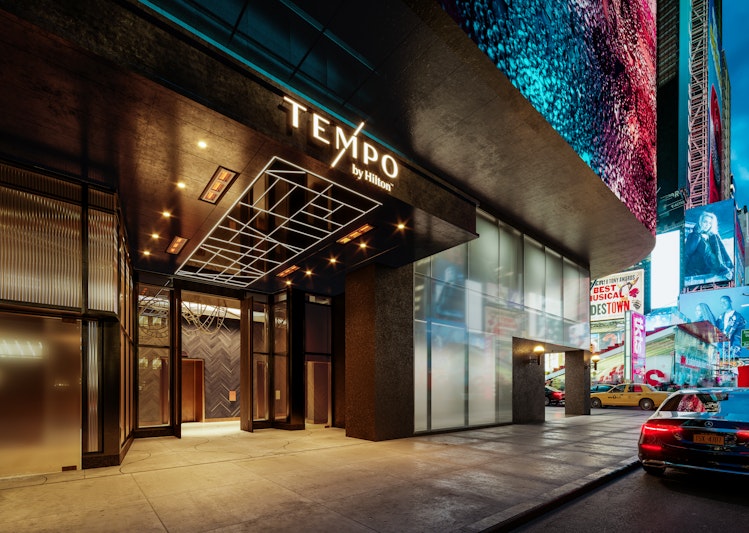
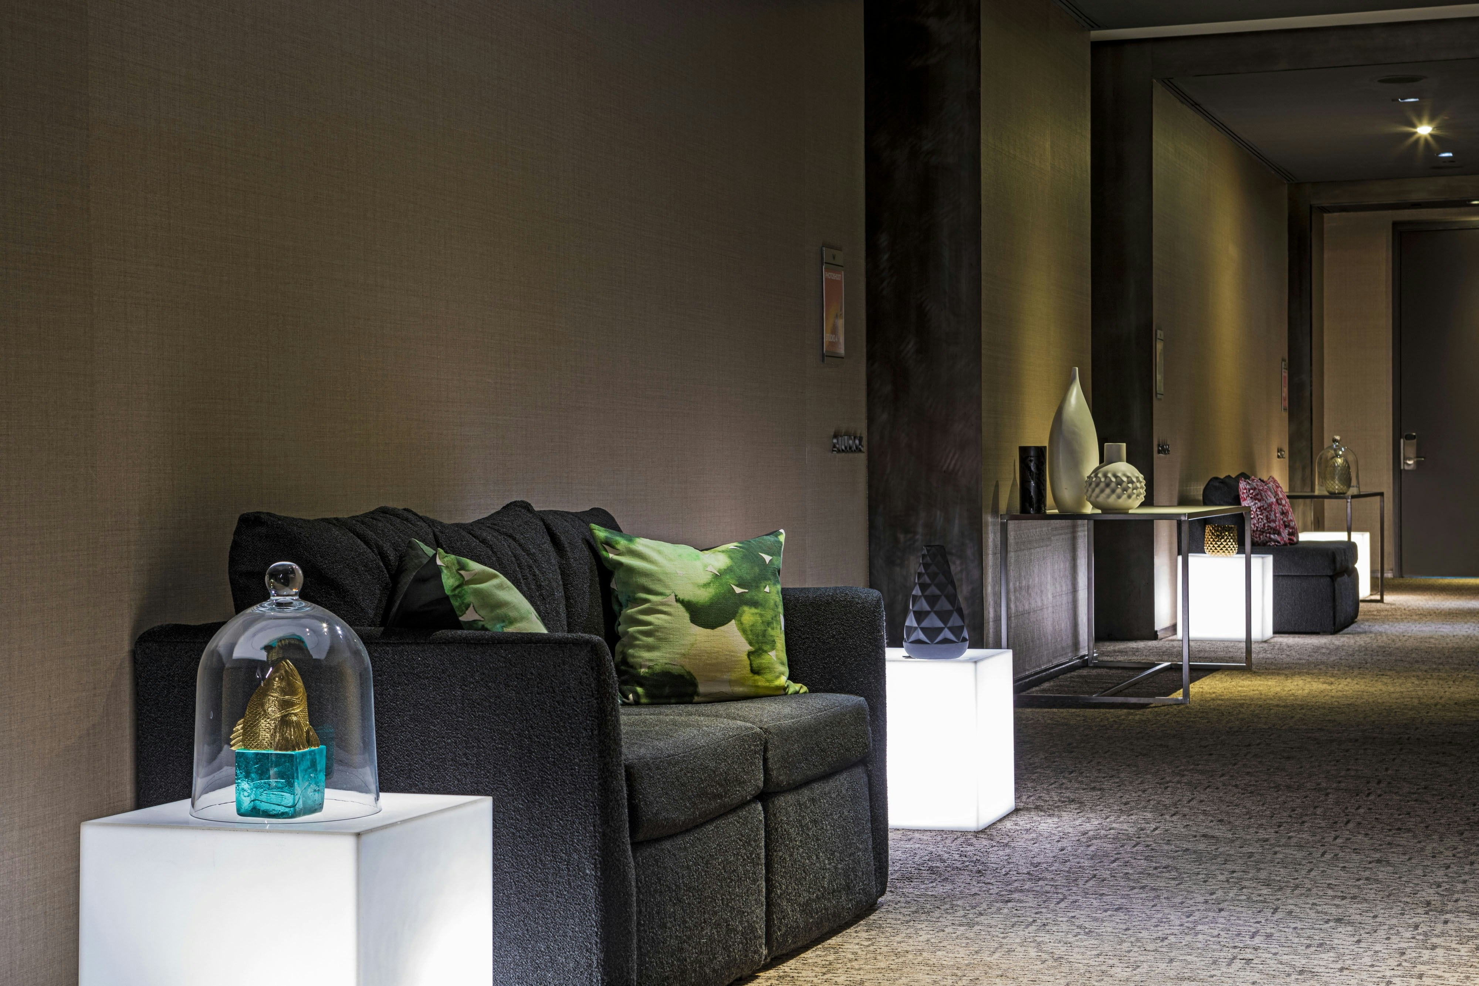

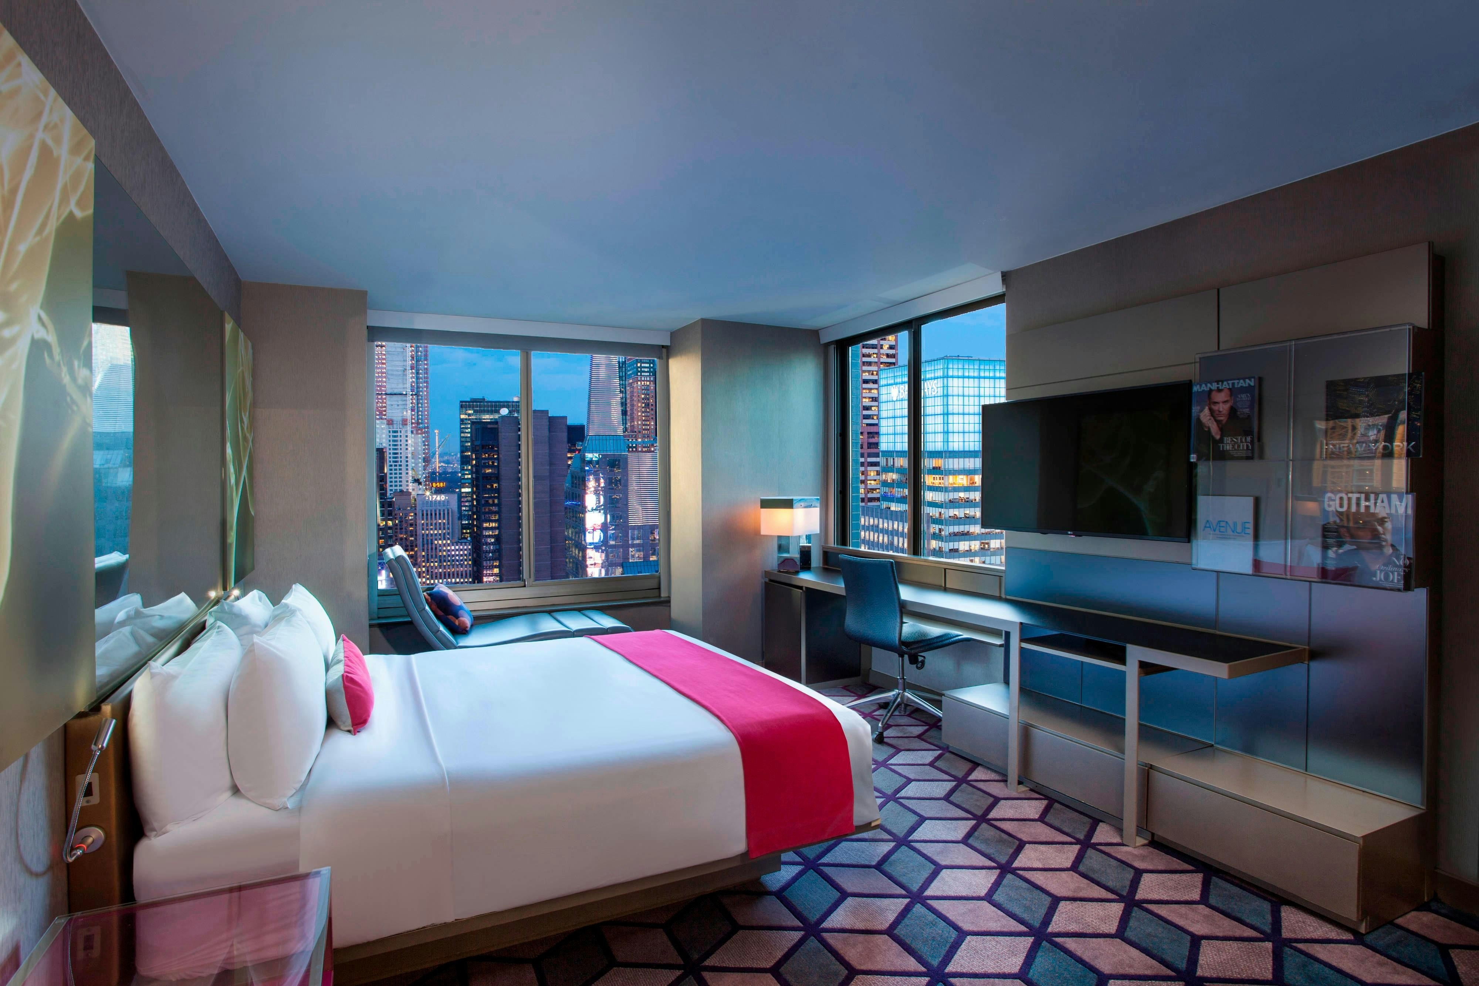
View all 7 photos
W New York – Times Square
1568 Broadway, New York City, NY, 10036
2,401
Sq ft event space
15
Meeting rooms
200
MAX Capacity
661
Guest rooms
W New York – Times Square is a premier event destination offering world-class facilities for weddings, corporate events, conferences, galas, and social gatherings. With 2401 sq ft of flexible event space across 15 configurable rooms, we bring your vision to life with an experienced in-house events team.
Our dedicated coordinators, award-winning catering team, and state-of-the-art audio-visual capabilities ensure every detail is flawless — from the first site visit to the final dance.
Guest rooms
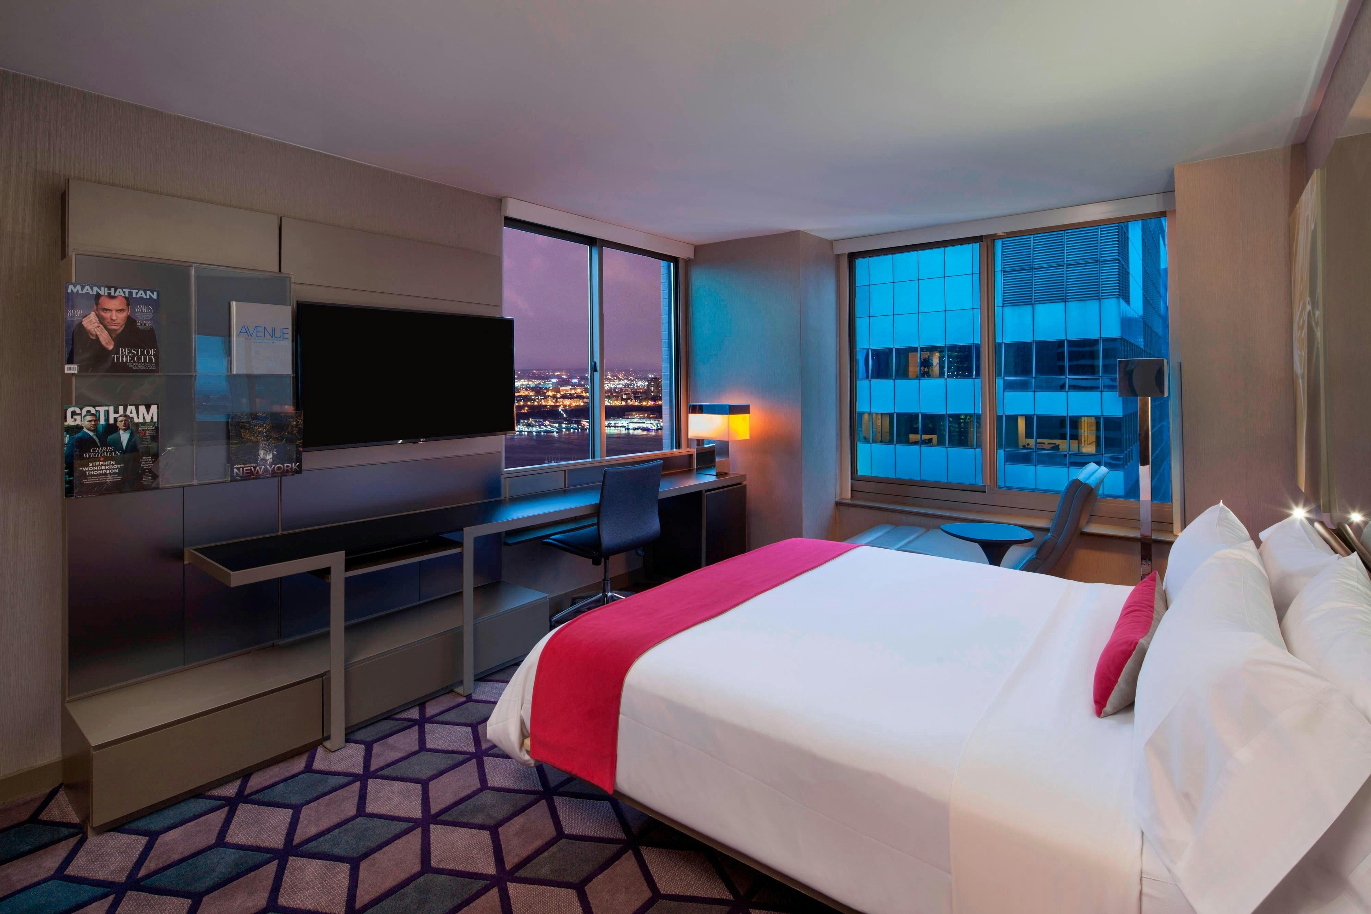
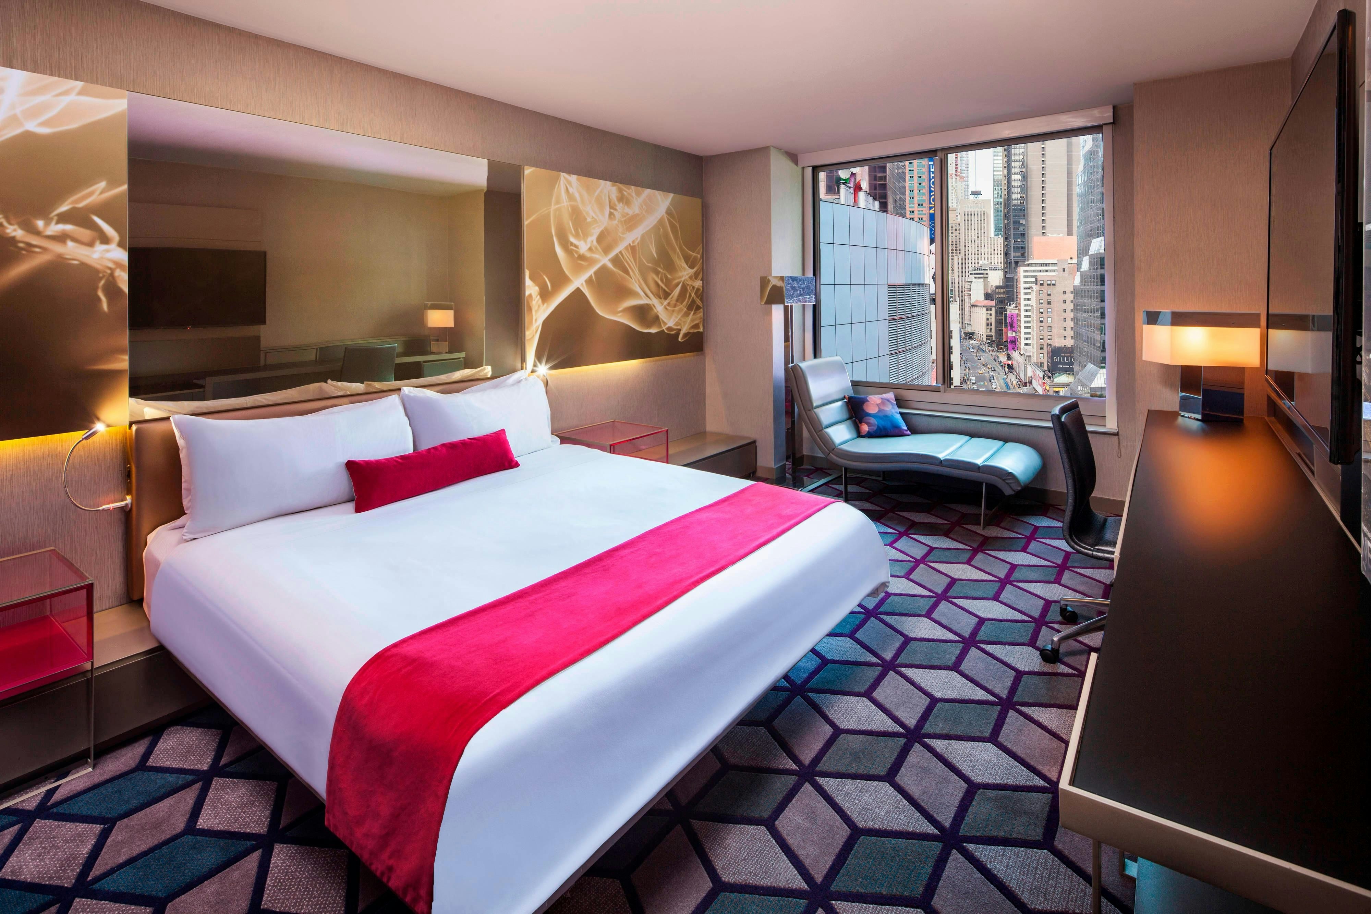
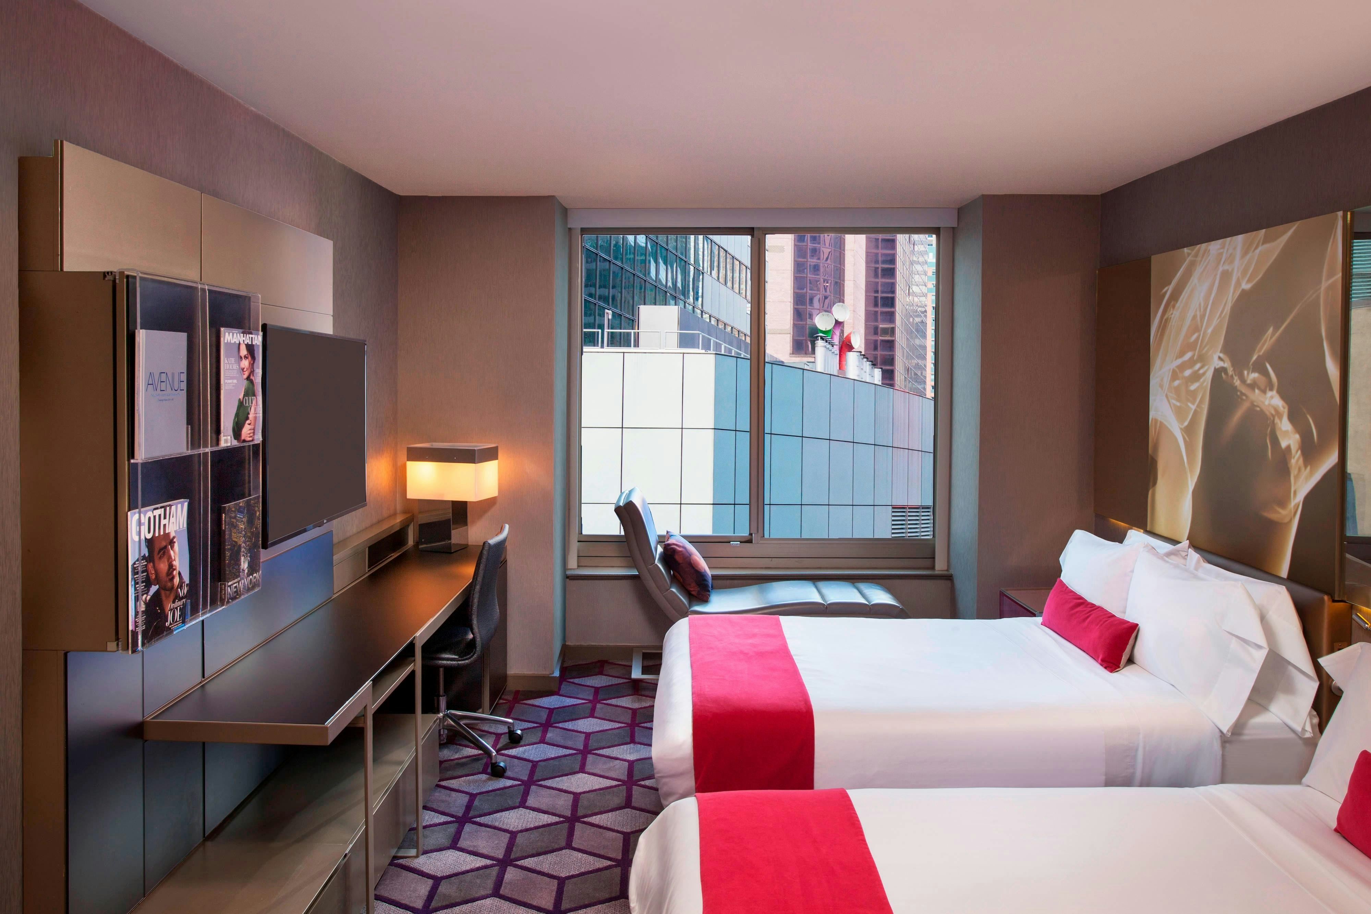
661 rooms available for individual stays and discounted room blocks.
CNKG
CNON
DKNG
DLAN
Meeting & event space
2401 sq ft across 15 configurable rooms. Tap a room for capacities and setups.
Studios 1, 2 & 3
1088
·
68 x 16 ft
·
10 ft ceiling
Max capacity160
Floor area1088
Dimensions68 x 16 ft
Ceiling height10 ft
Configurations5
Capacity by setup
130
Theater
75
Banquet
70
Classroom
60
U-Shape
160
Reception
Studios 4, 5 & 6
850
·
17 x 50 ft
·
10 ft ceiling
Max capacity125
Floor area850
Dimensions17 x 50 ft
Ceiling height10 ft
Configurations5
Capacity by setup
105
Theater
50
Banquet
55
Classroom
40
U-Shape
125
Reception
Studios 1 & 2
774
·
43 x 18 ft
·
10 ft ceiling
Max capacity100
Floor area774
Dimensions43 x 18 ft
Ceiling height10 ft
Configurations5
Capacity by setup
80
Theater
52
Banquet
48
Classroom
45
U-Shape
100
Reception
Studios 2 & 3
750
·
50 x 15 ft
·
10 ft ceiling
Max capacity100
Floor area750
Dimensions50 x 15 ft
Ceiling height10 ft
Configurations5
Capacity by setup
80
Theater
40
Banquet
48
Classroom
45
U-Shape
100
Reception
Studios 4 & 5
660
·
20 x 33 ft
·
10 ft ceiling
Max capacity75
Floor area660
Dimensions20 x 33 ft
Ceiling height10 ft
Configurations5
Capacity by setup
65
Theater
40
Banquet
42
Classroom
35
U-Shape
75
Reception
Studios 5 & 6
578
·
17 x 34 ft
·
10 ft ceiling
Max capacity60
Floor area578
Dimensions17 x 34 ft
Ceiling height10 ft
Configurations5
Capacity by setup
50
Theater
30
Banquet
24
Classroom
18
U-Shape
60
Reception
Studio 1
486
·
18 x 27 ft
·
10 ft ceiling
Max capacity50
Floor area486
Dimensions18 x 27 ft
Ceiling height10 ft
Configurations5
Capacity by setup
50
Theater
33
Banquet
24
Classroom
20
U-Shape
45
Reception
Studio 3
375
·
25 x 15 ft
·
10 ft ceiling
Max capacity40
Floor area375
Dimensions25 x 15 ft
Ceiling height10 ft
Configurations5
Capacity by setup
30
Theater
20
Banquet
18
Classroom
20
U-Shape
40
Reception
Studio 2
375
·
25 x 15 ft
·
10 ft ceiling
Max capacity40
Floor area375
Dimensions25 x 15 ft
Ceiling height10 ft
Configurations5
Capacity by setup
30
Theater
20
Banquet
18
Classroom
20
U-Shape
40
Reception
Studio 5
340
·
20 x 17 ft
·
10 ft ceiling
Max capacity35
Floor area340
Dimensions20 x 17 ft
Ceiling height10 ft
Configurations5
Capacity by setup
23
Theater
22
Banquet
15
Classroom
15
U-Shape
35
Reception
Key amenities
Everything available on-site for your event and guests.
Interactive Map
- Hairdresser/barber
- Video checkout
Other Hotel Service
- Accessible parking
- Complimentary in-room coffee or tea
- Indoor parking
- Off-Site parking
- On-Site parking
- Parking
- Parking fee managed by hotel
- Valet parking
Recreational facilities
- AIRE Ancient Baths
- Asphalt Green AquaCenter
- Big Bus Tours
- Big SNOW American Dream
- Casino
- Circle Line Cruises
- Empire State Building
- Equinox Bryant Park
- Equipment Available in Fitness Center
- FIT
- Game room
- Great Jones Spa
- M & M's World
- Manhattan Plaza Health Club
Location & transportation
1568 Broadway, New York City, NY, 10036

