

View all 6 photos
Renaissance New York Harlem Hotel
233 West 125th Street, New York, New York
8,571
Sq ft event space
12
Meeting rooms
300
MAX Capacity
210
Guest rooms
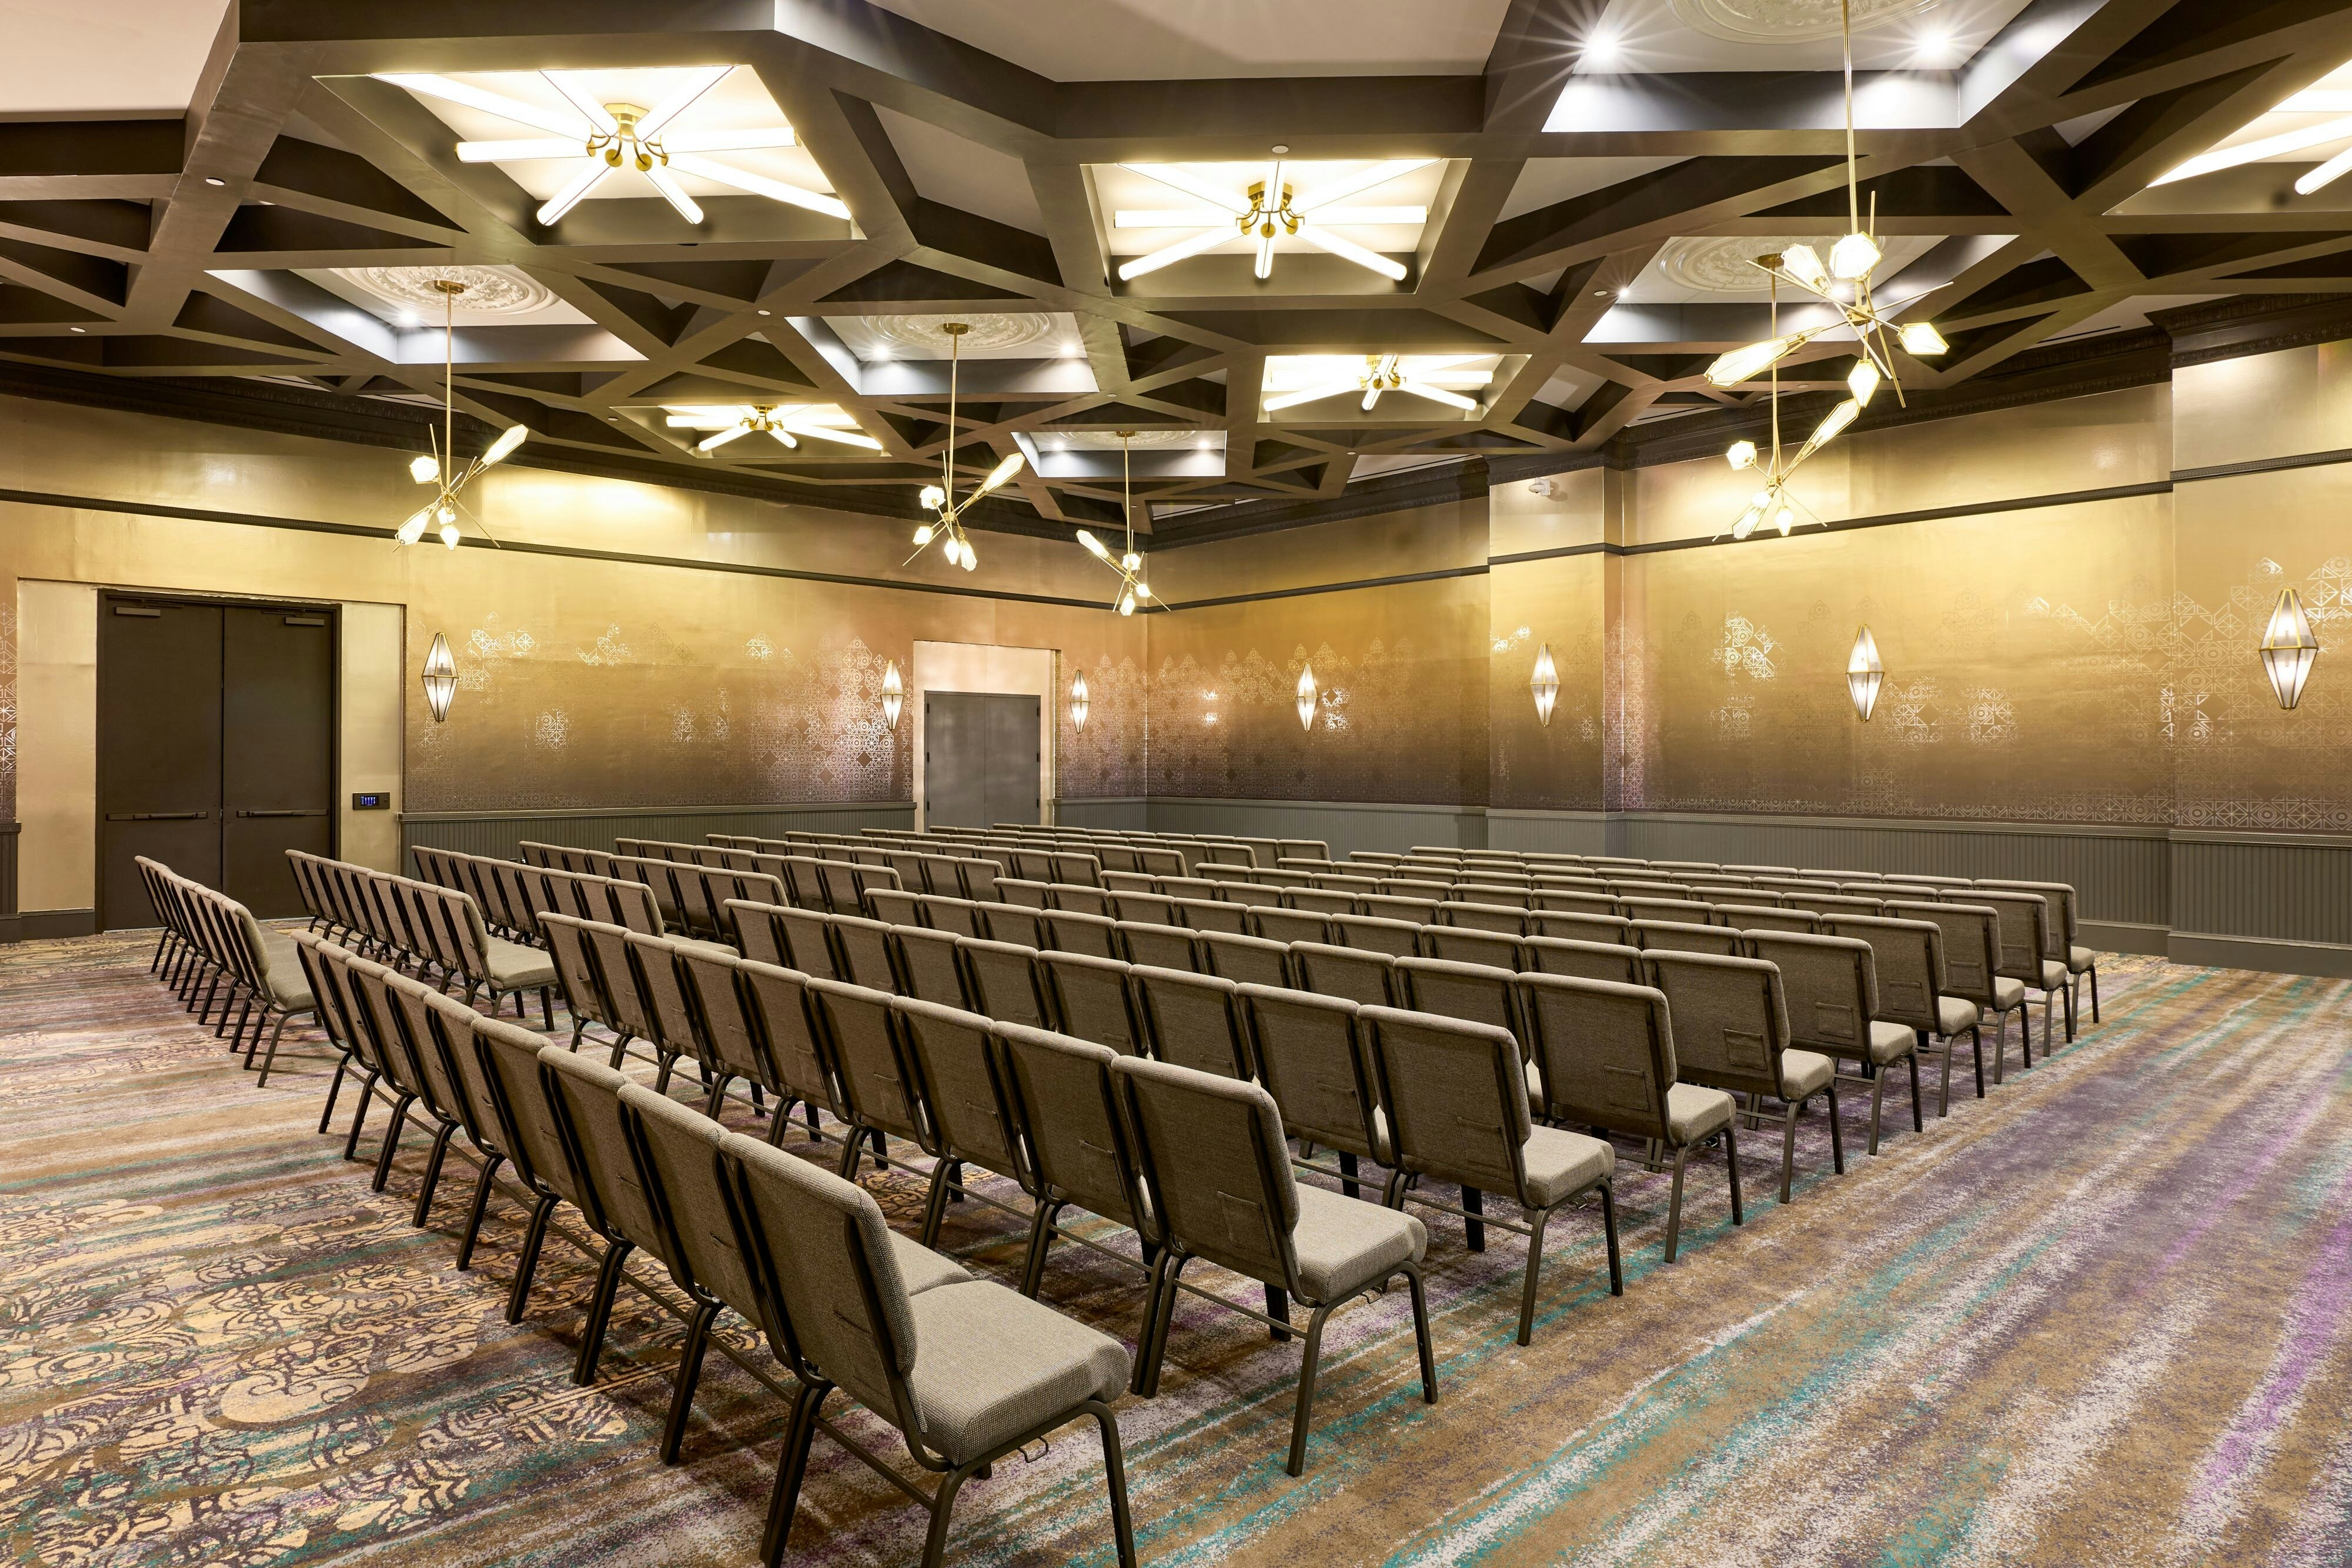
Renaissance New York Harlem Hotel is a premier event destination offering world-class facilities for weddings, corporate events, conferences, galas, and social gatherings. With 8571 sq ft of flexible event space across 12 configurable rooms, we bring your vision to life with an experienced in-house events team.
Our dedicated coordinators, award-winning catering team, and state-of-the-art audio-visual capabilities ensure every detail is flawless — from the first site visit to the final dance.
Guest rooms
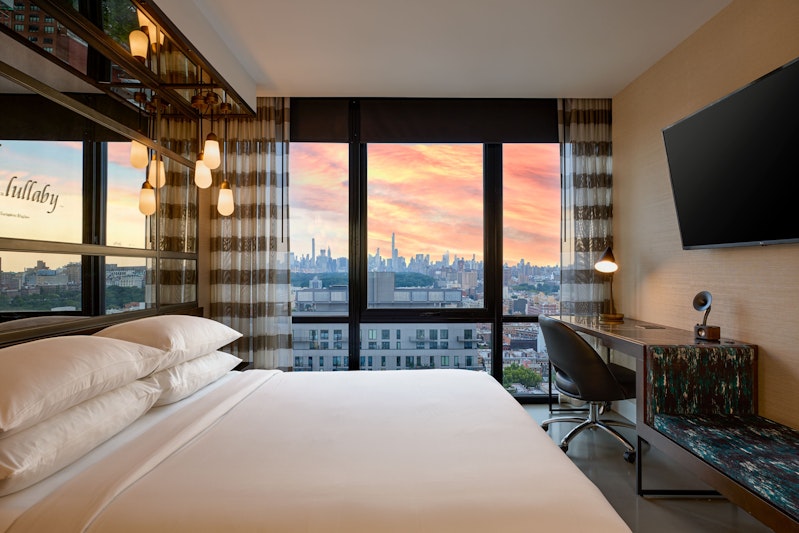
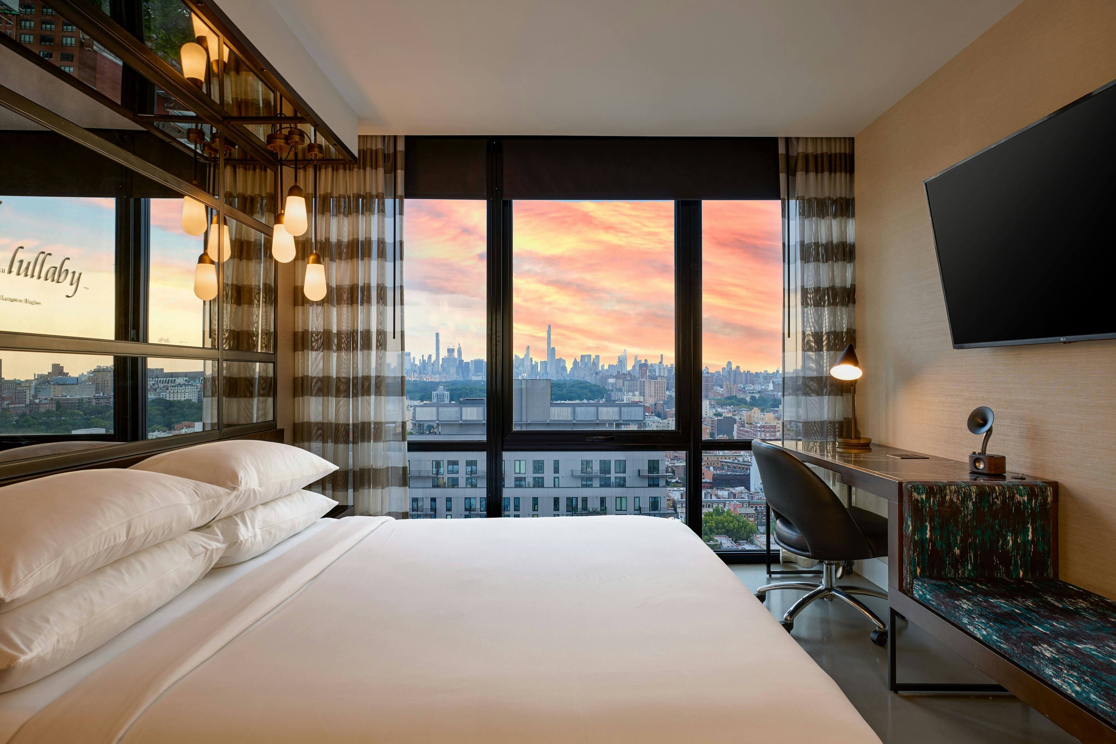
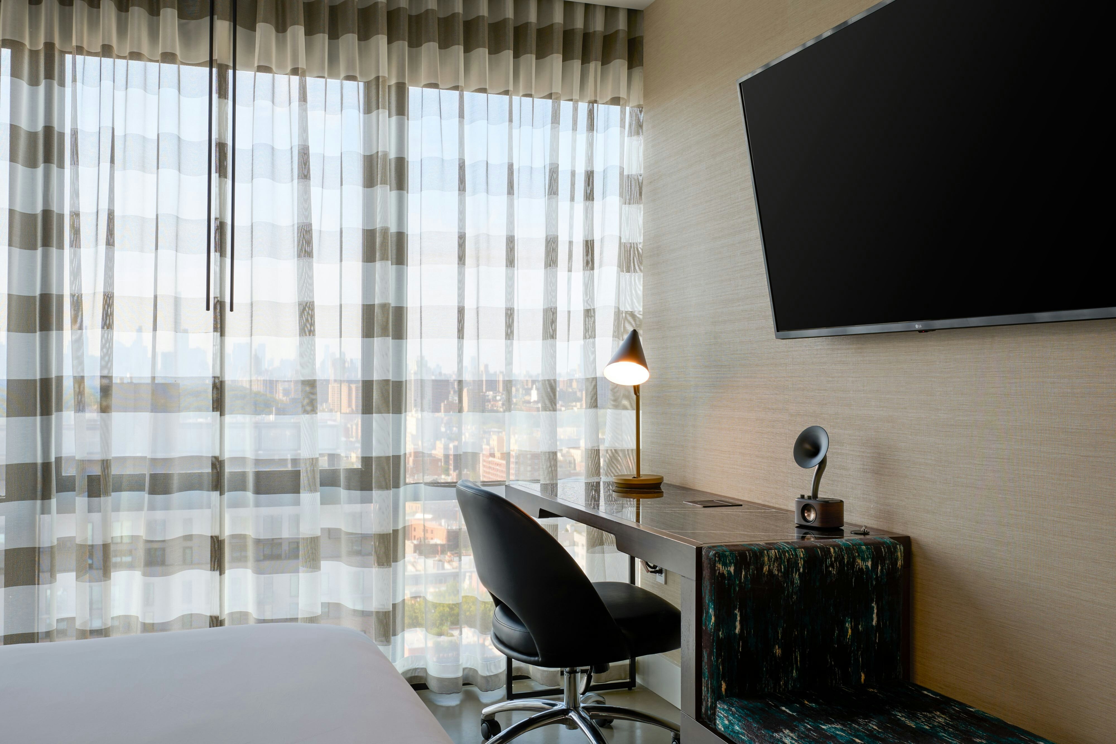
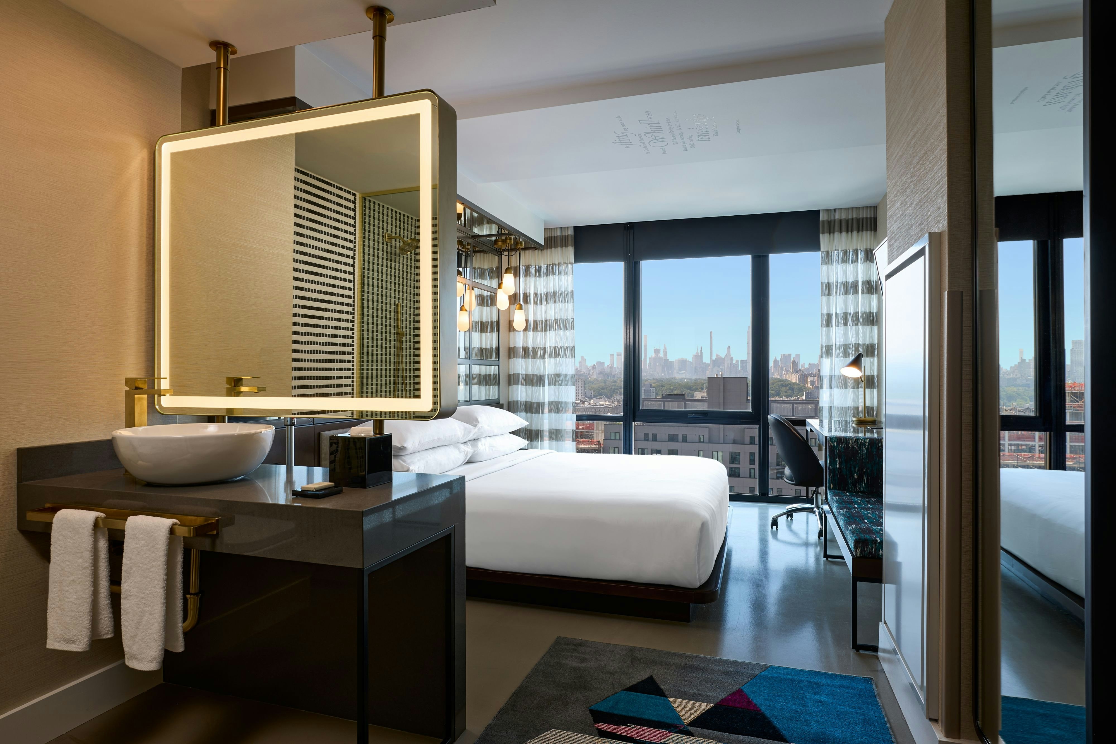
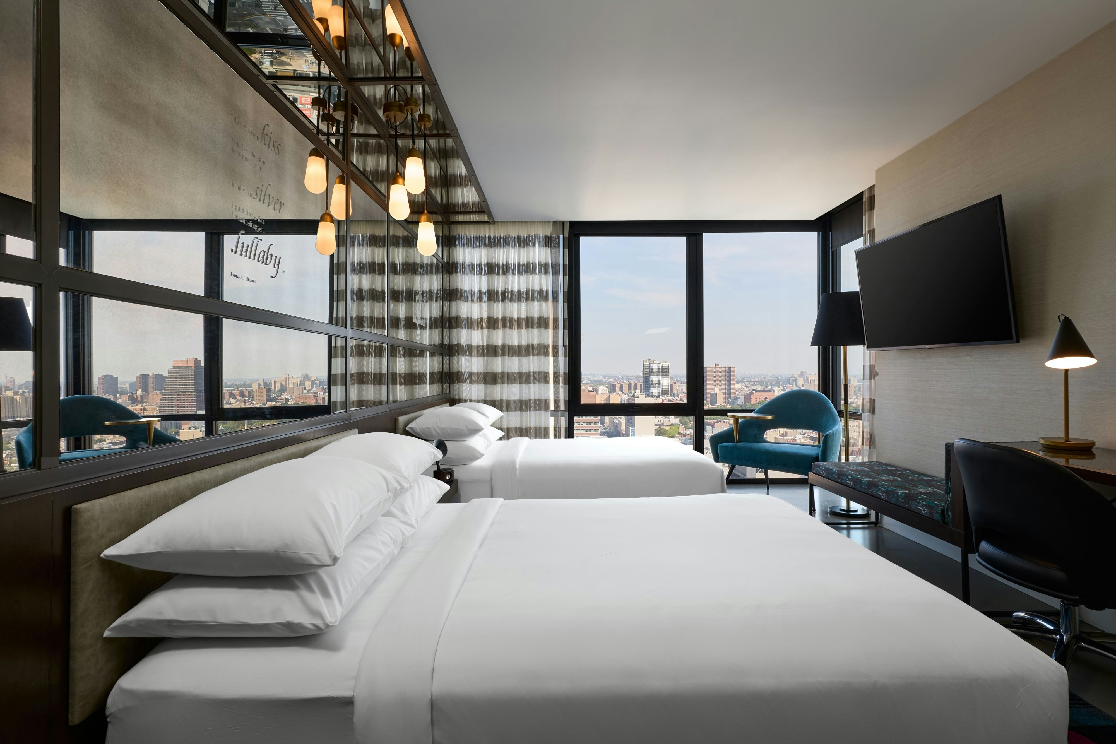
210 rooms available for individual stays and discounted room blocks.
CCTY
DCTY
DDLX
DLUX
Meeting & event space
8571 sq ft across 12 configurable rooms. Tap a room for capacities and setups.
Hugues
3332
·
68 x 49 ft
·
17 ft ceiling
Max capacity300
Floor area3332
Dimensions68 x 49 ft
Ceiling height17 ft
Configurations5
Capacity by setup
275
Theater
300
Banquet
165
Classroom
94
U-Shape
220
Reception
Meeting Rooms 1, 2, 3 (combined)
1890
·
35 x 54 ft
·
10 ft ceiling
Max capacity175
Floor area1890
Dimensions35 x 54 ft
Ceiling height10 ft
Configurations5
Capacity by setup
161
Theater
175
Banquet
96
Classroom
55
U-Shape
129
Reception
Rooftop Terrace 1 & 2
1702
·
37 x 46 ft
Max capacity127
Floor area1702
Dimensions37 x 46 ft
Configurations5
Capacity by setup
117
Theater
127
Banquet
70
Classroom
40
U-Shape
93
Reception
Club Lounge
1290
·
30 x 43 ft
·
8 ft ceiling
Max capacity84
Floor area1290
Dimensions30 x 43 ft
Ceiling height8 ft
Configurations5
Capacity by setup
77
Theater
84
Banquet
46
Classroom
27
U-Shape
62
Reception
Skylight Deck
999
·
27 x 37 ft
Max capacity80
Floor area999
Dimensions27 x 37 ft
Configurations5
Capacity by setup
73
Theater
80
Banquet
44
Classroom
25
U-Shape
59
Reception
Meeting Rooms 2 & 3
950
·
38 x 25 ft
·
12 ft ceiling
Max capacity118
Floor area950
Dimensions38 x 25 ft
Ceiling height12 ft
Configurations5
Capacity by setup
108
Theater
118
Banquet
65
Classroom
37
U-Shape
87
Reception
Meeting Rooms 1 & 2
850
·
34 x 25 ft
·
10 ft ceiling
Max capacity115
Floor area850
Dimensions34 x 25 ft
Ceiling height10 ft
Configurations5
Capacity by setup
108
Theater
115
Banquet
63
Classroom
36
U-Shape
84
Reception
Holiday
798
·
42 x 19 ft
·
13 ft ceiling
Max capacity61
Floor area798
Dimensions42 x 19 ft
Ceiling height13 ft
Configurations5
Capacity by setup
56
Theater
61
Banquet
33
Classroom
19
U-Shape
45
Reception
Calloway
646
·
34 x 19 ft
·
10 ft ceiling
Max capacity175
Floor area646
Dimensions34 x 19 ft
Ceiling height10 ft
Configurations5
Capacity by setup
53
Theater
175
Banquet
32
Classroom
18
U-Shape
42
Reception
Horne
646
·
34 x 19 ft
·
10 ft ceiling
Max capacity57
Floor area646
Dimensions34 x 19 ft
Ceiling height10 ft
Configurations5
Capacity by setup
53
Theater
57
Banquet
32
Classroom
18
U-Shape
42
Reception
Key amenities
Everything available on-site for your event and guests.
Interactive Map
- Complimentary newspaper in lobby
- Video checkout
Other Hotel Service
- Complimentary in-room coffee or tea
- Indoor parking
- Off-Site parking
- On-Site parking
- Valet parking
Recreational facilities
- Blink Fitness
- Bronx Children's Museum
- Children's Museum of Manhattan
- Coney Island Beach
- Dr. Barbara Sturm - Madison
- Empire Beauty Spa
- Fitness Center
- Hudson's House of Play
- Orchard Beach
- Overpeck Golf Course
- Radiant Beauty & Health Manhattan
- Rockaway Beach
- Spa Boutique 2 Go
- Sugar Hill Children's Museum
Location & transportation
233 West 125th Street, New York, New York

